
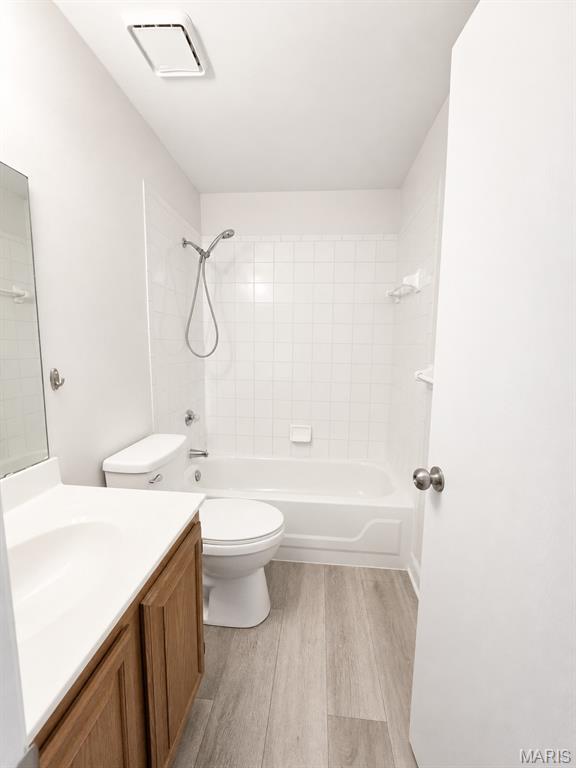
Property
Beds
2
Full Baths
2
1/2 Baths
None
Year Built
1988
Sq.Footage
1,032
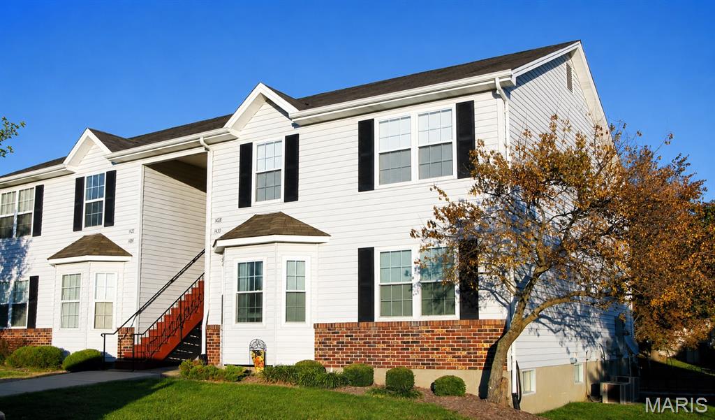
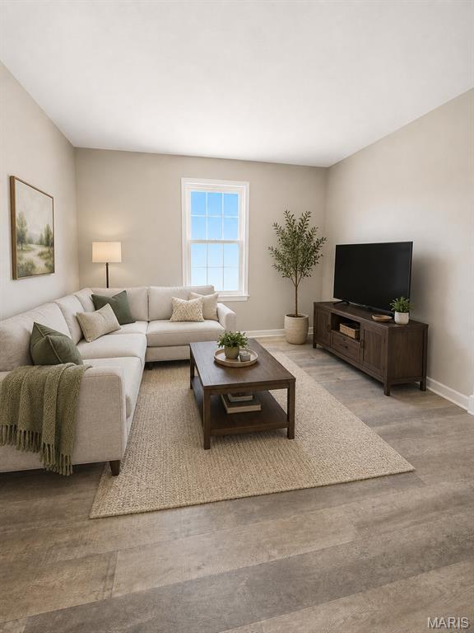
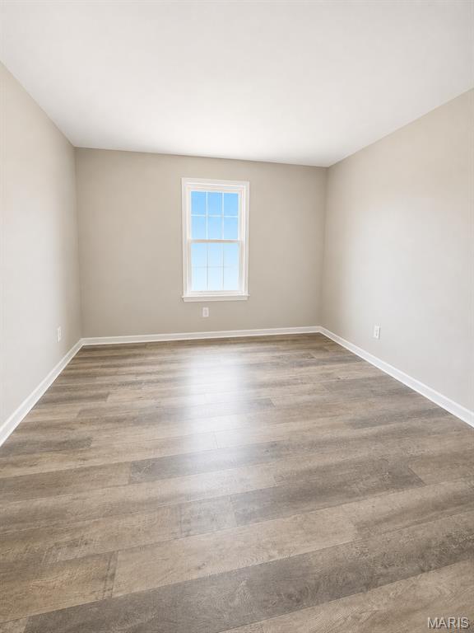
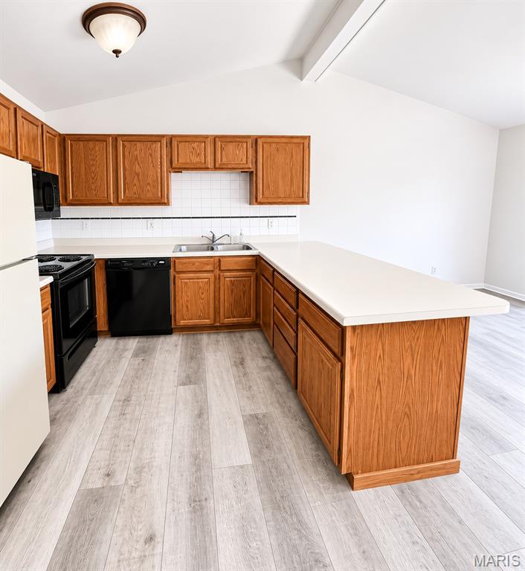
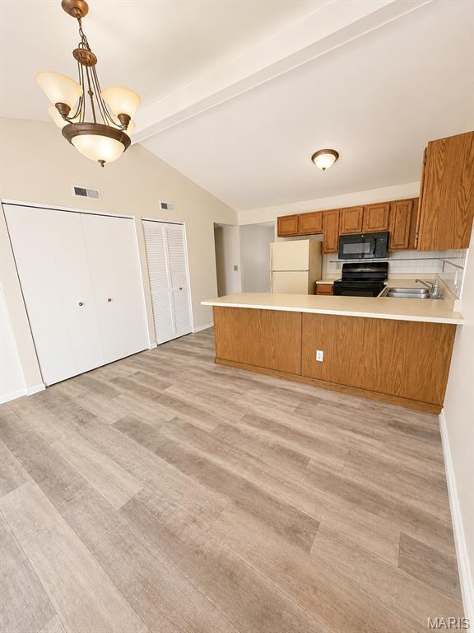
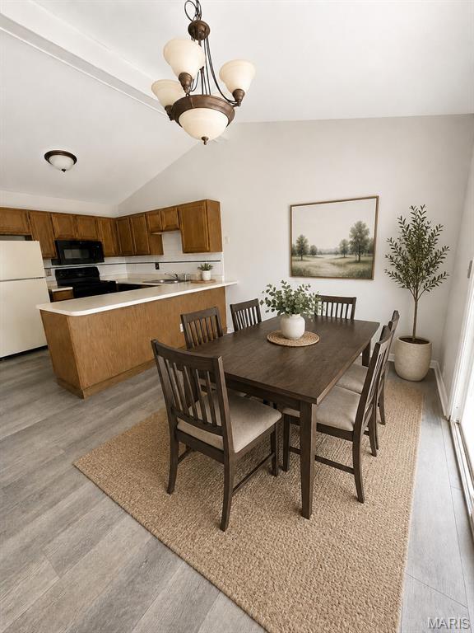
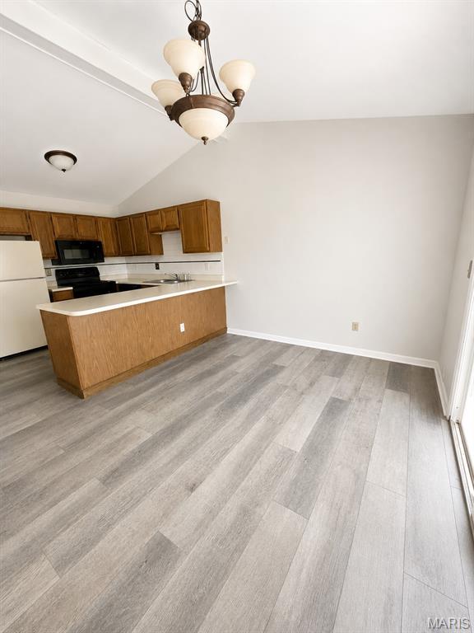
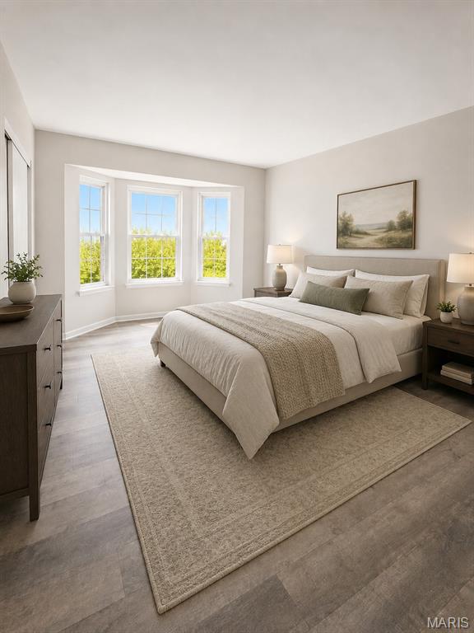
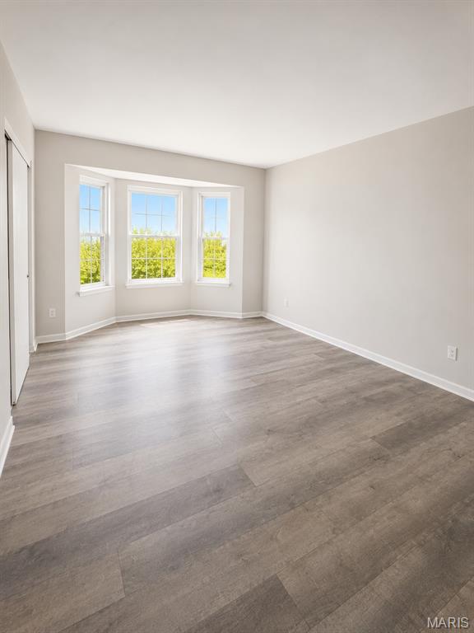
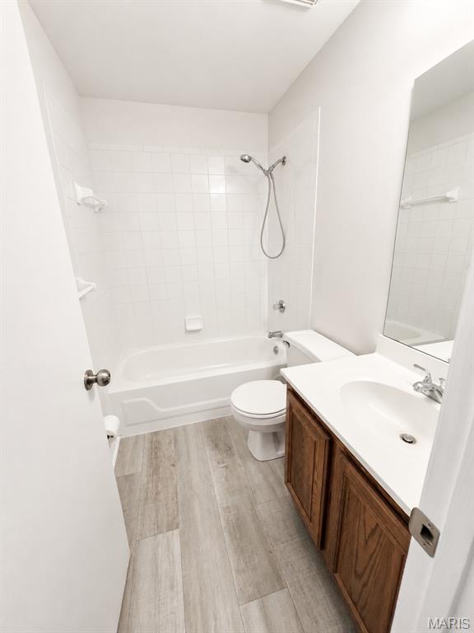
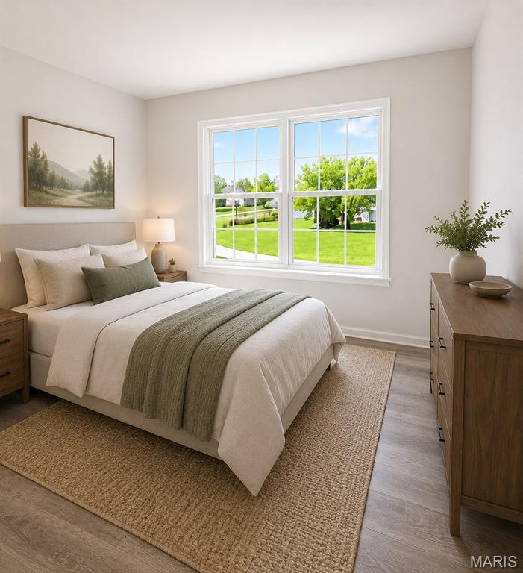
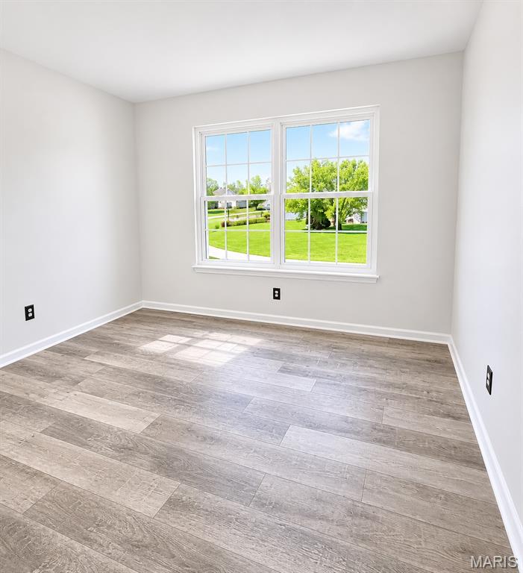
Welcome to this upper-level condo featuring new flooring and fresh paint throughout, offering a bright and inviting space ready for its next owner. The spacious living room seamlessly connects to the vaulted kitchen and breakfast area, complete with a breakfast bar and all appliances included. Just off the kitchen, you'll find a convenient laundry area for added functionality. The generously sized breakfast room provides plenty of space for a dining table and additional furnishings, with direct access to a private deck—perfect for enjoying your morning coffee or relaxing outdoors. Down the hall, a secondary bedroom and full hall bath offer comfort and flexibility for guests, family, or a home office. The primary suite features a beautiful bay window that fills the room with natural light, along with a private full bath for added convenience. With its fresh updates, functional layout, and great potential, this charming condo is ready for you to make it your own. Plus, water, sewer, and trash services are included in the monthly HOA fee for added value and peace of mind.
Features & Amenities
Interior
-
Other Interior Features
Storage, Vaulted Ceiling(s)
-
Total Bedrooms
2
-
Bathrooms
2
-
Above Grade Finished Area
1032.0
-
Basement YN
NO
-
Cooling YN
YES
-
Cooling
Central Air, Electric
-
Fireplace YN
NO
-
Heating YN
YES
-
Heating
Forced Air, Natural Gas
-
Main Level Bedrooms
2
-
Pet friendly
N/A
Exterior
-
Garage
No
-
Construction Materials
Vinyl Siding
-
Other Exterior Features
Balcony
-
Parking
Additional Parking, Assigned
-
Patio and Porch Features
Deck
-
Pool
No
Area & Lot
-
Lot Features
Level
-
Lot Size(acres)
0.0131
-
Lot Size(square feet)
570
-
Property Type
Residential
-
Property Sub Type
Condominium
-
Architectural Style
Traditional
Price
-
Sales Price
$146,000
-
Tax Amount
$2,175
-
Sq. Footage
1,032
-
Price/SqFt
$141
HOA
-
Association
YES
-
Association Fee
$327
-
Association Fee Frequency
Monthly
-
Association Fee Includes
N/A
School District
-
Elementary School
Central Elem.
-
Middle School
Bryan Middle
-
High School
Francis Howell Central High
Property Features
-
New Construction
NO
-
Sewer
Public Sewer
-
Water Source
Public
Schedule a Showing
Showing scheduled successfully.
Mortgage calculator
Estimate your monthly mortgage payment, including the principal and interest, property taxes, and HOA. Adjust the values to generate a more accurate rate.
Your payment
Principal and Interest:
$
Property taxes:
$
HOA fees:
$
Total loan payment:
$
Total interest amount:
$
Location
County
St. Charles
Elementary School
Central Elem.
Middle School
Bryan Middle
High School
Francis Howell Central High
Listing Courtesy of Stacey Manner , Call Dolly, LLC
RealHub Information is provided exclusively for consumers' personal, non-commercial use, and it may not be used for any purpose other than to identify prospective properties consumers may be interested in purchasing. All information deemed reliable but not guaranteed and should be independently verified. All properties are subject to prior sale, change or withdrawal. RealHub website owner shall not be responsible for any typographical errors, misinformation, misprints and shall be held totally harmless.

AGENT
Franko Maric
Call Franko today to schedule a private showing.

* Listings on this website come from the FMLS IDX Compilation and may be held by brokerage firms other than the owner of this website. The listing brokerage is identified in any listing details. Information is deemed reliable but is not guaranteed. If you believe any FMLS listing contains material that infringes your copyrighted work please click here to review our DMCA policy and learn how to submit a takedown request.© 2024 FMLS.
Related Properties
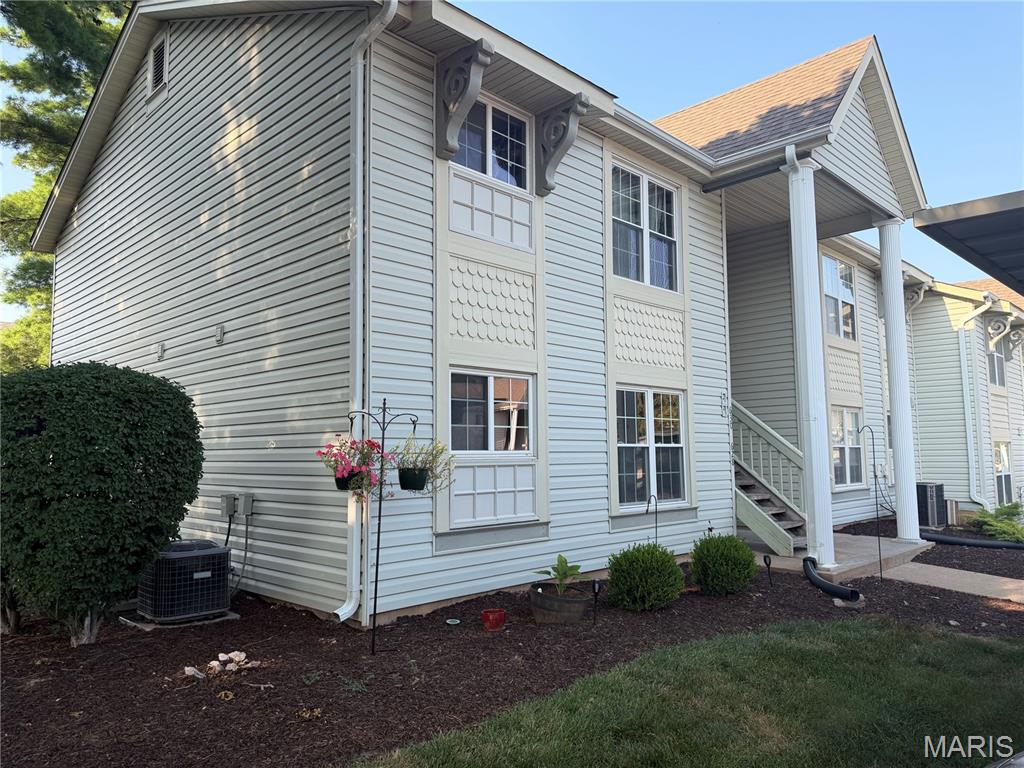
St Peters
628 Sugar Trail Court 1
1 Beds
1 Baths
724 Sq.Ft.
$135,000
MLS#: 26034500
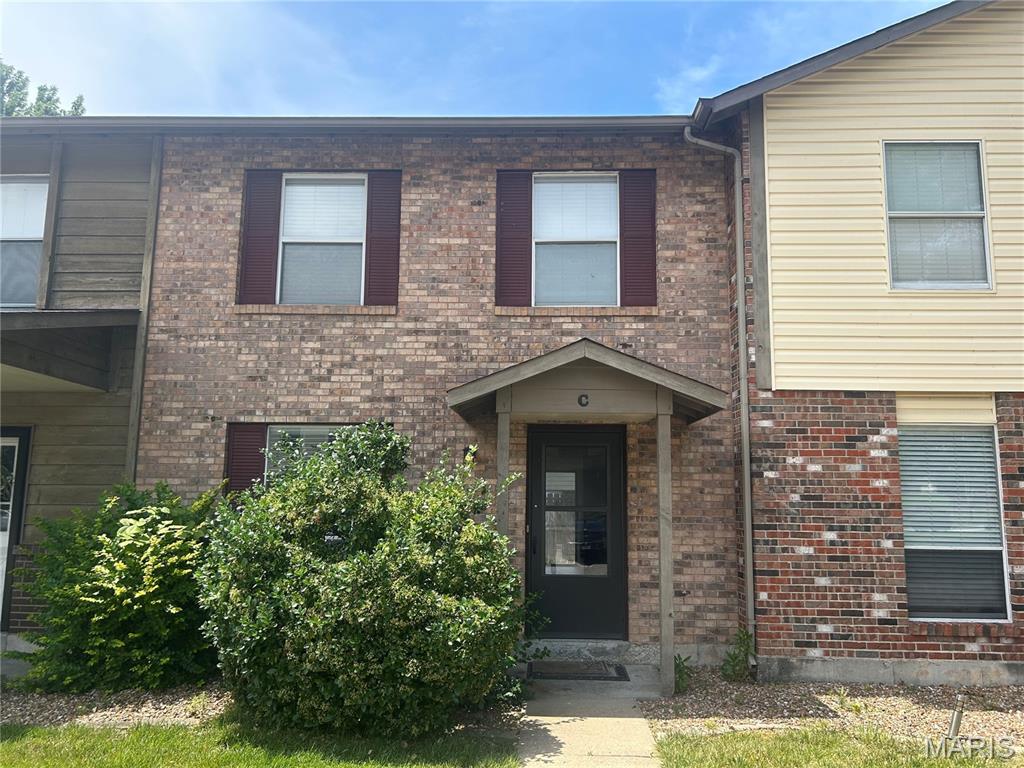
St Peters
47 Park Charles Boulevard C
2 Beds
1 Baths
1,200 Sq.Ft.
$169,900
MLS#: 26046775
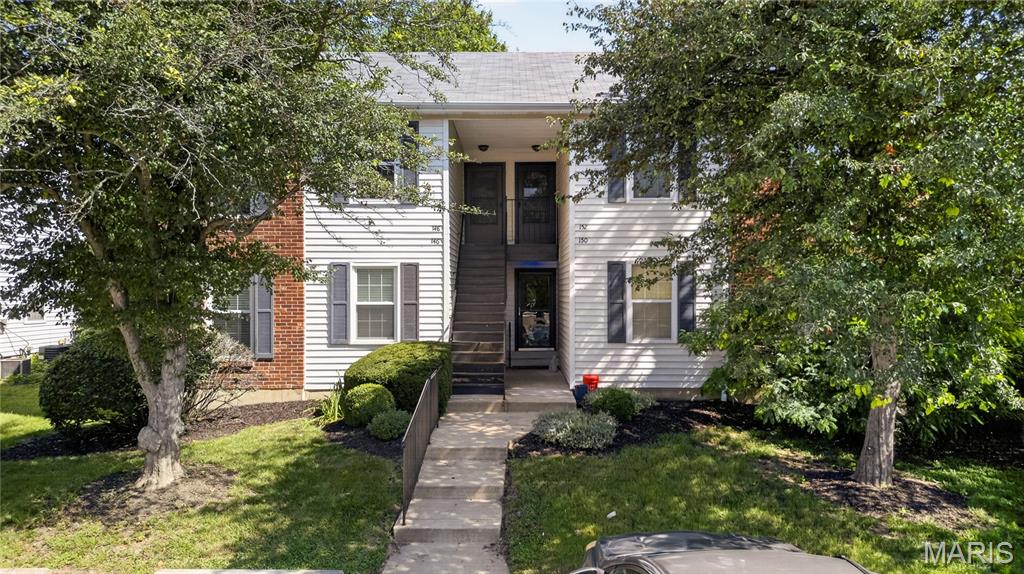
St Peters
148 Old Buggy Court
1 Beds
1 Baths
700 Sq.Ft.
$134,900
MLS#: 26046096
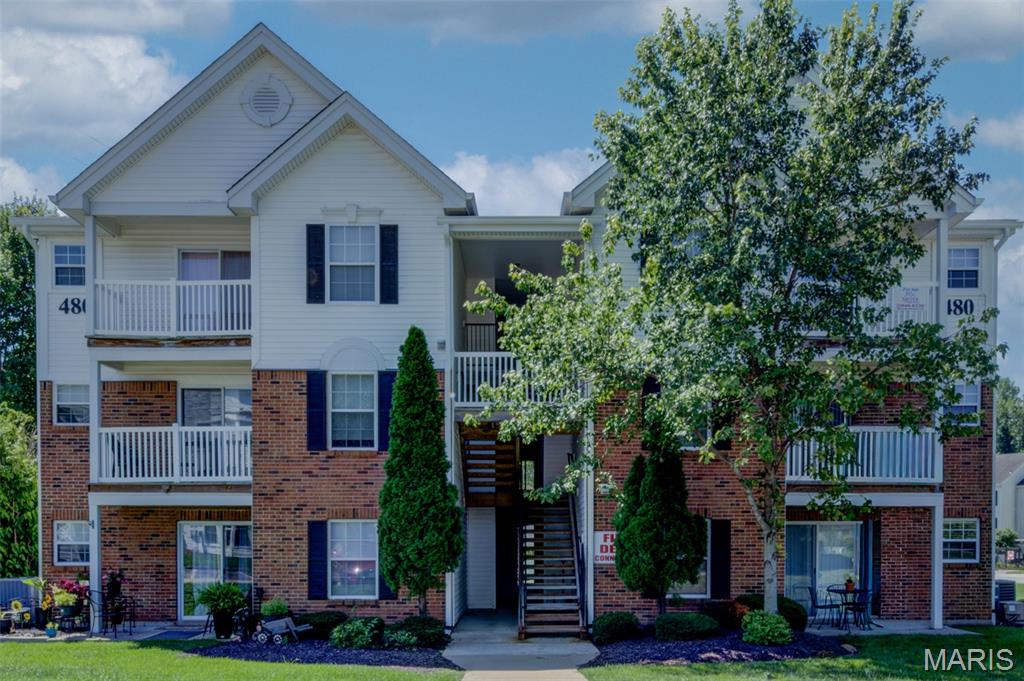
St Peters
480 Benton Drive F
2 Beds
2 Baths
1,051 Sq.Ft.
$154,000
MLS#: 26044116
St Peters
612 Summer Winds Lane E
2 Beds
2 Baths
968 Sq.Ft.
$159,000
MLS#: 26041091
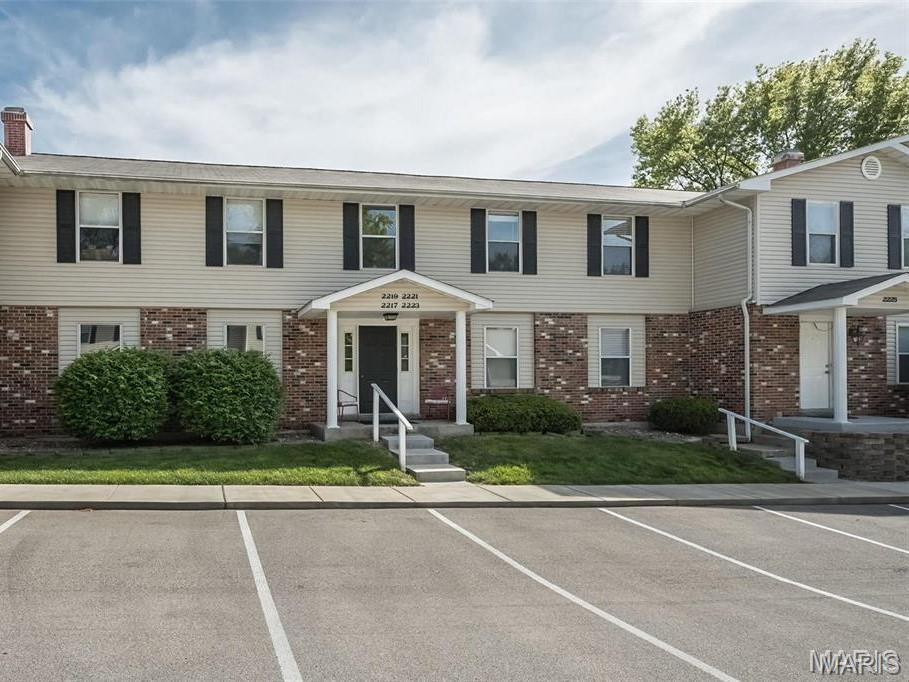
St Peters
2221 Highland Hill Drive D
1 Beds
1 Baths
888 Sq.Ft.
$138,000
MLS#: 26034854
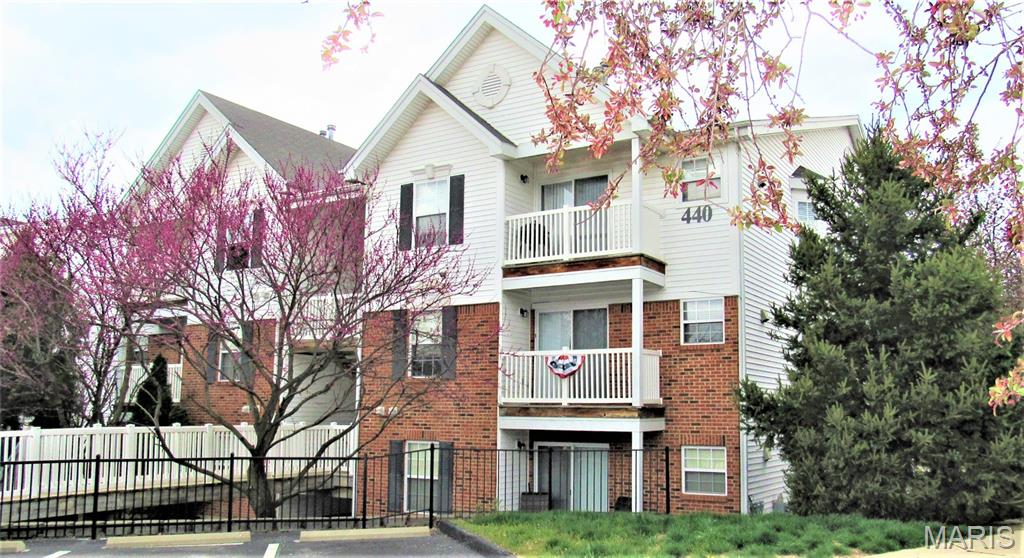
St Peters
440 Benton Drive H
2 Beds
2 Baths
1,051 Sq.Ft.
$172,900
MLS#: 26028455
St Peters
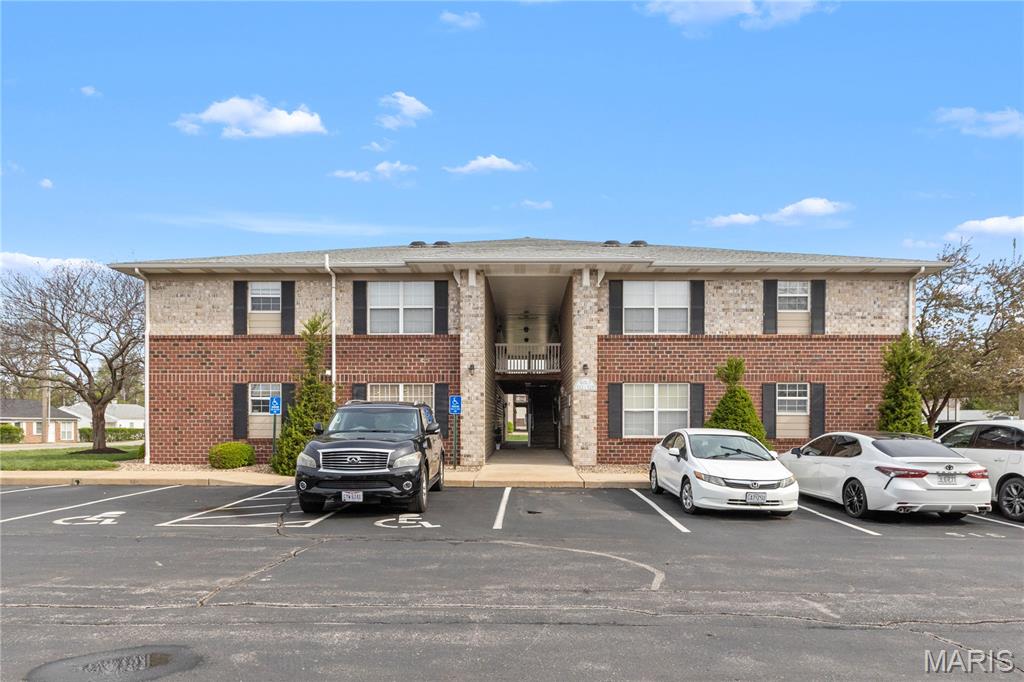
406 S Church Street 522
2 Beds
2 Baths
1,160 Sq.Ft.
$145,000
MLS#: 26019856
St Peters
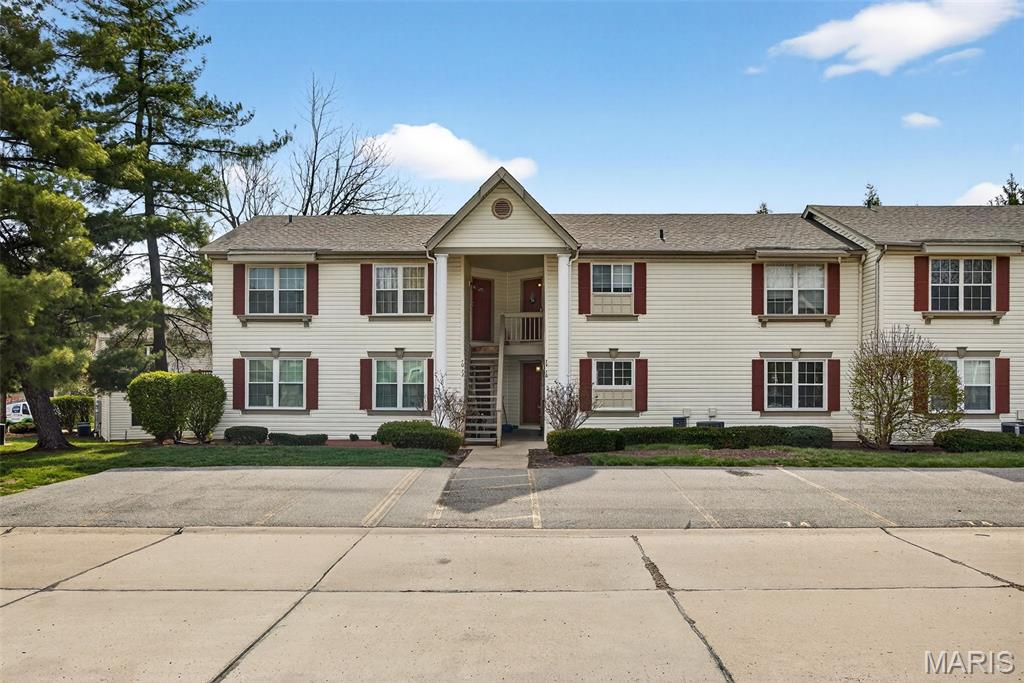
74 Sugar Glen Court
2 Beds
2 Baths
1,044 Sq.Ft.
$169,900
MLS#: 26018016
St Peters
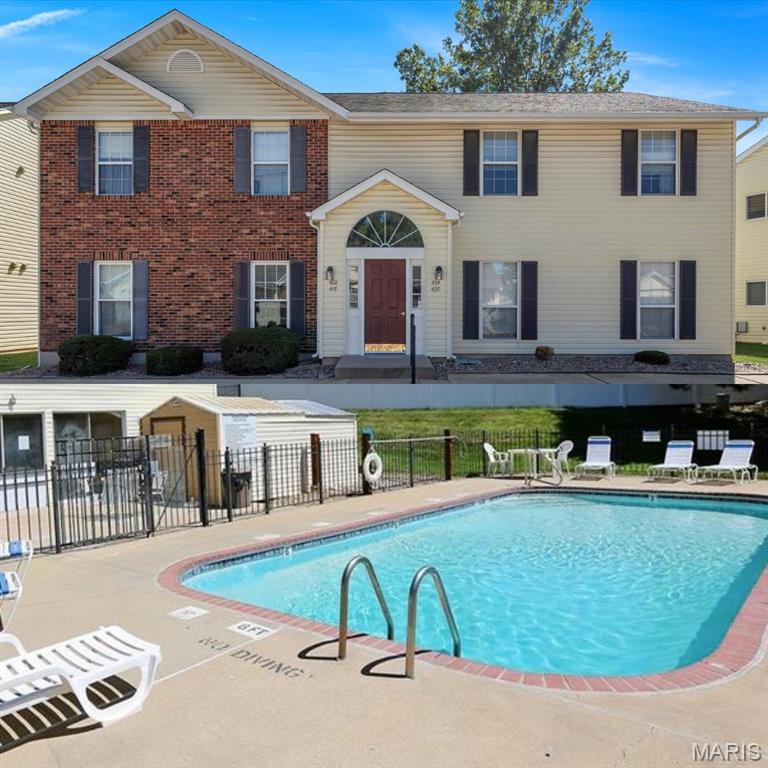
420 Cambridge Place 2
2 Beds
1 Baths
862 Sq.Ft.
$142,000
MLS#: 26013826
