Features & Amenities

Interior

  • Other Interior Features

    Elevator, Tray Ceiling(s), Walk-In Closet(s)

  • Total Bedrooms

    3

  • Bathrooms

    2

  • Cooling YN

    YES

  • Cooling

    Ceiling Fan(s)

  • Fireplace YN

    NO

  • Heating YN

    YES

  • Heating

    Central, Electric

  • Pet friendly

    N/A

Exterior

  • Garage

    Yes

  • Garage spaces

    2

  • Construction Materials

    Block, Stucco

  • Other Exterior Features

    Balcony, Boat Slip, Tennis Court(s)

  • Parking

    Garage Door Opener, Guest, Attached

  • Pool

    Yes

  • Pool Features

    Community

  • Waterfront YN

    YES

  • View

    River

Area & Lot

  • Lot Features

    Waterfront

  • Lot Size(acres)

    0.0823

  • Lot Size(square feet)

    3,585

  • Property Type

    Residential

  • Property Sub Type

    Condominium

  • Architectural Style

    Mid Rise (4-7)

Price

  • Sales Price

    $1,500,000
  • Tax Amount

    $12,684.47

  • Sq. Footage

    2,712

  • Price/SqFt

    $553

HOA

  • Association

    YES

  • Association Fee

    $1,730

  • Association Fee Frequency

    Annually

  • Association Fee Includes

    N/A

Property Resources

  • Horse Property

    NO

School District

  • Elementary School

    N/A

  • Middle School

    N/A

  • High School

    N/A

Property Features

  • Stories

    1

  • Association Amenities

    Barbecue, Clubhouse, Pool, Spa/Hot Tub, Fitness Center, Tennis Court(s), Golf Course, Marina

  • Ownership

    Condo

  • Senior Community YN

    NO

Schedule a Showing

Showing scheduled successfully.

<
>
IN PERSON
VIA CHAT

What is 3 + 4 ?


Mortgage calculator

Estimate your monthly mortgage payment, including the principal and interest, property taxes, and HOA. Adjust the values to generate a more accurate rate.

Your payment

Principal and Interest:

$

Property taxes:

$

HOA fees:

$

Total loan payment:

$

Total interest amount:

$

Location

County

Lee

Elementary School

Middle School

High School

Listing Courtesy of Greg Callaway, Berkshire Hathaway Homeservice

RealHub Information is provided exclusively for consumers' personal, non-commercial use, and it may not be used for any purpose other than to identify prospective properties consumers may be interested in purchasing. All information deemed reliable but not guaranteed and should be independently verified. All properties are subject to prior sale, change or withdrawal. RealHub website owner shall not be responsible for any typographical errors, misinformation, misprints and shall be held totally harmless.

Agent Franko Maric

AGENT

Franko Maric

Call Franko today to schedule a private showing.


* Listings on this website come from the FMLS IDX Compilation and may be held by brokerage firms other than the owner of this website. The listing brokerage is identified in any listing details. Information is deemed reliable but is not guaranteed. If you believe any FMLS listing contains material that infringes your copyrighted work please review our DMCA policy and learn how to submit a takedown request.© 2024 FMLS.
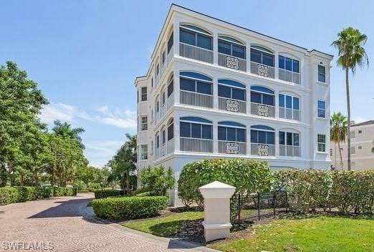
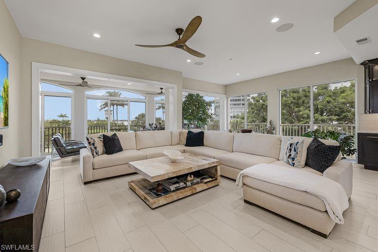
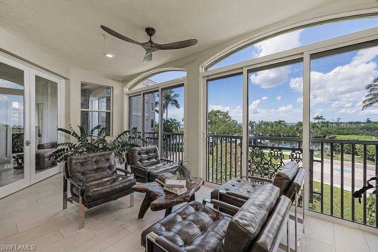
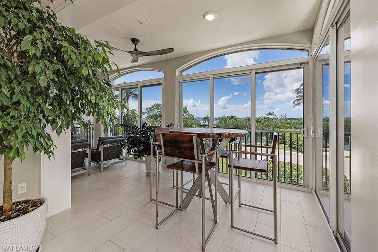
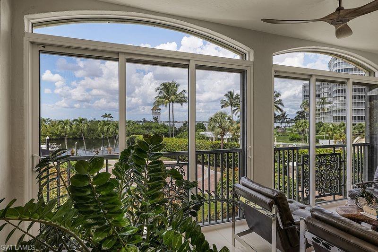
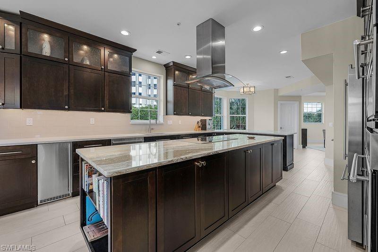
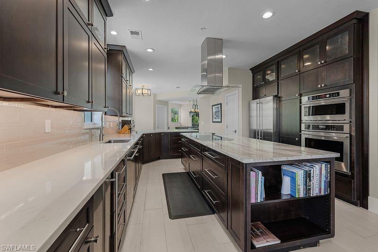
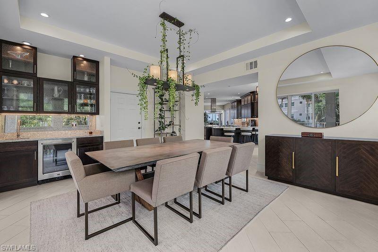
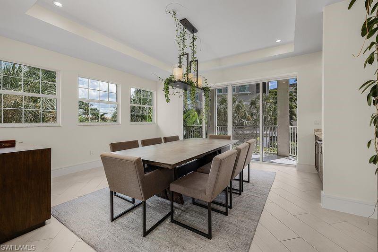
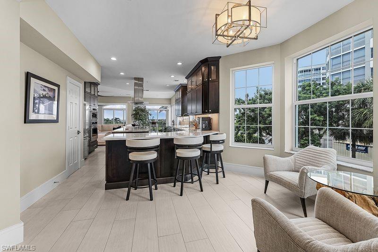
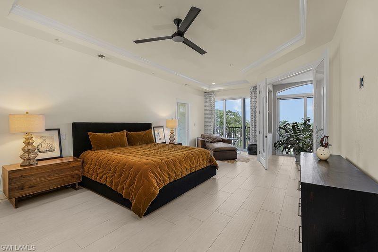
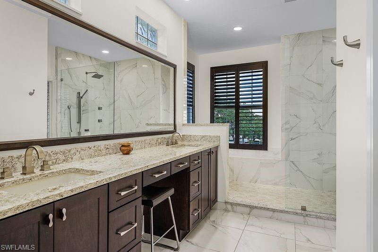
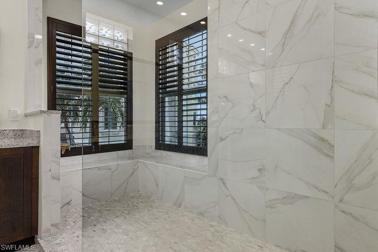
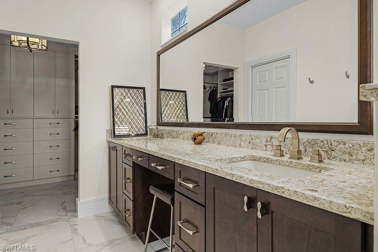
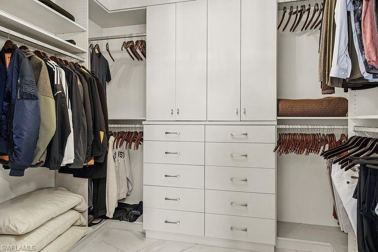
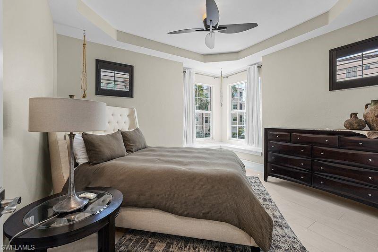
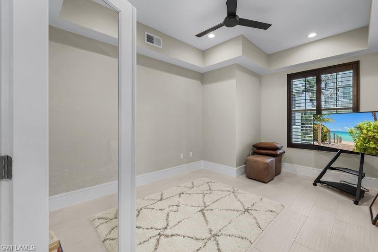
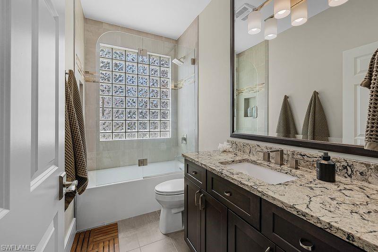
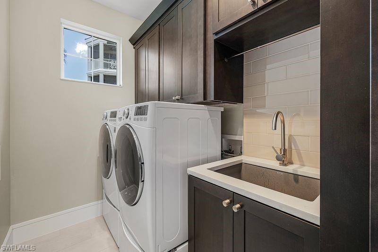
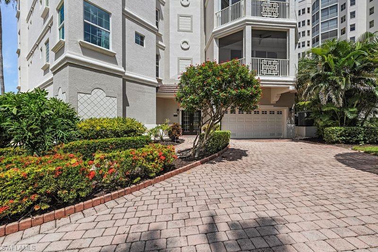
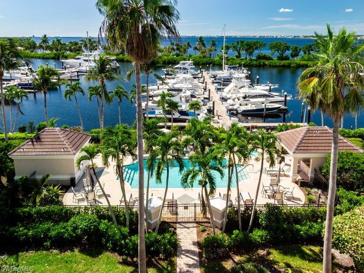
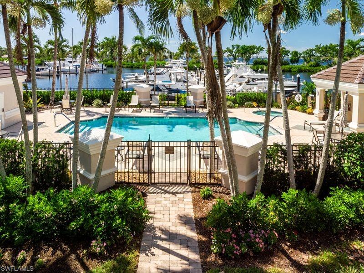
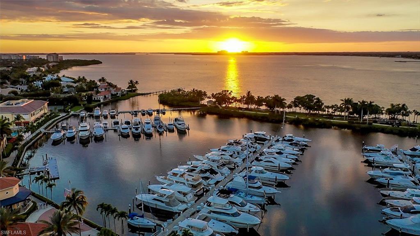
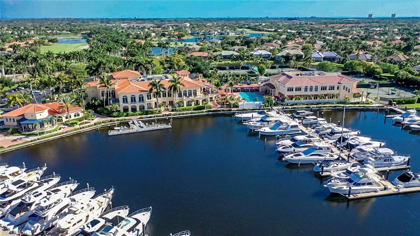
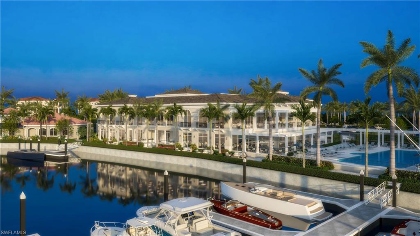
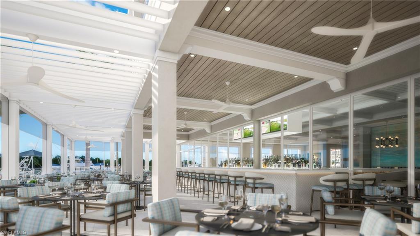
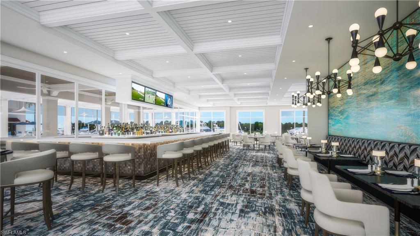
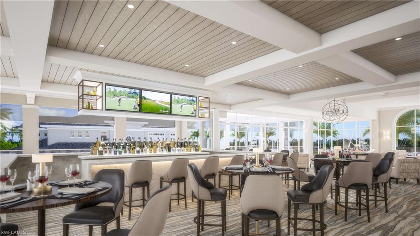
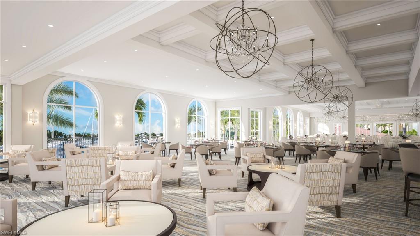
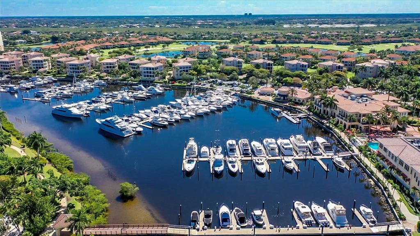
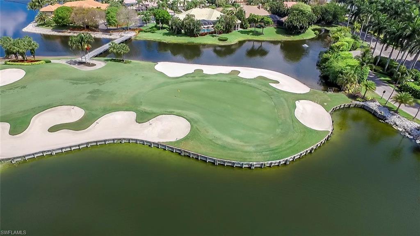
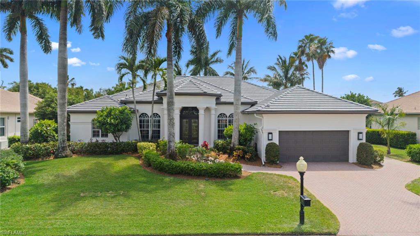
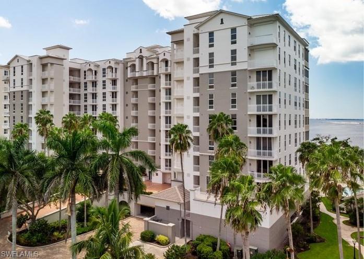
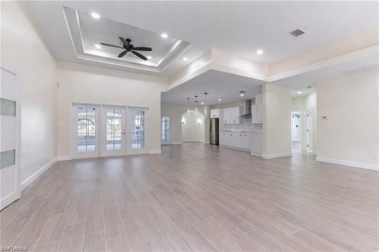
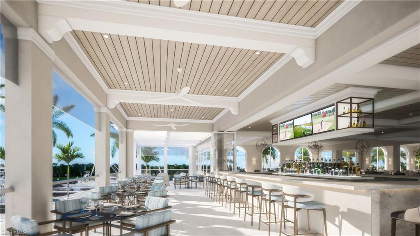
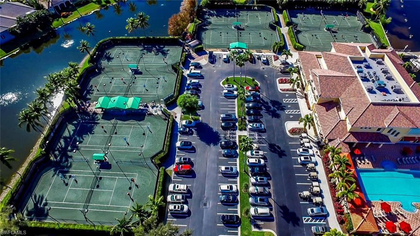
Gorgeous Harbour Landings Waterfront Home in Prestigious Gulf Harbour Yacht & Country Club. Tropical Westerly Water Views of Marina, the Entrance Channel and River. Entire 2nd Floor expanded to 2,712 s.f. under air and features 3 Bedrooms 2 Bath with Elevator that Opens Directly into the Living Area Foyer with Glass French Doors. Recently Updated Throughout including Storm Rated Doors and Windows. Open Custom Kitchen with Large Center Island, Cooktop and Fan, Cambria Quartz Countertops, Stainless Appliances and Large Ice Maker, Breakfast Bar, Pantry, Under Counter Lighting, Pull-out Shelves and Trash-Recycle Bins, Formal Dining and Eat-in Nook. Dining Room has Wet Bar with Sink, Glass Front Cabinetry with Accent Lighting and Wine Cooler. Primary Bedroom opens to Waterfront Living Area through Glass French Doors and has Custom Bathroom, Large Shower with Seat and Frameless Glass Enclosure, Comfort Height Cabinetry & Toilet, Big Walk-in Closet with Built-in Cabinets and Shelves. Light and Bright Guest Bedroom has Window Seat. Den has Glass French Doors. Guest Bath has Comfort Height Cabinetry and Toilet and Frameless Tub-Shower Enclosure. Laundry features Comfort Height Cabinetry, Sink and Raised Front Load Washer & Dryer and Track Lighting. Furnishings are Negotiable, Plank Ceramic Flooring, Custom Baseboards, Upgraded Fans and Lighting, Plantation Shutters, Trash Chute in Kitchen, Long Paver Stone Driveway, 2.5 Car Garage has Large Overhead Storage and Close to Guest Parking, Located on Marina Boardwalk to Community Pool-Spa and Country Club. Square footage approximate or from Lee County. Some amenities herein available but not offered. If desired Country Club membership purchase is required for club amenities. Country Club Memberships available for purchase but not mandatory. See Attachments & Photos for information regarding the Renovation of the Country Club.

14324 Harbour Landings DR 21C

Message successfully sent.

What would you like to know?

What is 3 + 4 ?

I agree to receive email communication and understand I can unsubscribe at any time.

I agree to be contacted by Kornelije Josić via call, email, and text for real estate services. To opt out, you can reply 'stop' at any time or reply 'help' for assistance. You can also click the unsubscribe link in the emails. Message and data rates may apply. Message frequency may vary. Privacy Policy

Related Properties

New on site 1 day ago
EXCEPTIONAL SPACE, EFFORTLESS ELEGANCE & PRIVATE RESORT-STYLE LIVING! Discover the perfect blend of luxury, comfort, and coastal sophistication in the prestigious Edgewater enclave of Gulf Harbour Yacht & Country Club. Nestled among lush tropical landscaping, this beautifully maintained, fully furnished residence offers over 3,300 square feet of thoughtfully designed living space, creating an inviting retreat for both relaxation and entertaining. A grand double-door glass entry welcomes you into light-filled interiors showcasing soaring tray ceilings, elegant crown molding, plantation shutters, and expansive gathering spaces. The well-appointed floor plan features 3 generously sized bedrooms, each with its own private en-suite bath, an additional powder room, and a sophisticated home office complete with custom built-ins and French doors. At the heart of the home, a spacious eat-in kitchen opens effortlessly to the expansive family room, creating an ideal setting for everyday living and memorable gatherings. Three walls of sliding glass doors invite the outdoors in, revealing an exceptionally private, oversized screened lanai surrounded by vibrant tropical greenery. Enjoy your own personal paradise with a sparkling custom pool, relaxing spa, and generous outdoor living areas designed to embrace Southwest Florida's year-round sunshine. The luxurious primary suite offers a serene escape with French doors opening directly to the lanai, an impressive walk-in closet, and a spa-inspired bath featuring dual vanities, a soaking tub, and a separate walk-in shower. Additional highlights include a 2-car garage PLUS a dedicated golf cart garage, offering exceptional convenience and storage. Recent improvements, including a NEW ROOF AND GUTTERS, freshly painted exterior, and completely re-screened lanai, provide added value and peace of mind. Offered furnished and move-in ready, this exceptional home invites you to begin enjoying the Florida lifestyle immediately. Behind the gates of Gulf Harbour, an extraordinary world of recreation and leisure awaits, with optional membership opportunities offering championship golf, tennis, fitness, spa services, fine dining, social activities, and a full-service marina with direct Gulf access. Perfectly positioned near Sanibel Island, Fort Myers Beach, upscale shopping, exceptional dining, healthcare, and Southwest Florida International Airport. YOUR PRIVATE SLICE OF PARADISE AWAITS IN ONE OF FORT MYERS MOST SOUGHT-AFTER WATERFRONT COMMUNITIES!
#226038936

FORT MYERS

14540 Ocean Bluff DR

3 Beds

3 Baths

3,315 Sq.Ft.

$1,650,000

MLS#: 226038936

New on site 2 days ago
Gorgeous Remodel that's Loaded with Custom Features, this Top Floor Penthouse is like New Throughout with No Detail Overlooked! Country Club Golf Membership negotiable, assessment paid. Spectacular River Views, 2 Waterfront Lanai's + Guest Suite Balcony overlooking the Golf Course. The Bright Entry Foyer features a Glass Leaded Door and Custom Framed Mirrors on Both Walls. Penthouse Ceilings in Foyer, all Living areas, Dining Room and Kitchen have Custom Recessed Lighting and Crown Molding. Kitchen is All Custom opened up for Water Views with Gulfshore Woodworks Cabinetry, Quartz Counters, Thermador Stainless Appliances, Induction Cook Top, Top Oven is also a Steam Oven as well as Convection and there’s a Waterfront Dinette. Tastefully Painted Wood Cabinetry features a Hidden Refrigerator-Freezer, Pantry, Pull-out Shelves, extra Cabinets Facing both the Dinette and Living room and Breakfast Bar. Large Lanai runs from the Dinette to the Formal Living Room that features a Custom Stone enclosure for Big Screen TV, Electric Fireplace that Generates Heat if desired and Shelving with Indirect Lighting. The Formal Dining Room also Features Custom Woodworking with China Cabinetry, Mirrored Backsplash behind Serving Counter plus Wine Cooler and Refrigerator. The Primary Suite has A Double Tray Ceiling with Crown Molding overlooking the Water and has its own Private Waterfront Lanai.  Primary Bath also has Comfort Height Custom Cabinetry with Quartz Counters, Large Shower, Bathtub, Vanity Desk and Two Closets. Both Guest Suites also have Double Tray Ceilings and one is a Suite with a Private Bath, His and Hers Sinks, Quartz Counters and Custom Comfort Height Cabinetry plus a Big Walkin Closet. The Guest Bathroom also has matching Custom Wood Cabinetry and Shower with Tile Surround, the Hallway to the Guest Bedrooms is Opened Up creating a foyer feel. There is Beautiful Travertine Tile all Living Areas and Lanai's, Plank Wood Flooring all Bedrooms, 8' Solid Core Doors, Custom Baseboards, Storm Shutters  both Lanai's and the Guest Balcony and there is a Renewaire Air Filtering System, a Storage Locker, a dedicated Parking Spot plus Loads of Guest Parking for your 2nd vehicle,  The Community Pool-Spa is On The River and is Adjacent to Boardwalk to the Marina and Country Club
#2026043894

FORT MYERS

14220 Royal Harbour CT 1008

3 Beds

3 Baths

2,560 Sq.Ft.

$1,575,000

MLS#: 2026043894

Experience refined country living on this fully remodeled estate nestled on 6 private acres, ideally located near State Route 82. Offering the perfect blend of modern upgrades, functionality, and privacy, this exceptional residence features 4 bedrooms, 3 full bathrooms, and a spacious 3-car garage. A long circular concrete driveway with dual access from Wildcat Dr and Linda Lee Way welcomes you to the property while providing exceptional convenience and curb appeal. Inside, the home showcases expansive living spaces, volume ceilings, and seamless tile flooring throughout. Two separate living areas create flexible spaces for entertaining, relaxing, or everyday living, highlighted by a rare wood-burning fireplace and chimney—an inviting feature rarely found in Southwest Florida. The private primary suite offers a luxurious retreat with generous proportions, an oversized walk-in closet, and a spa-inspired en-suite bathroom featuring elegant marble finishes, dual vanities, a soaking tub, and a separate walk-in shower. Enjoy the Florida lifestyle from the screened lanai with desirable northern exposure, offering a peaceful and shaded outdoor space perfect for year-round enjoyment. The fully fenced acreage provides endless possibilities for equestrian use, recreational vehicles, hobbies, or simply embracing the privacy and open space this property offers. Additional features include a detached outbuilding providing extra storage or covered parking, along with a main garage equipped with 220-volt electrical service—ideal for a workshop, heavy-duty equipment, or a future customized workspace. Enjoy the tranquility and privacy of country living while remaining just a short drive from shopping, dining, schools, and everyday conveniences. This rare estate seamlessly combines modern upgrades, expansive land, and timeless comfort, delivering a lifestyle defined by space, serenity, and sophistication. Located in a rapidly growing East Fort Myers corridor, this property offers excellent future potential with nearby infrastructure improvements, new communities, and expanding conveniences
#226038540

FORT MYERS

16451 Wildcat DR

4 Beds

3 Baths

2,749 Sq.Ft.

$1,200,000
MLS#: 226038540
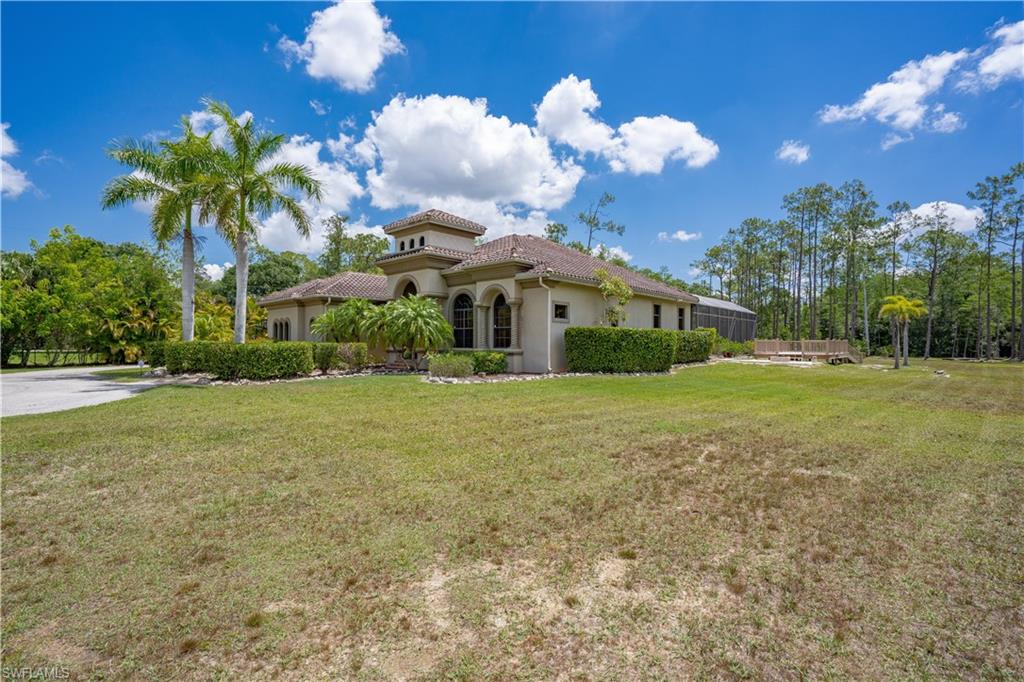
YOUR PRIVATE OASIS IN THE HEART OF FORT MYERS!
Discover the perfect blend of privacy, space, and convenience with this exceptional estate situated on 3.26 acres in the heart of Fort Myers! Tucked away behind a gated entrance, this beautifully designed 4-bedroom, 3.5-bath home with a bonus room and den offers an incredible opportunity to enjoy peaceful estate living while remaining close to everything Southwest Florida has to offer.
From the moment you enter, you’re greeted by stunning views of the expansive screened pool and spa area, setting the stage for the indoor-outdoor lifestyle that makes Southwest Florida so desirable. The formal living and dining rooms provide elegant spaces for entertaining, while the spacious kitchen opens to the family room, offering beautiful views of the pool and outdoor living areas.
Entertaining is taken to another level outdoors! The oversized screened lanai features a sparkling pool, relaxing spa, outdoor kitchen, and fireplace, creating the perfect setting for gatherings year-round. Just beyond the pool area, an expansive entertaining deck with a fire pit provides even more space to relax, unwind, and enjoy the Florida lifestyle.
The property is mostly cleared, offering plenty of usable outdoor space, while a beautiful natural cypress forest at the rear creates a peaceful backdrop and your own private connection to nature. An oversized three-car garage provides ample room for vehicles, recreational equipment, and all your Florida toys.
Enjoy the convenience of being just minutes from shopping, dining, entertainment, I-75, and Southwest Florida International Airport, with the beautiful Gulf beaches approximately 30 minutes away.
Privacy, acreage, nature, and exceptional entertaining spaces all in one remarkable Fort Myers property. Whether you’re hosting family and friends, relaxing poolside, or simply enjoying the tranquility of your own acreage, this home delivers a lifestyle that’s increasingly hard to find in such a convenient location.
Your Southwest Florida oasis awaits!
#2026044237

FORT MYERS

11317 Ranchette RD

4 Beds

3 Baths

3,796 Sq.Ft.

$1,529,000

MLS#: 2026044237
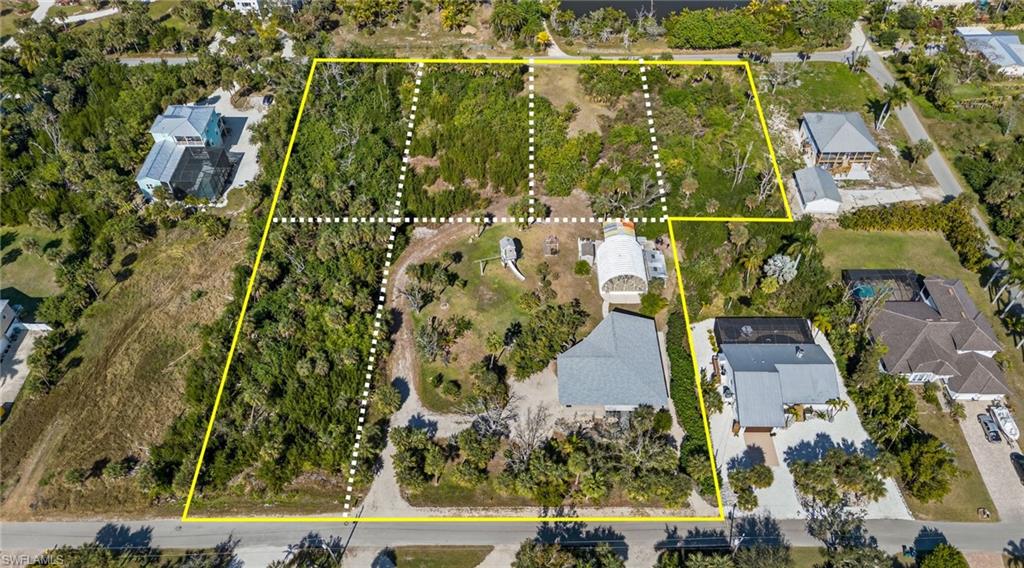
RARE COASTAL ACREAGE WITH UNRESTRICTED FLEXIBILITY, PRIVACY & EXCEPTIONAL FUTURE POTENTIAL

Opportunities to own nearly 3.2 acres so close to Sanibel Island, Fort Myers Beach, Bunche Beach and the Punta Rassa boat ramp are increasingly rare. This exceptional coastal property offers a unique combination of privacy, usable acreage, substantial climate-controlled storage and future development potential—all without HOA restrictions.

For the buyer seeking more than a traditional home, this property delivers remarkable freedom. Whether envisioned as a private coastal estate, home base for boats, RVs and collector vehicles, space for business or hobbies, or a strategic land acquisition, the scale and versatility create opportunities rarely available in this coastal location.

The 3-bedroom, 2-bath residence offers more than 2,100 square feet and features impact-glass windows, imported tile, beautiful hard pine flooring throughout the main living areas and Brazilian rosewood flooring in the primary bedroom. A generous climate-controlled lower level provides flexibility for storage, a workshop, studio, hobby space or other personalized uses.

A standout feature is the detached climate-controlled 32' x 35' building, featuring large access doors, a lift, power and water. It is ideal for vehicles, boats, equipment, tools, recreational toys or large-scale projects.

Outdoor living is equally impressive. An oversized lanai overlooks the expansive grounds, providing a peaceful private setting and the breathing room that only acreage can provide.

Perhaps the most compelling aspect is the future development potential. The approximately 3.2-acre parcel offers the potential to subdivide into up to seven buildable lots without retaining the existing residence, or potentially retain the home while creating five additional approximately half-acre lots. Buyers should independently verify all zoning, subdivision and development requirements with the appropriate authorities.

Located minutes from some of Southwest Florida's most desirable beaches, boating destinations and recreational amenities, this property offers a rare balance of coastal convenience and private acreage.

For the buyer who values space, freedom, flexibility and long-term potential, properties offering this combination of acreage, improvements, storage and coastal proximity are exceptionally rare. Whether your vision is a secluded coastal estate, personal base for your toys and hobbies, or strategic acquisition with future development possibilities, this property offers the canvas to make it a reality.

Opportunities of this scale and flexibility near Sanibel Island and Fort Myers Beach do not come along often. Schedule your private showing and experience the possibilities firsthand.
#2026039766

FORT MYERS

13290 Electron DR

3 Beds

2 Baths

2,144 Sq.Ft.

$1,350,000

MLS#: 2026039766
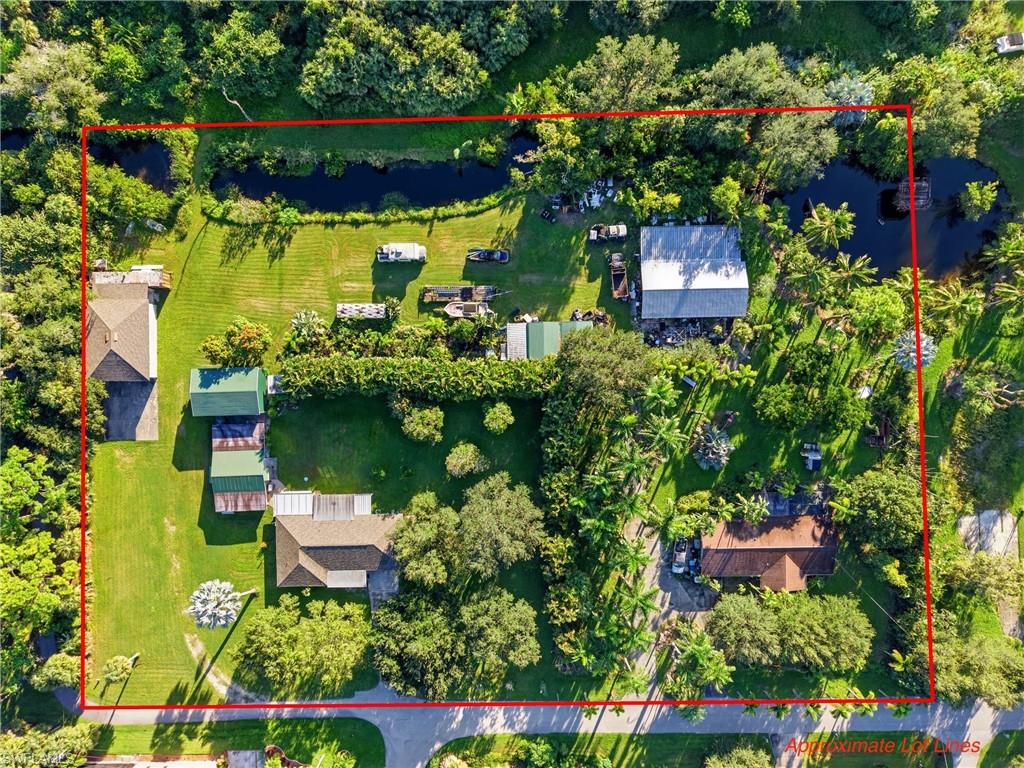
RARE FORT MYERS AG-2 ACREAGE OPPORTUNITY! TWO PARCELS, TWO HOMES, APPROXIMATELY 3.5 ACRES!

Opportunities like this are hard to find! Offered together, these two parcels feature approximately 3.5 acres, two homes, a permitted artesian well, a pond reaching depths of 30 feet, a waterfall with natural springs, multiple outbuildings, and Hendry Creek access to the Gulf. Enjoy a peaceful country setting with mature oak trees, towering palms, lush landscaping, and fruit-bearing avocado, Key lime, mango, guava, and two mulberry trees—all just minutes from shopping and everyday conveniences. AG-2 zoning and no HOA add to the property's appeal, subject to applicable regulations.

One parcel features a renovated, move-in-ready 2-bedroom, 2-bath home with screened front and rear porches. Updates completed within the last five years include the roof, kitchen with quartz countertops, bathrooms, PEX plumbing, HVAC system, and ductwork. The second parcel, located directly south at 15341 Will Lew Lane, features a larger 3-bedroom, 2-bath home needing restoration. Listed square footage and bedroom/bathroom counts encompass both homes. One home is renovated; the other requires rehabilitation. The aerial photograph shows both properties together.

Additional structures include a 40' x 40' RV building, a 44' x 25' separate apartment building with a newer metal roof, and a 24' x 36' green metal building with a concrete floor. A covered gazebo provides additional outdoor space. The existing structures offer potential for vehicle or boat storage, workshops, hobbies, guest accommodations, a home office, or other permitted uses. The separate apartment may offer rental income potential, and the property's layout may appeal to buyers considering a home-based business, subject to applicable approvals. NOTE: Square footage and beds/baths and taxes are for both homes.
#2026044298

FORT MYERS

15321 Will Lew LN

4 Beds

4 Baths

3,118 Sq.Ft.

$1,348,000

MLS#: 2026044298
Open house
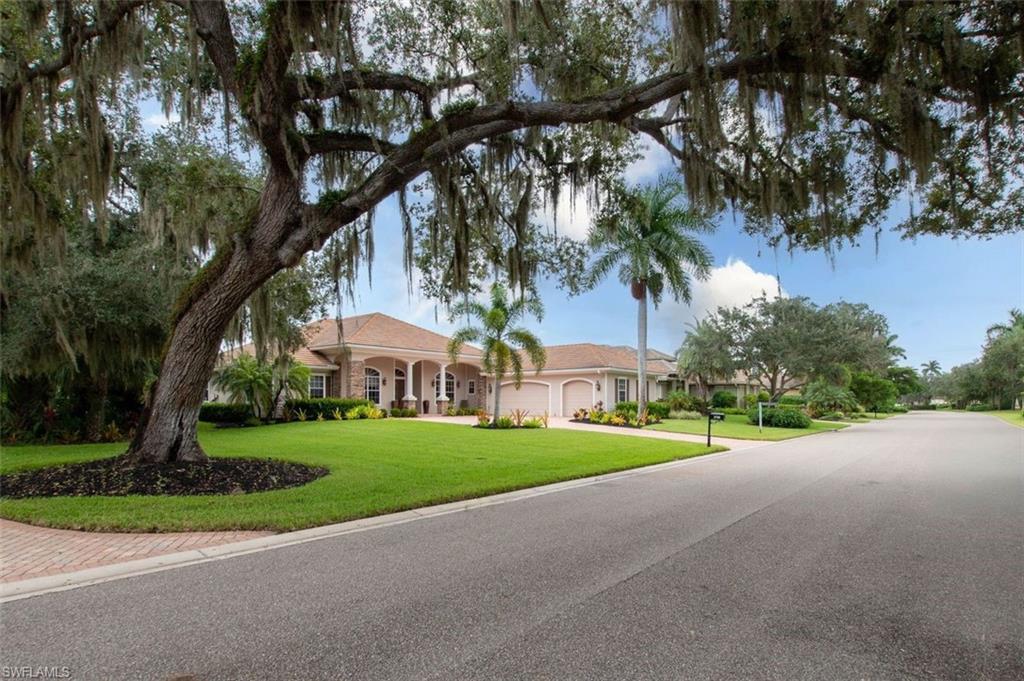
The boating lifestyle you've dreamed of, with a luxury home you never imagined! Welcome to Catalpa Cove, an exclusive gated enclave of distinctive custom homes where exceptional boating meets refined living. Your DEEDED FOR USE BOAT SLIP (#18) awaits on a deep-water channel offering quick, direct Gulf access just minutes from Sanibel Island! Complete with a 10,000-lb lift accommodating up to a 28' boat, water, electric, fish-cleaning station & storage, your gateway to paradise is ready when you are.

But here's the luxury few waterfront homes can offer: PRIVACY! Enjoy the best of both worlds—unrestricted boating adventures by day and peaceful evenings in your secluded backyard oasis, without passing boats, dockside noise, fuel odors or curious onlookers. This is coastal living, beautifully reimagined!

Beyond the pavered circular drive and elegant glass entry, discover a meticulously maintained custom residence where craftsmanship and thoughtful updates shine. Grand, open living spaces feature diagonal porcelain tile, tray ceilings, plantation shutters, graceful archways, built-ins and expansive sliders blending indoor and outdoor living. The spectacular kitchen is an entertainer's dream, showcasing custom glazed birch cabinetry with pullouts, gorgeous granite, an oversized gathering island, Wolf oven, induction cooktop and Sub-Zero refrigerator.

Retreat to the luxurious primary suite with bamboo flooring, custom walk-in closet, soaking tub and separate shower. Two additional bedrooms offer convenient ensuite and pool-bath access. Above the garage, a climate-controlled BONUS ROOM with half bath provides endless possibilities—fitness studio, game room, private retreat or creative space. Even the laundry room impresses with built-in cabinetry, storage and desk!

Outside, your PRIVATE RESORT awaits! An expansive pavered lanai offers multiple entertaining spaces, a heated pool with sun shelf, fountain and 7' deep end, outdoor kitchen, shower, fenced yard, lush privacy palms and orange trees. No waterfront traffic, no audience—just tranquility.

Exceptional upgrades include a 2023 TILE ROOF, 2024 IMPACT WINDOWS, whole-house GENERATOR with 500-gallon propane tank, hurricane shutters, whole-house water filtration, private irrigation well and an AIR-CONDITIONED GARAGE with epoxy floors and room for 2 cars, a golf cart and more! Elevated main living area with no reported flooding; transferable flood policy currently only $2,300/year. Community tennis adds to the lifestyle.

In a neighborhood where no two homes are alike, opportunities like this are exceptionally rare. Why choose between extraordinary boating and extraordinary privacy when you can have BOTH?
#226036473

FORT MYERS

15600 Catalpa Cove DR

3 Beds

3 Baths

2,701 Sq.Ft.

$1,200,000

MLS#: 226036473
Open house
This beautiful, one-of-a-kind custom-built single-family home in The Enclave offers over 4,300 square feet of exceptional living space, featuring 4 bedrooms, 5 bathrooms, an office/den, and an impressive array of upgrades.

From the moment you arrive, the grand double-door entrance and circular driveway create a striking first impression. Inside, an open floor plan with soaring volume ceilings, elegant tile flooring, custom paintwork, crown molding, and a stunning wood-and-iron staircase showcase the home's sophisticated design.

The expansive gourmet kitchen is truly the heart of the home, featuring a gas cooktop, oversized center island, beautiful bar area, and a seamless glass window overlooking the outdoor living space. The first-floor primary suite provides privacy and comfort, while the formal living and dining rooms offer elegant spaces for entertaining. Additional highlights include fireplaces, hurricane-impact glass, plantation shutters, a wine cellar, and a spacious second-floor loft.

Step outside to an extraordinary screened-in lanai designed for the ultimate Florida lifestyle. Enjoy breathtaking panoramic views of the 14th hole of the Sabal Golf Course from the oversized outdoor living area, complete with a sparkling rock pool, waterfall spa, built-in outdoor grill, and ample space for relaxing or entertaining.

A three-car garage with epoxy flooring adds convenience and functionality, while the home's extensive custom details and designer finishes make it truly exceptional.

This spectacular residence combines luxury, comfort, privacy, and breathtaking views in one remarkable package. Schedule your private tour today and experience this exceptional home for yourself!
#2026041361

FORT MYERS

11140 Sierra Palm CT

4 Beds

4 Baths

4,336 Sq.Ft.

$1,359,000

MLS#: 2026041361
This home is a Realtors' dream listing:  Extremely well maintained, clean as a whistle, loaded with upgrades and all with an outstanding view of the water.  It features over 3000 sq ft of living space in one of the most prestigious communities within Verandah.  It has 3 ensuite bedrooms, a large den/study, an open floor plan and a remodeled kitchen.  The primary bedroom has NEWLY INSTALLED LUXURY VINYL FLOORING and a split mini A/C unit offering additional comfort at a more economical price.  The HVAC was replaced in 2024, the roof was replaced in 2018, there's a full house GENERATOR, ELECTRIC HURRICANE SHUTTERS, and a new epoxy floor in the AIR CONDITIONED 3-car garage.  The huge lanai has plenty of outdoor seating area (under roof) with a natural gas fireplace and an outdoor kitchen.  The large pool and hot tub have both natural gas and solar heat and the water view is gorgeous.  As a resident of Verandah, you may enjoy an exceptional resort-style lifestyle with two championship 18-hole golf courses, tennis, pickleball, and bocce courts, a state-of-the-art fitness center, a resort-style swimming pool, a dog park, and more than nine miles of scenic walking and biking trails. Outdoor enthusiasts will also appreciate the opportunities for kayaking and exploring the community's natural beauty. Conveniently located just minutes from Downtown Fort Myers, the Caloosahatchee River, and both Southwest Florida International Airport (RSW) and Punta Gorda Airport (PGD), this move-in-ready home combines luxury, convenience, and an outstanding lifestyle. Impeccably maintained and shows better than most models.  This is truly an opportunity to own an exceptional home in one of Southwest Florida's premier communities.
#2026043811

FORT MYERS

3750 Mossy Oak DR

3 Beds

3 Baths

3,022 Sq.Ft.

$1,270,000

MLS#: 2026043811
Open house
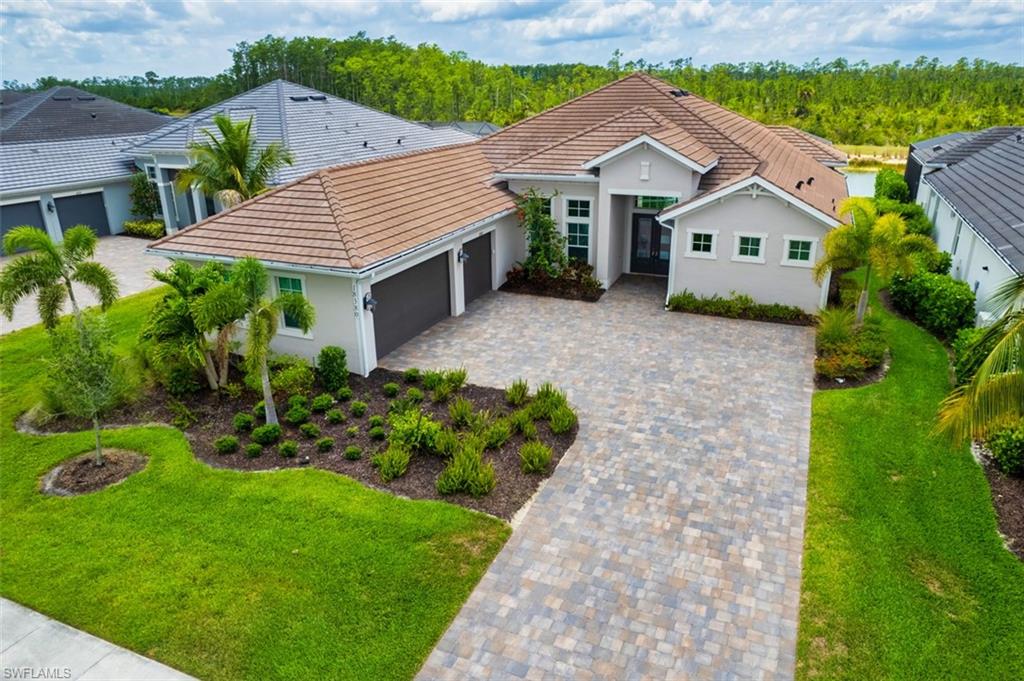
Welcome to 18380 Wildblue Blvd., an exceptional lakefront residence in Fort Myers’ premier luxury community. This stunning WCI-built Iris model combines sophisticated design, refined finishes, and effortless indoor-outdoor living on a pristine waterfront homesite.  The open-concept interior features soaring ceilings, abundant natural light, and wood-look tile flooring. At the heart of the home, the spacious great room flows seamlessly into a gourmet kitchen with premium appliances, quartz countertops, custom cabinetry, and a generous walk-in pantry. The luxurious owner’s suite offers a spa-inspired bath with dual vanities, a soaking tub, and an oversized walk-in shower. Two of the three guest suites feature private ensuite baths, providing comfort and privacy for family and visitors.  Pocketing sliding doors open to an expansive lanai overlooking tranquil lake views, where a heated saltwater pool and spa, fully equipped summer kitchen, and spacious covered outdoor living area create the perfect setting for entertaining or relaxing. Additional highlights include hurricane-impact glass throughout and a three-car garage with epoxy flooring.  WildBlue residents enjoy an outstanding resort-style lifestyle with a private lake for boating and kayaking, a state-of-the-art fitness center, tennis and pickleball courts, clubhouse dining, and miles of scenic walking and biking trails. Conveniently located near Southwest Florida International Airport, shopping, fine dining, golf, and area beaches, this remarkable lakefront home offers the best of luxury Florida living.
#2026043661

FORT MYERS

18380 Wildblue BLVD

4 Beds

3 Baths

2,966 Sq.Ft.

$1,625,000

MLS#: 2026043661

Send a message

Message successfully sent.

Your message

What is 3 + 4 ?

Reason for contacting?

I agree to receive email communication and understand I can unsubscribe at any time.

I agree to be contacted by Kornelije Josić via call, email, and text for real estate services. To opt out, you can reply 'stop' at any time or reply 'help' for assistance. You can also click the unsubscribe link in the emails. Message and data rates may apply. Message frequency may vary. Privacy Policy

Sign Out

Virtual Assistant

Would you like to take the next step with this property? We can help you schedule a showing or virtual tour, or send you more details.

Yes, I would like more information.

Thank You for Your Reply, One of Our Agents will contact you as soon as possible

No, maybe later.

Thank you, you can always contact me via email, phone number or through the contact form.

Realhub AI

Lucy - Your AI-Powered Realtor

Update Your Temporary Password

Personalize your search

Enter your email and we'll notify you immediately when new listings match what you're looking for.

or enter email address

Already have an account ? Login here

Continue your home search

Area

I agree to receive communications and understand I can unsubscribe at any time.

I agree to be contacted by Kornelije Josić via call, email, and text for real estate services. To opt out, you can reply 'stop' at any time or reply 'help' for assistance. You can also click the unsubscribe link in the emails. Message and data rates may apply. Message frequency may vary. Privacy Policy

Already have an account ? Login here

We use cookies

We use cookies primarily for analytics to enhance your experience. By accepting, you agree to our use of these cookies. You can manage your preferences or learn more about our cookies policy.