
Property
Beds
3
Full Baths
3
1/2 Baths
None
Year Built
2003
Sq.Footage
2,305
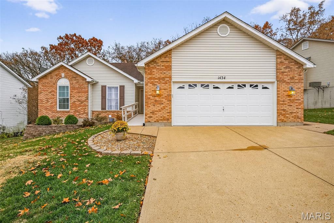
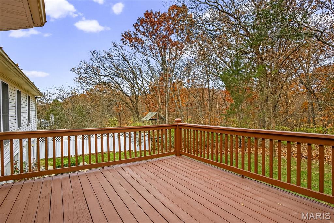
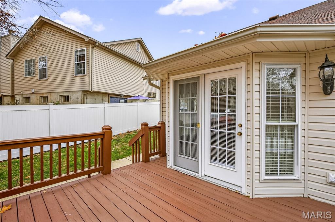
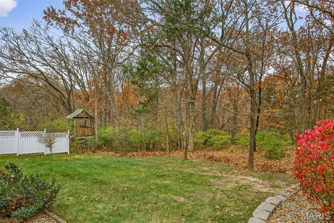
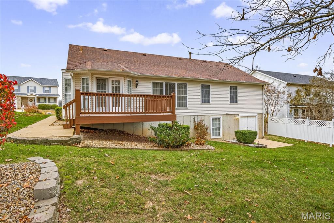
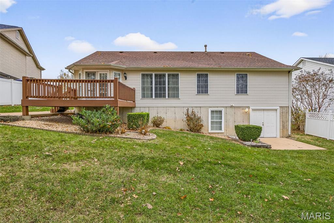
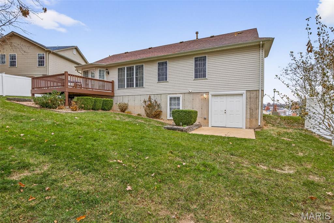
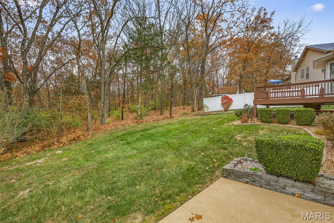
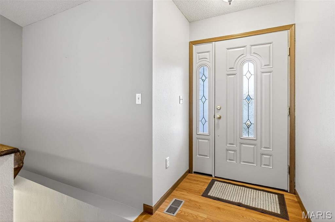
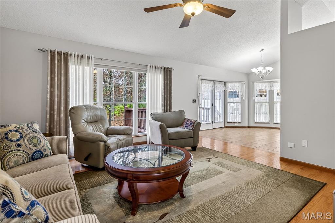
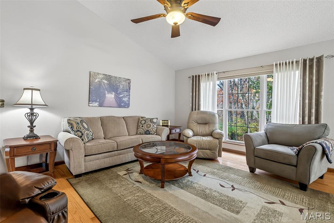
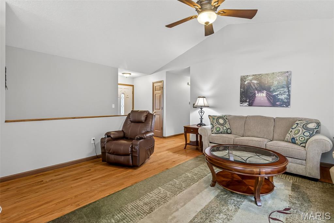
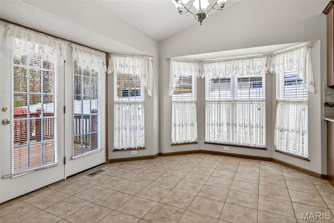
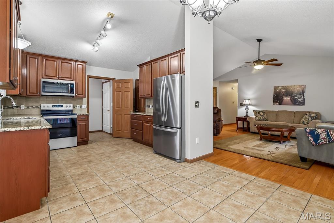
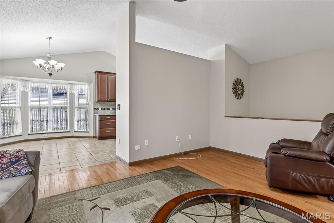
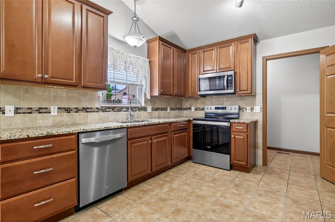
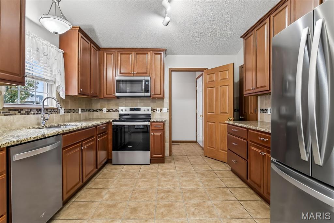
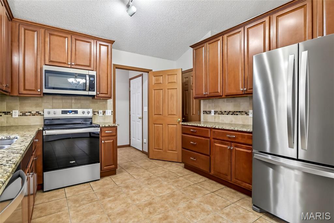
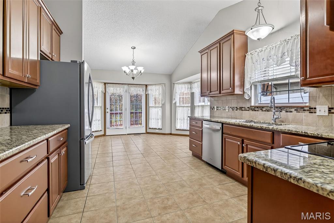
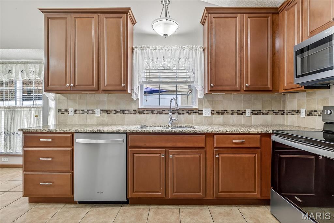
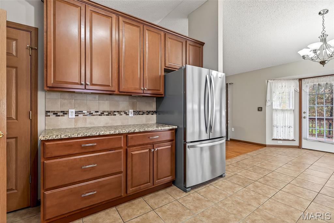
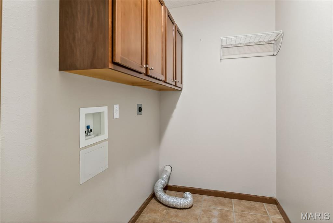
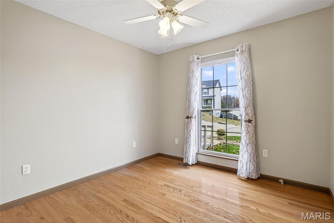
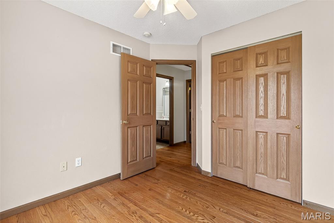
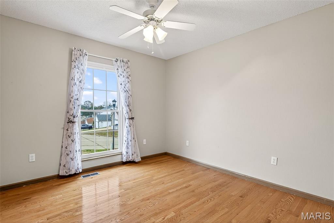
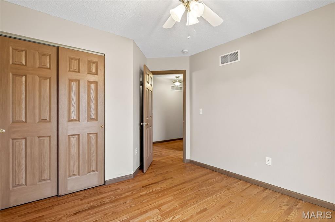
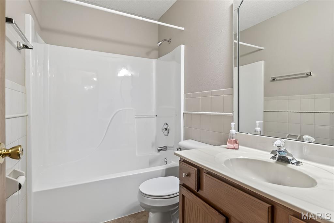
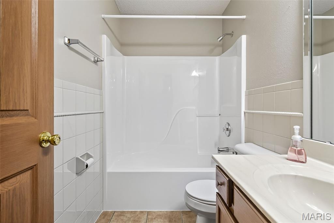
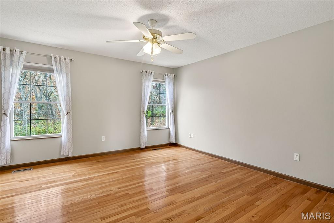
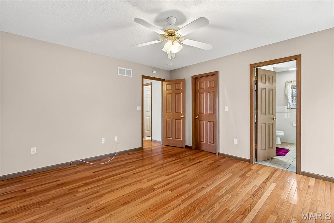
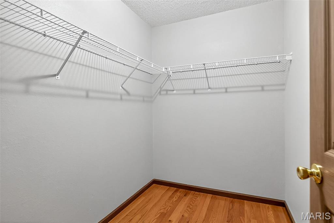
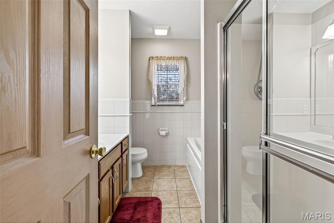
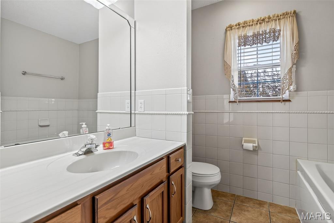
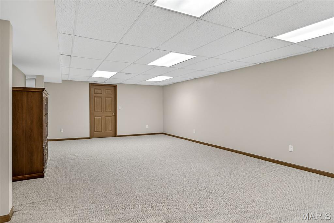
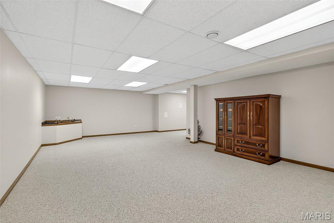
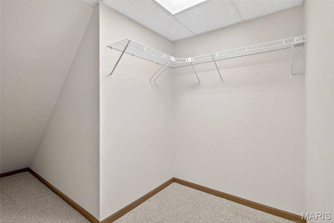
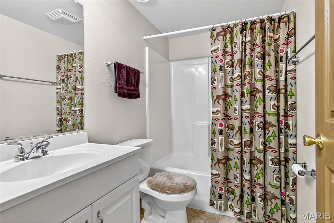
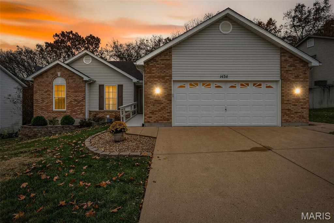
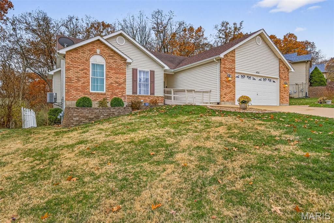
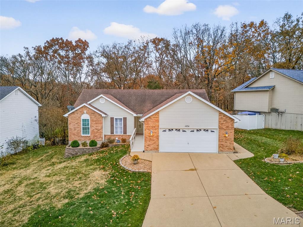
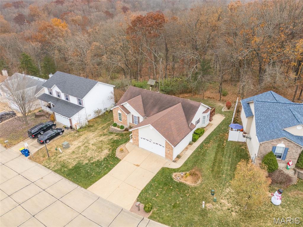
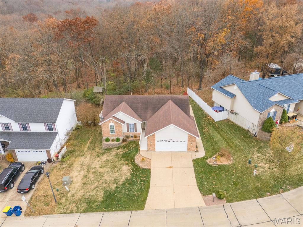
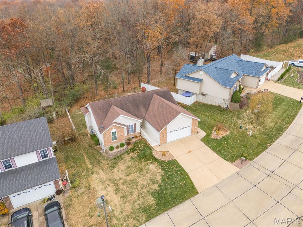
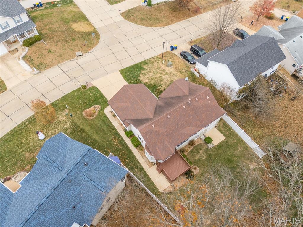
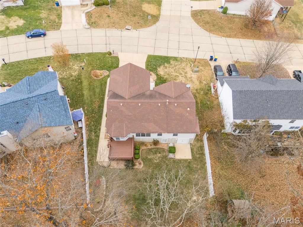
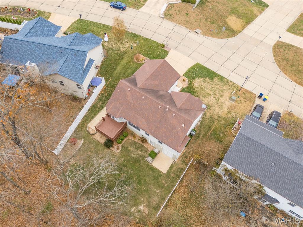
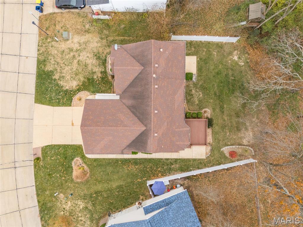
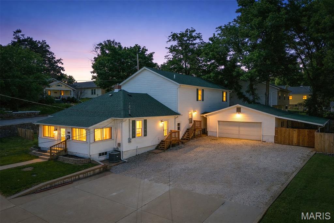
Hurry—this move-in-ready gem won’t last! Immaculately maintained and clean as a whistle, this beautiful home is packed with upgrades and charm. Step inside to natural wood floors and classic ceramic tile flowing throughout the main level. The updated kitchen shines with 42" cabinetry topped with elegant crown molding, granite countertops, and stainless-steel appliances—stove, micro-hood, and dishwasher all included. The open staircase invites you to the spacious lower-level family room, perfect for movie nights or a cozy retreat. You’ll love the bonus walk-in closet and third full bath, offering fantastic flexibility for guests or extended living. The walkout features double doors leading to a relaxing patio overlooking the landscaped yard. Upstairs, entertain in style on your spacious deck with a perfectly private, tree-backing yard—a rare find! Main-floor laundry sits conveniently off the kitchen and garage, and the garage itself features an oversized bay for extra storage. This home is spotless, stylish, and ready for its next owner—don’t wait! Homes this clean and well-kept are flying off the market. Come see it before it's gone!
Features & Amenities
Interior
-
Other Interior Features
Cathedral Ceiling(s), Ceiling Fan(s), Crown Molding, Granite Counters, Open Floorplan, Recessed Lighting, Vaulted Ceiling(s), Walk-In Closet(s)
-
Total Bedrooms
3
-
Bathrooms
3
-
Above Grade Finished Area
1527.0
-
Basement YN
YES
-
Cooling YN
YES
-
Cooling
Central Air
-
Fireplace YN
NO
-
Heating YN
YES
-
Heating
Forced Air, Natural Gas
-
Main Level Bedrooms
3
-
Pet friendly
N/A
Exterior
-
Garage
Yes
-
Garage spaces
2
-
Construction Materials
Brick Veneer, Vinyl Siding
-
Other Exterior Features
Private Yard
-
Parking
Attached
-
Patio and Porch Features
Deck, Front Porch, Patio
-
Pool
No
-
Waterfront YN
NO
Area & Lot
-
Lot Size(acres)
0.21
-
Lot Size(square feet)
9,147
-
Property Type
Residential
-
Property Sub Type
Single Family Residence
-
Architectural Style
Ranch
Price
-
Sales Price
$349,900
-
Tax Amount
$2,004
-
Financing Options
FHA
-
Sq. Footage
2,305
-
Price/SqFt
$151
HOA
-
Association
YES
-
Association Fee
$75
-
Association Fee Frequency
Annually
-
Association Fee Includes
N/A
School District
-
Elementary School
Festus Elem.
-
Middle School
Festus Middle
-
High School
Festus Sr. High
Property Features
-
New Construction
NO
-
Accessibility Features
Accessible Entrance, Accessible Approach with Ramp
-
Association Amenities
Management
-
Foundation Details
Concrete Perimeter
-
Ownership
Private
-
Senior Community YN
NO
-
Sewer
Public Sewer
-
Water Source
Public
Schedule a Showing
Showing scheduled successfully.
Mortgage calculator
Estimate your monthly mortgage payment, including the principal and interest, property taxes, and HOA. Adjust the values to generate a more accurate rate.
Your payment
Principal and Interest:
$
Property taxes:
$
HOA fees:
$
Total loan payment:
$
Total interest amount:
$
Location
County
Jefferson
Elementary School
Festus Elem.
Middle School
Festus Middle
High School
Festus Sr. High
Listing Courtesy of Rhonda Overberg , RE/MAX Best Choice St. Louis
RealHub Information is provided exclusively for consumers' personal, non-commercial use, and it may not be used for any purpose other than to identify prospective properties consumers may be interested in purchasing. All information deemed reliable but not guaranteed and should be independently verified. All properties are subject to prior sale, change or withdrawal. RealHub website owner shall not be responsible for any typographical errors, misinformation, misprints and shall be held totally harmless.

AGENT
Franko Maric
Call Franko today to schedule a private showing.

* Listings on this website come from the FMLS IDX Compilation and may be held by brokerage firms other than the owner of this website. The listing brokerage is identified in any listing details. Information is deemed reliable but is not guaranteed. If you believe any FMLS listing contains material that infringes your copyrighted work please click here to review our DMCA policy and learn how to submit a takedown request.© 2024 FMLS.
Related Properties
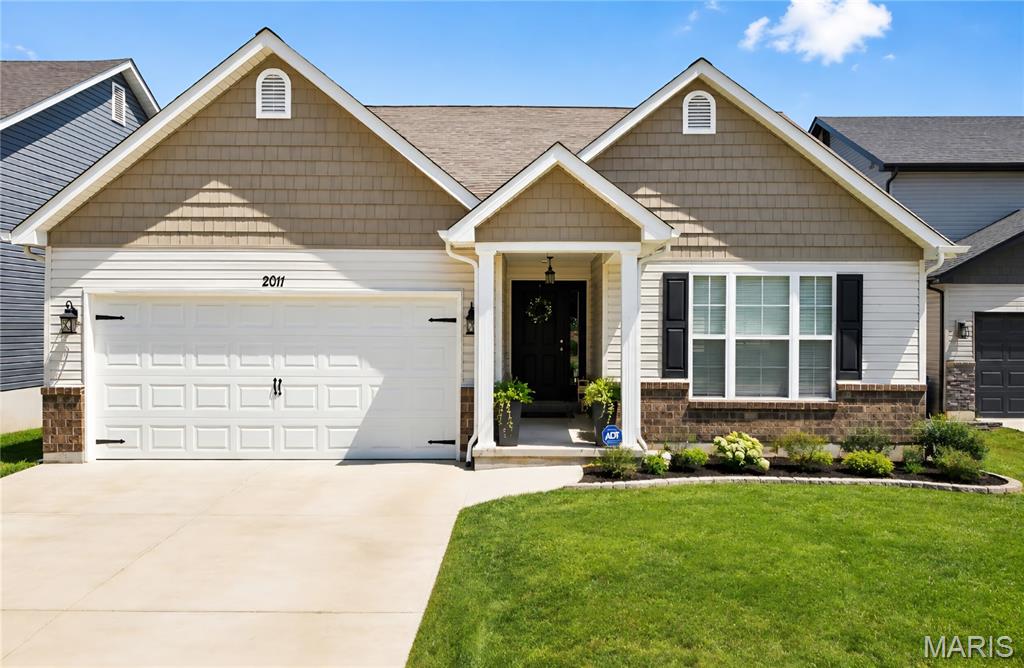
Festus
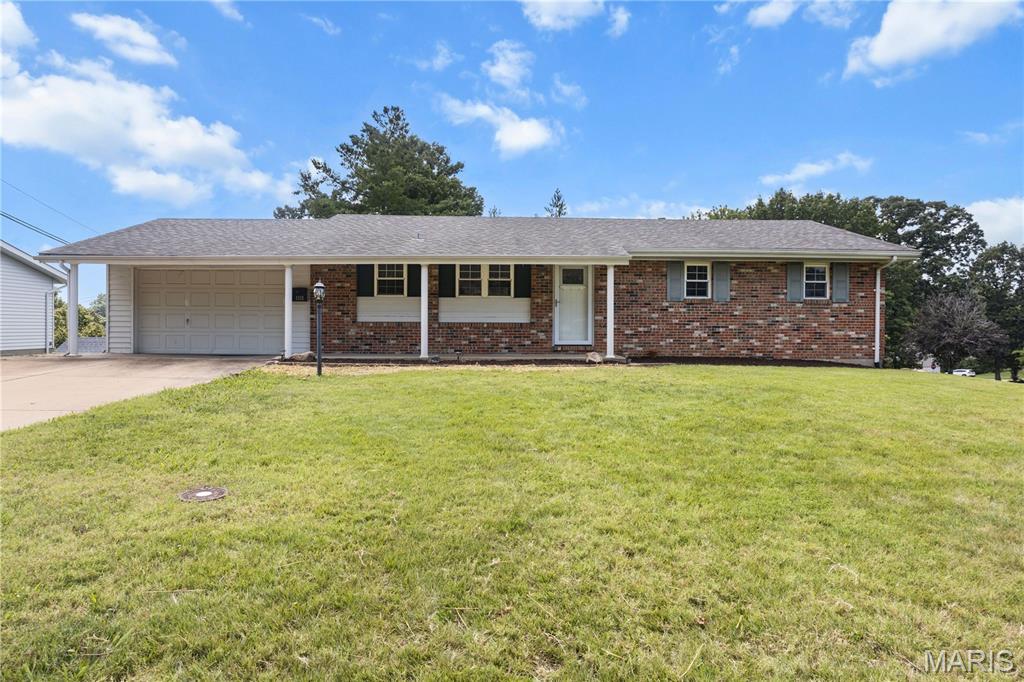
2011 Huey Court
3 Beds
2 Baths
1,608 Sq.Ft.
$339,000
MLS#: 26043031
Festus
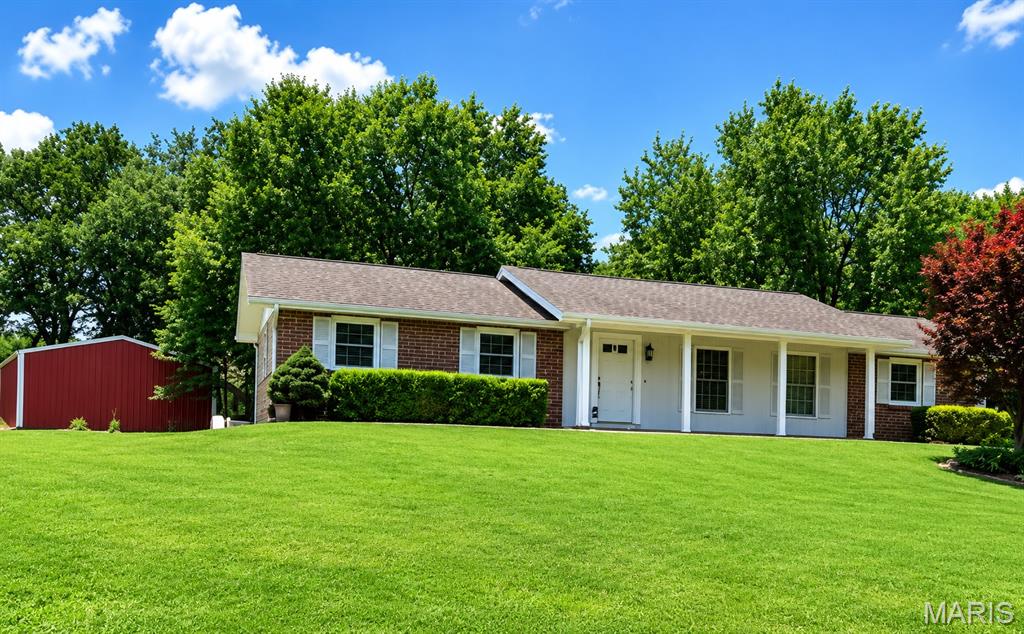
1316 Thomas Drive
3 Beds
2 Baths
1,664 Sq.Ft.
$325,000
MLS#: 26044653
Festus
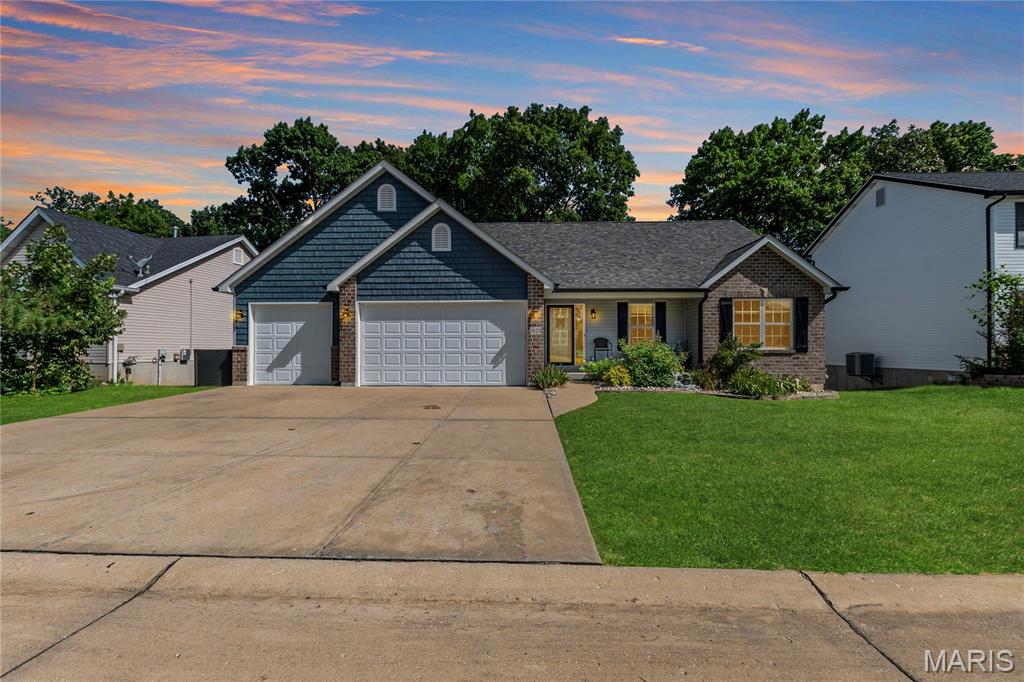
1224 Jan Acres
3 Beds
2 Baths
1,400 Sq.Ft.
$399,000
MLS#: 26043230
Festus
1823 Iron Mountain Dr Drive
4 Beds
3 Baths
2,625 Sq.Ft.
$389,900
MLS#: 26041097
Festus
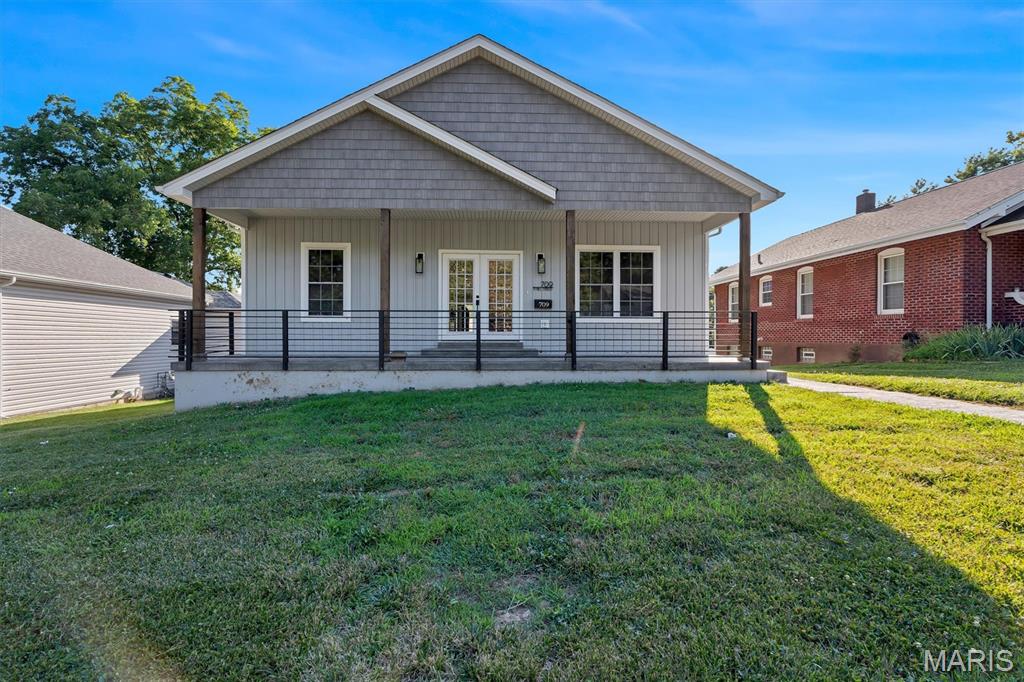
709 N Mill Street
3 Beds
2 Baths
2,527 Sq.Ft.
$399,900
MLS#: 26041916
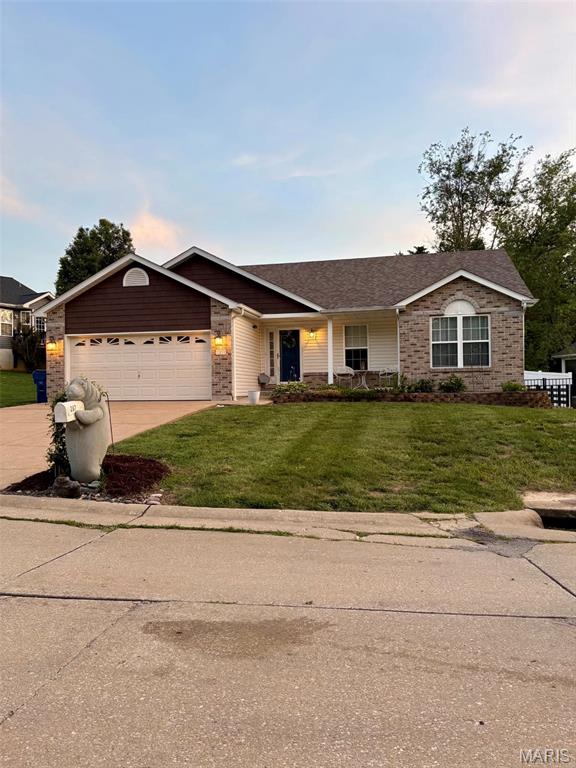
Festus
207 Gran Vista Drive
4 Beds
3 Baths
2,457 Sq.Ft.
$360,000
MLS#: 26036585
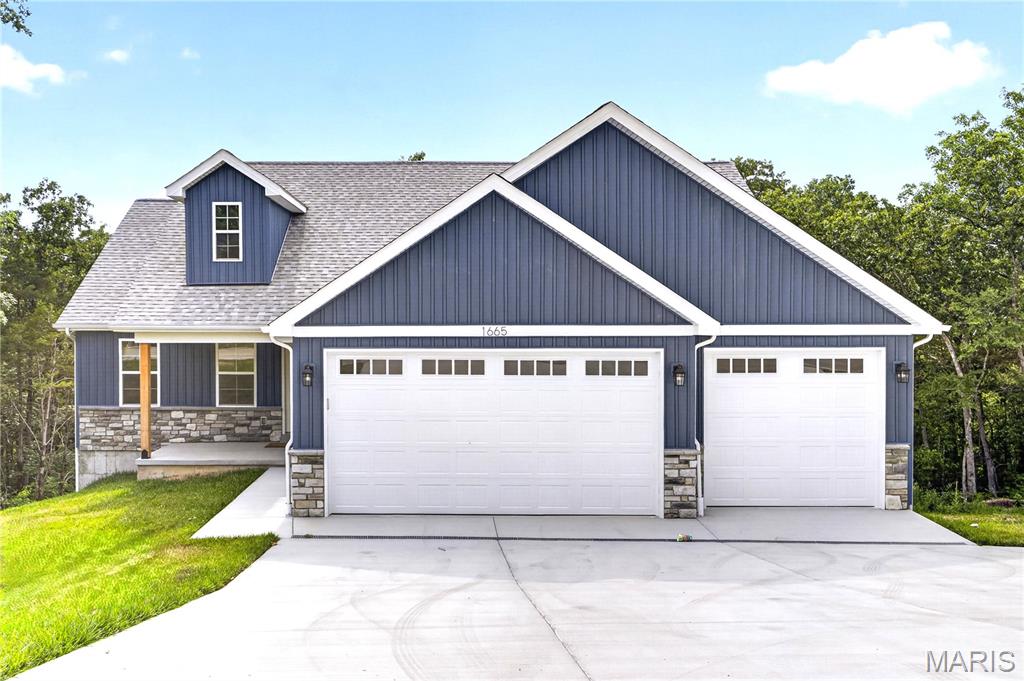
Festus
1665 Scenic Drive
3 Beds
2 Baths
1,535 Sq.Ft.
$394,900
MLS#: 26040367
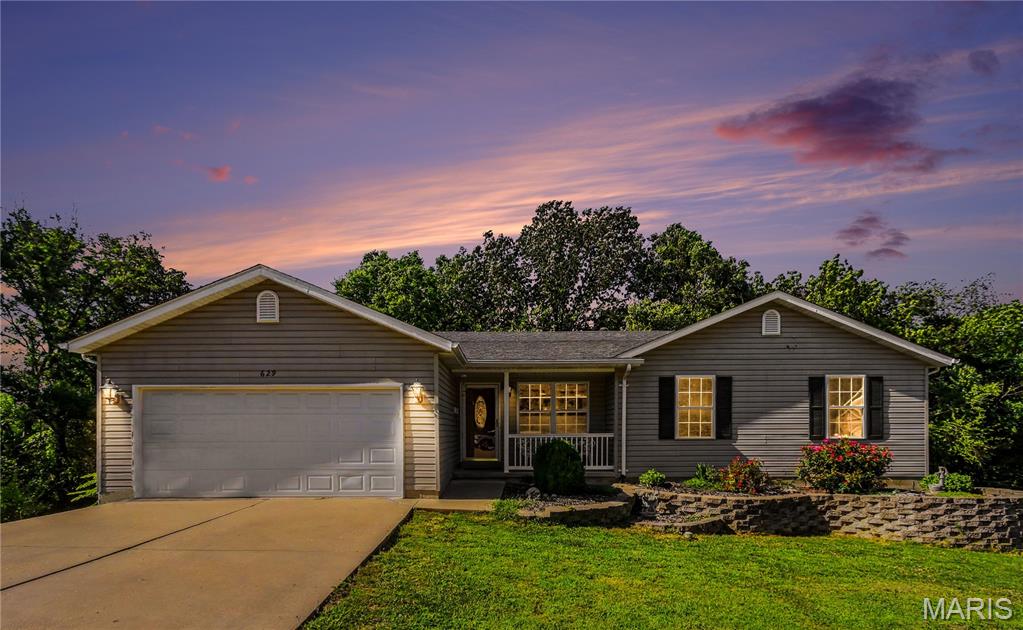
Festus
629 Locust Street
4 Beds
3 Baths
2,312 Sq.Ft.
$285,000
MLS#: 26038748
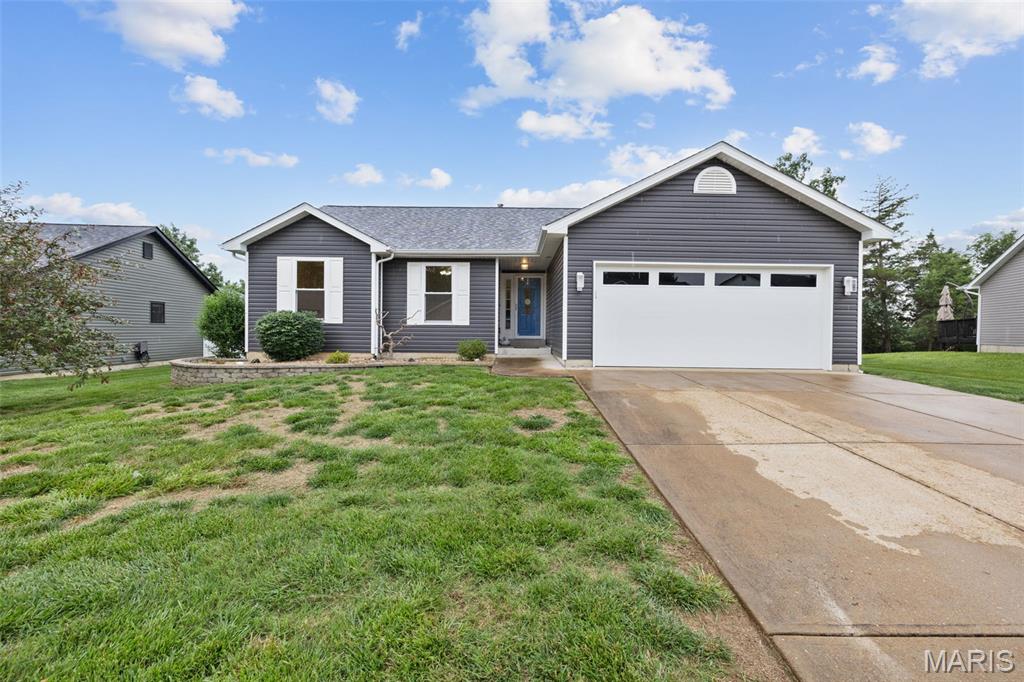
Festus
2330 Garden Lane
3 Beds
3 Baths
2,093 Sq.Ft.
$295,000
MLS#: 26031339
Festus
331 Central Avenue
3 Beds
2 Baths
2,627 Sq.Ft.
$350,000
MLS#: 26022736
