
Property
Beds
3
Full Baths
2
1/2 Baths
None
Year Built
1975
Sq.Footage
1,260
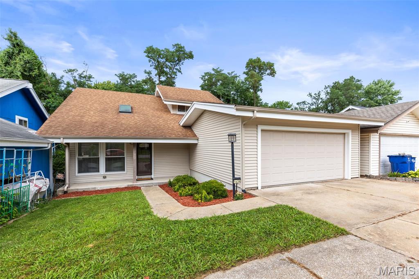
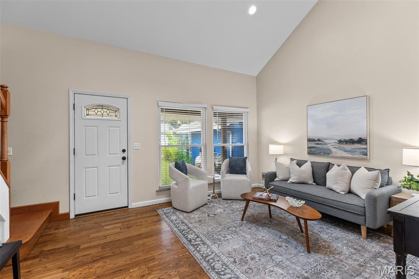
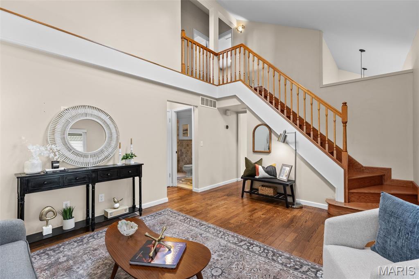
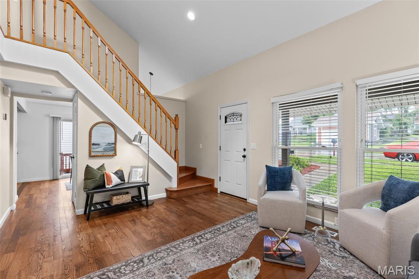
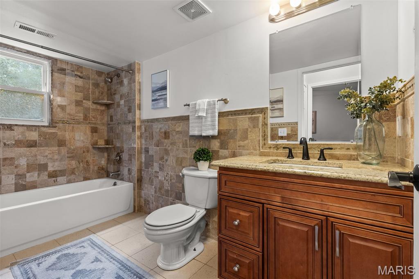
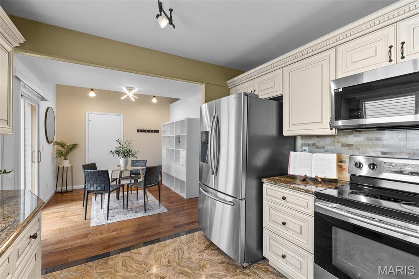
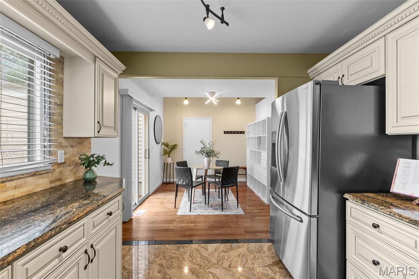
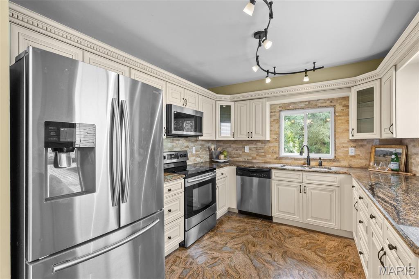
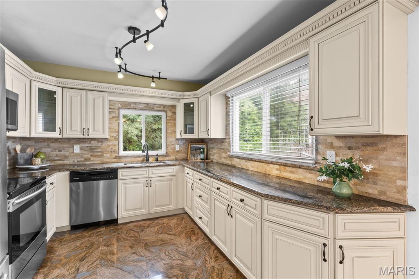
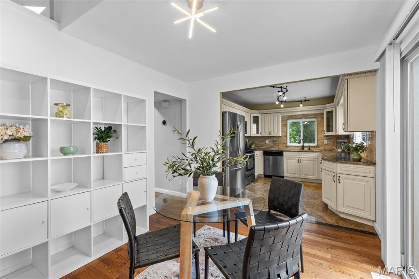
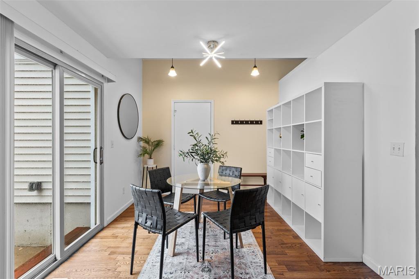
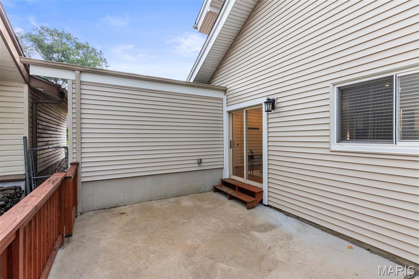
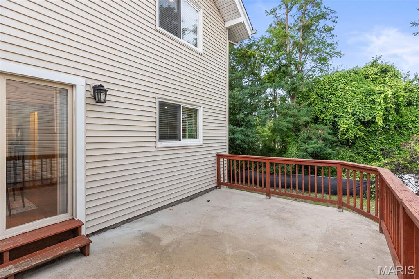
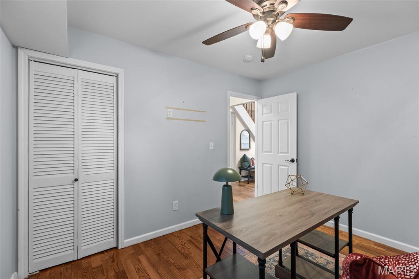
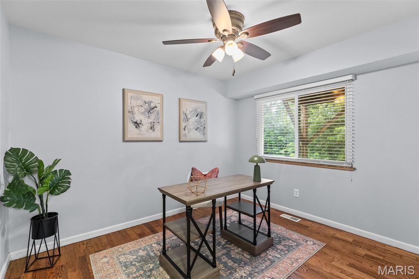
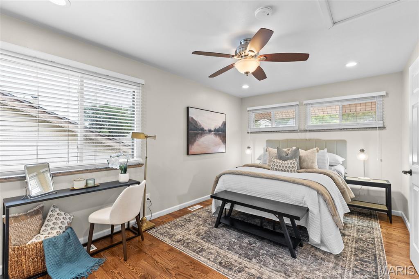
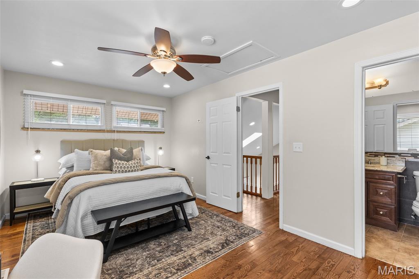
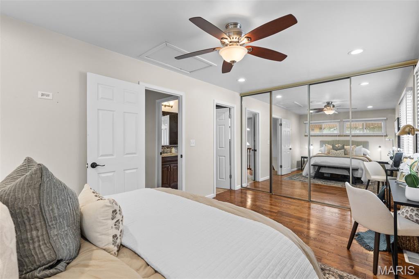
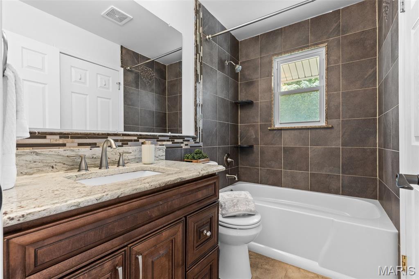
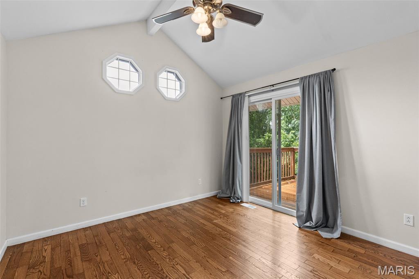
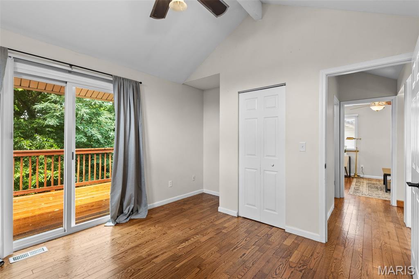
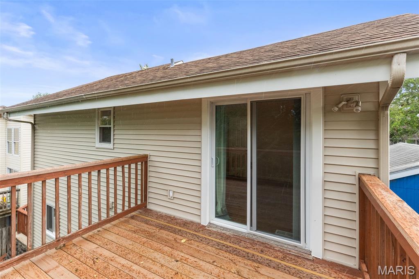
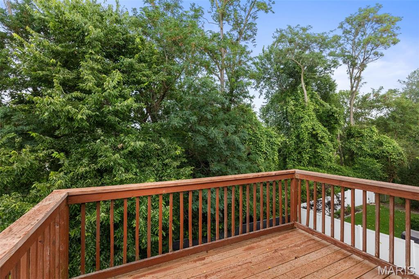
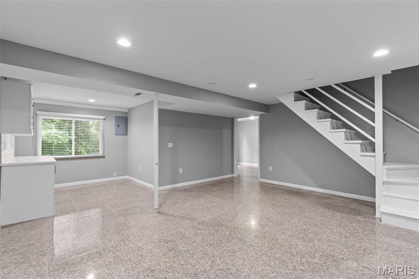
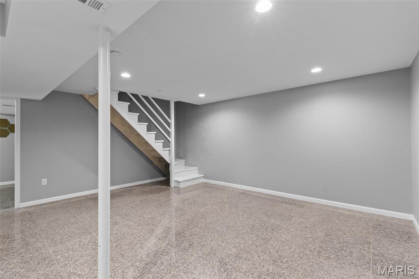
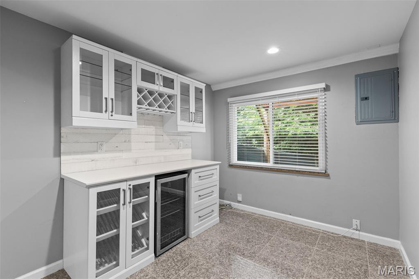
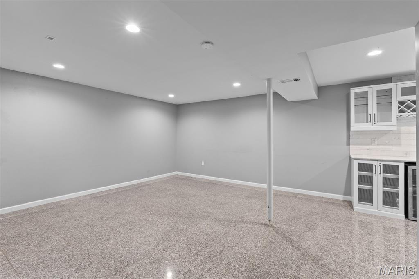
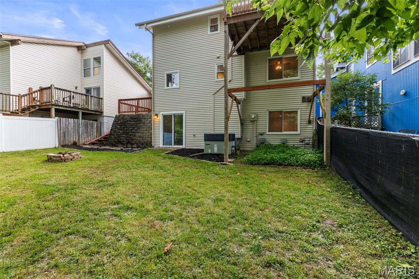
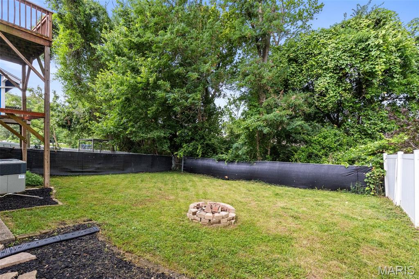
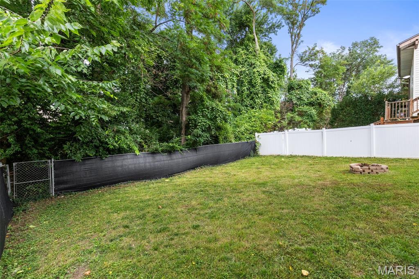
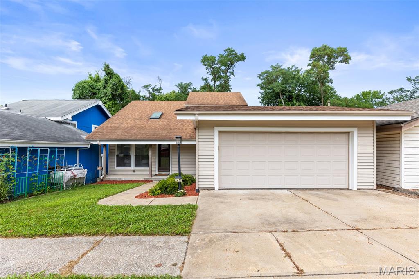
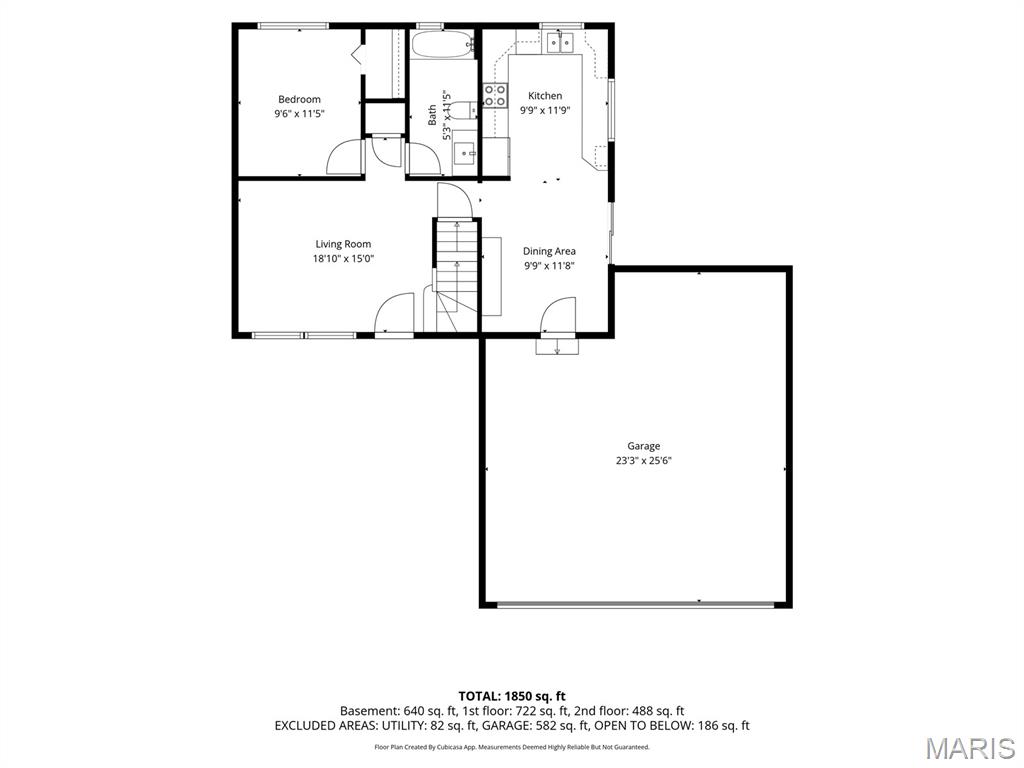
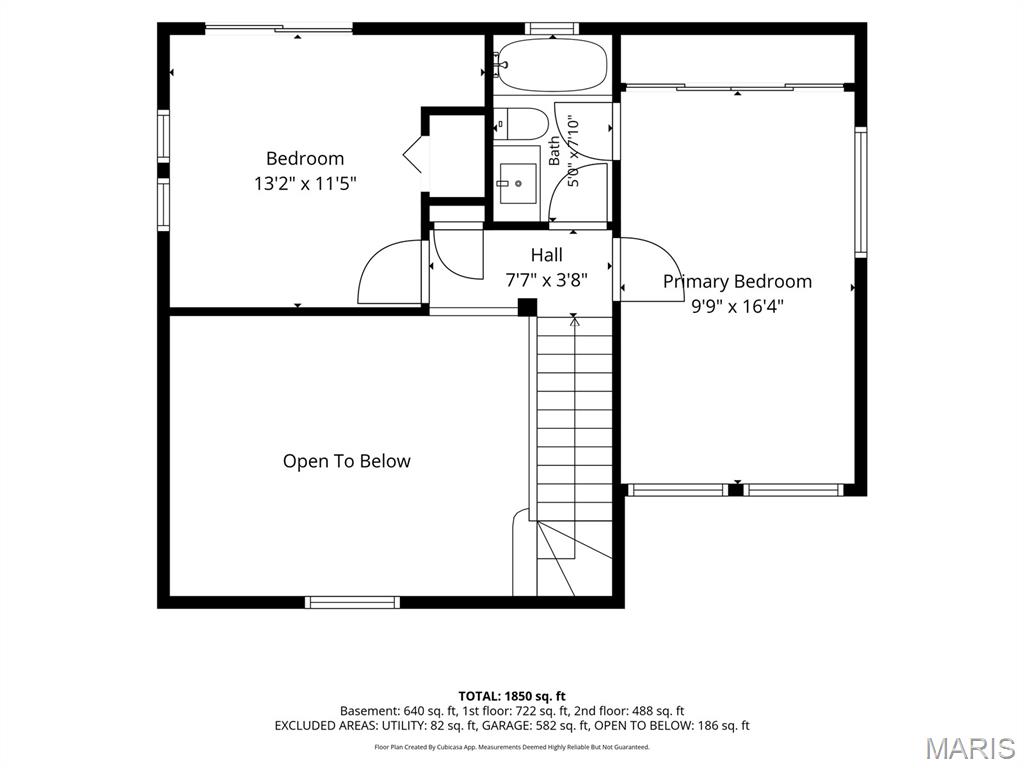
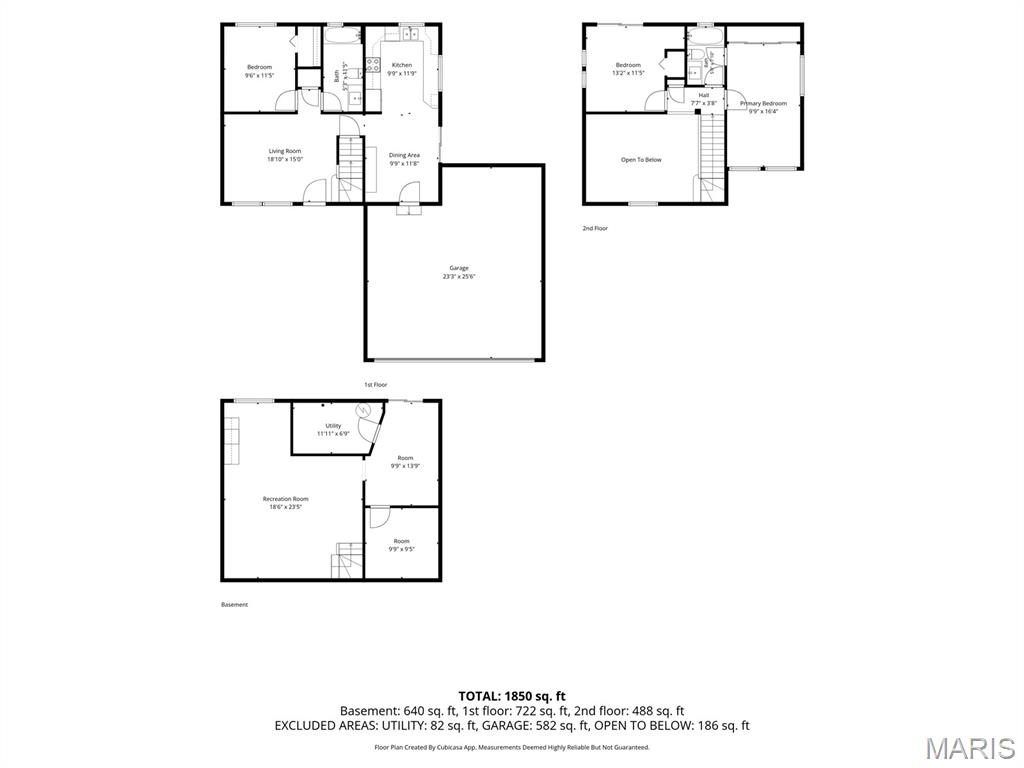
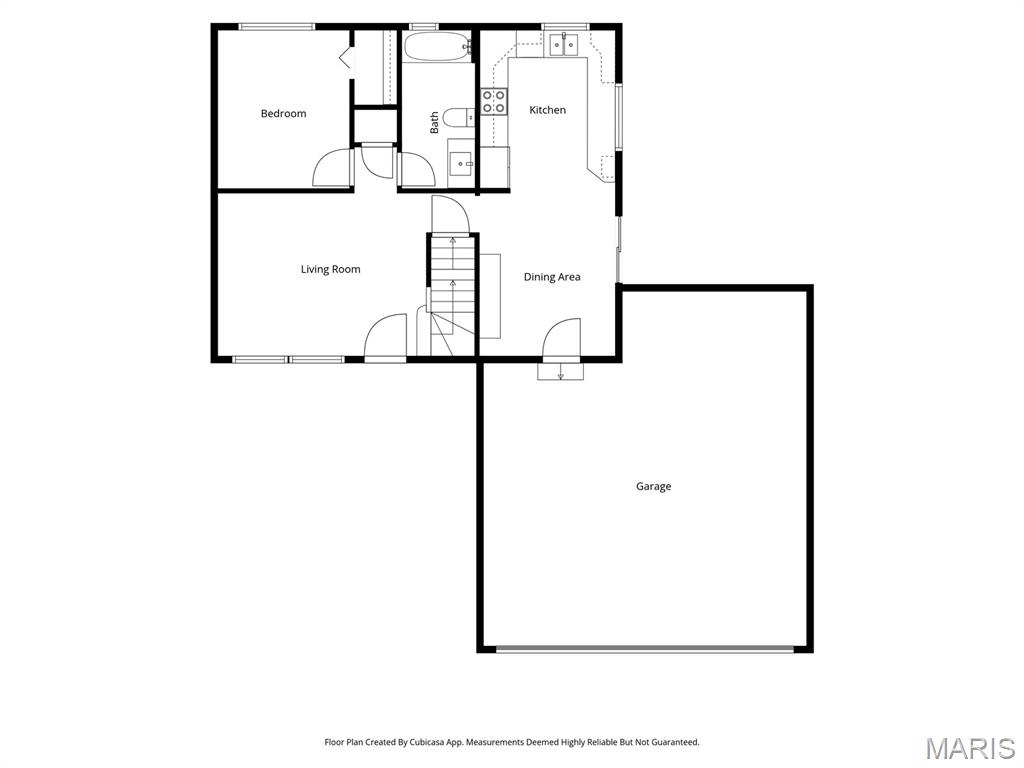
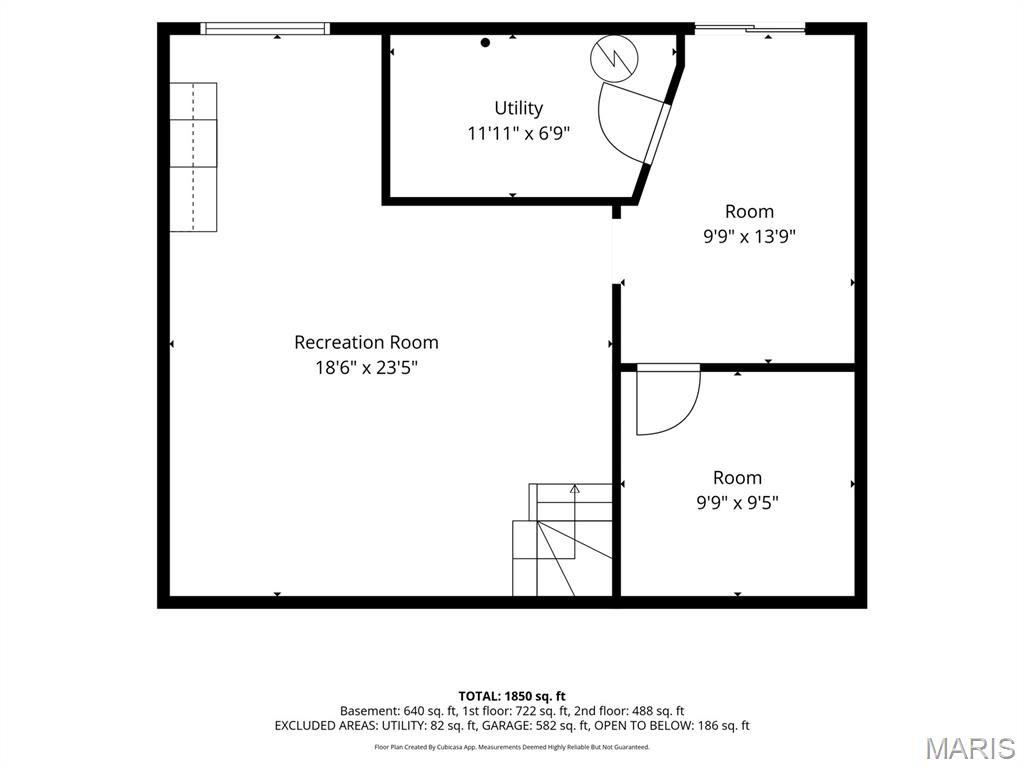
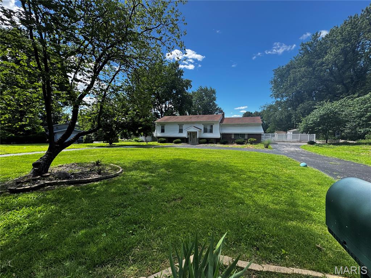
OPEN 7/25, 12-2P! Circa 1975. This tidy 3-bedroom, 2-bath home is deceiving in all the right ways, with spaces that are revealed a little at a time. The main-level bedroom is currently staged as an office, making it ideal for working from home or for anyone who appreciates having a bedroom near the heart of the house while still giving the upstairs sleeping areas a little separation. Upstairs, the second bedroom—with its vaulted ceiling and private balcony—could just as easily become a cozy den or creative place. The primary bedroom is unexpectedly spacious, with plenty of room for a sitting area. Then there's the finished walkout basement...the true bonus of the house! Movie nights, game days, hobby headquarters, party central, or simply a place to escape—it adapts easily! The connected beverage center is ready for everything from specialty sodas and popcorn to evening cocktails and frozen drinks. Outside, the backyard is a blank slate waiting for your interpretation. A ground level patio surrounding the firepit? a kitchen garden? a play space for the pups? Location is key! Placed on a drive with minimal car traffic yet conveniently close to everyday essentials. This home quietly offers more than first meets the eye. Sometimes the best surprises aren't the loudest ones. Are you ready to meet your new house? We can't wait to introduce you!
Features & Amenities
Interior
-
Total Bedrooms
3
-
Bathrooms
2
-
Above Grade Finished Area
1260.0
-
Basement YN
YES
-
Cooling YN
YES
-
Cooling
Ceiling Fan(s), Central Air
-
Fireplace YN
NO
-
Heating YN
YES
-
Heating
Natural Gas
-
Main Level Bedrooms
1
-
Pet friendly
N/A
Exterior
-
Garage
Yes
-
Garage spaces
2
-
Construction Materials
Vinyl Siding
-
Pool
No
-
Waterfront YN
NO
Area & Lot
-
Lot Features
Back Yard, Gentle Sloping
-
Lot Size(acres)
0.1185
-
Lot Size(square feet)
5,161
-
Property Type
Residential
-
Property Sub Type
Single Family Residence
-
Architectural Style
Modern
Price
-
Sales Price
$282,000
-
Tax Amount
$3,228
-
Sq. Footage
1,260
-
Price/SqFt
$223
HOA
-
Association
No
School District
-
Elementary School
Willow Brook Elem.
-
Middle School
Pattonville Heights Middle
-
High School
Pattonville Sr. High
Property Features
-
New Construction
NO
-
Foundation Details
Concrete Perimeter
-
Ownership
Private
-
Senior Community YN
NO
-
Sewer
Public Sewer
-
Water Source
Public
Schedule a Showing
Showing scheduled successfully.
Mortgage calculator
Estimate your monthly mortgage payment, including the principal and interest, property taxes, and HOA. Adjust the values to generate a more accurate rate.
Your payment
Principal and Interest:
$
Property taxes:
$
HOA fees:
$
Total loan payment:
$
Total interest amount:
$
Location
County
St. Louis
Elementary School
Willow Brook Elem.
Middle School
Pattonville Heights Middle
High School
Pattonville Sr. High
Listing Courtesy of Dede Dooley , RedKey Realty Leaders
RealHub Information is provided exclusively for consumers' personal, non-commercial use, and it may not be used for any purpose other than to identify prospective properties consumers may be interested in purchasing. All information deemed reliable but not guaranteed and should be independently verified. All properties are subject to prior sale, change or withdrawal. RealHub website owner shall not be responsible for any typographical errors, misinformation, misprints and shall be held totally harmless.

AGENT
Franko Maric
Call Franko today to schedule a private showing.

* Listings on this website come from the FMLS IDX Compilation and may be held by brokerage firms other than the owner of this website. The listing brokerage is identified in any listing details. Information is deemed reliable but is not guaranteed. If you believe any FMLS listing contains material that infringes your copyrighted work please click here to review our DMCA policy and learn how to submit a takedown request.© 2024 FMLS.
Related Properties
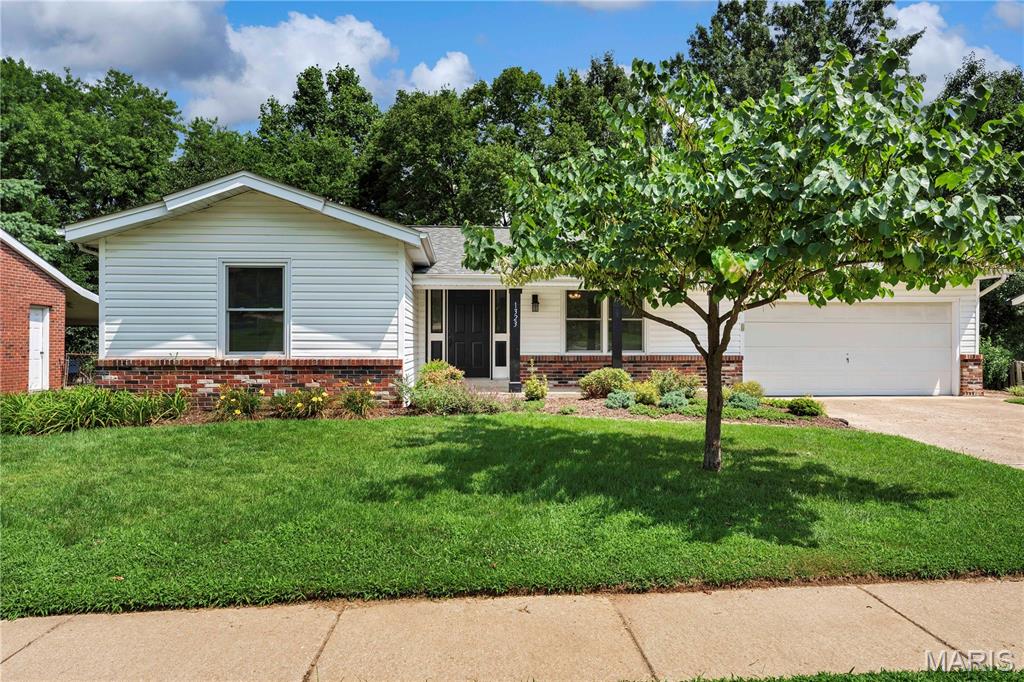
Unincorporated
1323 Greenmar Drive
3 Beds
2 Baths
1,702 Sq.Ft.
$329,900
MLS#: 26043869
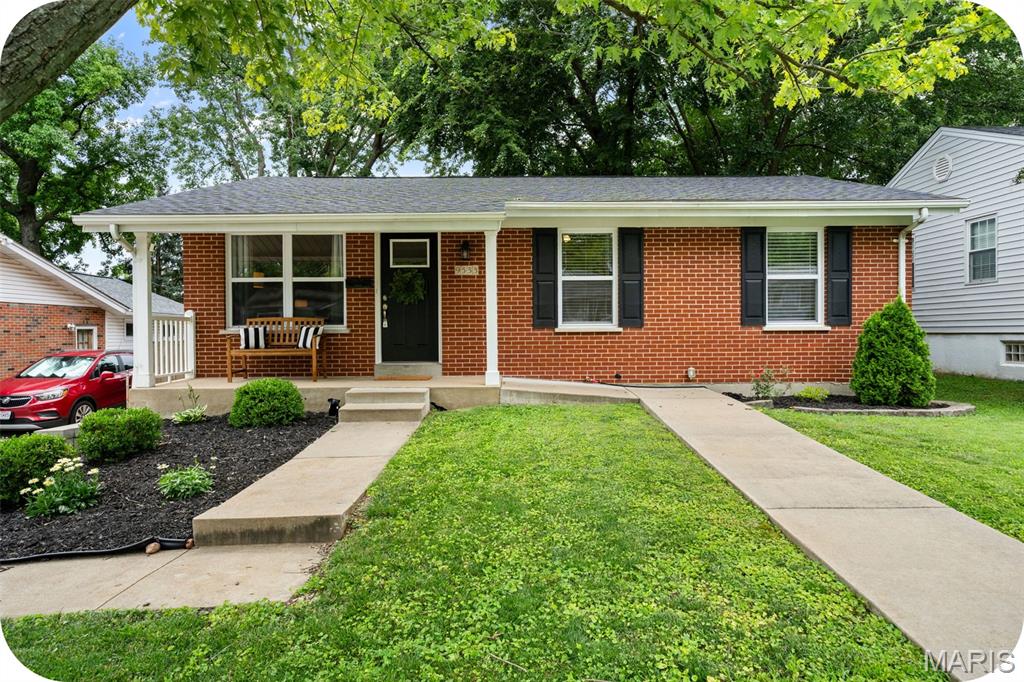
Unincorporated
9533 Port Drive
3 Beds
1 Baths
936 Sq.Ft.
$239,900
MLS#: 26044888
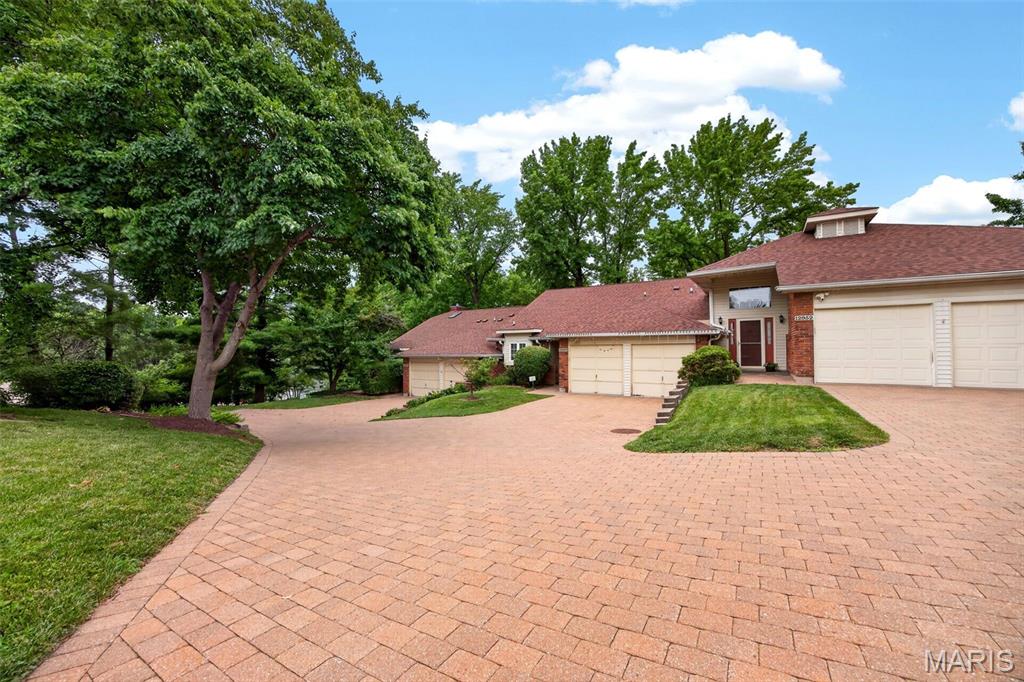
Unincorporated
12950 Autumn View Drive
2 Beds
2 Baths
1,772 Sq.Ft.
$263,000
MLS#: 26044148
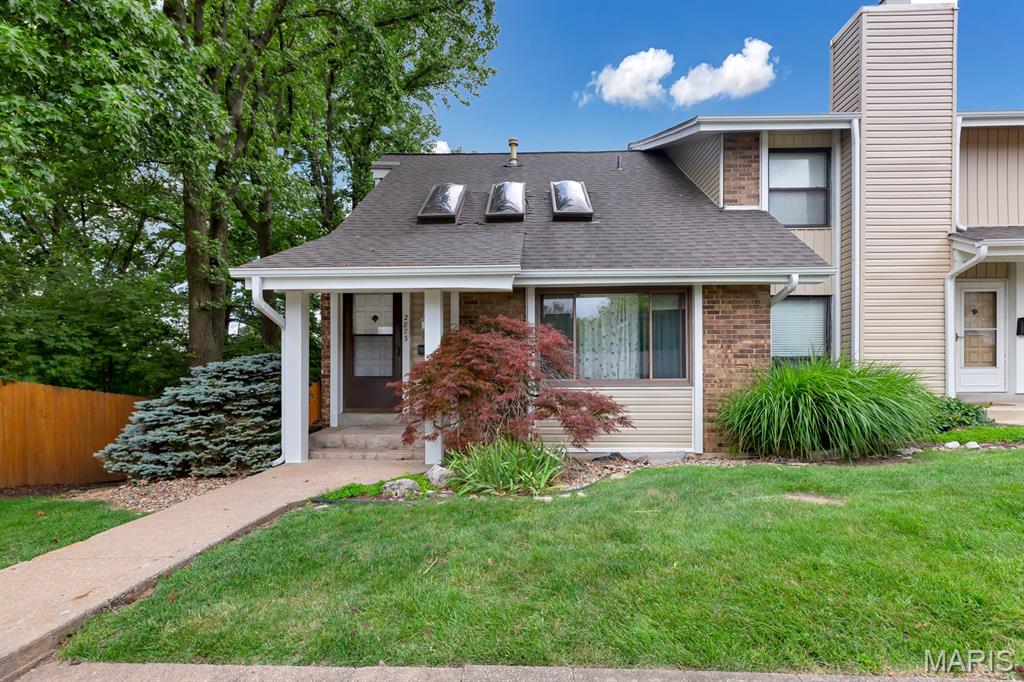
Unincorporated
2873 Fairways Circle N
3 Beds
2 Baths
1,812 Sq.Ft.
$240,000
MLS#: 26043336
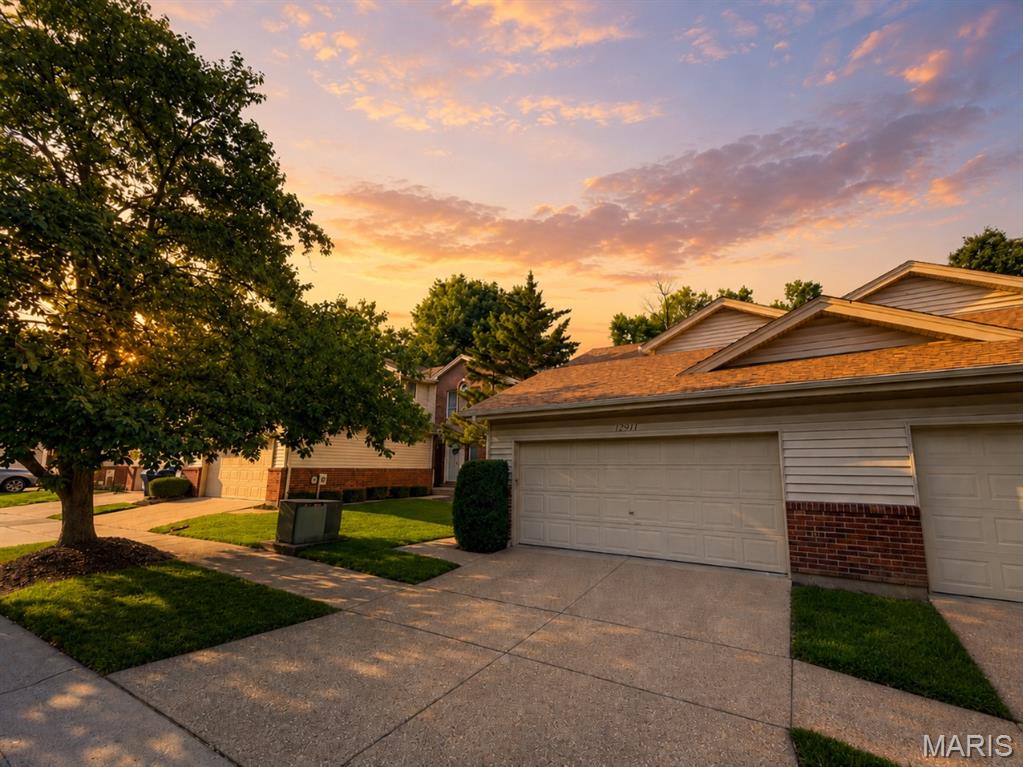
Unincorporated
12911 Banyan Town Drive
2 Beds
2 Baths
1,470 Sq.Ft.
$260,000
MLS#: 26041838
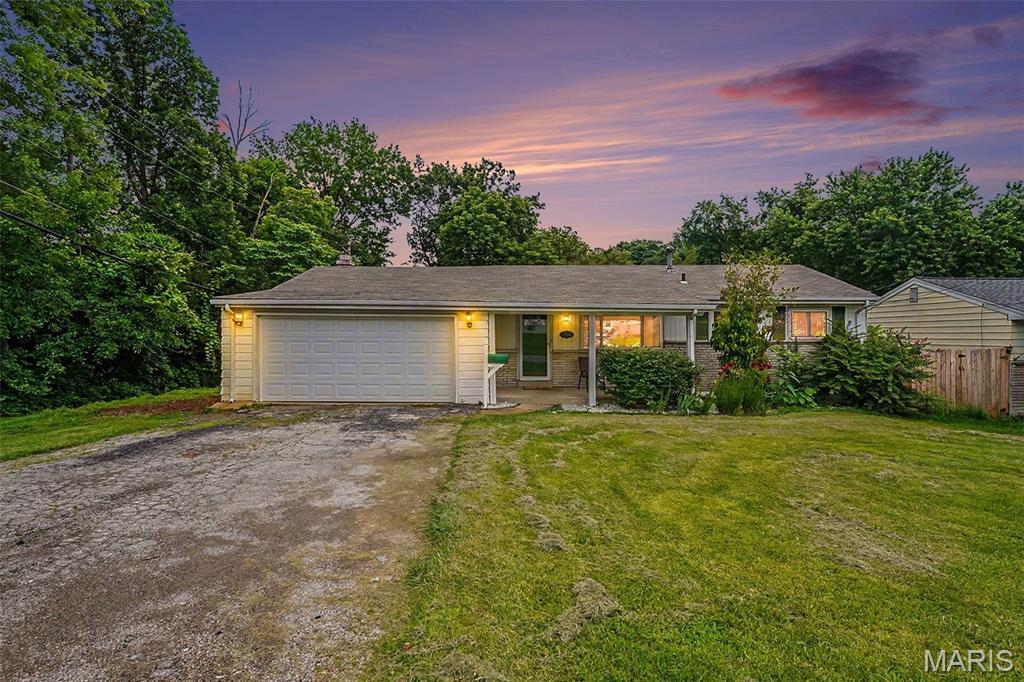
Unincorporated
7800 Benmore Street
3 Beds
1 Baths
1,186 Sq.Ft.
$250,000
MLS#: 26037160
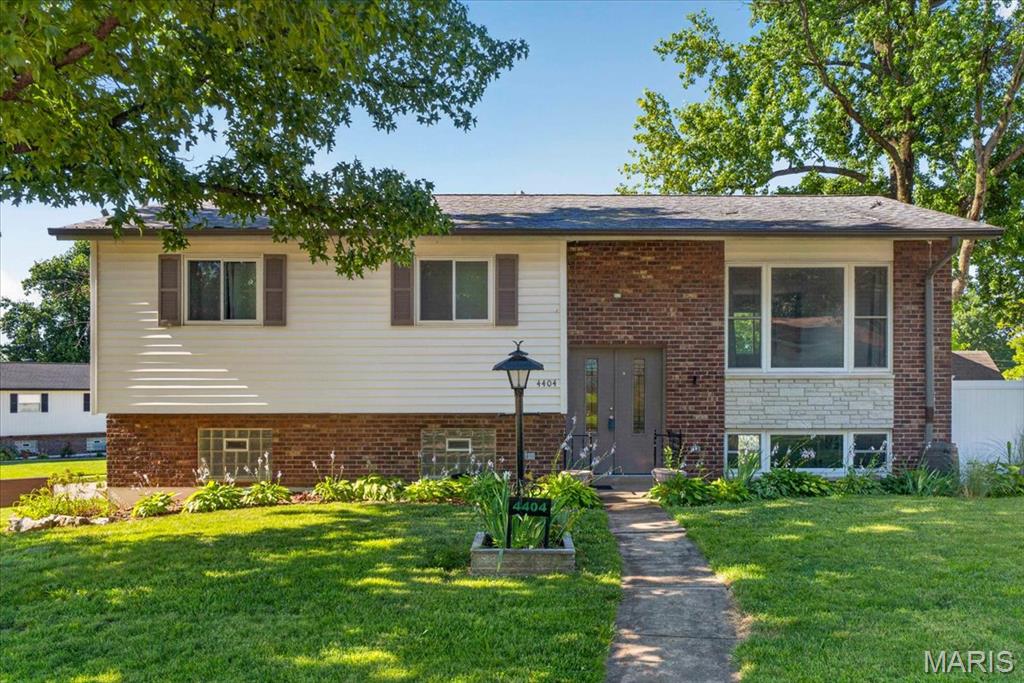
Unincorporated
4404 Patston Drive
3 Beds
1 Baths
1,636 Sq.Ft.
$299,900
MLS#: 26040375
Unincorporated
55 Queens Drive
3 Beds
2 Baths
1,906 Sq.Ft.
$275,000
MLS#: 26037707
Unincorporated
8351 S Laclede Station Road
3 Beds
1 Baths
1,202 Sq.Ft.
$264,900
MLS#: 26037594
