
Property
Beds
3
Full Baths
2
1/2 Baths
1
Year Built
2013
Sq.Footage
2,255
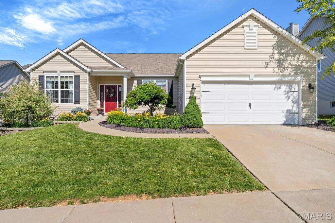
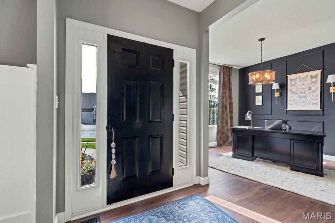
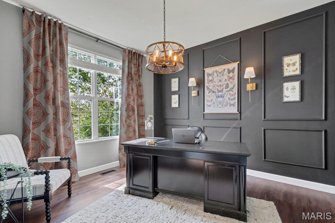
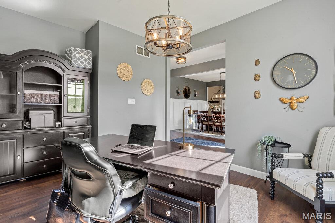
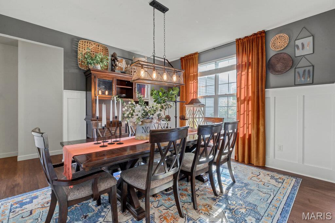
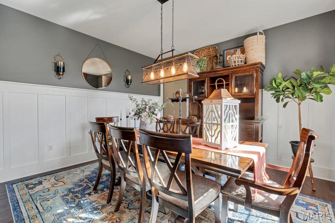
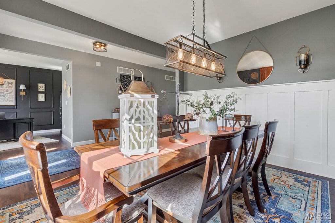
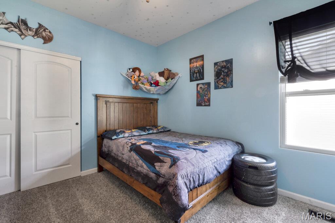
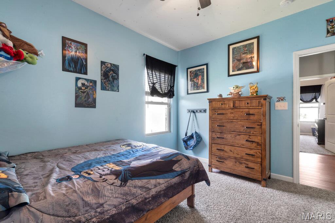
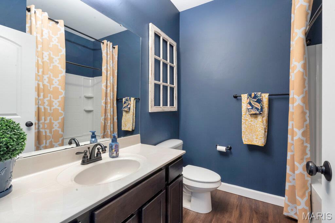
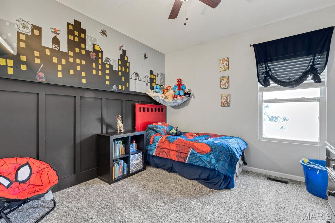
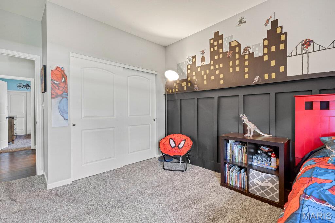
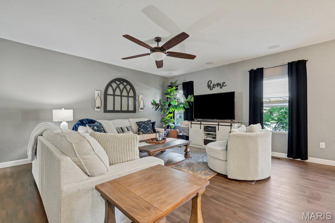
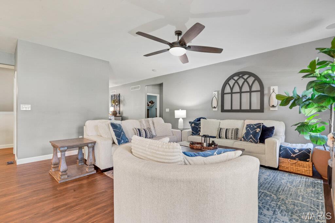
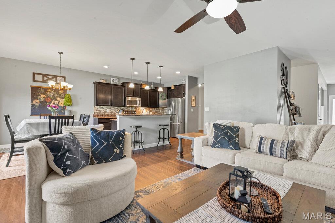
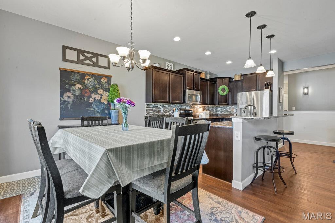
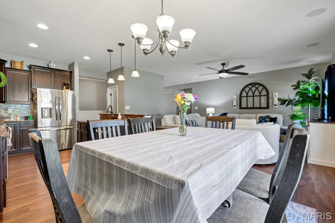
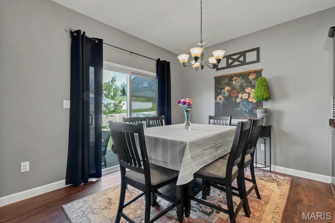
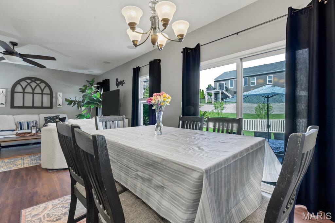
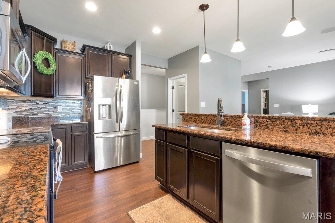
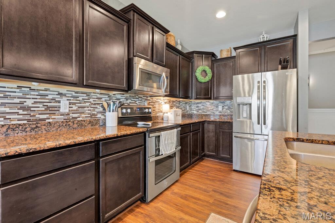
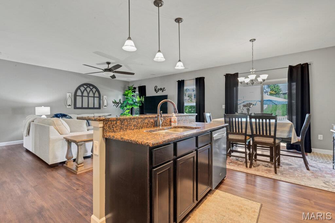
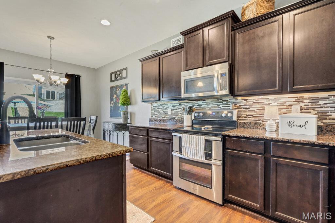
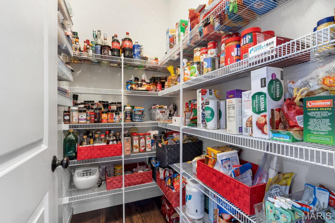
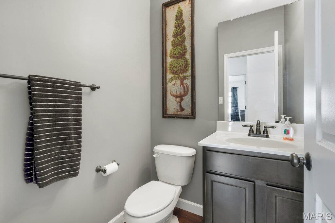
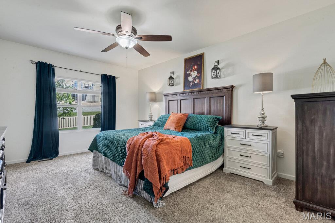
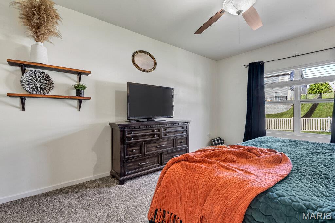
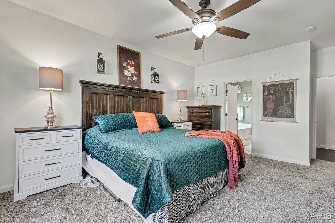
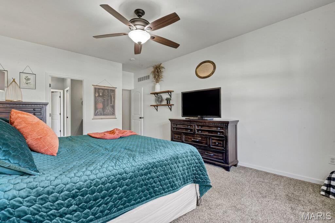
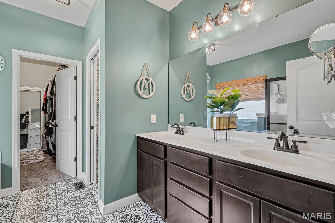
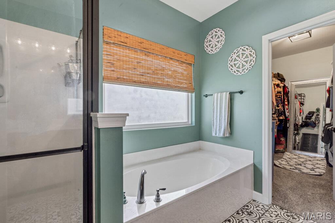
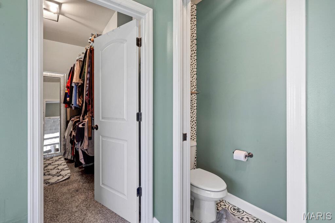
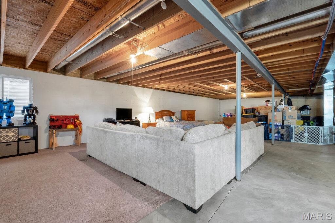
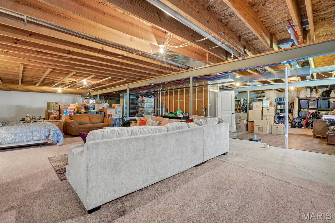
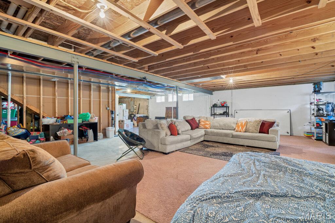
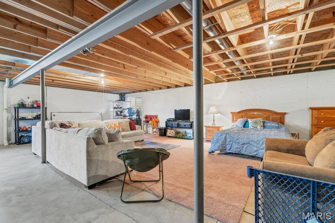
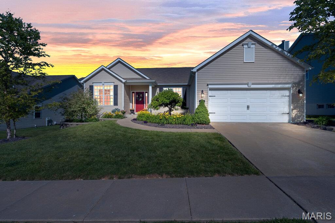
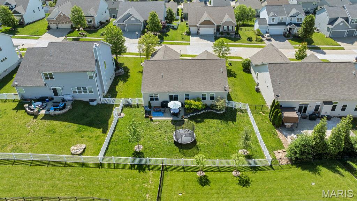
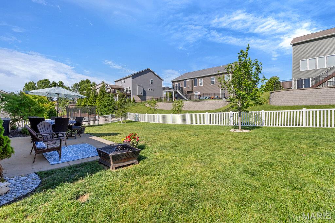
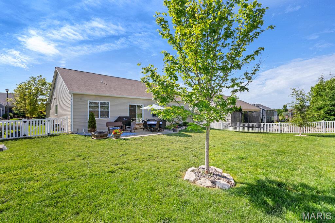
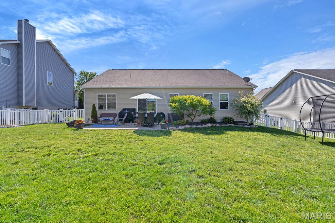
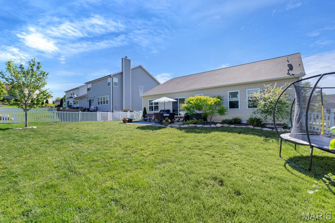
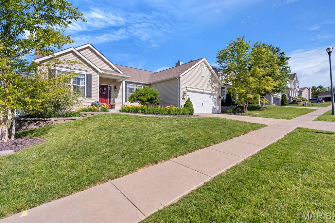
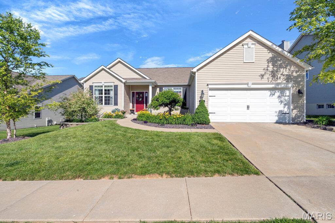
Stylish, spacious, and move-in ready—this stunning ranch home offers 2,255 square feet of beautifully designed living space packed with charm and modern appeal! Featuring 3 bedrooms, 2.5 baths, and custom finishes throughout, this home welcomes you with a warm, inviting feel and a layout buyers will love. The open-concept kitchen shines with rich cabinetry, stainless steel appliances, granite countertops, and a gorgeous mosaic tile backsplash, flowing seamlessly into the bright dining and living areas for easy entertaining and everyday comfort. The primary suite is a relaxing retreat with a luxurious bath and walk-in closet, while the additional bedrooms offer flexibility for family, guests, or office space. The full basement already has rough-ins for a bathroom and wet bar, giving you endless possibilities to expand your living space exactly how you want it. Outside, the fully fenced backyard and patio area create the perfect place to unwind or entertain. This home truly has the space, style, and features buyers are searching for—schedule your tour and come fall in love in person!
Features & Amenities
Interior
-
Total Bedrooms
3
-
Bathrooms
2
-
1/2 Bathrooms
1
-
Above Grade Finished Area
2255.0
-
Basement YN
YES
-
Cooling YN
YES
-
Cooling
Central Air
-
Fireplace YN
NO
-
Heating YN
YES
-
Heating
Forced Air
-
Main Level Bedrooms
3
-
Pet friendly
N/A
Exterior
-
Garage
Yes
-
Garage spaces
2
-
Construction Materials
Vinyl Siding
-
Pool
No
Area & Lot
-
Lot Features
Back Yard, Front Yard, Landscaped
-
Lot Size(acres)
0.24
-
Lot Size(square feet)
10,454
-
Property Type
Residential
-
Property Sub Type
Single Family Residence
-
Architectural Style
Ranch
Price
-
Sales Price
$459,000
-
Tax Amount
$5,462
-
Financing Options
Conventional
-
Sq. Footage
2,255
-
Price/SqFt
$203
HOA
-
Association
YES
-
Association Fee
$350
-
Association Fee Frequency
Annually
-
Association Fee Includes
N/A
School District
-
Elementary School
Journey Elem.
-
Middle School
North Point Middle
-
High School
North Point
Property Features
-
New Construction
NO
-
Sewer
Public Sewer
-
Water Source
Public
Schedule a Showing
Showing scheduled successfully.
Mortgage calculator
Estimate your monthly mortgage payment, including the principal and interest, property taxes, and HOA. Adjust the values to generate a more accurate rate.
Your payment
Principal and Interest:
$
Property taxes:
$
HOA fees:
$
Total loan payment:
$
Total interest amount:
$
Location
County
St. Charles
Elementary School
Journey Elem.
Middle School
North Point Middle
High School
North Point
Listing Courtesy of Rachel Bergsieker , Elite Real Estate Advisors
RealHub Information is provided exclusively for consumers' personal, non-commercial use, and it may not be used for any purpose other than to identify prospective properties consumers may be interested in purchasing. All information deemed reliable but not guaranteed and should be independently verified. All properties are subject to prior sale, change or withdrawal. RealHub website owner shall not be responsible for any typographical errors, misinformation, misprints and shall be held totally harmless.

AGENT
Franko Maric
Call Franko today to schedule a private showing.

* Listings on this website come from the FMLS IDX Compilation and may be held by brokerage firms other than the owner of this website. The listing brokerage is identified in any listing details. Information is deemed reliable but is not guaranteed. If you believe any FMLS listing contains material that infringes your copyrighted work please click here to review our DMCA policy and learn how to submit a takedown request.© 2024 FMLS.
Related Properties
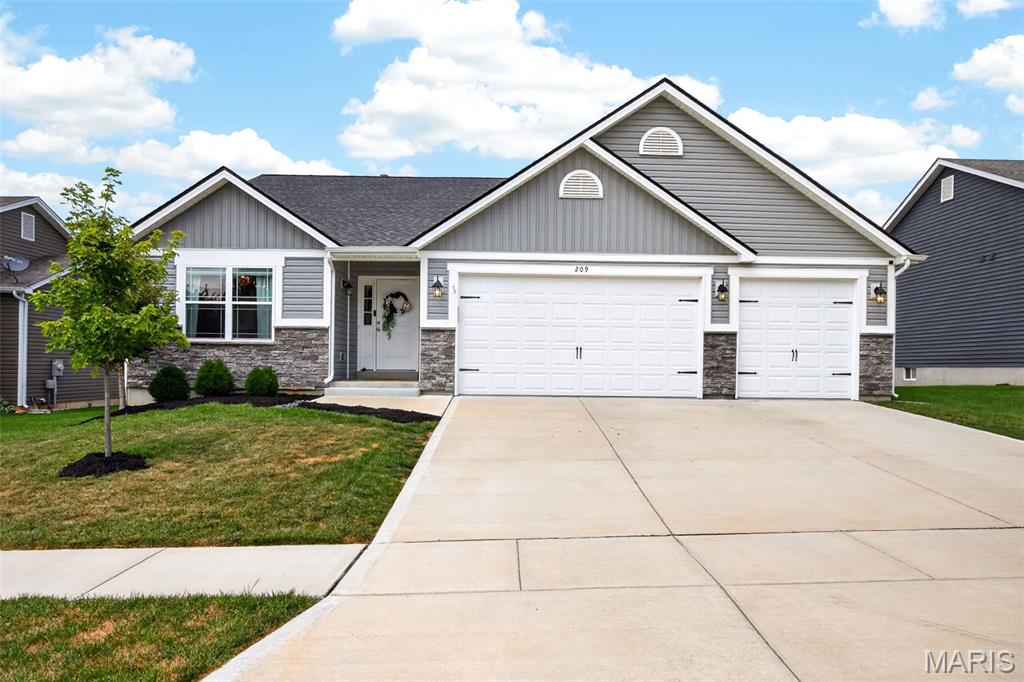
Wentzville
209 W Pine Creek Court
4 Beds
3 Baths
2,096 Sq.Ft.
$465,000
MLS#: 26026539
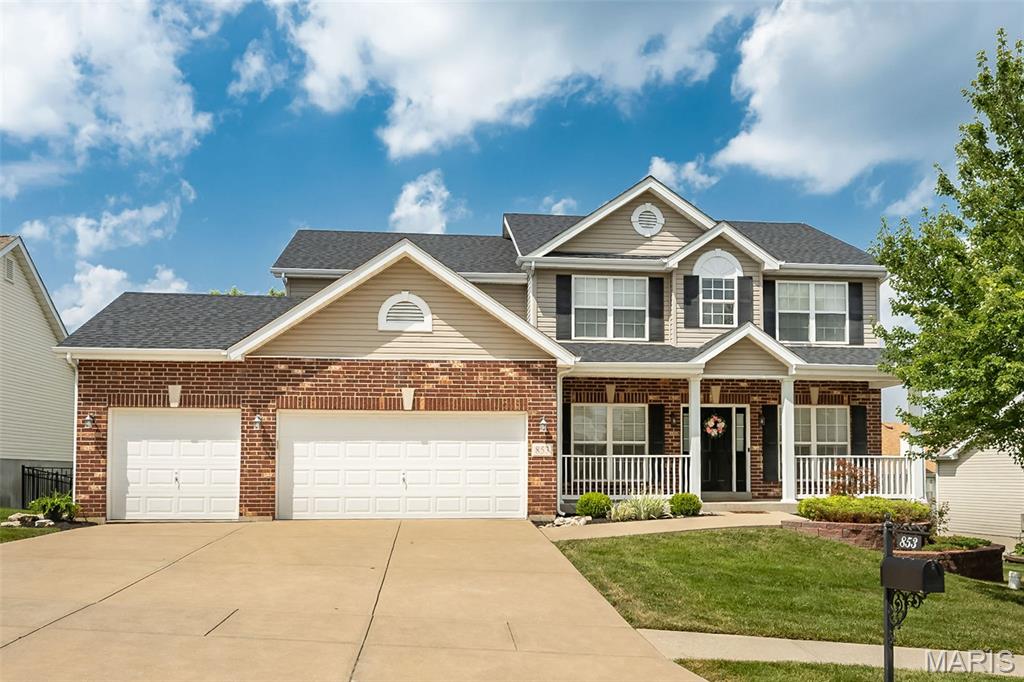
Wentzville
853 Dylan Drive
4 Beds
3 Baths
3,565 Sq.Ft.
$449,900
MLS#: 26045724
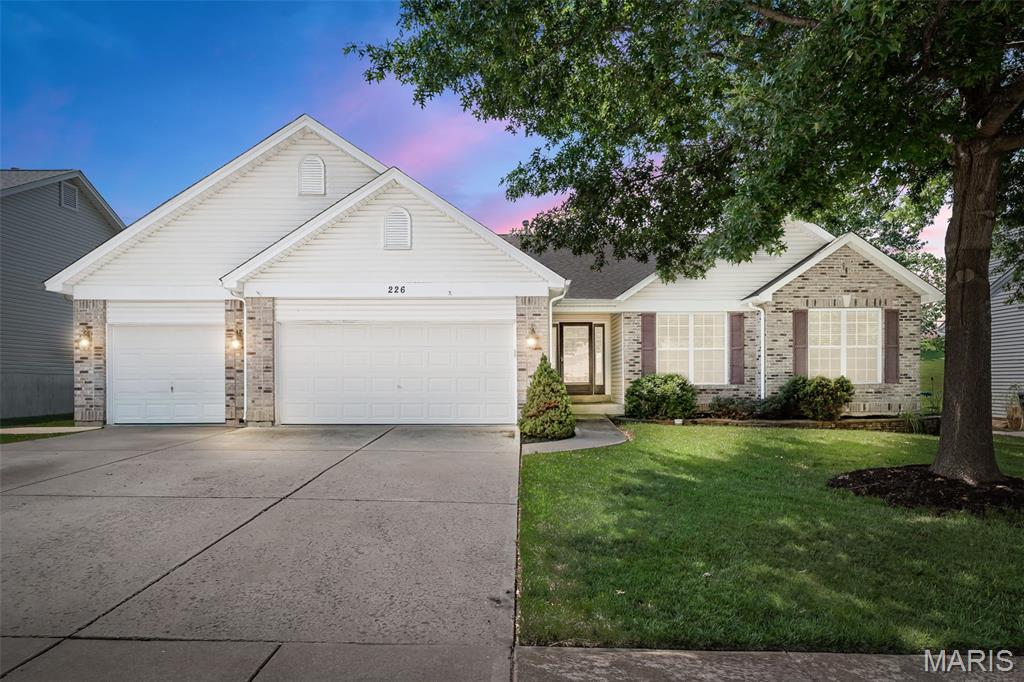
Wentzville
226 Charging Bear Drive
3 Beds
3 Baths
2,188 Sq.Ft.
$450,000
MLS#: 26042457
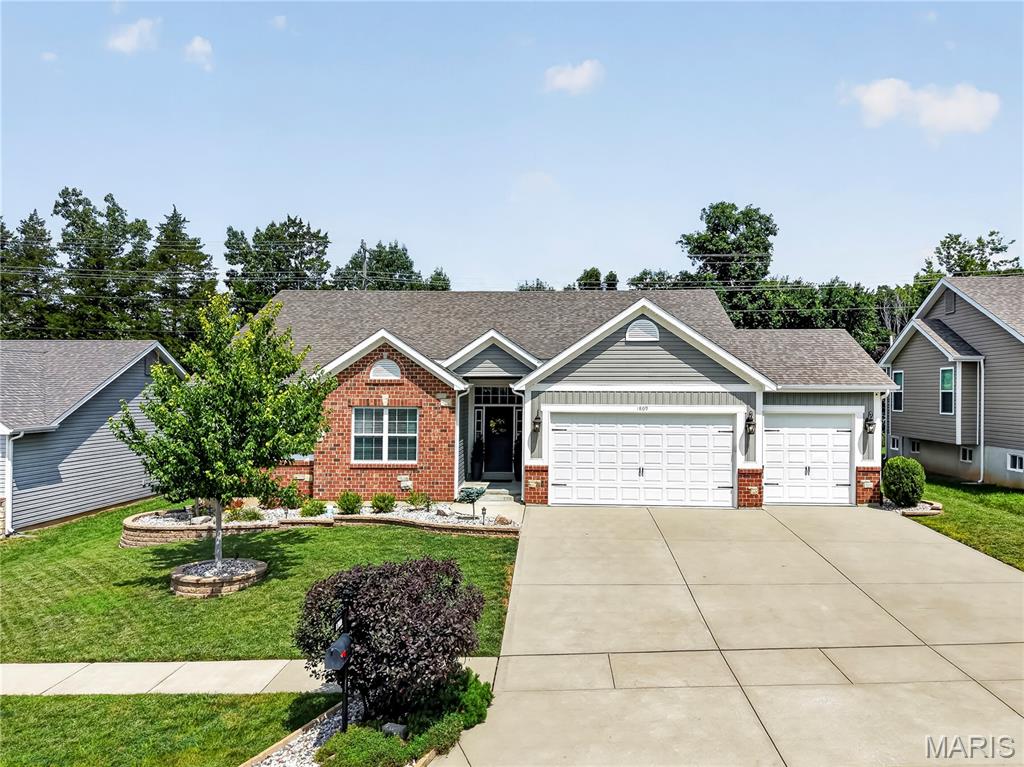
Wentzville
1809 Barclay Trail Drive
4 Beds
3 Baths
2,829 Sq.Ft.
$499,900
MLS#: 26045329
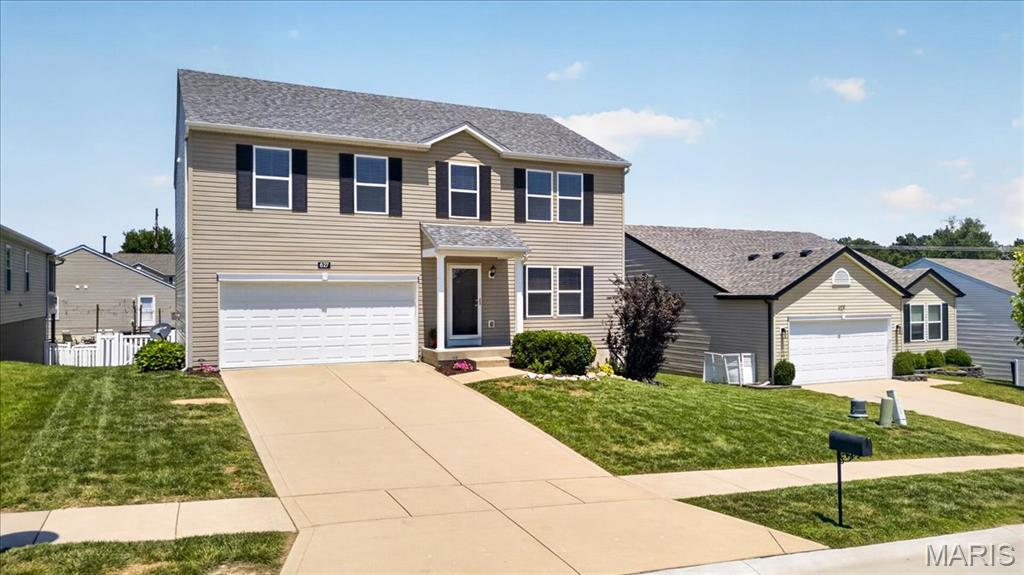
Wentzville
627 Hunt Run Drive
4 Beds
3 Baths
3,320 Sq.Ft.
$385,000
MLS#: 26043925
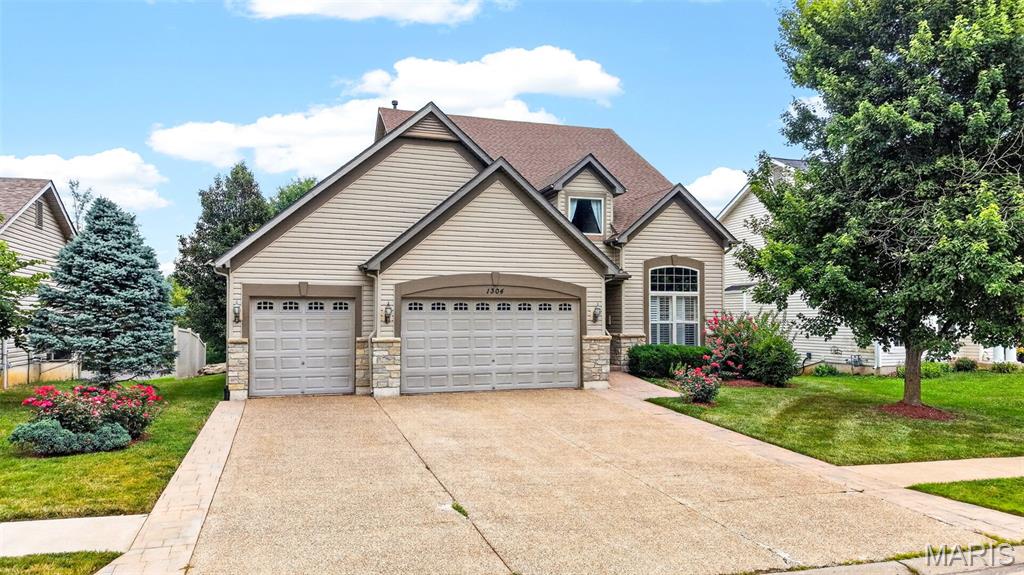
Wentzville
1304 Forest Way
4 Beds
3 Baths
3,514 Sq.Ft.
$464,399
MLS#: 26042877
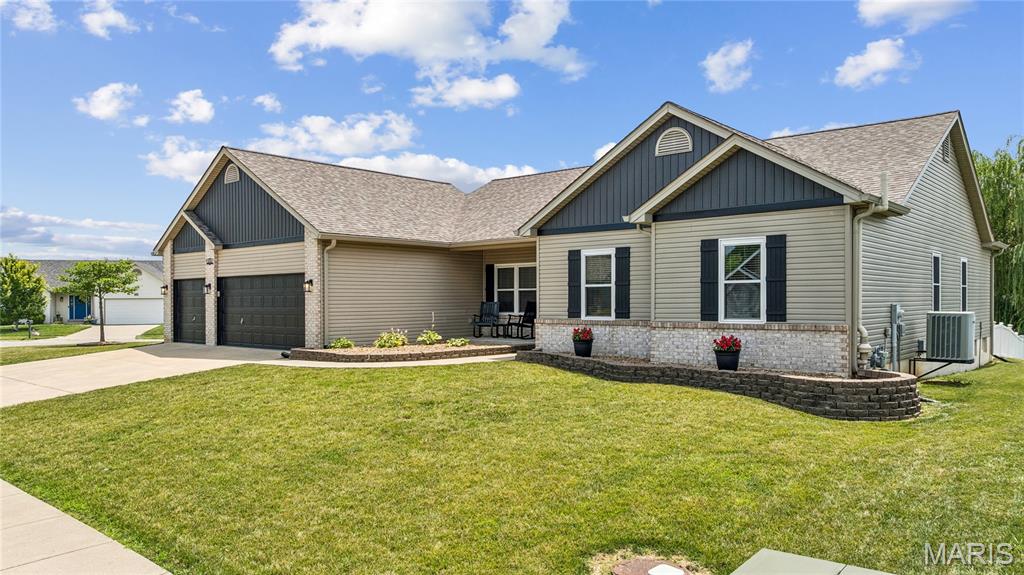
Wentzville
800 Mule Creek Drive
3 Beds
2 Baths
2,074 Sq.Ft.
$435,000
MLS#: 26041705
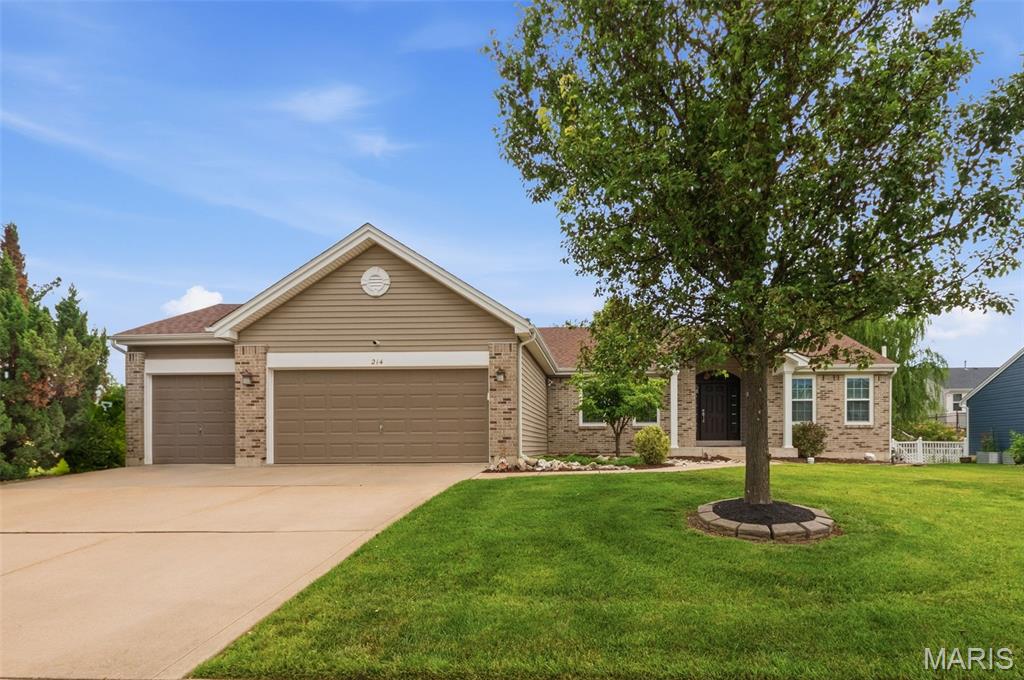
Wentzville
214 Charging Bear Drive
3 Beds
2 Baths
3,005 Sq.Ft.
$445,000
MLS#: 26045116
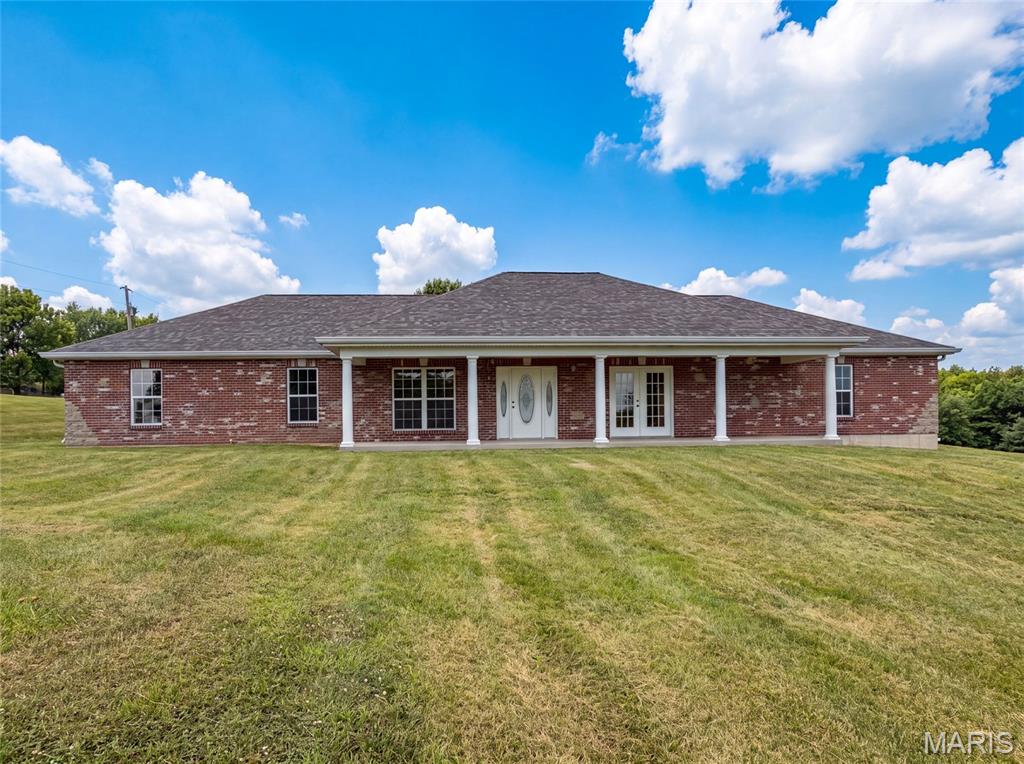
Wentzville
2357 Bastean Road
4 Beds
2 Baths
2,258 Sq.Ft.
$460,000
MLS#: 26044983
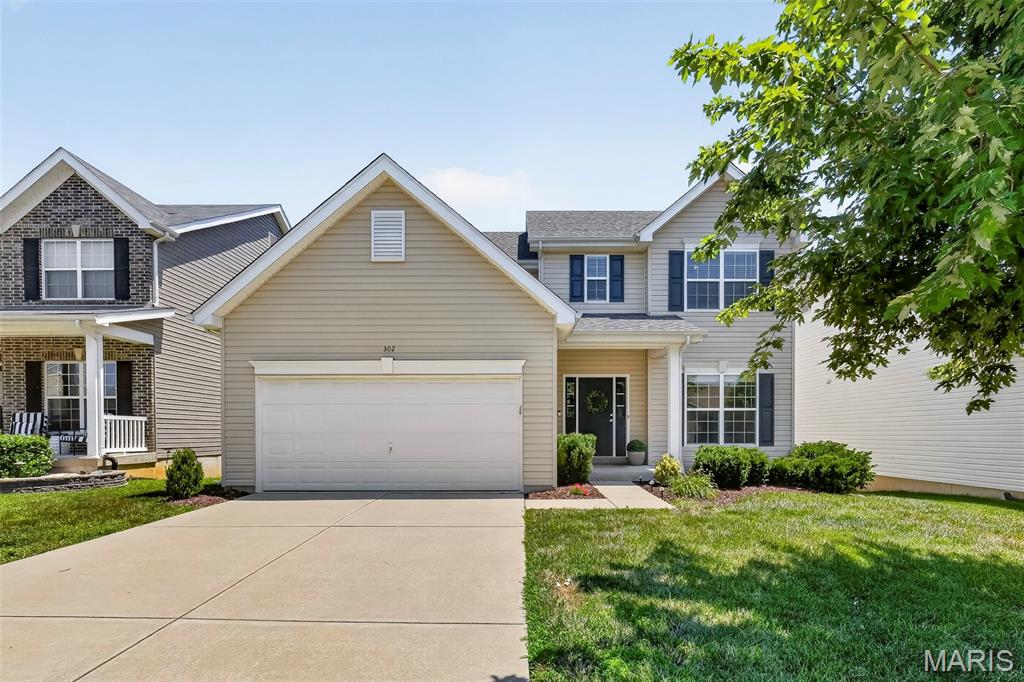
Wentzville
302 Pecan Bluffs Drive
4 Beds
2 Baths
2,544 Sq.Ft.
$400,000
MLS#: 26044875
