
Property
Beds
3
Full Baths
2
1/2 Baths
2
Year Built
1998
Sq.Footage
2,076
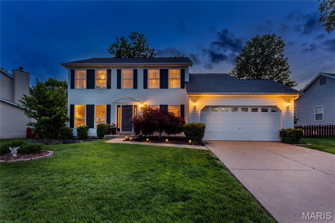
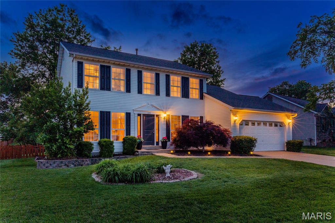
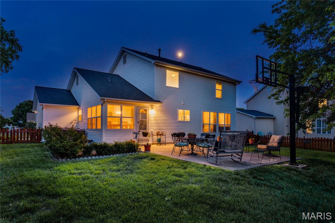
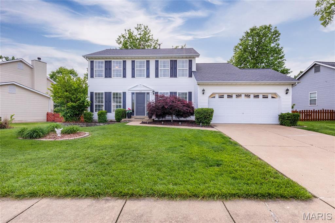
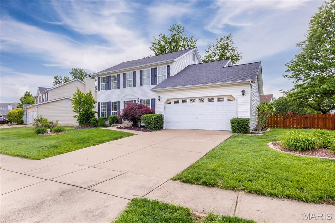
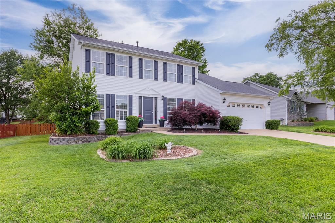
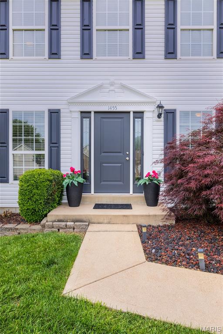
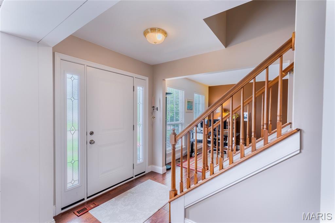
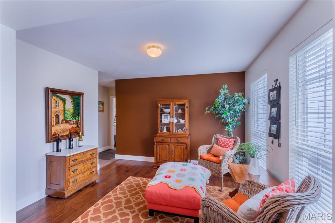
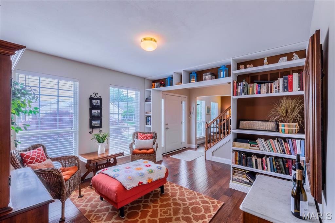
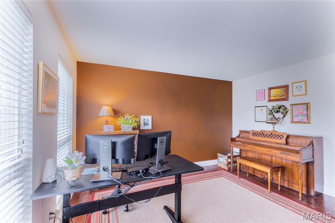
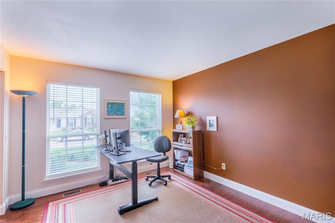
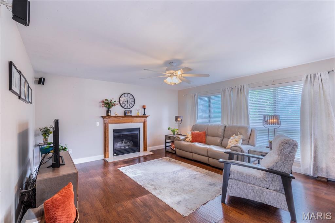
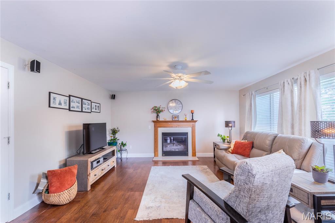
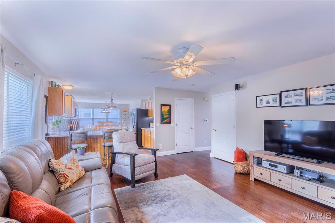
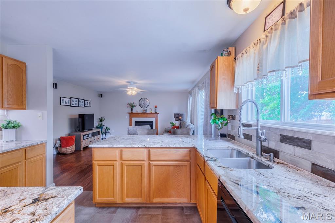
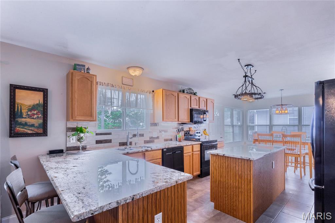
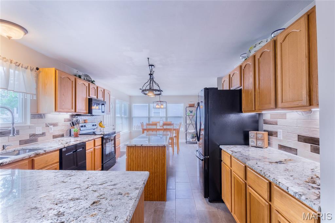
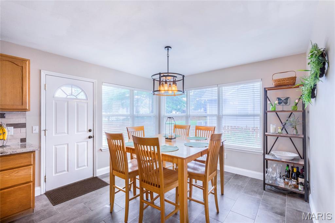
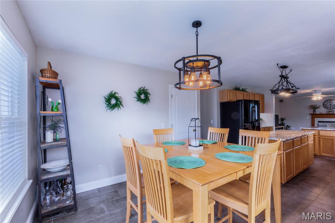
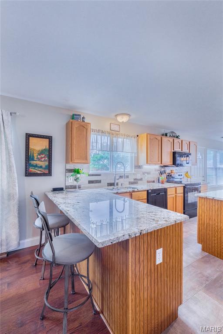
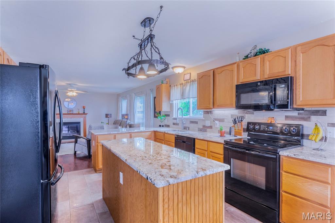
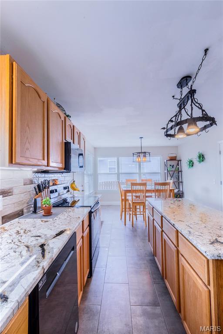
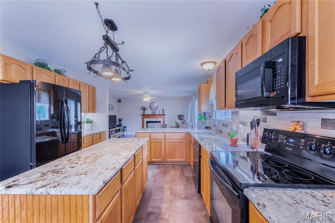
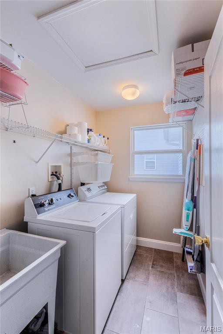
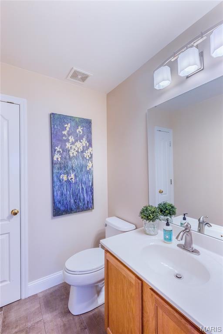
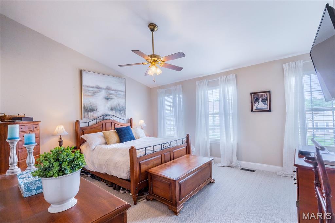
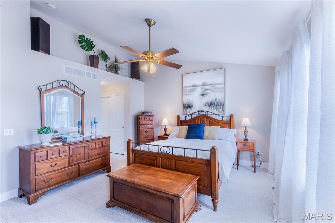
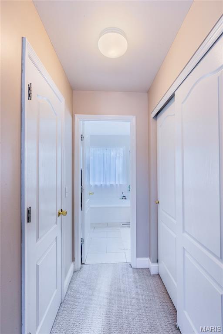
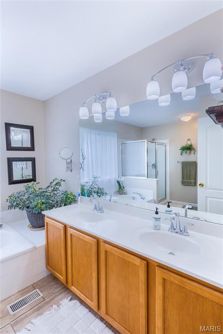
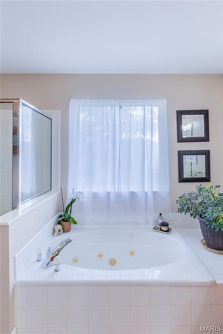
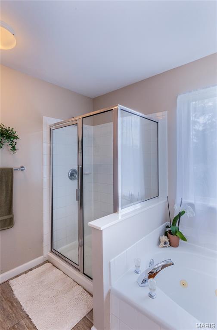
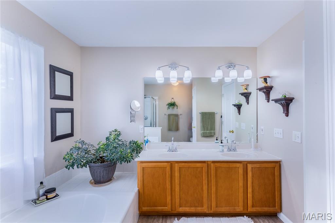
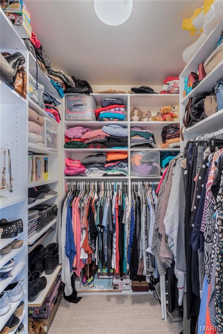
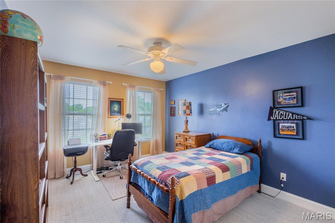
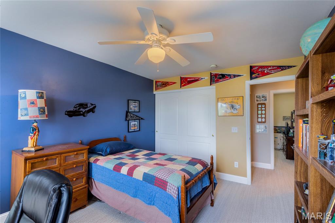
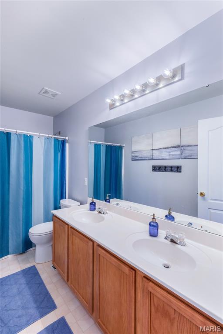
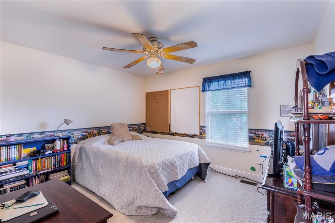
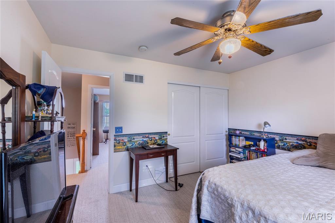
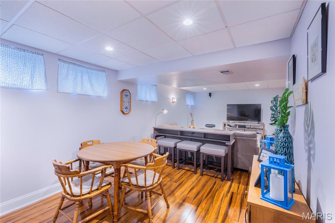
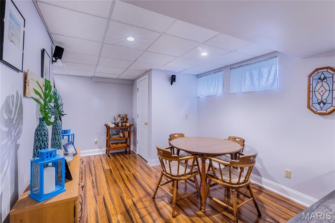
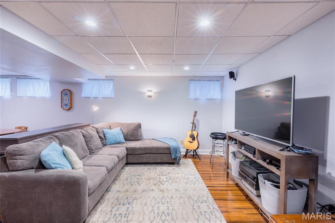
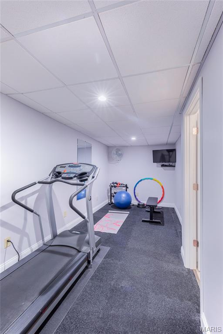
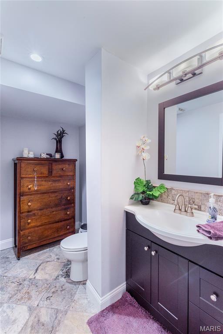
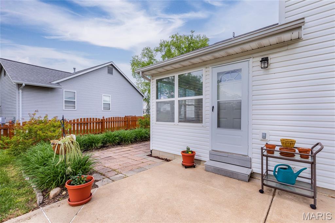
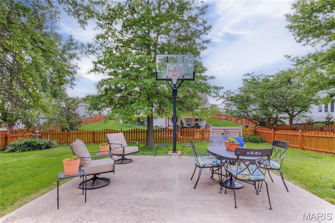
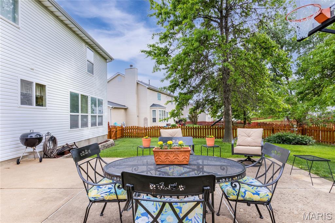
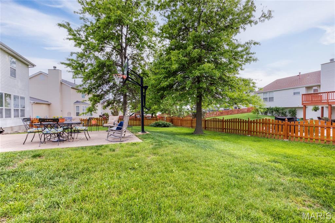
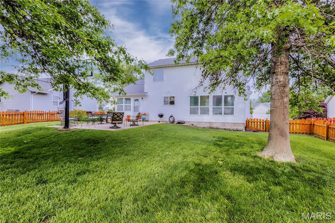
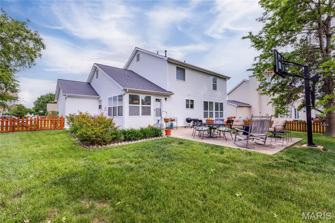
Nestled on a beautifully maintained lot with a pristine, manicured yard, this exceptional 3-bedroom, 2.2 bath home offers the perfect blend of luxury, comfort, and timeless style. Sun-filled rooms and an open, flowing floor plan create a warm yet sophisticated atmosphere designed for both everyday living and elegant entertaining including hard wood floors & built-in bookcases. The heart of the home is the expansive open kitchen, thoughtfully appointed with premium finishes, generous prep space, and seamless connection to the main living and dining areas. Breakfast room surrounded by windows overlooking the patio perfect for entertaining flow. A convenient main-floor laundry room adds ease and functionality to daily life. The luxurious primary suite offers a private retreat complete with a spacious walk-in closet and beautifully updated finishes throughout. Spacious secondary bedrooms provide comfort and flexibility for family or guests. Enjoy additional living space in the finished lower level complete with a half bath, creating the perfect setting for a guest suite, media room, fitness area, or entertaining retreat. Tons of storage for crafting, hobbies, etc. Ideally located in a highly walkable neighborhood close to shopping, schools, dining, and major highways for easy access, this home combines luxury living with everyday convenience. With refined details, abundant natural light, and beautifully curated indoor and outdoor spaces, this home delivers an exceptional lifestyle in a premier location.
Features & Amenities
Interior
-
Total Bedrooms
3
-
Bathrooms
2
-
1/2 Bathrooms
2
-
Above Grade Finished Area
2076.0
-
Basement YN
YES
-
Cooling YN
YES
-
Cooling
Central Air
-
Fireplace YN
YES
-
Heating YN
YES
-
Heating
Natural Gas
-
Pet friendly
N/A
Exterior
-
Garage
Yes
-
Garage spaces
2
-
Construction Materials
Vinyl Siding
-
Pool
No
Area & Lot
-
Lot Features
Landscaped, Level
-
Lot Size(acres)
0.22
-
Lot Size(square feet)
9,583
-
Property Type
Residential
-
Property Sub Type
Single Family Residence
-
Architectural Style
Colonial
Price
-
Sales Price
$399,900
-
Tax Amount
$4,156
-
Financing Options
Conventional
-
Sq. Footage
2,076
-
Price/SqFt
$192
HOA
-
Association
YES
-
Association Fee
$130
-
Association Fee Frequency
Annually
-
Association Fee Includes
N/A
School District
-
Elementary School
Rock Creek Elem.
-
Middle School
Ft. Zumwalt North Middle
-
High School
Ft. Zumwalt North High
Property Features
-
New Construction
NO
-
Association Amenities
None
-
Sewer
Public Sewer
-
Water Source
Public
Schedule a Showing
Showing scheduled successfully.
Mortgage calculator
Estimate your monthly mortgage payment, including the principal and interest, property taxes, and HOA. Adjust the values to generate a more accurate rate.
Your payment
Principal and Interest:
$
Property taxes:
$
HOA fees:
$
Total loan payment:
$
Total interest amount:
$
Location
County
St. Charles
Elementary School
Rock Creek Elem.
Middle School
Ft. Zumwalt North Middle
High School
Ft. Zumwalt North High
Listing Courtesy of Beth Schultz , Dielmann Sotheby's International Realty
RealHub Information is provided exclusively for consumers' personal, non-commercial use, and it may not be used for any purpose other than to identify prospective properties consumers may be interested in purchasing. All information deemed reliable but not guaranteed and should be independently verified. All properties are subject to prior sale, change or withdrawal. RealHub website owner shall not be responsible for any typographical errors, misinformation, misprints and shall be held totally harmless.

AGENT
Franko Maric
Call Franko today to schedule a private showing.

* Listings on this website come from the FMLS IDX Compilation and may be held by brokerage firms other than the owner of this website. The listing brokerage is identified in any listing details. Information is deemed reliable but is not guaranteed. If you believe any FMLS listing contains material that infringes your copyrighted work please click here to review our DMCA policy and learn how to submit a takedown request.© 2024 FMLS.
Related Properties
O'Fallon
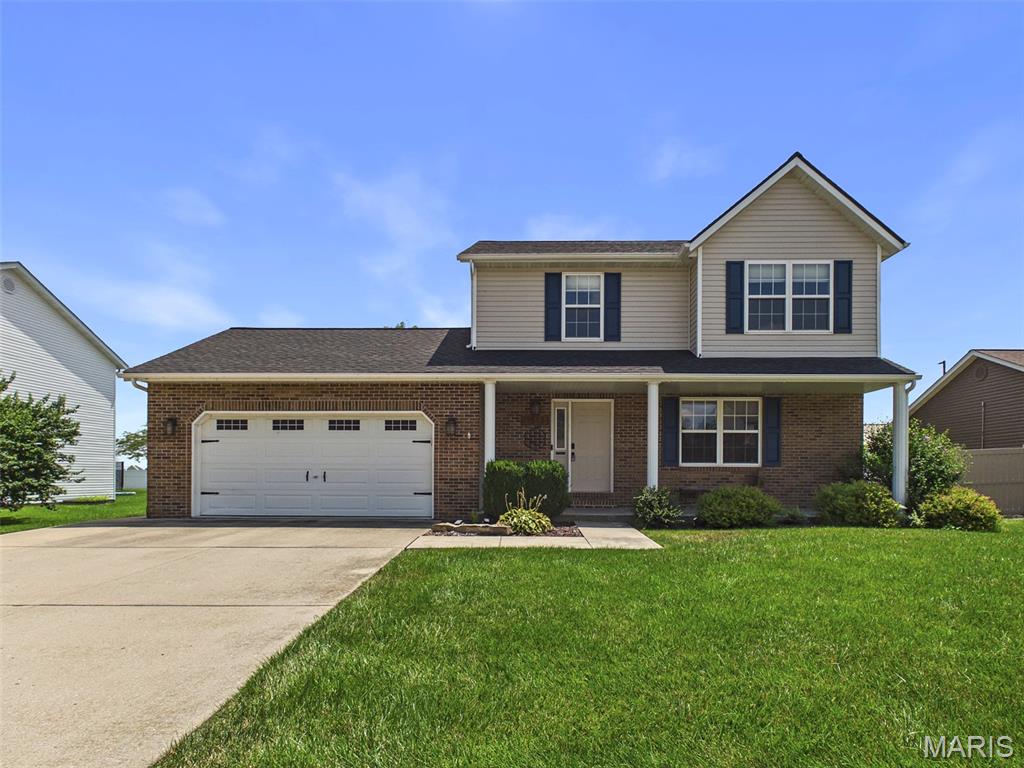
1513 Keck Ridge Drive
3 Beds
3 Baths
2,590 Sq.Ft.
$365,000
MLS#: 26045857
O'Fallon
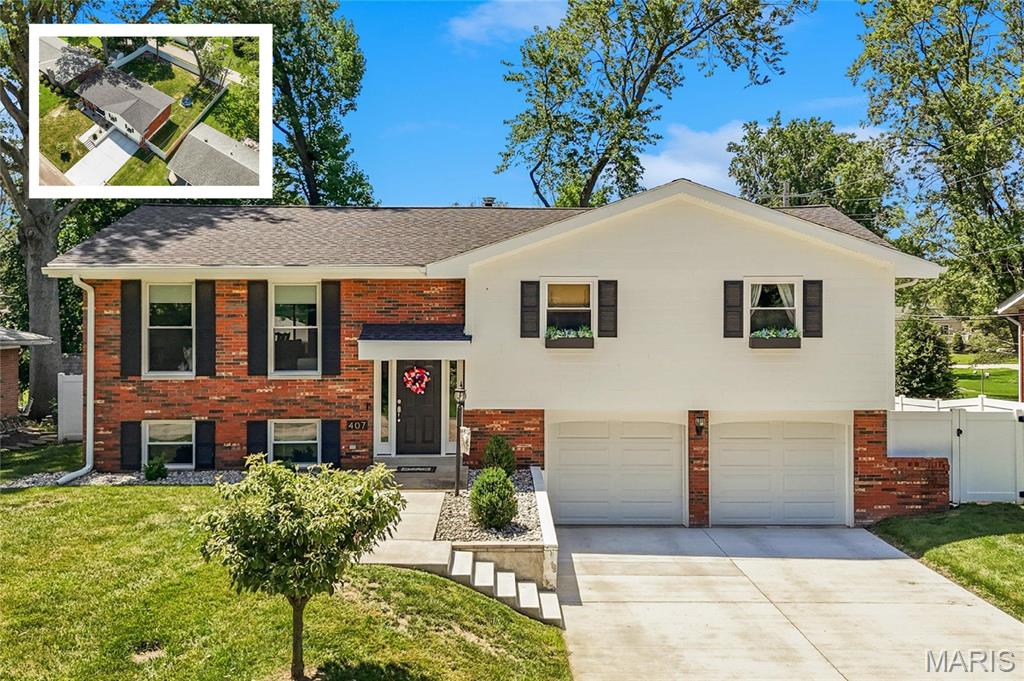
407 Fontainebleau
3 Beds
2 Baths
2,320 Sq.Ft.
$328,800
MLS#: 26039792
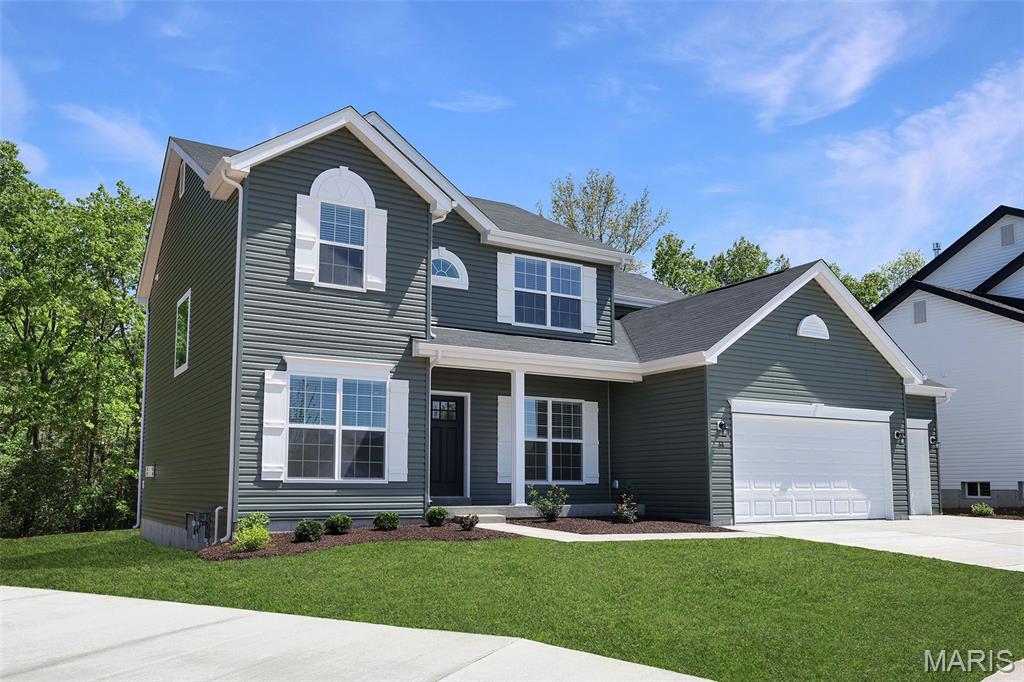
O'Fallon
230 Windmill View Drive
4 Beds
2 Baths
2,784 Sq.Ft.
$473,161
MLS#: 26047218
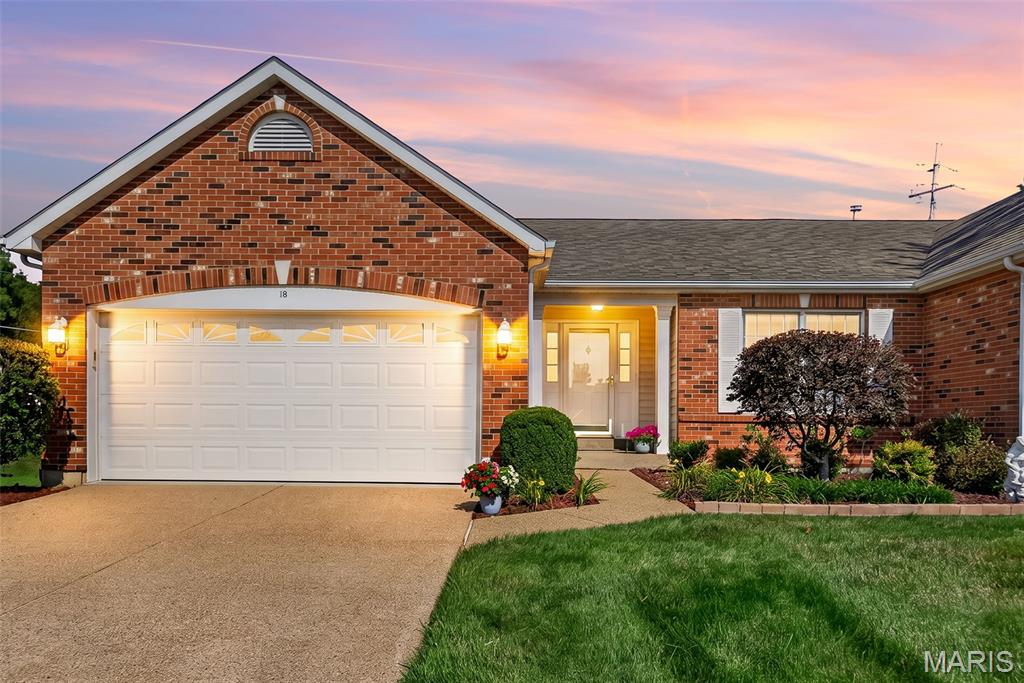
O'Fallon
18 Farnsworth Court C
2 Beds
3 Baths
2,430 Sq.Ft.
$360,000
MLS#: 26042996
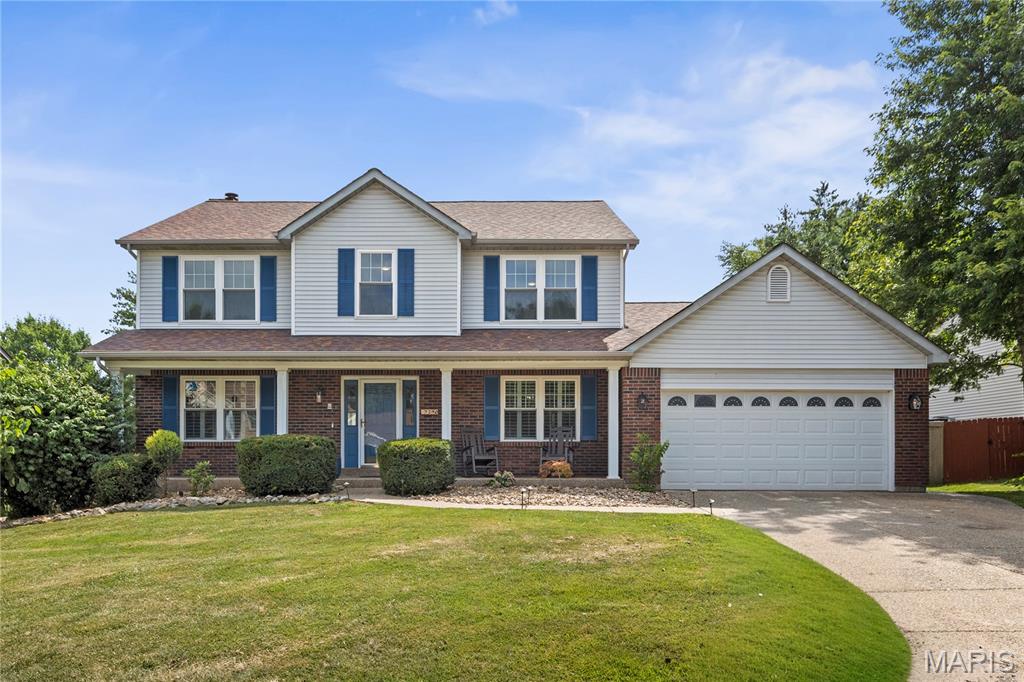
O'Fallon
7290 Picasso Drive
4 Beds
2 Baths
2,523 Sq.Ft.
$449,900
MLS#: 26042868
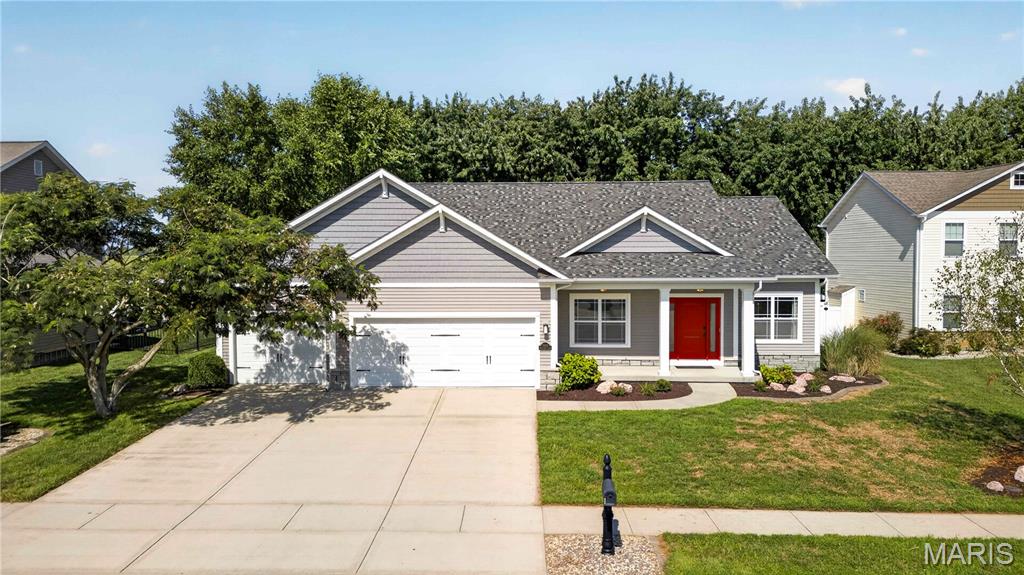
O'Fallon
1309 Hollander Court
3 Beds
2 Baths
1,750 Sq.Ft.
$465,000
MLS#: 26043303
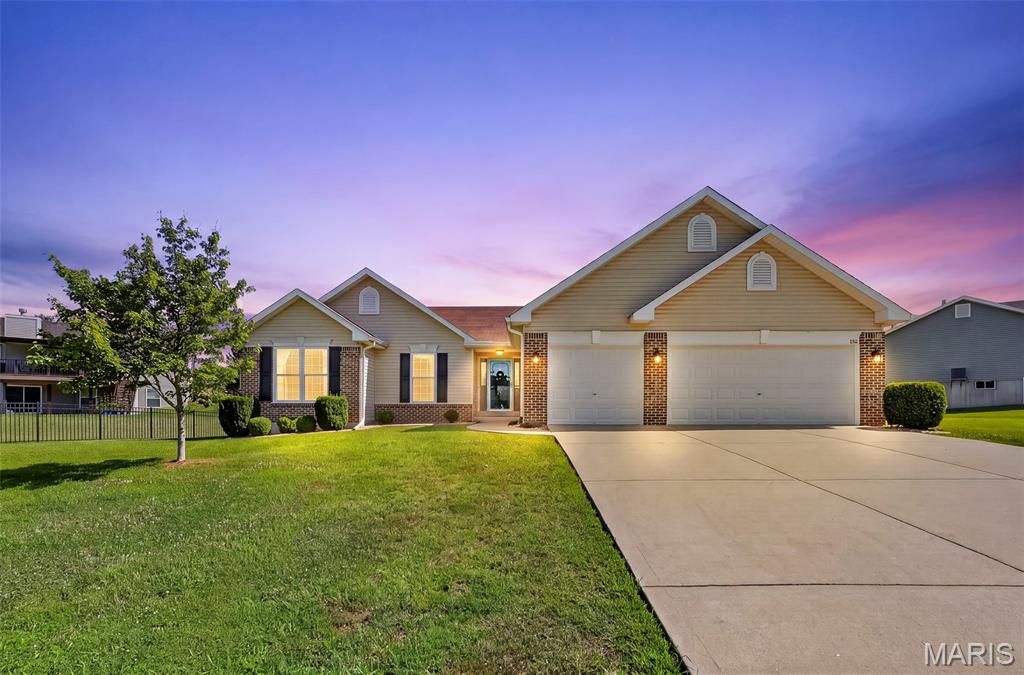
O'Fallon
151 Riverdale Woods Circle
3 Beds
2 Baths
1,661 Sq.Ft.
$420,000
MLS#: 26046021
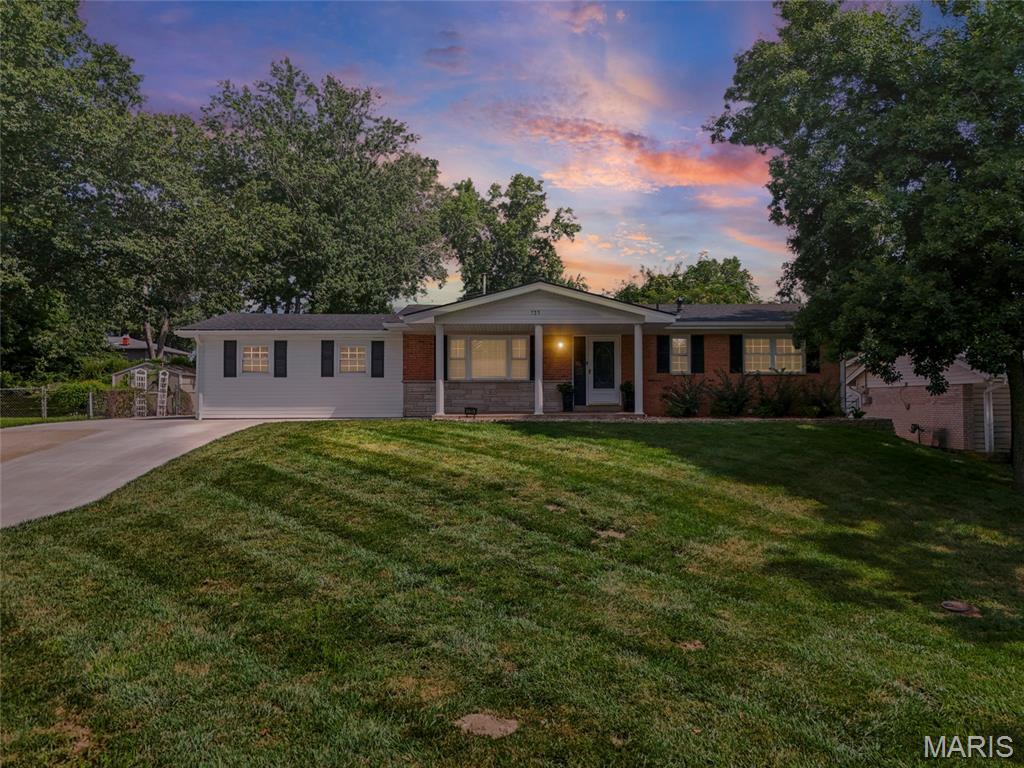
O'Fallon
735 Montbrook Drive
3 Beds
4 Baths
2,428 Sq.Ft.
$369,900
MLS#: 26046038
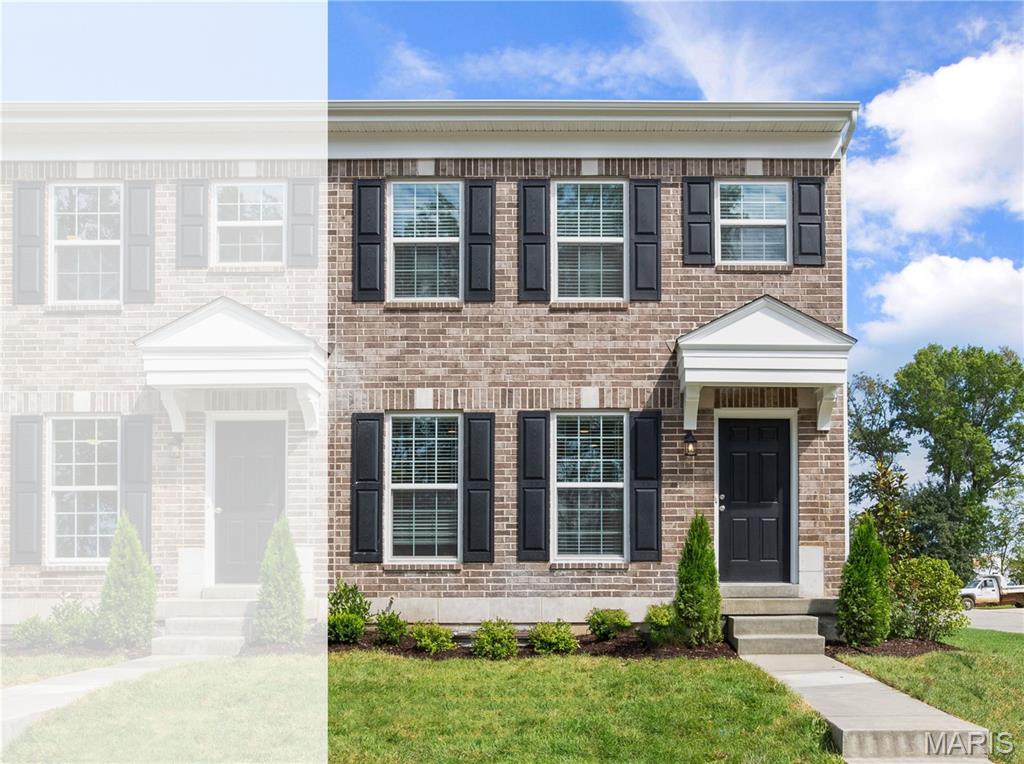
O'Fallon
166 Sunset Terrace Drive
2 Beds
2 Baths
1,200 Sq.Ft.
$333,757
MLS#: 26045885
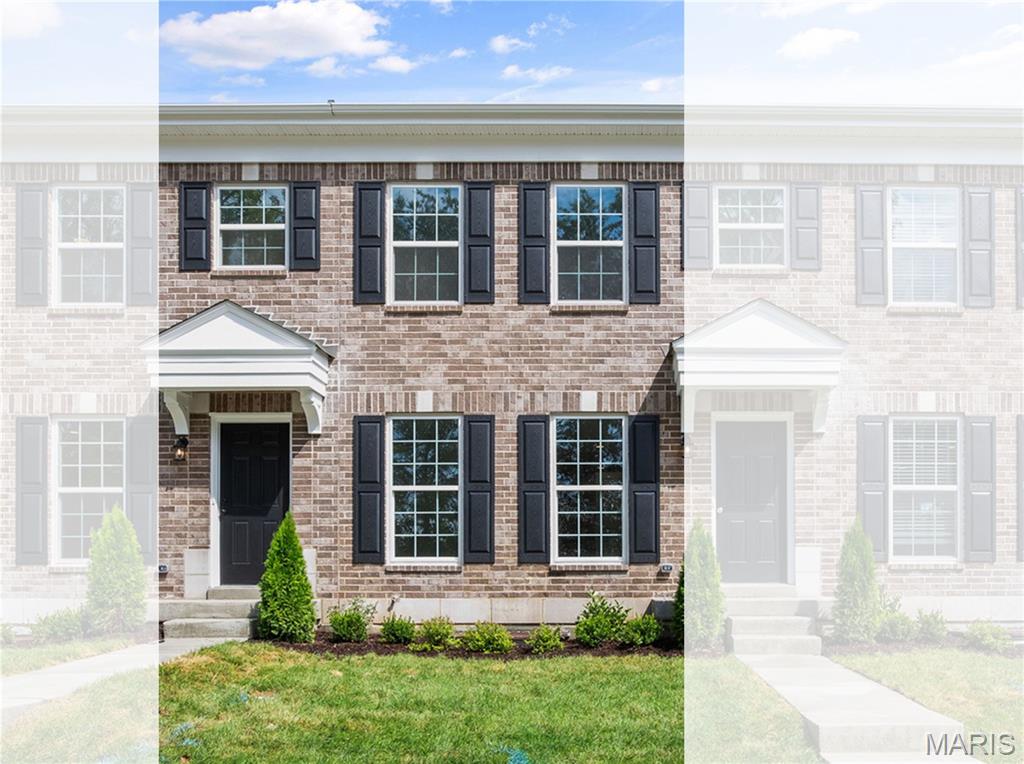
O'Fallon
162 Sunset Terrace Drive
2 Beds
2 Baths
1,200 Sq.Ft.
$325,288
MLS#: 26045907
