
Property
Beds
3
Full Baths
2
1/2 Baths
None
Year Built
2021
Sq.Footage
1,741
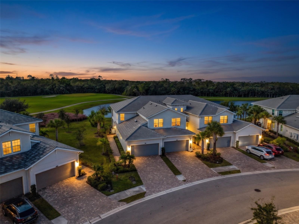
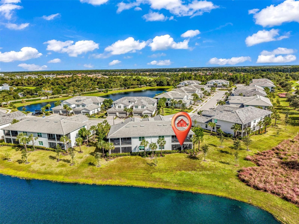
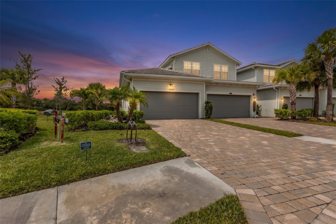
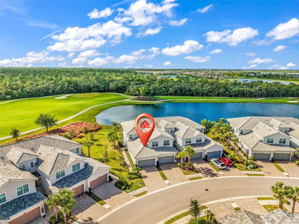
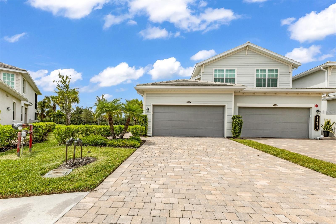
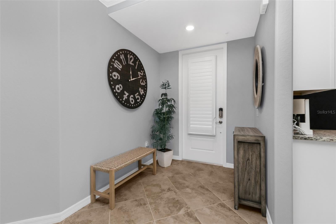
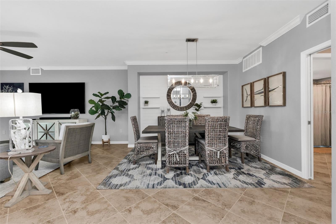
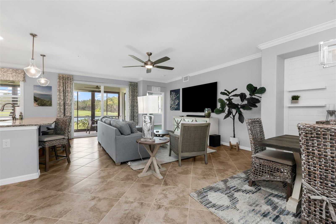
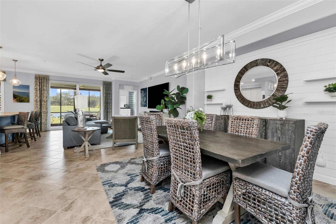
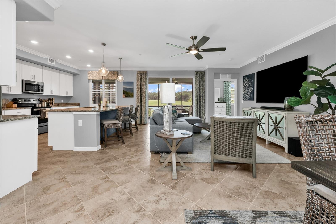
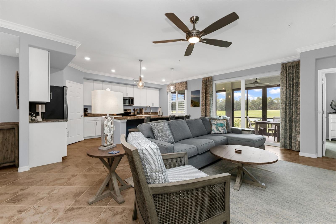
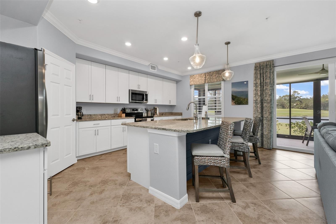
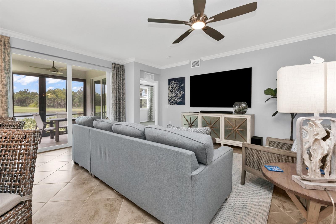
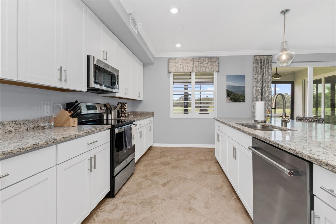
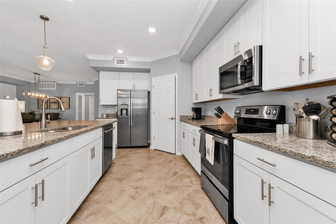
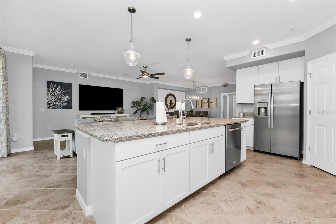
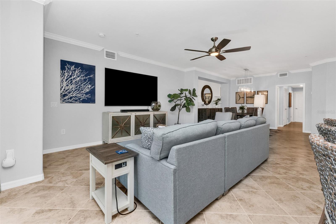
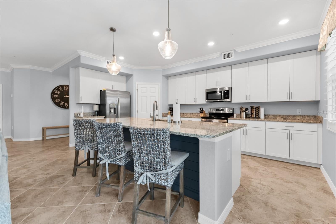
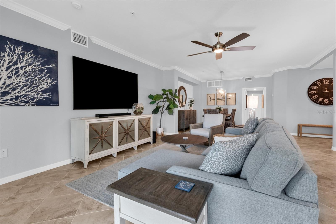
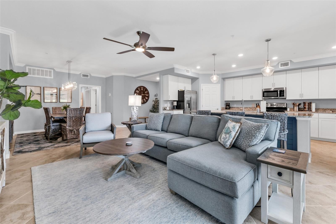
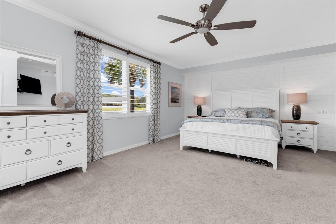
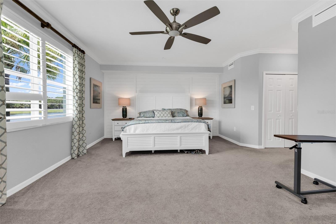
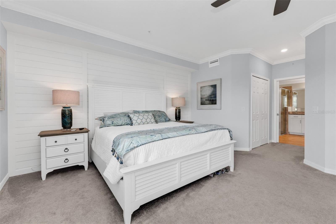
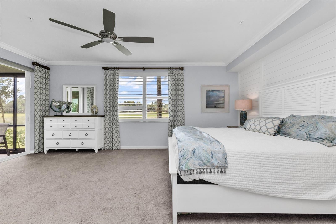
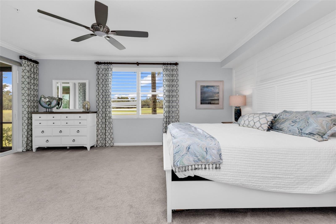
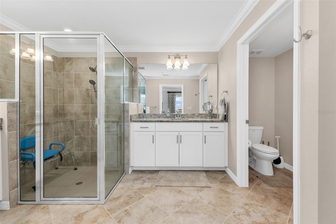
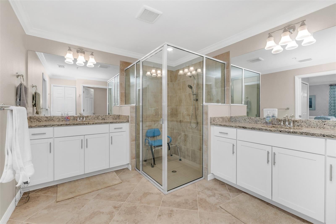
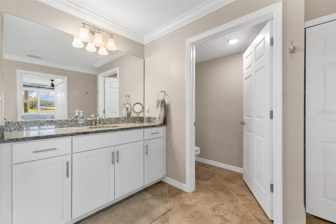
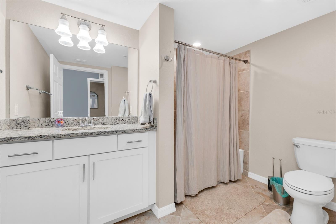
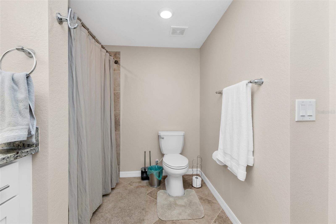
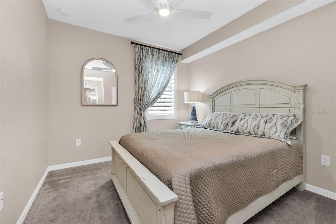
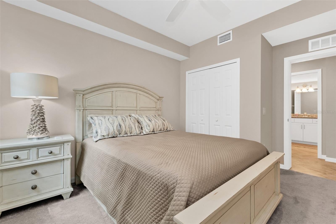
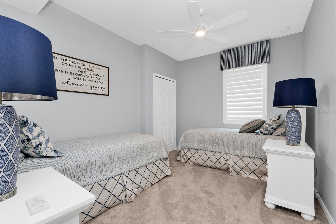
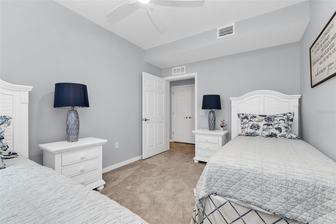
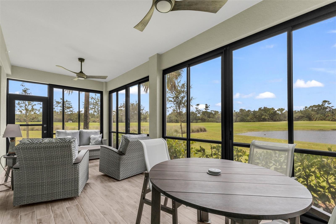
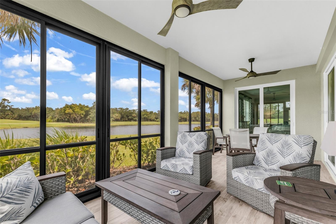
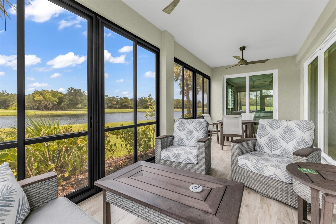
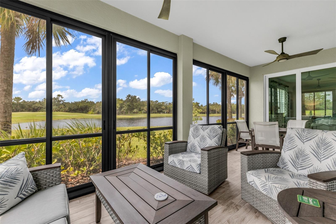
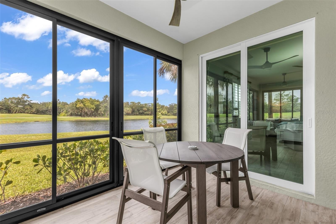
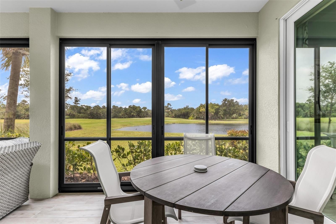
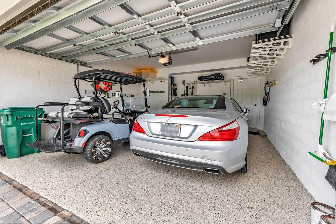
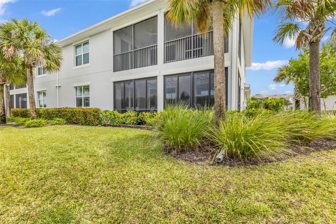
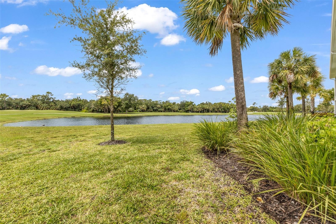
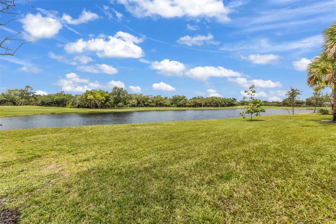
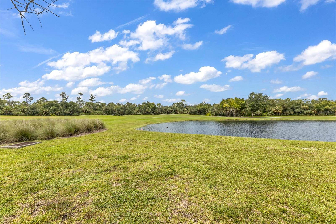
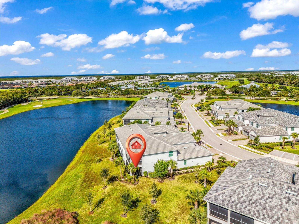
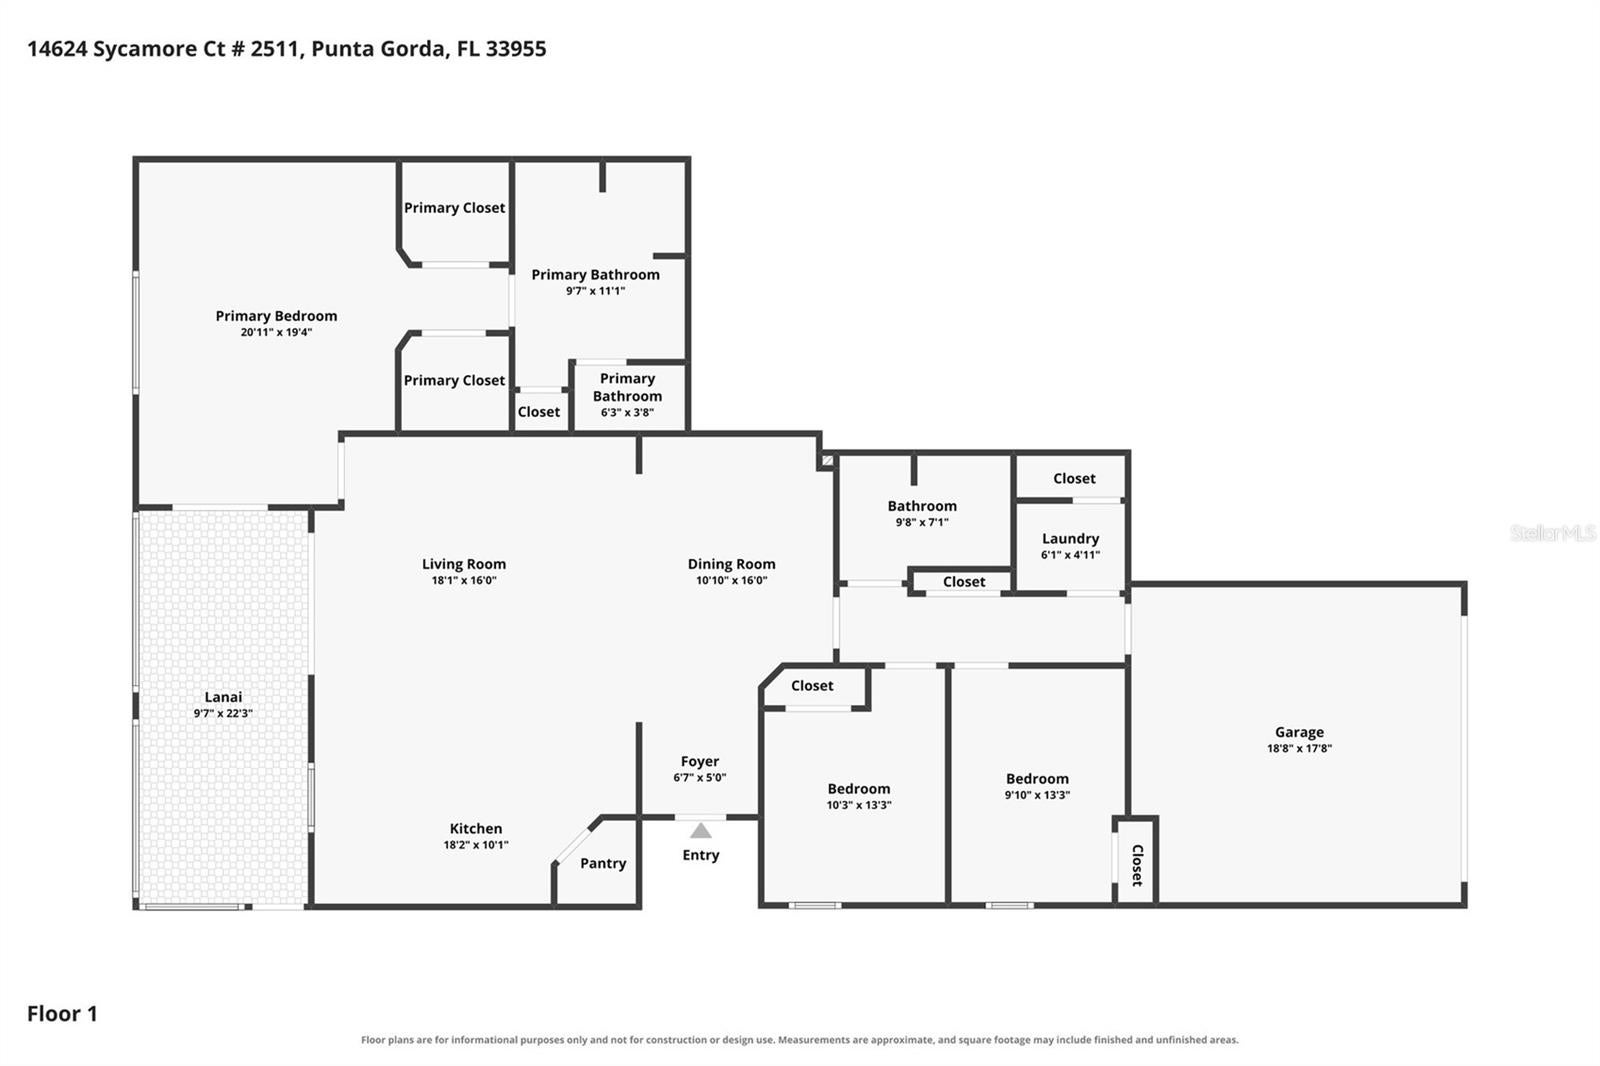
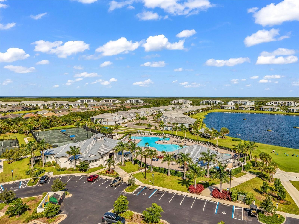
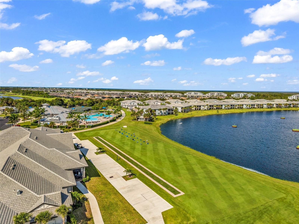
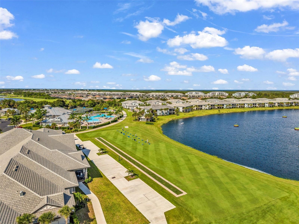
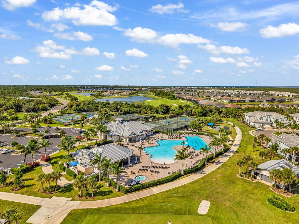
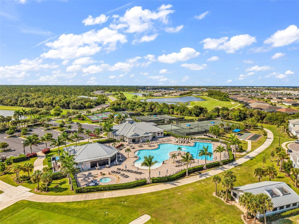
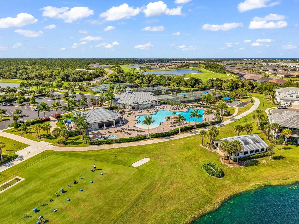
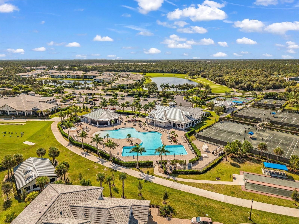
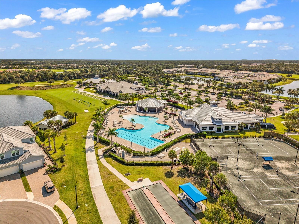
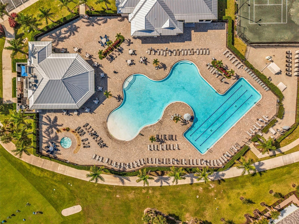
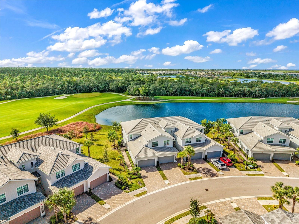
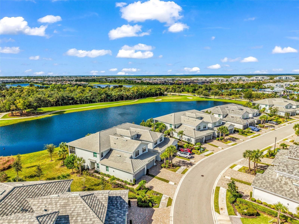
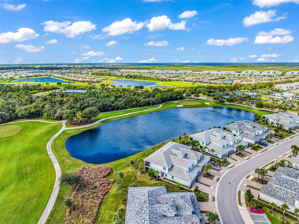
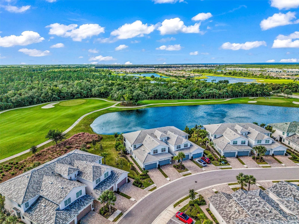
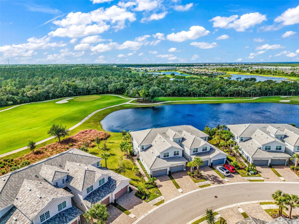
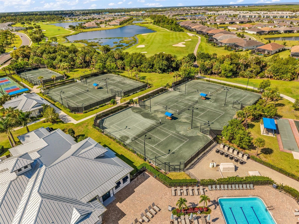
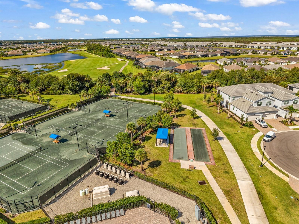
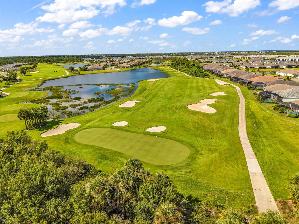
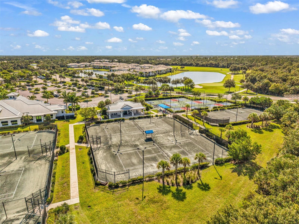
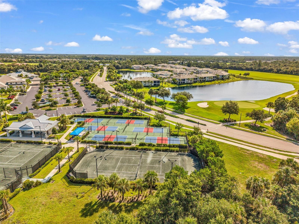
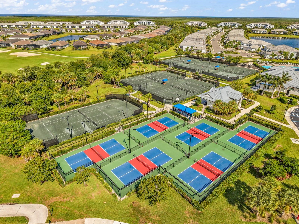
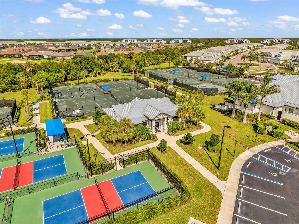
Golf, comfort and thoughtful upgrades come together in this beautifully appointed first-floor coach home at Heritage Landing. The three-bedroom, two-bath residence includes a golf membership with the purchase, the only way to guarantee play time, and has the option to purchase the high-end furnishings and golf cart separately. A two-car garage and a convenient location near the community’s resort amenities make it an amazing location for all of your lifestyle desires. The kitchen is designed for both everyday living and entertaining, with an oversized island, granite countertops, walk-in pantry and recently upgraded KitchenAid dishwasher. Custom shiplap detailing and designer lighting add character to the dining area. Throughout the home, custom window treatments and Hunter Douglas remote-control blinds provide a polished finish. The living area opens to an expanded, tiled lanai with sliding windows and doors surrounding the space to help keep out rain and make it comfortable to enjoy throughout the year. The lanai overlooks the 5th green, 6th hole and has a spectacular long water view over a large pond. In the primary suite, find a custom shiplap accent wall, plantation shutters, a motorized slider blind, designer treatments and coordinated bedding. The primary bathroom has an upgraded shower with multiple showerheads, including a handheld attachment. Two guest bedrooms and a spacious guest bath are set in a separate wing that can be closed off for added privacy. The garage features an epoxy-coated floor. Heritage Landing offers an 18-hole Gordon Lewis–designed championship course, aqua driving range, chipping area and putting green. Residents can also enjoy a resort pool with lap lanes and hot tub; tiki bar and pool café with full menu, full bar and poolside service; fitness center, full-service spa and saunas; six Har-Tru tennis courts, six pickleball courts and two bocce courts; and a clubhouse with fine and casual dining. This home is a short drive from Punta Gorda Airport and puts golf and an extensive range of club amenities close at hand. Schedule your showing today! FURNITURE AVAILABLE SEPARATELY!
Features & Amenities
Interior
-
Other Interior Features
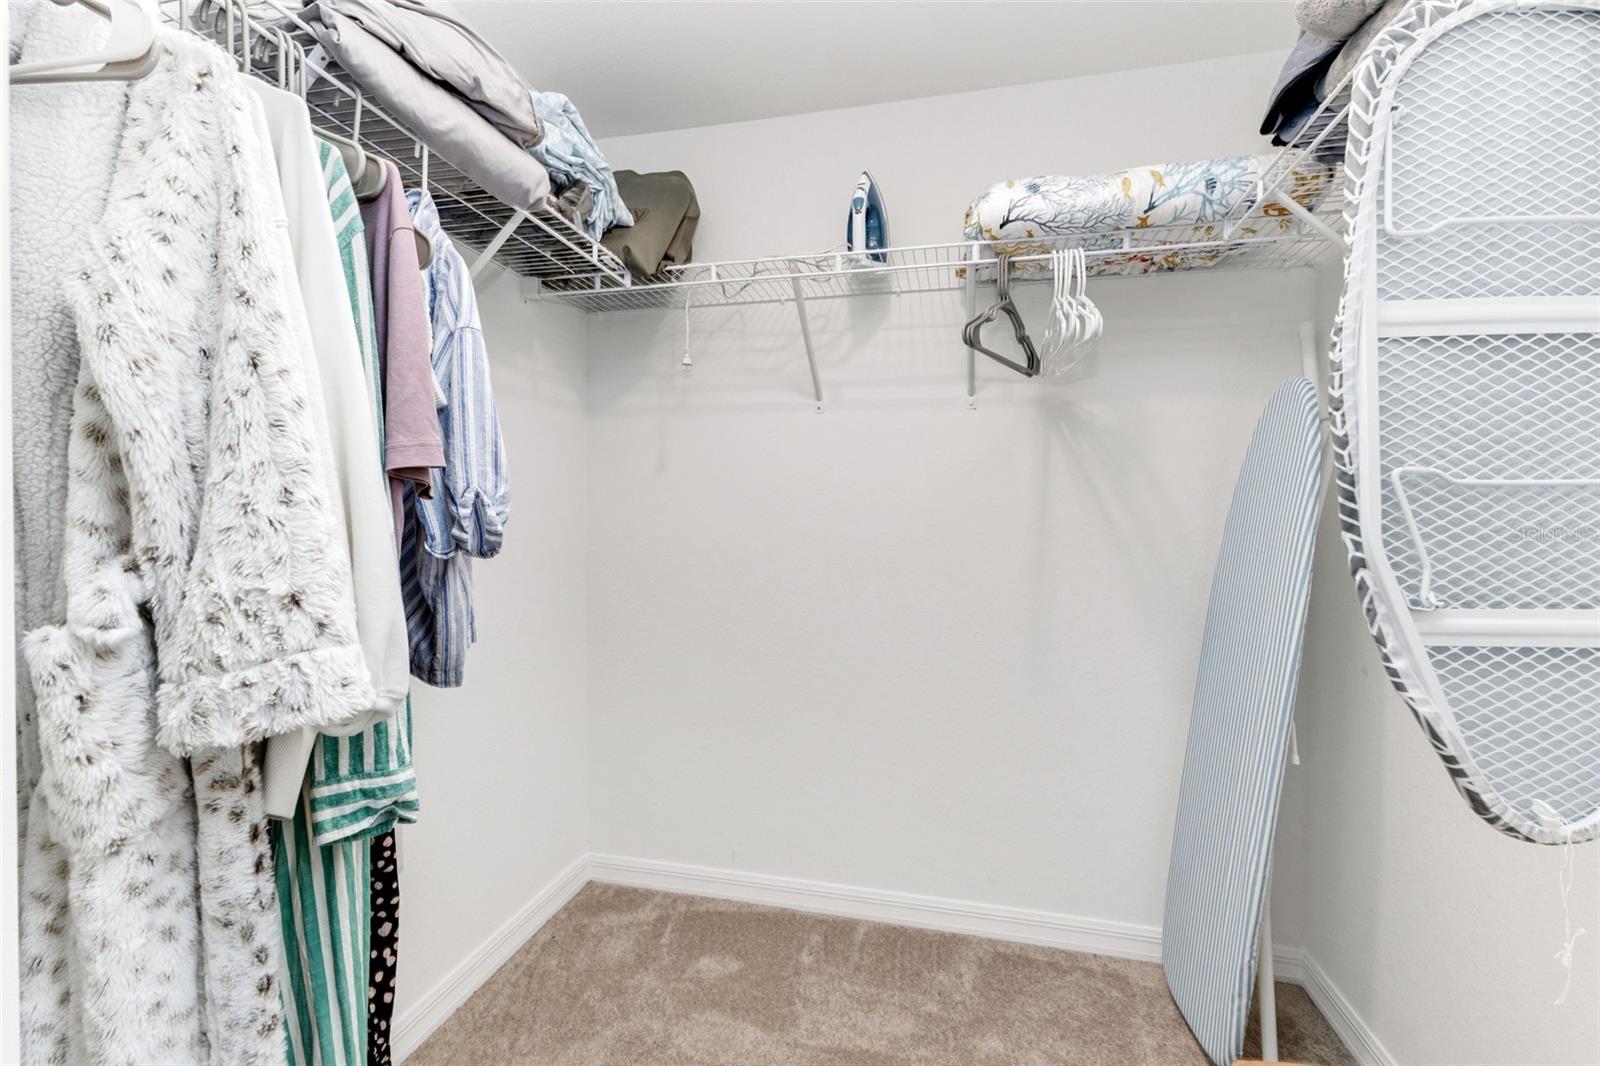
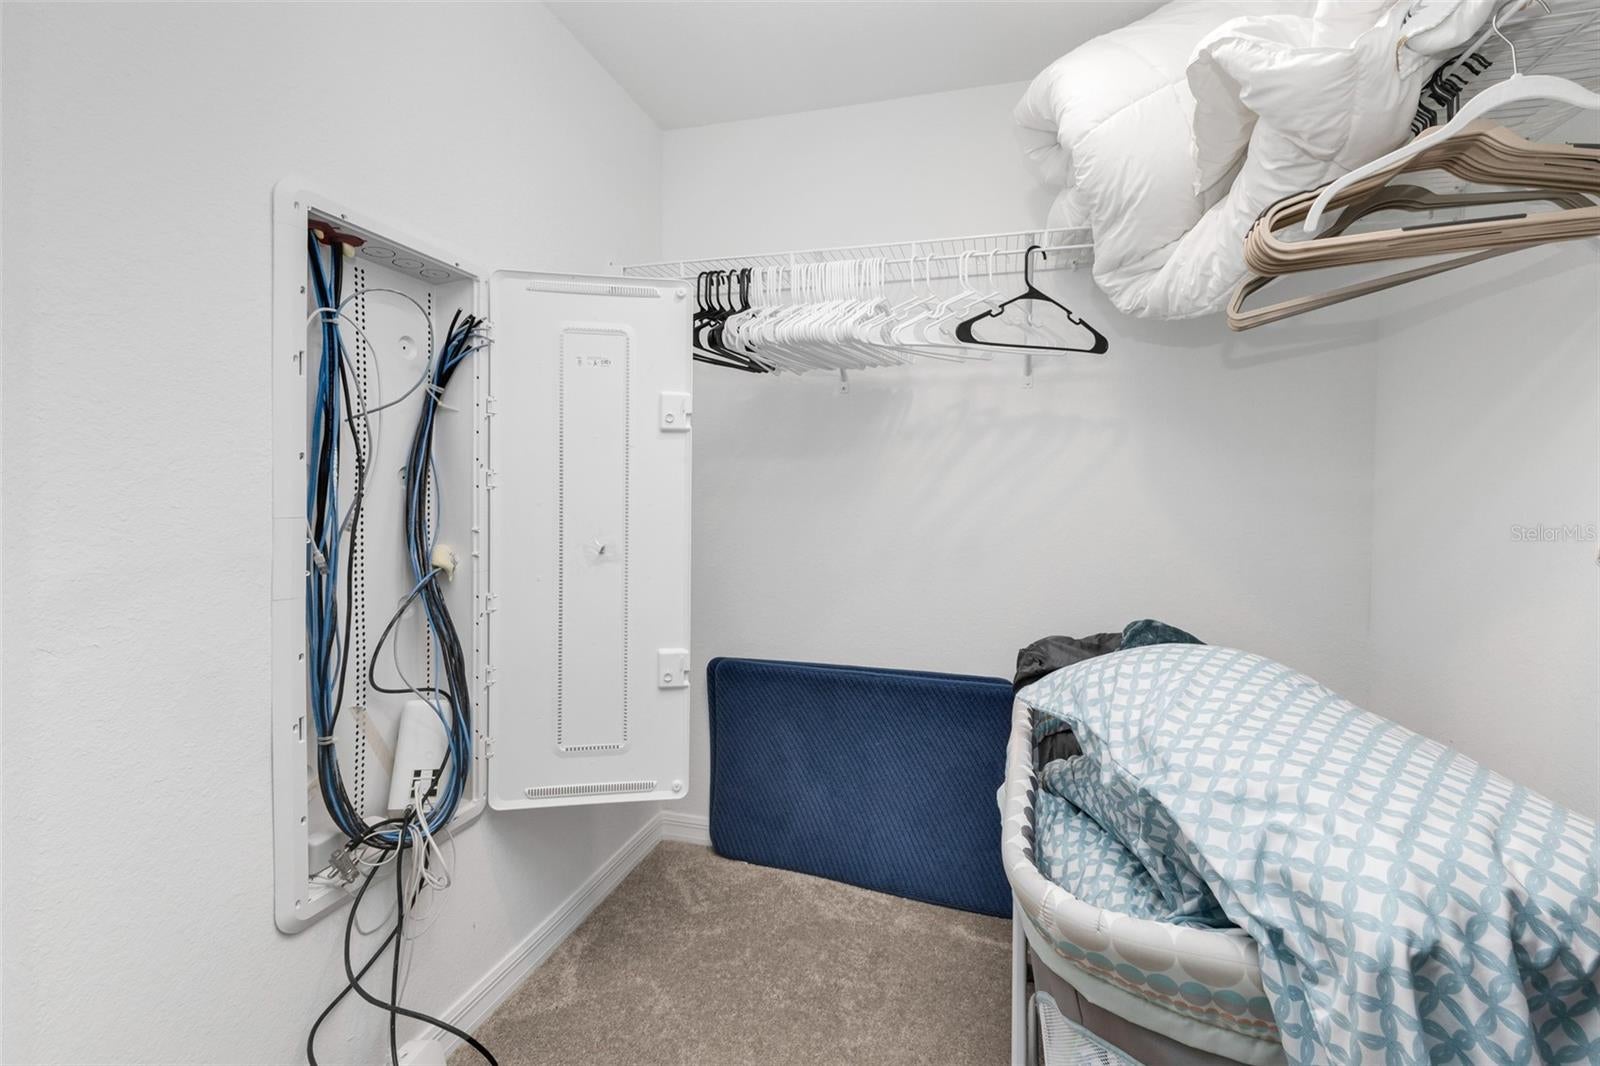
Crown Molding, Eat-in Kitchen, High Ceilings, Open Floorplan, Stone Counters, Walk-In Closet(s)
-
Total Bedrooms
3
-
Bathrooms
2
-
Cooling YN
YES
-
Cooling
Central Air
-
Fireplace YN
NO
-
Heating YN
YES
-
Heating
Central, Electric
-
Pet friendly
Breed Restrictions, Cats OK, Dogs OK
Exterior
-
Garage
Yes
-
Garage spaces
2
-
Construction Materials
Block, Concrete, Stucco
-
Other Exterior Features
Lighting, Rain Gutters
-
Parking
Driveway, Garage Door Opener, Guest, Off Street, Attached
-
Patio and Porch Features
Covered, Rear Porch, Screened
-
Pool
No
-
Waterfront YN
YES
-
View
Lake, Pond, Water, Golf Course, Trees/Woods
Area & Lot
-
Lot Features
Landscaped, On Golf Course, Paved, Waterfront
-
Property Type
Residential
-
Property Sub Type
Condominium
-
Architectural Style
Florida
Price
-
Sales Price
$460,000
-
Tax Amount
$7,465
-
Financing Options
Cash, Conventional, VA Loan
-
Sq. Footage
1,741
-
Price/SqFt
$264
HOA
-
Association
No
School District
-
Elementary School
East Elementary
-
Middle School
Punta Gorda Middle
-
High School
Charlotte High
Property Features
-
Stories
1
-
New Construction
NO
-
Association Amenities
Clubhouse, Fitness Center, Gated, Golf Course, Pool, Recreation Facilities, Sauna, Security, Spa/Hot Tub, Tennis Court(s)
-
Foundation Details
Slab
-
Ownership
Condominium
-
Senior Community YN
NO
-
Sewer
Public Sewer
-
Tax Lot
00
-
Water Source
Public
Schedule a Showing
Showing scheduled successfully.
Mortgage calculator
Estimate your monthly mortgage payment, including the principal and interest, property taxes, and HOA. Adjust the values to generate a more accurate rate.
Your payment
Principal and Interest:
$
Property taxes:
$
HOA fees:
$
Total loan payment:
$
Total interest amount:
$
Location
County
Charlotte
Elementary School
East Elementary
Middle School
Punta Gorda Middle
High School
Charlotte High
Listing Courtesy of Carla Nix, COLDWELL BANKER SUNSTAR REALTY
RealHub Information is provided exclusively for consumers' personal, non-commercial use, and it may not be used for any purpose other than to identify prospective properties consumers may be interested in purchasing. All information deemed reliable but not guaranteed and should be independently verified. All properties are subject to prior sale, change or withdrawal. RealHub website owner shall not be responsible for any typographical errors, misinformation, misprints and shall be held totally harmless.

AGENT
Franko Maric
Call Franko today to schedule a private showing.

* Listings on this website come from the FMLS IDX Compilation and may be held by brokerage firms other than the owner of this website. The listing brokerage is identified in any listing details. Information is deemed reliable but is not guaranteed. If you believe any FMLS listing contains material that infringes your copyrighted work please review our DMCA policy and learn how to submit a takedown request.© 2024 FMLS.
Related Properties
PUNTA GORDA
28055 MOONSTAR COURT
4 Beds
3 Baths
1,933 Sq.Ft.
$429,499
MLS#: A4709364
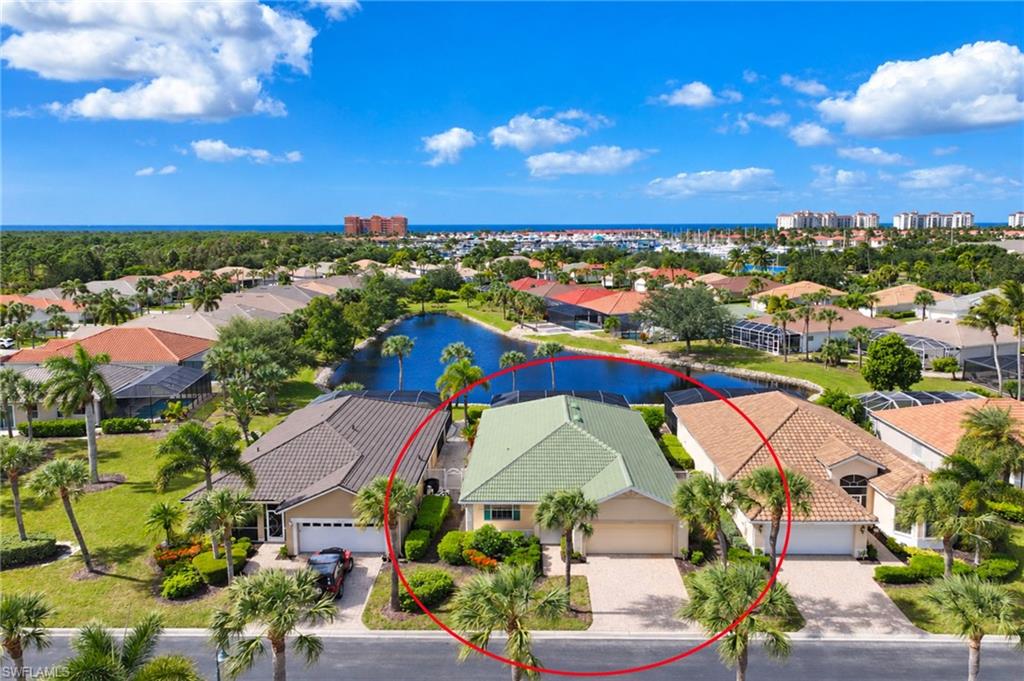
PUNTA GORDA
17826 Courtside Landings CIR
2 Beds
2 Baths
1,760 Sq.Ft.
$419,000
MLS#: 2026044461
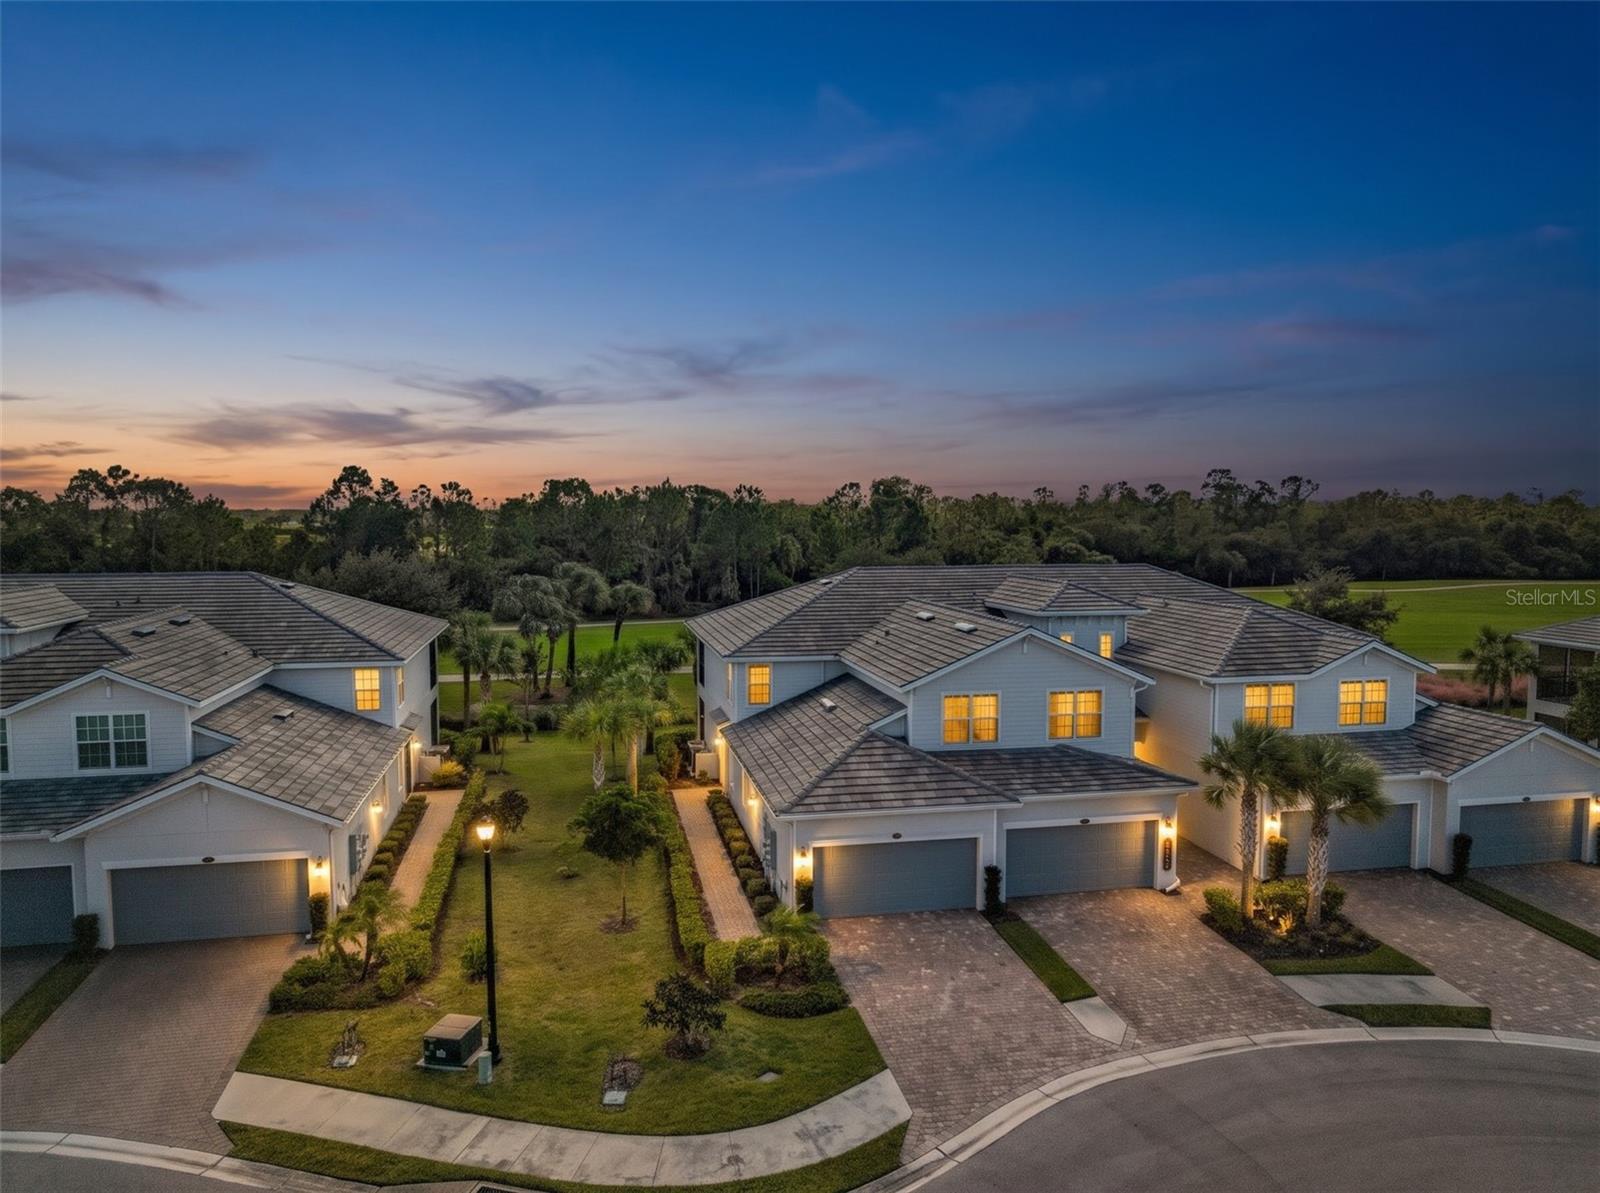
PUNTA GORDA
14664 SYCAMORE COURT 3311
3 Beds
2 Baths
1,917 Sq.Ft.
$449,000
MLS#: C7532533
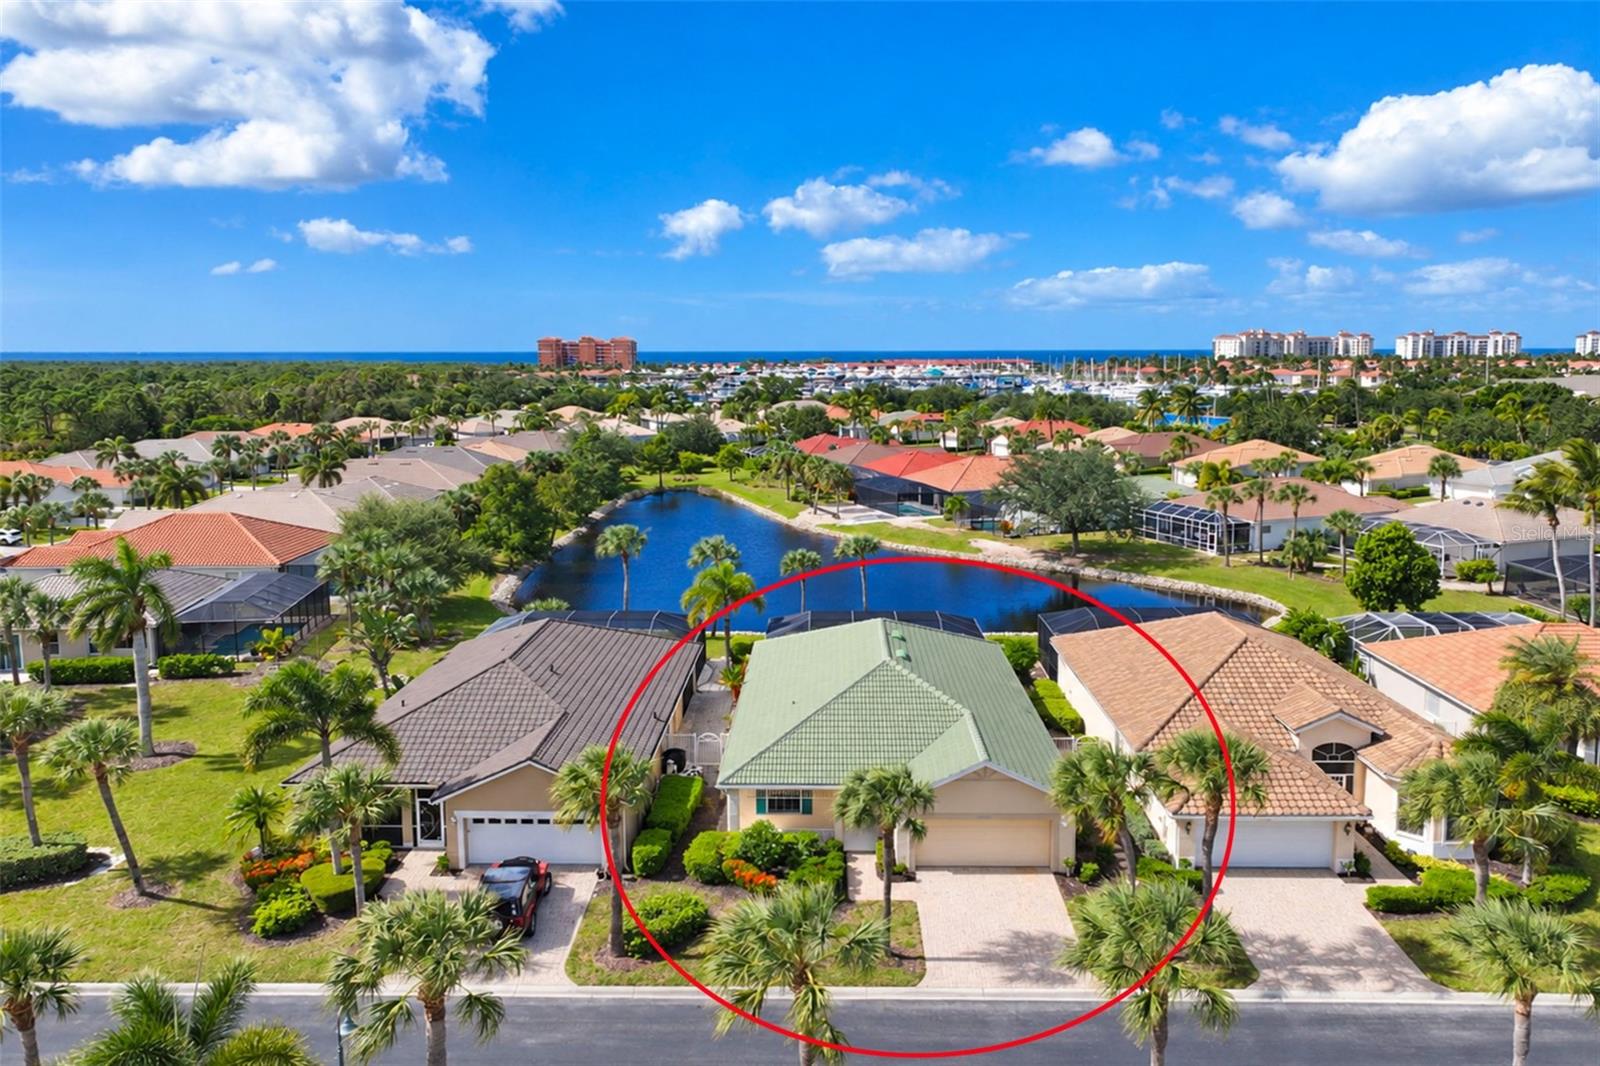
PUNTA GORDA
17826 COURTSIDE LANDINGS CIR
2 Beds
2 Baths
1,760 Sq.Ft.
$419,000
MLS#: C7532206
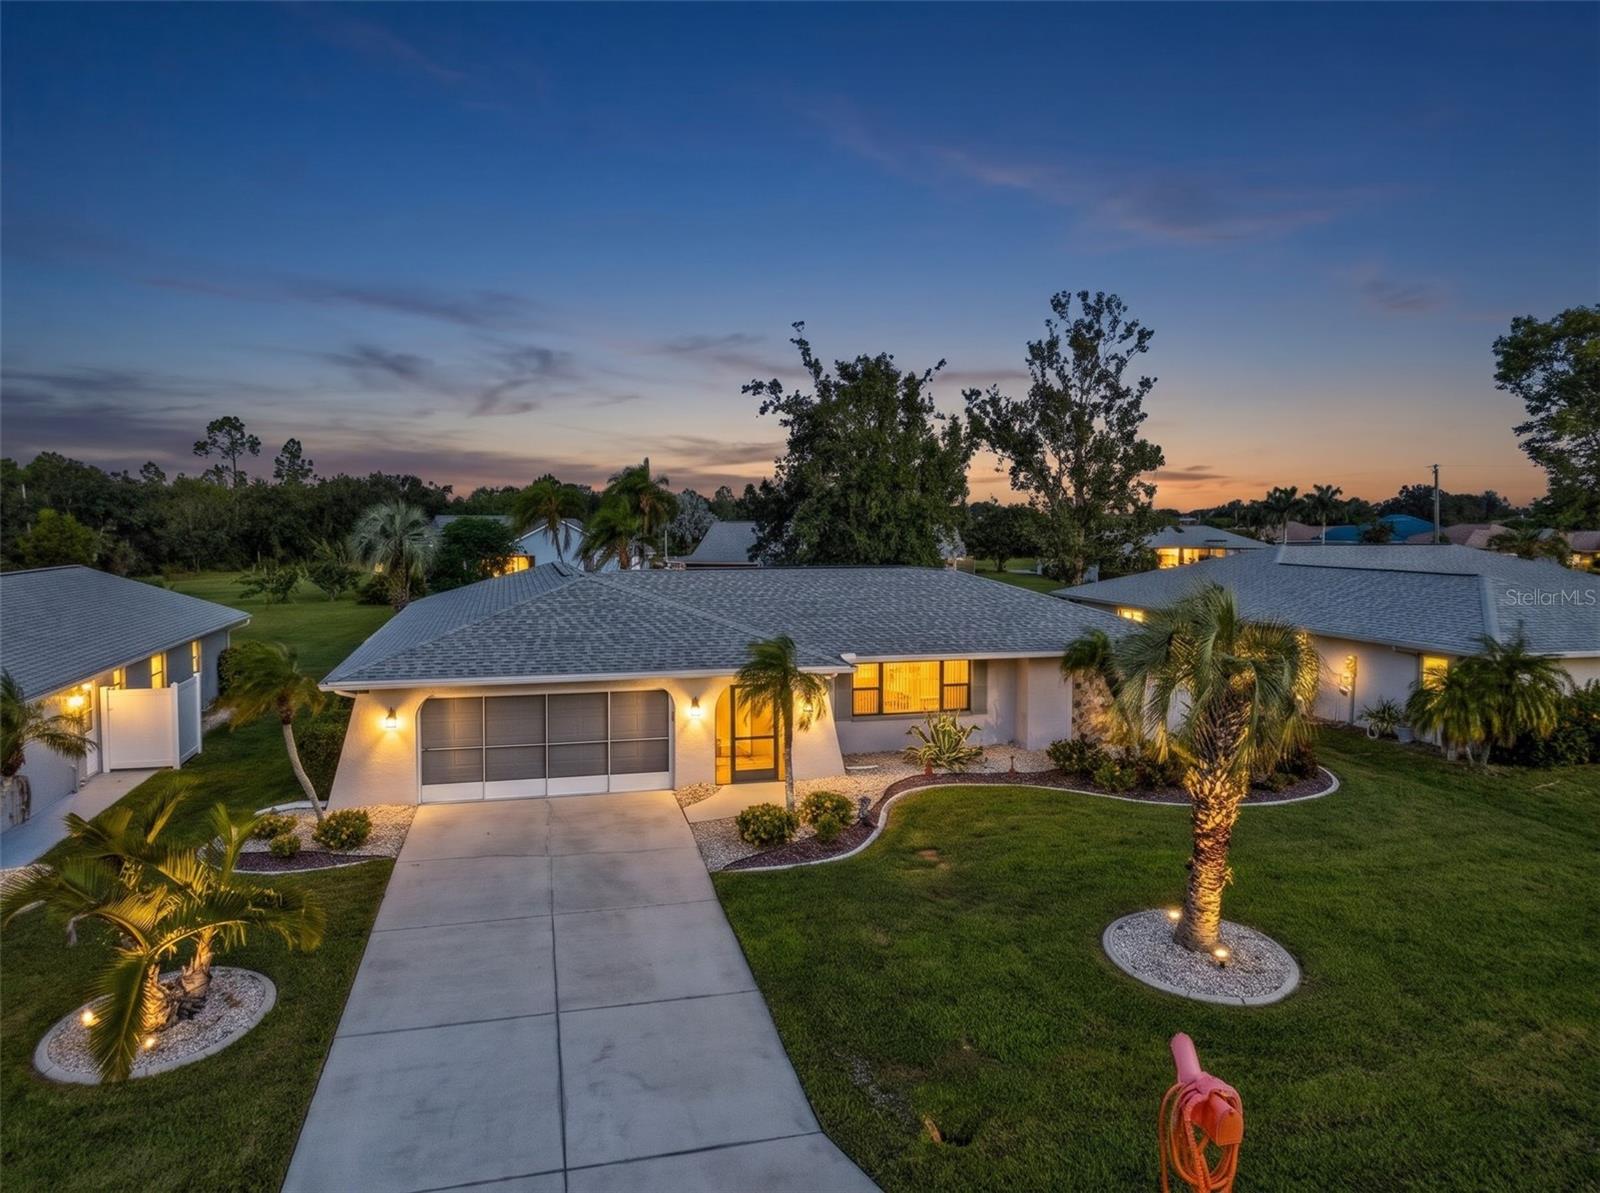
PUNTA GORDA
2289 MONTPELIER ROAD
3 Beds
2 Baths
1,969 Sq.Ft.
$429,000
MLS#: C7532485
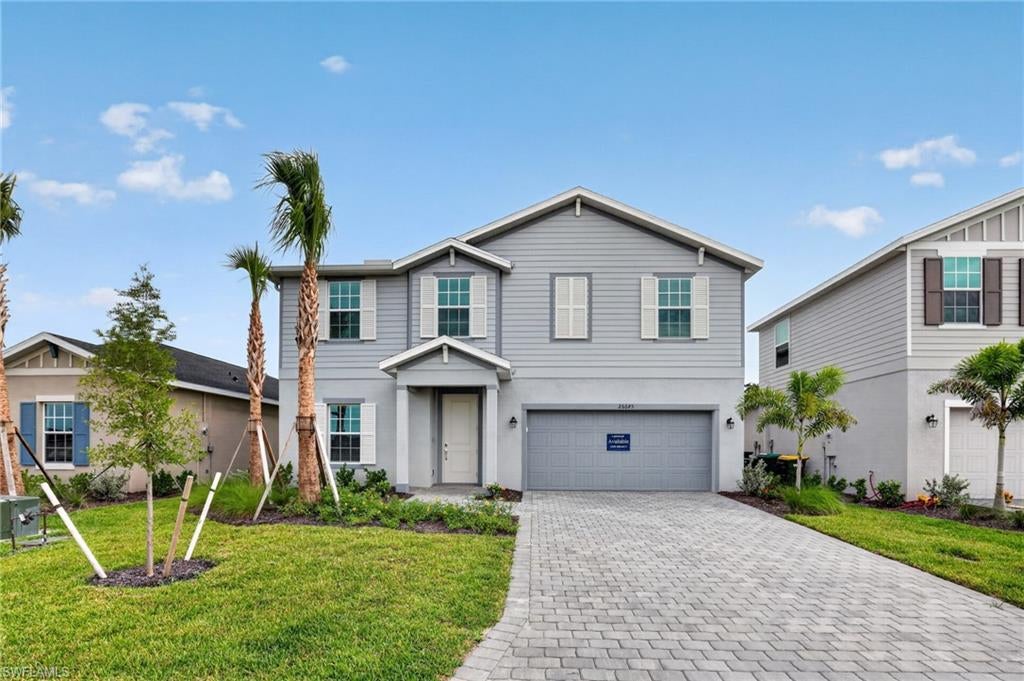
PUNTA GORDA
45120 Pipevine CIR
4 Beds
2 Baths
2,370 Sq.Ft.
$377,298
MLS#: 226038909
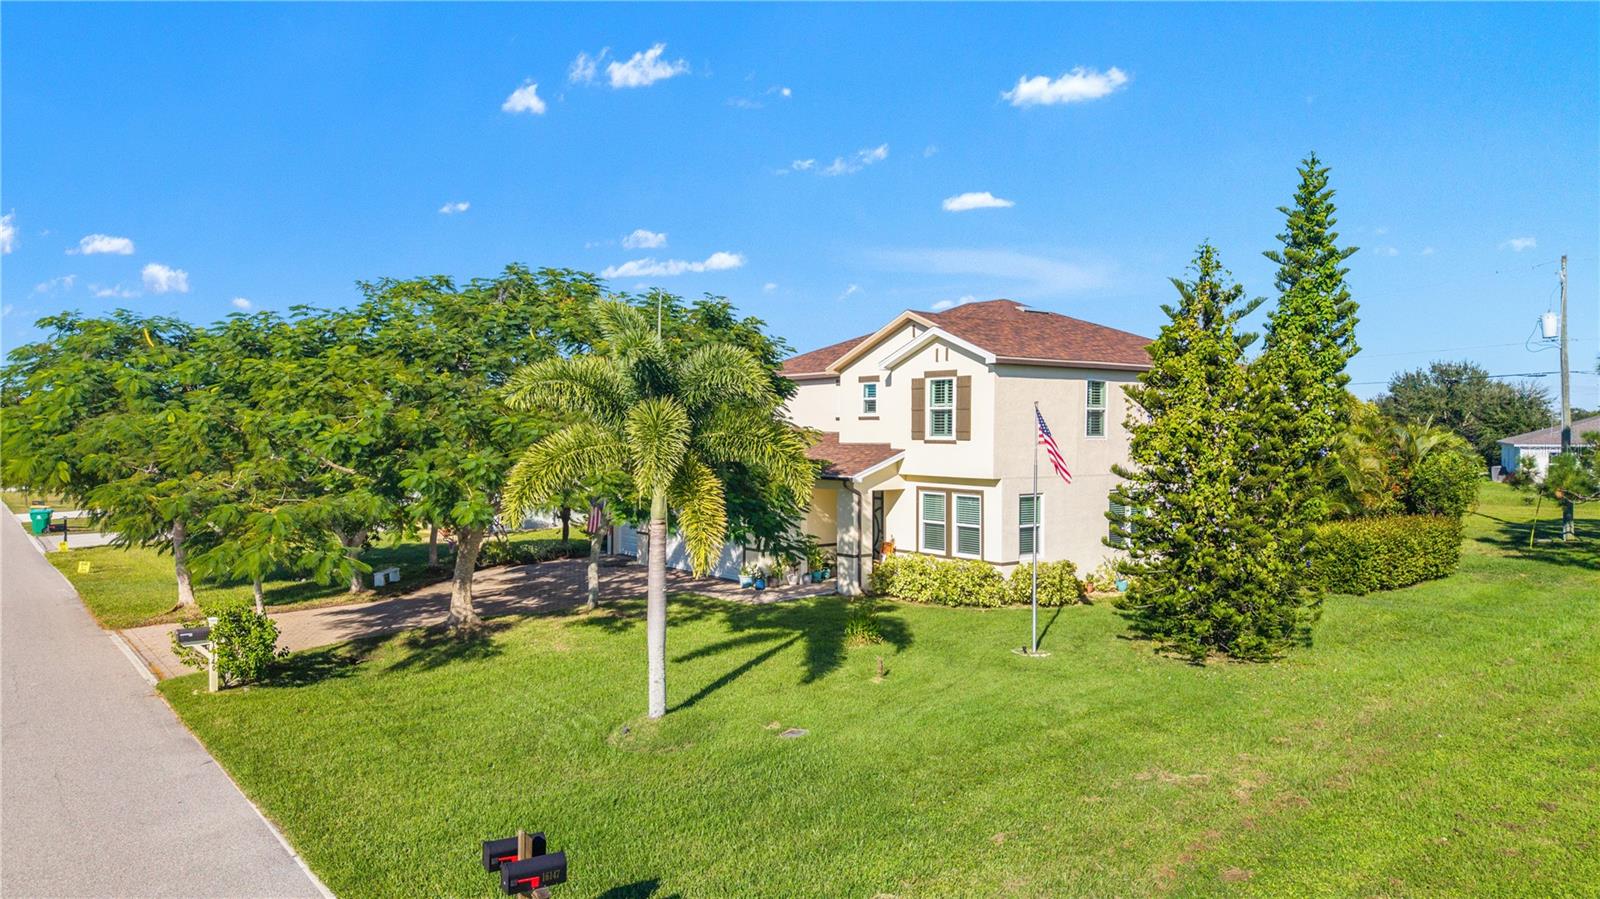
PUNTA GORDA
16140 BADALONA DRIVE
3 Beds
2 Baths
2,739 Sq.Ft.
$483,700
MLS#: A4711023
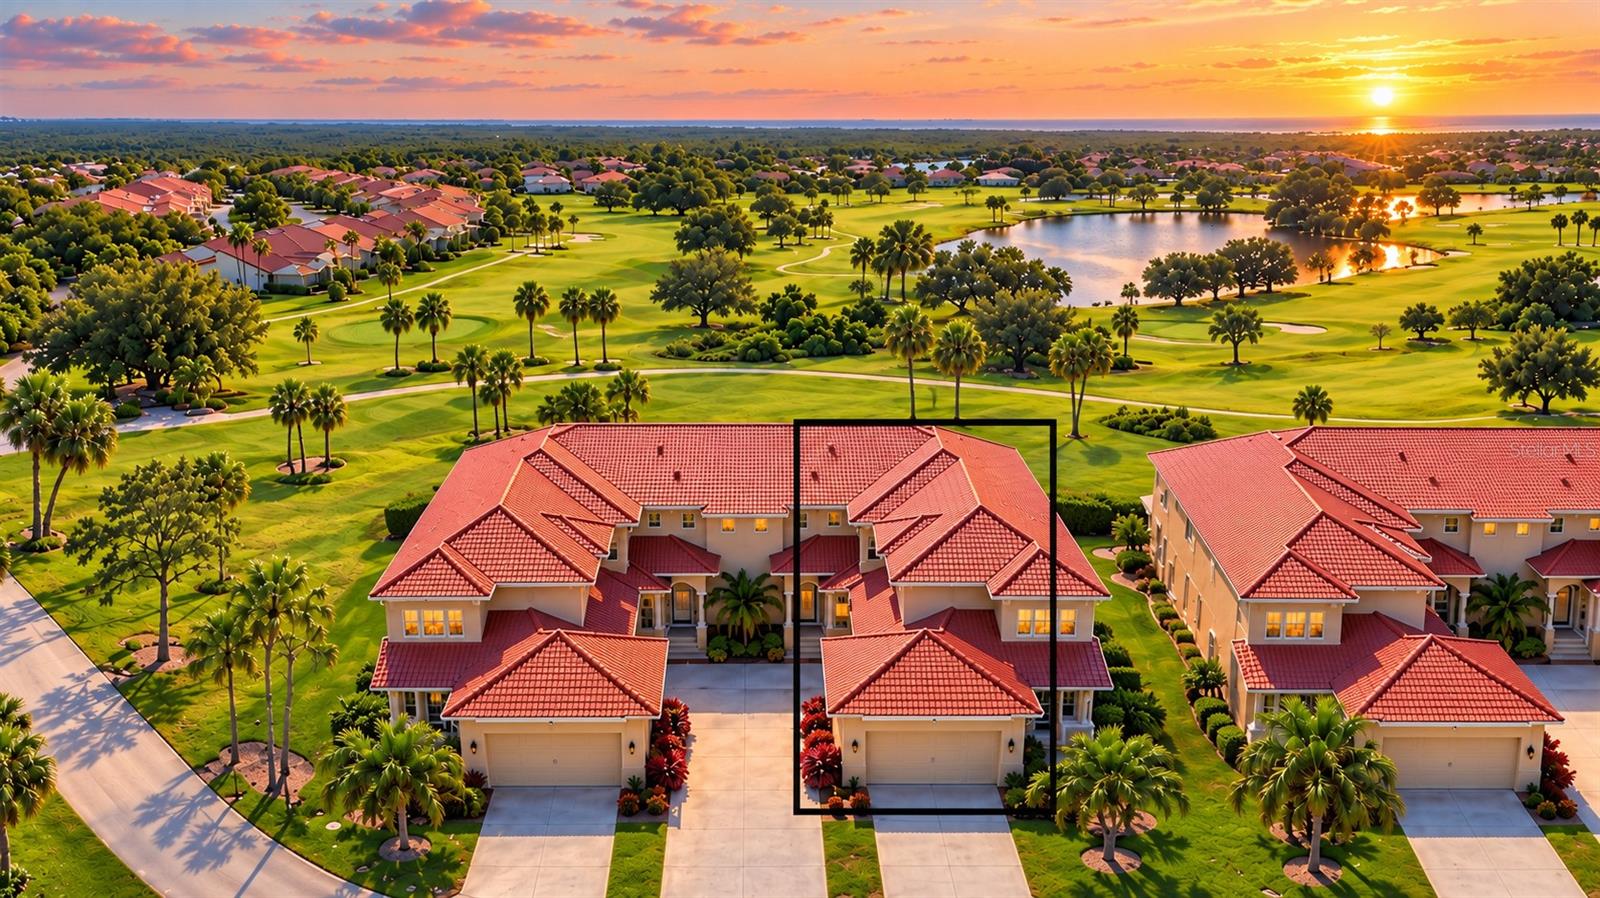
PUNTA GORDA
3959 SAN ROCCO DRIVE 122
3 Beds
2 Baths
2,383 Sq.Ft.
$440,000
MLS#: D6149325
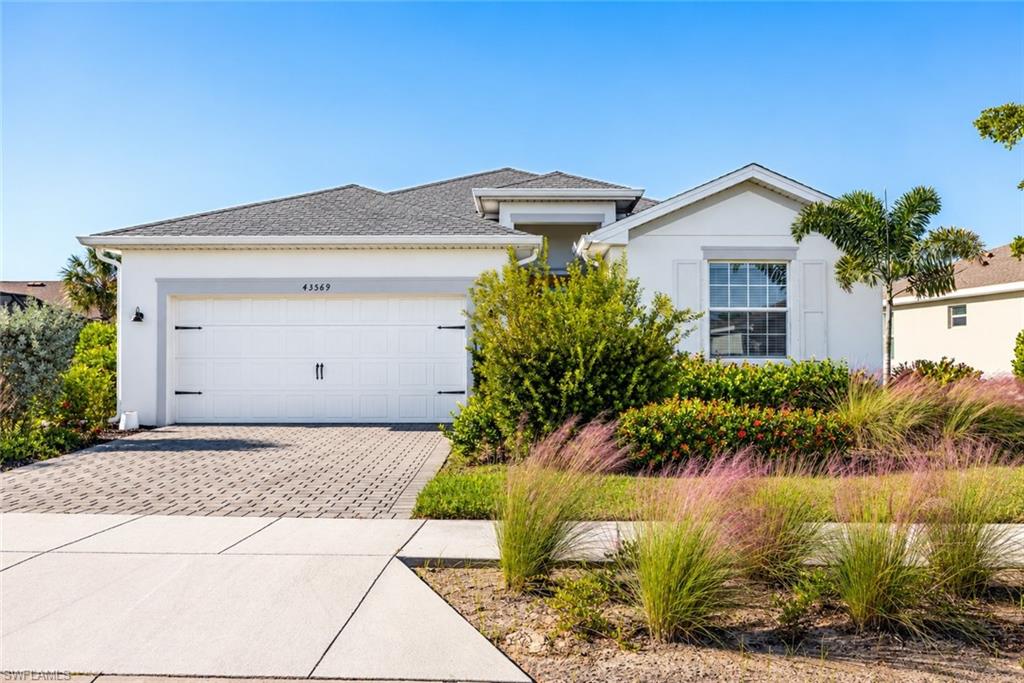
PUNTA GORDA
43569 Treadway DR
4 Beds
3 Baths
2,032 Sq.Ft.
$447,500
MLS#: 2026043288
