
Property
Beds
3
Full Baths
2
1/2 Baths
None
Year Built
1995
Sq.Footage
1,267
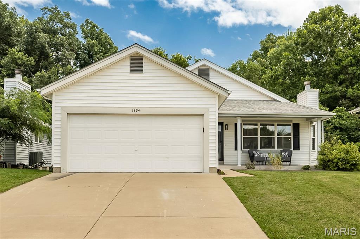
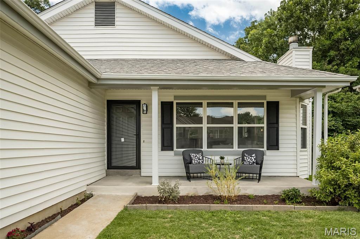
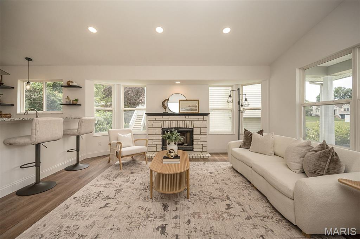
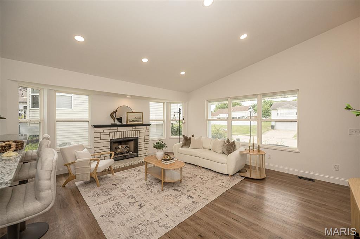
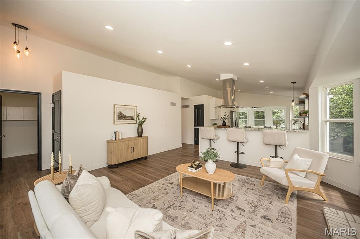
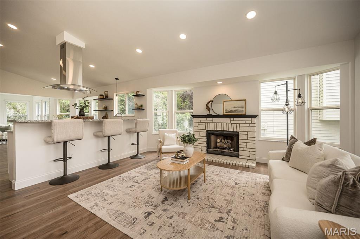
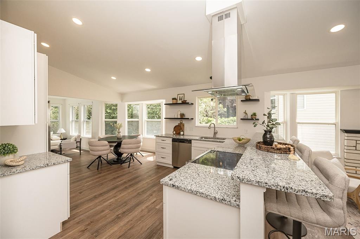
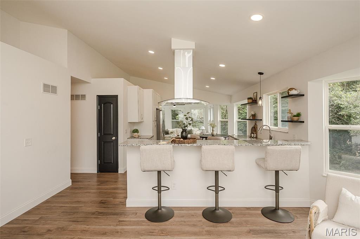
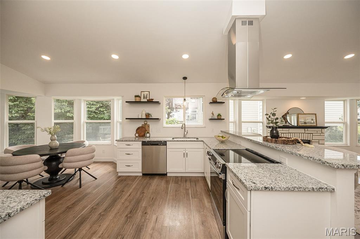
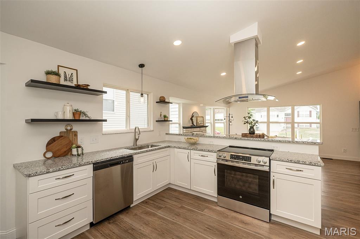
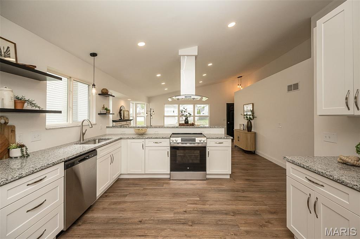
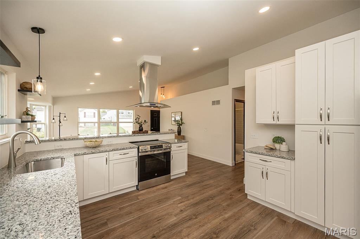
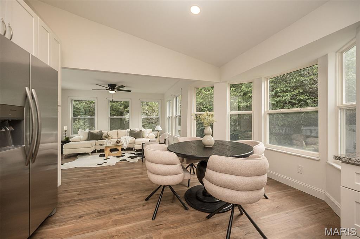
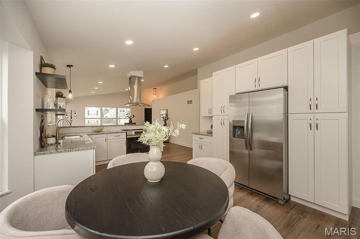
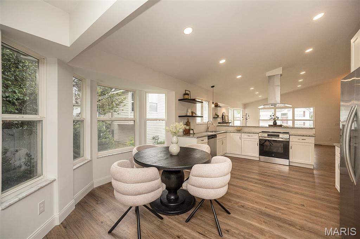
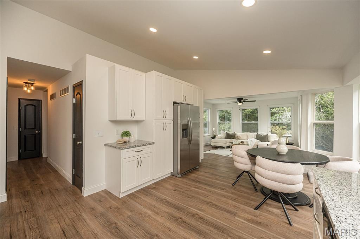
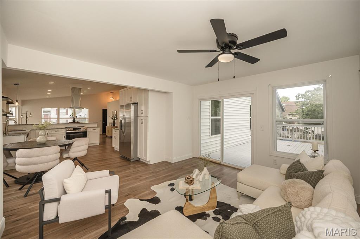
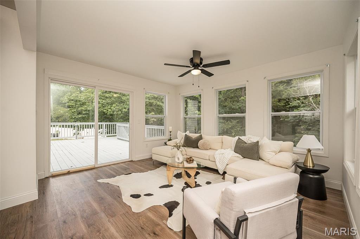
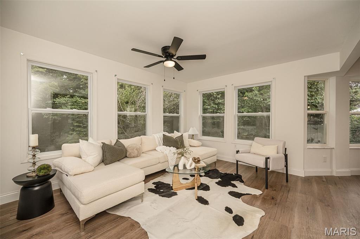
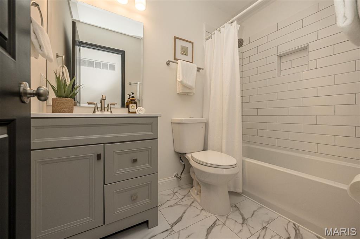
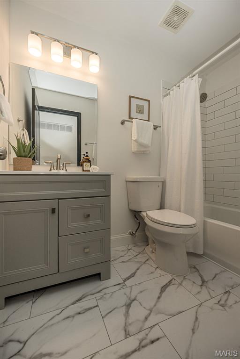
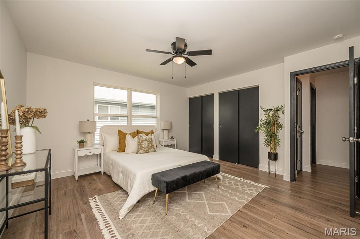
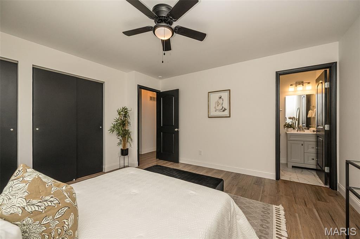
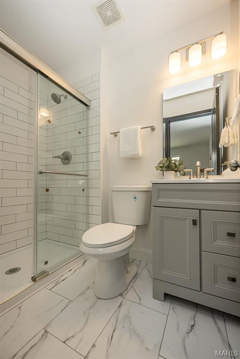
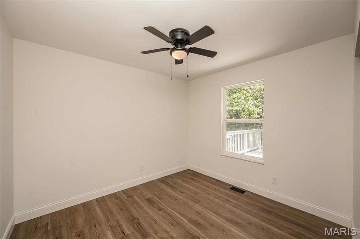
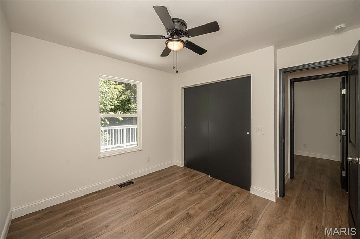
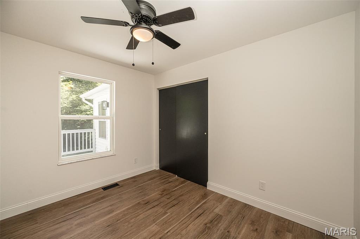
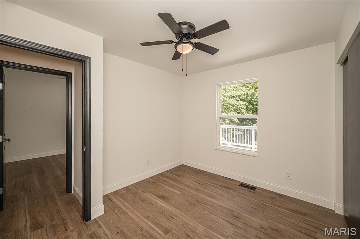
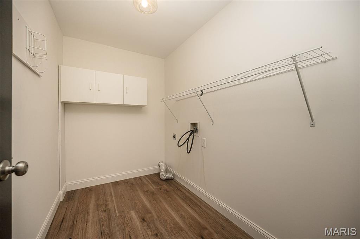
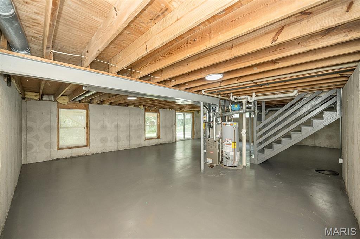
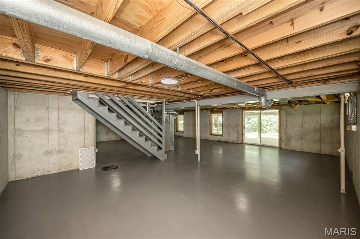
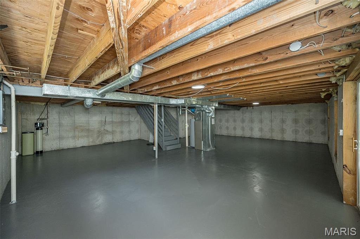
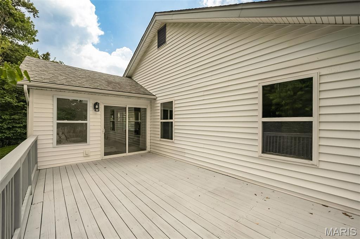
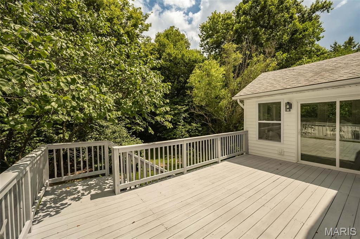
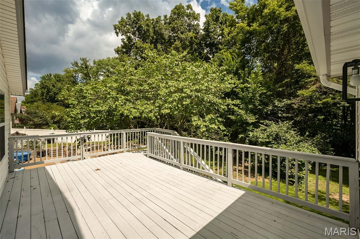
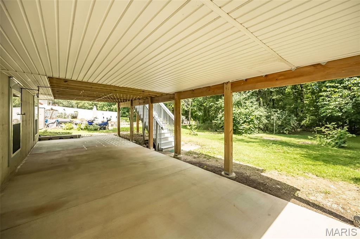
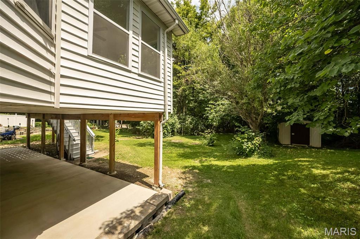
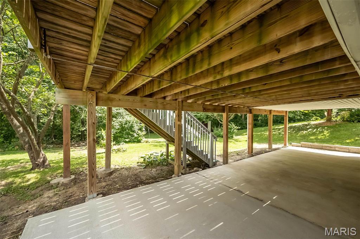
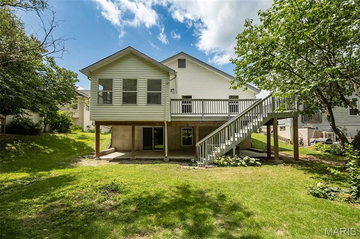
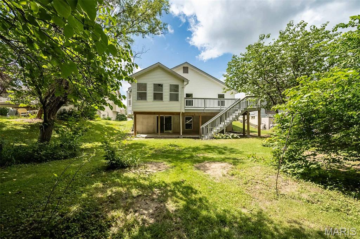
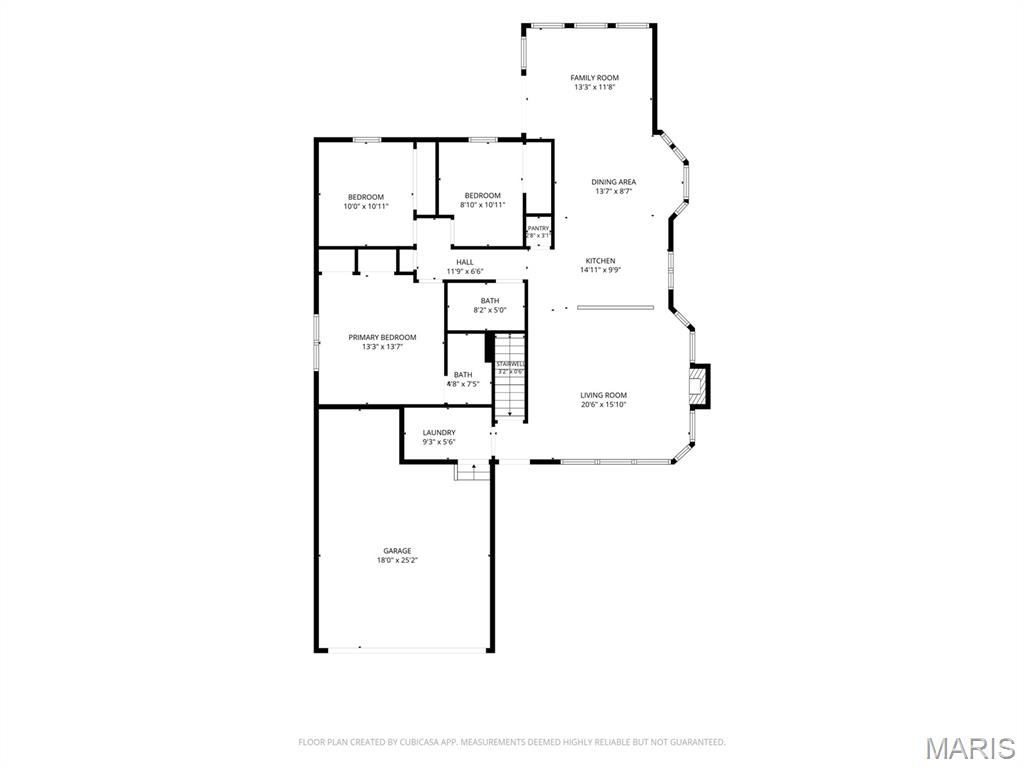
Magazine-worthy renovations, a wide-open floor plan, and a private backyard retreat—this Cottleville ranch is the total package! Thoughtfully renovated from top to bottom with today's buyer in mind, this home showcases quality updates and stylish finishes throughout, including an updated kitchen and baths, newer appliances, HVAC replaced in 2023, water heater replace 7/16/2026, updated lighting, flooring, paint, and more. The light-filled great room features soaring vaulted ceilings, a cozy gas fireplace, and flows effortlessly into the stunning kitchen with granite countertops, stainless steel appliances, abundant cabinetry, a center island, and floating shelves. The spacious primary suite offers a beautifully remodeled private bath, while the unfinished walkout lower level is ready for your vision—whether it's a rec room, home office, gym, or additional living space. Step outside to a spacious deck overlooking the picturesque Dardenne Creek Greenway, creating a peaceful backdrop for morning coffee, evening gatherings, or simply enjoying nature. Located in the heart of desirable Cottleville, you'll love being just minutes from Mid Rivers Mall, shopping, dining, parks, and convenient highway access. Beautifully renovated, perfectly located, and ready to impress—don't miss your chance to make this Cottleville gem your own!
Features & Amenities
Interior
-
Other Interior Features
Ceiling Fan(s), Eat-in Kitchen, Granite Counters, Open Floorplan, Recessed Lighting, Stone Counters, Vaulted Ceiling(s)
-
Total Bedrooms
3
-
Bathrooms
2
-
Above Grade Finished Area
1267.0
-
Basement YN
YES
-
Cooling YN
YES
-
Cooling
Central Air, Electric, Ceiling Fan(s)
-
Fireplace YN
YES
-
Heating YN
YES
-
Heating
Forced Air, Natural Gas
-
Main Level Bedrooms
3
-
Pet friendly
N/A
Exterior
-
Garage
Yes
-
Garage spaces
2
-
Construction Materials
Vinyl Siding
-
Parking
Attached, Driveway, Garage, Garage Door Opener, Garage Faces Front
-
Patio and Porch Features
Covered, Deck, Front Porch, Patio
-
Pool
No
Area & Lot
-
Lot Features
Back Yard
-
Lot Size(acres)
0.14
-
Lot Size(square feet)
6,098
-
Property Type
Residential
-
Property Sub Type
Single Family Residence
-
Architectural Style
Ranch, Traditional
Price
-
Sales Price
$369,900
-
Tax Amount
$3,646
-
Sq. Footage
1,267
-
Price/SqFt
$291
HOA
-
Association
YES
-
Association Fee
$100
-
Association Fee Frequency
Annually
-
Association Fee Includes
N/A
School District
-
Elementary School
Warren Elem.
-
Middle School
Saeger Middle
-
High School
Francis Howell High
Property Features
-
New Construction
NO
-
Foundation Details
Concrete Perimeter
-
Ownership
Private
-
Senior Community YN
NO
-
Sewer
Public Sewer
-
Water Source
Public
Schedule a Showing
Showing scheduled successfully.
Mortgage calculator
Estimate your monthly mortgage payment, including the principal and interest, property taxes, and HOA. Adjust the values to generate a more accurate rate.
Your payment
Principal and Interest:
$
Property taxes:
$
HOA fees:
$
Total loan payment:
$
Total interest amount:
$
Location
County
St. Charles
Elementary School
Warren Elem.
Middle School
Saeger Middle
High School
Francis Howell High
Listing Courtesy of Joseph Quinn , Keller Williams Realty West
RealHub Information is provided exclusively for consumers' personal, non-commercial use, and it may not be used for any purpose other than to identify prospective properties consumers may be interested in purchasing. All information deemed reliable but not guaranteed and should be independently verified. All properties are subject to prior sale, change or withdrawal. RealHub website owner shall not be responsible for any typographical errors, misinformation, misprints and shall be held totally harmless.

AGENT
Franko Maric
Call Franko today to schedule a private showing.

* Listings on this website come from the FMLS IDX Compilation and may be held by brokerage firms other than the owner of this website. The listing brokerage is identified in any listing details. Information is deemed reliable but is not guaranteed. If you believe any FMLS listing contains material that infringes your copyrighted work please click here to review our DMCA policy and learn how to submit a takedown request.© 2024 FMLS.
Related Properties
Cottleville
TBB Wakefield@Crooked Crk Cottleville Trails
3 Beds
2 Baths
2,016 Sq.Ft.
$406,000
MLS#: 26045845
Cottleville
1401 Colonial Drive
3 Beds
2 Baths
1,993 Sq.Ft.
$415,000
MLS#: 26038688
Cottleville
108 Cottle Creek Way
2 Beds
2 Baths
1,590 Sq.Ft.
$408,000
MLS#: 26035174
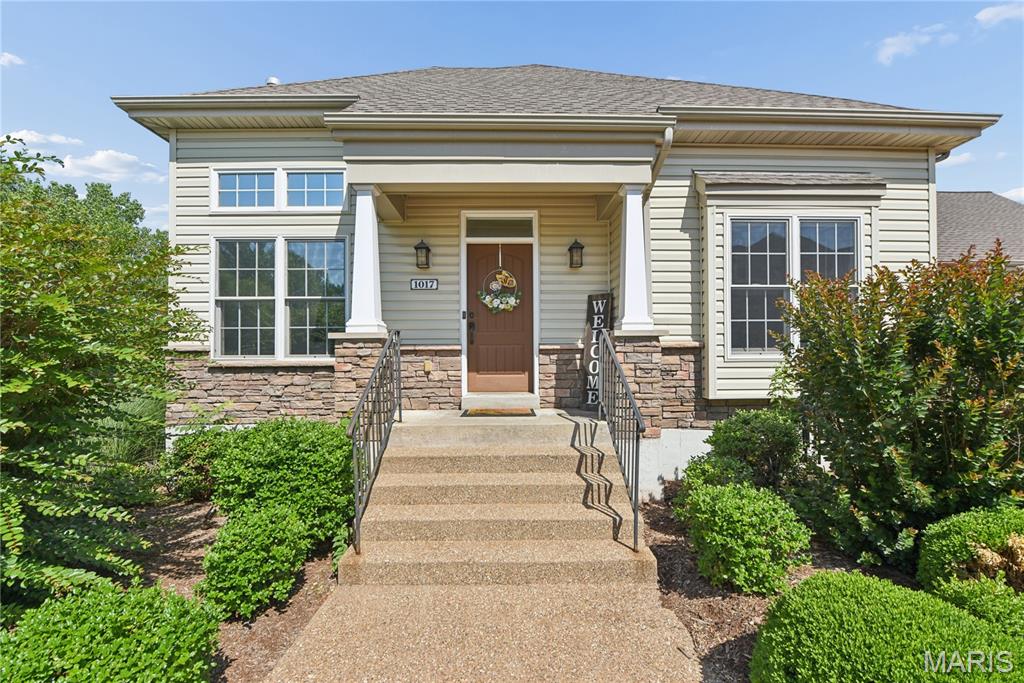
Cottleville
1017 Harmony Lake Parkway
2 Beds
2 Baths
1,548 Sq.Ft.
$379,900
MLS#: 26028408
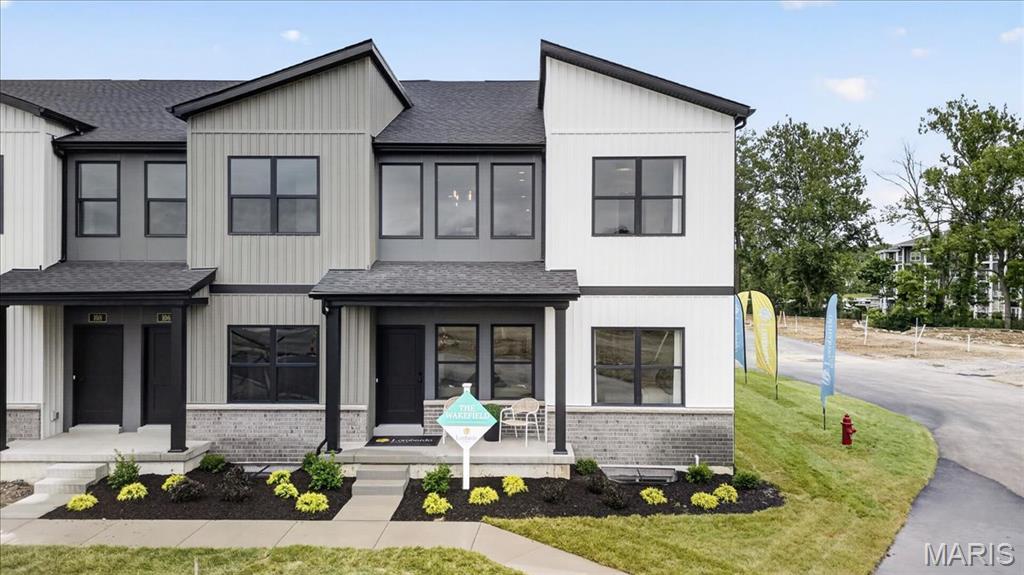
Cottleville
TBB Bristol @ Crooked Creek - Cottleville Trails
2 Beds
2 Baths
1,590 Sq.Ft.
$376,000
MLS#: 26028566
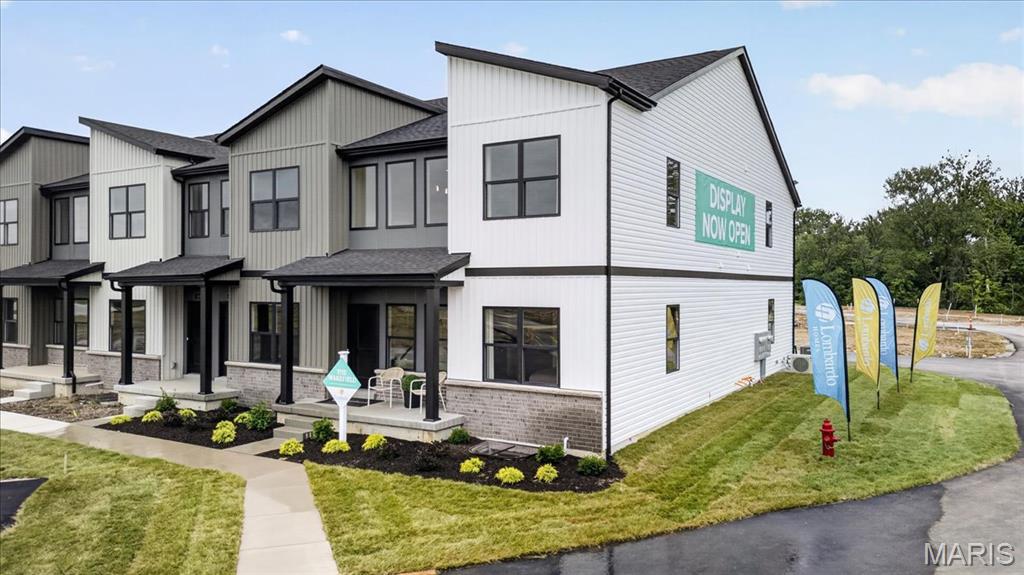
Cottleville
116 Cottle Creek Way
2 Beds
2 Baths
1,590 Sq.Ft.
$408,000
MLS#: 26015961
