Features & Amenities

Interior

  • Other Interior Features

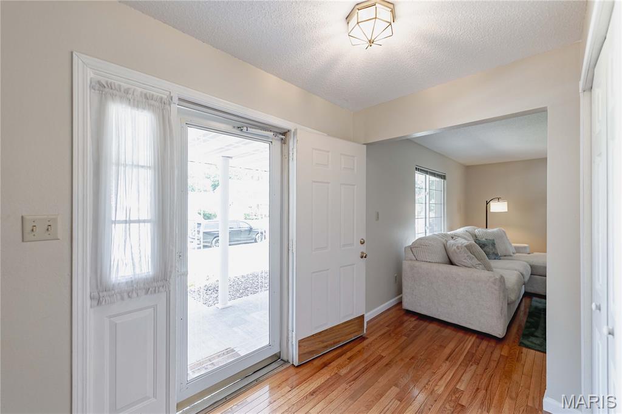
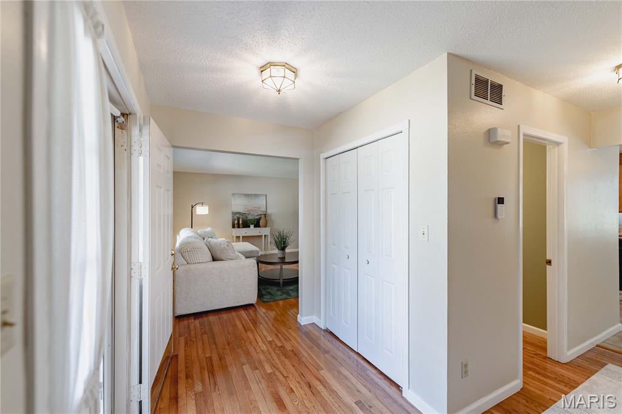
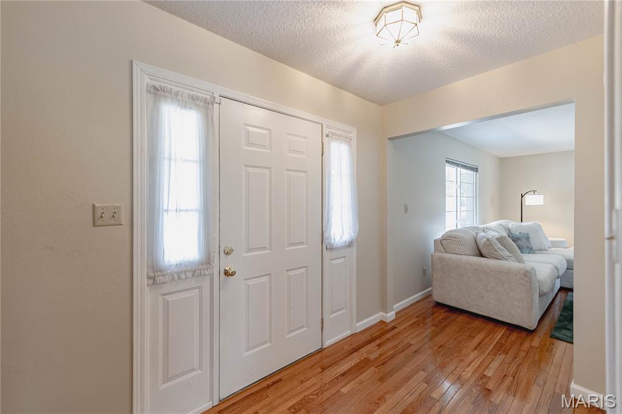
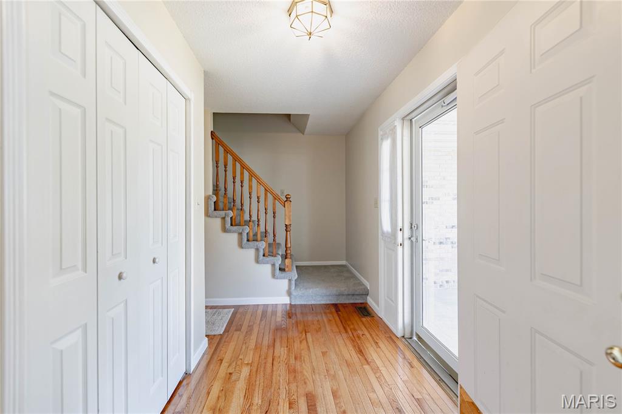
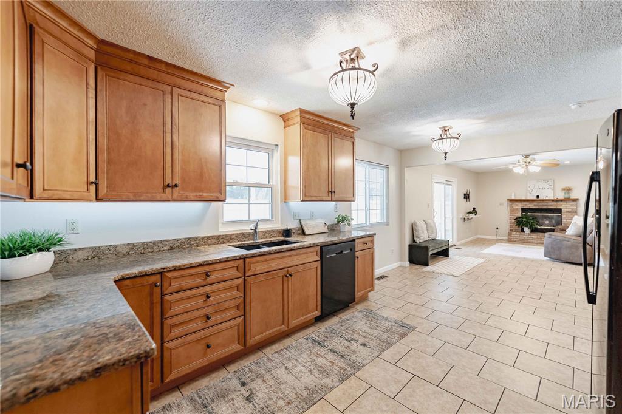
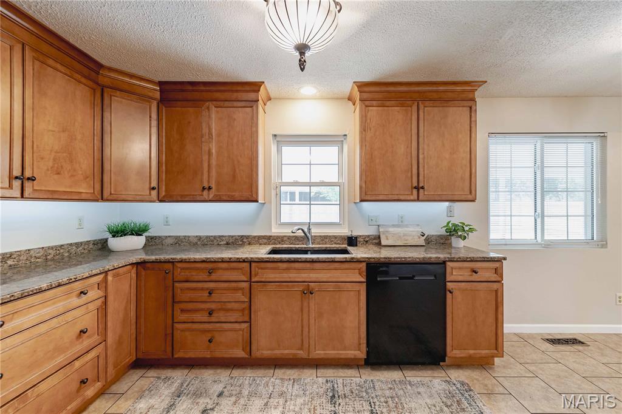
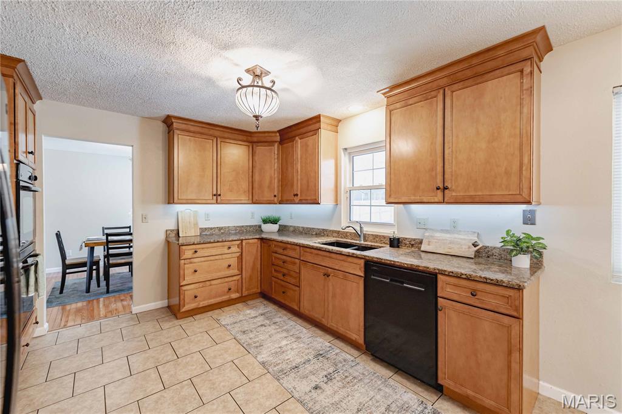
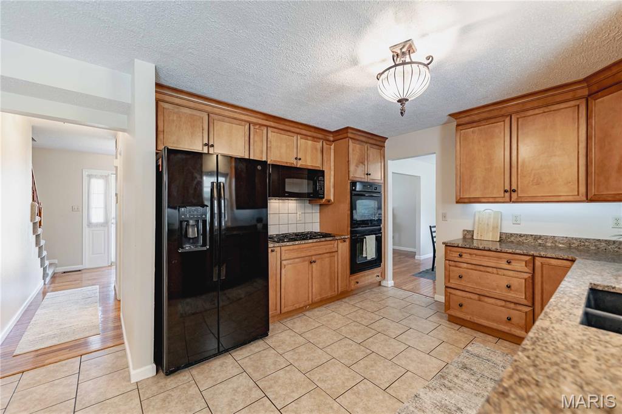
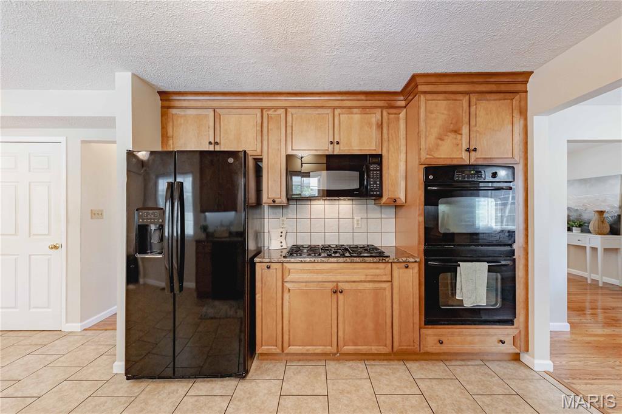
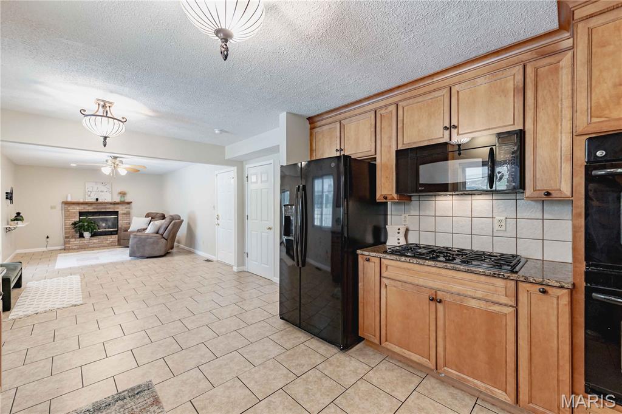
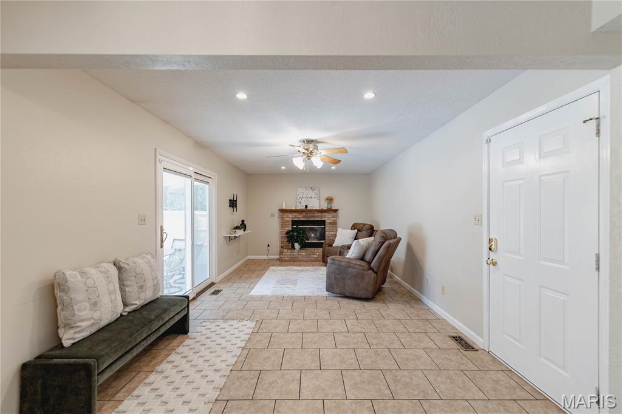
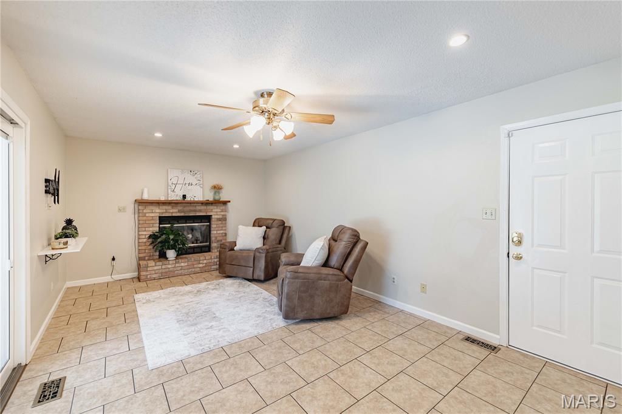
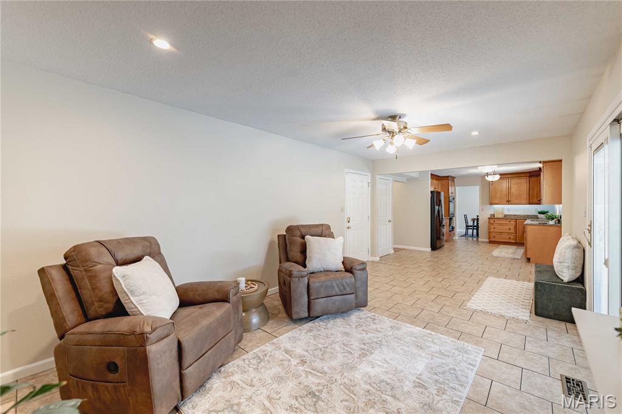
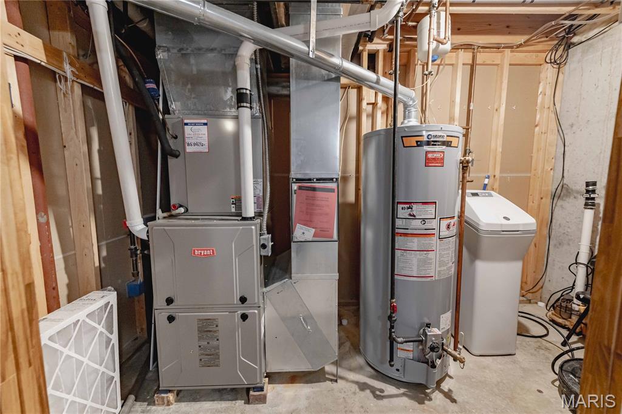
    Eat-in Kitchen, Entrance Foyer, Granite Counters, High Ceilings, Open Floorplan, Recessed Lighting, Storage, Walk-In Closet(s)

  • Total Bedrooms

    3

  • Bathrooms

    3

  • 1/2 Bathrooms

    1

  • Above Grade Finished Area

    1900.0

  • Basement YN

    YES

  • Cooling YN

    YES

  • Cooling

    Central Air, Electric

  • Fireplace YN

    YES

  • Heating YN

    YES

  • Heating

    Forced Air

  • Pet friendly

    N/A

Exterior

  • Garage

    Yes

  • Garage spaces

    2

  • Construction Materials

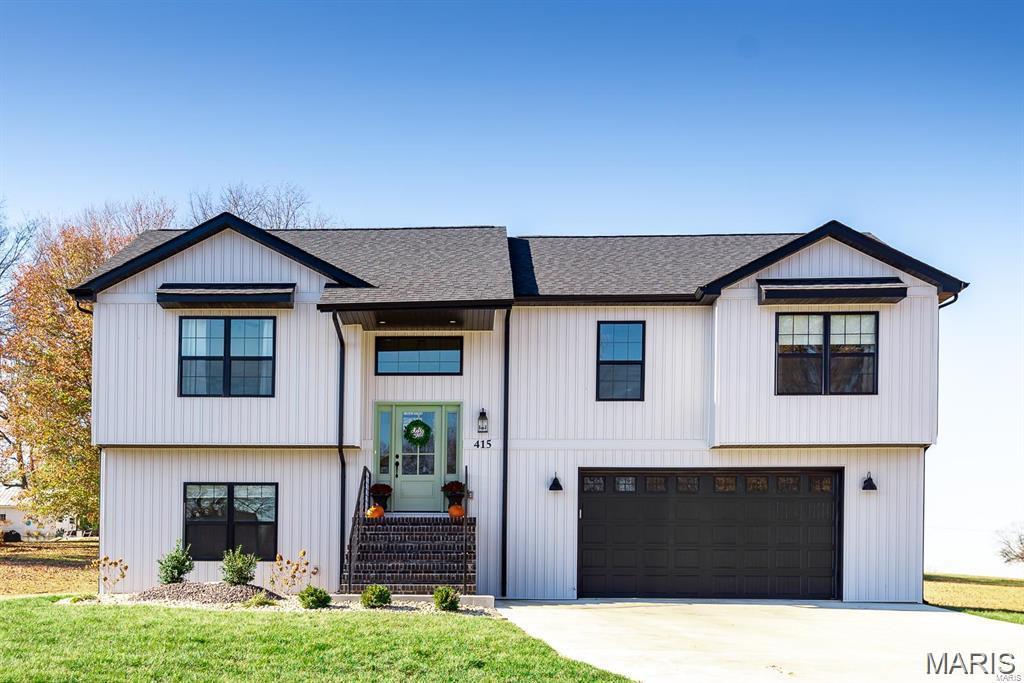
    Brick, Masonite, Vertical Siding

  • Other Exterior Features

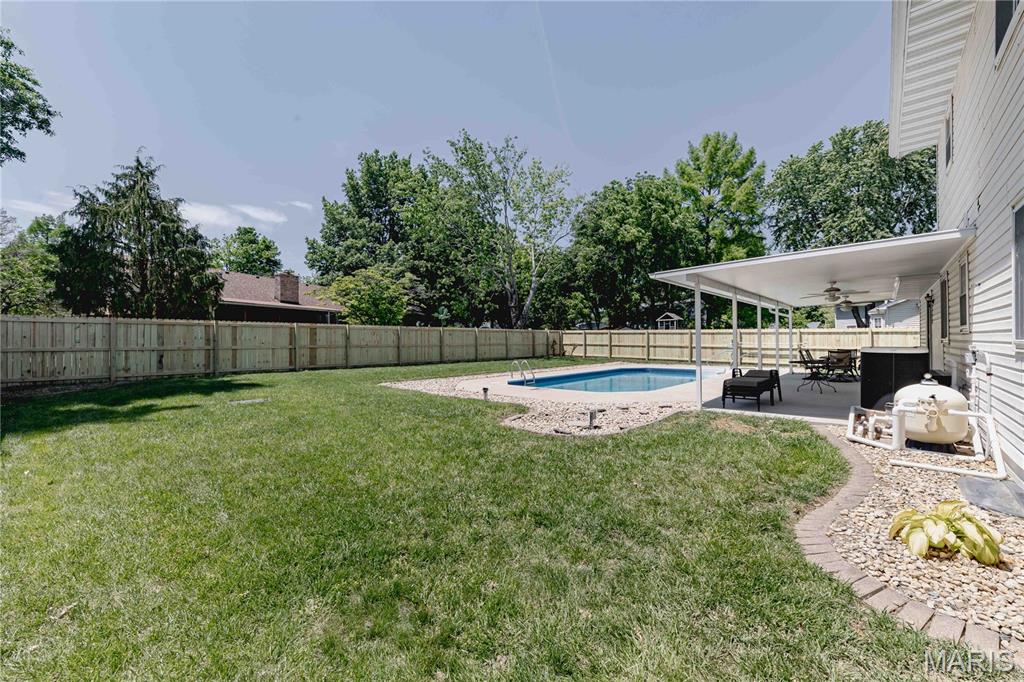
    Awning(s), Private Yard

  • Parking

    Concrete, Driveway, Garage, Garage Door Opener, Garage Faces Front, Inside Entrance, Off Street, Parking Pad, Side By Side

  • Patio and Porch Features

    Awning(s), Front Porch, Patio

  • Pool

    Yes

  • Pool Features

    Heated, In Ground, Pool Cover, Private

  • Waterfront YN

    NO

Area & Lot

  • Lot Features

    Back Yard, Front Yard, Landscaped, Near Public Transit, Private

  • Lot Size(acres)

    0.2137

  • Lot Size(square feet)

    9,308

  • Property Type

    Residential

  • Property Sub Type

    Single Family Residence

  • Architectural Style

    Patio, Traditional

Price

  • Sales Price

    $399,900
  • Tax Amount

    $7,131

  • Financing Options

    Conventional

  • Sq. Footage

    2,492

  • Price/SqFt

    $160

HOA

  • Association

    No

School District

  • Elementary School

    EDWARDSVILLE DIST 7

  • Middle School

    EDWARDSVILLE DIST 7

  • High School

    Edwardsville

Property Features

  • New Construction

    NO

  • Foundation Details

    Concrete Perimeter, Permanent

  • Ownership

    Owner by Contract

  • Sewer

    Public Sewer

  • Water Source

    Public

Schedule a Showing

Showing scheduled successfully.

<
>
IN PERSON
VIA CHAT

What is 3 + 4 ?


Change time

Mortgage calculator

Estimate your monthly mortgage payment, including the principal and interest, property taxes, and HOA. Adjust the values to generate a more accurate rate.

Your payment

Principal and Interest:

$

Property taxes:

$

HOA fees:

$

Total loan payment:

$

Total interest amount:

$

Location

County

Madison

Elementary School

EDWARDSVILLE DIST 7

Middle School

EDWARDSVILLE DIST 7

High School

Edwardsville

Listing Courtesy of Lari Bain , Coldwell Banker Brown Realtors

RealHub Information is provided exclusively for consumers' personal, non-commercial use, and it may not be used for any purpose other than to identify prospective properties consumers may be interested in purchasing. All information deemed reliable but not guaranteed and should be independently verified. All properties are subject to prior sale, change or withdrawal. RealHub website owner shall not be responsible for any typographical errors, misinformation, misprints and shall be held totally harmless.

Agent Franko Maric

AGENT

Franko Maric

Call Franko today to schedule a private showing.


* Listings on this website come from the FMLS IDX Compilation and may be held by brokerage firms other than the owner of this website. The listing brokerage is identified in any listing details. Information is deemed reliable but is not guaranteed. If you believe any FMLS listing contains material that infringes your copyrighted work please click here to review our DMCA policy and learn how to submit a takedown request.© 2024 FMLS.
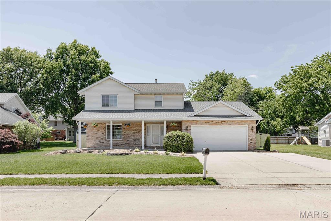
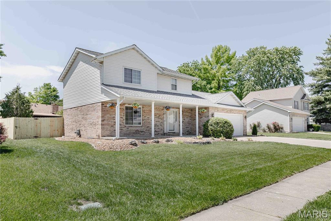
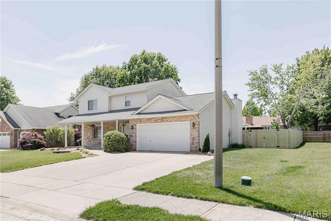
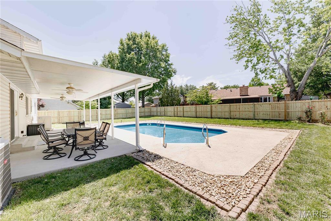
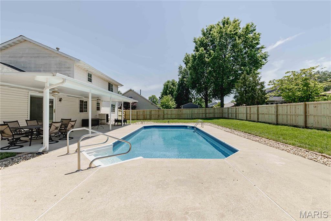
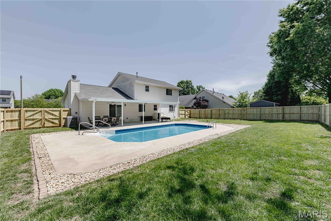
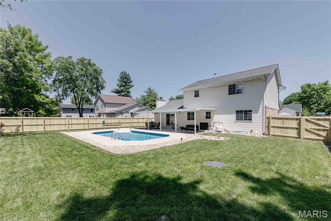
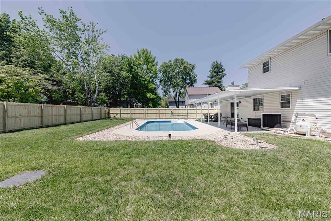
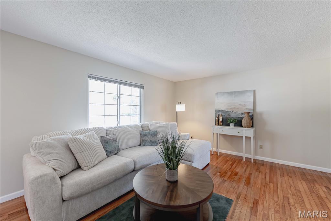
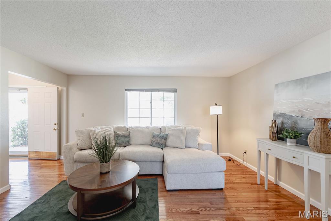
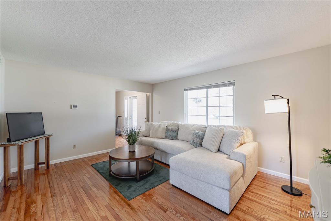
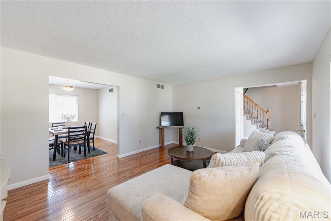
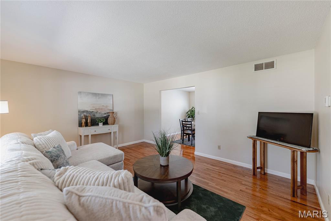
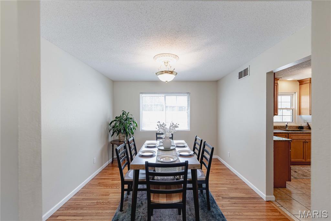
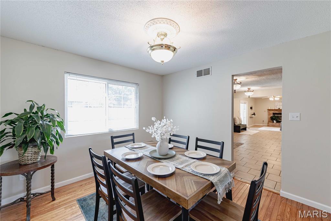
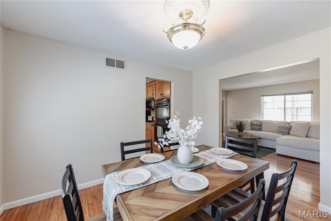
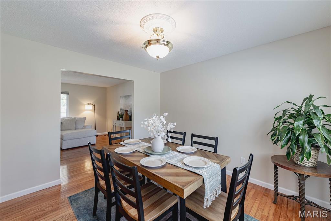
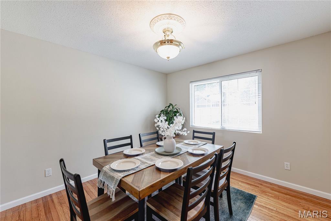
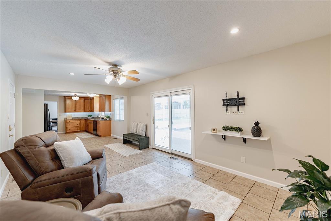
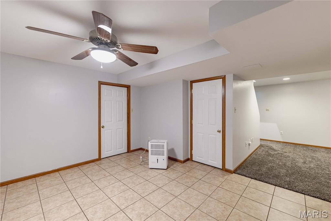
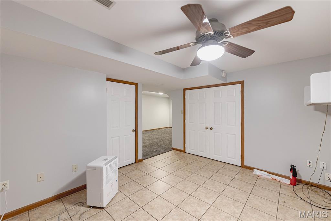
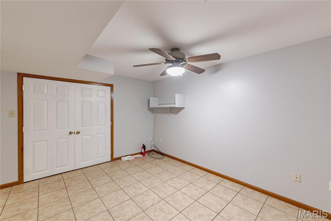
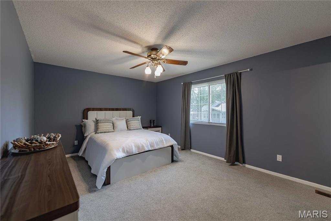
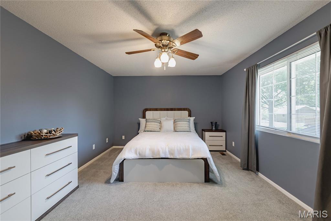
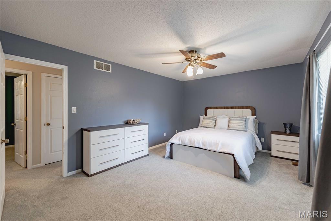
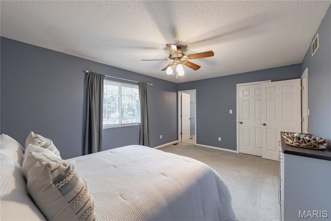
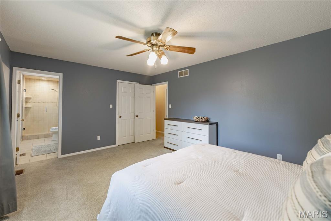
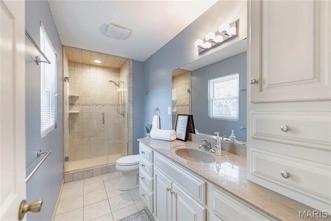
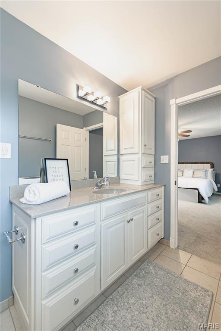
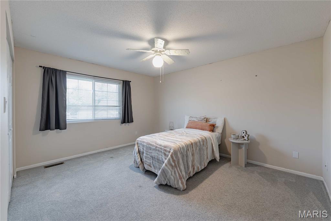
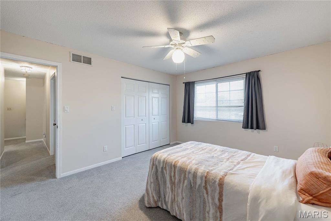
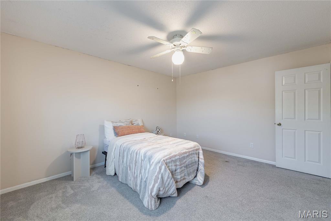
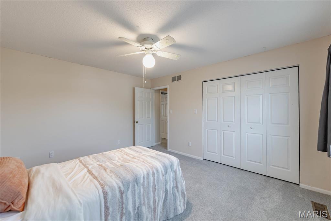
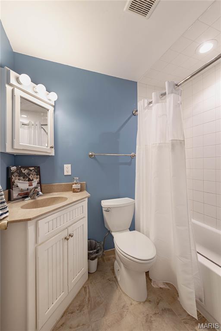
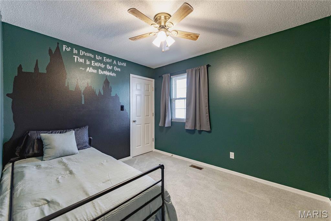
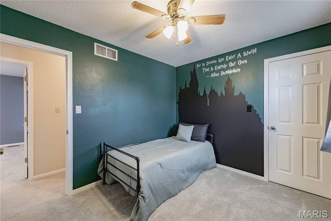
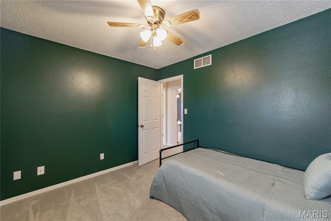
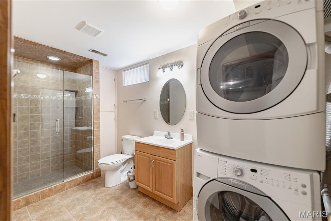
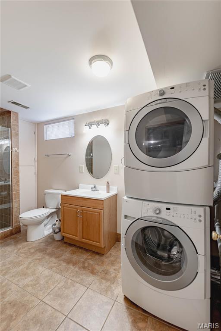
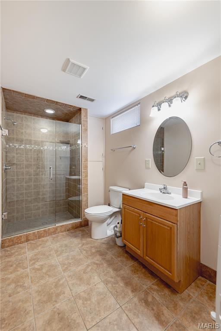
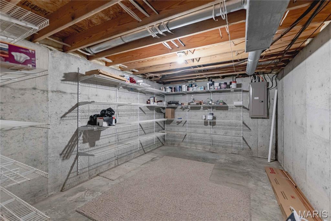
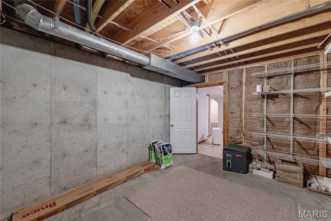
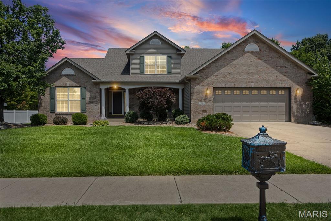
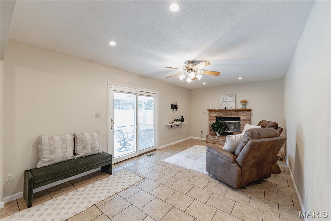
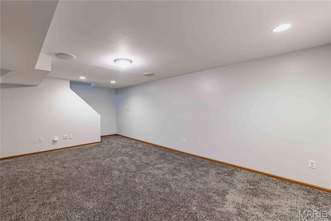
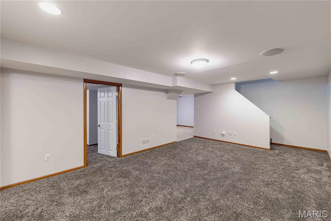
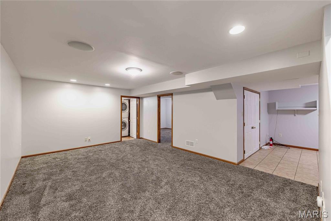
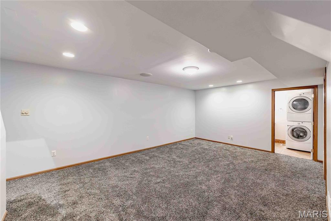
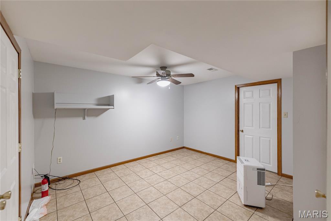
Get ready for summer in this desirable Esic subdivision home, featuring an inground pool and a spacious covered patio that includes all lounge chairs and outdoor furniture. The outdoor space is equipped with a gas hookup, perfect for grilling, and a brand new fence. Inside, the main level offers a functional layout with a living room, dining space, kitchen, family room or office area, and a half bath. Three bedrooms are located on the upper level, including a primary with an on suite and a walk-in closet. The finished lower level provides a bonus room, a bathroom with washer/dryer included, and ample storage space. This home is ideally located minutes from a Madison County Transit Nature Trail entrance.

1504 Prairie View Drive

Message successfully sent.

What would you like to know?

What is 3 + 4 ?

I agree to receive email communication and understand I can unsubscribe at any time.

I agree to be contacted by Kornelije Josić via call, email, and text for real estate services. To opt out, you can reply 'stop' at any time or reply 'help' for assistance. You can also click the unsubscribe link in the emails. Message and data rates may apply. Message frequency may vary. Privacy Policy

Related Properties

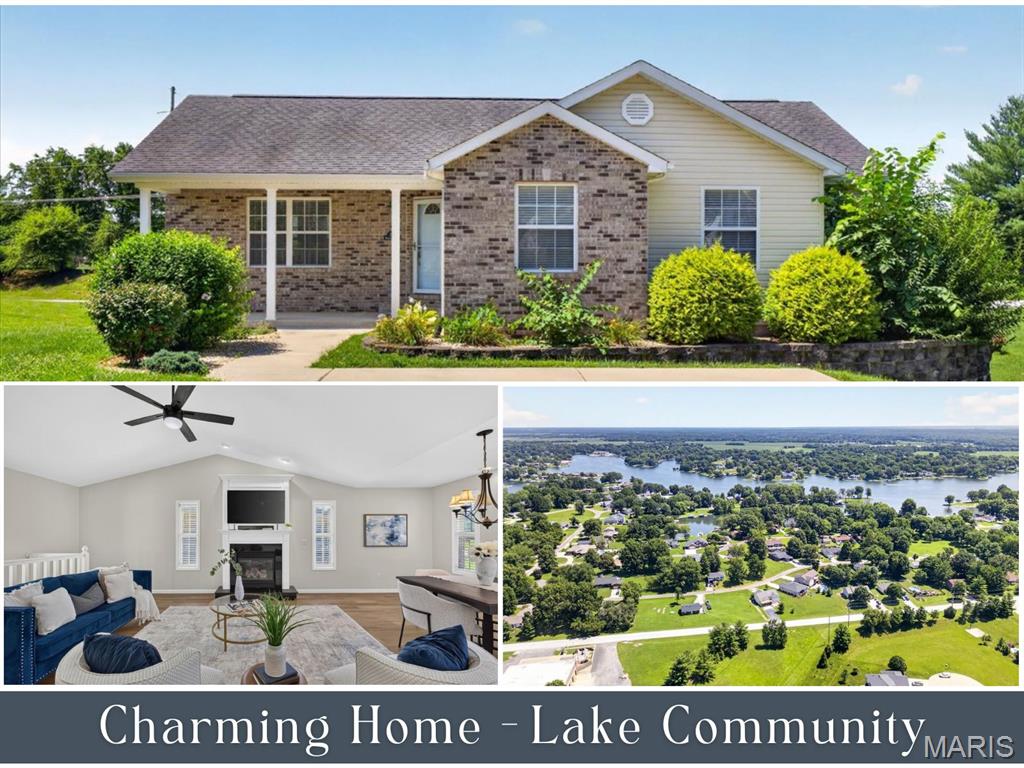
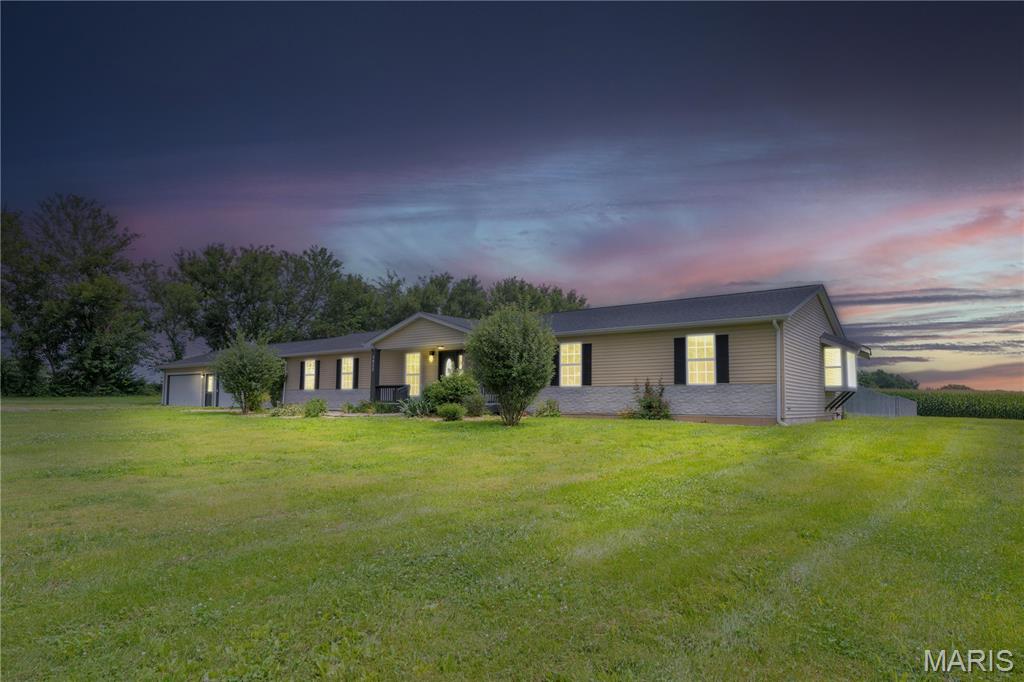
One of the area’s most sought-after lake communities, where everyday living feels like a getaway.  This 3 bedroom, 3 bathroom freshly painted ranch home offers the space, comfort, and storage buyers love, including an oversized garage with room for vehicles, boats, lake toys, and workshop/hobby space. A covered front porch and new storm door welcome you inside to an open floor plan featuring a vaulted great room with gas fireplace & beautiful mantel and space for a TV or art . The kitchen includes NEW stainless steel appliances, pantry, and great counter space. The dining area opens to the recently resurfaced deck, which is also accessible from the primary bedroom. The main level includes the primary suite, 2 additional bedrooms, a shared full bath, conveniently located laundry & a whole house (attic) fan. The walk-out lower level adds great entertaining space with a large flex space, a bar area featuring sink and beverage fridge, a full bath, and direct access to the oversized garage. Don’t miss your chance to enjoy lake living in this amazing community. PARKING - There is a fantastic amount of paved, off-street parking in the front & back of the home. Residents enjoy access to Holiday Lake and Su Twan Lake for boating, fishing, and water fun, along with 3 community beaches, a clubhouse with ballroom, restaurant, beach, pickleball and tennis courts, marina access, pavilion space, baseball diamond, playground area, and a variety of clubs and neighborhood activities that create an active, connected lifestyle. Call today for your private showing.
#26045386

Edwardsville

216 WOODLAND Drive

3 Beds

3 Baths

2,024 Sq.Ft.

$325,000

MLS#: 26045386

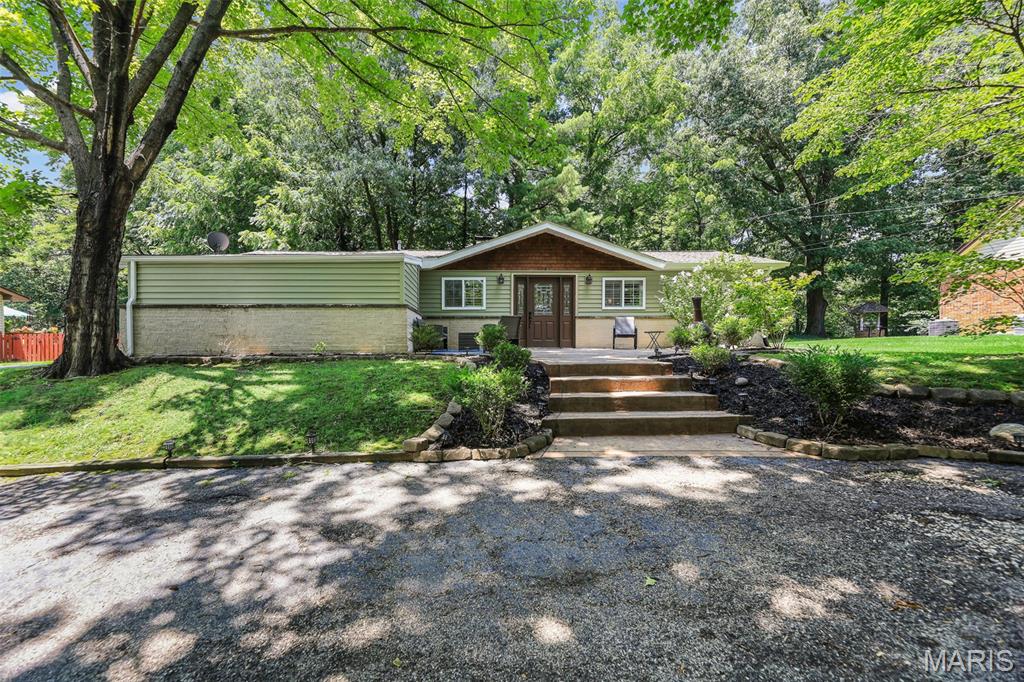
Welcome to **"The Tree House,"** a one-of-a-kind lakefront retreat on the scenic shores of Dunlap Lake in the highly rated Edwardsville School District. This charming 3-bedroom, 1-bath ranch home offers a peaceful setting surrounded by mature trees that provide exceptional privacy, shade, and a true up-north atmosphere where nature is just outside your windows.

Inside, the open-concept floor plan creates an inviting space for everyday living and entertaining. Enjoy a floor-to-ceiling stone wood-burning fireplace, built-in bookcases, and a thoughtfully designed kitchen featuring quality cabinetry, solid surface countertops, a breakfast bar, and stainless steel appliances. The home blends comfort and character with thoughtful updates including new gutters and downspouts, a gas tankless water heater, and a radon mitigation system.

Step outside to enjoy the spacious stamped front patio overlooking the tranquil surroundings or make your way to the private dock for easy access to all that Dunlap Lake has to offer. Spend your days boating, fishing, kayaking, or simply relaxing by the water. The circular asphalt driveway and attached carport provide convenient parking, while the tree-lined backyard creates a private outdoor retreat filled with shade and natural beauty.

Dunlap Lake is a private lake community known for its scenic views, recreational opportunities, and welcoming neighborhood atmosphere. Conveniently located just minutes from downtown Edwardsville, shopping, dining, parks, bike trails, SIUE, and interstate access, this home offers the perfect balance of peaceful waterfront living and everyday convenience.

Experience the beauty and lifestyle of Dunlap Lake with this unique lakefront property offering comfort, character, and the opportunity to enjoy lake living year-round.
#26044202

Edwardsville

459 W Lake Drive

3 Beds

1 Baths

1,581 Sq.Ft.

$349,900
MLS#: 26044202

Price reduced
Step into this beautiful 4-bedroom home in the highly sought-after Edwardsville School District! Nestled on a quiet cul-de-sac street with minimal traffic, this home offers the perfect combination of comfort, space, and convenience. As you enter, you'll be welcomed by warm wood flooring, abundant natural light, and an airy, inviting atmosphere. The main level features a spacious kitchen and dining area, a cozy wood-burning fireplace, and an additional versatile room that's perfect for a home office, playroom, or formal dining space. Upstairs, you'll find four generously sized bedrooms and two full bathrooms, providing plenty of room for everyone. The finished lower level offers even more living space ideal for entertaining, movie nights, a game room, or a home gym. You'll also appreciate the workshop area, ample storage space, and endless possibilities to make it your own. Step outside and discover your own backyard retreat. The expansive yard features a newer deck, pool, and fencing—all less than two years old—creating the perfect setting for summer gatherings and relaxing evenings. A concrete patio adds even more space to entertain, while the oversized lot provides room to play, garden, or simply enjoy the outdoors. Lots of this size are a rare find in town, and the peaceful setting makes it easy to forget you're just minutes from shopping, restaurants, and all the amenities and charm that Edwardsville has to offer. An added bonus is the roof is only 2 years old! Homes like this don't come along often—don't miss your opportunity to make it yours!
#26042048

Edwardsville

1916 Duke Street

4 Beds

3 Baths

2,749 Sq.Ft.

$349,900
MLS#: 26042048

Price reduced
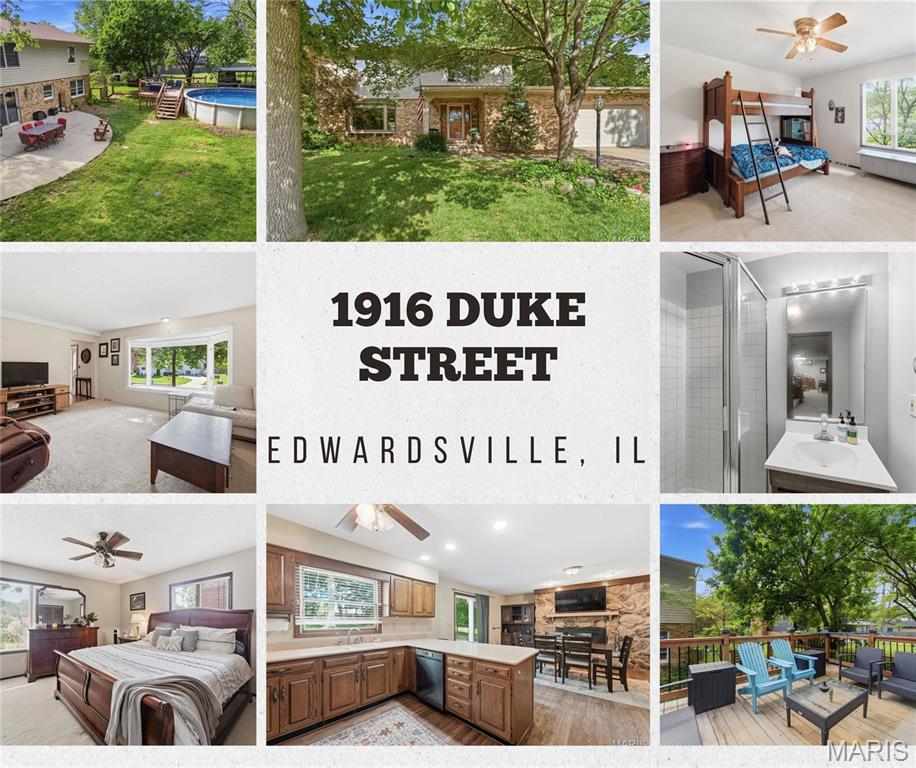
Experience the perfect blend of luxury, comfort, and privacy in this stunning 4-bedroom, 3.5-bath home situated on approximately 2 peaceful acres just outside of Edwardsville. Tucked away at the end of a quiet road, this property offers the seclusion you've been looking for while remaining just minutes from shopping, dining, SIUE, and everyday conveniences.
Step inside to an inviting open floor plan designed for both everyday living and effortless entertaining. The spacious living areas are highlighted by two electric fireplaces, creating warm and welcoming spaces to gather with family and friends.
The chef-inspired kitchen is truly the heart of the home, featuring gorgeous granite countertops, a large center island with ample seating and prep space, stainless steel appliances, abundant cabinetry, and an open flow into the dining and living areas—perfect for hosting or enjoying everyday meals.
The thoughtfully designed split-bedroom layout provides exceptional privacy, with the primary suite located on the opposite side of the home from the additional bedrooms. The spacious primary retreat offers a peaceful escape, while each secondary bedroom features its own private bathroom, providing comfort and convenience for family members or guests.
Outside, you'll enjoy approximately 2 acres of beautiful property, including a fenced backyard that's ideal for pets, children, or outdoor entertaining. A storage shed located beside the home provides additional space for lawn equipment, tools, or recreational gear. The front yard is enhanced by a variety of fruit trees planted in October 2023, adding beauty, seasonal blooms, and the promise of future harvests.
Additional highlights include dual-zone climate control for year-round comfort, a spacious 4-car attached garage with plenty of room for vehicles, storage, and hobbies.
This exceptional property offers the perfect combination of modern amenities, thoughtful design, and peaceful country living just outside of Edwardsville. With spacious living areas, premium finishes, and room to enjoy both indoors and out, this one truly checks all the boxes. Edwardsville School District.
#26037081

Edwardsville

3933 Cherokee Trail

4 Beds

3 Baths

2,240 Sq.Ft.

$455,000

MLS#: 26037081

Turn key ready! Freshly painted, New furnace & A/C, Kitchen Appliances (2019). New Gas Water Heater & New Gas Stove (March of 2026) Open Great Room with 2-story high ceiling flows into a large, eat-in kitchen. Master suite with walk-in closet on the Main Floor, double bowl sinks, soaking tub, and separate shower. 3 spacious  bedrooms upstairs. Finished lower level with extra bedroom and full bathroom along, with wet bar, Pool table room, media room and unfinished storage area .
#26036735

Edwardsville

30 Brookshire Lane

4 Beds

3 Baths

3,030 Sq.Ft.

$474,900
MLS#: 26036735

Price reduced
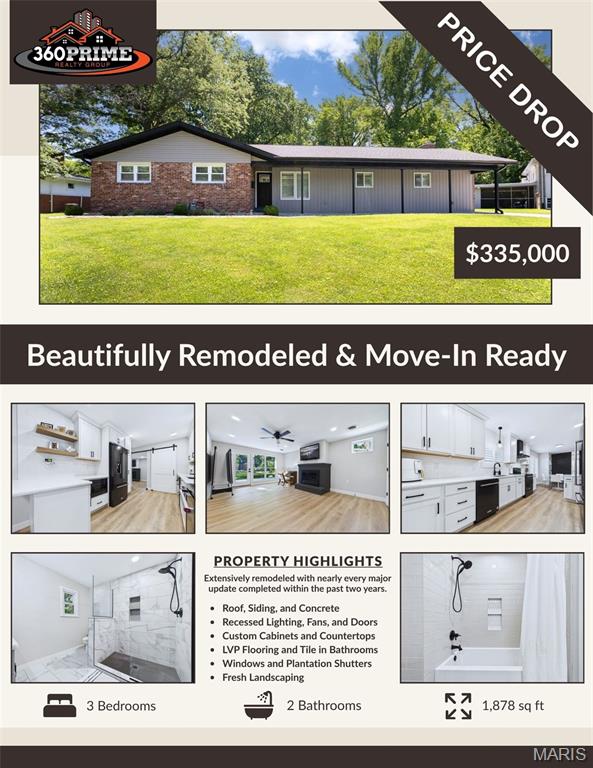
Welcome to this stunning, move-in-ready all-brick ranch located in the highly sought-after Grandview neighborhood of Edwardsville. Thoughtfully remodeled from top to bottom over the past two years, this home seamlessly blends timeless construction with today's modern finishes and design trends.

From the moment you arrive, you'll appreciate the curb appeal. A newly paved driveway wraps around to the rear of the home, while fresh landscaping, a spacious front and back yard, and a charming covered front porch create a warm and inviting first impression.

Step inside to discover a bright, open-concept floor plan featuring luxury vinyl plank flooring, updated baseboards, and fresh paint throughout. The striking charcoal brick accent wall at the entry beautifully complements the matching charcoal brick fireplace, creating a cohesive and modern aesthetic. The spacious dining and breakfast areas flow effortlessly together, providing plenty of room for everyday living and entertaining.

The beautifully remodeled kitchen is truly the centerpiece of the home. Featuring custom cabinetry, granite countertops, plantation shutters, and sleek black stainless-steel appliances, this space offers both style and functionality that today's buyers are searching for.

Just beyond the stylish barn door, you'll find a dedicated laundry room and an expansive hearth room anchored by a newly finished fireplace. Whether you envision a cozy gathering space, game room, children's play area, home office, or secondary family room, this versatile space can adapt to your lifestyle.

The home's spacious family room continues the open flow and is ideal for hosting family and friends. Large windows and an oversized sliding glass door flood the space with natural light while providing direct access to the backyard. The generous concrete patio area offers endless possibilities for outdoor entertaining, dining, or creating your own backyard retreat.

Down the hall, the fully remodeled guest bathroom showcases custom cabinetry, granite countertops, updated flooring, a beautifully tiled shower surround, and modern fixtures. Two generously sized secondary bedrooms offer ample closet space and continue the home's elegant design with plantation shutters and updated finishes.

The primary suite serves as a true retreat. Featuring dual closets and a beautifully renovated ensuite bathroom, this space offers the comfort and luxury buyers desire. The spa-like bathroom includes a large walk-in tiled shower, double vanity, custom cabinetry, and abundant storage space.

Beyond the cosmetic updates, this home provides peace of mind with extensive improvements throughout. Nearly every surface and major component has been addressed over the past two years, from the roof to the concrete improvements surrounding the property. The unfinished basement presents an incredible opportunity to add even more living space, whether you're envisioning a recreation area, home gym, workshop, or future finished lower level tailored to your needs.

Located just minutes from the exciting revitalization of Downtown Edwardsville, this exceptional property offers convenient access to top-rated schools, walking and biking trails, the YMCA, parks, shopping, dining, golf, and everything that makes Edwardsville one of the most desirable communities in the region.

This is a rare opportunity to own a fully updated, all-brick ranch in an established neighborhood where the major work has already been done. Simply move in and enjoy.
#26037257

Edwardsville

622 Grandview Drive

3 Beds

2 Baths

1,878 Sq.Ft.

$335,000
MLS#: 26037257

REMODELED in 2001-2002 original house down to studs then new 200 AMP electrical, plumbing, sewer to street, insulation, casement windows and so much more! Zoned HVAC. Whole house water filtration. Kitchen has an abundance of cabinets & pantry. Most of main floor has (2002) &#190; inch oak flooring. Main floor laundry with LG washer & dryer – 2007. Enjoy the open floor plan with very large living room leading to dining area and kitchen with long bar welcoming many people. Double pane tinted windows installed 2021. Roof, siding and 2 garage doors – 2024. There is one bedroom on main and 2-primary en-suites with walk-in closets upstairs and 4th bedroom! Wait until you see the spacious family room upstairs. There’s a non-conforming 5th bedroom (window not large enough). This location has so much opportunity for you to use space ideal for you. The backyard offers great privacy with a board fence.  Sellers are offering a 1-year Guard Home Warranty-$649.00 and $2,000.00 paint allowance. Don’t miss this opportunity to have a large house in the “Original Town of Edwardsville” just one block off N Main Street! You can walk to restaurants, Wildey Theater, Edwardsville Art Center, Goshen Market, Library and Madison County buildings! Call your favorite realtor to make an appointment today!
#26037396

Edwardsville

114 M Street

4 Beds

4 Baths

3,315 Sq.Ft.

$325,000

MLS#: 26037396
Price reduced
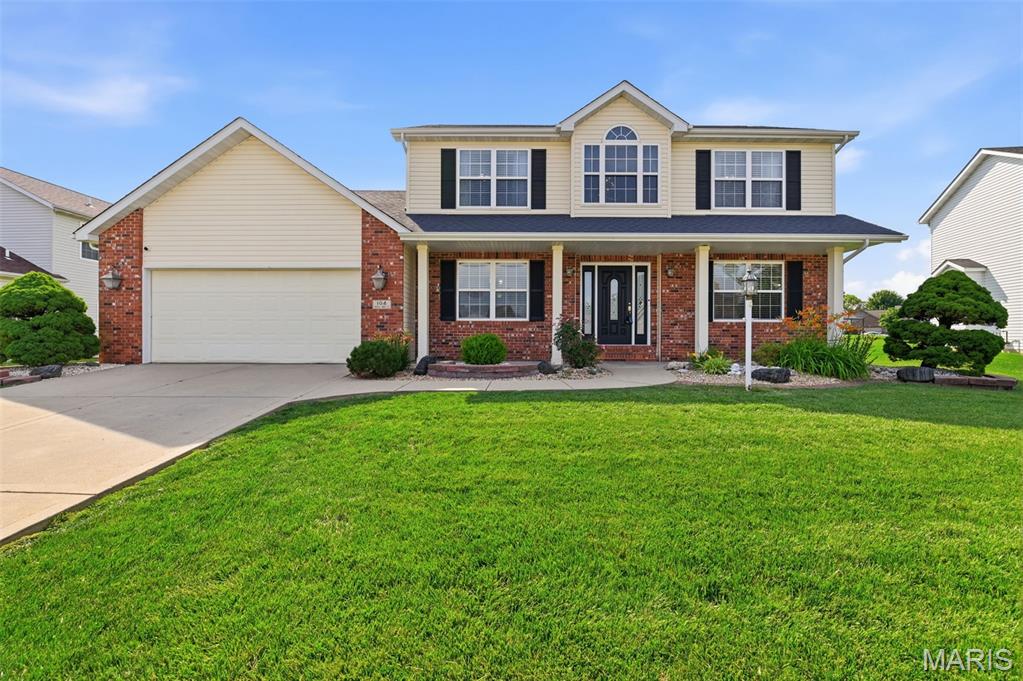
This home belongs on the must-see list for its spacious floor plan and immaculate condition, with virtually no deferred maintenance.  Traditional 2-story with plenty of flexible space for living and entertaining on the main level; 3 bedrooms up, including the large primary ensuite and additional full bath; 2 w/potential 3rd bedrooms on the lower level, as well as a luxury bath, exercise room, and designated mechanical room. 
* Hard-wired standby generator with automatic transfer switch. 2021
* ADT security system with all window and door entry sensors and life safety monitoring. 
* Battery backup sump pump
* A/c 2024
* Furnace and A/C on seasonal service plan
* Water heater 2023
* Roof 2017 w/top-tier architectural shingles
* Stove and Dishwasher 2026
* Refrigerator and microwave 2024
Checks all the boxes and has a really nice lawn too!
Come visit "The Oaks"; it's an exclusive neighborhood with green spaces, sidewalks, and cul-de-sacs, and just far enough from the city to be peaceful yet conveniently close to amenities.
#26035680

Edwardsville

104 Angel Oak Court

5 Beds

3 Baths

2,975 Sq.Ft.

$435,000

MLS#: 26035680
Price reduced
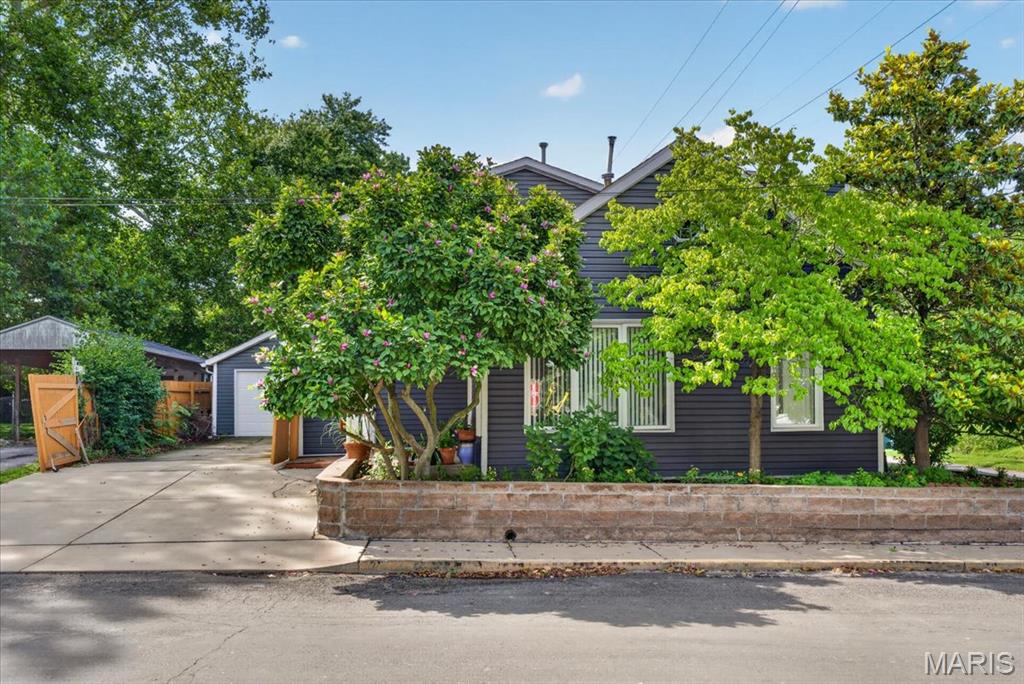
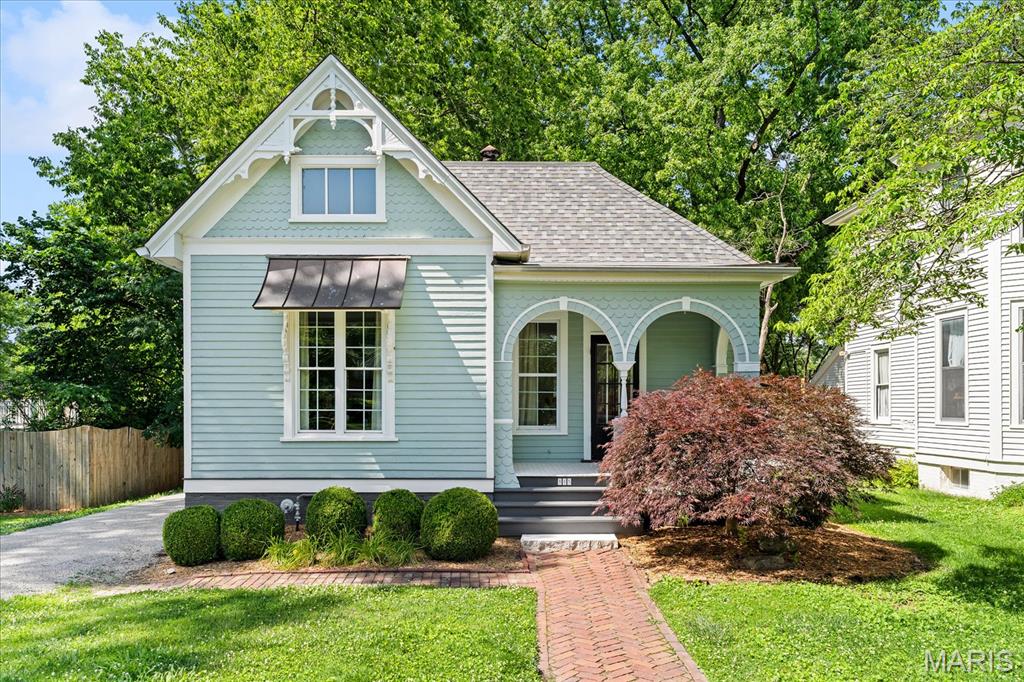
A rare offering in Edwardsville's prestigious St. Louis Street Historic District, this exquisitely restored circa-1900 home captures the elegance of a bygone era while embracing the comforts of modern living. Rich architectural details, soaring ceilings, intricate exterior millwork, and a welcoming front porch create an unforgettable first impression. Inside, sun-filled living spaces showcase hardwood floors, oversized windows, and timeless craftsmanship. The kitchen features granite countertops, custom cabinetry, stainless steel appliances, and an adjoining breakfast nook designed for both everyday living and entertaining. A spacious main-floor primary suite, additional bedroom, and two full baths provide exceptional flexibility, while the expansive upper-level bonus room offers endless possibilities for work, recreation, or guest accommodations.

Outdoors, an elevated deck overlooks a beautifully fenced backyard framed by mature trees, creating a private retreat in the center of town. Situated moments from downtown Edwardsville's celebrated dining, shopping, and entertainment destinations, this remarkable residence offers a rare combination of historic significance, modern convenience, and enduring character. A truly exceptional opportunity to own a piece of Edwardsville history. Before making an offer on any property, buyer should independently verify all MLS data derived from various sources and not warranted accurate.  Fireplace located in dining room has been sealed and does not work.
#26030680

Edwardsville

905 St. Louis Street

3 Beds

2 Baths

1,738 Sq.Ft.

$355,000

MLS#: 26030680
COMING SOON!!  Photos are of a different home, but the same floor plan and finishes. The exterior is not the same color, and this home will have a 1/2-wall of brick.  Looking for a brand new construction?  Well, here it is, this 4-bedroom home has everything you can want and so much more. 4 large bedrooms, 3 full bathrooms, large eat-in kitchen with oversized island, custom cabinets, LVP throughout the main living area, wood beams in the living area, custom stair rail, top-of-the-line lighting, extra can lighting, covered deck, and oversized poured patio below. This home can be ready in under 30 days. The property has an oversized garage and 2 sliding glass doors, one upstairs and one downstairs. You will be impressed. Please note that the photos are from the same floor plan but not from the subject house. The biggest differences are the brick halfway up on this home and the master bathroom, which has just a walk-in shower and no tub.  Front steps leading up to the home are different as well.  Home could be complete within 35 days.
#26035566

Edwardsville

7164 Saint James Road SE

4 Beds

3 Baths

2,200 Sq.Ft.

$415,000

MLS#: 26035566

 - property

Send a message

Message successfully sent.

Your message

What is 3 + 4 ?

Reason for contacting?

I agree to receive email communication and understand I can unsubscribe at any time.

I agree to be contacted by Kornelije Josić via call, email, and text for real estate services. To opt out, you can reply 'stop' at any time or reply 'help' for assistance. You can also click the unsubscribe link in the emails. Message and data rates may apply. Message frequency may vary. Privacy Policy

Sign Out

Virtual Assistant

Would you like to take the next step with this property? We can help you schedule a showing or virtual tour, or send you more details.

Yes, I would like more information.

Thank You for Your Reply, One of Our Agents will contact you as soon as possible

No, maybe later.

Thank you, you can always contact me via email, phone number or through the contact form.

Realhub AI

Lucy - Your AI-Powered Realtor

Update Your Temporary Password

Personalize your search

Enter your email and we'll notify you immediately when new listings match what you're looking for.

or enter email address

Already have an account ? Login here

Continue your home search

Area

I agree to receive communications and understand I can unsubscribe at any time.

I agree to be contacted by Kornelije Josić via call, email, and text for real estate services. To opt out, you can reply 'stop' at any time or reply 'help' for assistance. You can also click the unsubscribe link in the emails. Message and data rates may apply. Message frequency may vary. Privacy Policy

Already have an account ? Login here

We use cookies

We use cookies primarily for analytics to enhance your experience. By accepting, you agree to our use of these cookies. You can manage your preferences or learn more about our cookies policy.