
Apartment Style, High-Rise-4+ Stories
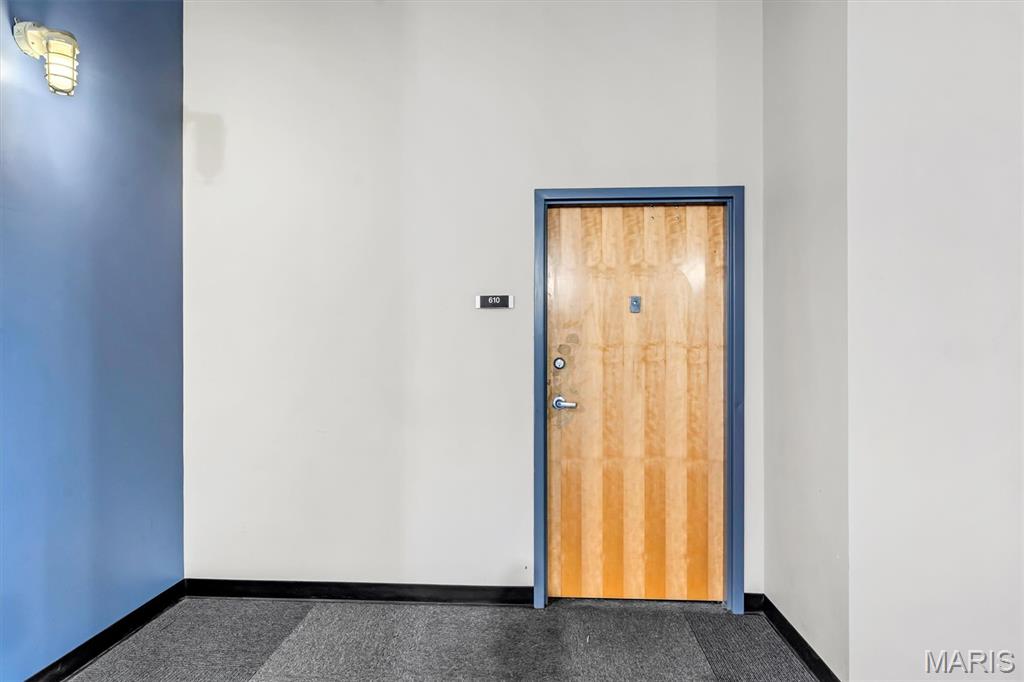
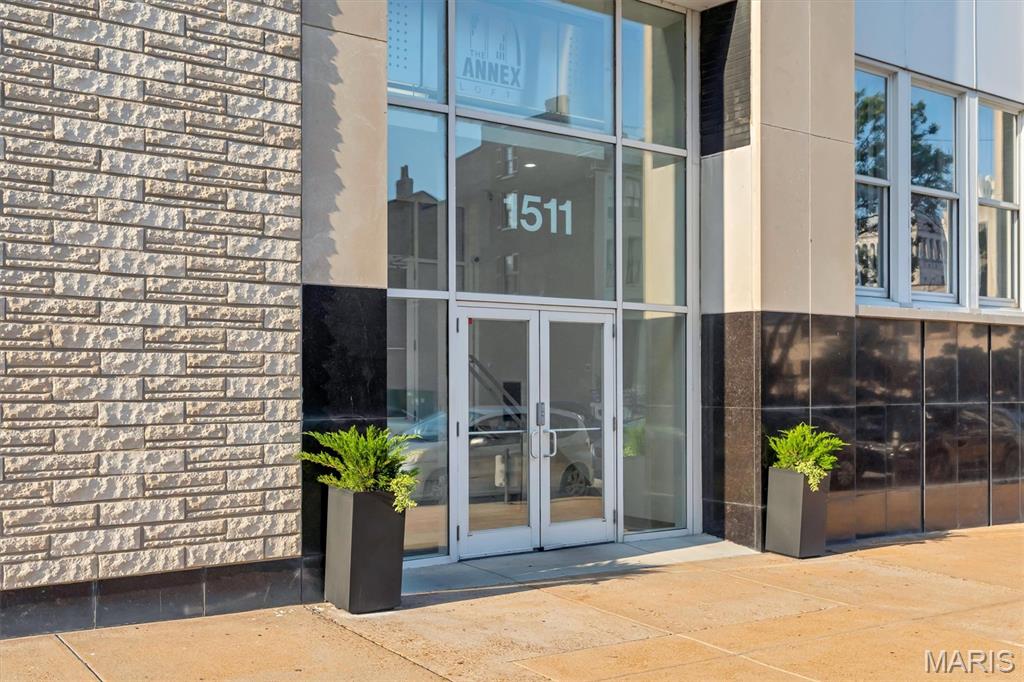
1511 Locust Street 610
St Louis, MO 63103
MLS#: 26041820
$115,000
Property
Beds
1
Full Baths
1
1/2 Baths
None
Year Built
1919
Sq.Footage
1,381
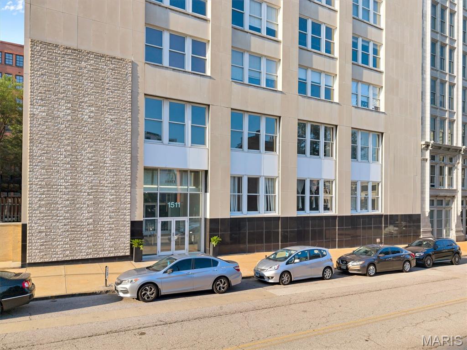
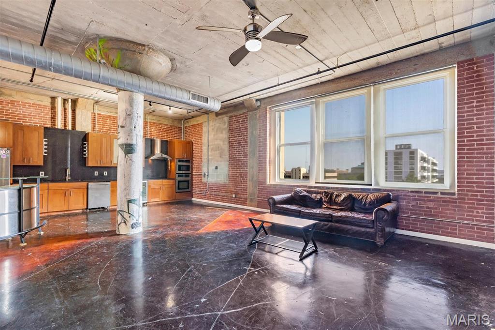
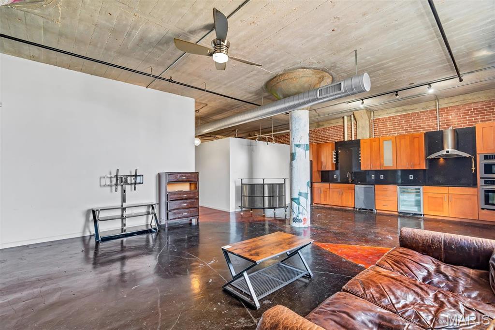
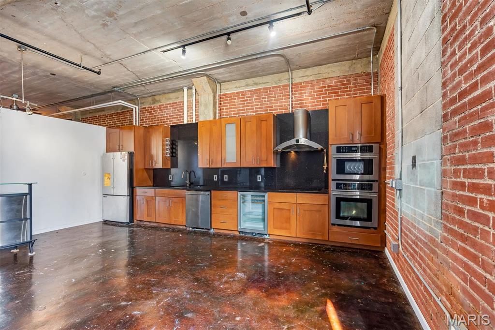
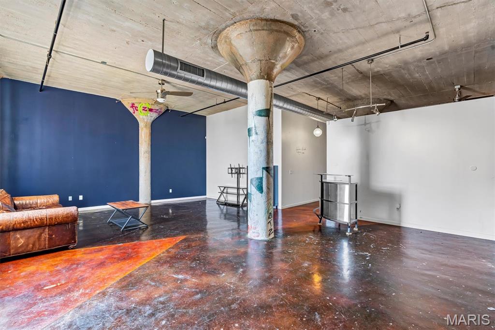
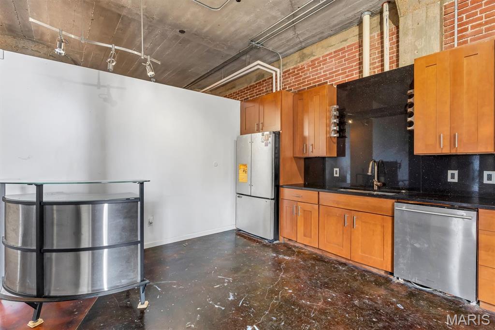
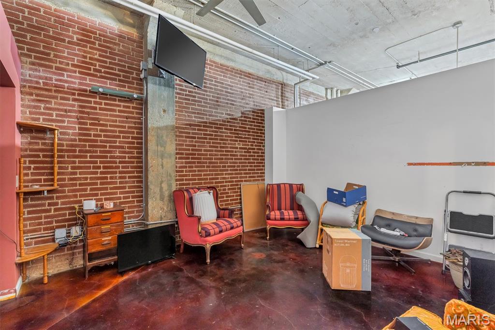
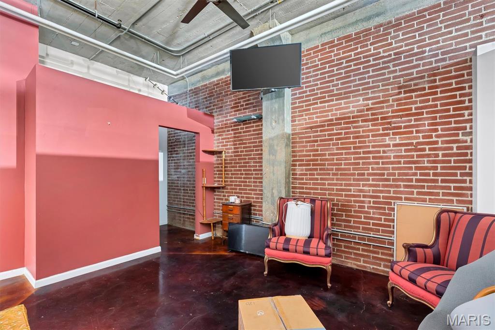
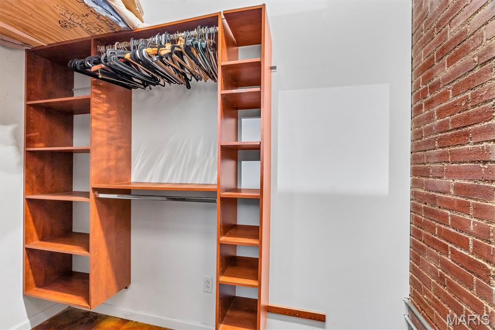
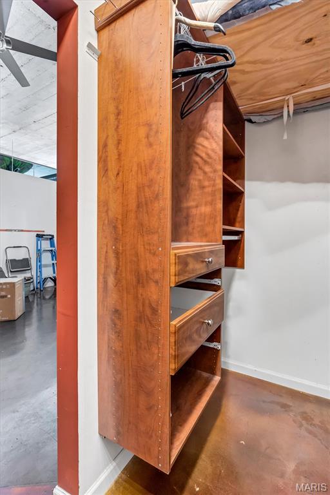
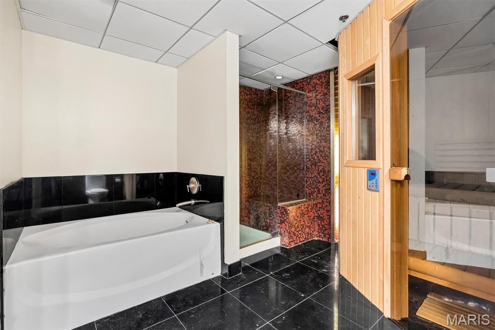
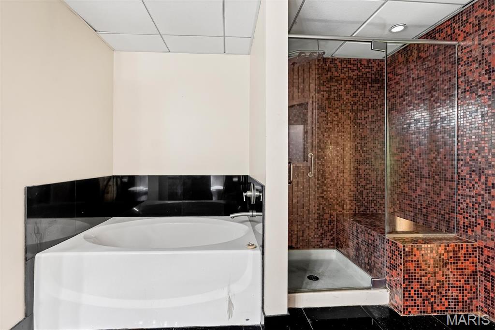
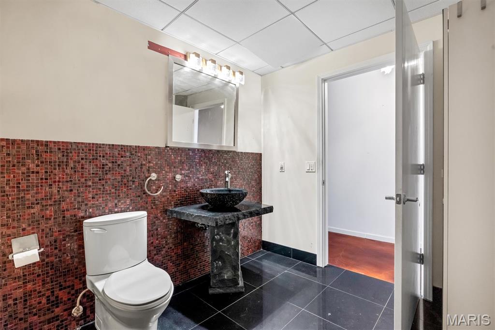
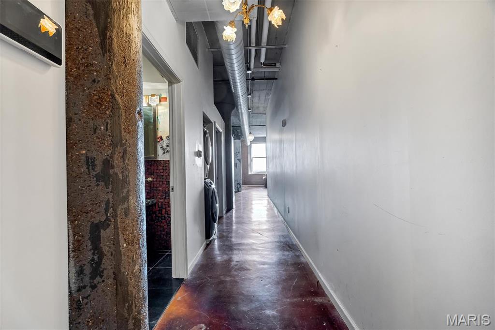
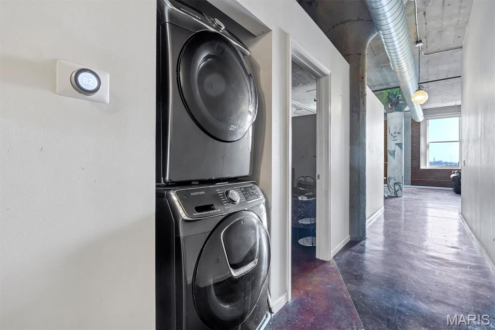
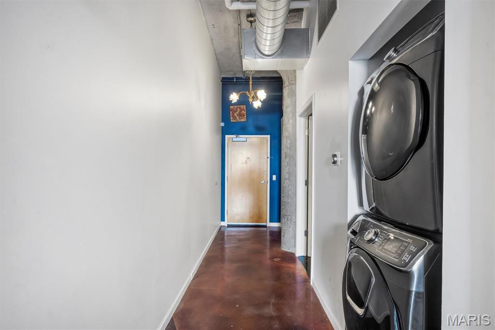
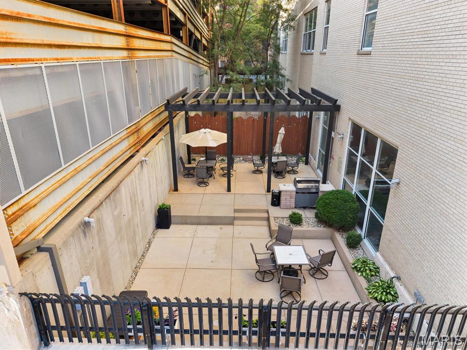
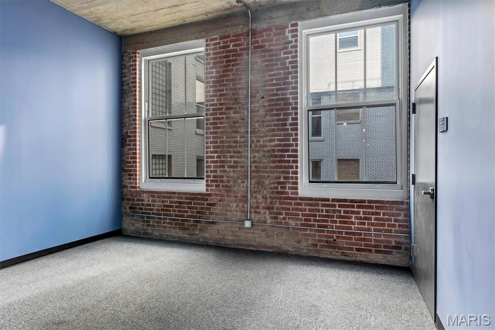
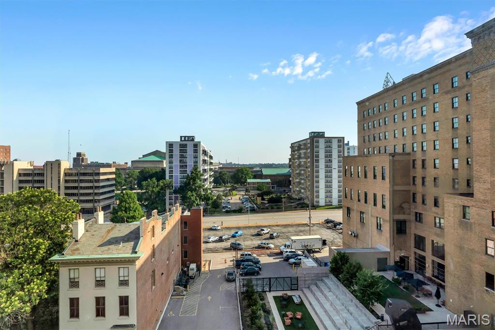
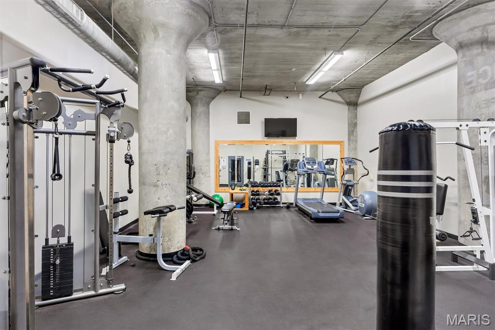
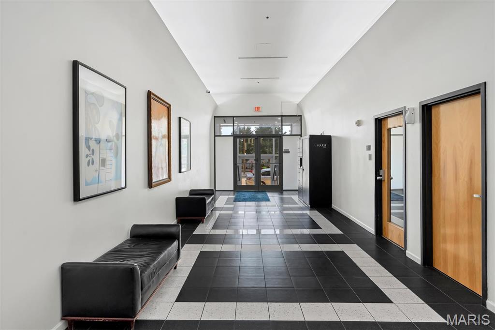
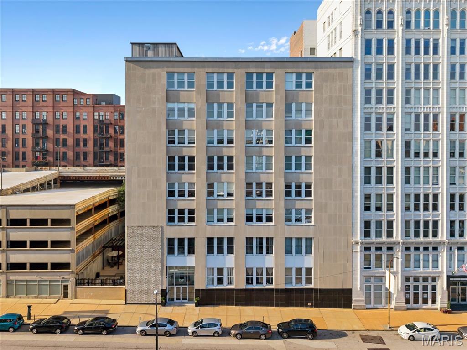
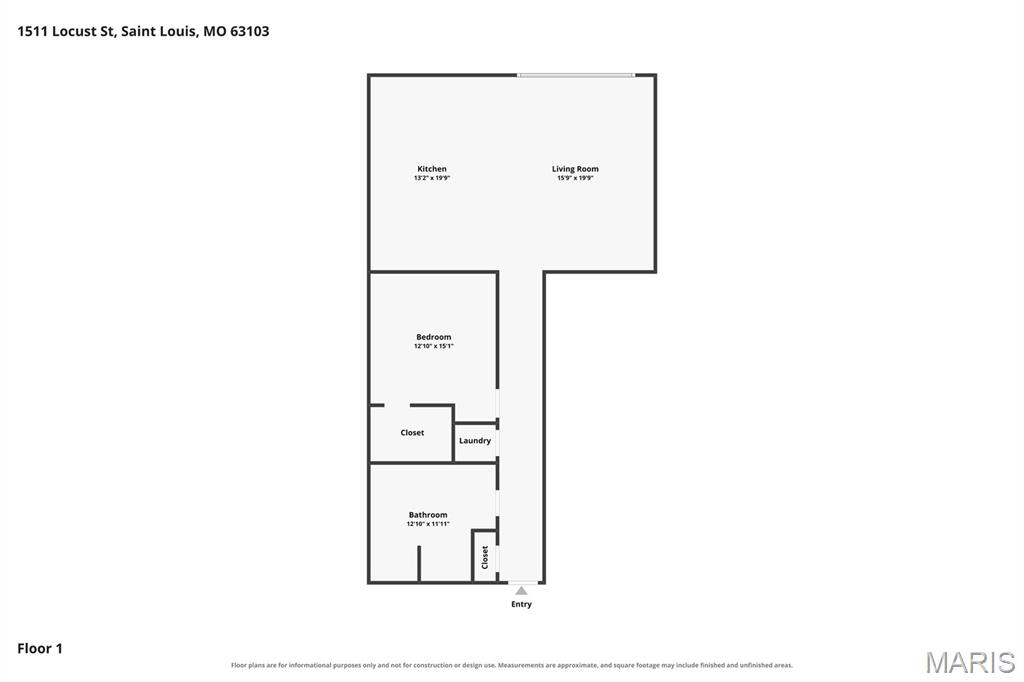
Experience authentic loft living in the heart of downtown St. Louis at Annex Lofts! This spacious 1-bedroom, 1-bath residence offers approximately 1,381 square feet of open-concept living featuring soaring ceilings, exposed brick, polished concrete floors, exposed ductwork, and abundant natural light. The kitchen includes solid surface countertops, and built-in appliances. Unwind in the spa-inspired bathroom complete with a jetted soaking tub, separate shower, and private sauna. Additional highlights include a walk-in closet, in-unit laundry, secure building access, elevator service, fitness center, storage, and a community room. Enjoy beautiful views of downtown while being able to walk to restaurants, coffee shops, bars, grocery stores, and entertainment. Conveniently located just minutes from the Gateway Arch, Ballpark Village, Citygarden, and everything downtown St. Louis has to offer.
Features & Amenities
Interior
-
Other Interior Features
Elevator, Ceiling Fan(s), High Ceilings, Open Floorplan, Recessed Lighting, Sauna, Walk-In Closet(s)
-
Total Bedrooms
1
-
Bathrooms
1
-
Above Grade Finished Area
1381.0
-
Basement YN
NO
-
Cooling YN
YES
-
Cooling
Ceiling Fan(s), Electric
-
Fireplace YN
NO
-
Heating YN
YES
-
Heating
Electric, Forced Air
-
Main Level Bedrooms
1
-
Pet friendly
N/A
Exterior
-
Garage
No
-
Construction Materials
Brick, Concrete
-
Other Exterior Features
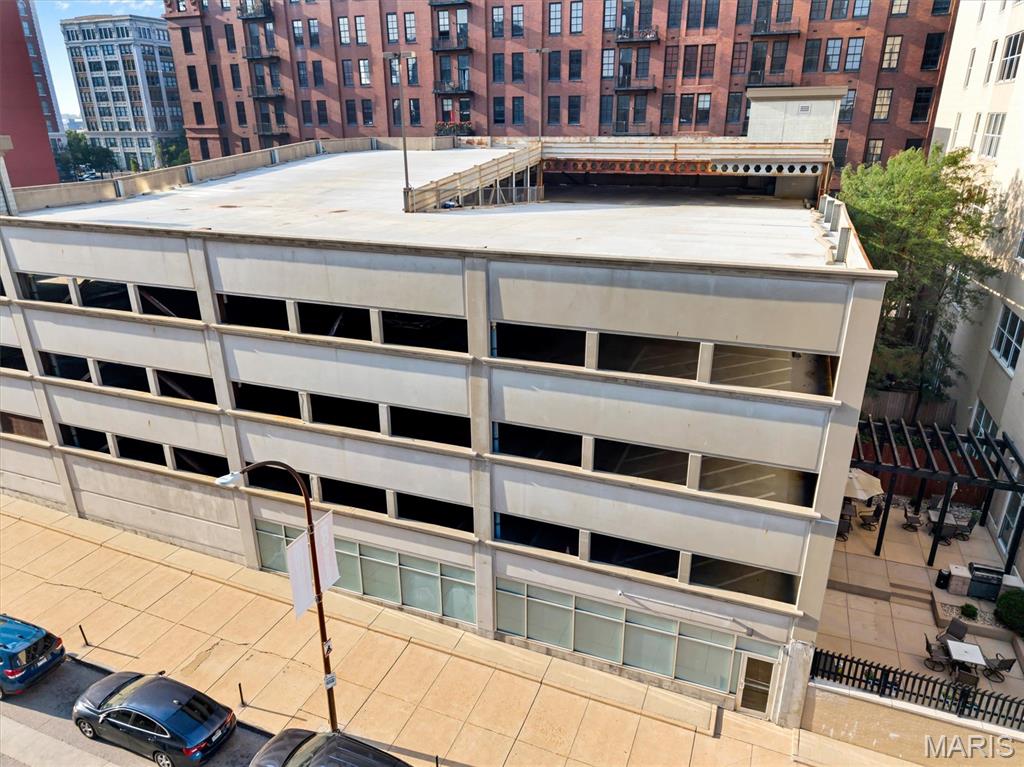
Barbecue, Courtyard, Lighting
-
Patio and Porch Features
None
-
Pool
No
-
Waterfront YN
NO
-
View
Downtown
Area & Lot
-
Lot Features
City Lot, Near Public Transit
-
Property Type
Residential
-
Property Sub Type
Condominium
-
Architectural Style
Apartment Style, High-Rise-4+ Stories
Price
-
Sales Price
$115,000
-
Tax Amount
$2,240
-
Sq. Footage
1,381
-
Price/SqFt
$83
HOA
-
Association
YES
-
Association Fee
$450
-
Association Fee Frequency
Monthly
-
Association Fee Includes
N/A
School District
-
Elementary School
Jefferson Elem.
-
Middle School
Yeatman-Liddell Middle School
-
High School
Vashon High
Property Features
-
New Construction
NO
-
Accessibility Features
Therapeutic Whirlpool
-
Association Amenities
Elevator(s), Fitness Center, Party Room, Storage
-
Foundation Details
Concrete Perimeter
-
Ownership
Private
-
Senior Community YN
NO
-
Sewer
Public Sewer
-
Water Source
Public
Schedule a Showing
Showing scheduled successfully.
Mortgage calculator
Estimate your monthly mortgage payment, including the principal and interest, property taxes, and HOA. Adjust the values to generate a more accurate rate.
Your payment
Principal and Interest:
$
Property taxes:
$
HOA fees:
$
Total loan payment:
$
Total interest amount:
$
Location
County
St Louis City
Elementary School
Jefferson Elem.
Middle School
Yeatman-Liddell Middle School
High School
Vashon High
Listing Courtesy of Sarah Bravo , Coldwell Banker Realty - Gundaker West Regional
RealHub Information is provided exclusively for consumers' personal, non-commercial use, and it may not be used for any purpose other than to identify prospective properties consumers may be interested in purchasing. All information deemed reliable but not guaranteed and should be independently verified. All properties are subject to prior sale, change or withdrawal. RealHub website owner shall not be responsible for any typographical errors, misinformation, misprints and shall be held totally harmless.

AGENT
Franko Maric
Call Franko today to schedule a private showing.

* Listings on this website come from the FMLS IDX Compilation and may be held by brokerage firms other than the owner of this website. The listing brokerage is identified in any listing details. Information is deemed reliable but is not guaranteed. If you believe any FMLS listing contains material that infringes your copyrighted work please click here to review our DMCA policy and learn how to submit a takedown request.© 2024 FMLS.
Related Properties
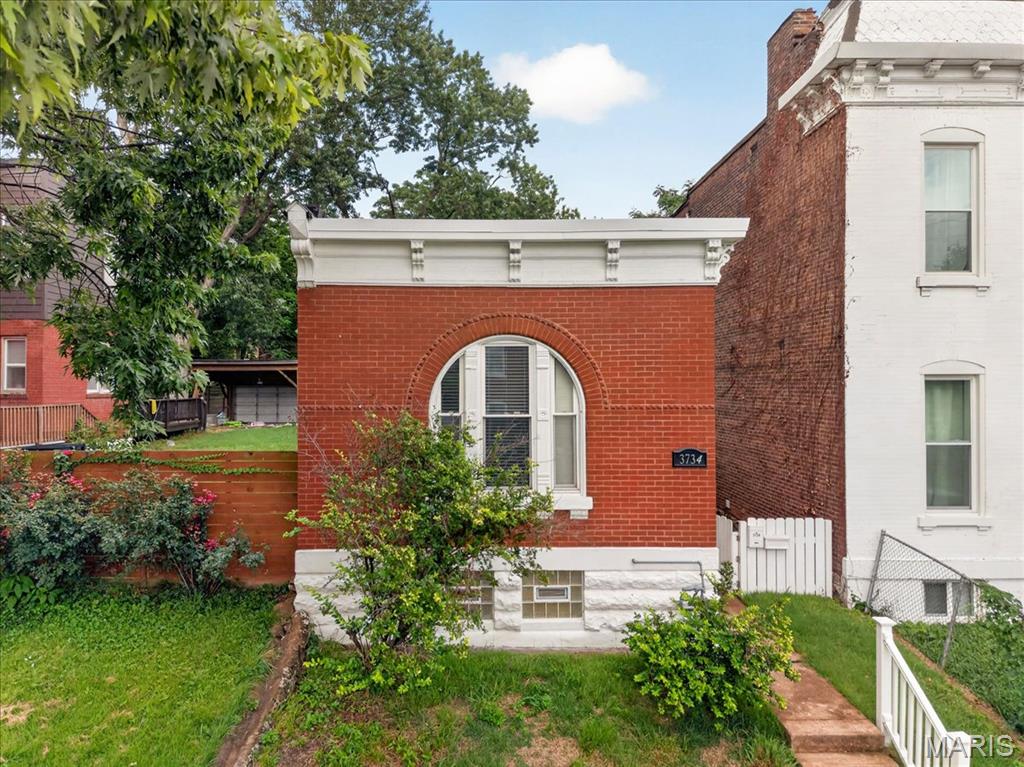
St Louis
3734 Texas Avenue
1 Beds
1 Baths
916 Sq.Ft.
$120,000
MLS#: 26045953
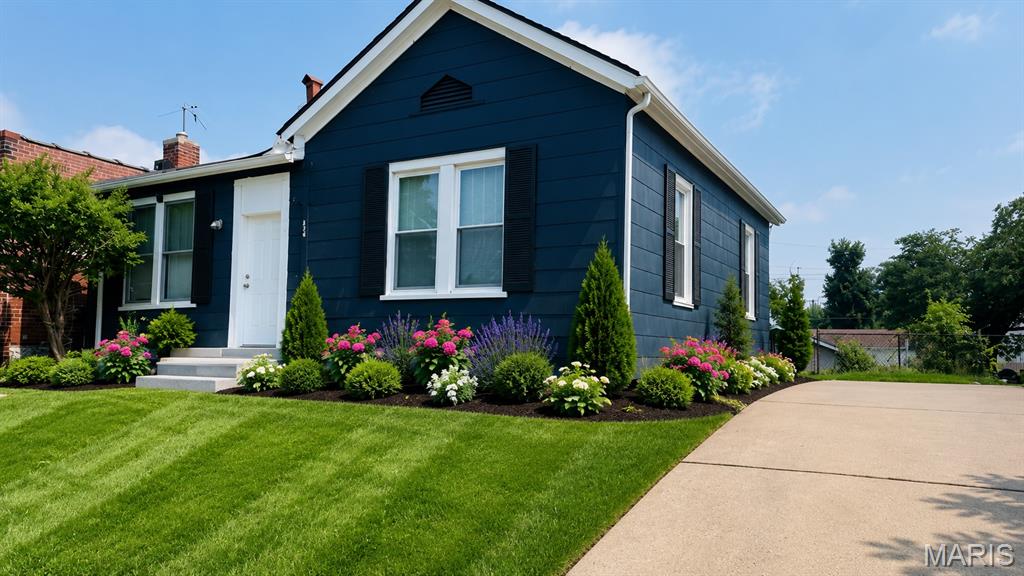
St Louis
4249 Delor Street
2 Beds
1 Baths
1,024 Sq.Ft.
$129,900
MLS#: 26046293

St Louis
38 Westdell Drive
3 Beds
1 Baths
1,126 Sq.Ft.
$125,000
MLS#: 26047150
St Louis
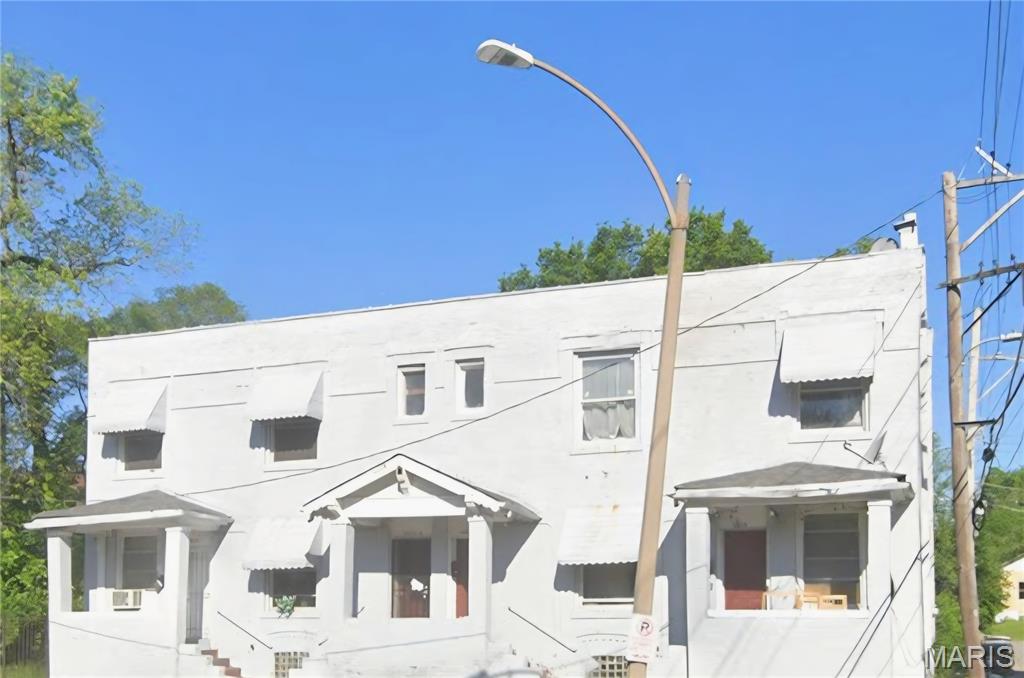
3015 Whittier Street
8 Beds
8 Baths
4,070 Sq.Ft.
$110,000
MLS#: 26019675
St Louis
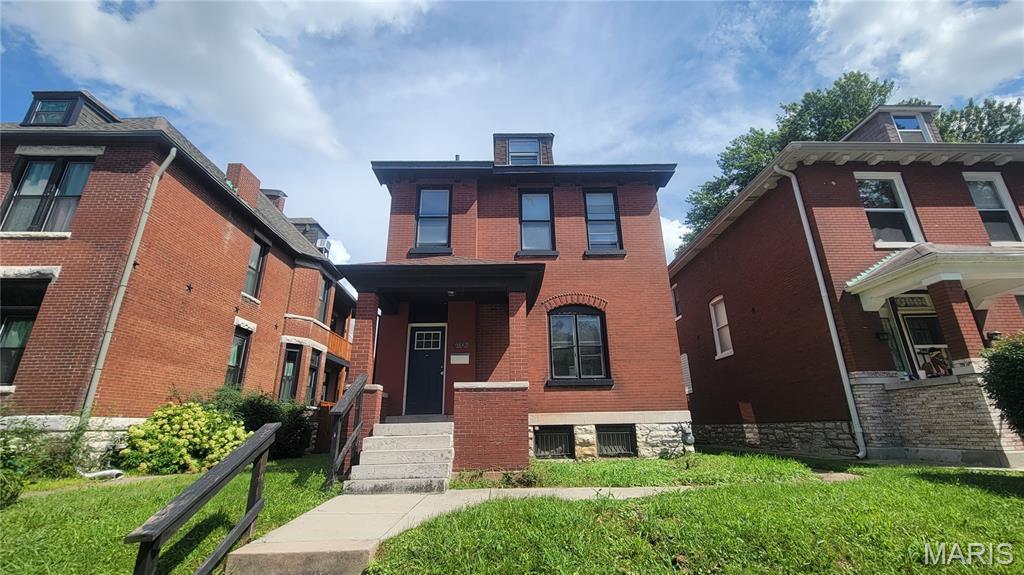
6708 Vermont Avenue
3 Beds
2 Baths
1,634 Sq.Ft.
$109,900
MLS#: 26045069
St Louis
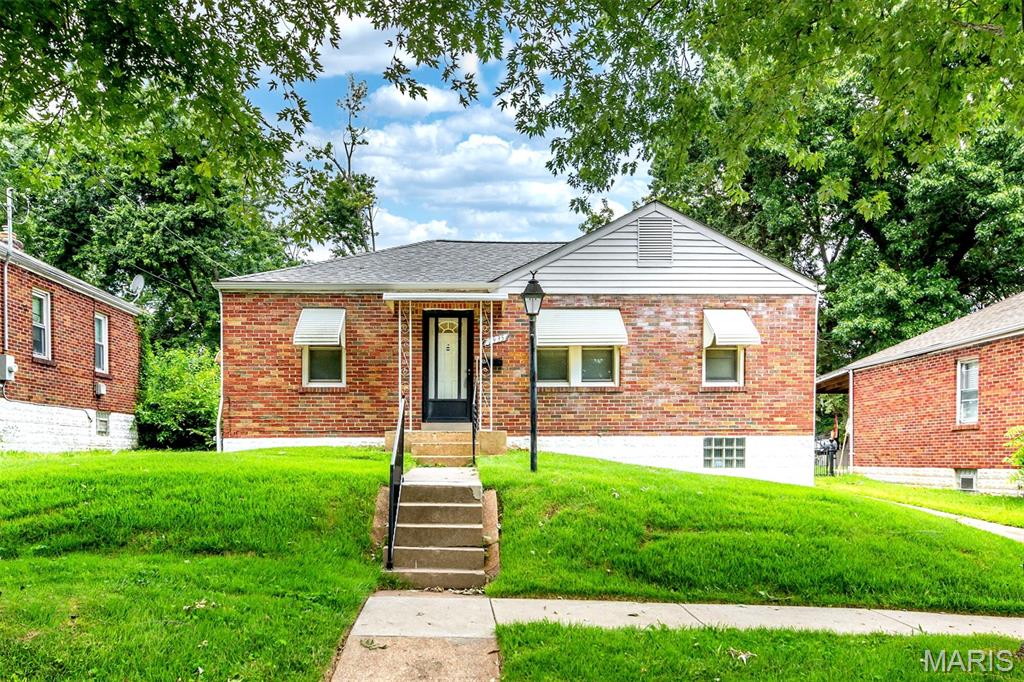
2935 Hilleman Avenue
2 Beds
2 Baths
1,120 Sq.Ft.
$129,000
MLS#: 26045968
St Louis
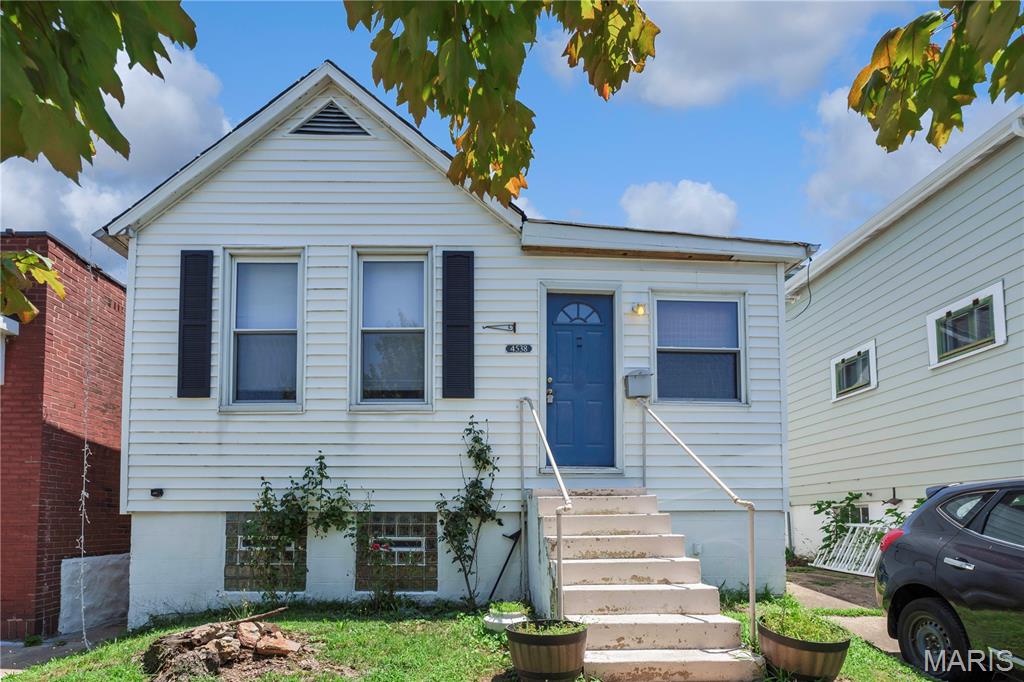
4538 Ray Avenue
2 Beds
1 Baths
863 Sq.Ft.
$134,900
MLS#: 26046188
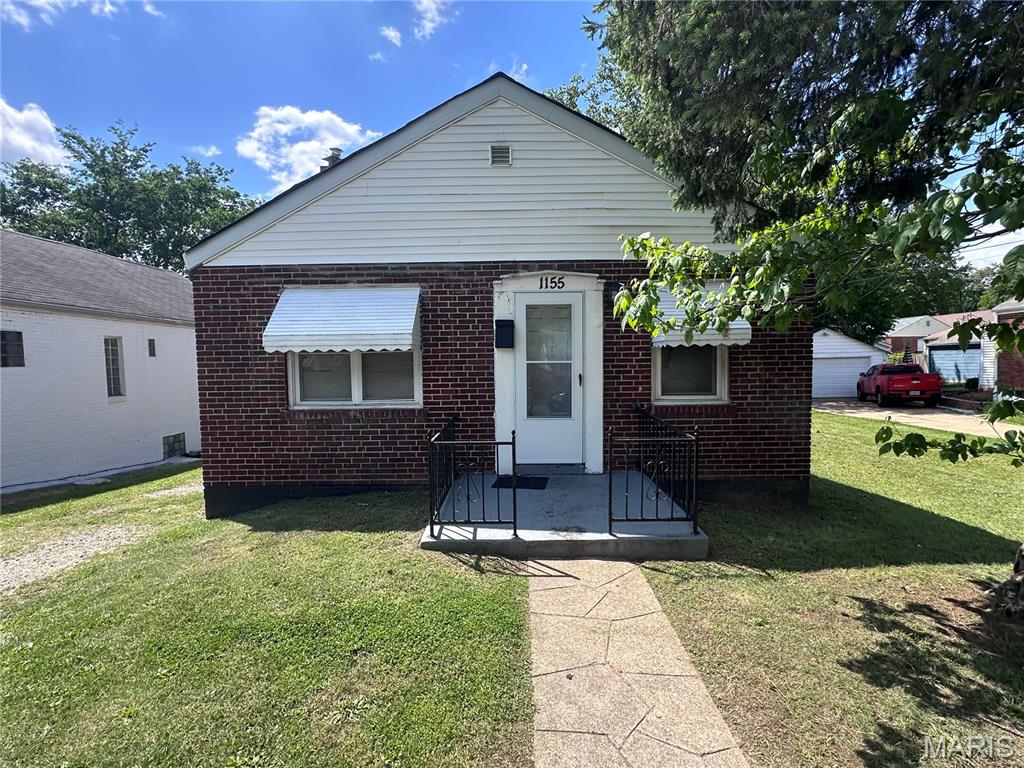
St Louis
1155 Watts Avenue
2 Beds
1 Baths
912 Sq.Ft.
$125,000
MLS#: 26035658
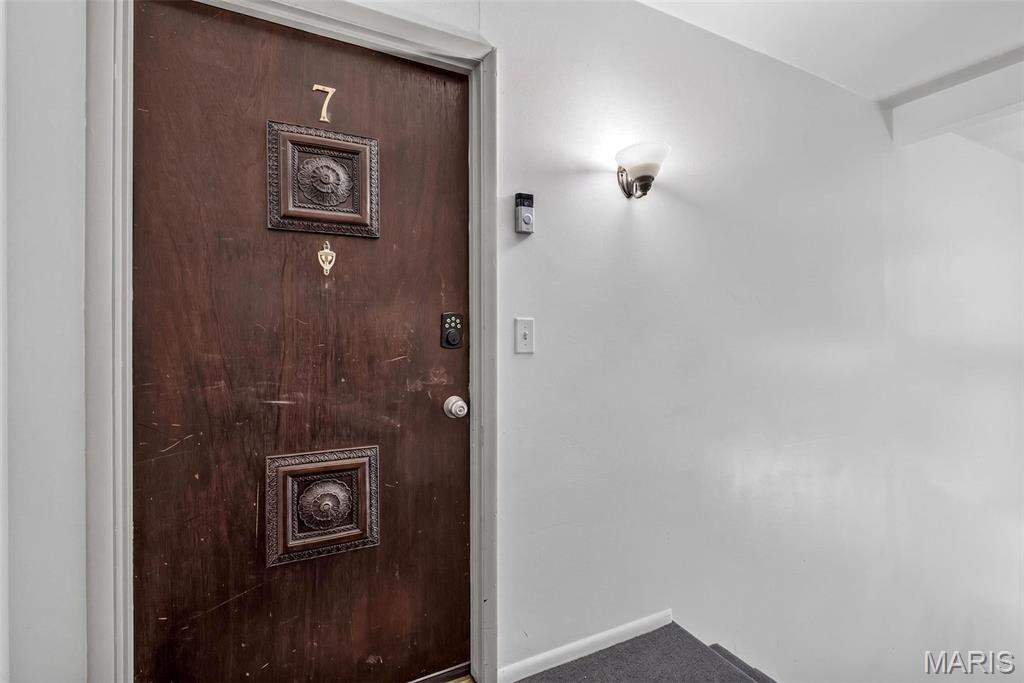
St Louis
11914 Gravois Road 7
2 Beds
1 Baths
997 Sq.Ft.
$125,000
MLS#: 26039362
