Open Houses

Open house times are shown in the property’s local time.

  • Saturday

    October 31, 2026

    –

    In progress

    Your time:

Features & Amenities

Interior

  • Other Interior Features

    Pantry

  • Total Bedrooms

    3

  • Bathrooms

    2

  • Cooling YN

    YES

  • Cooling

    Ceiling Fan(s)

  • Fireplace YN

    NO

  • Heating YN

    YES

  • Heating

    Central, Electric

  • Pet friendly

    N/A

Exterior

  • Garage

    Yes

  • Garage spaces

    2

  • Construction Materials

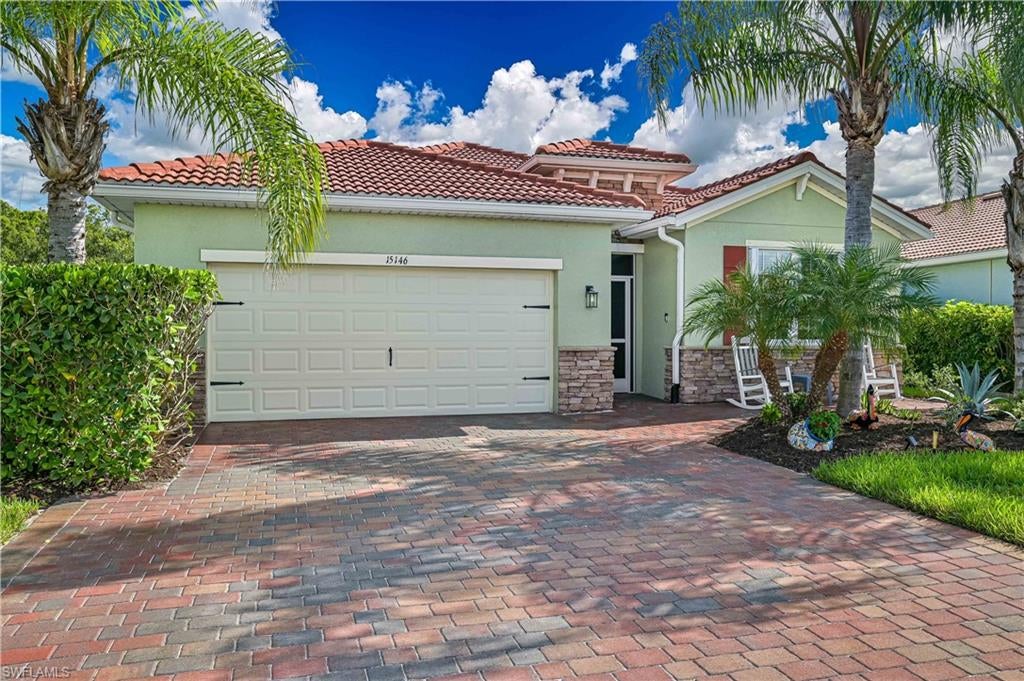
    Block, Stucco

  • Other Exterior Features

    Tennis Court(s)

  • Parking

    Garage Door Opener, Attached

  • Patio and Porch Features

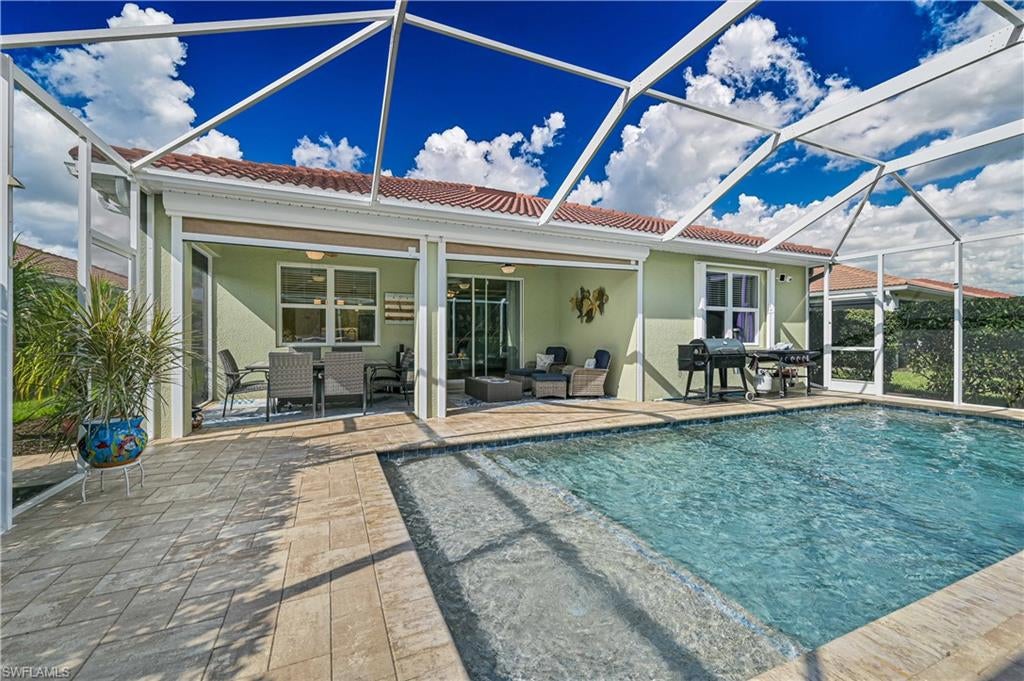
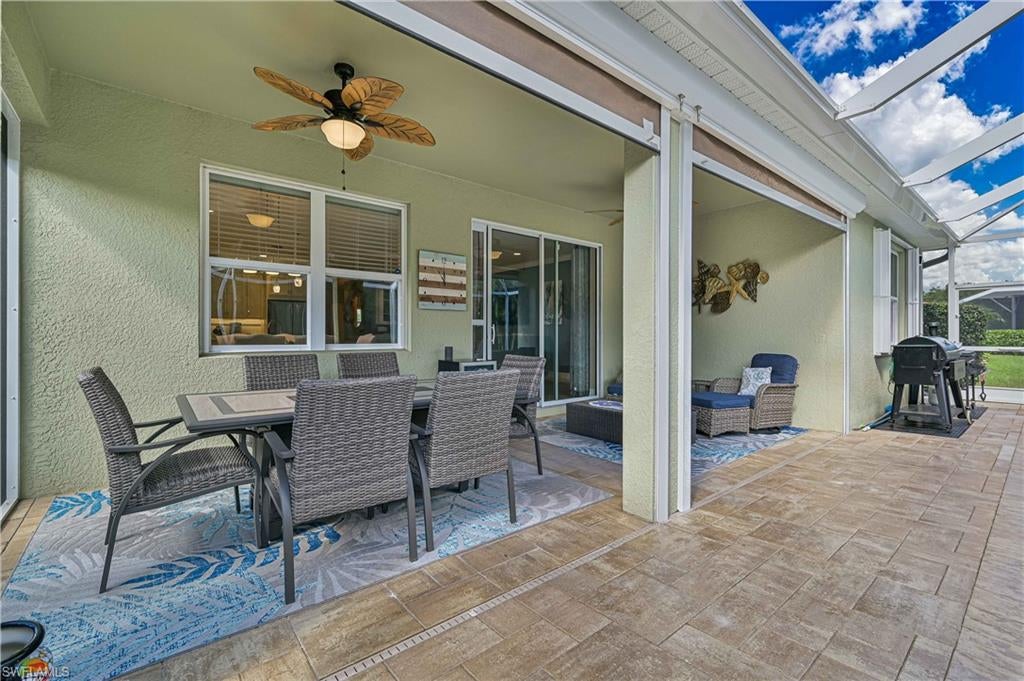
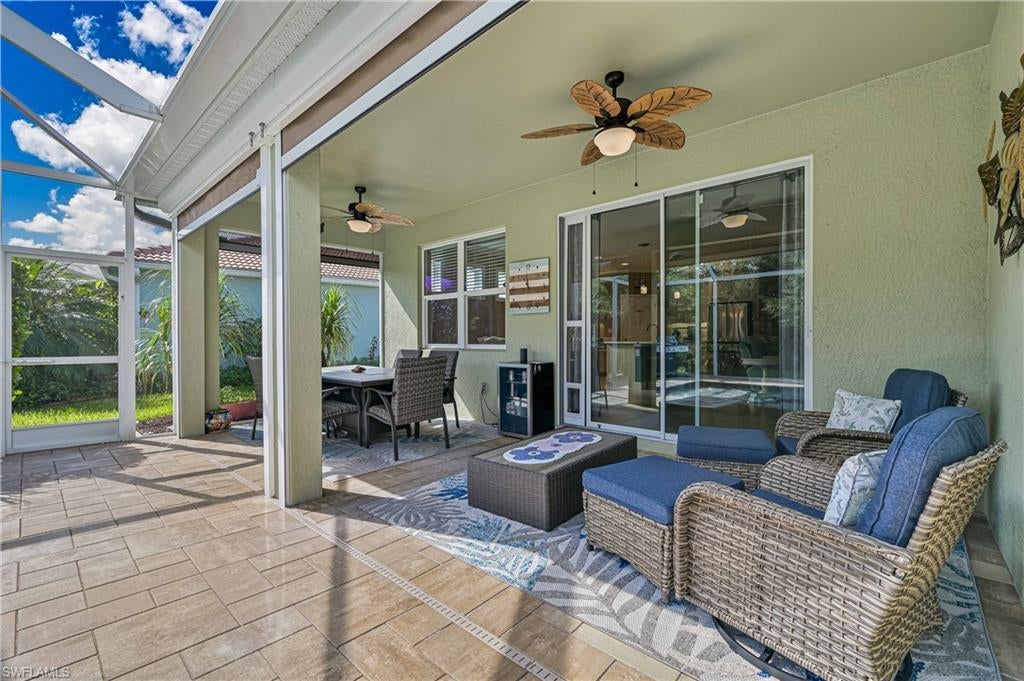
    Screened, Patio

  • Pool

    Yes

  • Pool Features

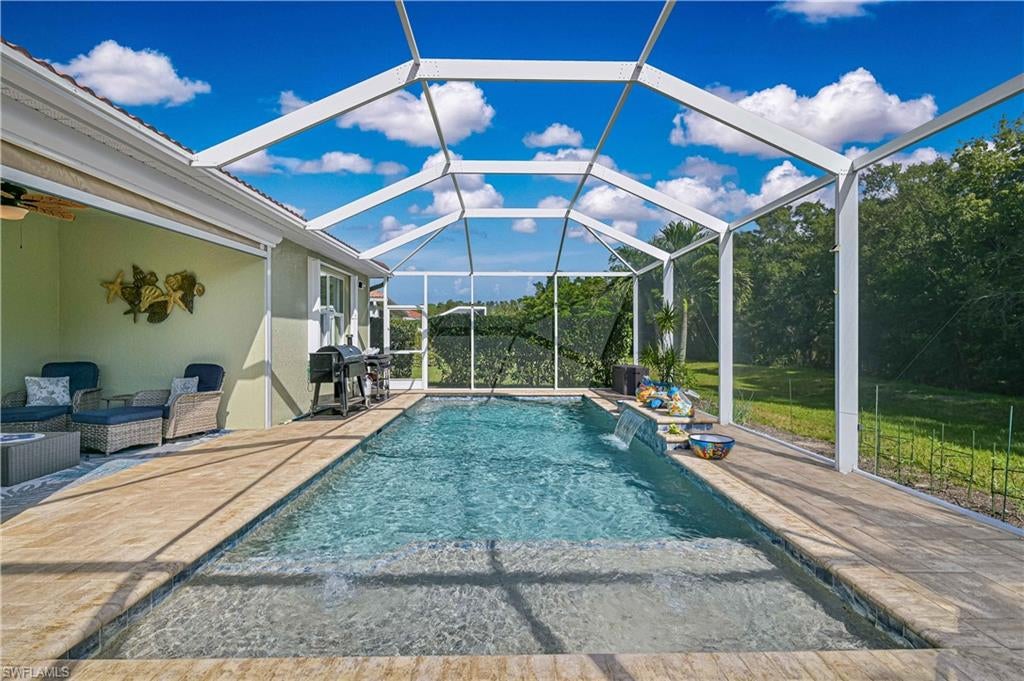
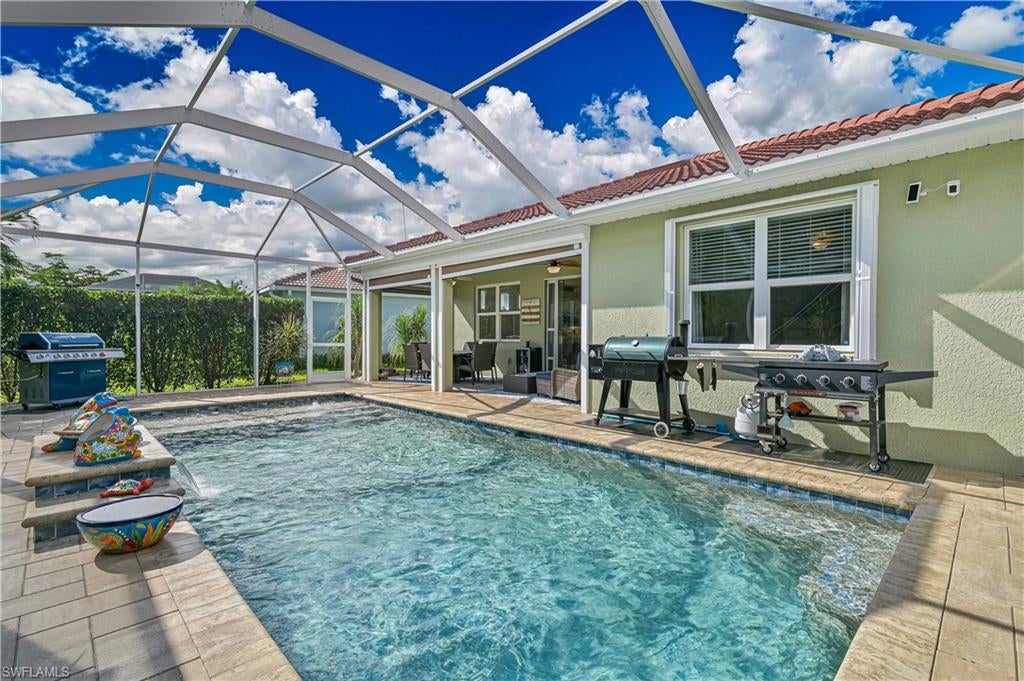
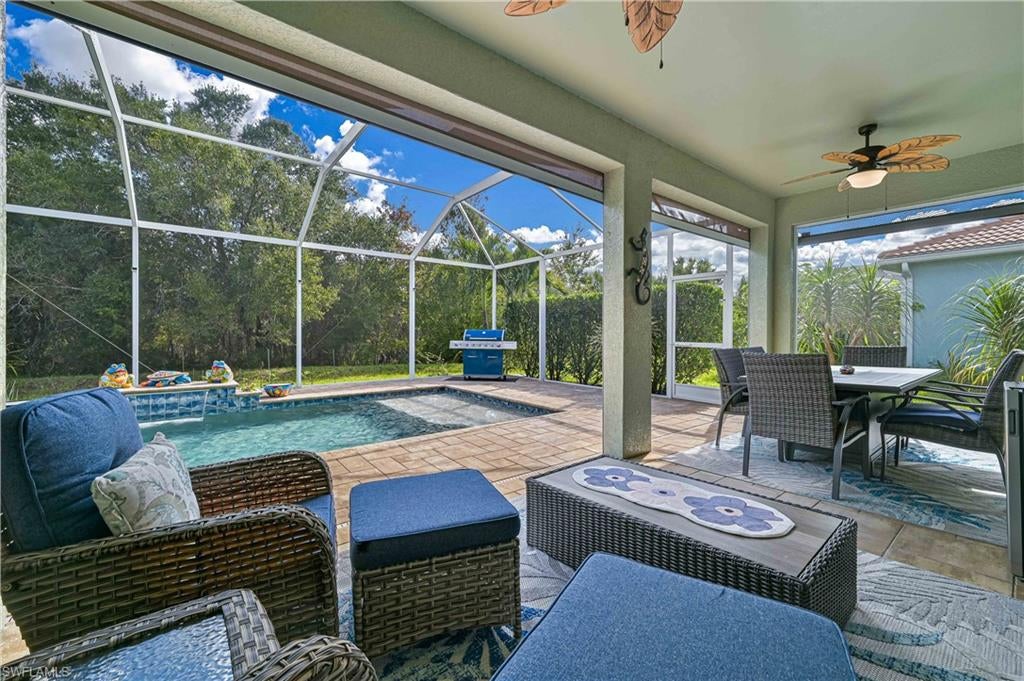
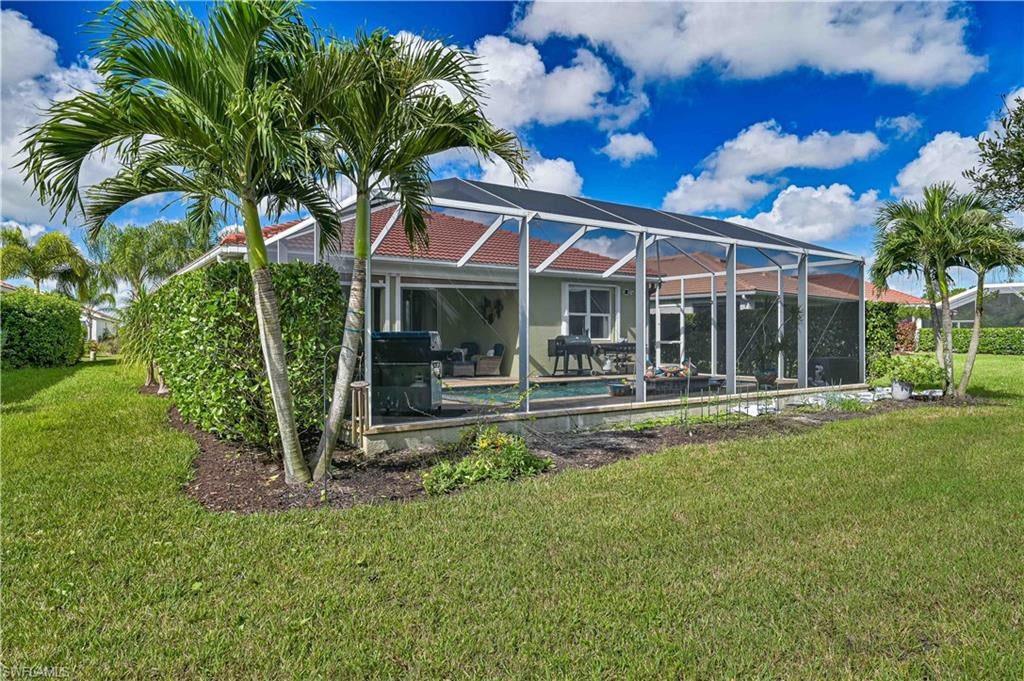
    Heated, Community, Electric Heat, Salt Water, Screen Enclosure, Private

  • Waterfront YN

    NO

Area & Lot

  • Lot Size(acres)

    0.194

  • Lot Size(square feet)

    8,451

  • Property Type

    Residential

  • Property Sub Type

    Single Family Residence

  • Architectural Style

    Ranch, Single Family

Price

  • Sales Price

    $499,999

  • Tax Amount

    $3,501.08

  • Sq. Footage

    2,032

  • Price/SqFt

    $246

HOA

  • Association

    YES

  • Association Fee 2

    $359

  • Association Fee 2 Frequency

    Monthly

  • Association Fee Includes

    N/A

Property Resources

  • Horse Property

    NO

School District

  • Elementary School

    N/A

  • Middle School

    N/A

  • High School

    N/A

Property Features

  • Stories

    1

  • New Construction

    NO

  • Association Amenities

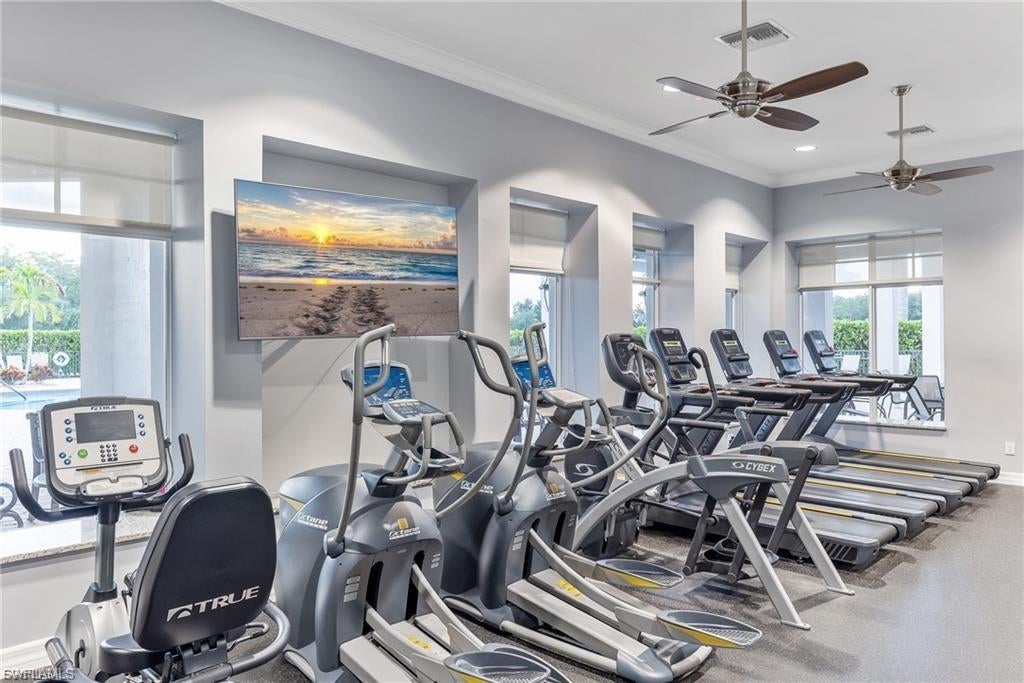
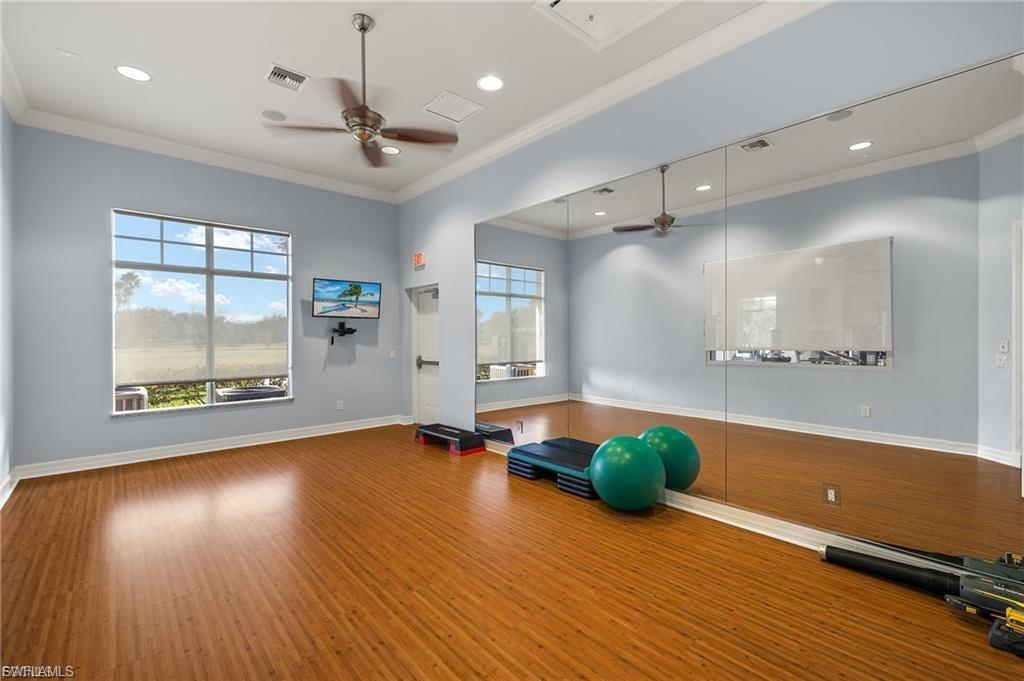
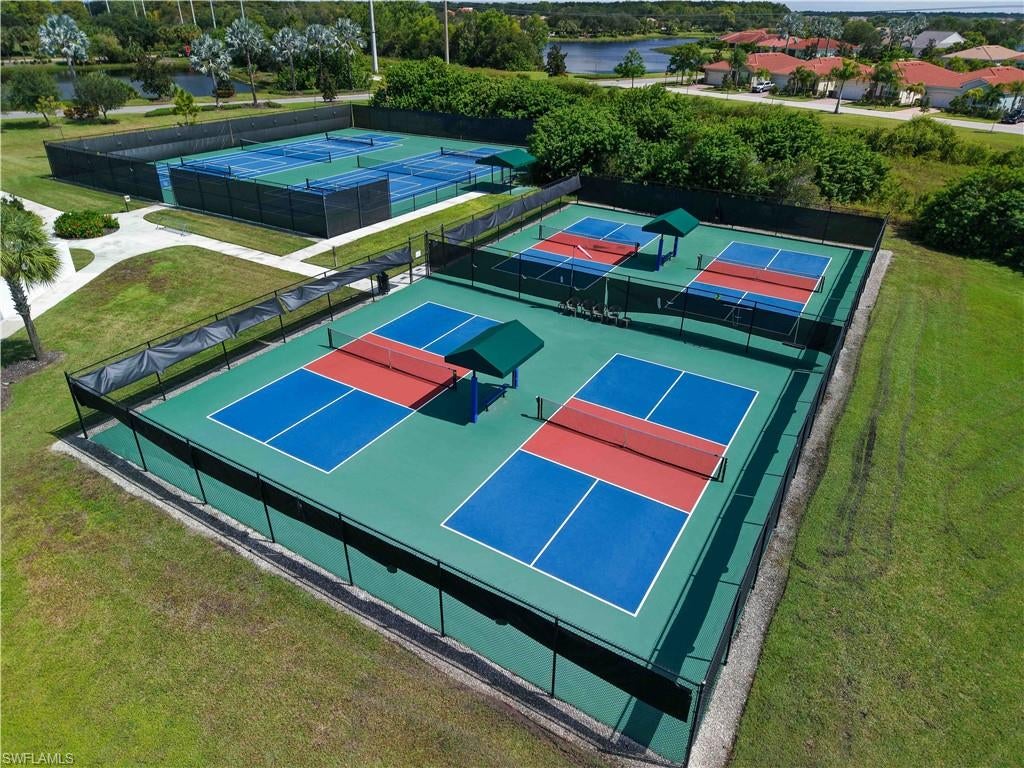
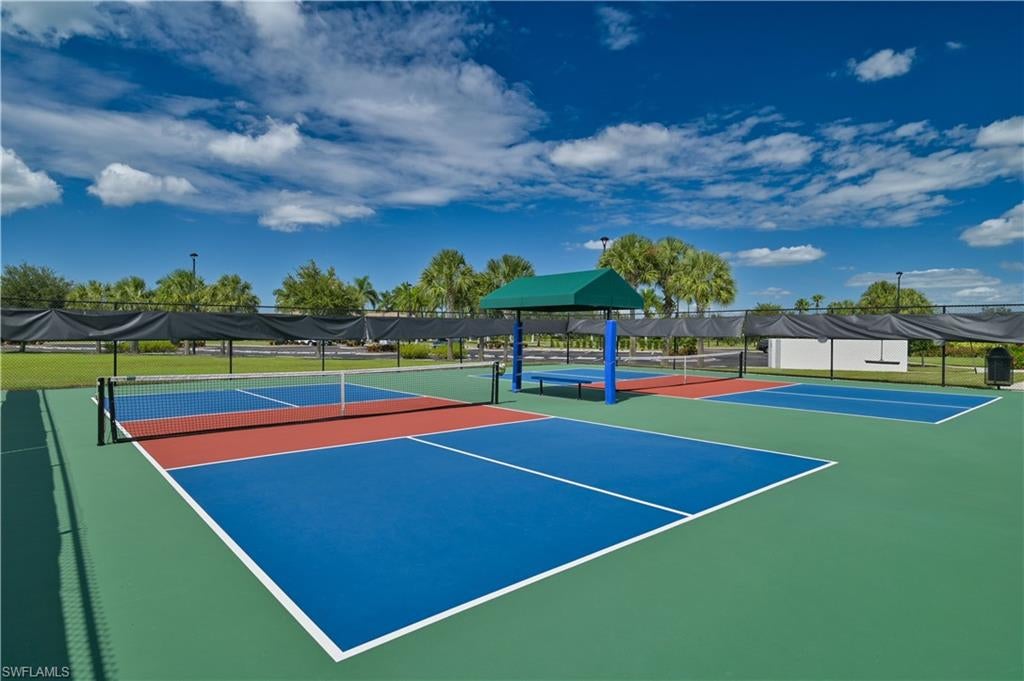
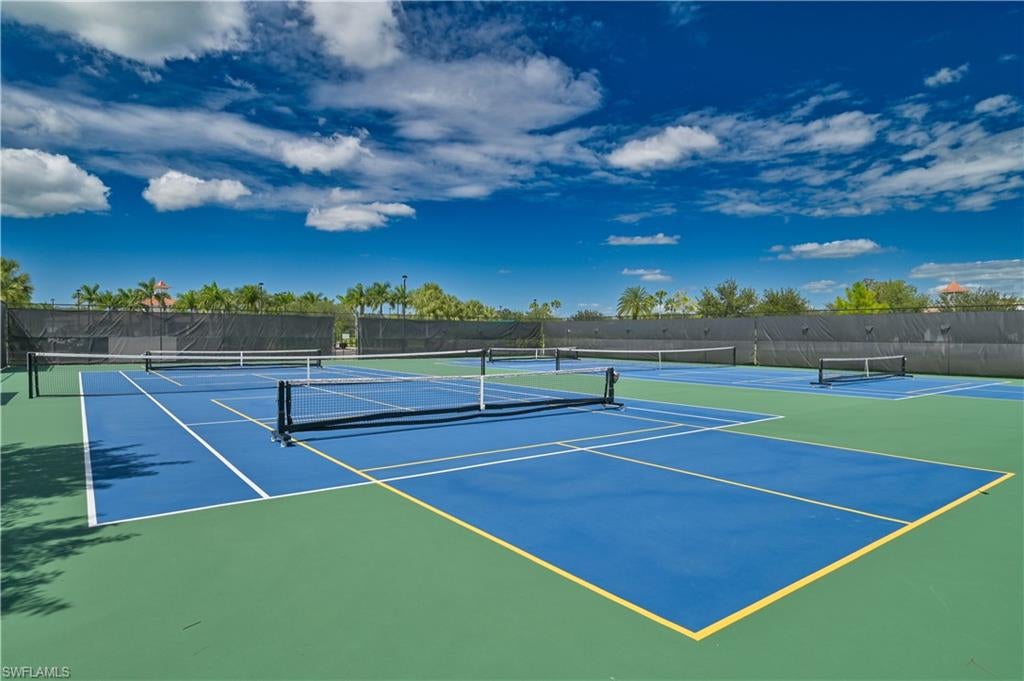
    Clubhouse, Pool, Fitness Center, Tennis Court(s)

  • Ownership

    Single Family

  • Senior Community YN

    YES

Schedule a Showing

Showing scheduled successfully.

<
>
IN PERSON
VIA CHAT

What is 3 + 4 ?


Mortgage calculator

Estimate your monthly mortgage payment, including the principal and interest, property taxes, and HOA. Adjust the values to generate a more accurate rate.

Your payment

Principal and Interest:

$

Property taxes:

$

HOA fees:

$

Total loan payment:

$

Total interest amount:

$

Location

County

Lee

Elementary School

Middle School

High School

Listing Courtesy of Susan Eason, Berkshire Hathaway Florida

RealHub Information is provided exclusively for consumers' personal, non-commercial use, and it may not be used for any purpose other than to identify prospective properties consumers may be interested in purchasing. All information deemed reliable but not guaranteed and should be independently verified. All properties are subject to prior sale, change or withdrawal. RealHub website owner shall not be responsible for any typographical errors, misinformation, misprints and shall be held totally harmless.

Agent Franko Maric

AGENT

Franko Maric

Call Franko today to schedule a private showing.


* Listings on this website come from the FMLS IDX Compilation and may be held by brokerage firms other than the owner of this website. The listing brokerage is identified in any listing details. Information is deemed reliable but is not guaranteed. If you believe any FMLS listing contains material that infringes your copyrighted work please review our DMCA policy and learn how to submit a takedown request.© 2024 FMLS.
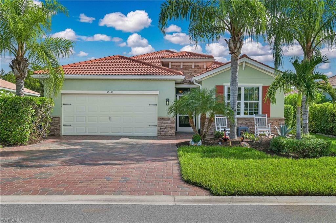
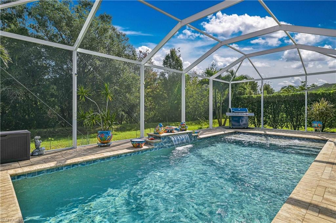
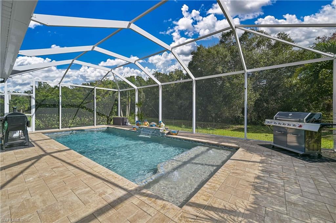
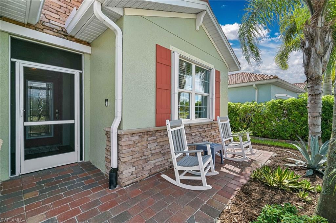
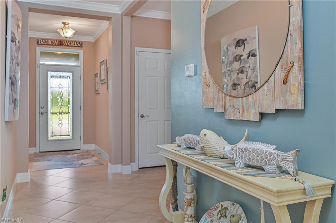
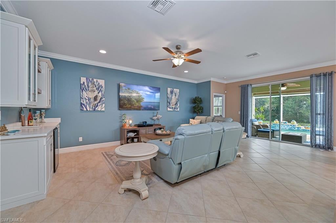
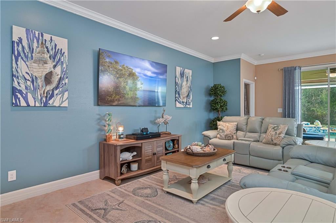
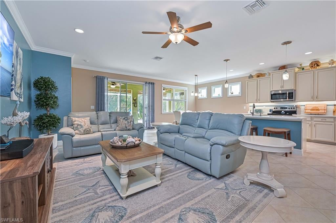
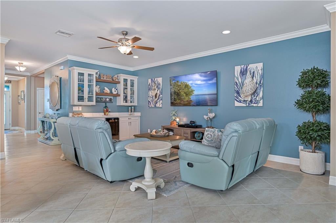
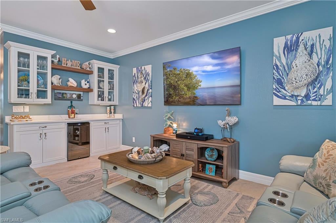
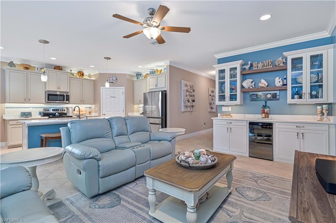
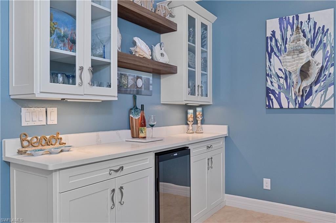
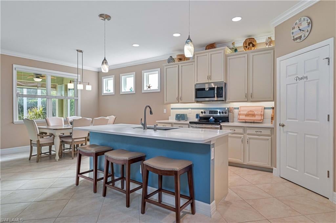
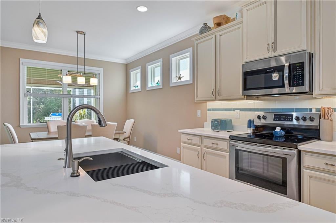
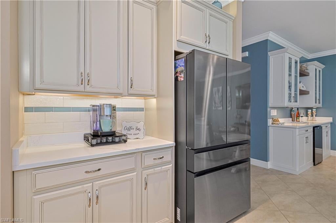
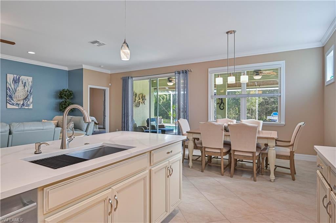
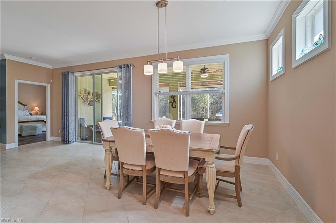
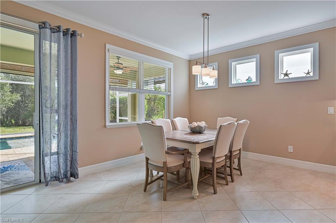
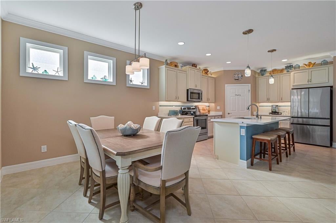
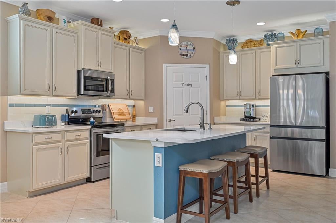
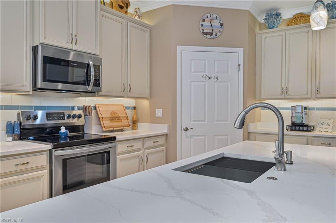
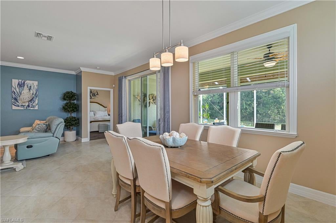
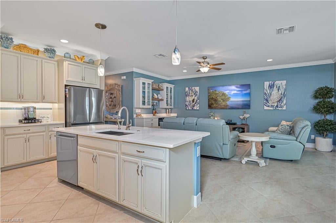
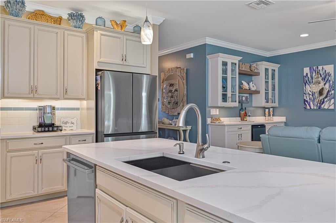
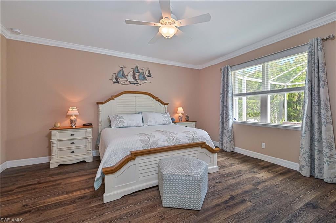
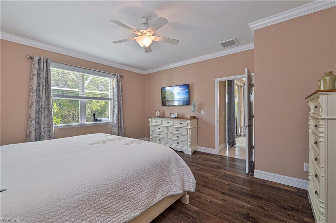
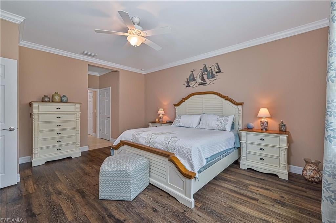
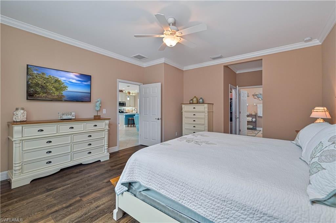
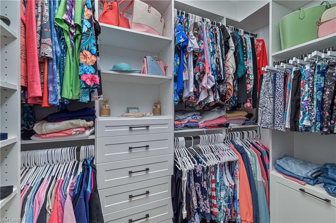
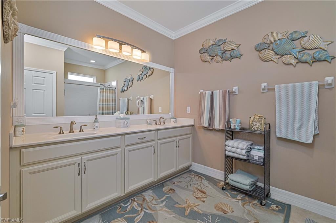
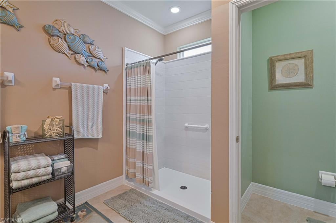
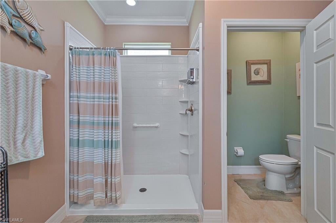
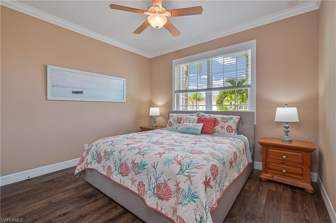
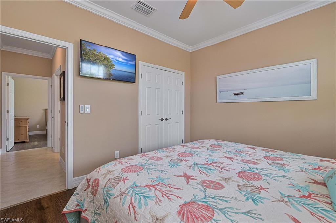
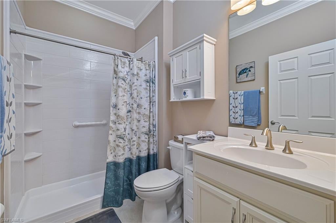
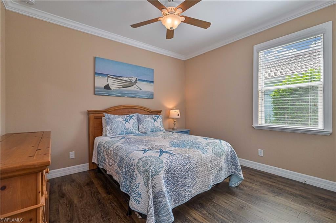
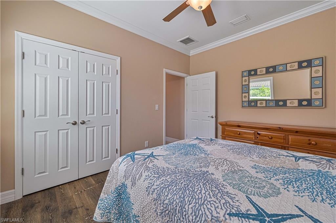
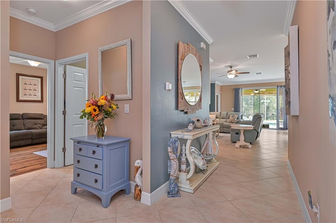
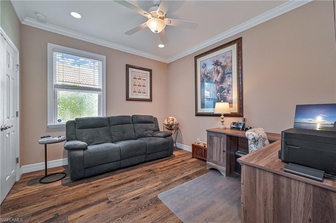
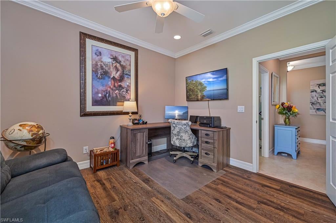
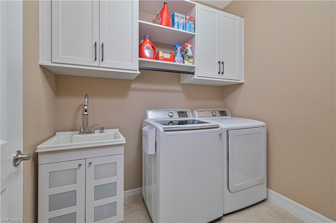
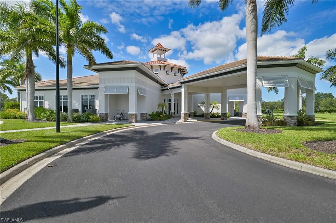
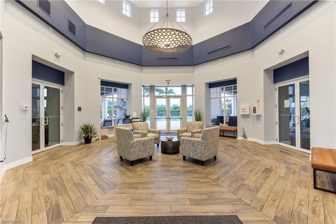
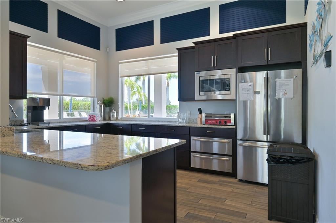
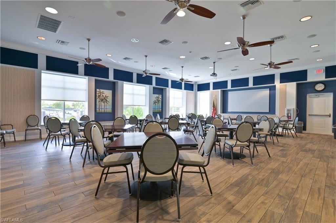
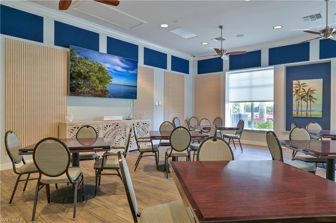
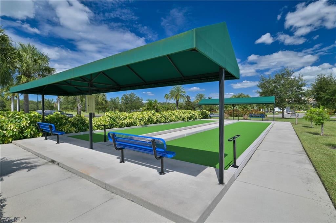
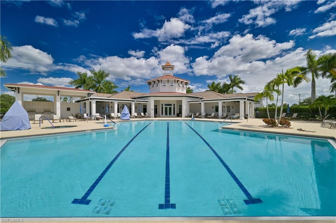
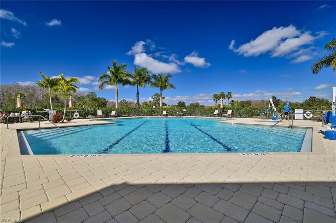
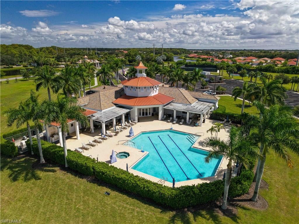
Get ready to fall in LOVE with this absolutely stunning, highly upgraded Delray model in the Fabulous 55+ community of Cascades at River Hall! Perfectly positioned on a beautiful, private preserve lot, this exceptional home offers the ultimate Florida lifestyle with gorgeous outdoor living, elegant custom finishes, and upgrades galore!  YOUR OWN PRIVATE BACKYARD PARADISE! Step outside to your personal tropical retreat featuring a spectacular 12' x 29' heated saltwater pool, complete with a fountain, splash pad, LED lighting, and automatic pool cleaner! The oversized white pool enclosure, lush privacy landscaping, and peaceful preserve backdrop create the perfect setting for relaxing or entertaining. A Storm Smart hurricane screen adds extra protection to your lanai. BEAUTIFUL INTERIOR UPGRADES THROUGHOUT! From the moment you enter, you'll appreciate the attention to detail! Gorgeous crown molding, upgraded baseboards, additional recessed lighting, ceiling fans throughout, and Mohawk luxury vinyl plank flooring in all bedrooms add style and sophistication. The beautifully appointed kitchen features 42-inch cream cabinetry, quartz countertops, custom backsplash, convenient pull-out drawers, a new Samsung refrigerator, and a newer ultra-quiet Bosch dishwasher. Entertain in style with your custom built-in wine and liquor bar, showcasing glass-front upper cabinets, white lower cabinetry, wine cooler and an elegant quartz countertop! Both bathrooms feature beautifully upgraded custom showers, while custom-designed closets and pantry storage maximize organization throughout the home. The spacious laundry room also includes additional cabinetry and a utility sink. SO MANY EXTRAS — NOTHING OVERLOOKED! Enjoy an expanded driveway and front porch, decorative glass front entry door, screened front entrance, gutters surrounding the home, freshly painted exterior, painted garage floor, overhead garage storage, and driveway pavers professionally sealed in 2026. Additional peace of mind comes with Storm Smart accordion shutters on the windows and a Storm Smart Electric roll down lanai screens. All mounted Samsung Smart TVs are included! MOVE RIGHT IN AND START LIVING THE FLORIDA DREAM! Love the coastal décor? This home can also be purchased furnished for an additional $$$$, featuring beautiful coastal-inspired furnishings and décor, with just a few exceptions. Low HOA of $359 per month covers ALL your lawn care needs, resort style clubhouse, pool & hot tub, fitness center, yoga studio, community room, pickleball/tennis/bocce courts, CABLE & INTERNET, and lots of social activities to keep you busy all year round! Schedule a showing today!

15146 Yellow Wood DR

Message successfully sent.

What would you like to know?

What is 3 + 4 ?

I agree to receive email communication and understand I can unsubscribe at any time.

I agree to be contacted by Kornelije Josić via call, email, and text for real estate services. To opt out, you can reply 'stop' at any time or reply 'help' for assistance. You can also click the unsubscribe link in the emails. Message and data rates may apply. Message frequency may vary. Privacy Policy

Related Properties

New on site today
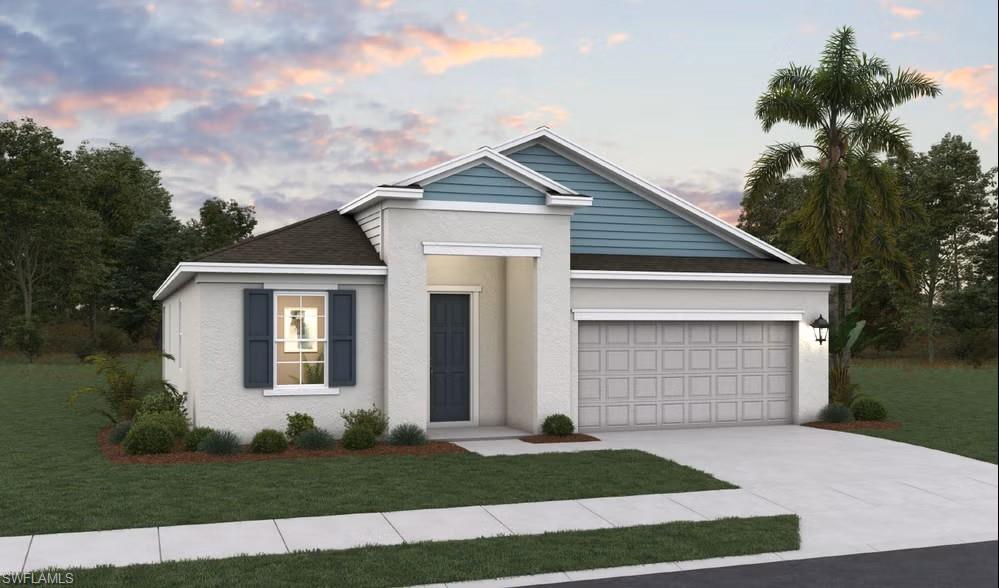
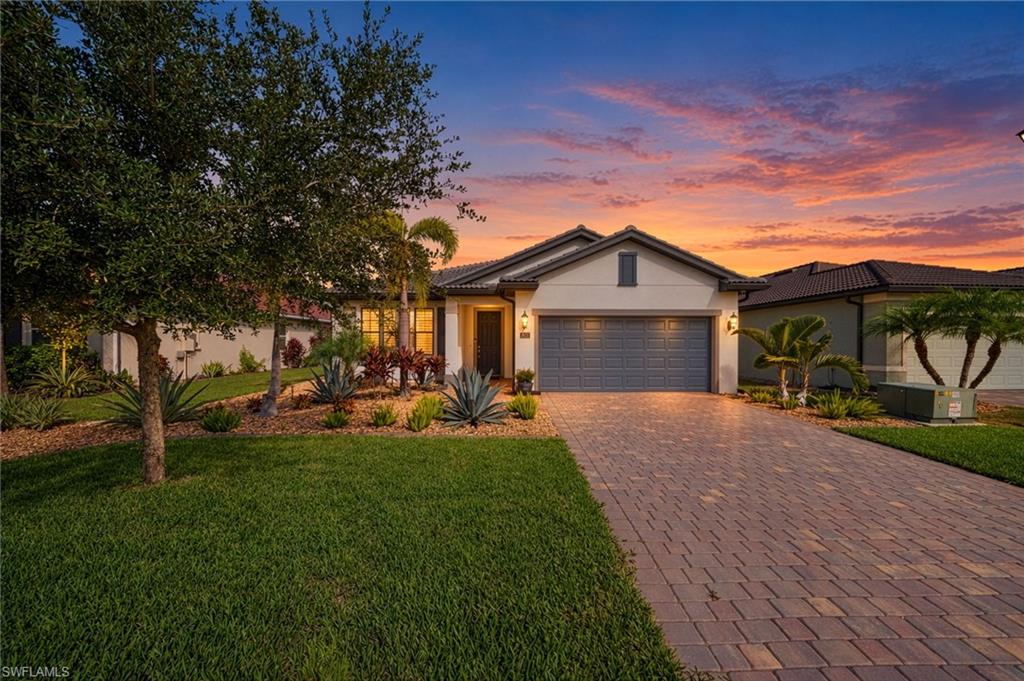
One or more photo(s) has been virtually staged, AI generated or rendered.  Experience refined Florida living in the Lucca at River Hall Country Club. Situated on an 8,269-square-foot homesite, this 1,971-square-foot residence offers 3 bedrooms and 3 full bathrooms with a light-filled, open layout. The main living area flows seamlessly between the gathering space, dining area, and kitchen, highlighted by a large center island and walk-in pantry. The private owner’s suite includes a walk-in closet, dual vanities, and a spacious walk-in shower. Secondary bedrooms provide versatile space for guests, work, or quiet retreat. River Hall Country Club features a championship golf course, clubhouse, fitness center, resort-style pool, tennis, pickleball, bocce, cabanas, and walking trails. It's the perfect blend of comfort, elegance, and resort-style living! Make your appointment today!
#226038900

ALVA

16950 SQUIRREL BRANCH LN

3 Beds

3 Baths

1,971 Sq.Ft.

$452,990

MLS#: 226038900
New on site today
**Beautiful Pool Home with Serene Lake Views in Hampton Lakes at River Hall!**

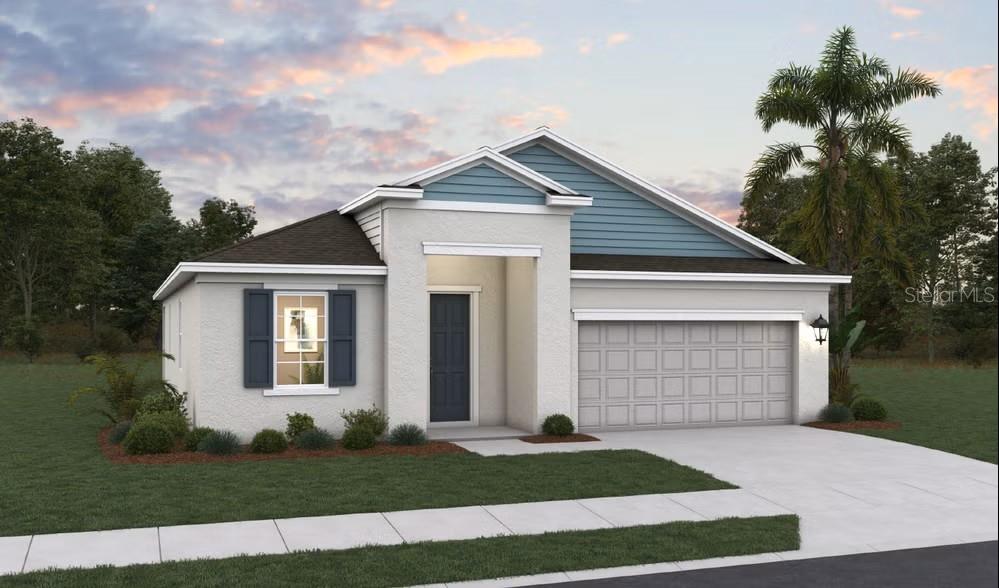
Discover the perfect blend of comfort, style, and Florida living in this immaculate Pulte-built home, ideally situated in the desirable Hampton Lakes community of River Hall in Alva. Featuring the sought-after Canopy floor plan, this thoughtfully designed residence offers four bedrooms, three full bathrooms, and an inviting open-concept layout ideal for everyday living and entertaining.

The spacious living area flows seamlessly through oversized sliding glass doors to a generous screened lanai and private pool, creating the perfect setting for enjoying peaceful lake views, relaxing in the Florida sunshine, or gathering with family and friends.

Inside, you'll find quality finishes and elegant details throughout, including 8-foot interior doors, diagonal-set 21-inch porcelain tile flooring, and custom wool carpeting in all bedrooms. The stylish kitchen features quartz countertops, a tile backsplash, and upgraded fixtures and finishes. The spacious primary suite offers a relaxing retreat, complete with a beautifully appointed bathroom featuring dual sinks, a quartz vanity, and a custom-tiled shower with a recessed floor and frameless glass enclosure. An additional bedroom with a walk-in closet and private en-suite bathroom provides excellent flexibility for visiting guests or extended family.

Additional highlights include an epoxy-finished garage floor and whole-house gutters, adding both functionality and convenience.

Life in Hampton Lakes extends well beyond your front door. Residents enjoy access to the Town Hall Amenity Center, featuring a resort-style swimming pool, pickleball and tennis courts, a fitness center, bocce, a hobby room, a game room, and a fenced playground. Golf enthusiasts can also enjoy River Hall Country Club's 18-hole championship golf course and on-site restaurant, with golf available for an additional fee. The community's low HOA fees and pet-friendly atmosphere make it an appealing choice for full-time residents and seasonal homeowners alike.

Conveniently located just minutes from I-75, this home offers easy access to Southwest Florida International Airport, shopping, dining, entertainment, waterfront marinas, and the vibrant Fort Myers River District, known for its restaurants, arts, music, and festivals. River Hall Elementary School is also nearby, making the location convenient for families.
#226038694

ALVA

16051 Palmetto Prairie DR

4 Beds

3 Baths

1,971 Sq.Ft.

$525,000

MLS#: 226038694
New on site today
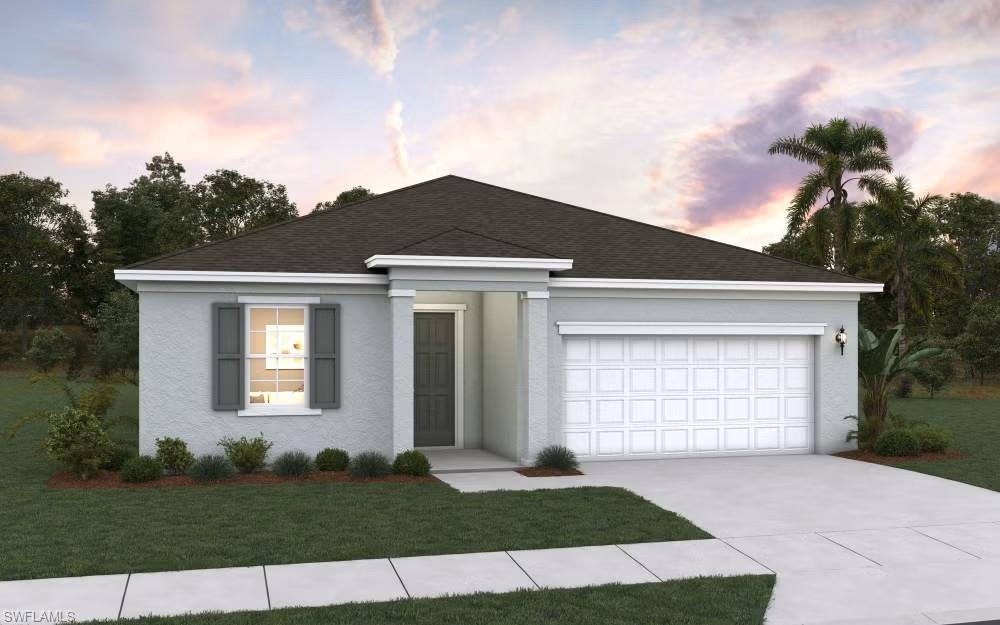
Virtually Staged. Under Construction. Experience refined Florida living in the Lucca at River Hall Country Club. Situated on an 8,269-square-foot homesite, this 1,971-square-foot residence offers 3 bedrooms and 3 full bathrooms with a light-filled, open layout. The main living area flows seamlessly between the gathering space, dining area, and kitchen, highlighted by a large center island and walk-in pantry. The private owner’s suite includes a walk-in closet, dual vanities, and a spacious walk-in shower. Secondary bedrooms provide versatile space for guests, work, or quiet retreat. River Hall Country Club features a championship golf course, clubhouse, fitness center, resort-style pool, tennis, pickleball, bocce, cabanas, and walking trails. It's the perfect blend of comfort, elegance, and resort-style living! Make your appointment today!
#G5119498

ALVA

16950 SQUIRREL BRANCH LANE

3 Beds

3 Baths

1,971 Sq.Ft.

$452,990

MLS#: G5119498
New on site 2 days ago
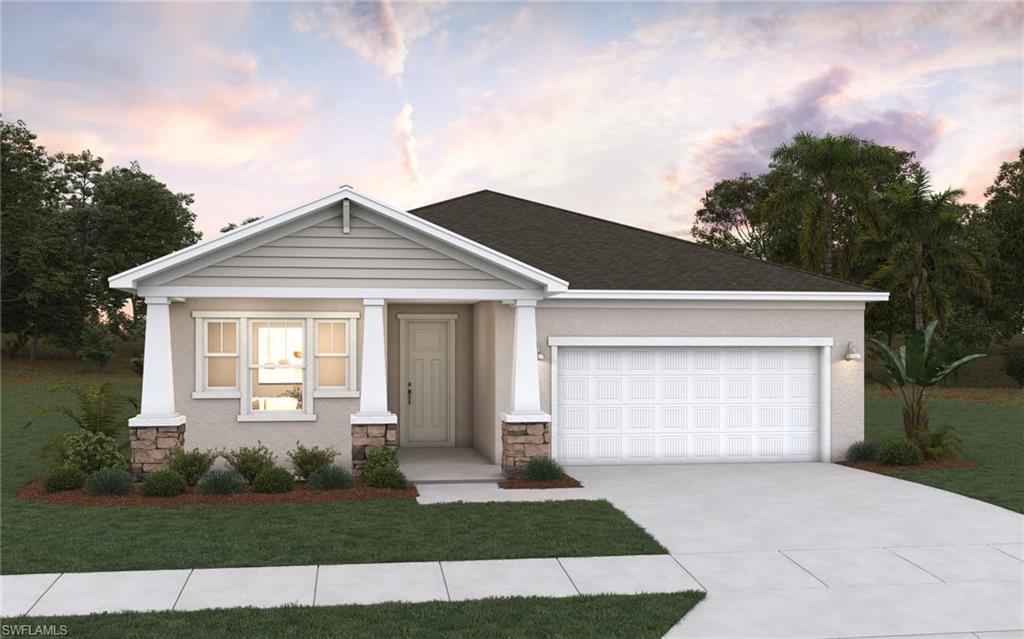
One or more photo(s) has been virtually staged, AI generated or rendered.  Spacious CHARLOTTE model 3-bedroom, 2-Bath home located in Punta Gorda’s newest resort-style community, Turnleaf. This open-concept one-story home, the Charlotte, our newest floor plan at Turnleaf, features a modern Kitchen with White shaker-style cabinetry and white quartz countertops, complemented by a Gray subway tile backsplash. Natural-tone, low-maintenance Laminate flooring throughout the entry, Kitchen, dining and great room. Two guest bedrooms equipped with walk-in closets. 3-Panel sliding glass door leads to our largest covered lanai offered in Turnleaf. Conveniently located minutes from historic downtown Punta Gorda, the area’s finest marinas, the area’s top golf courses, Punta Gorda Airport, Peace River Botanical Gardens, Miles of nature trails at Charlotte County Nature Preserve, and more!
#226038761

ALVA

13518 Turnleaf BLVD

2 Beds

2 Baths

2,028 Sq.Ft.

$408,295

MLS#: 226038761
New on site 2 days ago
One or more photo(s) has been virtually staged, AI generated or rendered.  The model CLARK model Spacious 3-bedroom, 2-Bath home located in Punta Gorda’s newest resort-style community, Turnleaf. This open-concept one-story home, the Clark, our newest floor plan in Turnleaf, features a modern Kitchen with Gray shaker-style cabinetry and white quartz countertops, complemented by a White subway tile backsplash. Natural-tone, low-maintenance Laminate flooring throughout the entry, Kitchen, dining, and great room. This home maximizes natural light with 6 windows and a glass door slider illuminating the main entertainment area. Conveniently located minutes from historic downtown Punta Gorda, the area’s finest marinas, the area’s top golf courses, Punta Gorda Airport, Peace River Botanical Gardens, Miles of nature trails at Charlotte County Nature Preserve, and more!
#226038759

ALVA

13482 Turnleaf BLVD

3 Beds

2 Baths

1,970 Sq.Ft.

$401,990

MLS#: 226038759
New on site 3 days ago
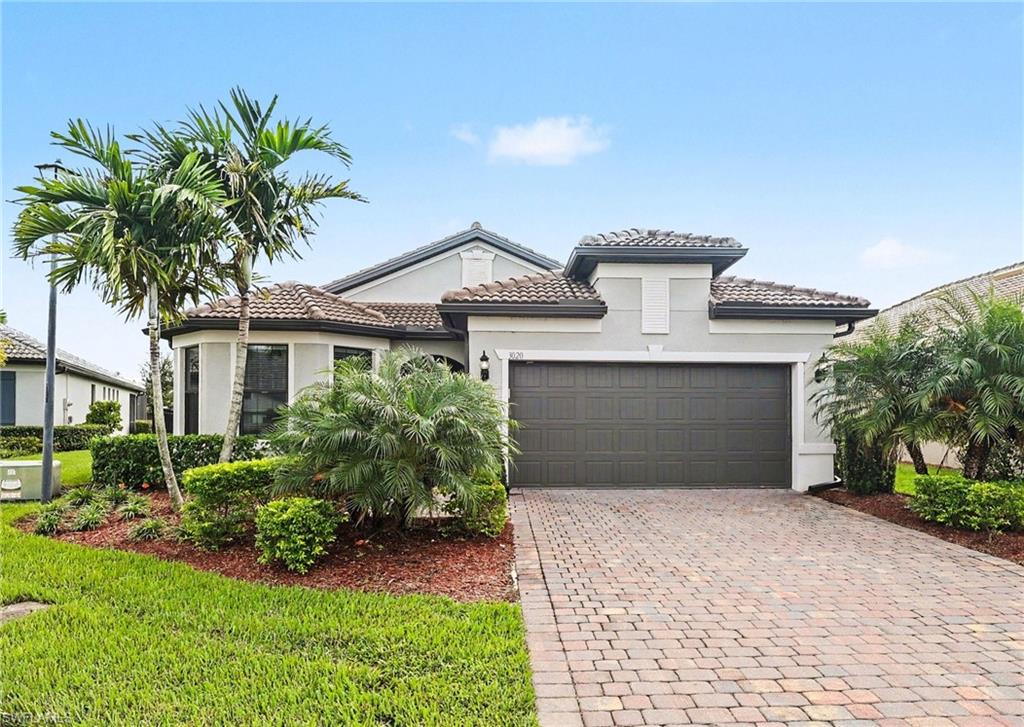
“Grove on the Green” sits in the gated Country Club section of River Hall and is sold with a transferable golf membership and the full club life that comes with it: the 18-hole Davis Love III CHAMPIONSHIP GOLF COURSE, his first design in Florida, the Bunker Bar, the Caloosa Grill restaurant, a resort-style pool, bocce, tennis, a pro shop, a driving range, and a huge exercise facility. The layout is open and airy: 3 nice-sized bedrooms, a huge chef’s kitchen, and a rare sunroom off the back with remote-controlled shades. The primary en-suite delivers an enormous closet, a seamless shower door, and medicine cabinets. The upgrades run throughout: impact doors and windows, crown molding and beefy baseboards, extra can lighting, designer lighting, and tile flooring everywhere, NO CARPET. The TANDEM GARAGE is the workhorse: oversized and large enough to park 3 vehicles, with additional golf cart parking that doubles as extra storage or a garage fridge spot, EXPOXY FLOORING, and overhead storage racks. And the homesite is the quiet headline: a pie-shaped lot in a prime CUL-DE-SAC location, rare and private, with the covered back lanai overlooking the velvet grass of the 6th hole and the lake beyond.
#2026044664

ALVA

3020 Walnut Grove LN

3 Beds

2 Baths

2,067 Sq.Ft.

$470,000

MLS#: 2026044664
New on site 3 days ago
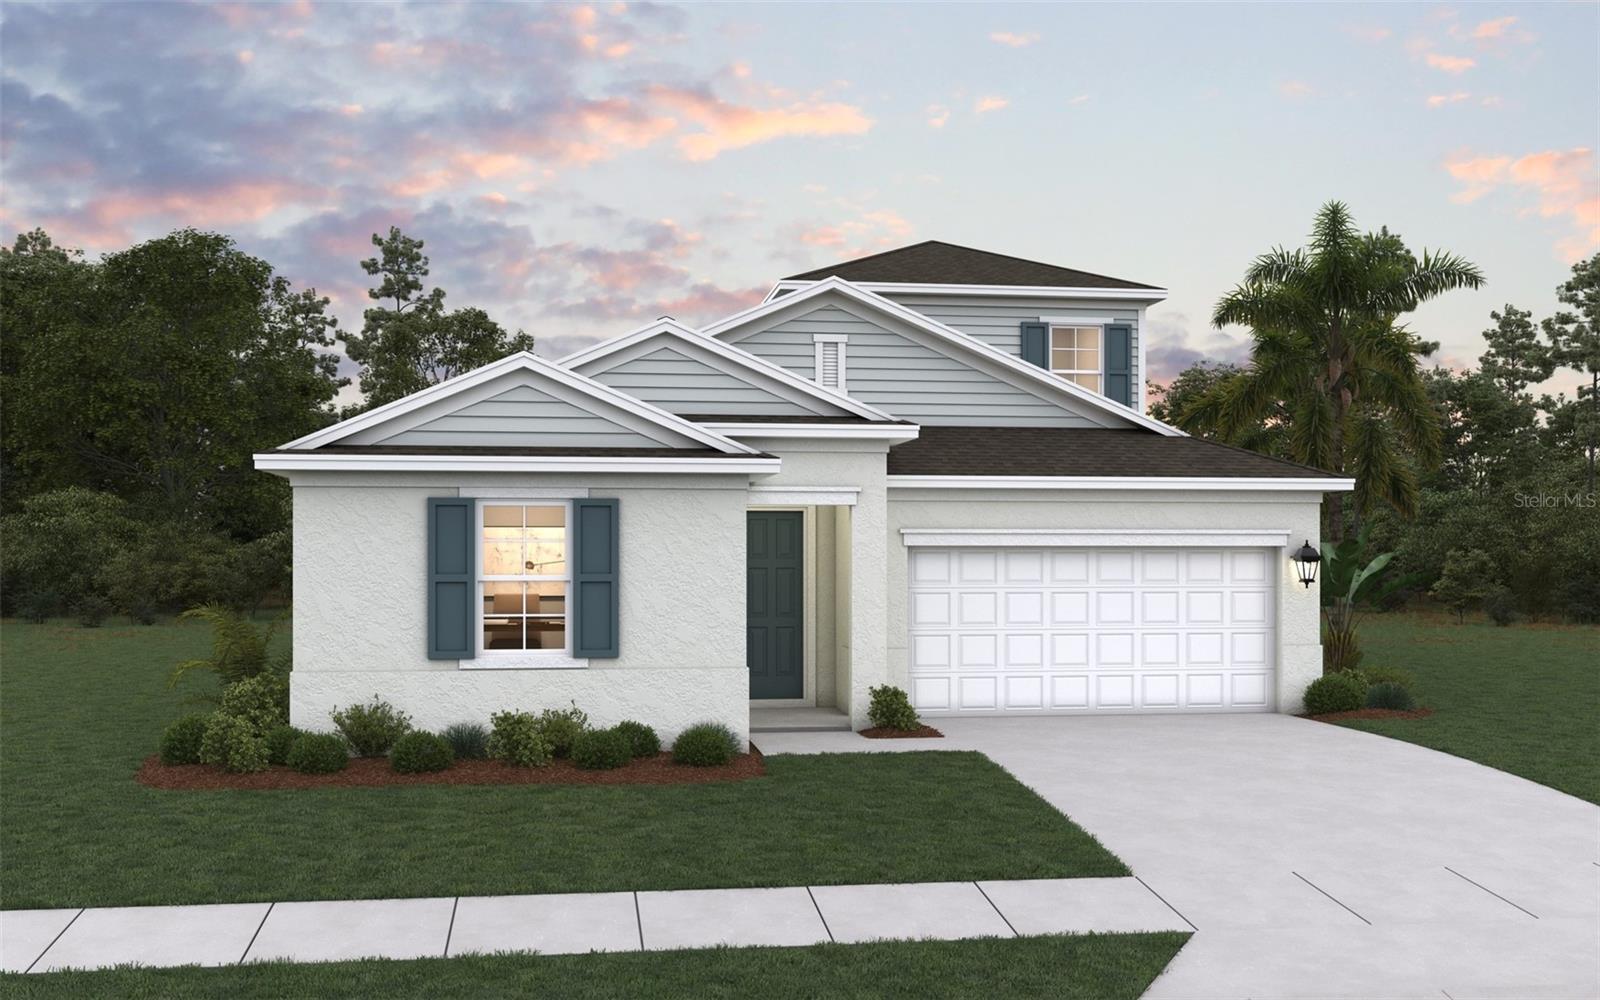
Virtually Staged. BEAUTIFUL LAKE VIEWS! Welcome to the Ravenna II  in the desirable River Hall Country Club community of Alva, FL! This spacious two-story home offers 2,699 square feet of living space, featuring 4 bedrooms, 3.5 bathrooms, and a 2-car garage. All four bedrooms are conveniently located on the first floor, including the private primary suite with a spacious bathroom and walk-in closet. The open-concept kitchen features a large center island and walk-in pantry, flowing seamlessly into the dining and family rooms. Upstairs, enjoy a versatile bonus room with a full bathroom, perfect for a home office, media room, or guest retreat. Step outside and enjoy peaceful lake views from your backyard, creating the perfect setting for relaxing or entertaining. River Hall offers resort-style amenities including a pool, clubhouse, fitness center, pickleball, bocce ball, and more. Experience the Florida lifestyle at its finest!
#G5119414

ALVA

16942 SQUIRREL BRANCH LANE

4 Beds

3 Baths

2,699 Sq.Ft.

$460,995

MLS#: G5119414
New on site 3 days ago
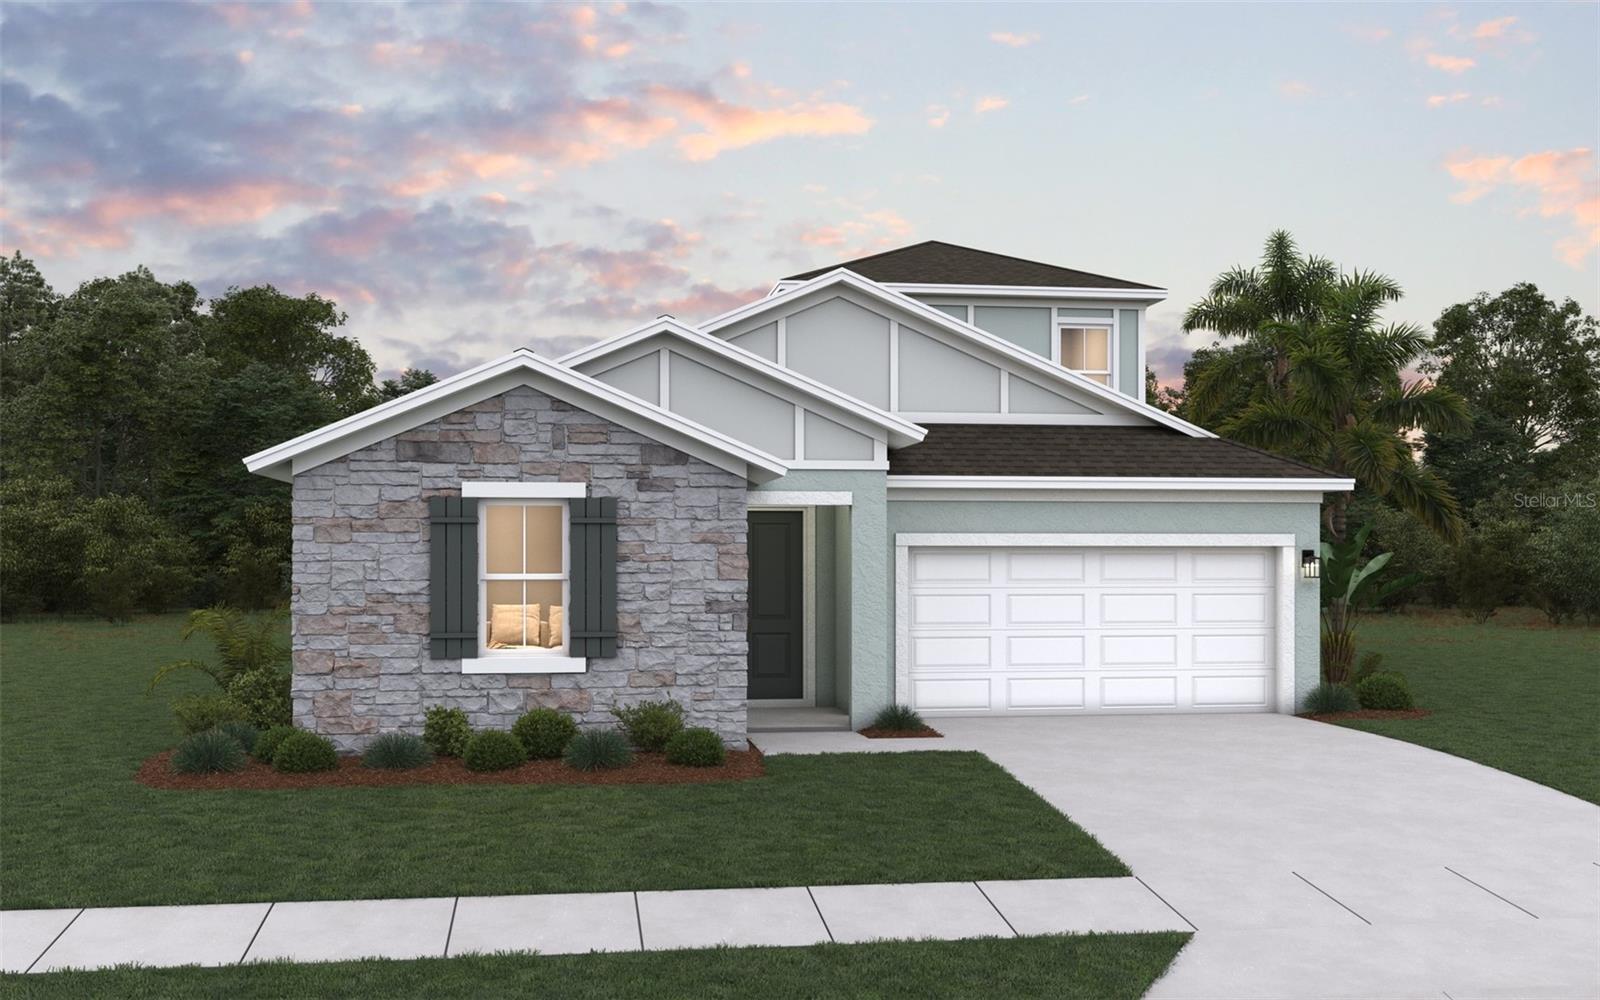
Virtually Staged. Welcome to your own slice of paradise in River Hall Country Club! This beautiful Ravenna II offers 2,699 sq. ft., 4 bedrooms, 3.5 bathrooms, and breathtaking golf course and lake views. Enjoy an open, inviting floor plan perfect for entertaining, a spacious primary suite, and a private upstairs loft with a full bathroom, ideal for guests, hobbies, or a home office. Beyond your front door, discover the lifestyle you've been dreaming of! Spend mornings golfing on the Davis Love III designed championship course, afternoons relaxing by the resort-style pool, and evenings enjoying dinner and drinks at the clubhouse. River Hall offers pickleball, bocce, fitness facilities, scenic walking trails, and a vibrant social atmosphere. Surrounded by beautiful landscaping and peaceful scenery, this gated community offers the perfect blend of relaxation, recreation, and connection. Come experience what makes River Hall Country Club so special!
#G5119413

ALVA

16951 SQUIRREL BRANCH LANE

4 Beds

3 Baths

2,699 Sq.Ft.

$489,996

MLS#: G5119413
New on site 4 days ago
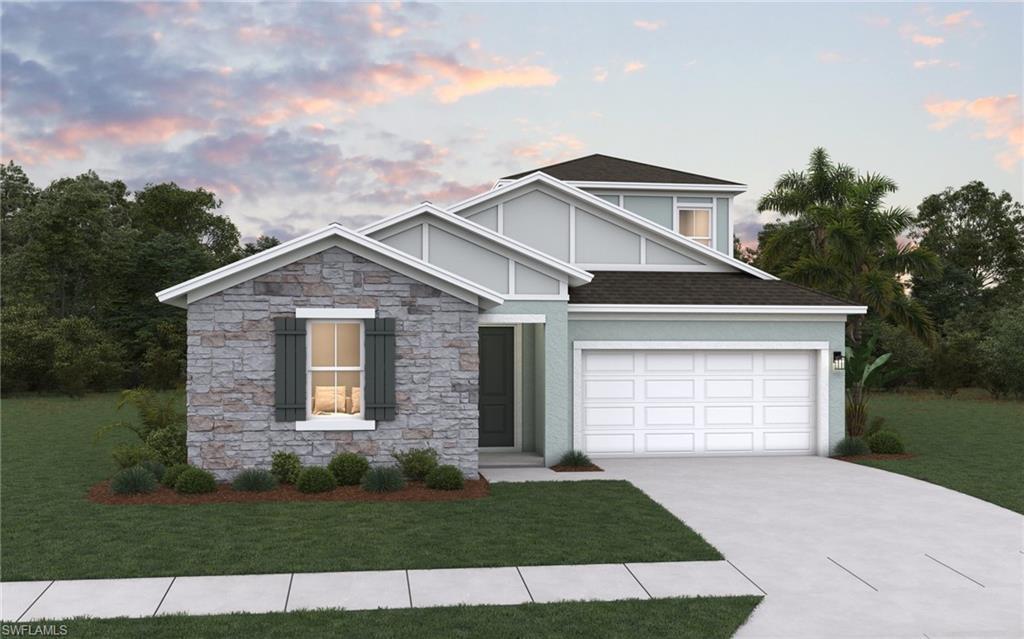
One or more photo(s) has been virtually staged, AI generated or rendered.  Welcome to your own slice of paradise in River Hall Country Club! This beautiful Ravenna II offers 2,699 sq. ft., 4 bedrooms, 3.5 bathrooms, and breathtaking golf course and lake views. Enjoy an open, inviting floor plan perfect for entertaining, a spacious primary suite, and a private upstairs loft with a full bathroom, ideal for guests, hobbies, or a home office. Beyond your front door, discover the lifestyle you've been dreaming of! Spend mornings golfing on the Davis Love III designed championship course, afternoons relaxing by the resort-style pool, and evenings enjoying dinner and drinks at the clubhouse. River Hall offers pickleball, bocce, fitness facilities, scenic walking trails, and a vibrant social atmosphere. Surrounded by beautiful landscaping and peaceful scenery, this gated community offers the perfect blend of relaxation, recreation, and connection. Come experience what makes River Hall Country Club so special!
#226038553

ALVA

16951 SQUIRREL BRANCH LN

4 Beds

3 Baths

2,699 Sq.Ft.

$489,996

MLS#: 226038553

Send a message

Message successfully sent.

Your message

What is 3 + 4 ?

Reason for contacting?

I agree to receive email communication and understand I can unsubscribe at any time.

I agree to be contacted by Kornelije Josić via call, email, and text for real estate services. To opt out, you can reply 'stop' at any time or reply 'help' for assistance. You can also click the unsubscribe link in the emails. Message and data rates may apply. Message frequency may vary. Privacy Policy

Sign Out

Virtual Assistant

Would you like to take the next step with this property? We can help you schedule a showing or virtual tour, or send you more details.

Yes, I would like more information.

Thank You for Your Reply, One of Our Agents will contact you as soon as possible

No, maybe later.

Thank you, you can always contact me via email, phone number or through the contact form.

Realhub AI

Lucy - Your AI-Powered Realtor

Update Your Temporary Password

Personalize your search

Enter your email and we'll notify you immediately when new listings match what you're looking for.

or enter email address

Already have an account ? Login here

Continue your home search

Area

I agree to receive communications and understand I can unsubscribe at any time.

I agree to be contacted by Kornelije Josić via call, email, and text for real estate services. To opt out, you can reply 'stop' at any time or reply 'help' for assistance. You can also click the unsubscribe link in the emails. Message and data rates may apply. Message frequency may vary. Privacy Policy

Already have an account ? Login here

We use cookies

We use cookies primarily for analytics to enhance your experience. By accepting, you agree to our use of these cookies. You can manage your preferences or learn more about our cookies policy.