
Property
Beds
4
Full Baths
2
1/2 Baths
1
Year Built
1992
Sq.Footage
2,832
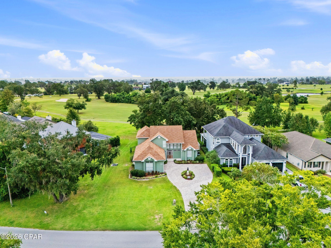
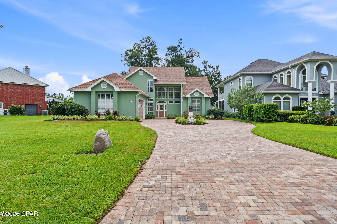
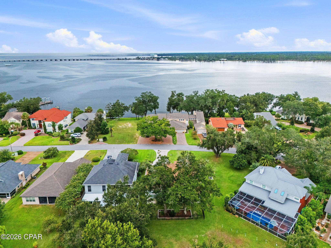
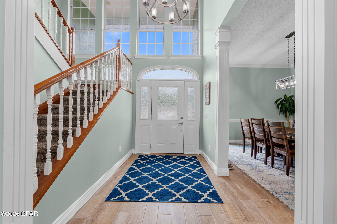
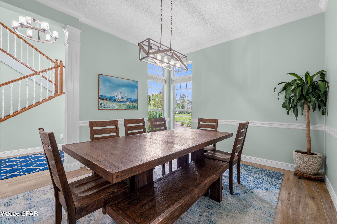
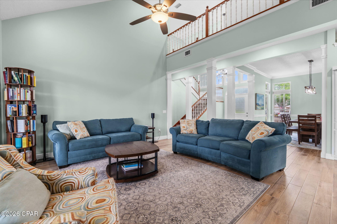
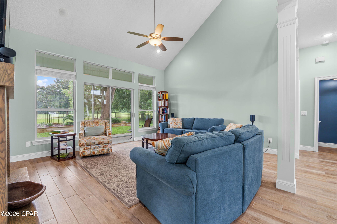
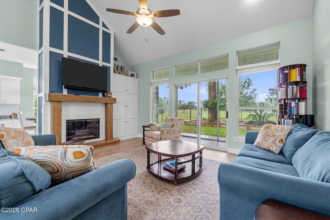
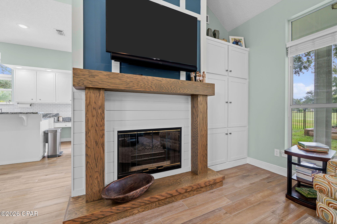
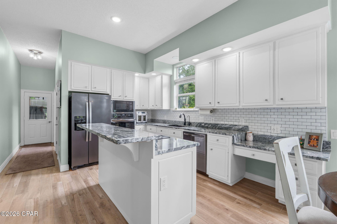
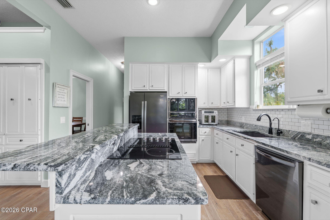
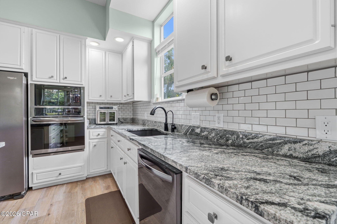
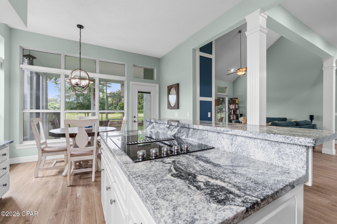
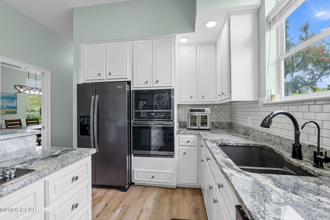
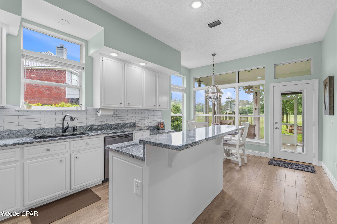
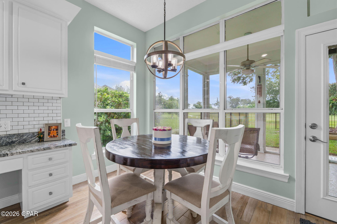
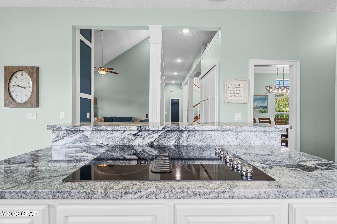
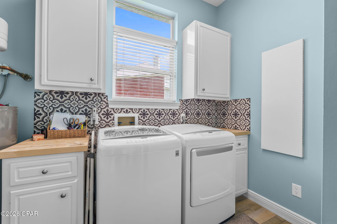
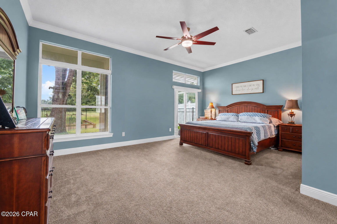
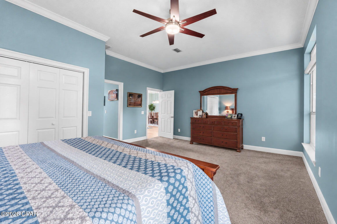
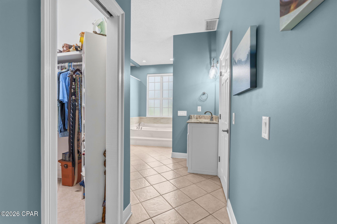
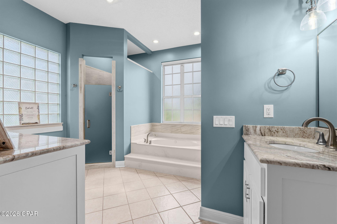
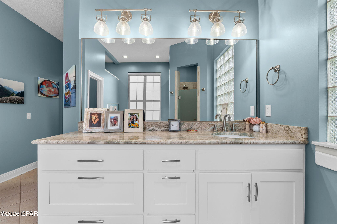
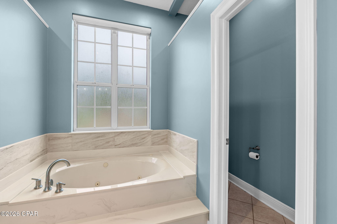
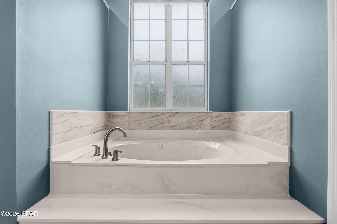
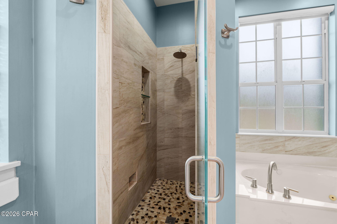
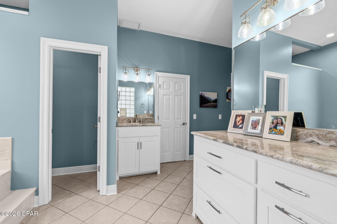
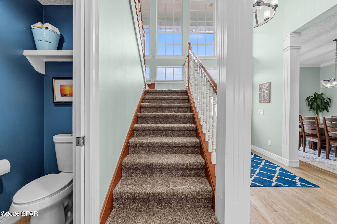
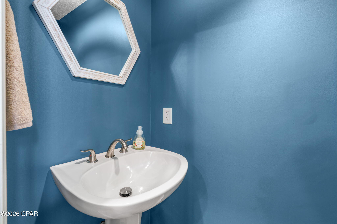
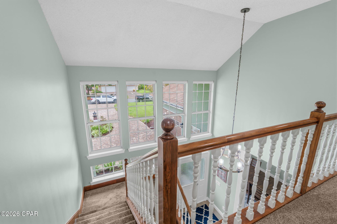
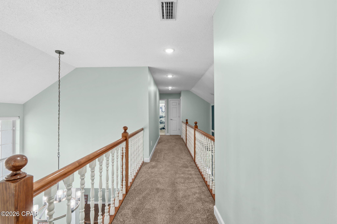
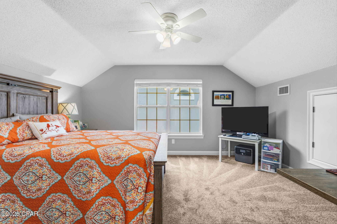
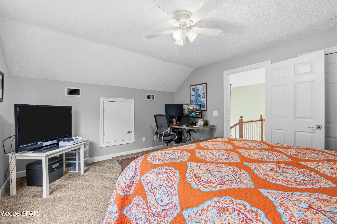
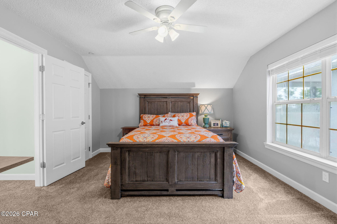
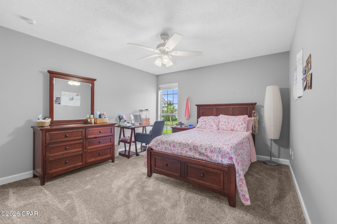
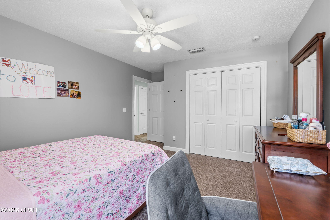
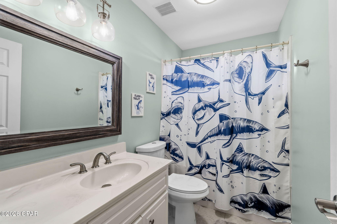
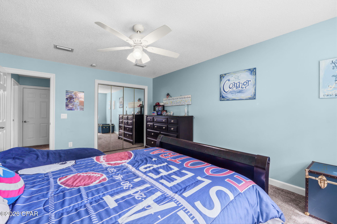
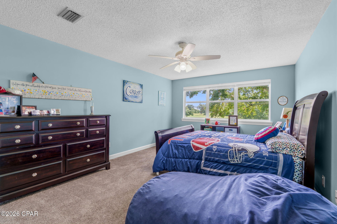
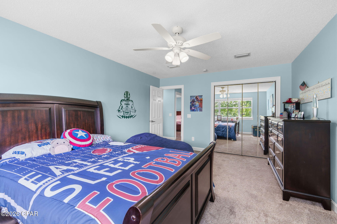
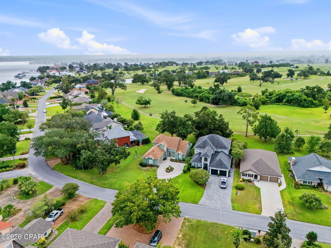
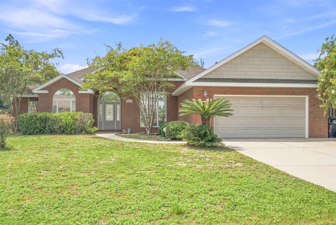
Welcome to this beautifully updated 4-bedroom, 2.5-bathroom home in the desirable Panama Country Club community, ideally positioned overlooking the 12th hole of the golf course. Offering a blend of thoughtful updates, functional living spaces, and resort-style outdoor living, this home is ready to enjoy. Step inside to an inviting open floor plan that seamlessly connects the living room, kitchen, and dining area. The living room features a vaulted ceiling and entertainment center, creating an ideal space for both everyday living and entertaining. The kitchen has been refreshed with an updated tile backsplash, while custom cabinetry has been added in the living room. Plank tile flooring flows throughout the downstairs living areas, complemented by new carpet in the primary bedroom. The main-floor primary suite offers a private retreat with a large walk-in closet and a beautifully remodeled bathroom featuring a tile shower, custom cabinetry, granite countertops, two vanities, a separate spa tub, and tile flooring. The upstairs bathroom has also been updated with new tile flooring. Numerous improvements throughout the home provide both style and peace of mind. Recent updates include resealed and painted exterior stucco, resealed windows, fresh interior paint, replacement glass in six windows and updated glass in the front door, new light fixtures and hardware throughout, custom remote-controlled blinds and shades, and a whole-house surge protection system. The home also features two HVAC systems and two water heaters for year-round comfort and convenience. The HVAC serving the primary side of the home was replaced in August 2025. The home's exterior has been extensively enhanced as well. Enjoy the golf course views from the new screened-in back porch with panoramic screens, featuring a polyaspartic-coated floor. The fenced backyard offers privacy while the updated front and rear landscape beds add curb appeal. A brick paver driveway and travertine front porch were added in May 2026, while the garage received a new belt system and motor, along with a motor/lift system for the golf cart door. Additional recent improvements include removal of the chimney and replacement of a large portion of the south-facing roof, installation of a Culligan whole-house water filtration system with Reverse Osmosis at the kitchen sink and refrigerator, and polyaspartic coating in the garage and back porch. The large unfinished attic provides abundant storage for seasonal items and more. With golf course views, a fenced yard, screened outdoor living, a spacious open interior, and an extensive list of recent improvements, this Panama Country Club home offers a combination of comfort, functionality, and location that is hard to overlook. Buyer to verify all information deemed important.
Features & Amenities
Interior
-
Other Interior Features
Double Vanity, Walk-In Closet(s)
-
Total Bedrooms
4
-
Bathrooms
2
-
1/2 Bathrooms
1
-
Cooling YN
YES
-
Cooling
Central Air
-
Heating YN
YES
-
Heating
Electric
-
Pet friendly
N/A
Exterior
-
Garage
Yes
-
Garage spaces
2
-
Patio and Porch Features
Porch, Screened
-
Pool
No
-
Waterfront YN
NO
-
View
Bay
Area & Lot
-
Lot Features
Paved
-
Lot Size(acres)
0.19
-
Lot Size(square feet)
8,276
-
Property Type
Residential
-
Property Sub Type
SingleFamilyResidence
-
Architectural Style
Traditional
Price
-
Sales Price
$575,000
-
Tax Amount
$5,905.35
-
Zoning
City, Resid Single Family
-
Sq. Footage
2,832
-
Price/SqFt
$203
HOA
-
Association
YES
-
Association Fee
$625
-
Association Fee Frequency
Annually
-
Association Fee Includes
N/A
School District
-
Elementary School
Lynn Haven
-
Middle School
Mowat
-
High School
Mosley
Property Features
-
Stories
2
-
New Construction
NO
-
Sewer
Public Sewer
Schedule a Showing
Showing scheduled successfully.
Mortgage calculator
Estimate your monthly mortgage payment, including the principal and interest, property taxes, and HOA. Adjust the values to generate a more accurate rate.
Your payment
Principal and Interest:
$
Property taxes:
$
HOA fees:
$
Total loan payment:
$
Total interest amount:
$
Location
County
Bay
Elementary School
Lynn Haven
Middle School
Mowat
High School
Mosley
Listing Courtesy of Matt W Wright, Think Real Estate
RealHub Information is provided exclusively for consumers' personal, non-commercial use, and it may not be used for any purpose other than to identify prospective properties consumers may be interested in purchasing. All information deemed reliable but not guaranteed and should be independently verified. All properties are subject to prior sale, change or withdrawal. RealHub website owner shall not be responsible for any typographical errors, misinformation, misprints and shall be held totally harmless.

AGENT
Franko Maric
Call Franko today to schedule a private showing.

* Listings on this website come from the FMLS IDX Compilation and may be held by brokerage firms other than the owner of this website. The listing brokerage is identified in any listing details. Information is deemed reliable but is not guaranteed. If you believe any FMLS listing contains material that infringes your copyrighted work please click here to review our DMCA policy and learn how to submit a takedown request.© 2024 FMLS.
Related Properties
Lynn Haven
212 Kentucky Avenue
4 Beds
3 Baths
2,226 Sq.Ft.
$515,000
MLS#: 795370

Lynn Haven
1224 Dundee Lane
4 Beds
3 Baths
2,464 Sq.Ft.
$540,000
MLS#: 795289
Lynn Haven
922 Radcliff Avenue
4 Beds
2 Baths
2,246 Sq.Ft.
$499,900
MLS#: 790588
Lynn Haven
4338 Schooner Lane
4 Beds
2 Baths
2,006 Sq.Ft.
$505,000
MLS#: 789329
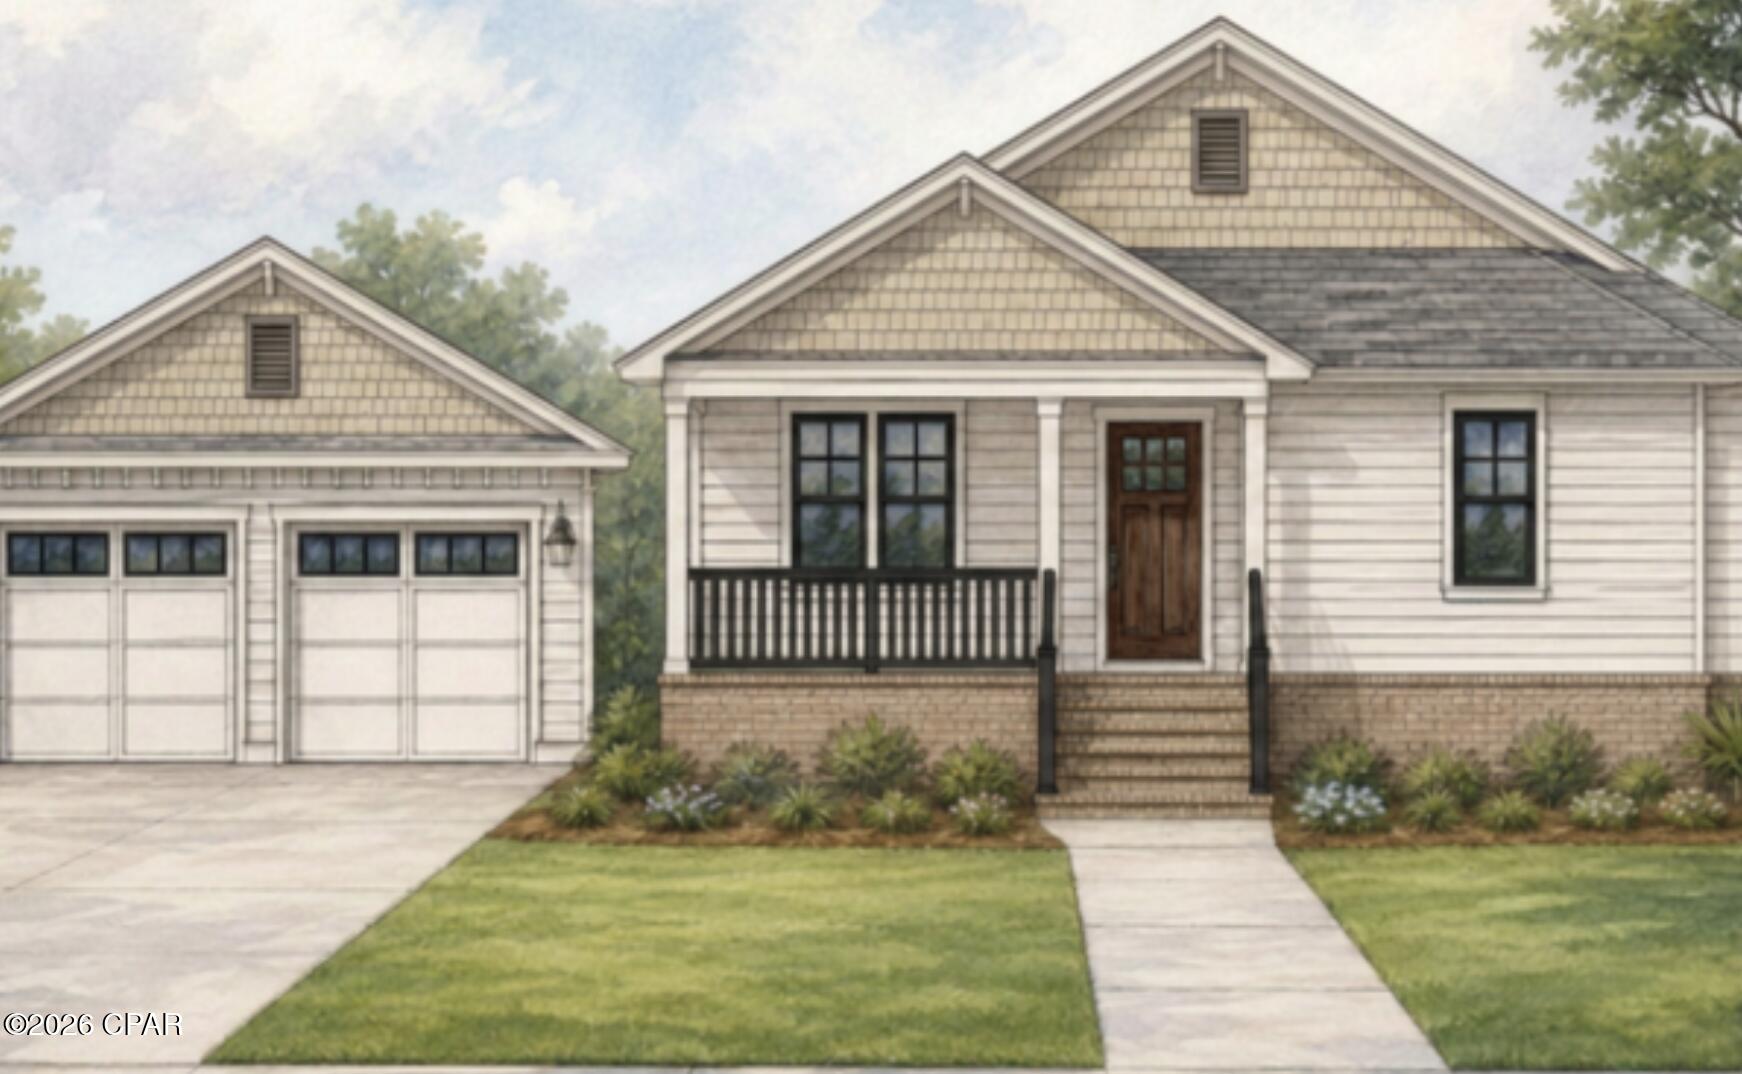
Lynn Haven
809 Carolina Avenue
3 Beds
2 Baths
2,028 Sq.Ft.
$499,000
MLS#: 793648
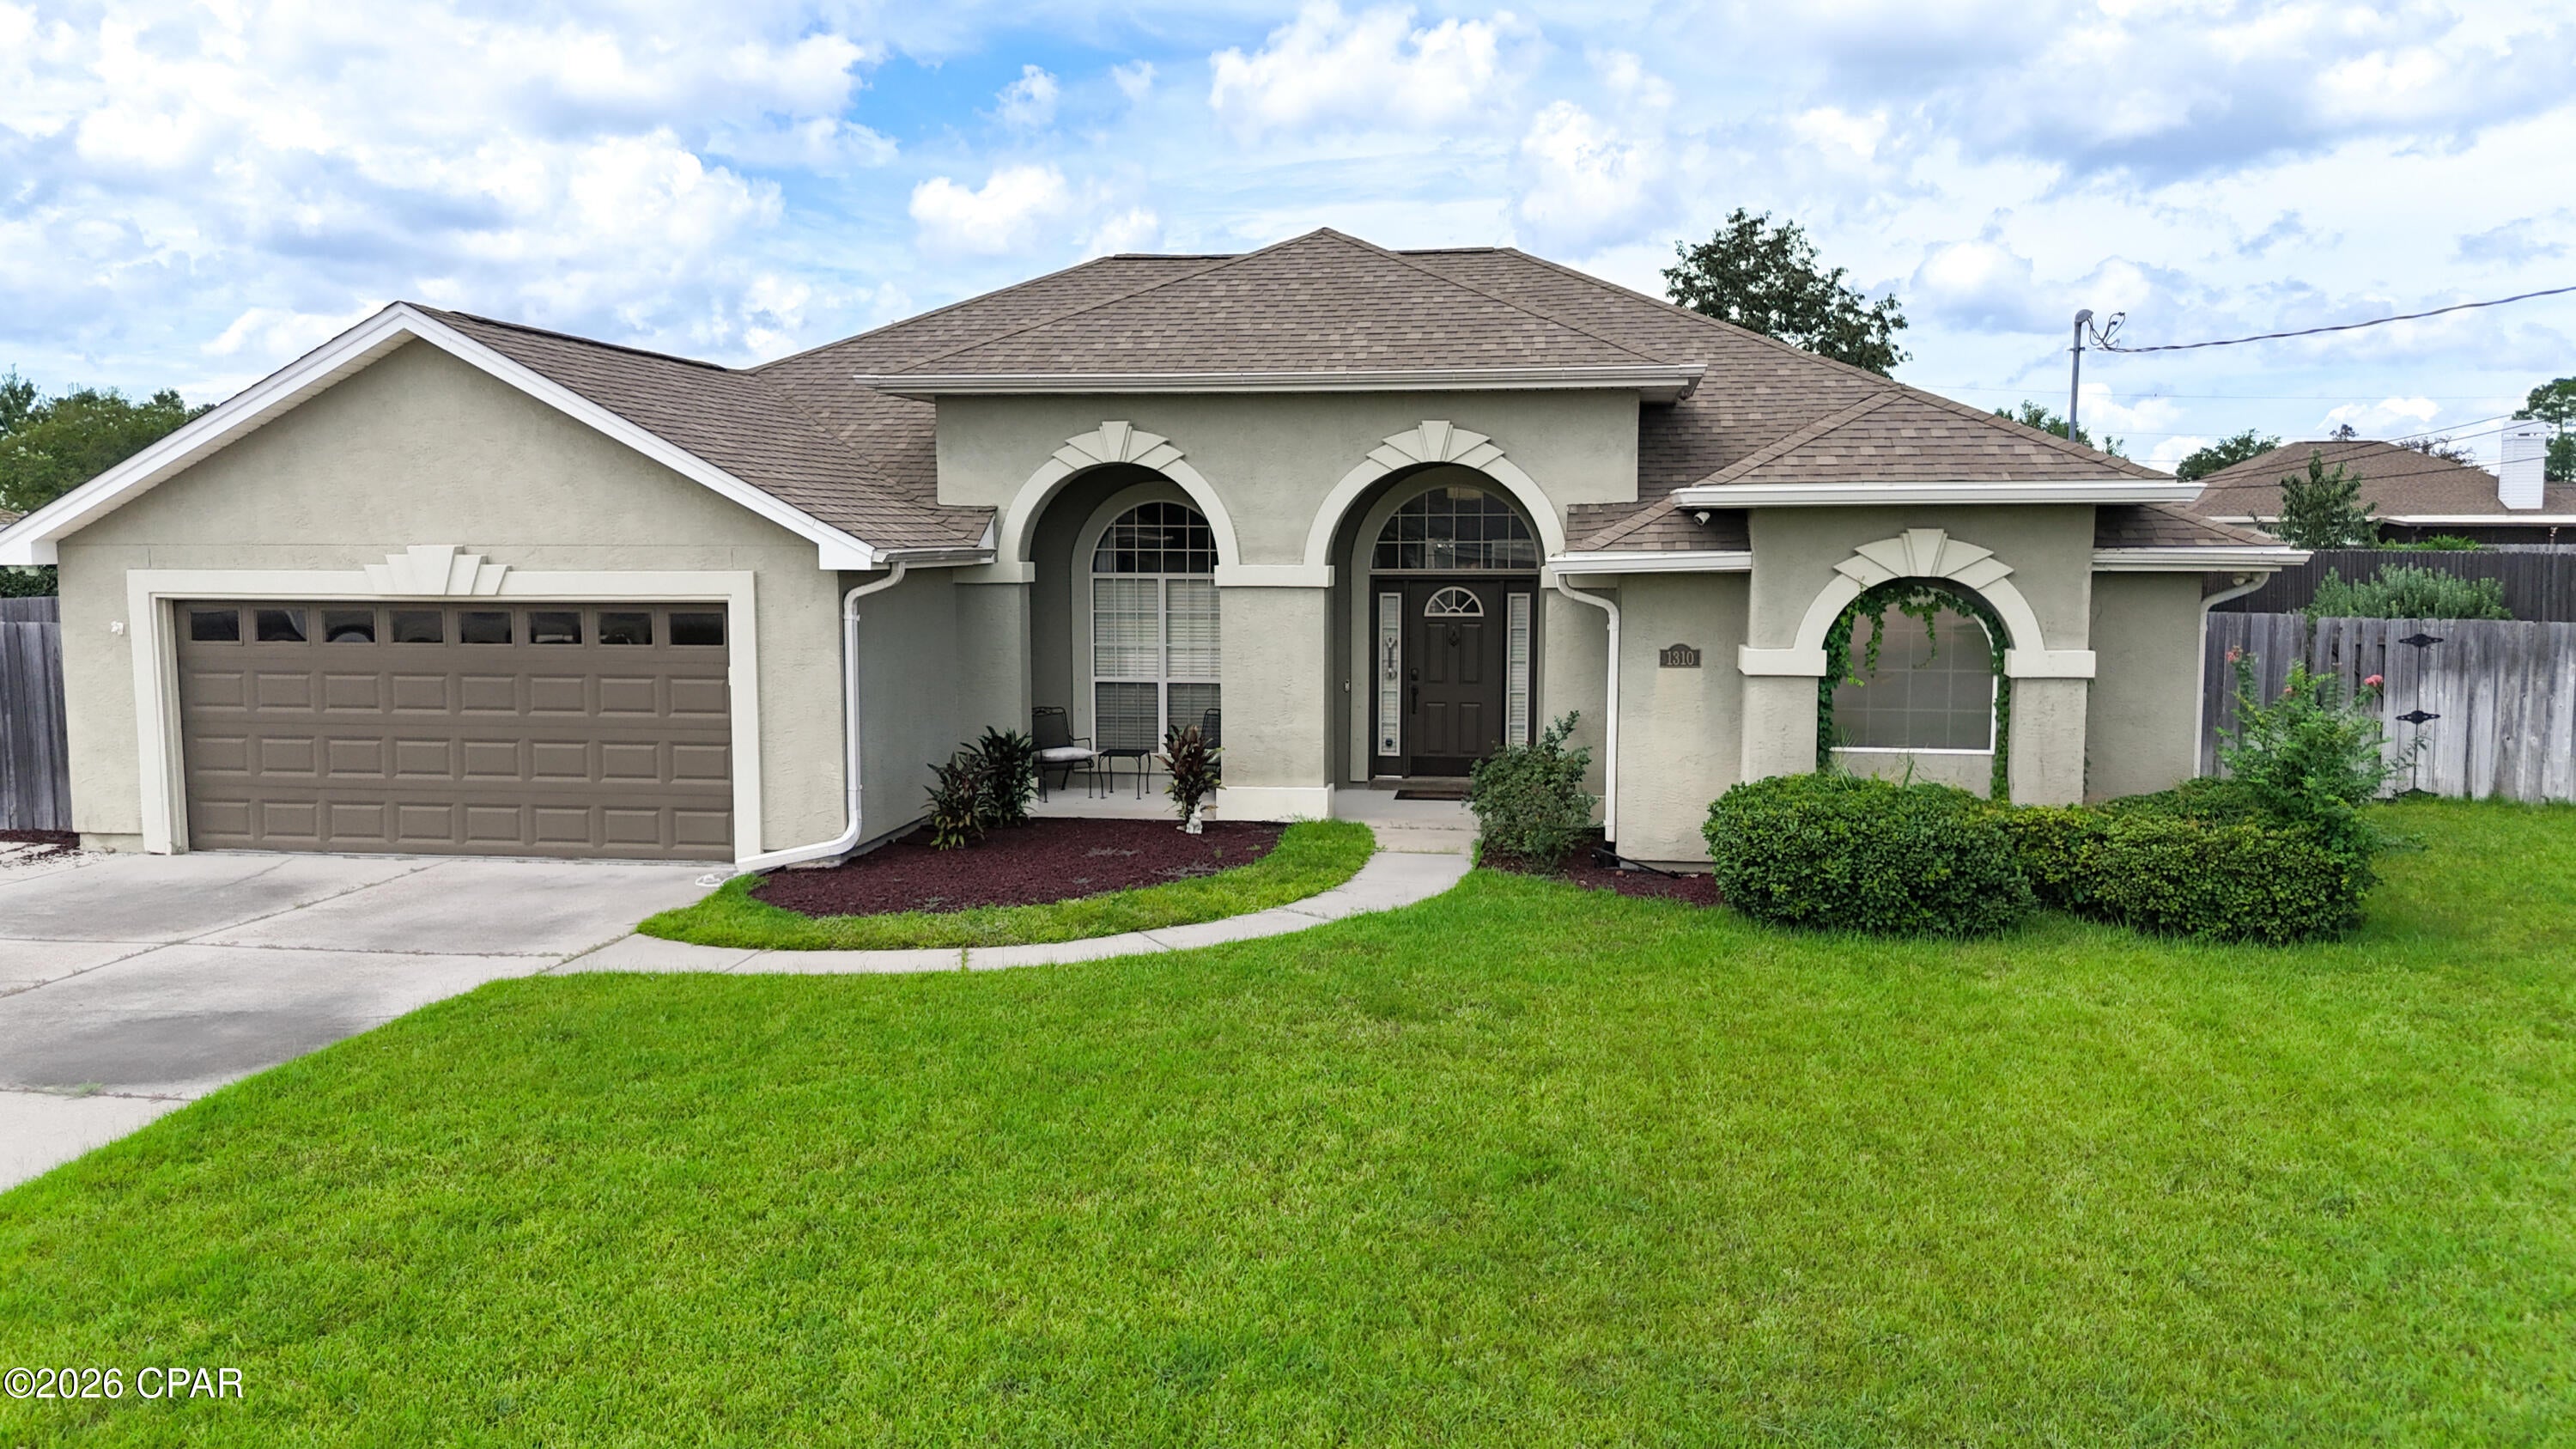
Lynn Haven
1310 Rhode Island Avenue
4 Beds
3 Baths
2,360 Sq.Ft.
$549,000
MLS#: 794828
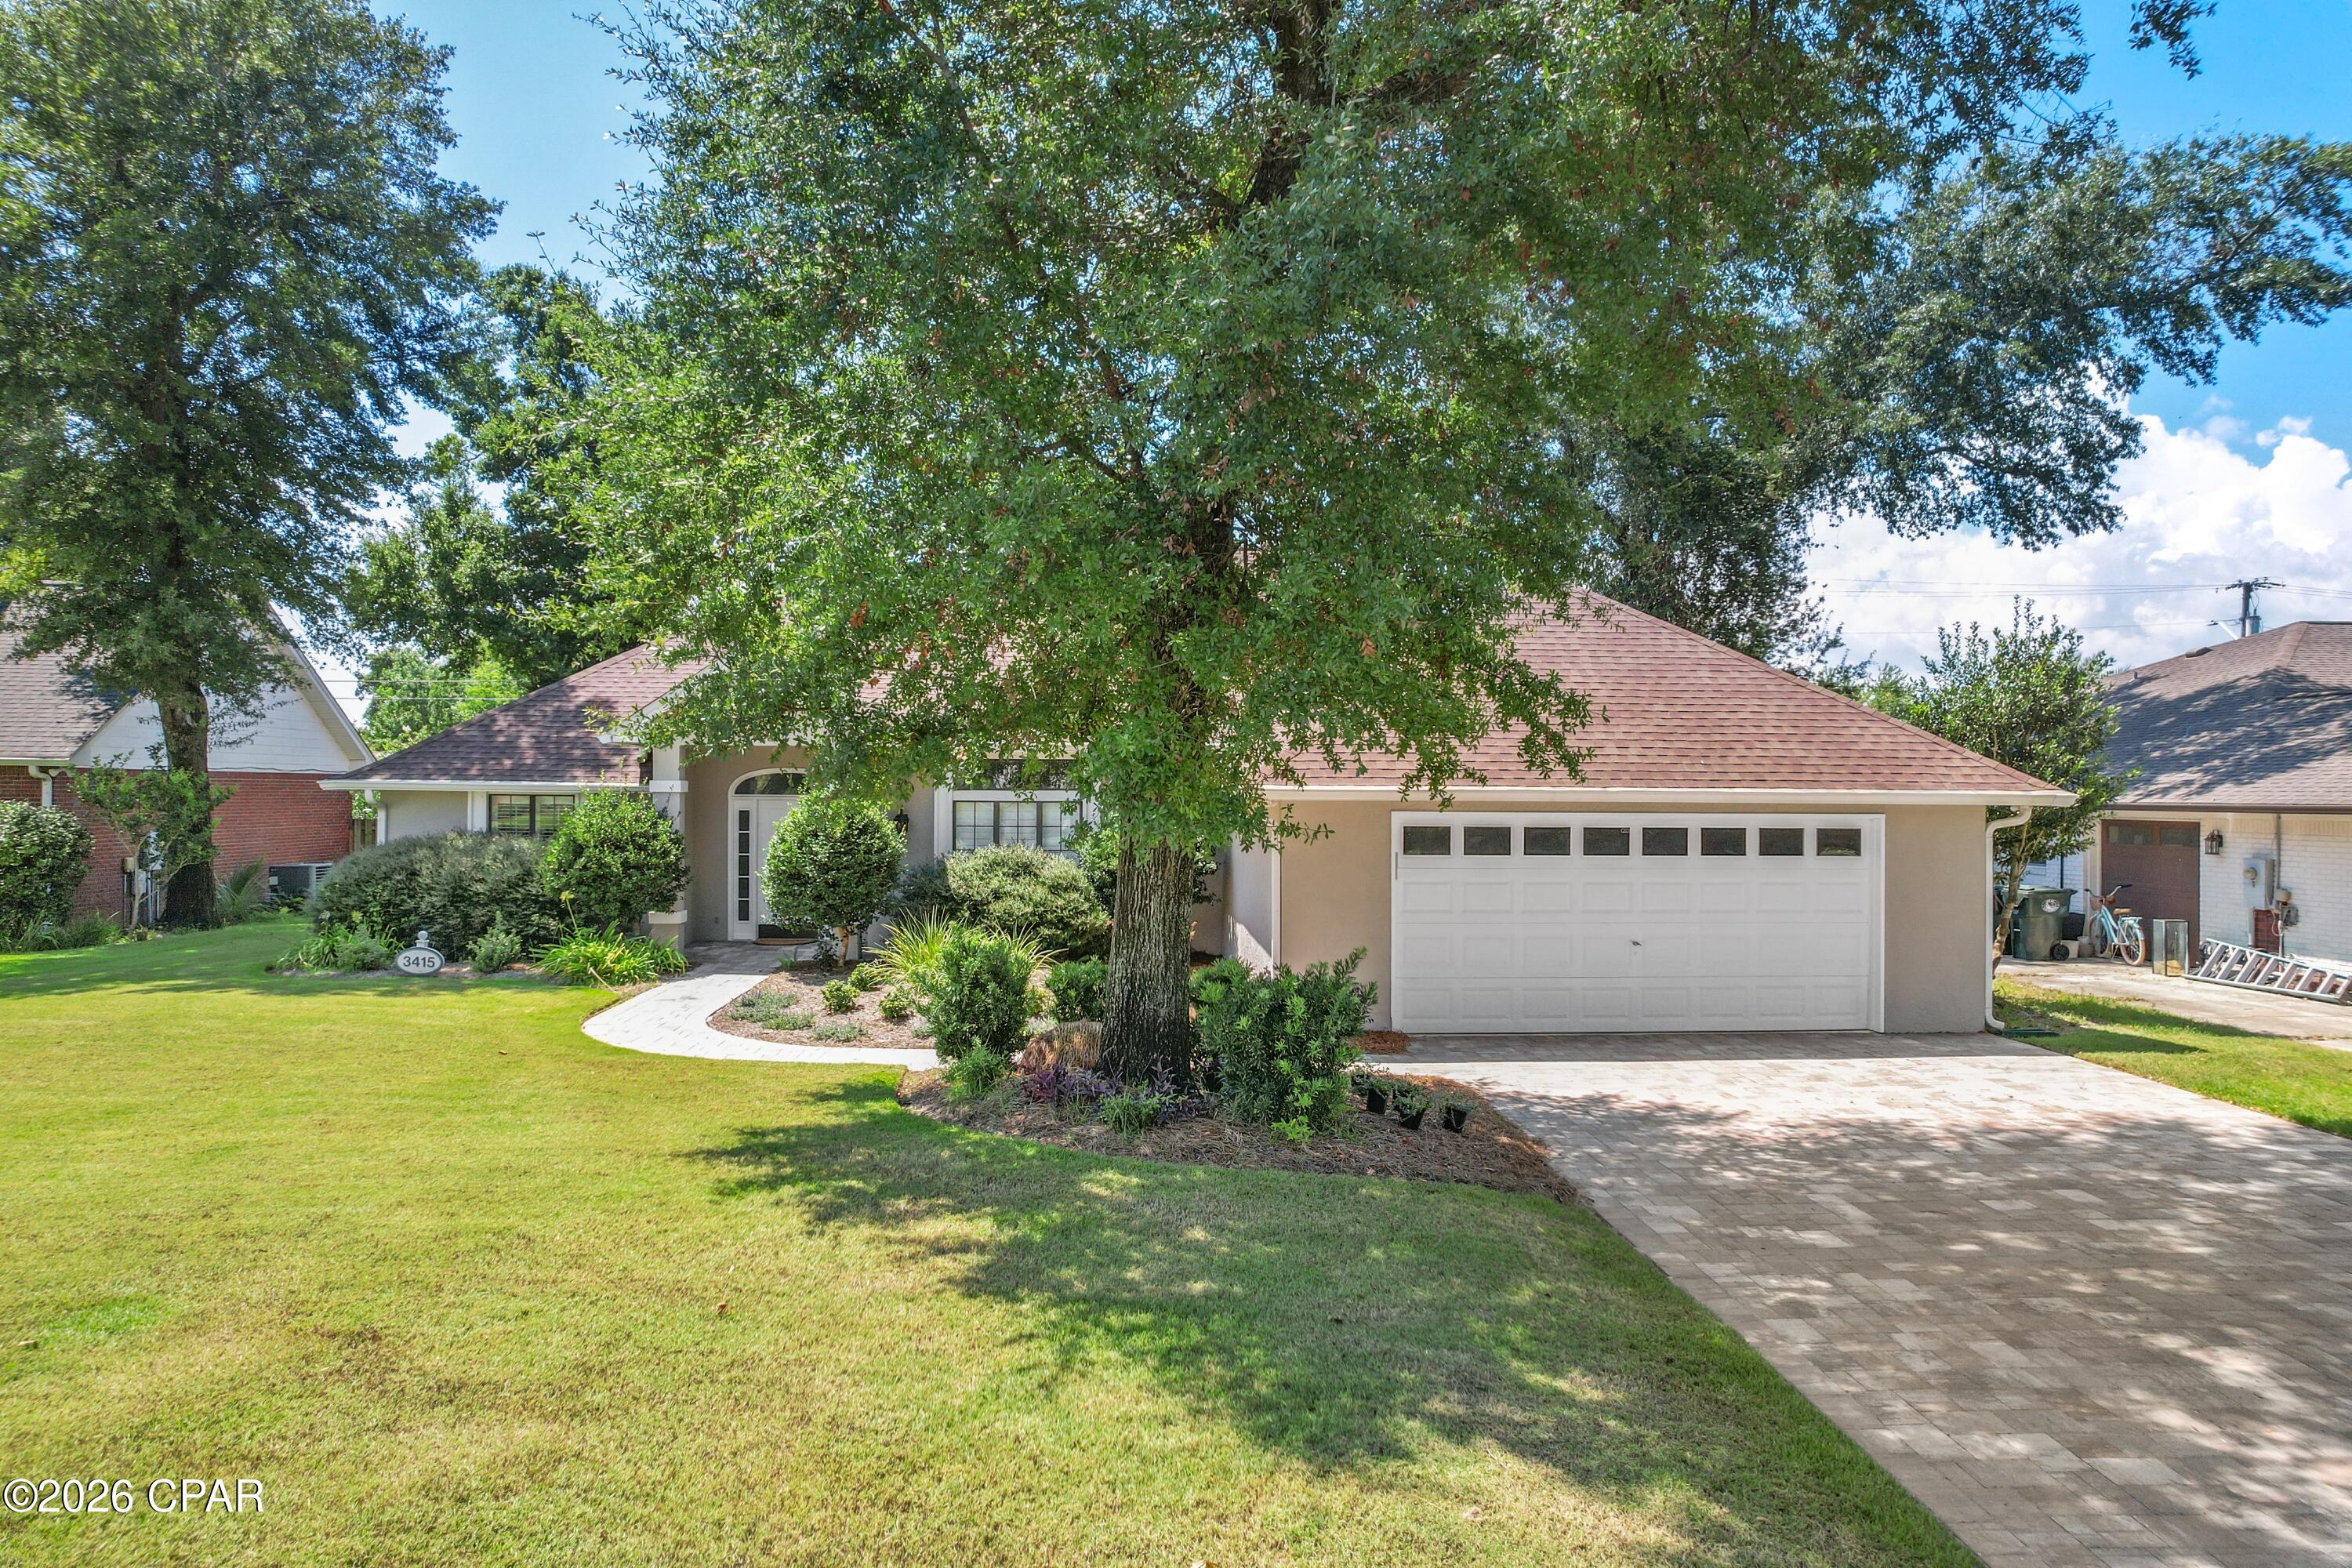
Lynn Haven
3415 Country Club Court
3 Beds
2 Baths
2,418 Sq.Ft.
$479,000
MLS#: 794716
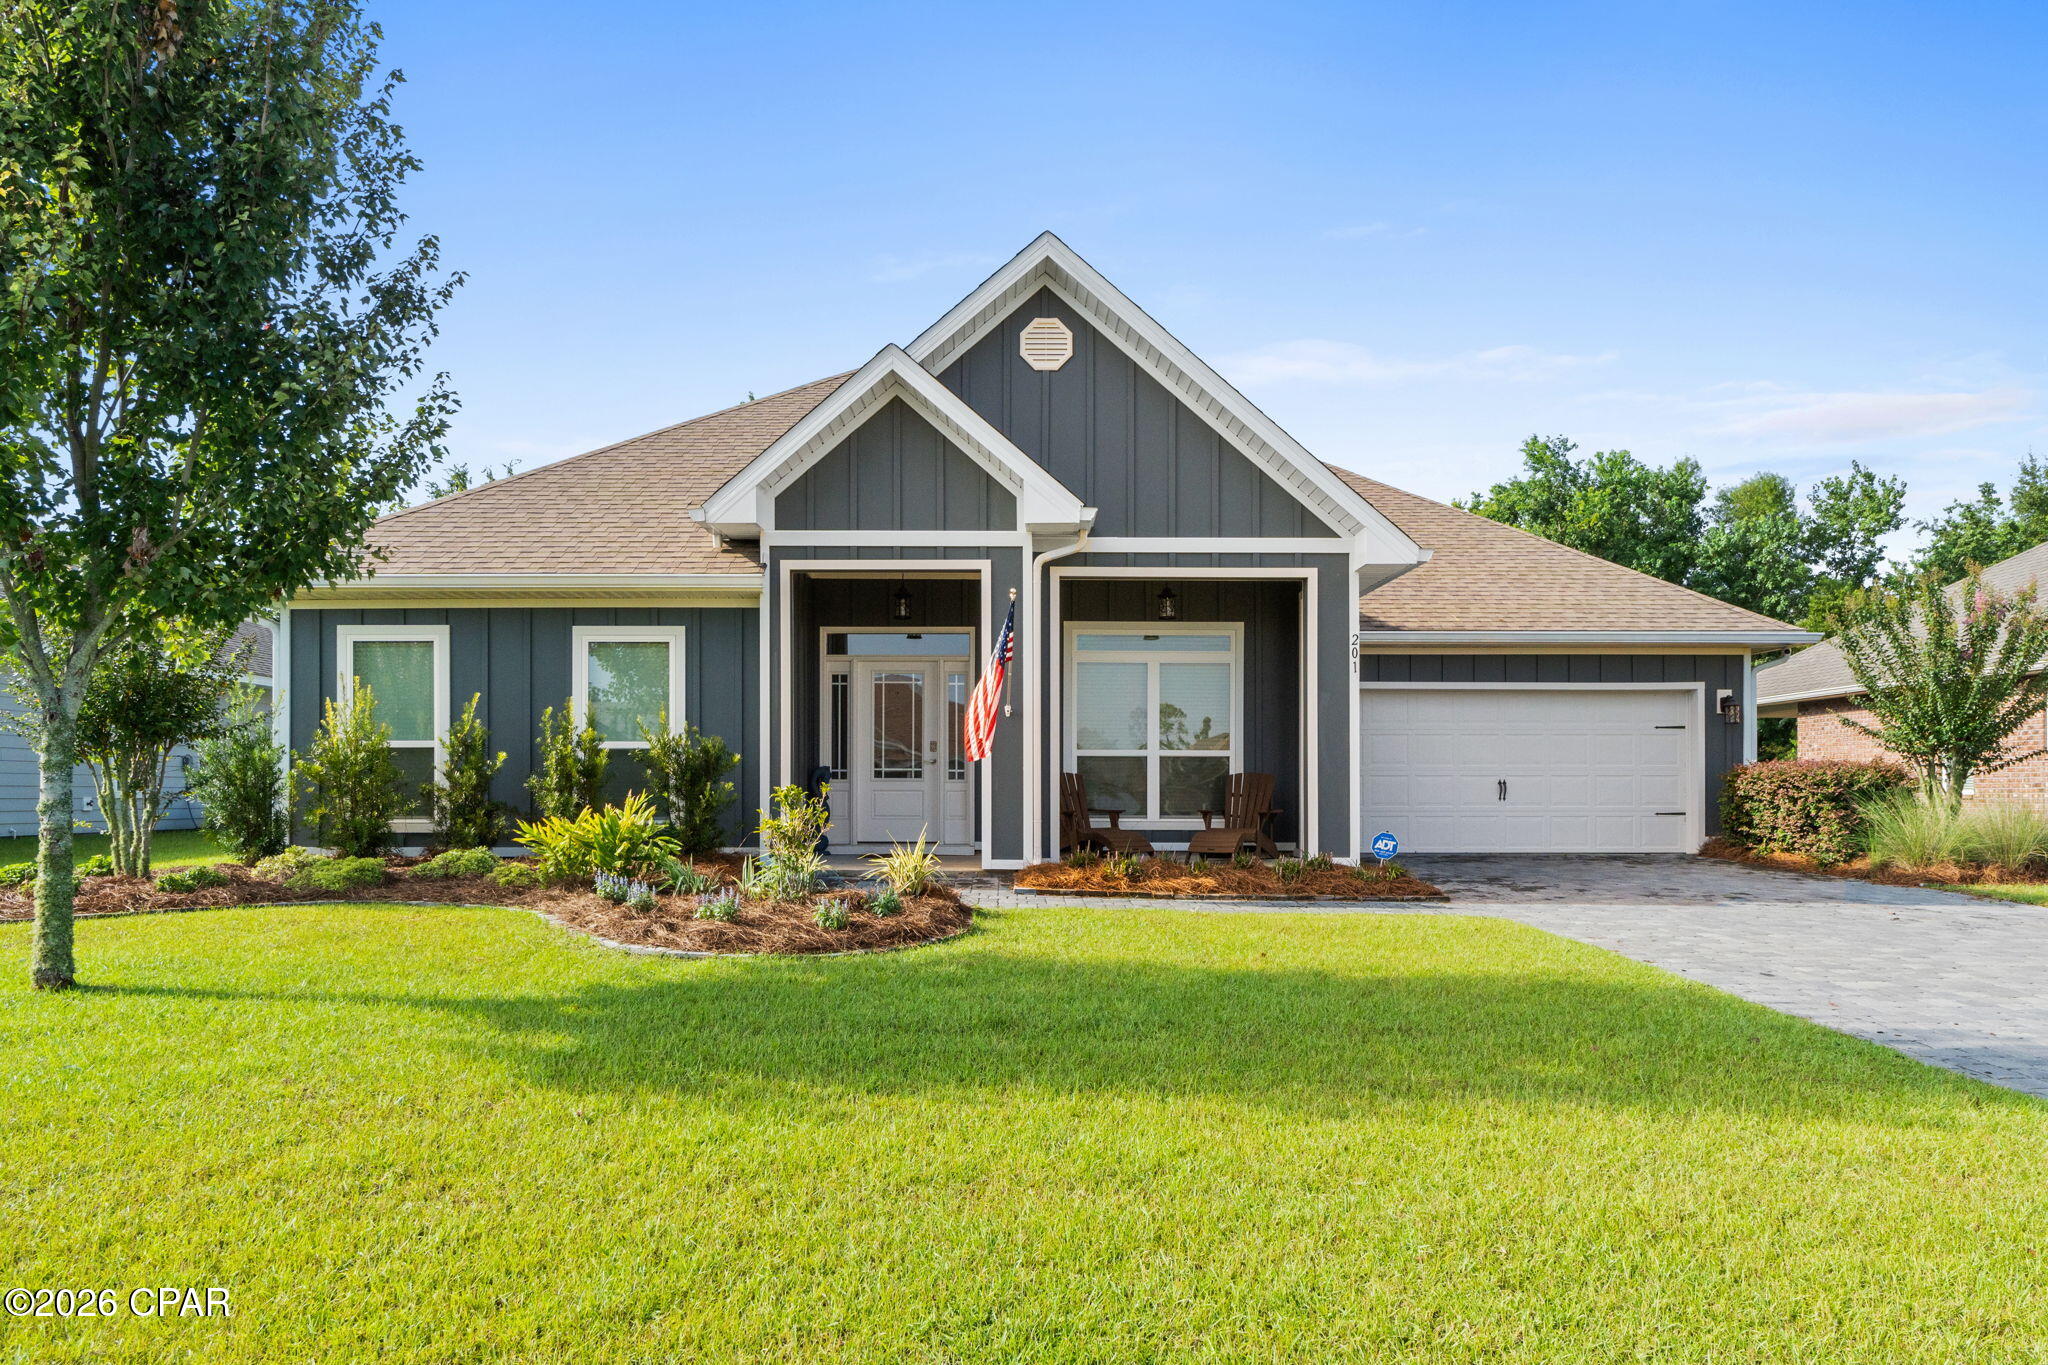
Lynn Haven
201 Martingale Loop
5 Beds
3 Baths
3,113 Sq.Ft.
$524,500
MLS#: 794444
Lynn Haven
2604 Shadow Ridge Court
4 Beds
2 Baths
2,636 Sq.Ft.
$495,000
MLS#: 1010188
