
Property
Beds
3
Full Baths
3
1/2 Baths
1
Year Built
2003
Sq.Footage
4,493
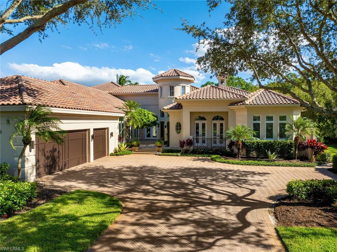
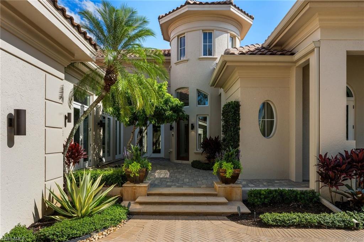
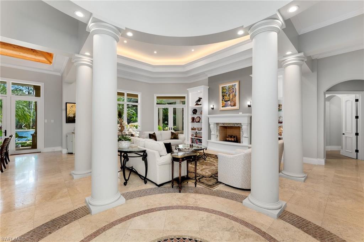
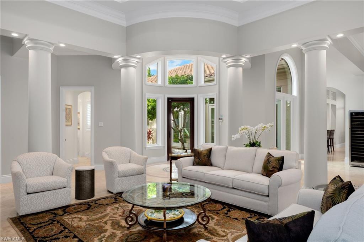
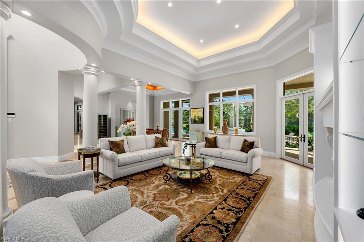
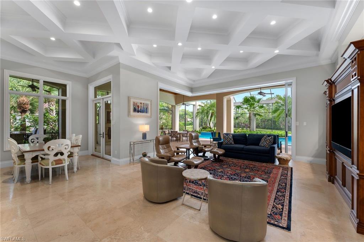
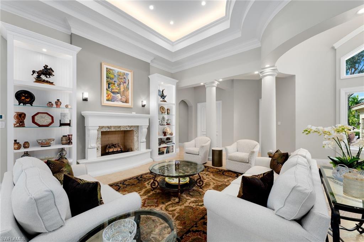
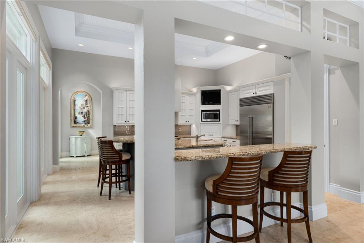
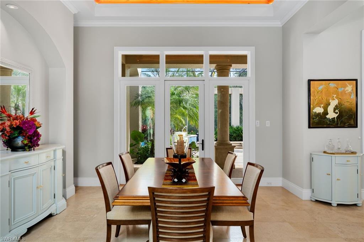
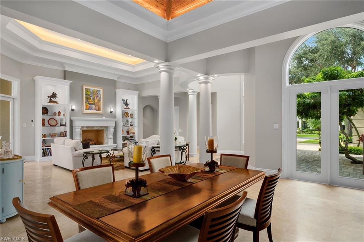
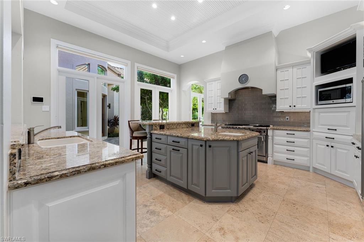
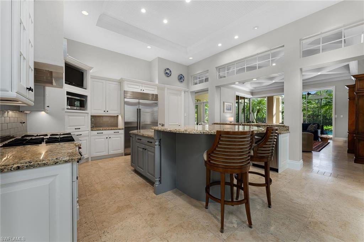
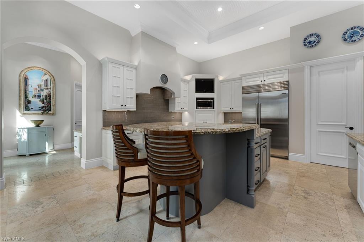
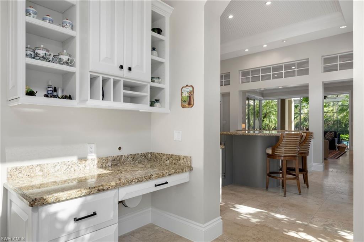
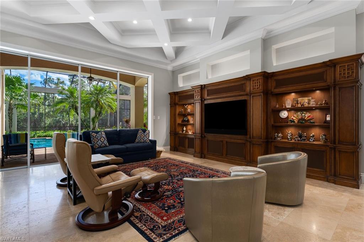
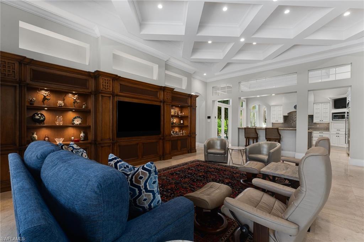
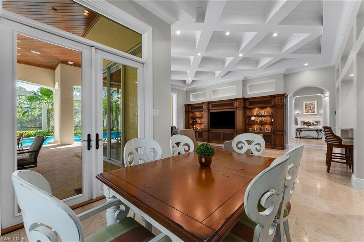
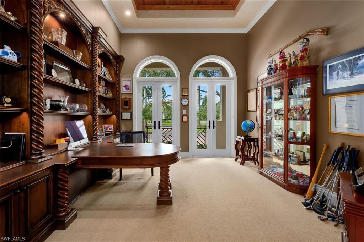
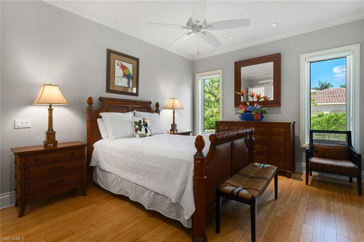
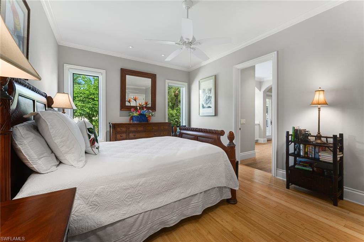
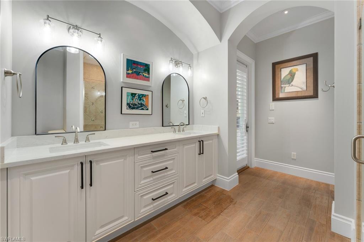
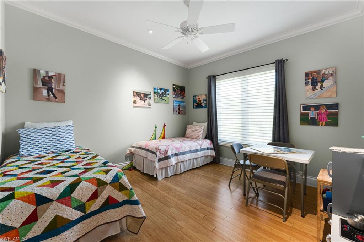
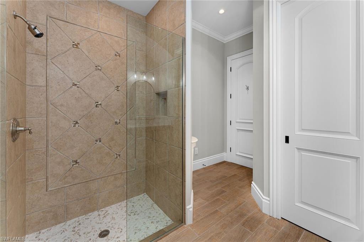
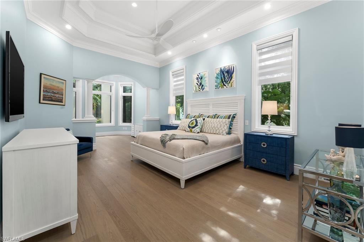
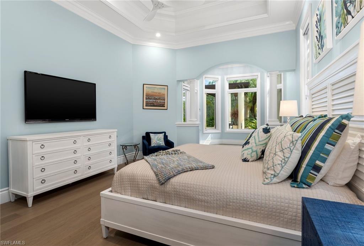
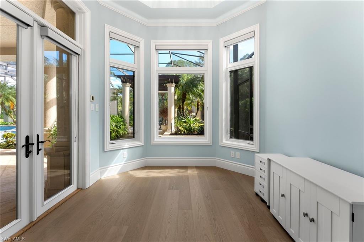
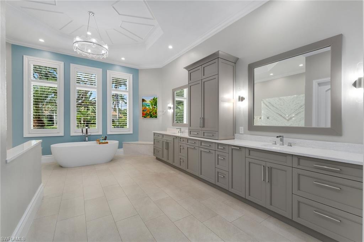
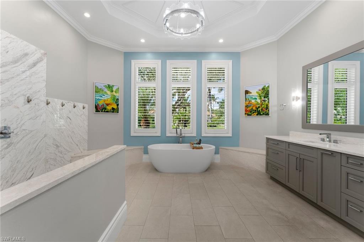
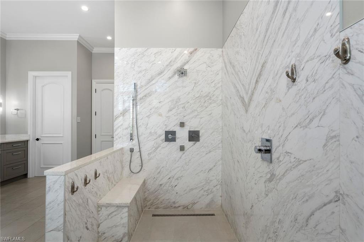
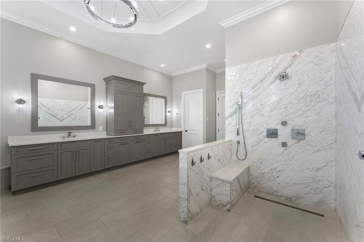
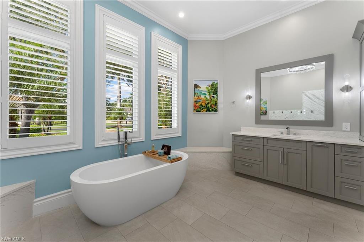
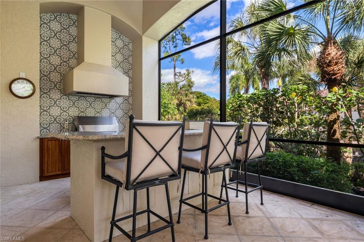
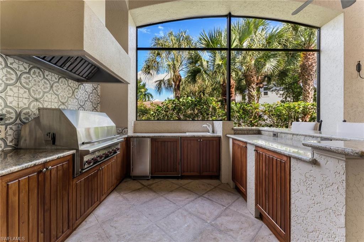
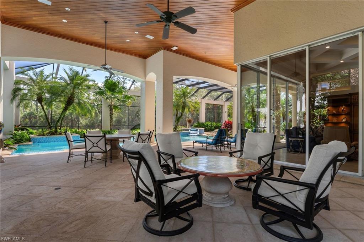
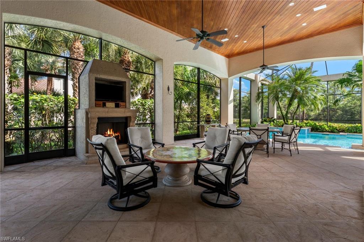
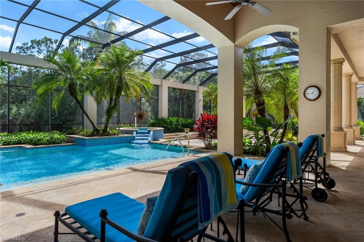
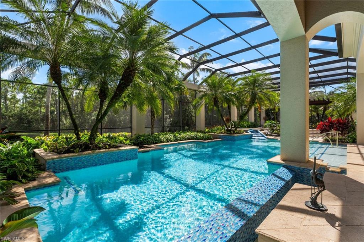
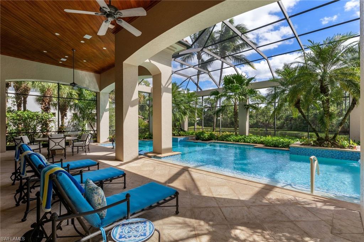
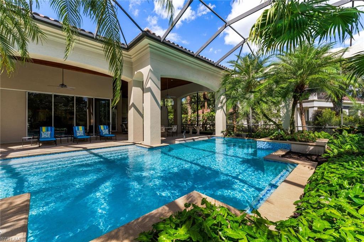
NO WAITING! IMMEDIATE GOLF MEMBERSHIP AVAILABILITY SLOT - Welcome to a captivating expression of timeless Mediterranean elegance. This exceptional London Bay Homes residence in the intimate Padova enclave of Mediterra pairs grand architectural character with spectacular resort-style outdoor living and tranquil lake views. The Francesca floor plan encompasses 4,493 square feet of living space with three bedrooms plus a den, three full and one-half baths, and a three-car garage. Beyond the lushly landscaped approach, a charming garden courtyard leads to gracious interiors adorned with sweeping archways, stately columns, intricate ceiling treatments and extensive stone flooring. The formal living room captivates with soaring illuminated tray ceilings, a fireplace framed by custom display shelving and French doors opening to the outdoors. An elegant dining room, crowned by a warm wood-accented ceiling, sets the stage for memorable gatherings. The spacious kitchen offers a central island, abundant cabinetry, breakfast bar and adjacent serving area, opening to a generous family room with a dramatic coffered ceiling and rich wood built ins. An impressive private study features floor-to-ceiling wood cabinetry, a handsome desk and distinctive wood ceiling detail. The primary suite is complemented by a beautifully updated bath with dual vanities, a freestanding soaking tub and an expansive marble-clad shower; two additional guest suites offer comfortable accommodations. Outside, a magnificent, screened courtyard unfolds around a sprawling pool, raised spa, cascading water features and lush tropical landscaping. A covered lanai with warm wood ceilings, outdoor fireplace and multiple gathering areas flows into a generously equipped outdoor kitchen, creating an extraordinary setting for year-round entertaining. Additional highlights include a 27-kW Generac whole-house generator, RainSoft water filtration, updated air-conditioning systems, an air-conditioned garage, dual water heaters, Control4 lighting and home automation, whole-home surround sound, enhanced Wi-Fi, updated laundry appliances and an outdoor Scotsman ice maker. A rare blend of architectural grace, inviting livability and exceptional indoor-outdoor entertaining amid Mediterra's natural beauty.
Features & Amenities
Interior
-
Other Interior Features
Entrance Foyer, Eat-in Kitchen, Bar, Coffered Ceiling(s), Pantry, Wired for Sound, Tray Ceiling(s), Walk-In Closet(s)
-
Total Bedrooms
3
-
Bathrooms
3
-
1/2 Bathrooms
1
-
Cooling YN
YES
-
Cooling
Ceiling Fan(s)
-
Fireplace YN
YES
-
Heating YN
YES
-
Heating
Central, Electric
-
Pet friendly
Yes
Exterior
-
Garage
Yes
-
Garage spaces
3
-
Construction Materials
Block, Stucco
-
Other Exterior Features
Gas Grill, Tennis Court(s), Outdoor Kitchen
-
Parking
Garage Door Opener, Paved, On Street, Attached
-
Patio and Porch Features
Screened
-
Pool
Yes
-
Pool Features
Heated, Community, Pool/Spa Combo, Gas Heat, Screen Enclosure, Private
-
Waterfront YN
YES
-
View
Lake
Area & Lot
-
Lot Features
Waterfront
-
Property Type
Residential
-
Property Sub Type
Single Family Residence
-
Architectural Style
Ranch, Single Family
Price
-
Sales Price
$3,879,000
-
Tax Amount
$28,103.77
-
Sq. Footage
4,493
-
Price/SqFt
$863
HOA
-
Association
YES
-
Association Fee 2
$13,541
-
Association Fee 2 Frequency
Annually
-
Association Fee Includes
N/A
Property Resources
-
Horse Property
NO
School District
-
Elementary School
N/A
-
Middle School
N/A
-
High School
N/A
Property Features
-
Stories
1
-
New Construction
NO
-
Association Amenities
Basketball Court, Barbecue, Beach Access, Cabana, Clubhouse, Park, Pool, Fitness Center, Golf Course, Tennis Court(s), Car Wash Area
-
Ownership
Single Family
-
Senior Community YN
NO
Schedule a Showing
Showing scheduled successfully.
Mortgage calculator
Estimate your monthly mortgage payment, including the principal and interest, property taxes, and HOA. Adjust the values to generate a more accurate rate.
Your payment
Principal and Interest:
$
Property taxes:
$
HOA fees:
$
Total loan payment:
$
Total interest amount:
$
Location
County
Collier
Elementary School
Middle School
High School
Listing Courtesy of Roy Weekly, Weekly Realty Group, LLC
RealHub Information is provided exclusively for consumers' personal, non-commercial use, and it may not be used for any purpose other than to identify prospective properties consumers may be interested in purchasing. All information deemed reliable but not guaranteed and should be independently verified. All properties are subject to prior sale, change or withdrawal. RealHub website owner shall not be responsible for any typographical errors, misinformation, misprints and shall be held totally harmless.

AGENT
Franko Maric
Call Franko today to schedule a private showing.

* Listings on this website come from the FMLS IDX Compilation and may be held by brokerage firms other than the owner of this website. The listing brokerage is identified in any listing details. Information is deemed reliable but is not guaranteed. If you believe any FMLS listing contains material that infringes your copyrighted work please review our DMCA policy and learn how to submit a takedown request.© 2024 FMLS.
Related Properties
NAPLES
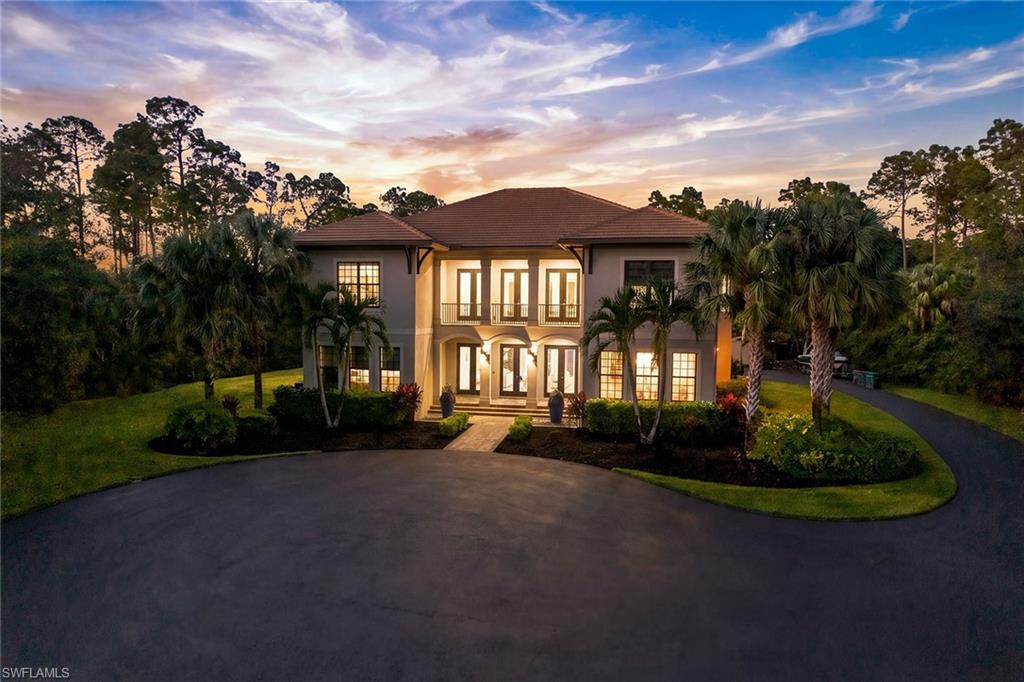
6100 Dogwood WAY
6 Beds
7 Baths
4,835 Sq.Ft.
$3,485,000
MLS#: 226039235
NAPLES
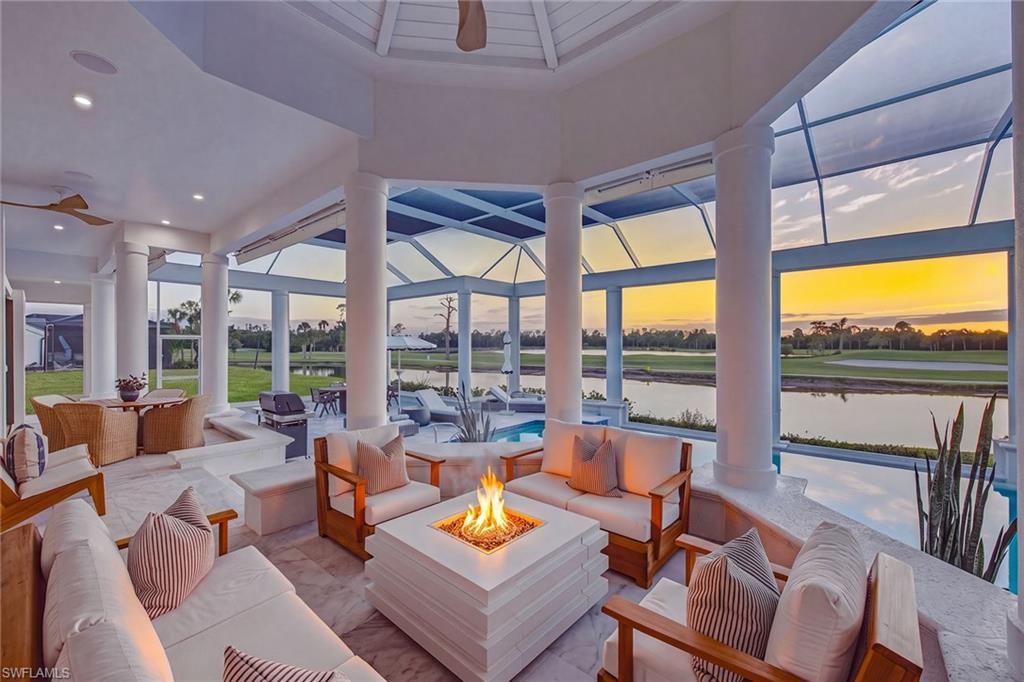
4401 3rd AVE SW
5 Beds
6 Baths
7,316 Sq.Ft.
$4,500,000
MLS#: 226038010
NAPLES
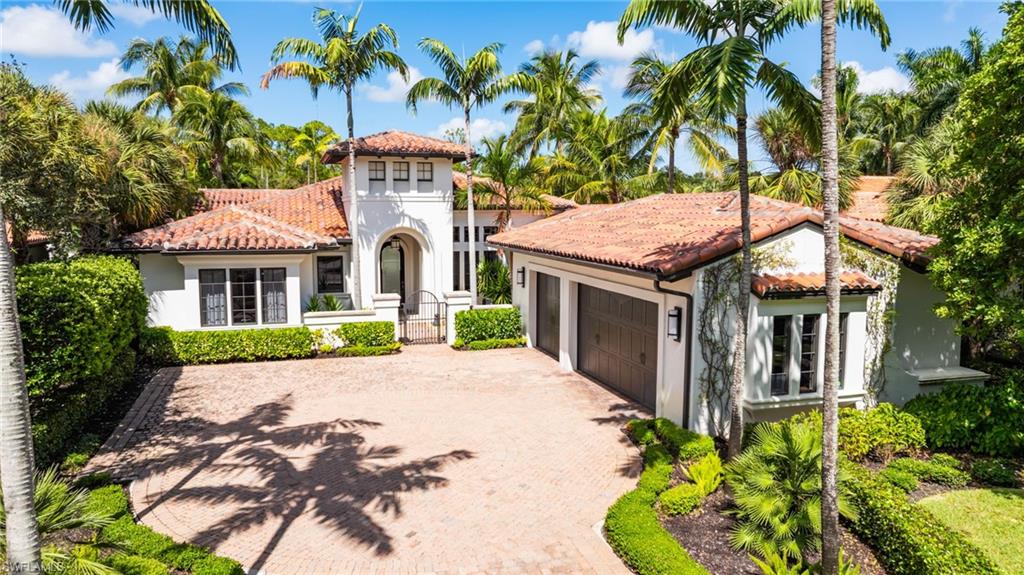
553 Eagle Creek DR
3 Beds
3 Baths
3,427 Sq.Ft.
$3,850,000
MLS#: 226039005
NAPLES
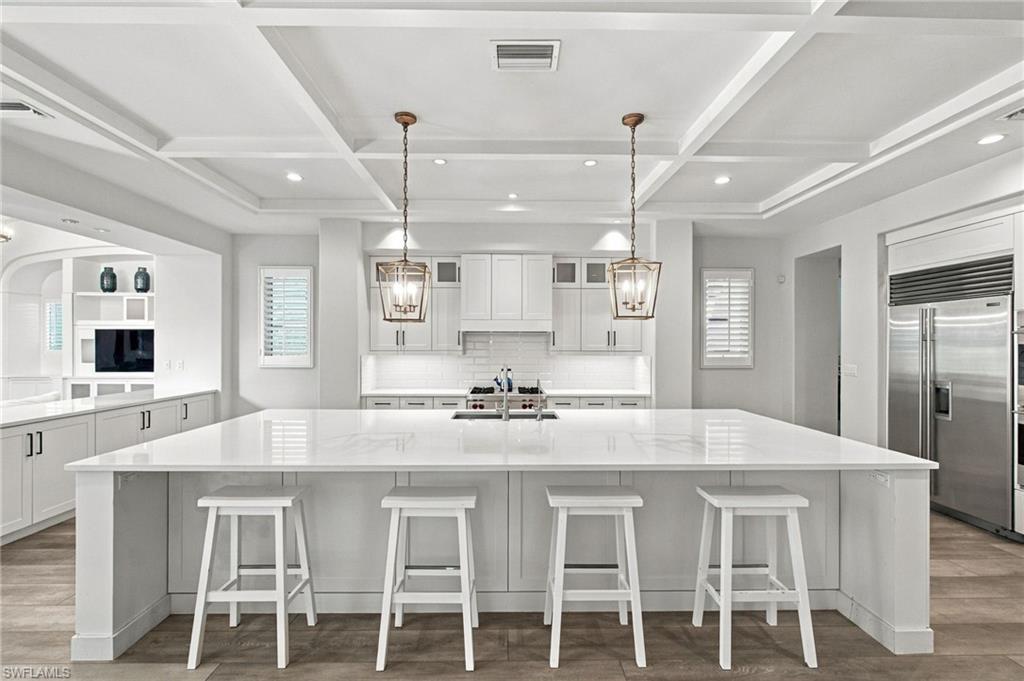
17009 Cortile DR
3 Beds
3 Baths
3,532 Sq.Ft.
$4,199,000
MLS#: 226026023
NAPLES
17005 Cortile DR
4 Beds
4 Baths
3,895 Sq.Ft.
$4,495,000
MLS#: 226039008
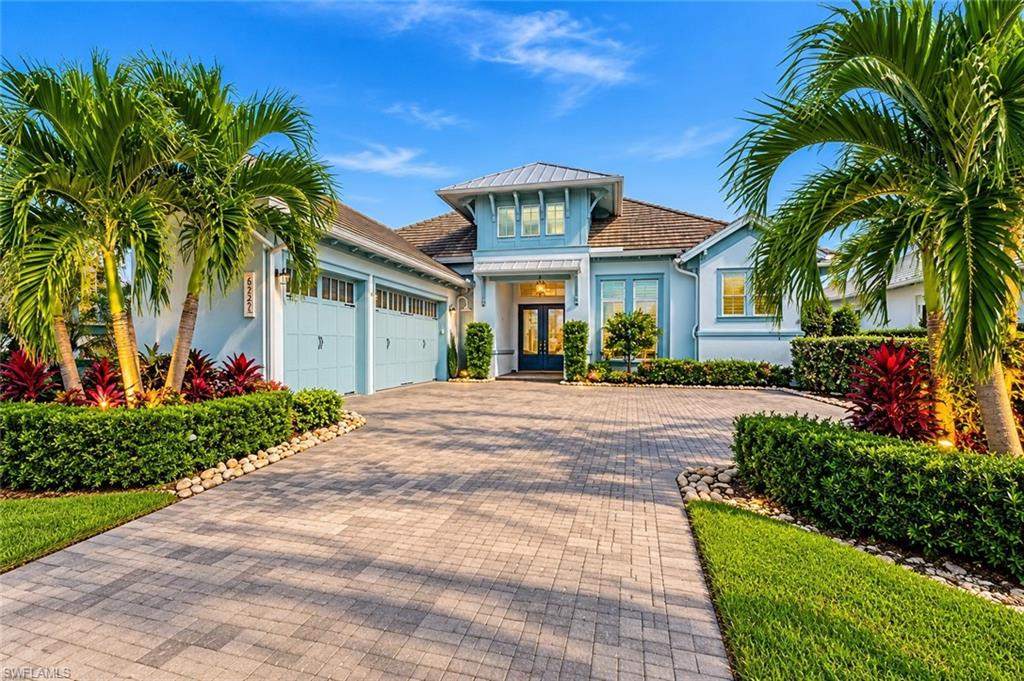
NAPLES
6223 Megans Bay DR
4 Beds
4 Baths
3,044 Sq.Ft.
$3,195,000
MLS#: 226038725
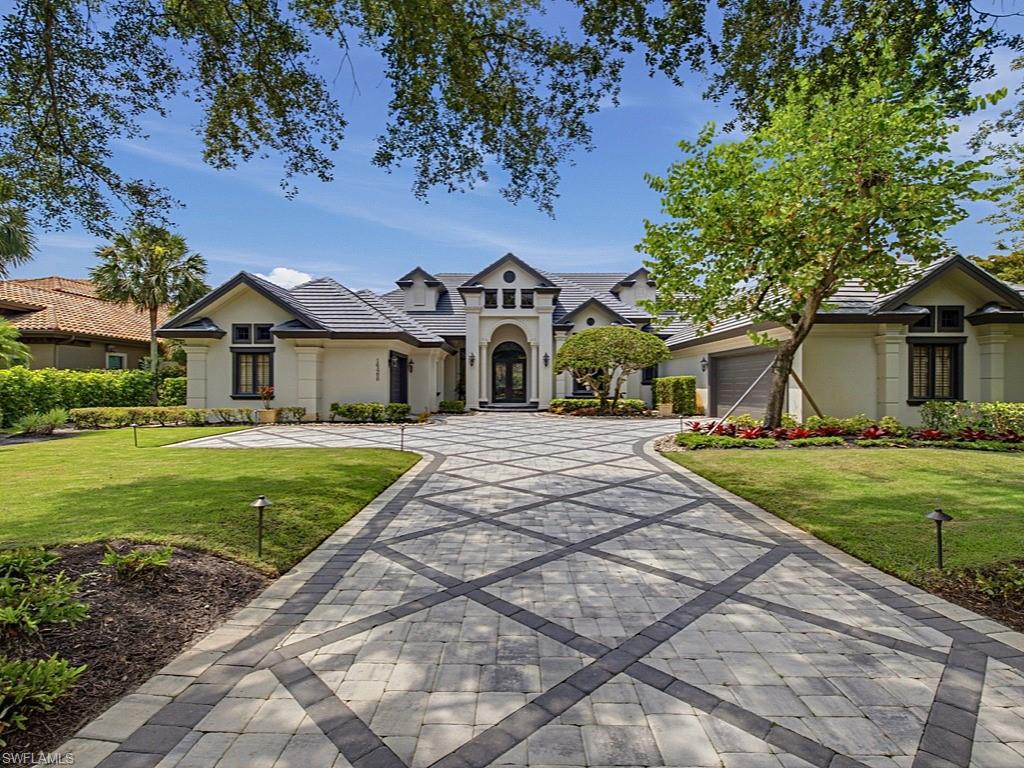
NAPLES
16488 Felicita CT
4 Beds
4 Baths
4,578 Sq.Ft.
$3,450,000
MLS#: 226032870
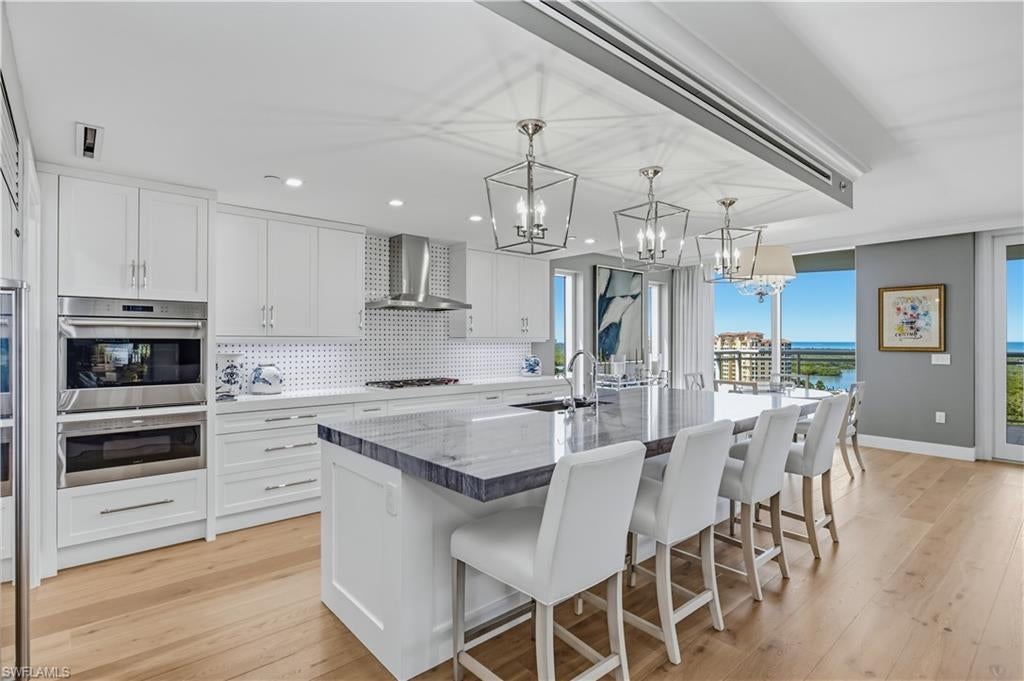
NAPLES
13915 Old Coast RD 1101
4 Beds
4 Baths
3,280 Sq.Ft.
$4,150,000
MLS#: 226030935
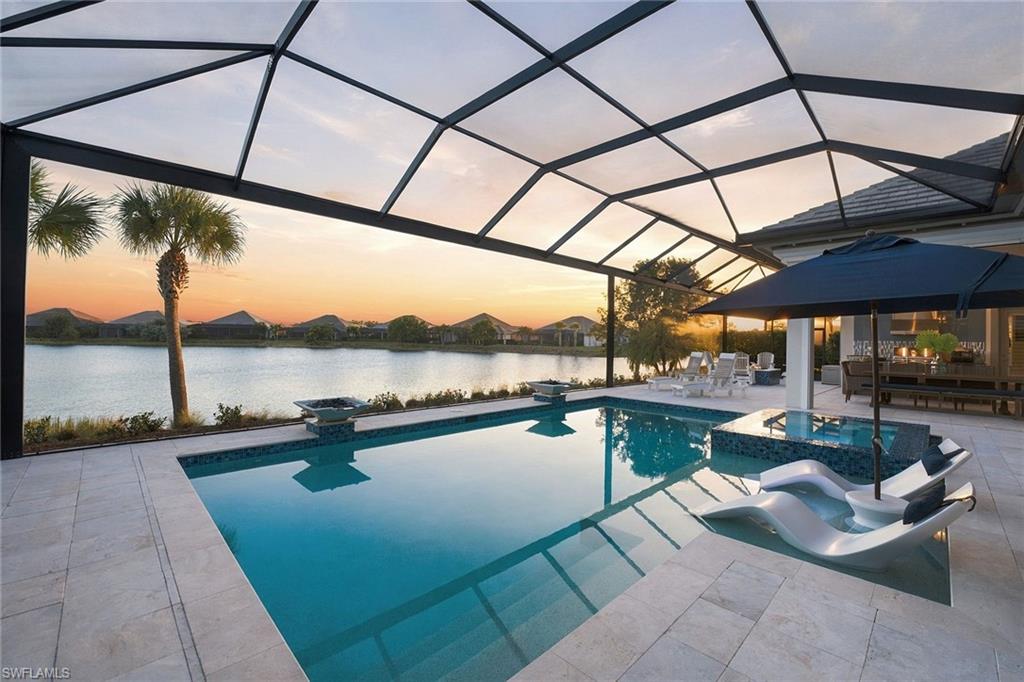
NAPLES
6044 Plana Cays DR
4 Beds
4 Baths
3,641 Sq.Ft.
$3,695,000
MLS#: 226039052
