
Property
Beds
4
Full Baths
2
1/2 Baths
None
Year Built
2004
Sq.Footage
2,106
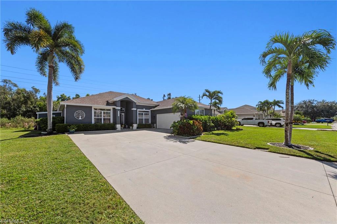
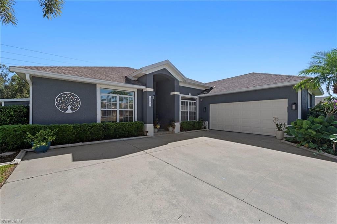
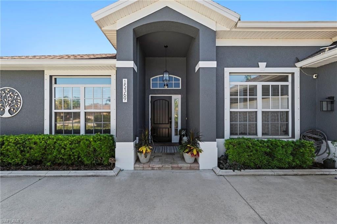
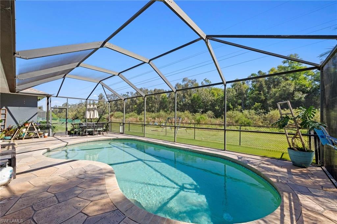
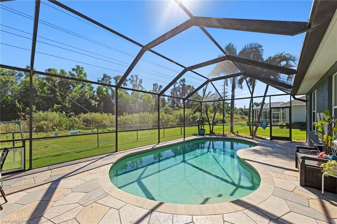
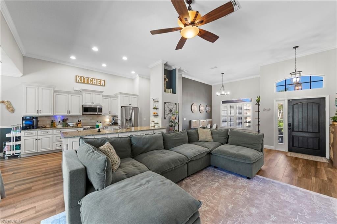
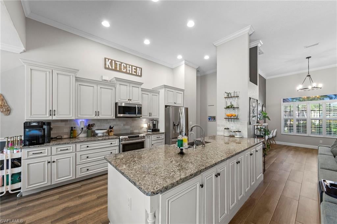
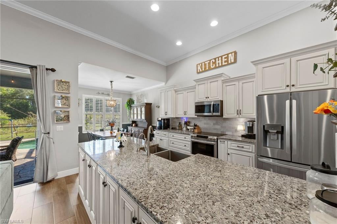
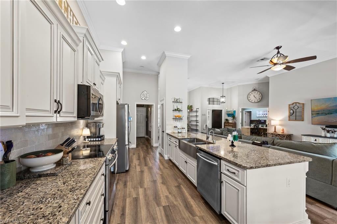
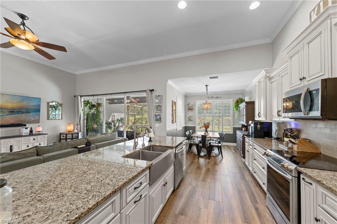
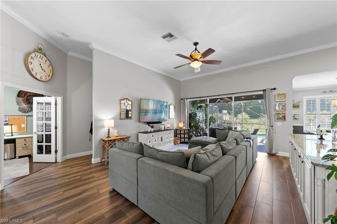
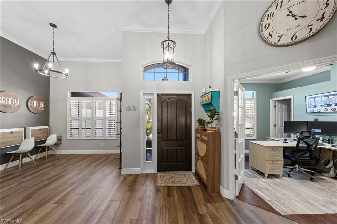
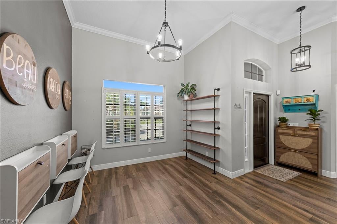
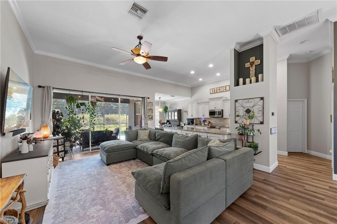
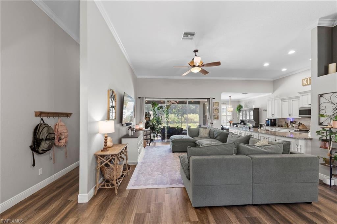
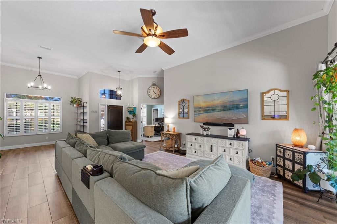
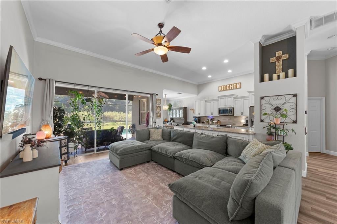
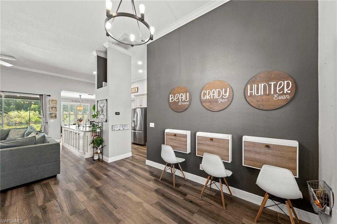
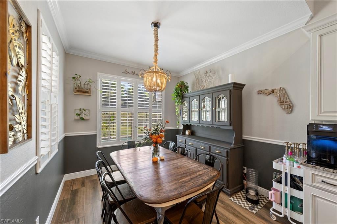
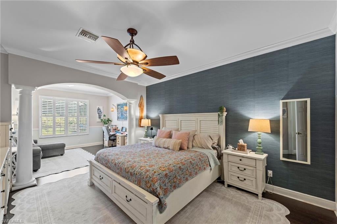
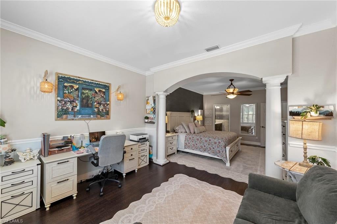
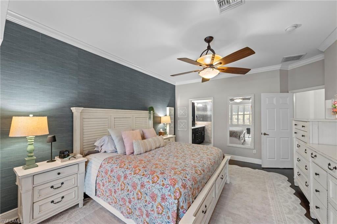
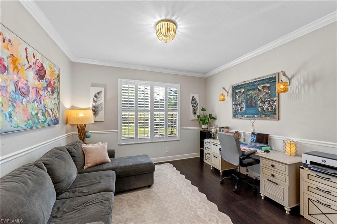
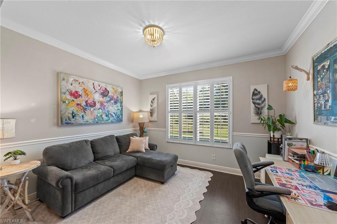
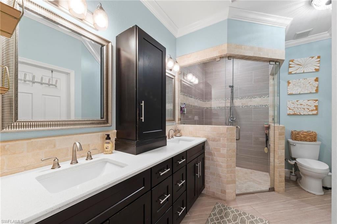
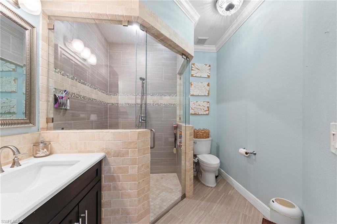
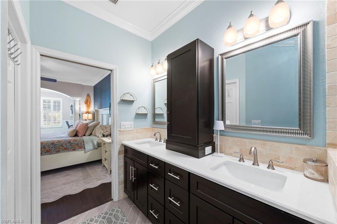
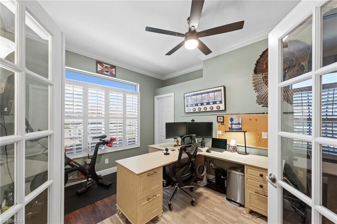
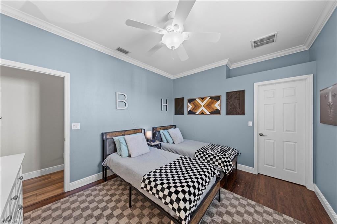
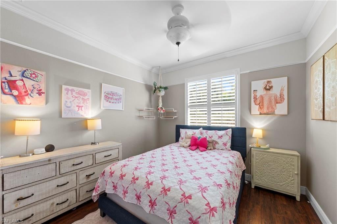
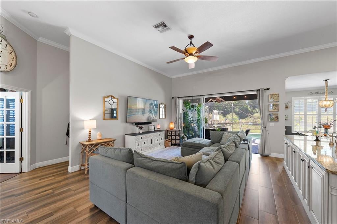
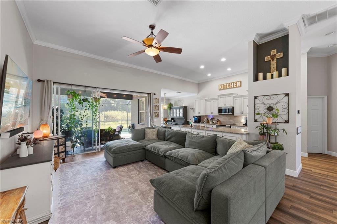
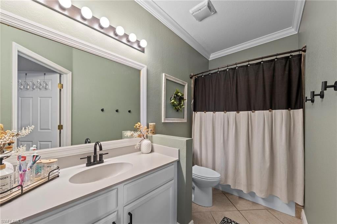
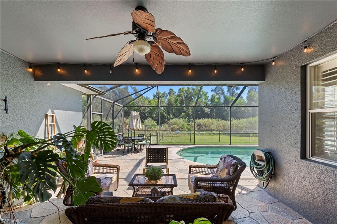
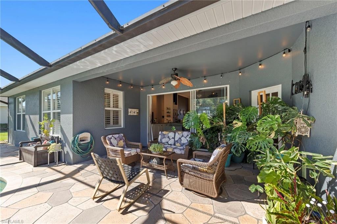
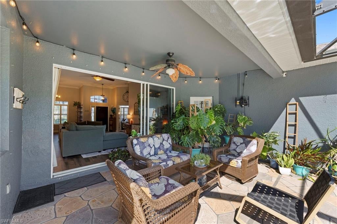
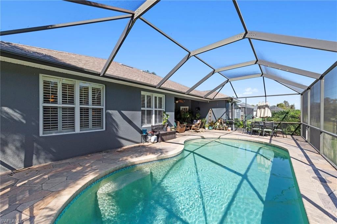
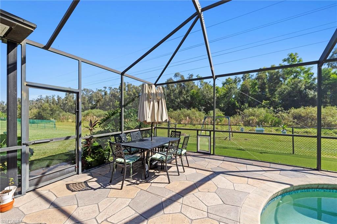
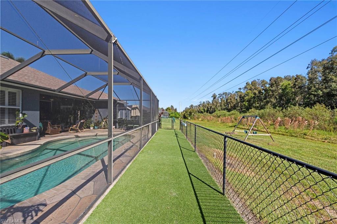
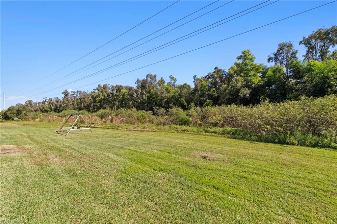
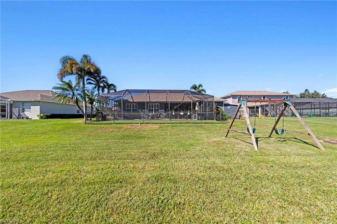
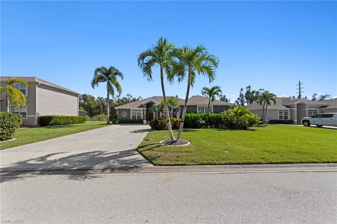
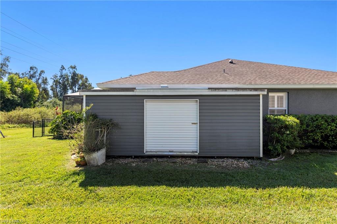
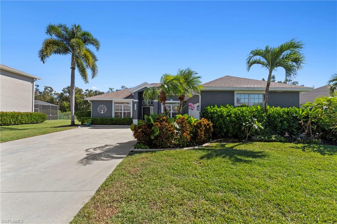
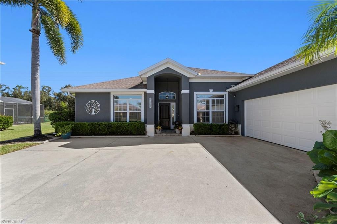
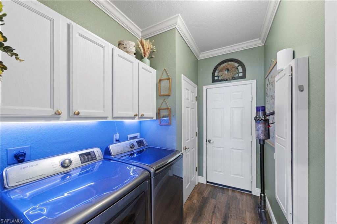
15369 Briarcrest Circle combines the comfort of a thoughtfully maintained pool home with the peaceful character of the surrounding Briarcliff area. Featuring four bedrooms, two bathrooms, and approximately 2,106 square feet of single-story living, the home offers adaptable space for everyday living, entertaining, guests, hobbies, and working from home. The spacious primary bedroom includes an adjoining open area that can accommodate a home office, reading retreat, or additional sitting space. Organization systems in all four bedroom closets, overhead garage storage along two walls, and a side-yard storage shed provide practical places for everything from everyday belongings to outdoor equipment. The freshwater, pool and screened lanai have hosted years of family time and casual gatherings. Stamped concrete extends throughout both the pool deck and covered lanai, creating a cohesive outdoor living area with room to relax, dine, and spend time together. The surface was installed in 2020, and the enclosure was rescreened and rescrewed in 2021. An attached dog run received artificial turf in early 2026, and the pool’s single-speed pump was replaced in 2025. Carefully maintained landscaping features native plantings and seasonally returning shampoo ginger. The surrounding Briarcliff neighborhoods add to the setting’s appeal. Larger properties, open spaces, and properties with horses, cows, and goats lend the area a country-like atmosphere. Enjoy this peaceful residential setting with access to shopping, dining, and everyday services along the Daniels Parkway and US 41 corridors, including Bell Tower. Gulf Coast Town Center offers another destination for shopping, restaurants, and entertainment. Significant updates include a roof installed in 2021, an indoor air handler replaced around June 2024 with a UV light installed, and an outdoor AC unit replaced around 2017. The owners report twice-yearly HVAC maintenance. The water heater was replaced around 2019–2020, interior walls were repainted around 2025, and the exterior was repainted around 2023. The front and garage doors were freshly painted in September 2026. Additional features include well-fed irrigation with a Rain Bird Wi-Fi-compatible controller and aluminum storm shutters for all home openings, stored in the shed. The kitchen refrigerator, stovetop/oven, dishwasher, and microwave will remain, including the microwave installed in August 2026. A modem and Deco PX50 whole-home mesh Wi-Fi system will also remain. The washer and dryer are excluded. HOA dues are $125 quarterly, totaling $500 annually. Together, the home’s improvements, useful storage, flexible rooms, and inviting outdoor spaces offer a comfortable base for enjoying Southwest Florida.
Features & Amenities
Interior
-
Other Interior Features
Entrance Foyer, Breakfast Bar, Eat-in Kitchen, Pantry, Vaulted Ceiling(s), Walk-In Closet(s)
-
Total Bedrooms
4
-
Bathrooms
2
-
Cooling YN
YES
-
Cooling
Ceiling Fan(s)
-
Fireplace YN
YES
-
Heating YN
YES
-
Heating
Central, Electric
-
Pet friendly
Yes
Exterior
-
Garage
Yes
-
Garage spaces
2
-
Construction Materials
Block, Stucco
-
Other Exterior Features
Storage
-
Parking
Garage Door Opener, Attached
-
Patio and Porch Features
Patio
-
Pool
Yes
-
Pool Features
Private
-
Waterfront YN
NO
Area & Lot
-
Lot Size(acres)
0.232
-
Lot Size(square feet)
10,106
-
Property Type
Residential
-
Property Sub Type
Single Family Residence
-
Architectural Style
Ranch, Single Family
Price
-
Sales Price
$649,000
-
Tax Amount
$3,848.5
-
Sq. Footage
2,106
-
Price/SqFt
$308
HOA
-
Association
YES
-
Association Fee 2
$175
-
Association Fee 2 Frequency
Quarterly
-
Association Fee Includes
N/A
Property Resources
-
Horse Property
NO
School District
-
Elementary School
N/A
-
Middle School
N/A
-
High School
N/A
Property Features
-
Stories
1
-
New Construction
NO
-
Association Amenities
None
-
Ownership
Single Family
-
Senior Community YN
NO
Schedule a Showing
Showing scheduled successfully.
Mortgage calculator
Estimate your monthly mortgage payment, including the principal and interest, property taxes, and HOA. Adjust the values to generate a more accurate rate.
Your payment
Principal and Interest:
$
Property taxes:
$
HOA fees:
$
Total loan payment:
$
Total interest amount:
$
Location
County
Lee
Elementary School
Middle School
High School
Listing Courtesy of Ryan Leben, Realty One Group MVP
RealHub Information is provided exclusively for consumers' personal, non-commercial use, and it may not be used for any purpose other than to identify prospective properties consumers may be interested in purchasing. All information deemed reliable but not guaranteed and should be independently verified. All properties are subject to prior sale, change or withdrawal. RealHub website owner shall not be responsible for any typographical errors, misinformation, misprints and shall be held totally harmless.

AGENT
Franko Maric
Call Franko today to schedule a private showing.

* Listings on this website come from the FMLS IDX Compilation and may be held by brokerage firms other than the owner of this website. The listing brokerage is identified in any listing details. Information is deemed reliable but is not guaranteed. If you believe any FMLS listing contains material that infringes your copyrighted work please review our DMCA policy and learn how to submit a takedown request.© 2024 FMLS.
Related Properties
FORT MYERS
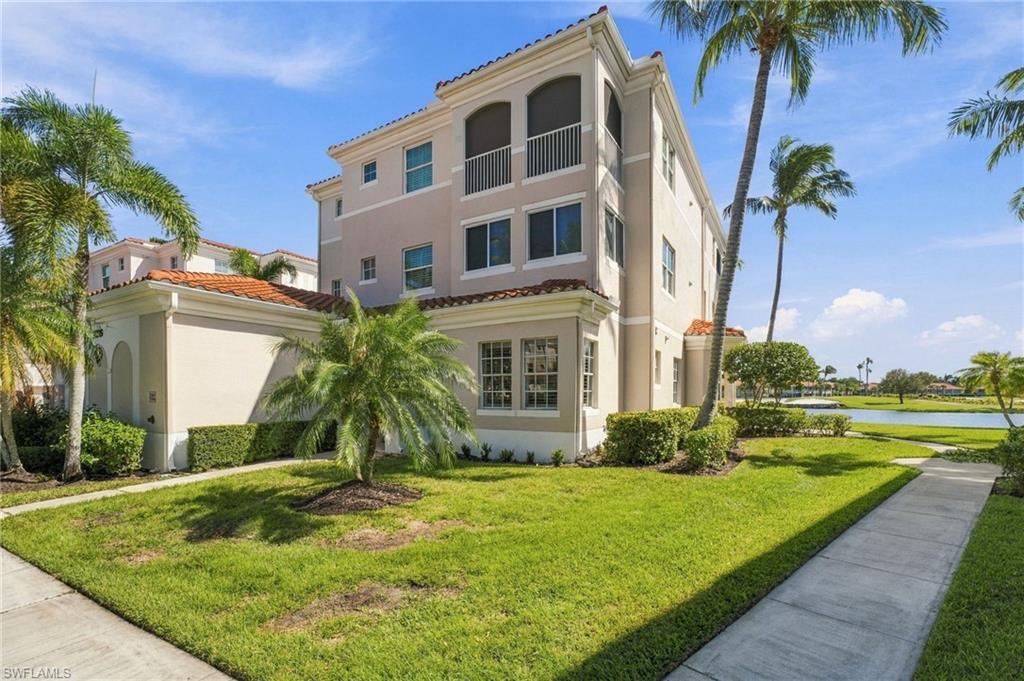
14335 Harbour Links CT 20A
2 Beds
2 Baths
1,498 Sq.Ft.
$529,000
MLS#: 2026044697
FORT MYERS
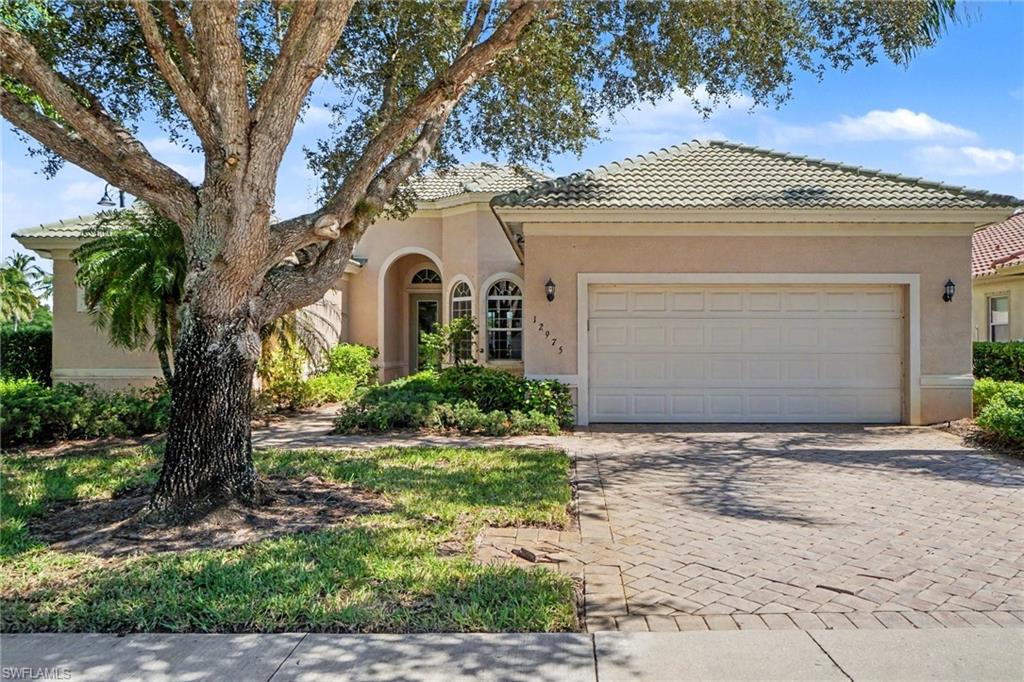
12975 Milford PL
3 Beds
2 Baths
2,563 Sq.Ft.
$739,900
MLS#: 2026044932
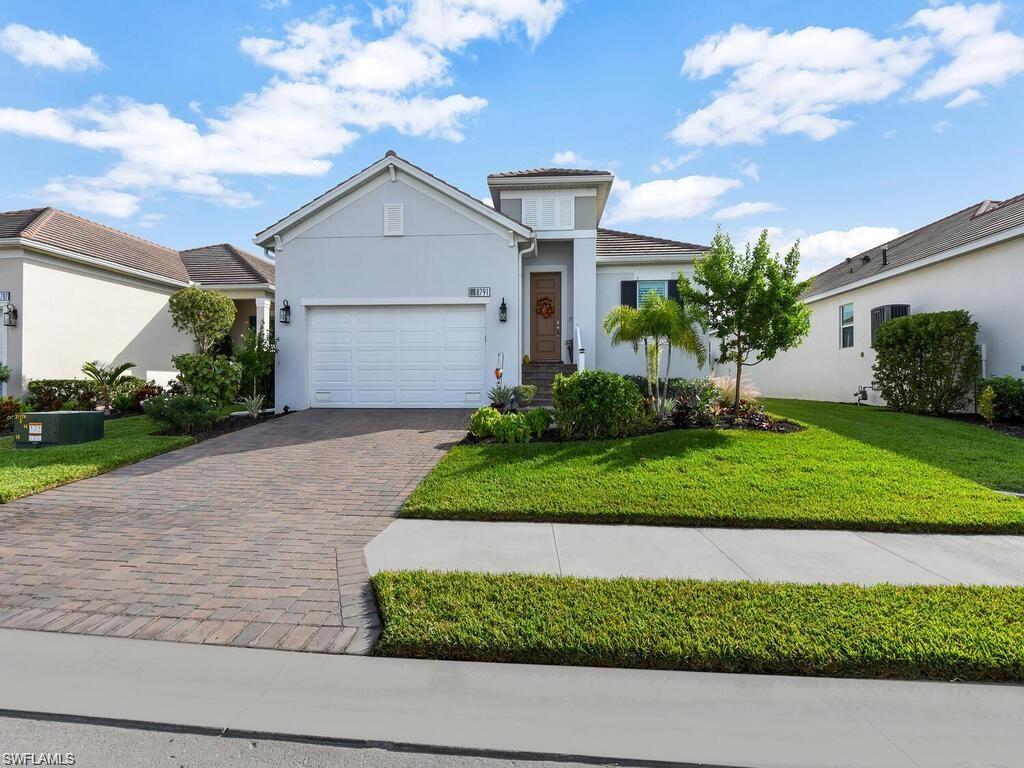
FORT MYERS
8791 Pigeon Key
3 Beds
2 Baths
1,812 Sq.Ft.
$523,000
MLS#: 226038786
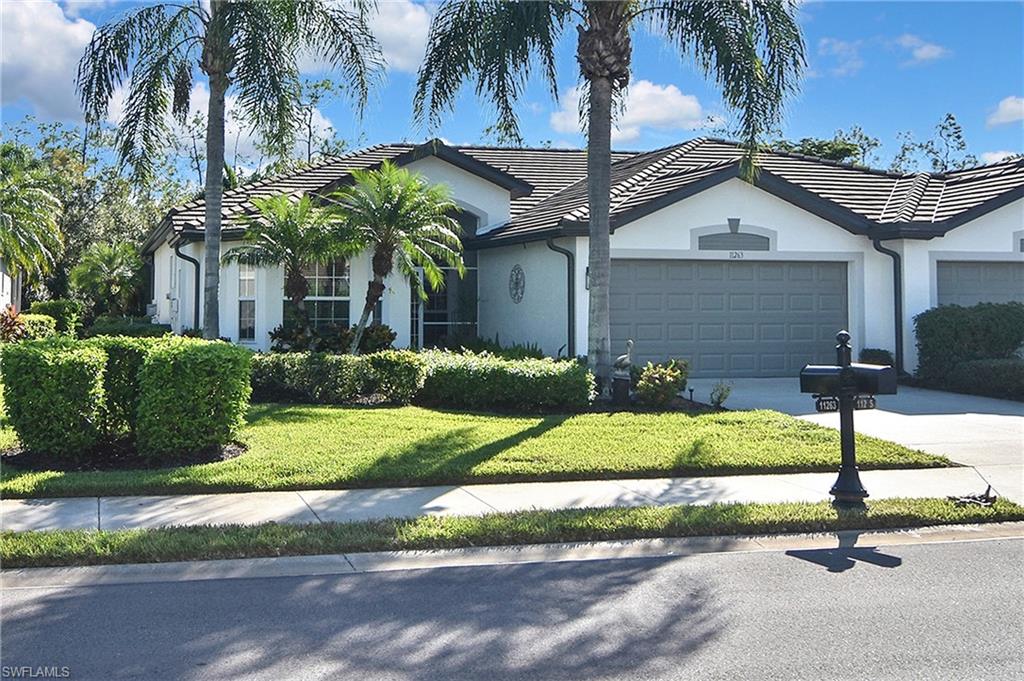
FORT MYERS
11263 Wine Palm RD
3 Beds
2 Baths
1,560 Sq.Ft.
$599,000
MLS#: 2026044247
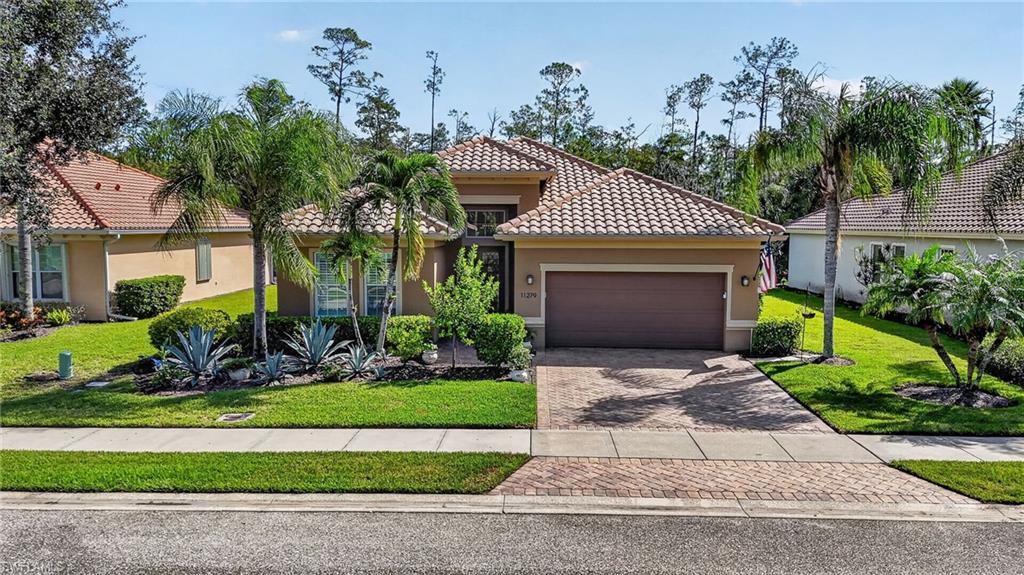
FORT MYERS
11279 Lithgow LN
2 Beds
2 Baths
1,934 Sq.Ft.
$575,000
MLS#: 2026044793
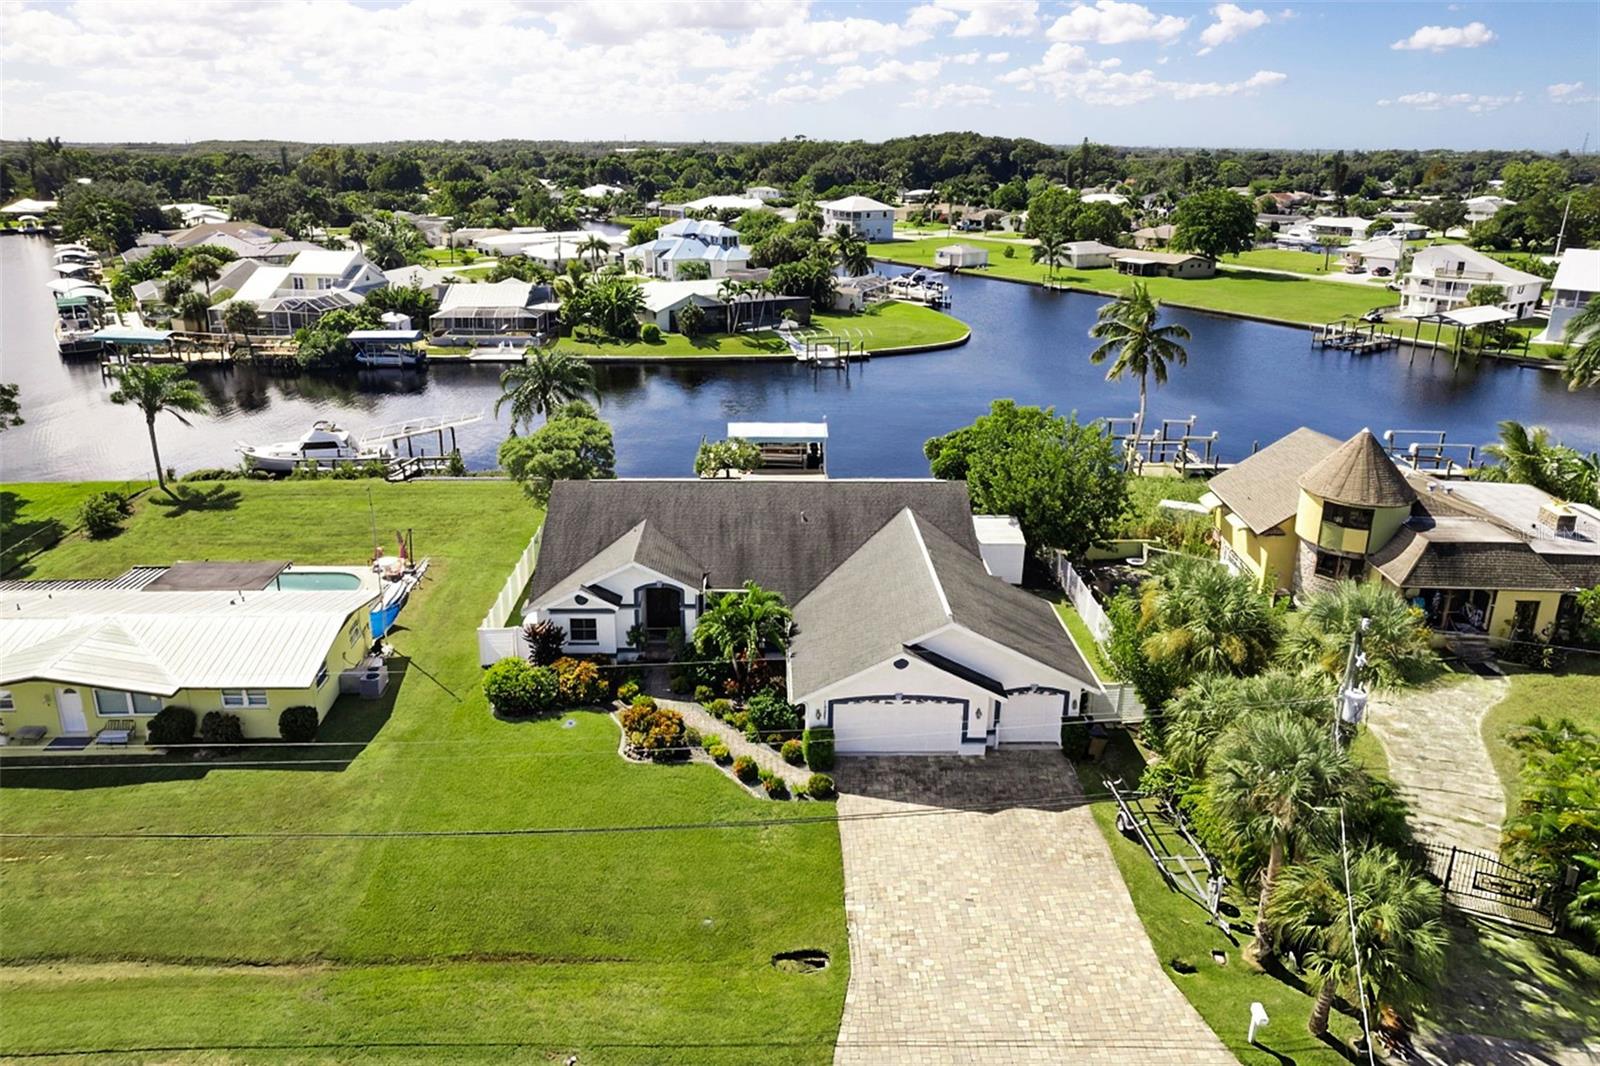
FORT MYERS
13361 MARQUETTE BOULEVARD
3 Beds
2 Baths
2,285 Sq.Ft.
$649,400
MLS#: C7532213
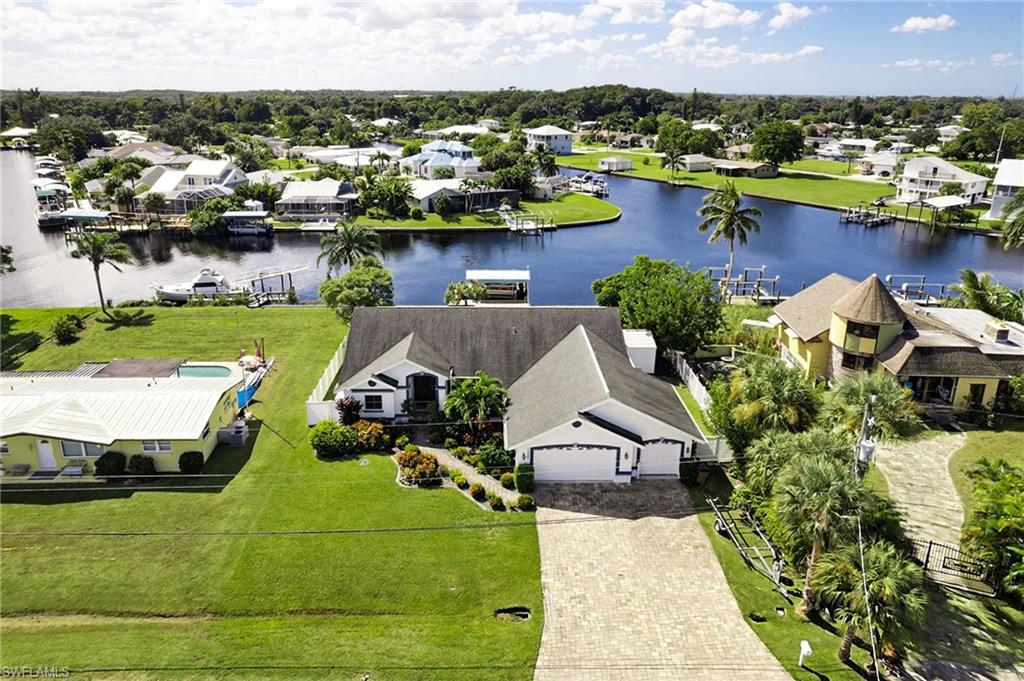
FORT MYERS
13361 Marquette BLVD
3 Beds
2 Baths
2,285 Sq.Ft.
$649,400
MLS#: 2026044616
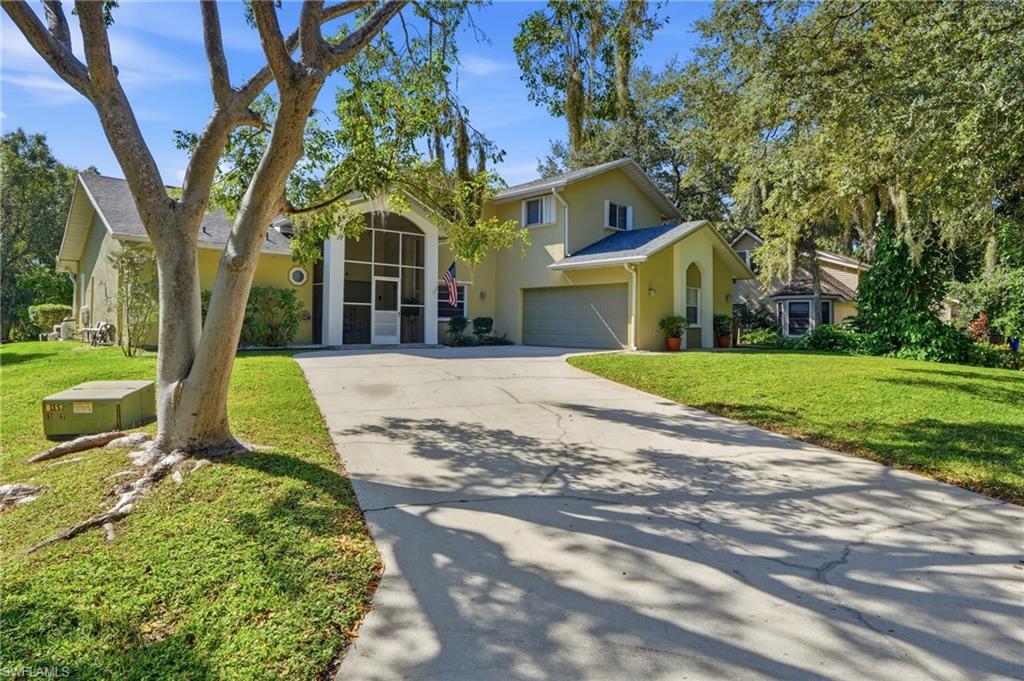
FORT MYERS
4619 Little River LN
4 Beds
2 Baths
3,182 Sq.Ft.
$530,000
MLS#: 2026038651
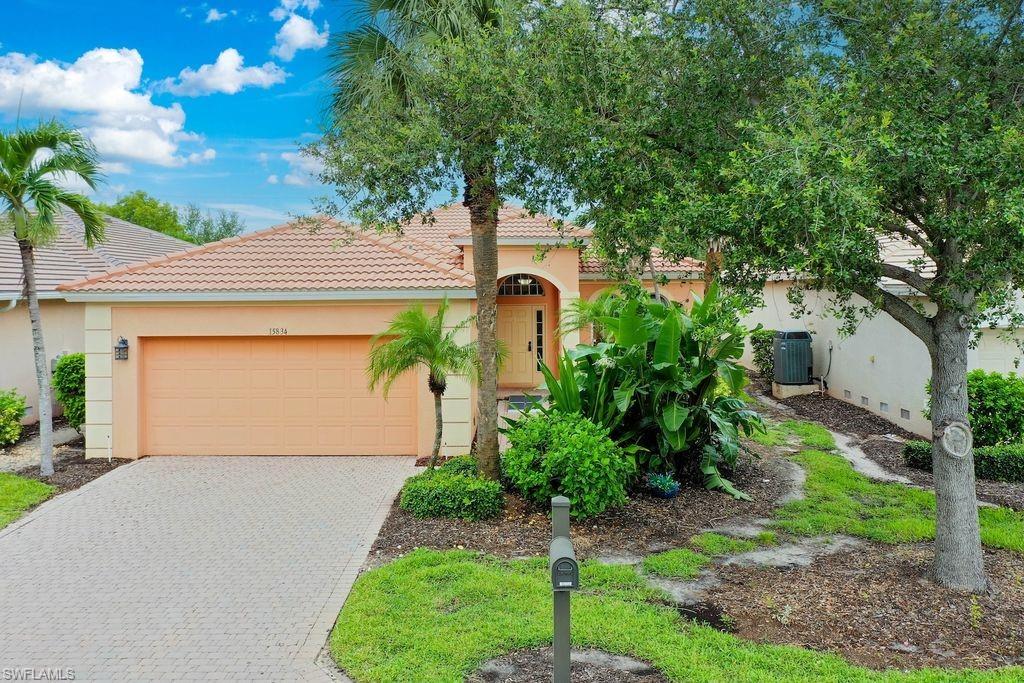
FORT MYERS
15834 Cutters CT
4 Beds
2 Baths
2,201 Sq.Ft.
$659,000
MLS#: 2026044296
