
Property
Beds
4
Full Baths
2
1/2 Baths
None
Year Built
1962
Sq.Footage
1,710
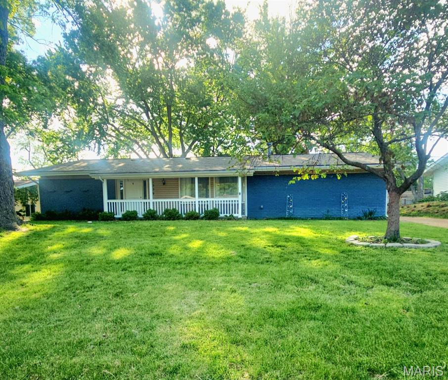
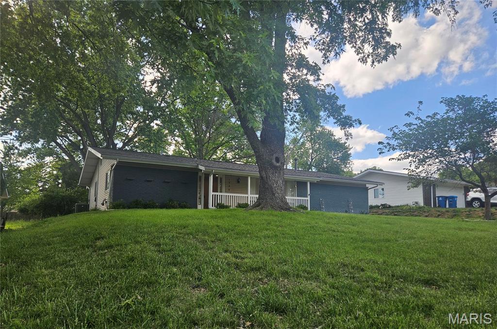
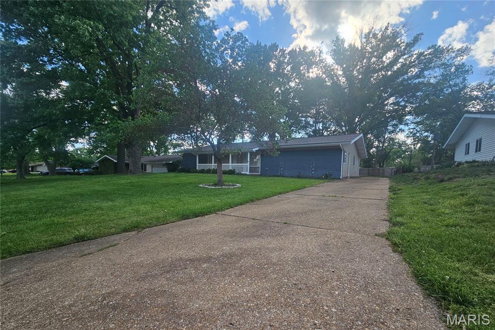
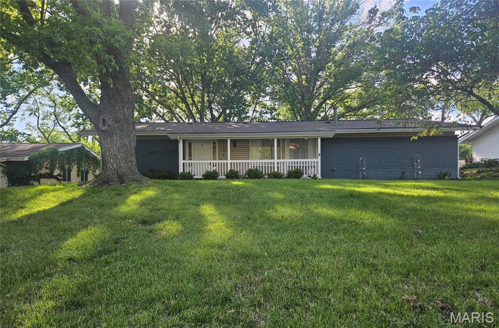
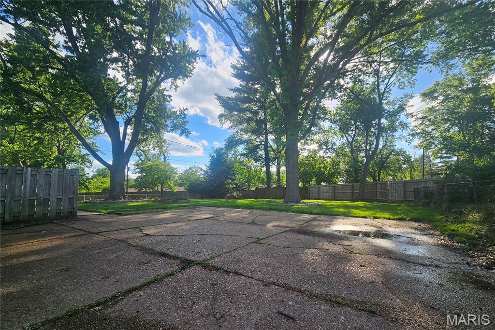
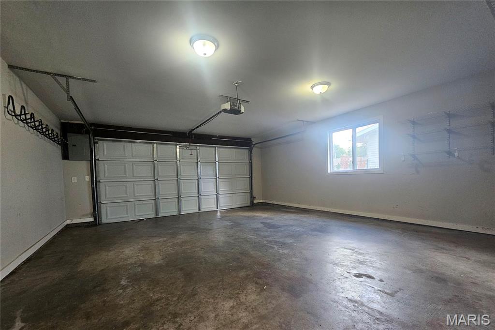
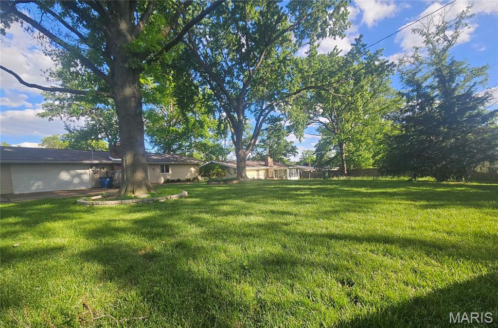
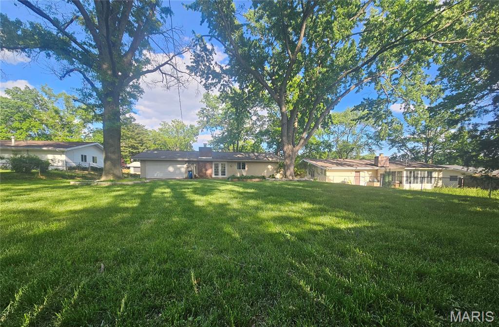
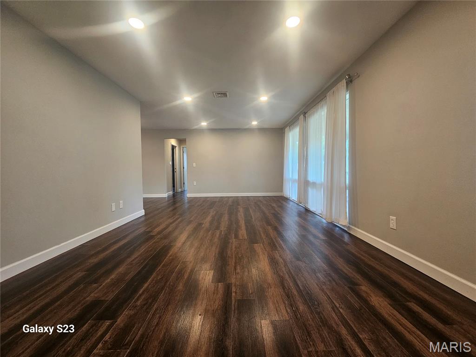
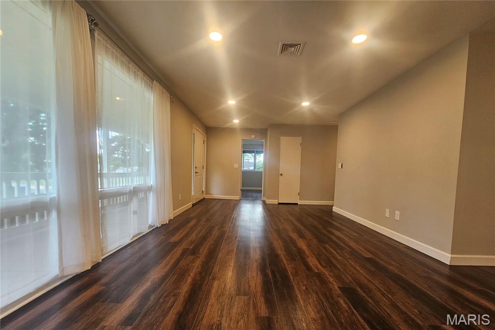
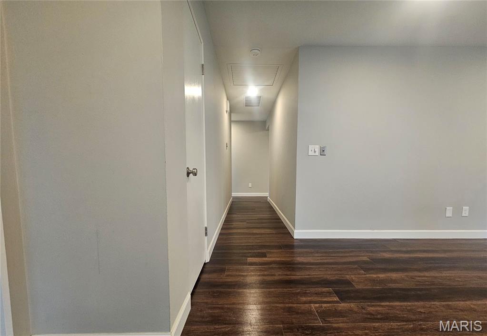
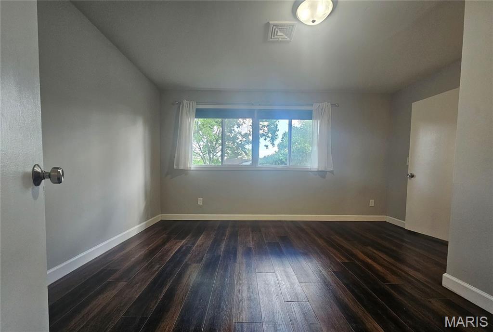
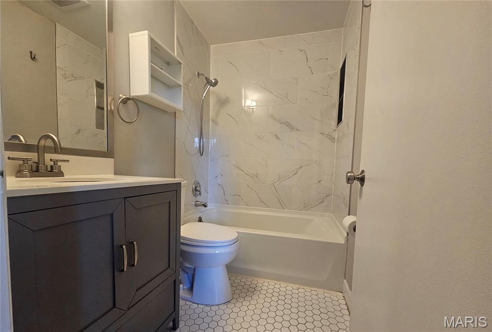
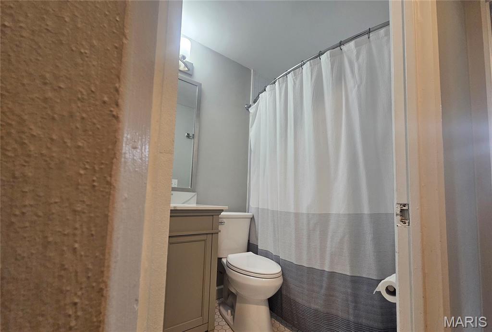
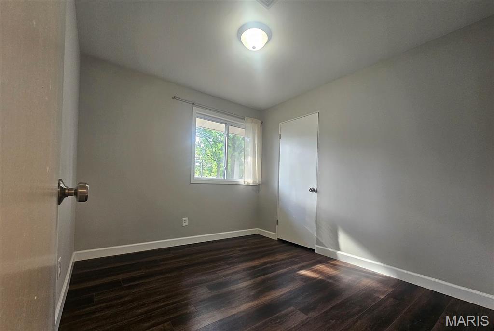
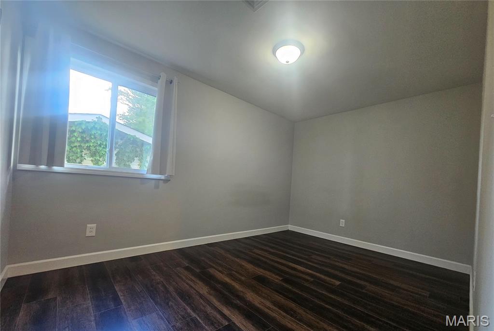
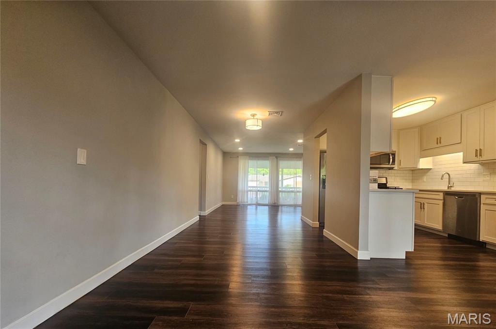
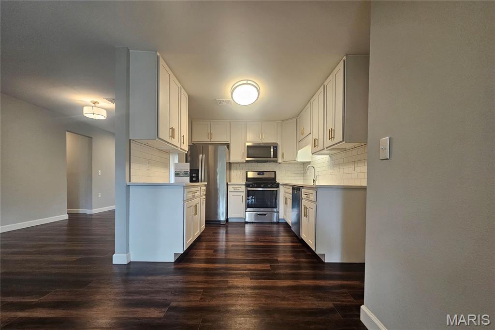
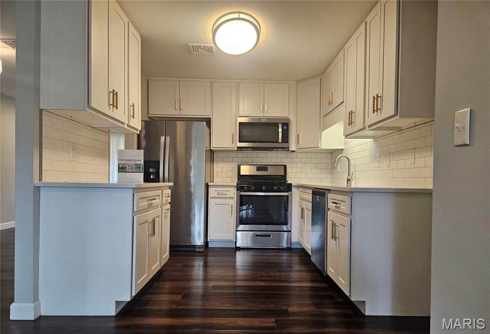
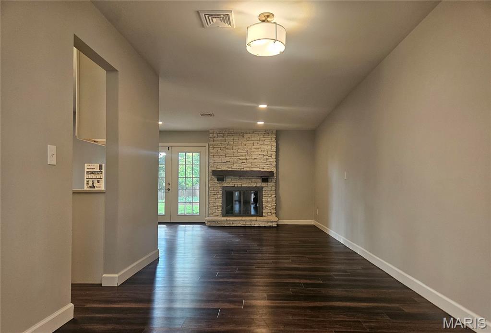
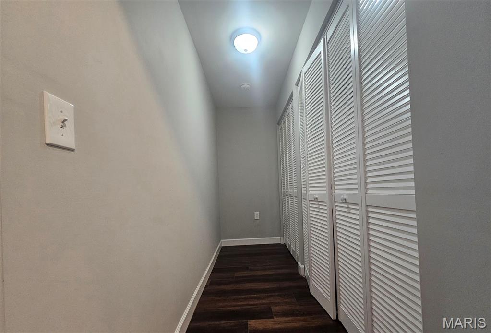
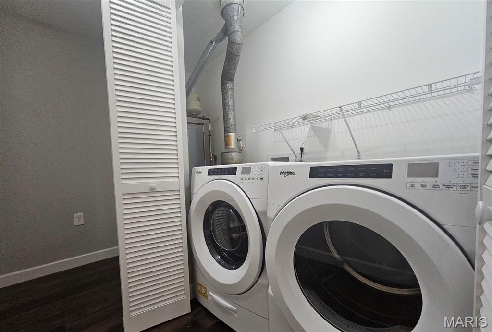
Welcome to this beautiful 4-bedroom, 2-bath home located in the highly sought-after Parkway School District! Nestled in a peaceful neighborhood, this home offers the perfect balance of comfort and convenience with easy access to major highways, Westport Plaza, and Creve Coeur Park. Step onto the charming covered front porch and into a bright, welcoming living space filled with natural light and stunning hardwood floors that flow throughout the home. The kitchen is thoughtfully designed with white cabinetry, quartz countertops, and stainless-steel appliances—perfect for both everyday living and entertaining. The spacious primary suite features a walk-in closet and private en-suite bath, creating a relaxing retreat. A versatile fourth bedroom with its own exterior entrance makes an ideal home office, guest room, or flex space. Unwind in the cozy family room, complete with a decorative fireplace and elegant French doors that open to a large, level backyard with a patio—perfect for enjoying outdoor gatherings or quiet evenings at home. Additional highlights include a rear-entry two-car garage, main-floor laundry, and access to the subdivision pool—just in time for summer enjoyment This home is on a slab foundation. No smoking permitted. Pets may be considered with owner approval and additional fees/deposit. Tenants are responsible for utilities. Applicants must have at least a 680 credit score , pass a background check, and meet a minimum income requirement of 3x the rent. Professional pics to come by 5/6/2026. Public open houses will be every Wednesday from 5pm to 7pm as well as every Sunday from 1 to 3pm until unit is rented. For consideration please apply at: https://apply.myhomescreen.org A $50 application fee will apply to any persons over the age of 18.
Features & Amenities
Interior
-
Other Interior Features
Granite Counters, Open Floorplan, Pantry
-
Total Bedrooms
4
-
Bathrooms
2
-
Above Grade Finished Area
1710.0
-
Basement YN
NO
-
Cooling YN
YES
-
Cooling
Central Air, Electric
-
Fireplace YN
YES
-
Heating YN
YES
-
Heating
Natural Gas, Radiant Floor
-
Main Level Bedrooms
4
-
Pet friendly
Cats OK, Dogs OK
Exterior
-
Garage
Yes
-
Garage spaces
2
-
Construction Materials
Brick Veneer, Vinyl Siding
-
Other Exterior Features
Rain Gutters
-
Parking
Driveway, Garage, Garage Door Opener, Off Street
-
Pool
No
Area & Lot
-
Lot Features
Level
-
Lot Size(acres)
0.2994
-
Lot Size(square feet)
13,041
-
Property Type
Residential Lease
-
Property Sub Type
Single Family Residence
-
Architectural Style
Ranch
Price
-
Sales Price
$2,600
-
Tax Amount
$3,886
-
Sq. Footage
1,710
-
Price/SqFt
$1
HOA
-
Association
No
School District
-
Elementary School
Ross Elem.
-
Middle School
Northeast Middle
-
High School
Parkway North High
Property Features
-
New Construction
NO
-
Foundation Details
Slab
-
Senior Community YN
NO
-
Water Source
Public
Schedule a Showing
Showing scheduled successfully.
Mortgage calculator
Estimate your monthly mortgage payment, including the principal and interest, property taxes, and HOA. Adjust the values to generate a more accurate rate.
Your payment
Principal and Interest:
$
Property taxes:
$
HOA fees:
$
Total loan payment:
$
Total interest amount:
$
Location
County
St. Louis
Elementary School
Ross Elem.
Middle School
Northeast Middle
High School
Parkway North High
Listing Courtesy of LaToya Lightfoot , Nettwork Global
RealHub Information is provided exclusively for consumers' personal, non-commercial use, and it may not be used for any purpose other than to identify prospective properties consumers may be interested in purchasing. All information deemed reliable but not guaranteed and should be independently verified. All properties are subject to prior sale, change or withdrawal. RealHub website owner shall not be responsible for any typographical errors, misinformation, misprints and shall be held totally harmless.

AGENT
Franko Maric
Call Franko today to schedule a private showing.

* Listings on this website come from the FMLS IDX Compilation and may be held by brokerage firms other than the owner of this website. The listing brokerage is identified in any listing details. Information is deemed reliable but is not guaranteed. If you believe any FMLS listing contains material that infringes your copyrighted work please click here to review our DMCA policy and learn how to submit a takedown request.© 2024 FMLS.
