
Property
Beds
4
Full Baths
3
1/2 Baths
None
Year Built
2014
Sq.Footage
2,533
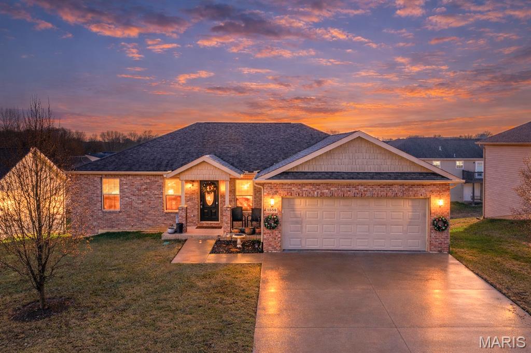
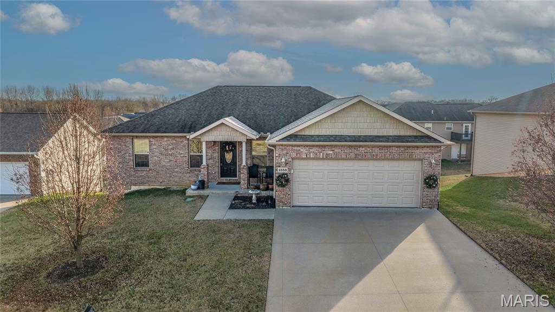
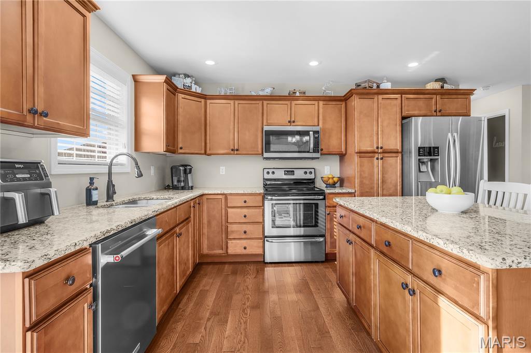
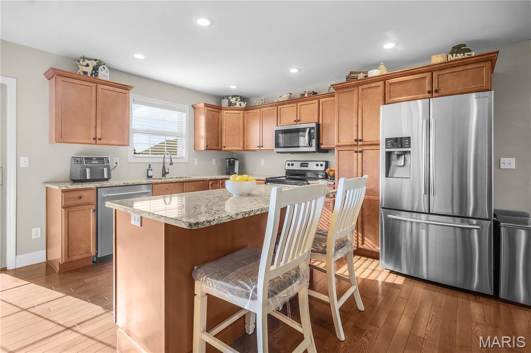
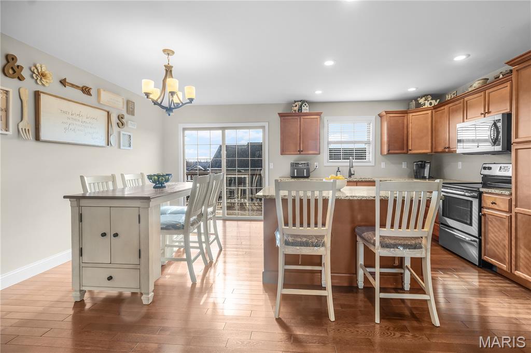
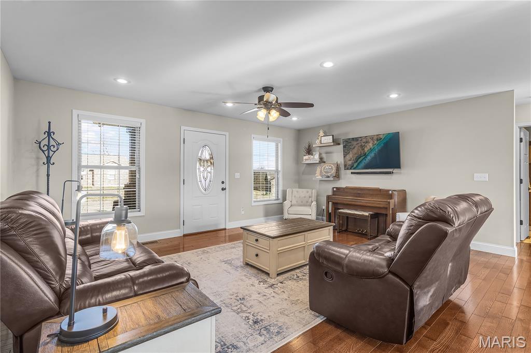
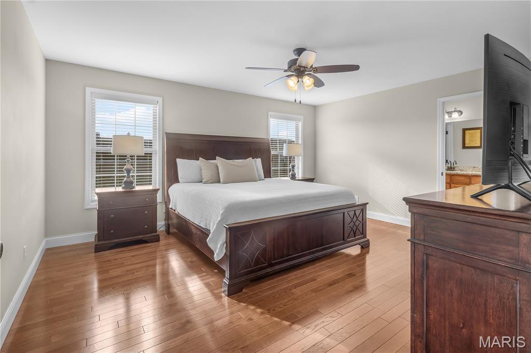
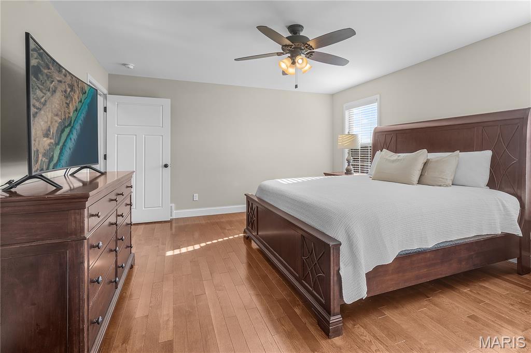
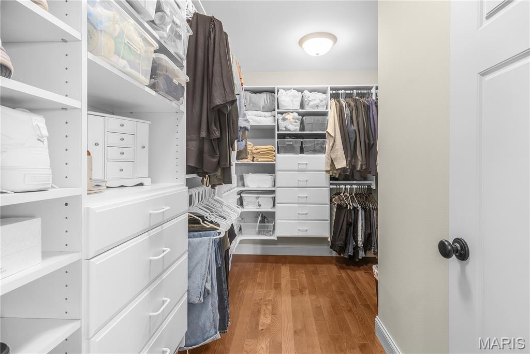
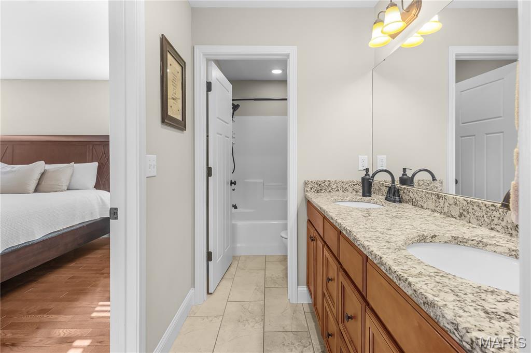
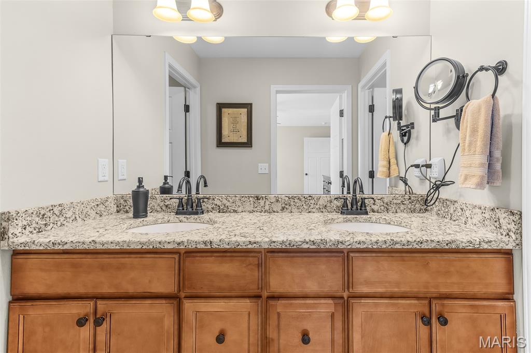
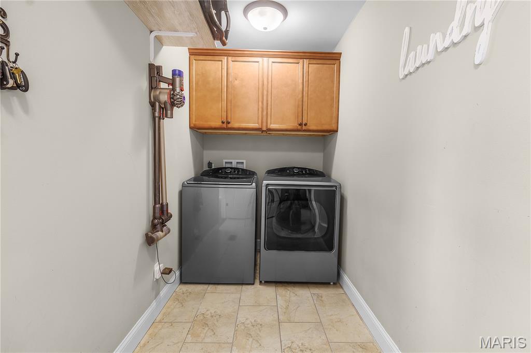
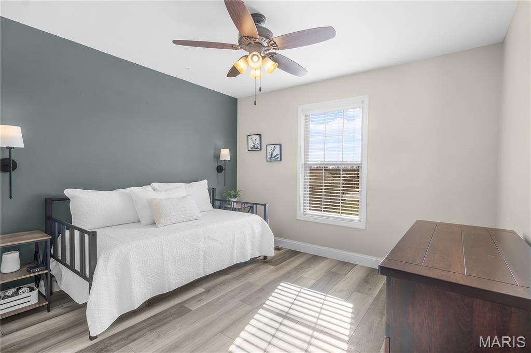
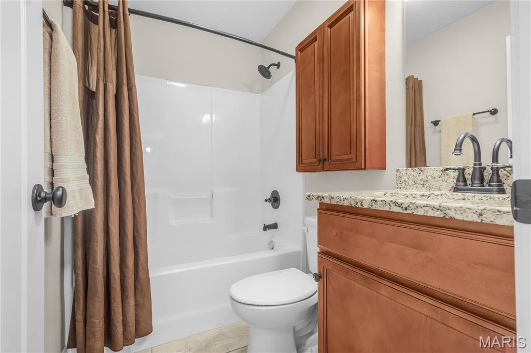
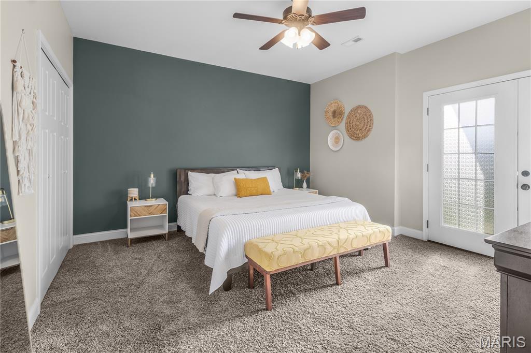
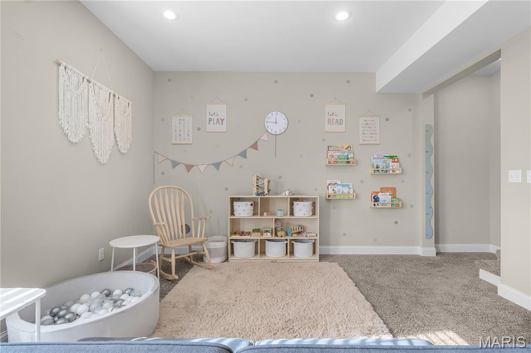
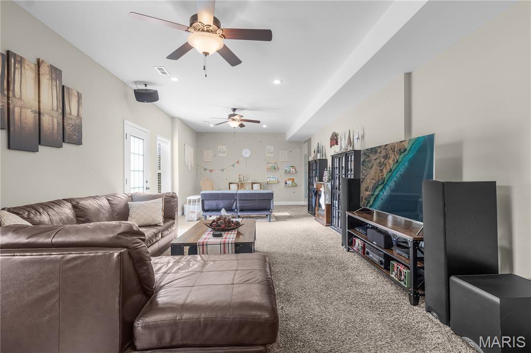
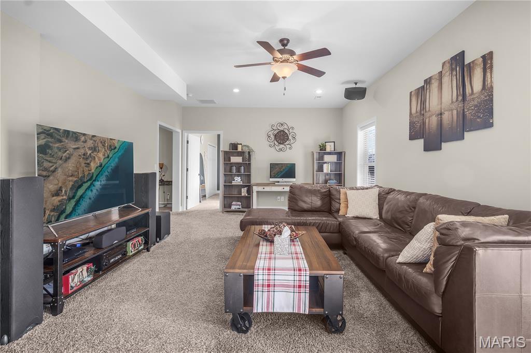
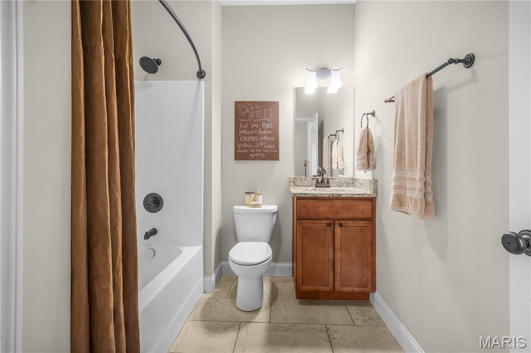
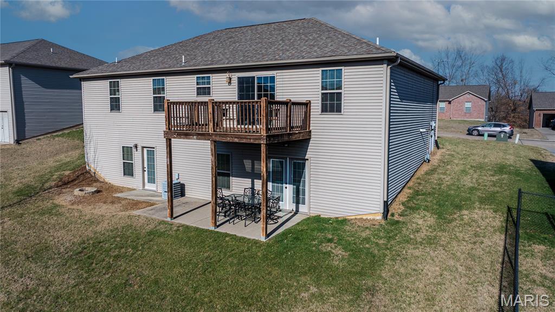
Welcome home to this beautifully maintained 4-bedroom, 3-bath home located in the desirable Jackson Ridge subdivision, featuring sidewalks and situated in the sought-after Jackson School District. Tucked away on a quiet cul-de-sac, this home offers a functional split-bedroom floor plan with LVP and hardwood flooring throughout. The kitchen is a standout with granite countertops, a large island, and stainless steel appliances, perfect for everyday living and entertaining. All closets feature custom organizers, maximizing space and storage. The finished walkout basement includes a bedroom and full bathroom, plus great storage rooms, offering flexible space for guests, a home office, or recreation and a workshop. Additional highlights include a two-car garage and thoughtful layout designed for comfort and convenience. This home combines style, space, and location — don’t miss your opportunity to make it yours!
Features & Amenities
Interior
-
Other Interior Features
Built-in Features, Ceiling Fan(s), Granite Counters, High Ceilings, High Speed Internet, Kitchen Island, Open Floorplan, Recessed Lighting, Smart Thermostat, Storage, Vaulted Ceiling(s), Walk-In Closet(s), Wired for Data, Wired for Sound
-
Total Bedrooms
4
-
Bathrooms
3
-
Above Grade Finished Area
1533.0
-
Basement YN
YES
-
Cooling YN
YES
-
Cooling
Ceiling Fan(s), Central Air, Electric
-
Fireplace YN
NO
-
Heating YN
YES
-
Heating
Electric, Forced Air
-
Main Level Bedrooms
3
-
Pet friendly
N/A
Exterior
-
Garage
Yes
-
Garage spaces
2
-
Construction Materials
Brick, Vinyl Siding
-
Patio and Porch Features
Deck, Patio, Porch, Rear Porch
-
Pool
No
-
Waterfront YN
NO
-
View
Neighborhood
Area & Lot
-
Lot Features
Back Yard, Cul-De-Sac, Front Yard
-
Lot Size(acres)
0.192
-
Lot Size(square feet)
8,363
-
Property Type
Residential
-
Property Sub Type
Single Family Residence
-
Architectural Style
Ranch
Price
-
Sales Price
$349,000
-
Tax Amount
$2,106
-
Financing Options
VA
-
Sq. Footage
2,533
-
Price/SqFt
$137
HOA
-
Association
No
School District
-
Elementary School
Orchard Drive Elem.
-
Middle School
Jackson Russell Hawkins Jr High
-
High School
Jackson Sr. High
Property Features
-
Ownership
Private
-
Senior Community YN
NO
-
Sewer
Public Sewer
-
Water Source
Public
Schedule a Showing
Showing scheduled successfully.
Mortgage calculator
Estimate your monthly mortgage payment, including the principal and interest, property taxes, and HOA. Adjust the values to generate a more accurate rate.
Your payment
Principal and Interest:
$
Property taxes:
$
HOA fees:
$
Total loan payment:
$
Total interest amount:
$
Location
County
Cape Girardeau
Elementary School
Orchard Drive Elem.
Middle School
Jackson Russell Hawkins Jr High
High School
Jackson Sr. High
Listing Courtesy of Ashley Cross , EPM Real Estate
RealHub Information is provided exclusively for consumers' personal, non-commercial use, and it may not be used for any purpose other than to identify prospective properties consumers may be interested in purchasing. All information deemed reliable but not guaranteed and should be independently verified. All properties are subject to prior sale, change or withdrawal. RealHub website owner shall not be responsible for any typographical errors, misinformation, misprints and shall be held totally harmless.

AGENT
Franko Maric
Call Franko today to schedule a private showing.

* Listings on this website come from the FMLS IDX Compilation and may be held by brokerage firms other than the owner of this website. The listing brokerage is identified in any listing details. Information is deemed reliable but is not guaranteed. If you believe any FMLS listing contains material that infringes your copyrighted work please click here to review our DMCA policy and learn how to submit a takedown request.© 2024 FMLS.
Related Properties
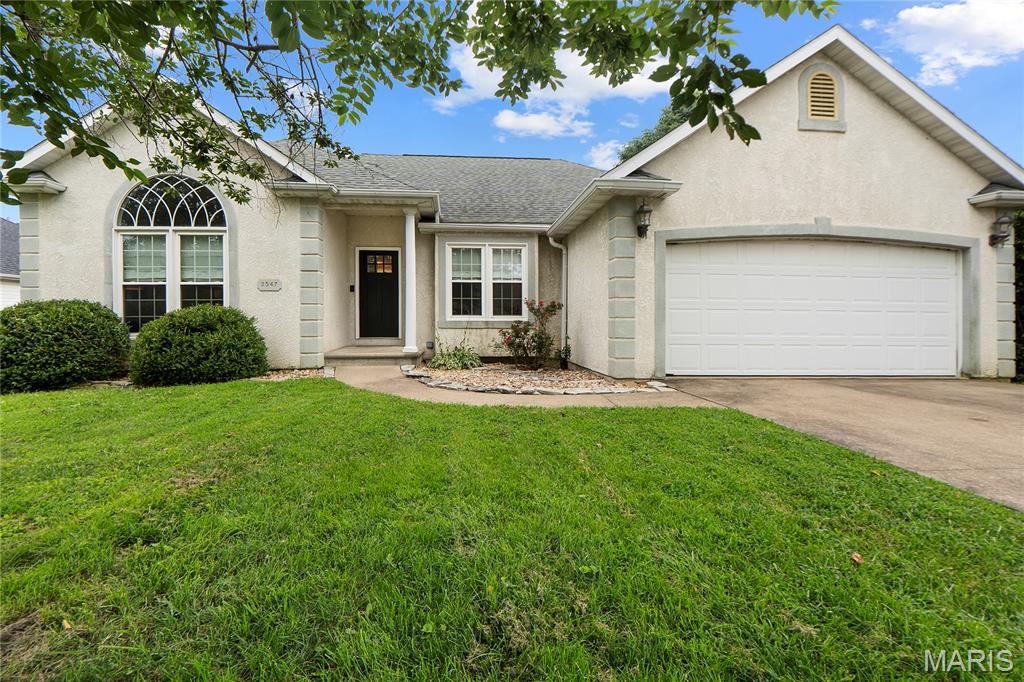
Jackson
2547 Ridgeway Drive
3 Beds
3 Baths
2,304 Sq.Ft.
$345,000
MLS#: 26045774
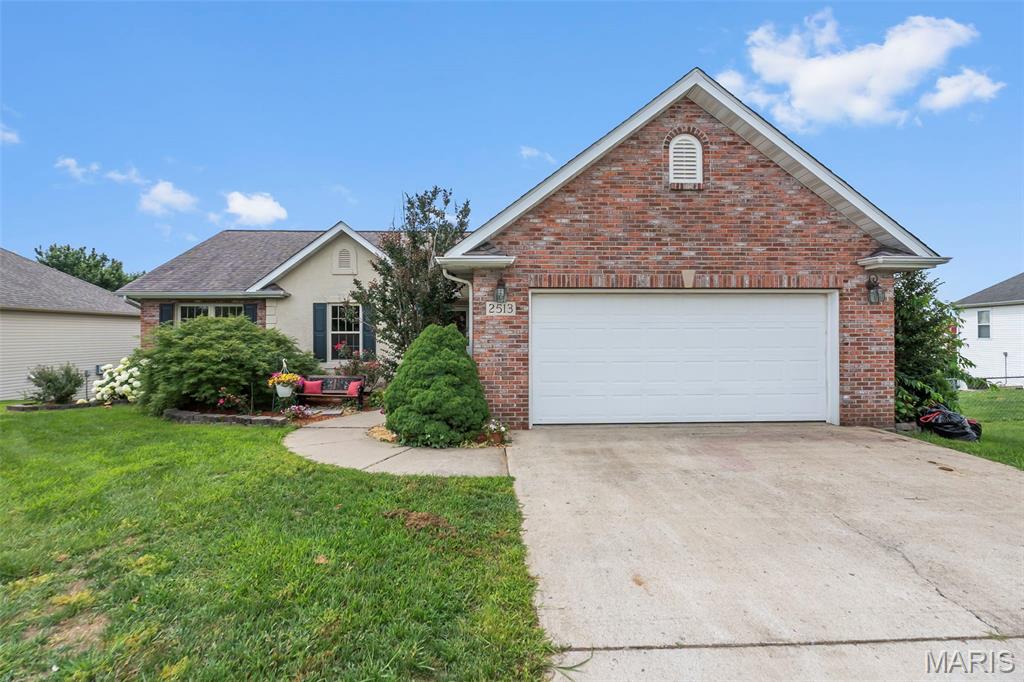
Jackson
2513 Ridgeway Drive
3 Beds
3 Baths
2,642 Sq.Ft.
$330,000
MLS#: 26046019
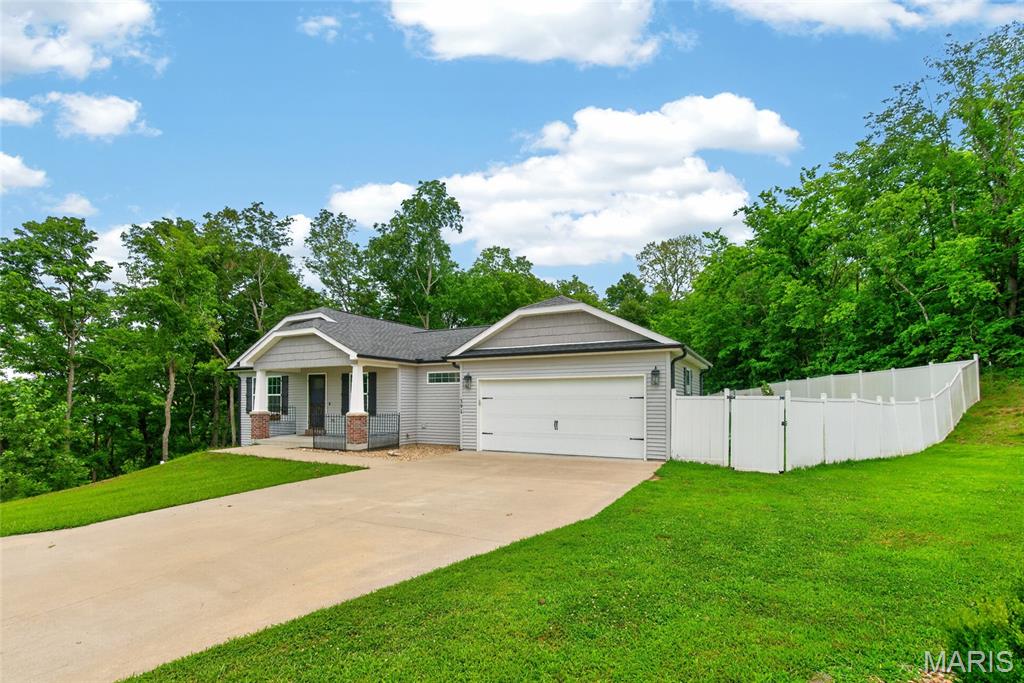
Jackson
391 Leimer Lane
4 Beds
3 Baths
2,336 Sq.Ft.
$389,000
MLS#: 26045997
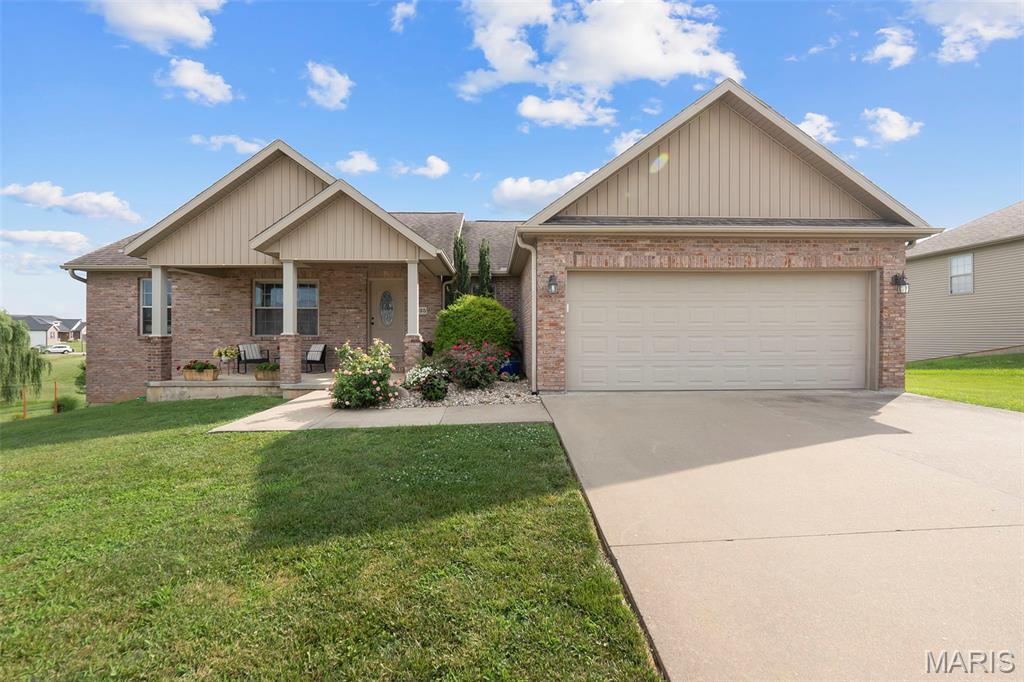
Jackson
3035 Prairie View Trail
4 Beds
3 Baths
2,486 Sq.Ft.
$417,000
MLS#: 26044592
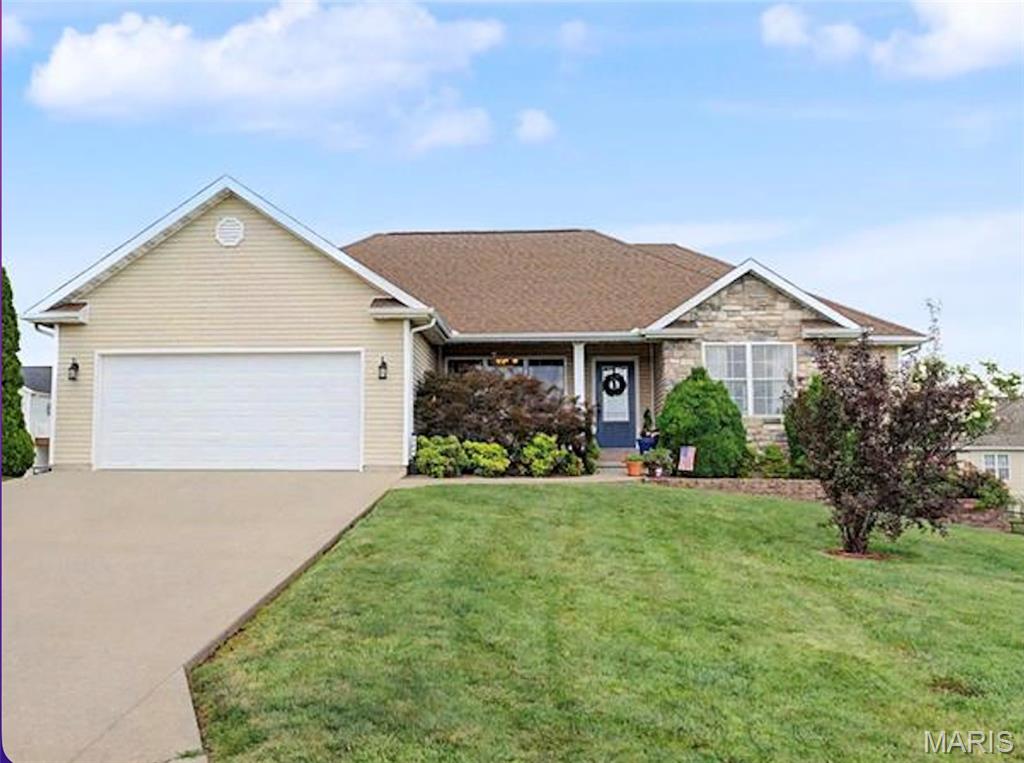
Jackson
151 Black Willow Lane
4 Beds
3 Baths
2,732 Sq.Ft.
$344,900
MLS#: 26043427
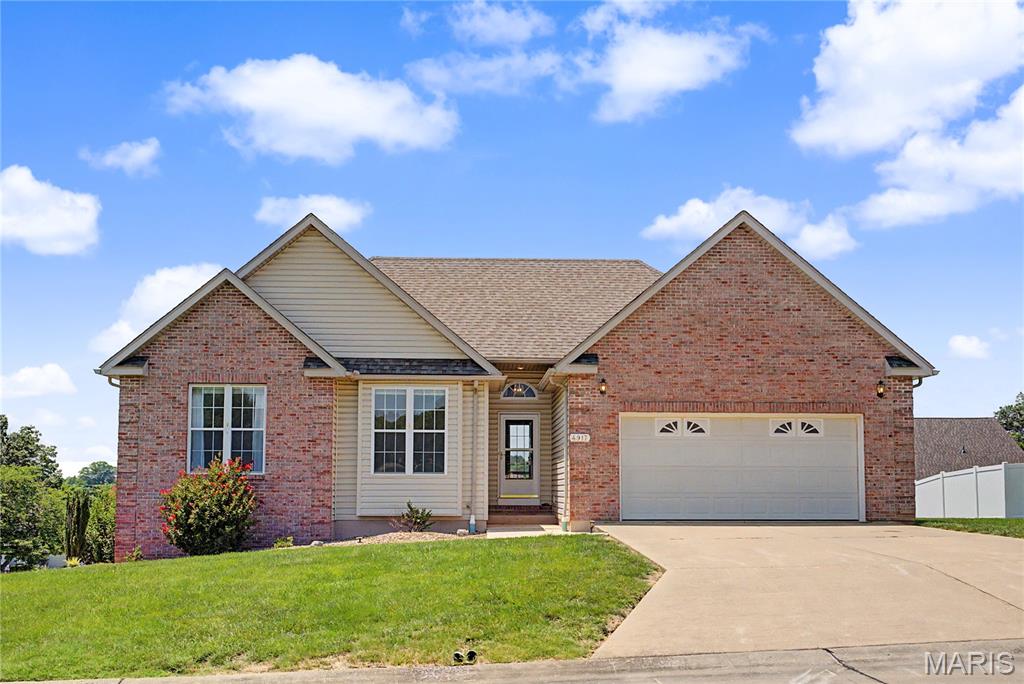
Jackson
4917 Newberry Court
3 Beds
3 Baths
2,374 Sq.Ft.
$317,900
MLS#: 26040817
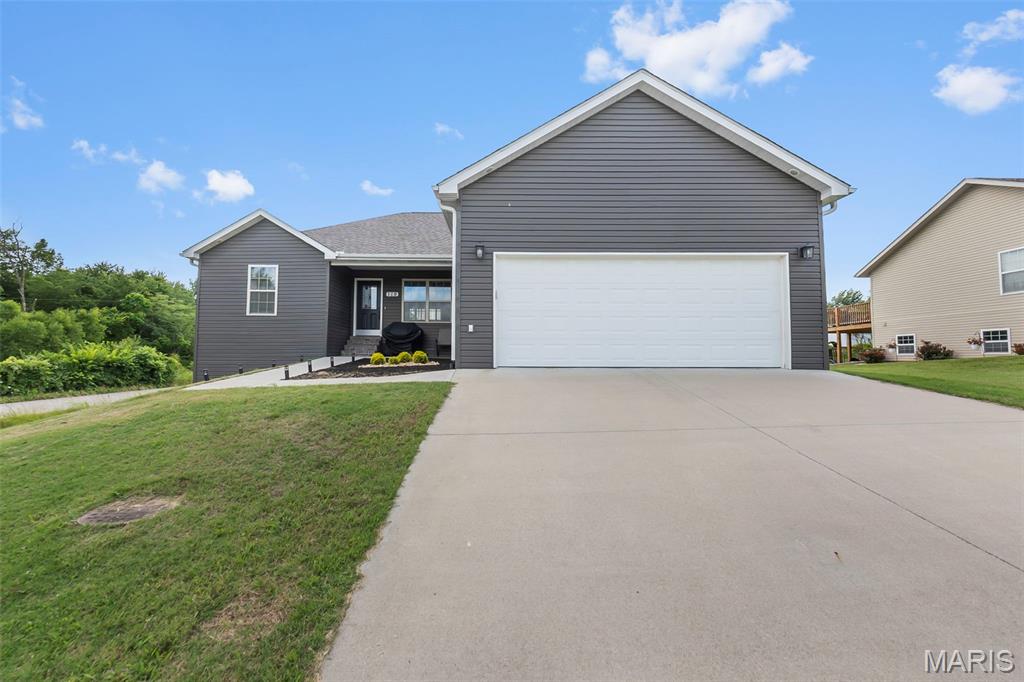
Jackson
119 Sun Valley Court
3 Beds
2 Baths
1,617 Sq.Ft.
$314,900
MLS#: 26037989
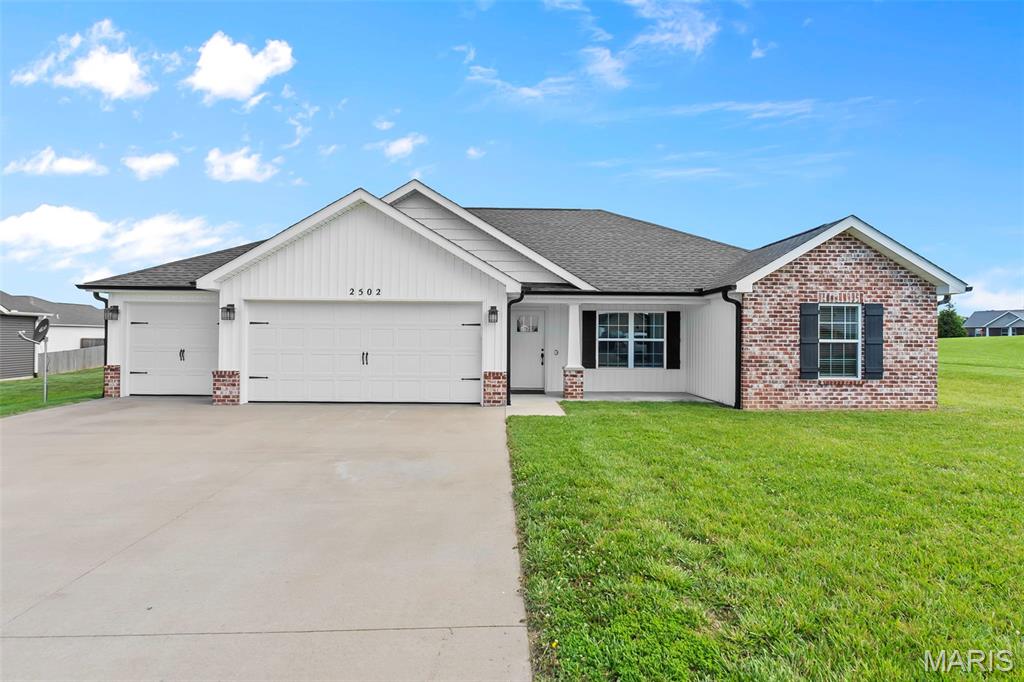
Jackson
2502 Oak Street
3 Beds
2 Baths
1,370 Sq.Ft.
$320,000
MLS#: 26037398
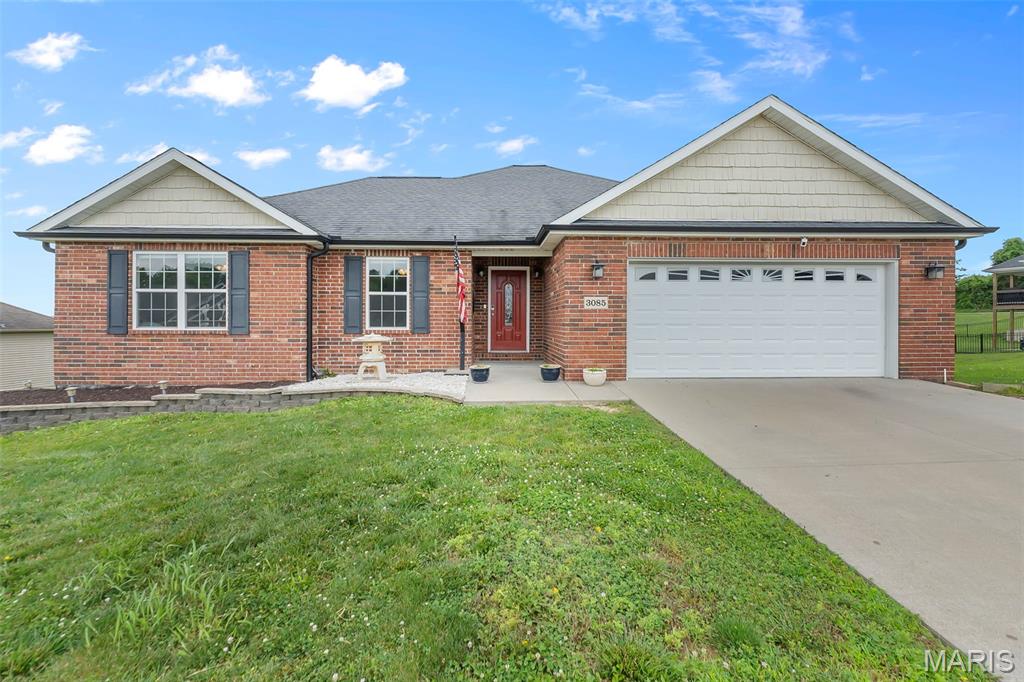
Jackson
3085 Prairie View Trail
4 Beds
3 Baths
2,298 Sq.Ft.
$409,000
MLS#: 26034095
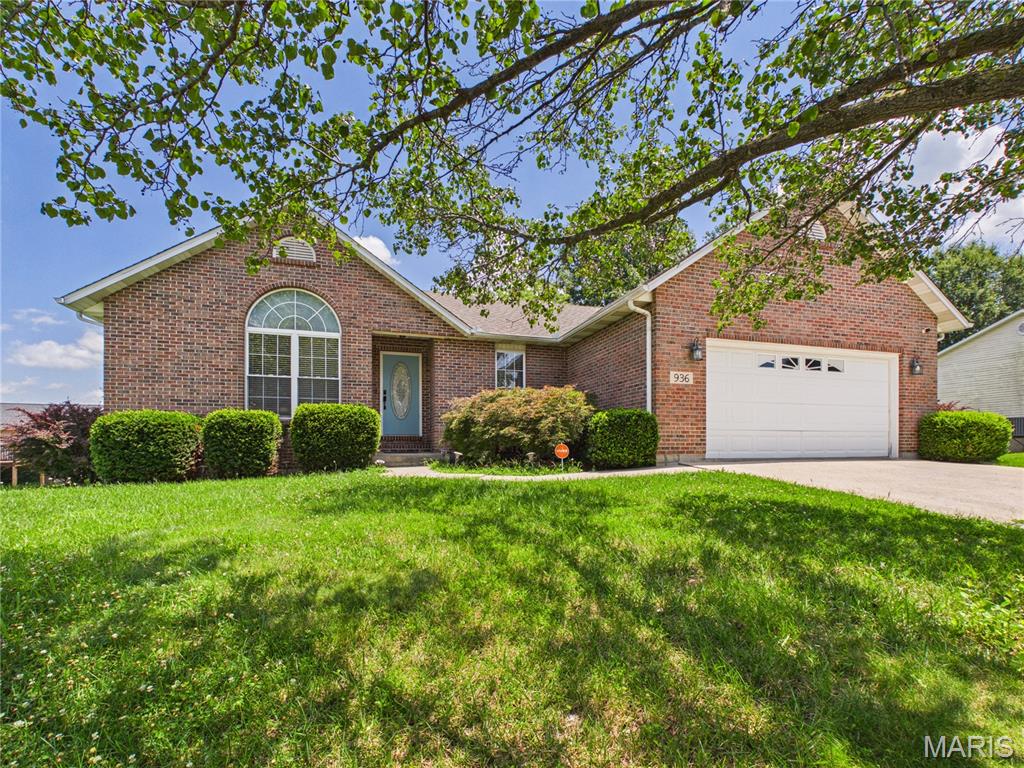
Jackson
936 N West Lane
4 Beds
3 Baths
2,636 Sq.Ft.
$324,900
MLS#: 26030363
