
Two Story, Single Family
15662 Summit Place CIR 385
NAPLES, FL 34119
MLS#: 225068232
$469,900
Property
Beds
3
Full Baths
2
1/2 Baths
1
Year Built
2005
Sq.Footage
2,276
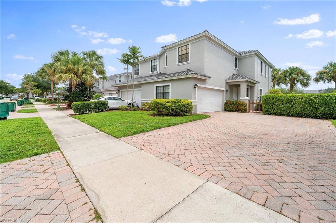
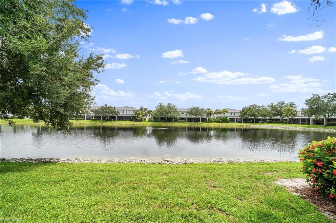
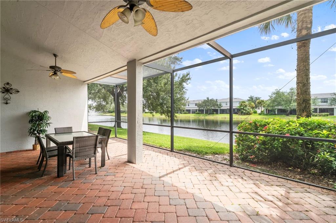
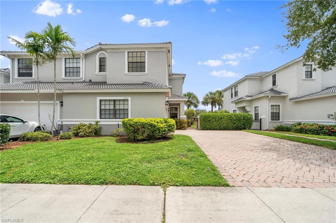
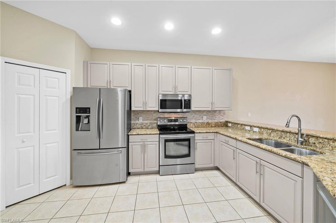
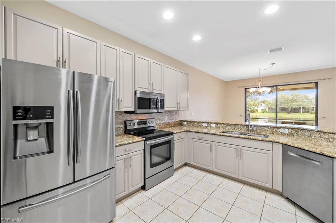
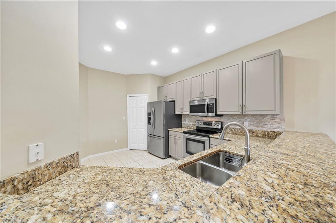
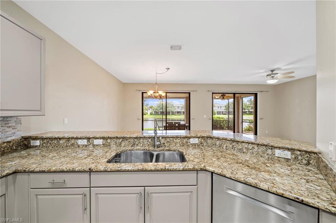
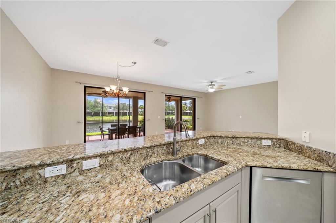
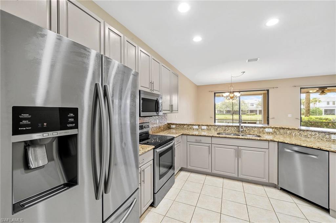
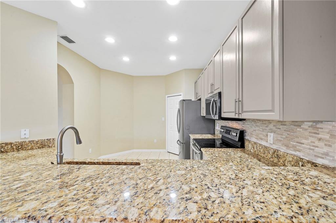
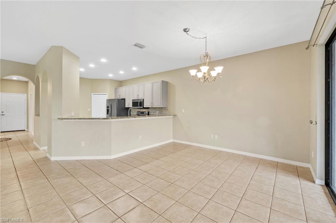
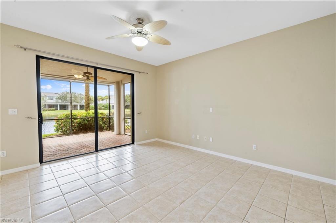
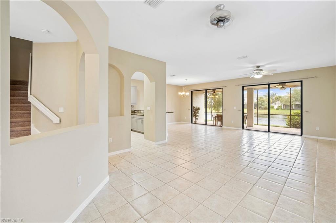
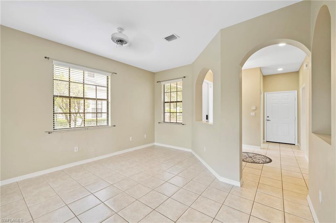
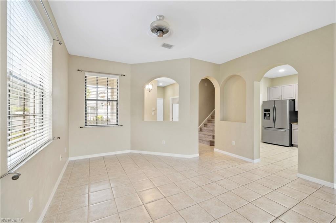
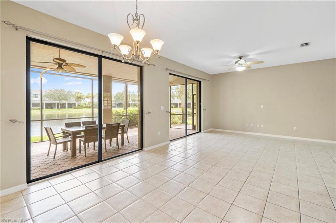
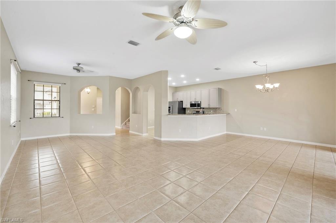
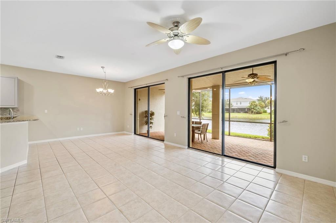
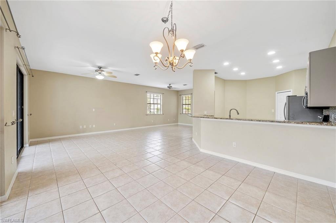
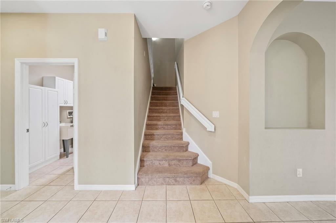
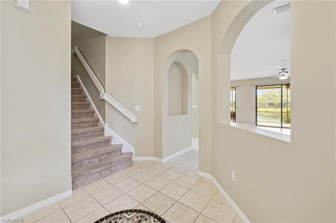
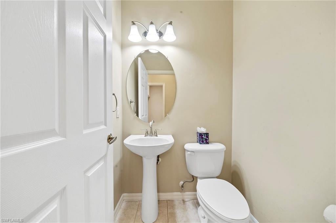
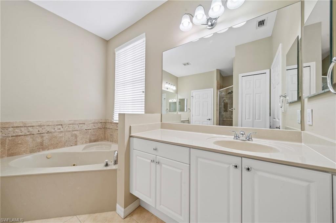
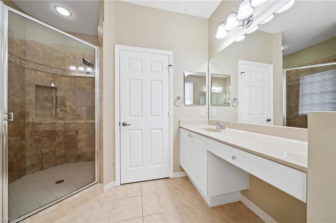
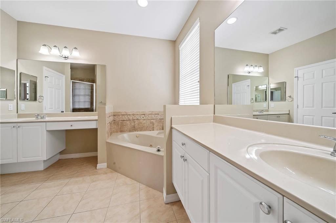
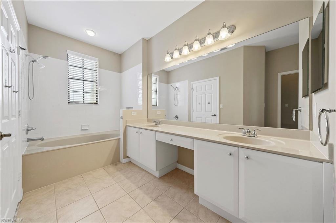
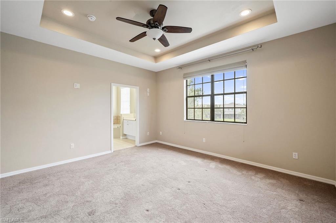
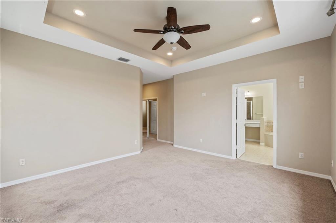
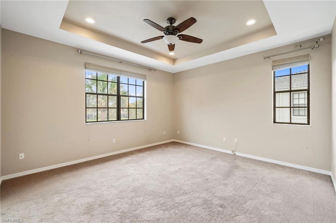
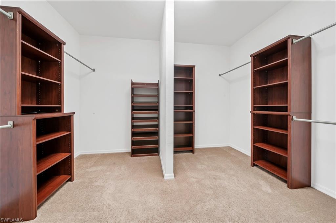
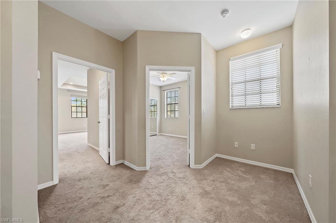
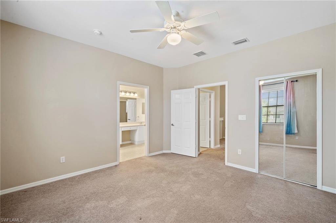
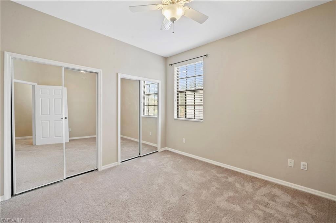
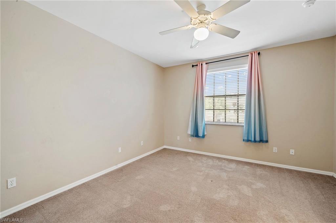
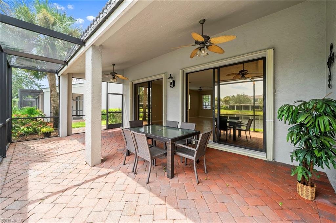
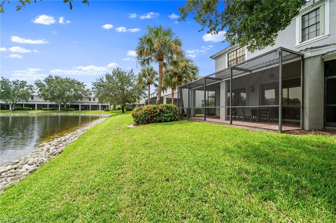
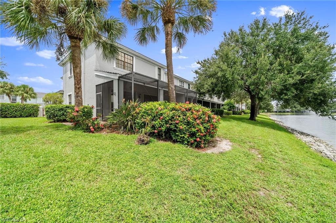
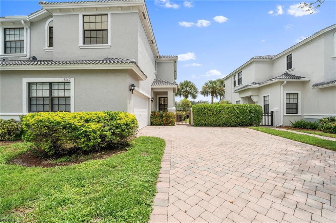
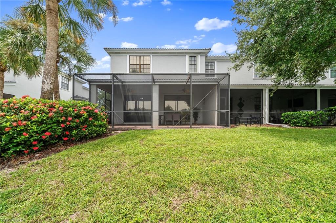
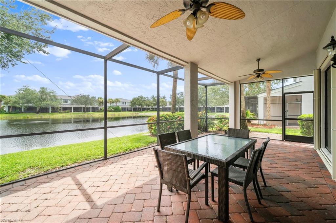
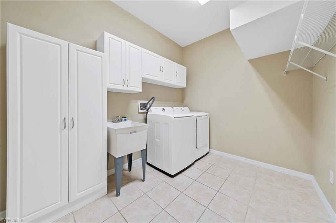
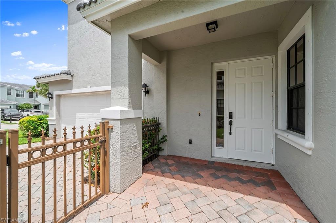
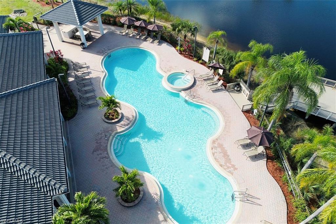
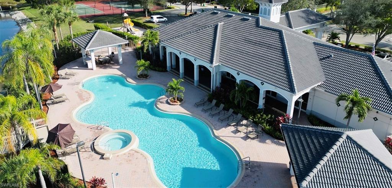
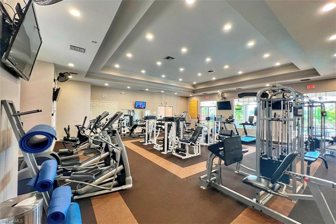
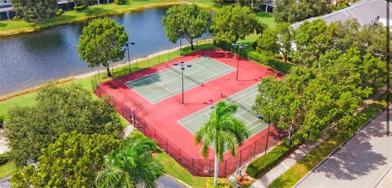
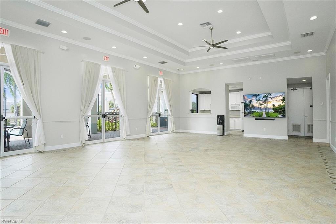
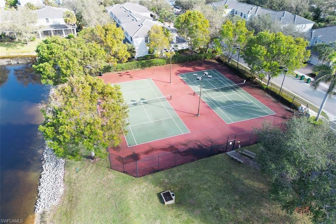
Introducing an expansive 2-story end-unit townhome, the largest floor plan in the Summit Place community, offering breathtaking views of the lake. This residence features 3 bedrooms and 2.5 baths and is brimming with upgrades, including a NEW ROOF, a recently installed air conditioning system, and a newer water heater. The kitchen is a chef’s dream, equipped with 42-inch cabinets, exquisite granite countertops, modern stainless steel appliances, and a large pantry. The generous master suite boasts a huge walk in closet. Throughout the main living areas, you’ll find upgraded tile flooring, with a tile medallion enhancing the foyer's appeal. The extended screened lanai, measuring 400 square feet and adorned with elegant pavers, provides an ideal space for outdoor enjoyment. Upstairs, discover two master suites, each featuring expansive walk-in closets. The master bathroom is designed with upgraded tiles and cabinetry, complete with a separate shower and a soothing jetted tub. All windows are fitted with blinds, and the large laundry room offers ample storage space. The home is equipped with hurricane protection, including 3M High Impact film, manual shutters, and accordion shutters on the lanai sliders and bathroom windows. A roomy two-car attached garage provides additional storage options. Situated in a gated community, residents enjoy access to a clubhouse, fitness center, community pool and spa, tennis courts, basketball courts, a play area, and a fishing dock. Summit Place is located in one of Naples' premier school districts and offers convenient access to everything Naples has to offer!
Features & Amenities
Interior
-
Other Interior Features
Entrance Foyer, Breakfast Bar, Pantry, Tray Ceiling(s), Walk-In Closet(s)
-
Total Bedrooms
3
-
Bathrooms
2
-
1/2 Bathrooms
1
-
Cooling YN
YES
-
Cooling
N/A
-
Fireplace YN
NO
-
Heating YN
YES
-
Heating
Central, Electric
-
Pet friendly
N/A
Exterior
-
Garage
Yes
-
Garage spaces
2
-
Construction Materials
Block, Stucco
-
Other Exterior Features
Tennis Court(s)
-
Parking
Garage Door Opener, Attached
-
Patio and Porch Features
Screened, Patio
-
Pool
Yes
-
Pool Features
Community
-
Waterfront YN
YES
-
View
Lake
Area & Lot
-
Lot Features
Waterfront
-
Lot Size(acres)
0.08
-
Lot Size(square feet)
3,485
-
Property Type
Residential
-
Property Sub Type
Single Family Residence
-
Architectural Style
Two Story, Single Family
Price
-
Sales Price
$469,900
-
Tax Amount
$2,384.41
-
Sq. Footage
2,276
-
Price/SqFt
$206
HOA
-
Association
YES
-
Association Fee
$1,492
-
Association Fee Frequency
Quarterly
-
Association Fee Includes
N/A
Property Resources
-
Horse Property
NO
School District
-
Elementary School
N/A
-
Middle School
N/A
-
High School
N/A
Property Features
-
Stories
2
-
Association Amenities
Basketball Court, Clubhouse, Park, Pool, Spa/Hot Tub, Fitness Center, Sauna, Tennis Court(s)
-
Ownership
Single Family
-
Senior Community YN
NO
Schedule a Showing
Showing scheduled successfully.
Mortgage calculator
Estimate your monthly mortgage payment, including the principal and interest, property taxes, and HOA. Adjust the values to generate a more accurate rate.
Your payment
Principal and Interest:
$
Property taxes:
$
HOA fees:
$
Total loan payment:
$
Total interest amount:
$
Location
County
Collier
Elementary School
Middle School
High School
Listing Courtesy of Ryan Leben, Realty One Group MVP
RealHub Information is provided exclusively for consumers' personal, non-commercial use, and it may not be used for any purpose other than to identify prospective properties consumers may be interested in purchasing. All information deemed reliable but not guaranteed and should be independently verified. All properties are subject to prior sale, change or withdrawal. RealHub website owner shall not be responsible for any typographical errors, misinformation, misprints and shall be held totally harmless.

AGENT
Franko Maric
Call Franko today to schedule a private showing.

* Listings on this website come from the FMLS IDX Compilation and may be held by brokerage firms other than the owner of this website. The listing brokerage is identified in any listing details. Information is deemed reliable but is not guaranteed. If you believe any FMLS listing contains material that infringes your copyrighted work please review our DMCA policy and learn how to submit a takedown request.© 2024 FMLS.
Related Properties
NAPLES
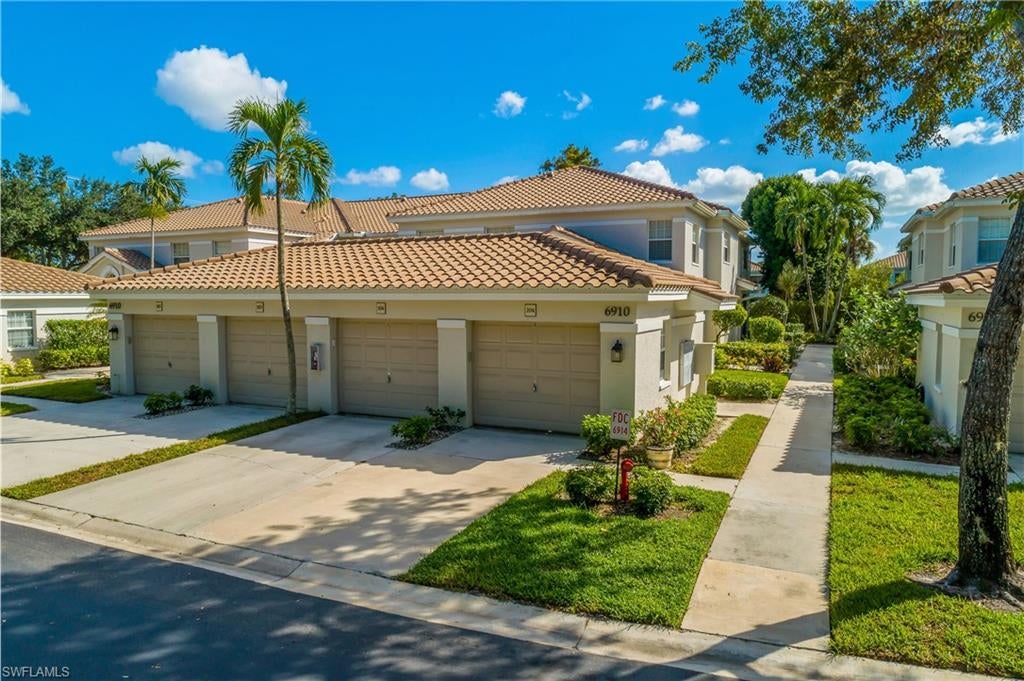
6910 Satinleaf RD N 204
3 Beds
2 Baths
1,696 Sq.Ft.
$474,900
MLS#: 226038440
NAPLES
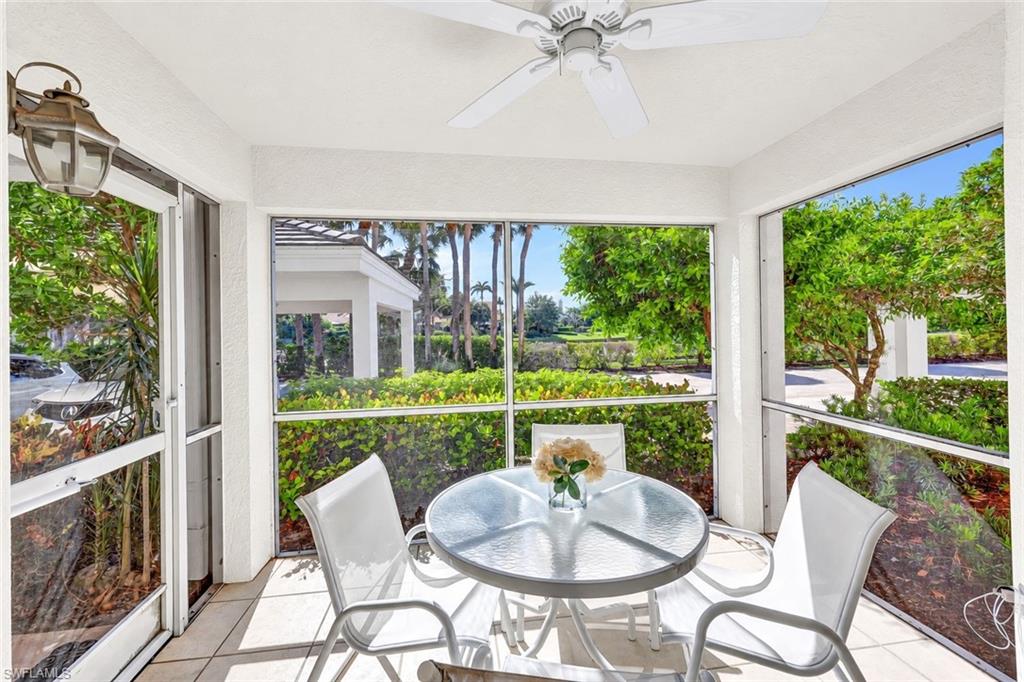
5637 Turtle Bay DR 17
2 Beds
2 Baths
1,423 Sq.Ft.
$550,000
MLS#: 226038975
NAPLES
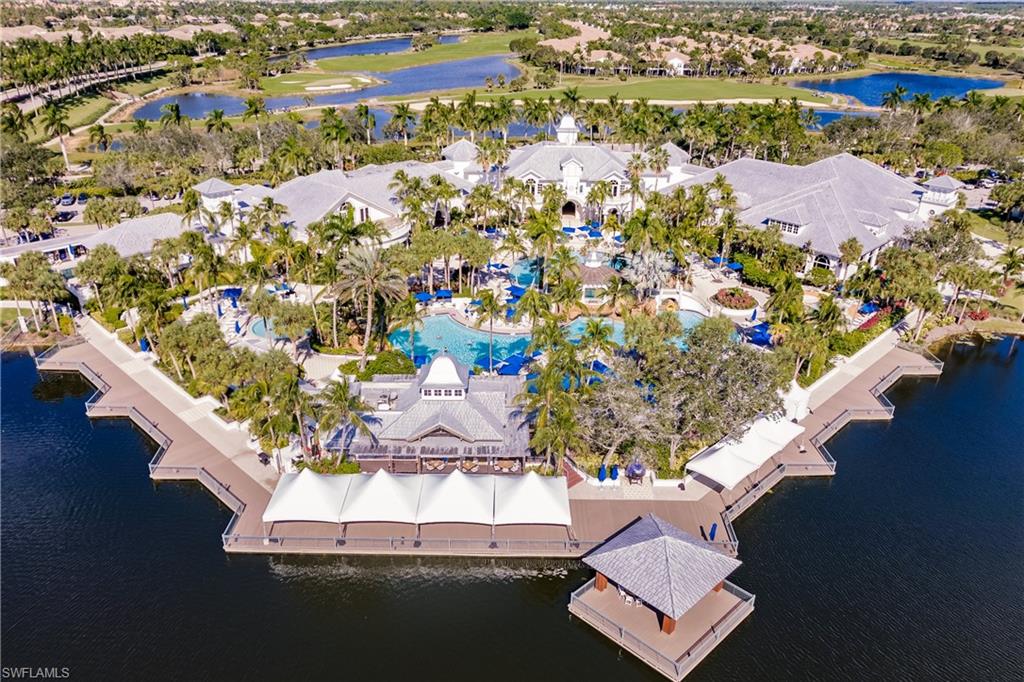
3163 Serena LN 102
3 Beds
2 Baths
1,883 Sq.Ft.
$550,000
MLS#: 226039063
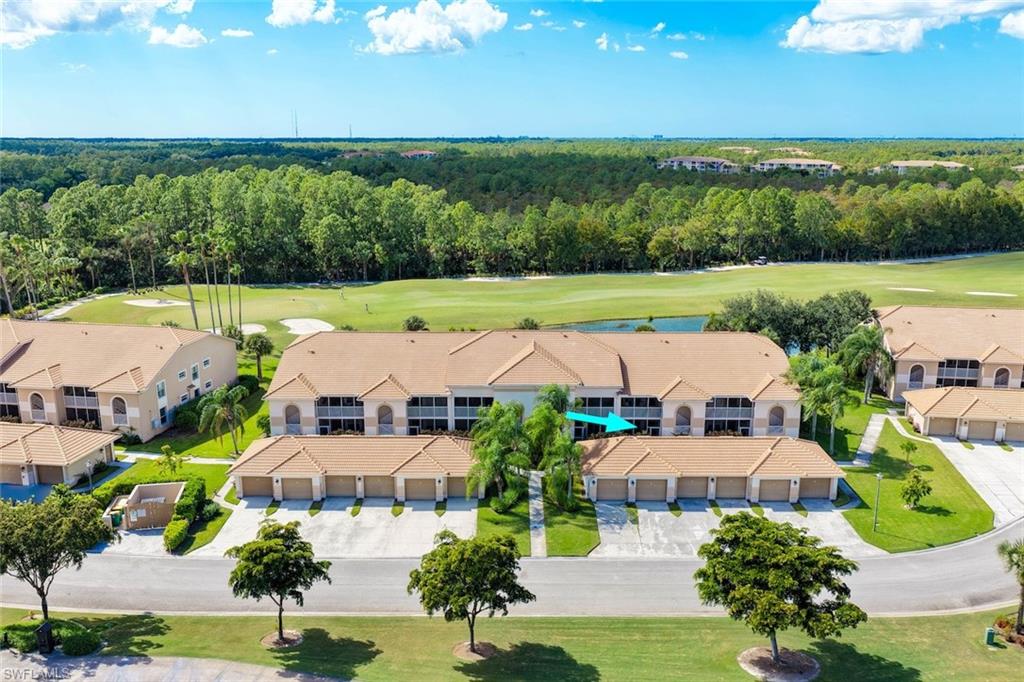
NAPLES
3880 Sawgrass WAY 2415
2 Beds
2 Baths
1,414 Sq.Ft.
$410,000
MLS#: 226039093
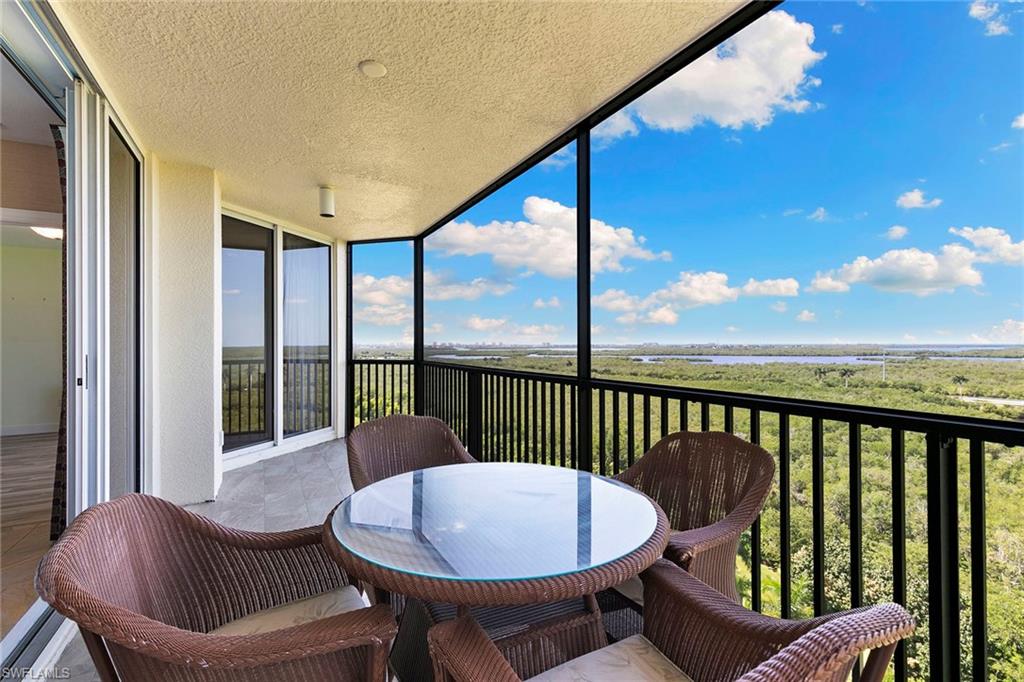
NAPLES
1065 Borghese LN 1002
3 Beds
2 Baths
1,675 Sq.Ft.
$499,999
MLS#: 226038716
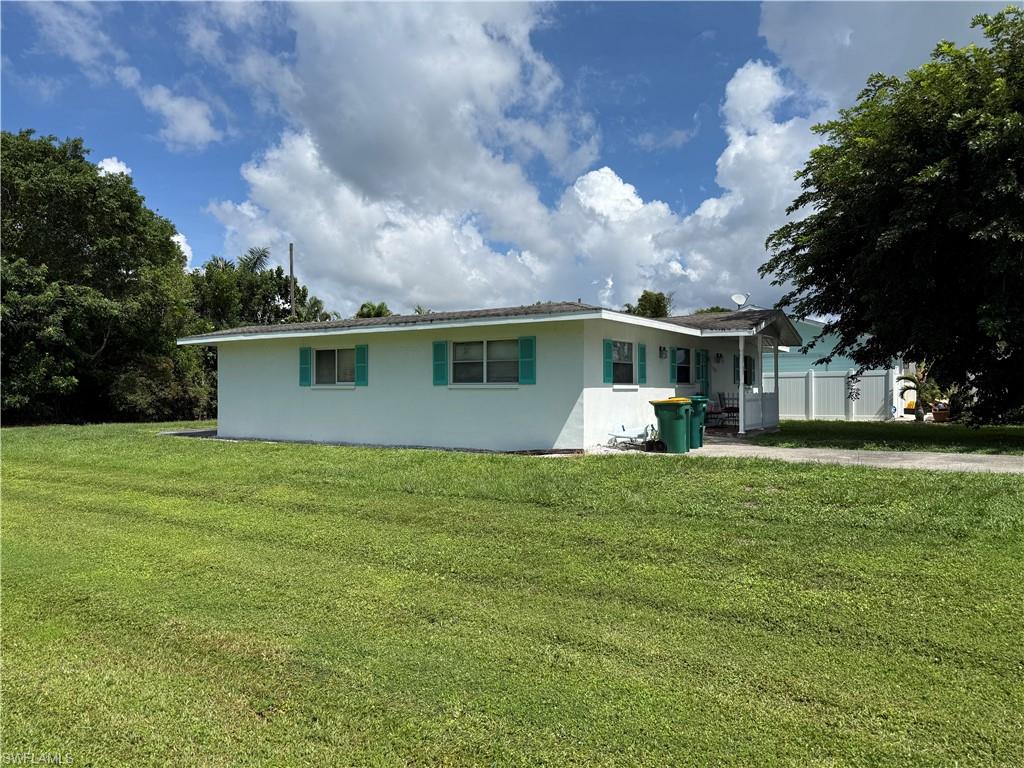
NAPLES
801 95th AVE N
3 Beds
3 Baths
1,596 Sq.Ft.
$499,000
MLS#: 226039002
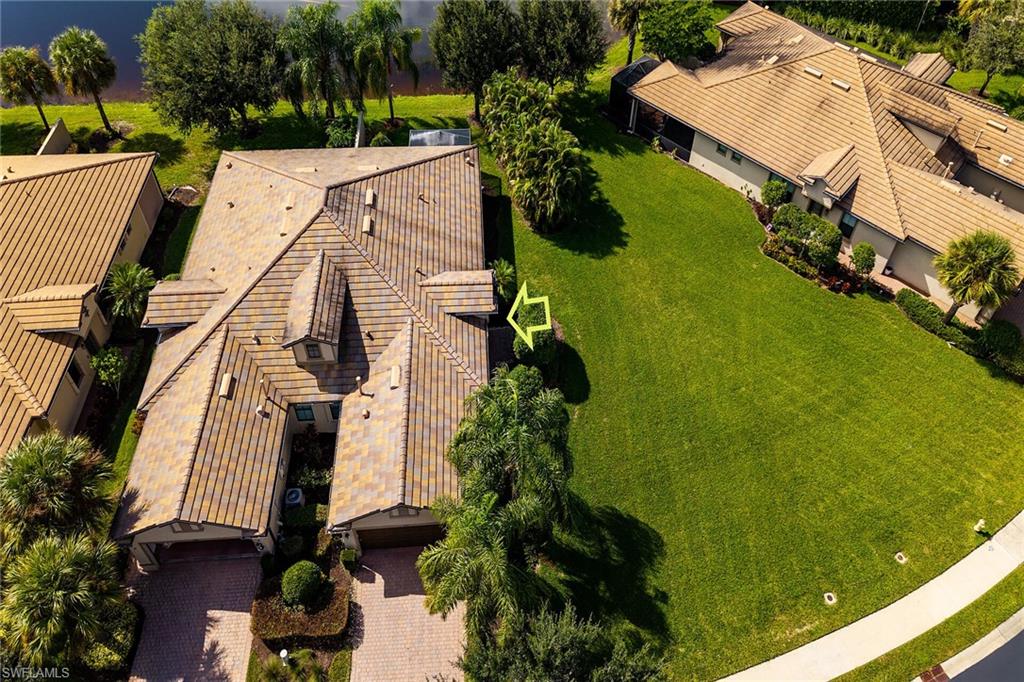
NAPLES
7591 Jacaranda LN
2 Beds
2 Baths
1,554 Sq.Ft.
$549,000
MLS#: 226038979
NAPLES
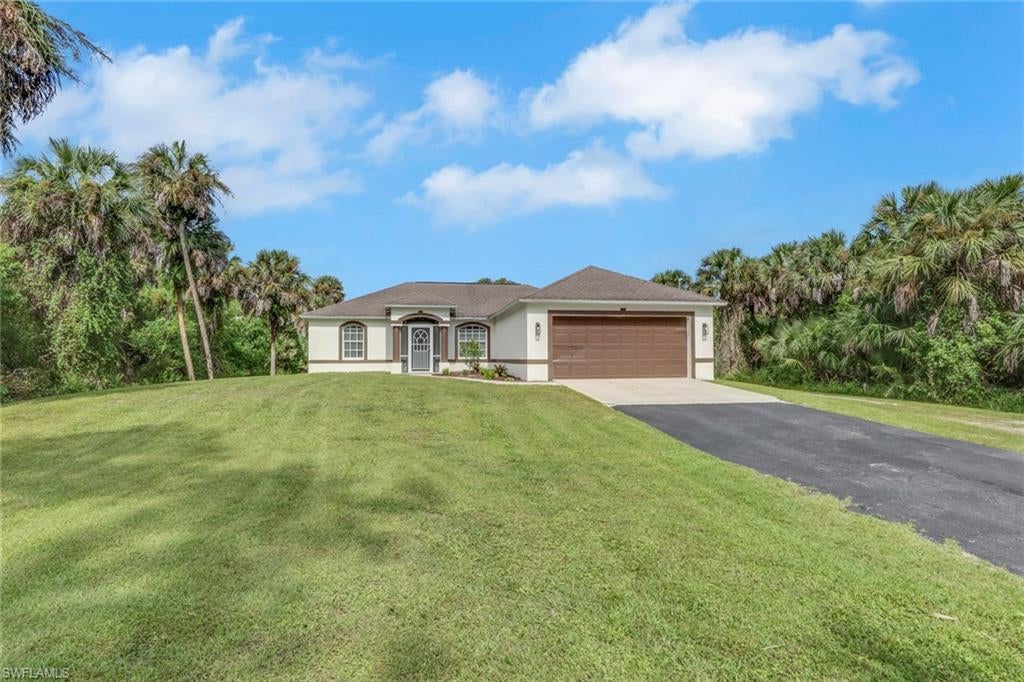
4869 22nd AVE SE
2 Beds
2 Baths
1,411 Sq.Ft.
$529,999
MLS#: 226038784
NAPLES
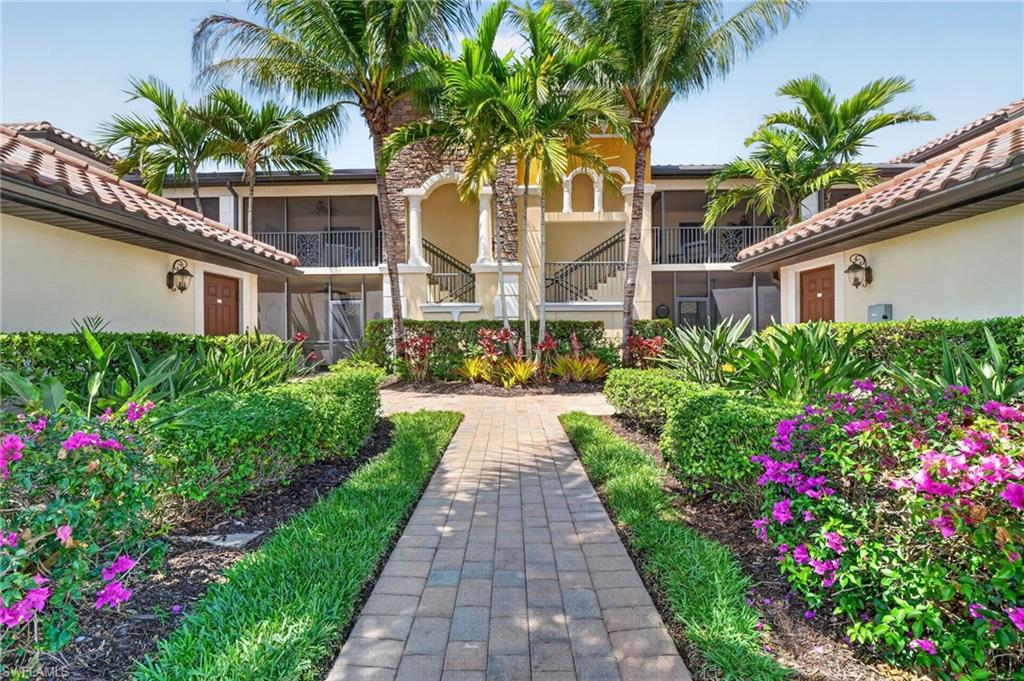
9513 Avellino WAY 2014
2 Beds
2 Baths
1,454 Sq.Ft.
$500,000
MLS#: 226032073
NAPLES
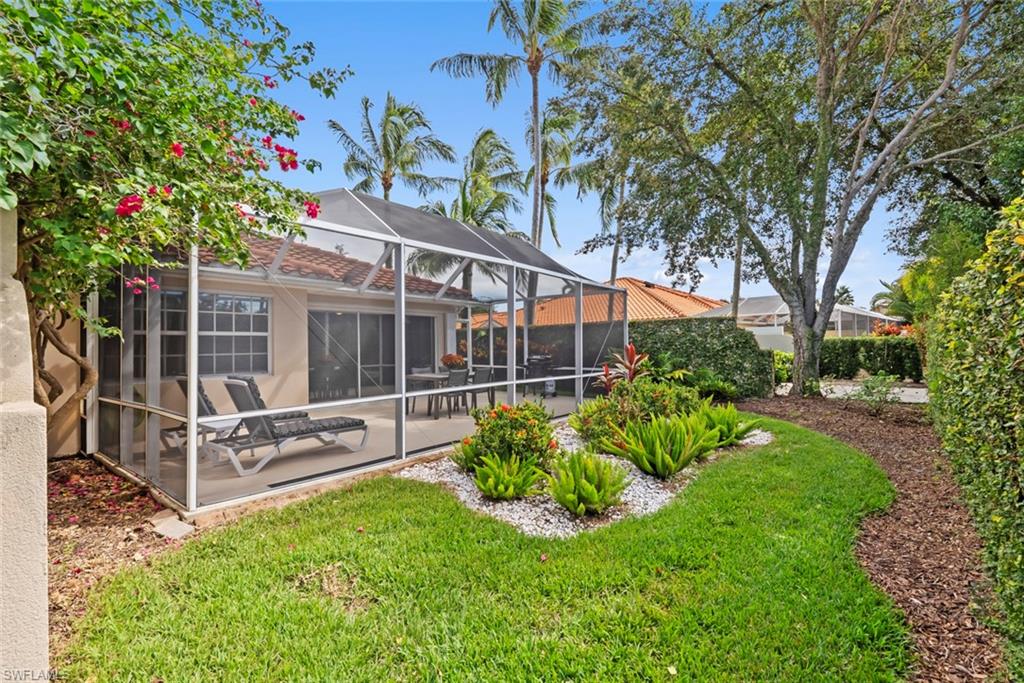
5781 Drummond WAY
2 Beds
2 Baths
1,680 Sq.Ft.
$525,000
MLS#: 226036617
