
Property
Beds
3
Full Baths
2
1/2 Baths
1
Year Built
None
Sq.Footage
1,728
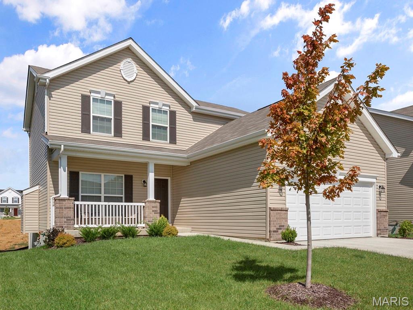
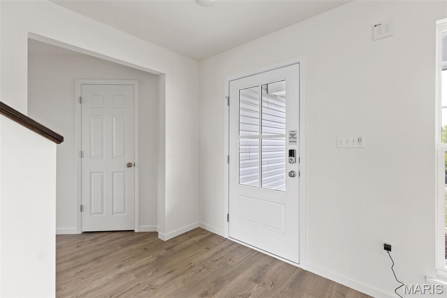
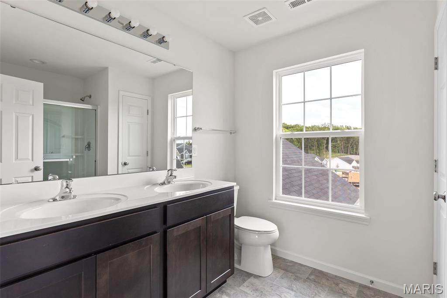
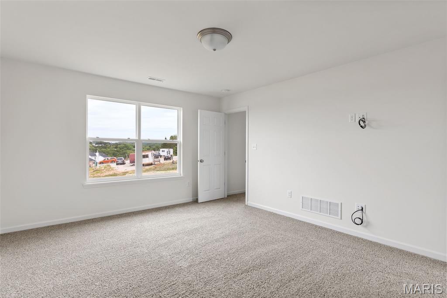
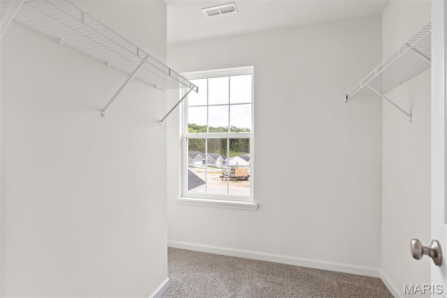
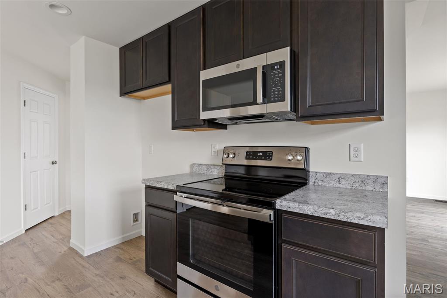
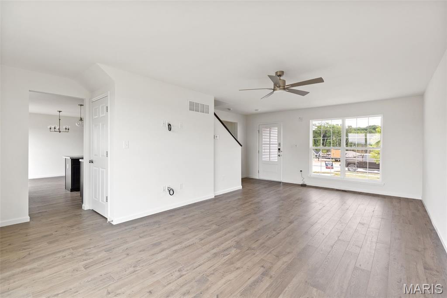
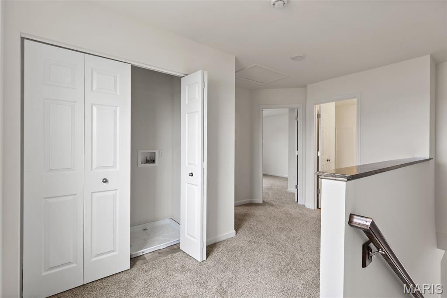
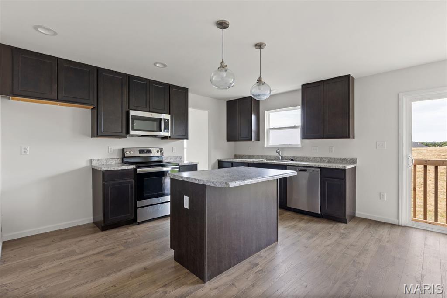
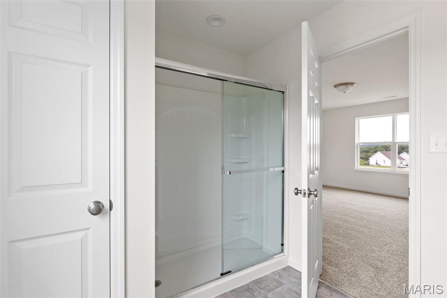
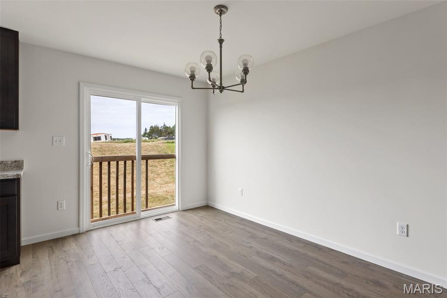
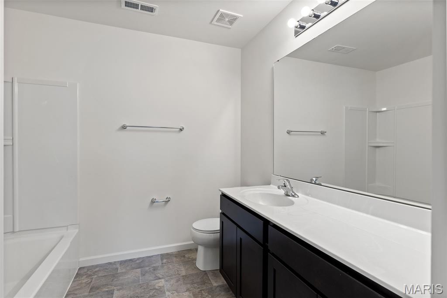
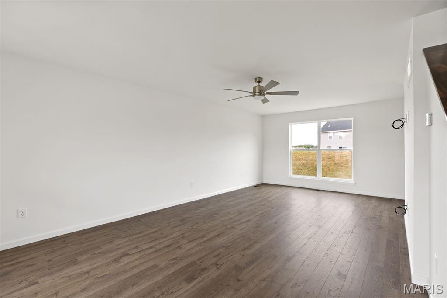
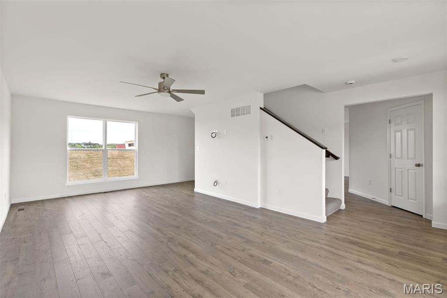
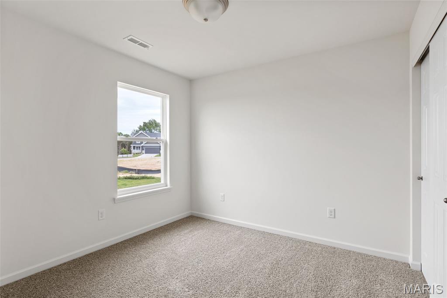
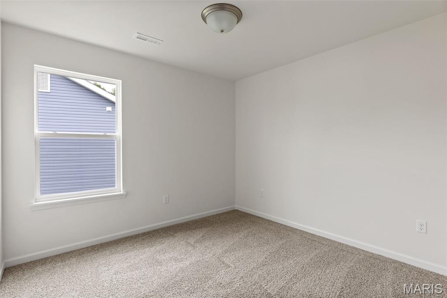
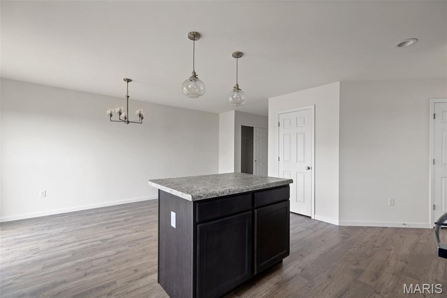
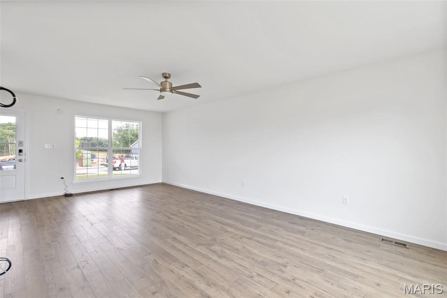
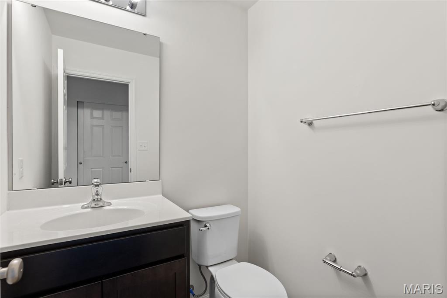
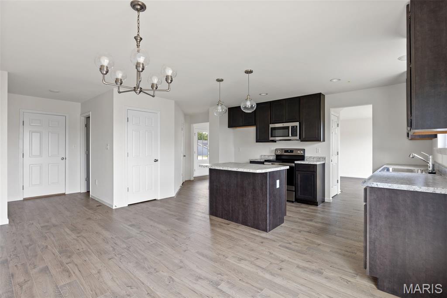
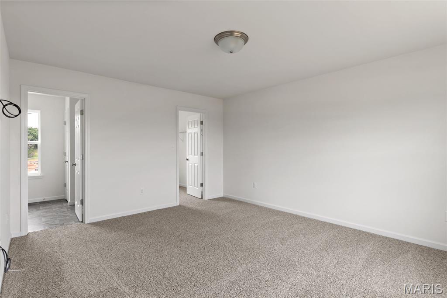
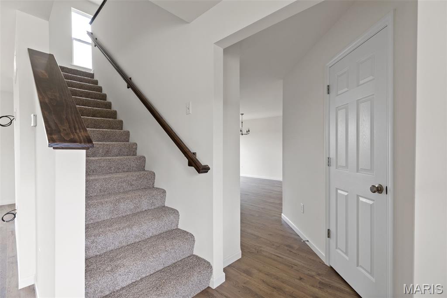
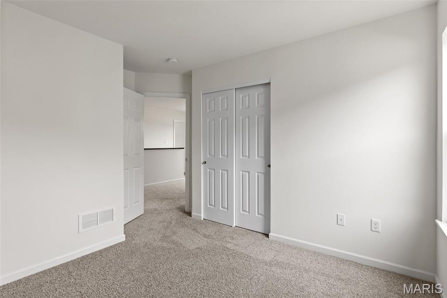
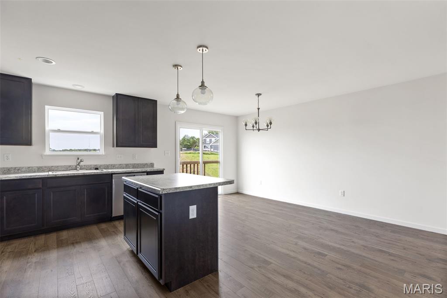
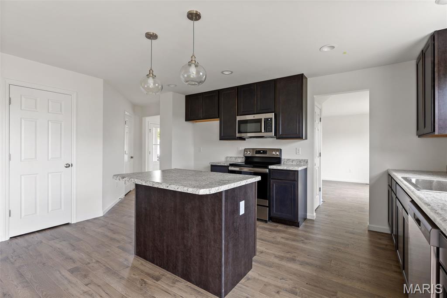
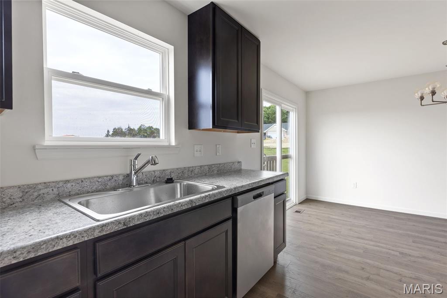
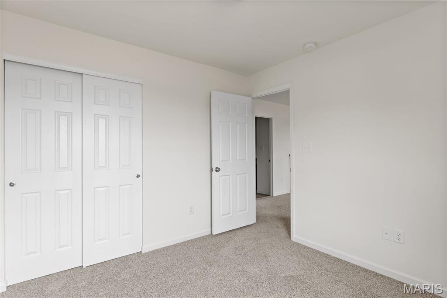
New McBride Homes Berwick 2-story 3BR, 2.5 BA will be ready this summer! Perfect for entertaining, enjoy wood laminate flooring & 6ft windows on the main level. Kitchen has stainless steel GE appliances, level 3 Benton Sarsaparilla 42” tall cabinetry with a center island & breakfast bar. Large breakfast area with a sliding glass door to the backyard. Spacious living room with 2 large windows for natural light. Upstairs the primary suite has a walk-in closet & private bath w/double sinks, linen closet, & 5ft walk-in shower. 2 more bedrooms, a full bath, & second-floor laundry add convenience. Extras include white 6-panel interior doors, powder room, and more! Pagedale offers urban convenience and suburban comfort, with easy access to the Delmar Loop, Forest Park, and shopping, plus quick commutes via highways 40, 170, and I-70. Enjoy peace of mind with McBride Homes’ 10-year builders warranty and incredible customer service! Similar photos shown.
Features & Amenities
Interior
-
Other Interior Features
Ceiling Fan(s), Entrance Foyer, Open Floorplan, Pantry, Walk-In Closet(s)
-
Total Bedrooms
3
-
Bathrooms
2
-
1/2 Bathrooms
1
-
Above Grade Finished Area
1728.0
-
Basement YN
YES
-
Cooling YN
YES
-
Cooling
Central Air
-
Fireplace YN
NO
-
Heating YN
YES
-
Heating
Forced Air
-
Pet friendly
N/A
Exterior
-
Garage
Yes
-
Garage spaces
2
-
Construction Materials
Frame, Vinyl Siding
-
Pool
No
Area & Lot
-
Lot Features
Other
-
Property Type
Residential
-
Property Sub Type
Single Family Residence
-
Architectural Style
Traditional
Price
-
Sales Price
$264,900
-
Sq. Footage
1,728
-
Price/SqFt
$153
HOA
-
Association
No
School District
-
Elementary School
Washington Elem.
-
Middle School
Normandy Middle
-
High School
Normandy High
Property Features
-
New Construction
YES
-
Sewer
Public Sewer
-
Water Source
Public
Schedule a Showing
Showing scheduled successfully.
Mortgage calculator
Estimate your monthly mortgage payment, including the principal and interest, property taxes, and HOA. Adjust the values to generate a more accurate rate.
Your payment
Principal and Interest:
$
Property taxes:
$
HOA fees:
$
Total loan payment:
$
Total interest amount:
$
Location
County
St. Louis
Elementary School
Washington Elem.
Middle School
Normandy Middle
High School
Normandy High
Listing Courtesy of Pamela Chyba , ListWithFreedom.com Inc
RealHub Information is provided exclusively for consumers' personal, non-commercial use, and it may not be used for any purpose other than to identify prospective properties consumers may be interested in purchasing. All information deemed reliable but not guaranteed and should be independently verified. All properties are subject to prior sale, change or withdrawal. RealHub website owner shall not be responsible for any typographical errors, misinformation, misprints and shall be held totally harmless.

AGENT
Franko Maric
Call Franko today to schedule a private showing.

* Listings on this website come from the FMLS IDX Compilation and may be held by brokerage firms other than the owner of this website. The listing brokerage is identified in any listing details. Information is deemed reliable but is not guaranteed. If you believe any FMLS listing contains material that infringes your copyrighted work please click here to review our DMCA policy and learn how to submit a takedown request.© 2024 FMLS.
Related Properties
St Louis
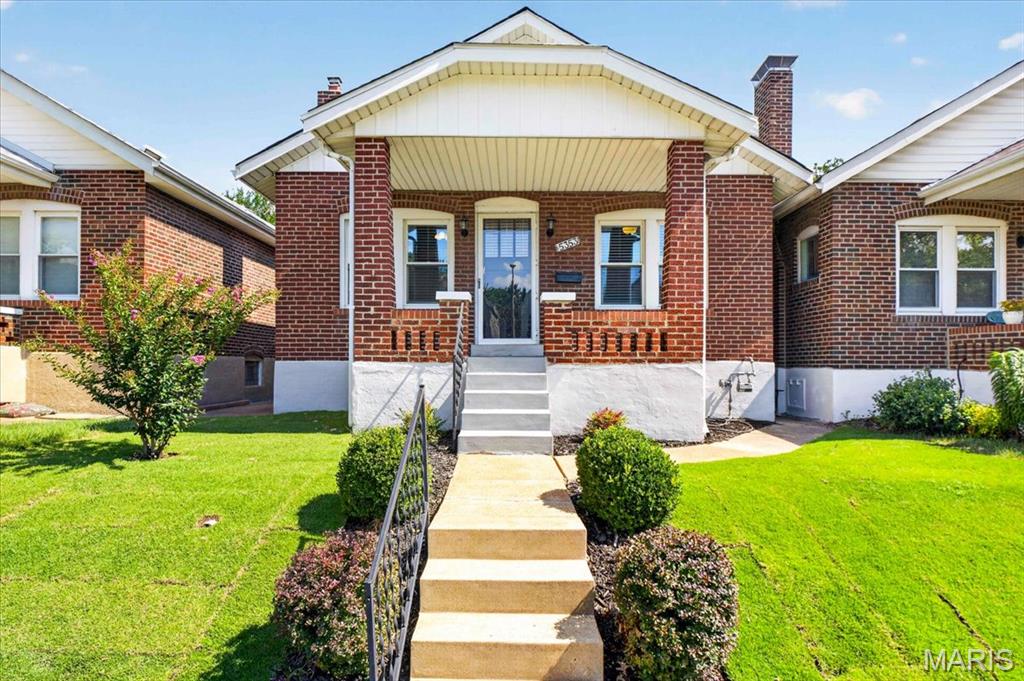
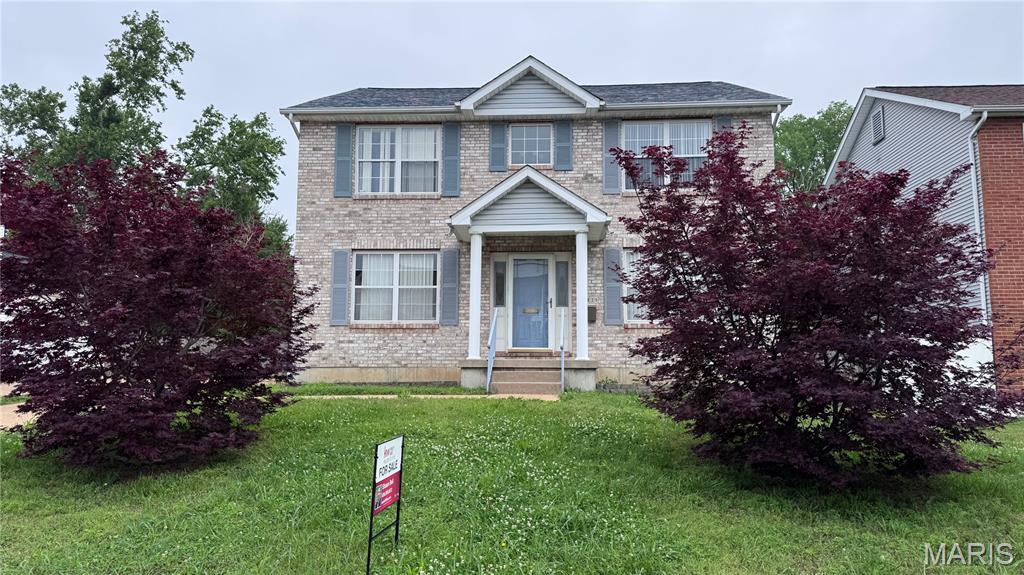
5353 Odell Street
2 Beds
1 Baths
1,749 Sq.Ft.
$299,900
MLS#: 26044958
St Louis
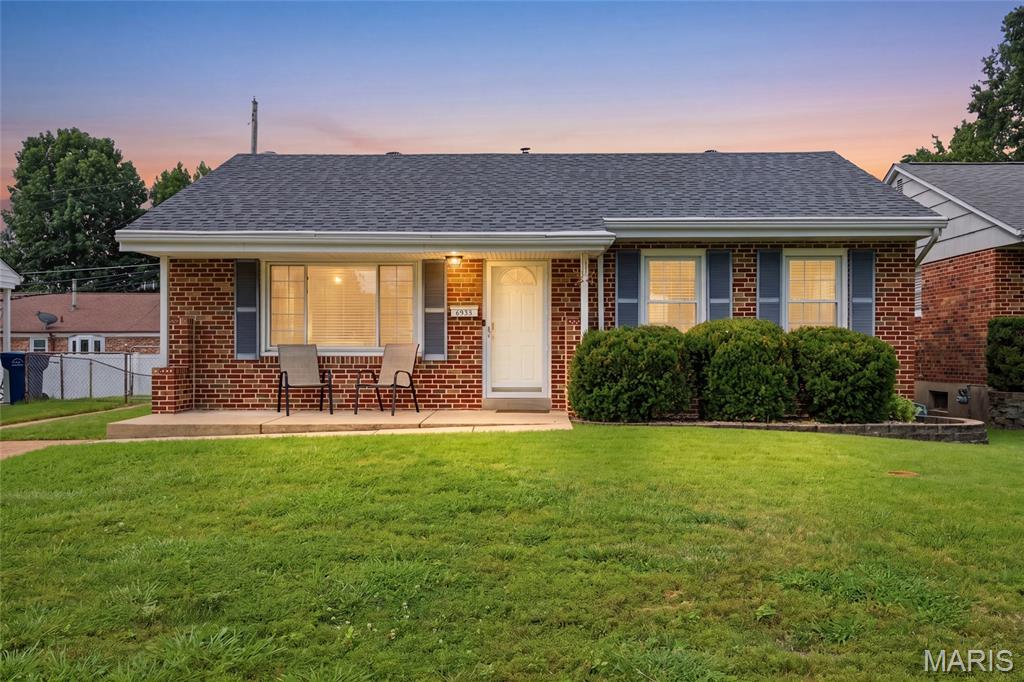
5439 Vernon Avenue
4 Beds
2 Baths
2,112 Sq.Ft.
$274,999
MLS#: 26047078
St Louis
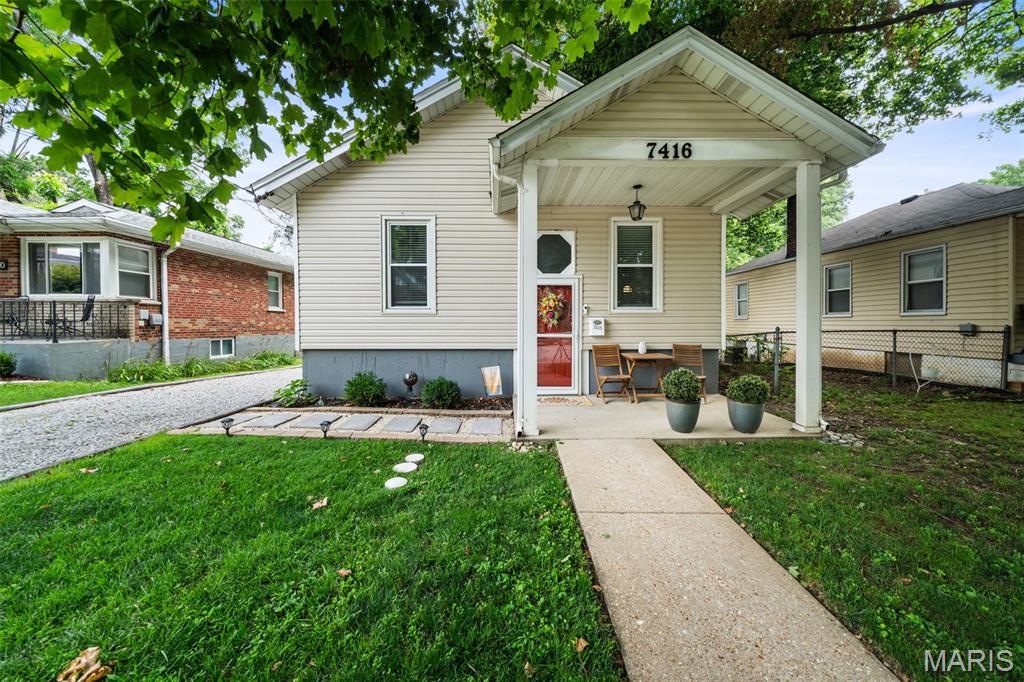
3838 Rainor Court
3 Beds
1 Baths
1,656 Sq.Ft.
$232,500
MLS#: 26046690
St Louis
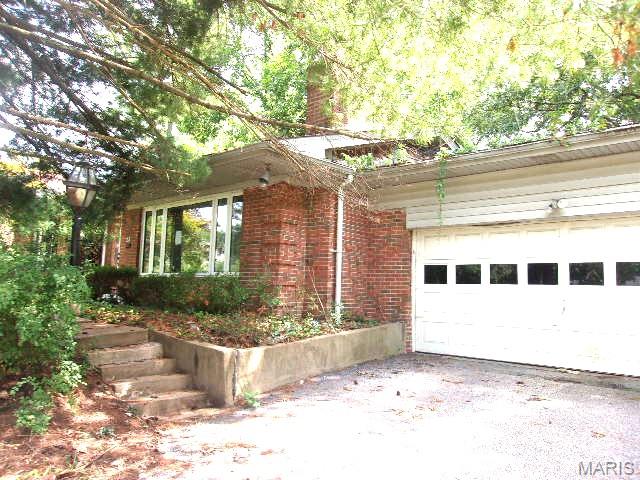
7416 Canterbury Avenue
2 Beds
2 Baths
1,490 Sq.Ft.
$255,000
MLS#: 26046548
St Louis
8 Price Meadows Drive
4 Beds
1 Baths
1,424 Sq.Ft.
$303,500
MLS#: 26047135
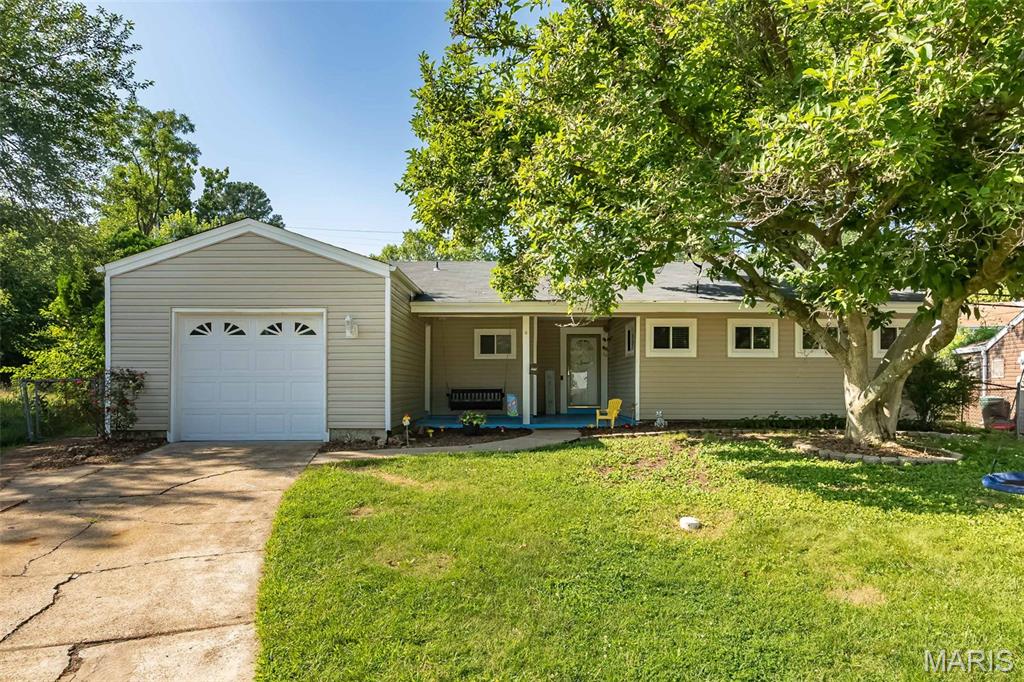
St Louis
7104 Fernbrook Drive
4 Beds
2 Baths
1,342 Sq.Ft.
$278,500
MLS#: 26046328
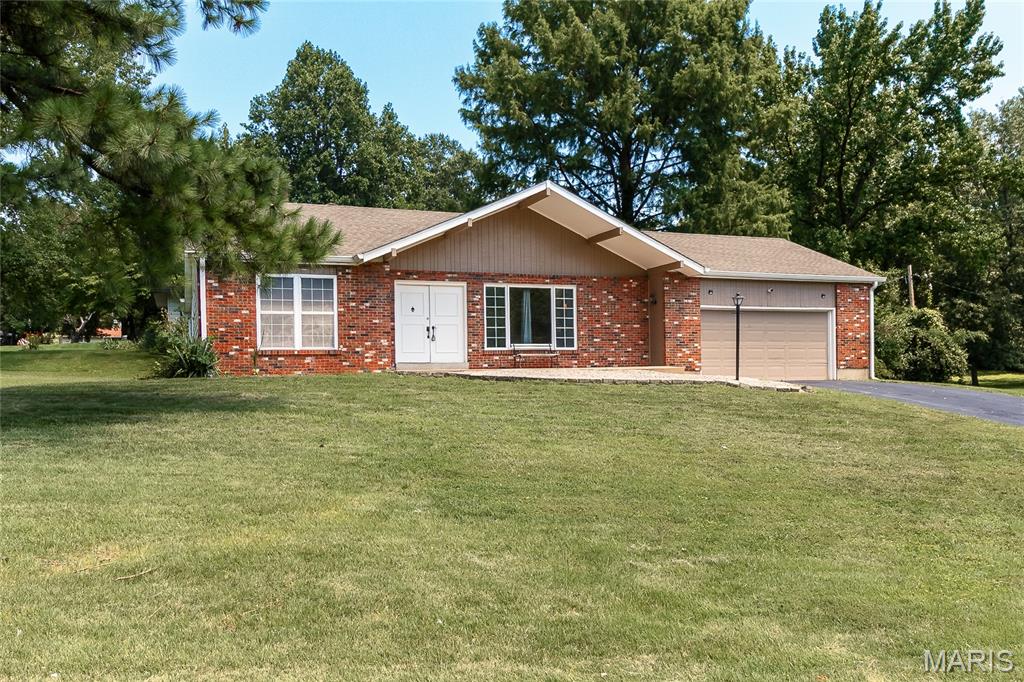
St Louis
10500 Green Slope Drive
3 Beds
2 Baths
1,600 Sq.Ft.
$219,900
MLS#: 26044189
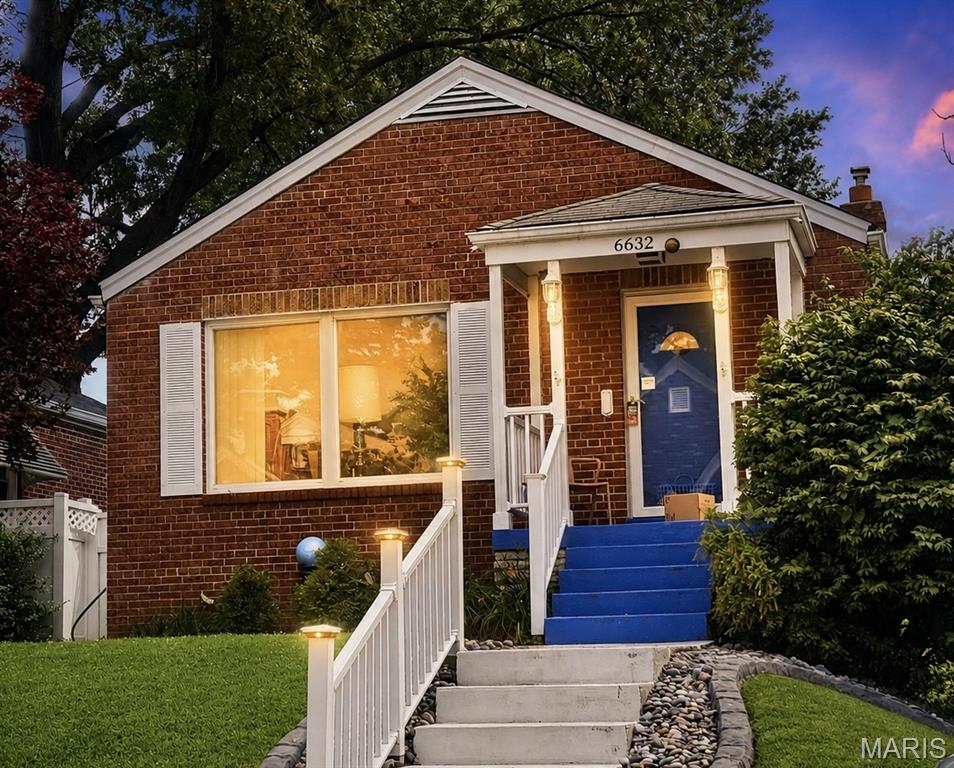
St Louis
6632 Tholozan Avenue
2 Beds
1 Baths
1,345 Sq.Ft.
$289,900
MLS#: 26045764
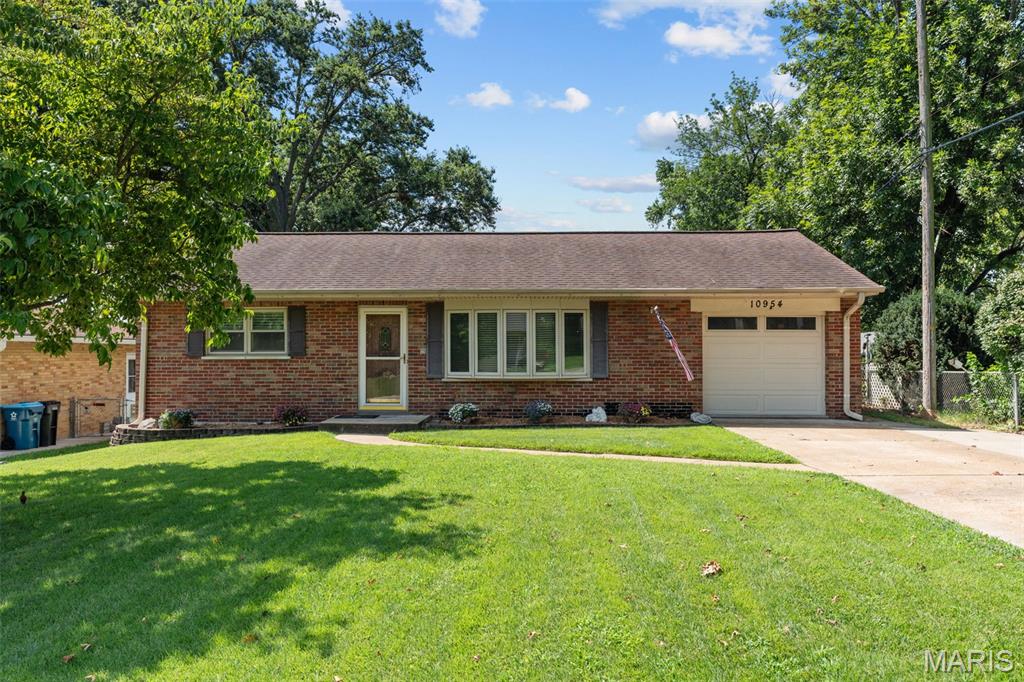
St Louis
10954 Vargas Drive
3 Beds
1 Baths
940 Sq.Ft.
$275,000
MLS#: 26037931
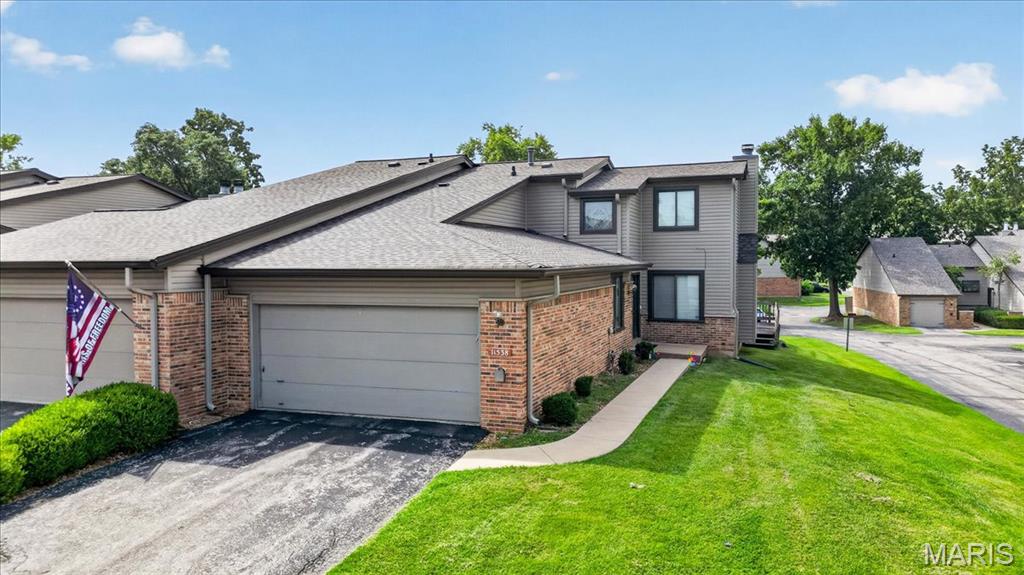
St Louis
11538 Sandy View Drive
3 Beds
3 Baths
2,398 Sq.Ft.
$224,900
MLS#: 26047152
