
Property
Beds
3
Full Baths
2
1/2 Baths
None
Year Built
2026
Sq.Footage
2,110
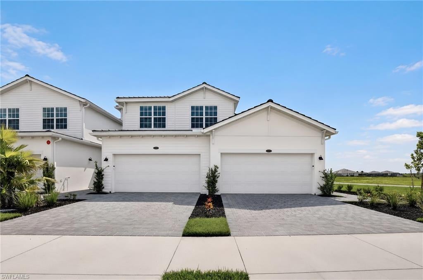
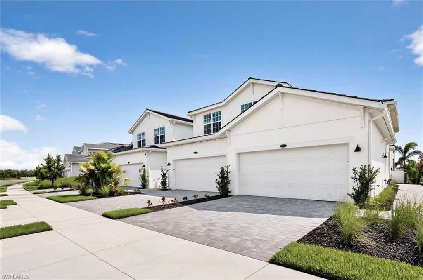
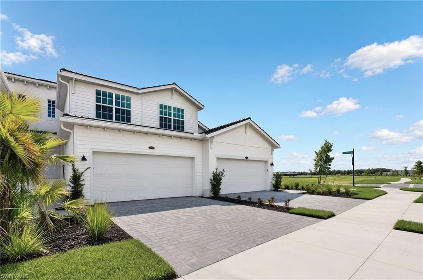
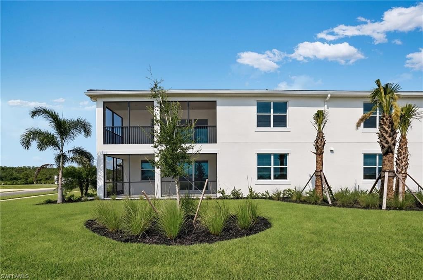
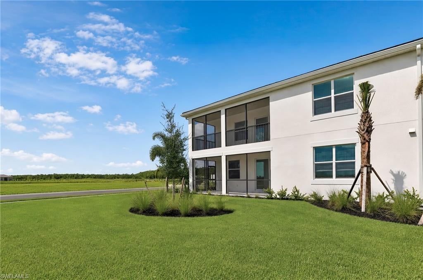
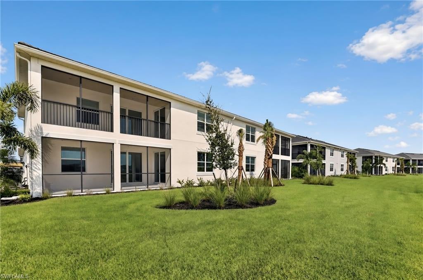
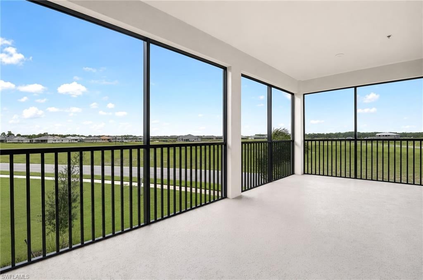
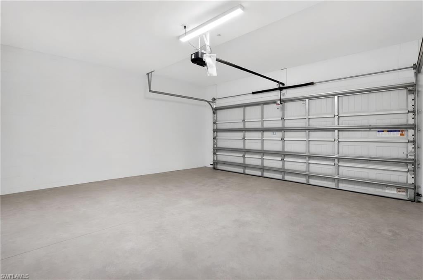
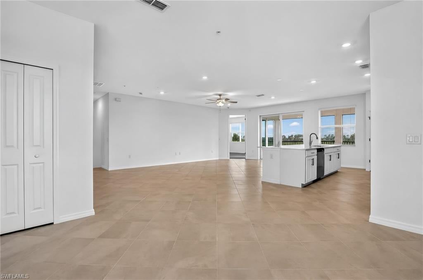
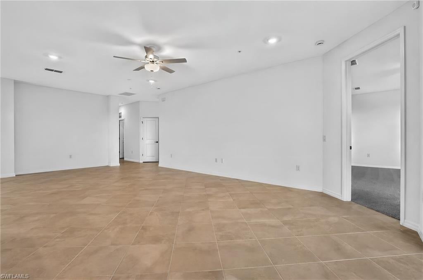
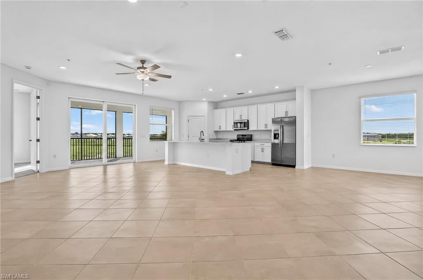
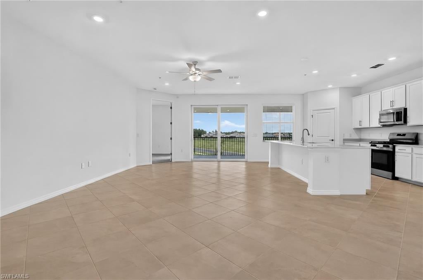
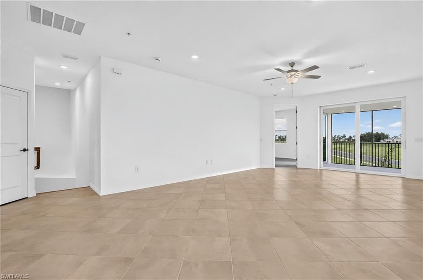
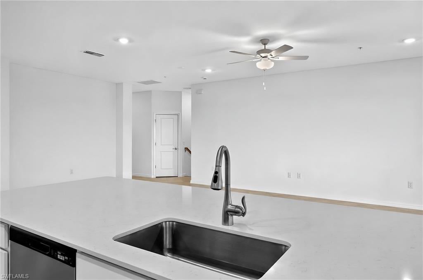
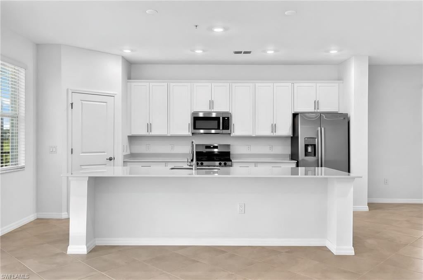
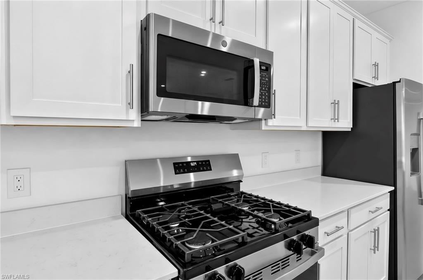
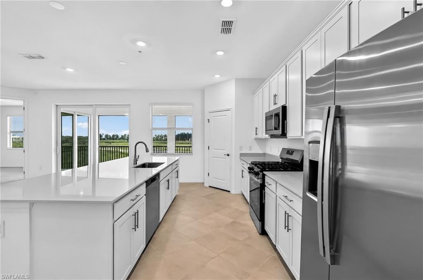
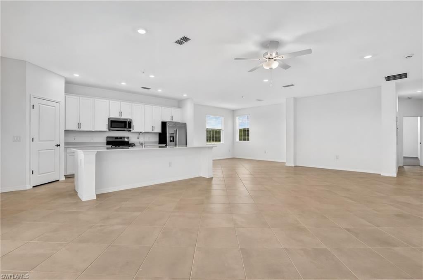
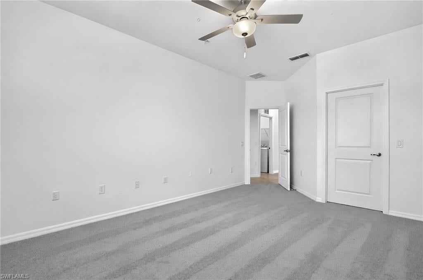
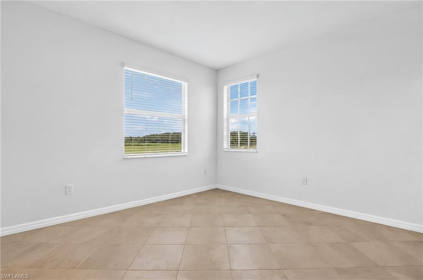
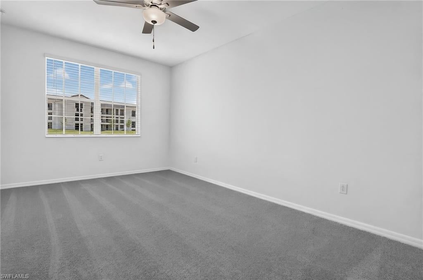
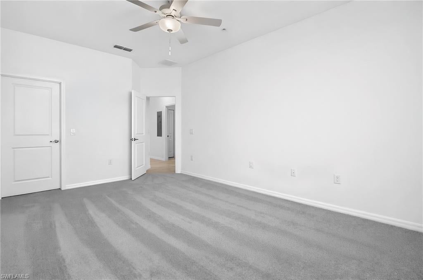
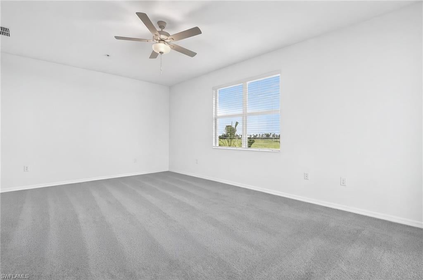
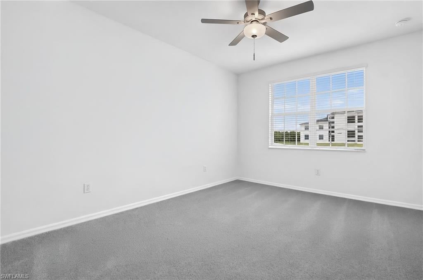
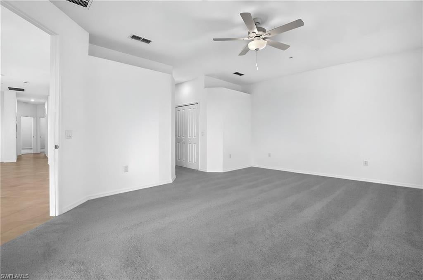
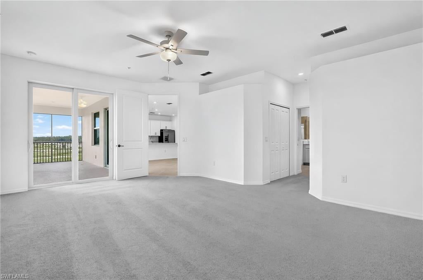
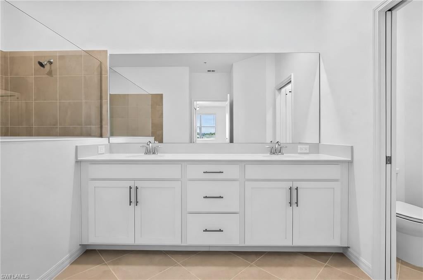
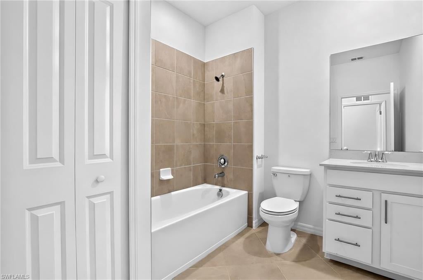
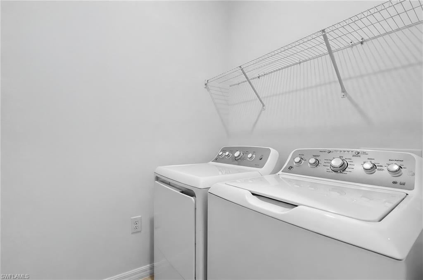
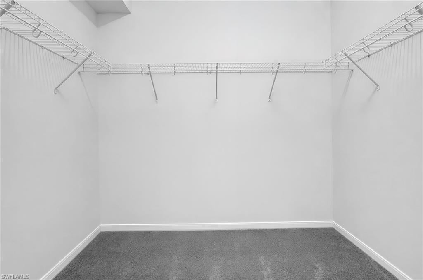
MOVE-IN READY!! This home comes with a bundled social membership to the club — an exceptional value woven right into your purchase. From the moment you arrive, you're not just a resident; you're a member. This spacious 2,110-square-foot two-story home offers a two-car garage on the lower level, providing ample space and convenience. Step inside to an open main floor where the gourmet kitchen shines with granite countertops, a large center island, walk-in pantry, and GE stainless steel appliances, all illuminated by recessed lighting. The kitchen flows seamlessly into the dining and great room, featuring vaulted ceilings, wood-look tile flooring, and crown molding, creating an inviting space for gatherings. Upstairs, the owner’s suite boasts private lanai access, two walk-in closets, and a luxurious bath with quartz countertops, double sinks, a soaking tub, and a large walk-in shower. Two additional bedrooms are located at the front of the home, perfect for family or guests. Energy-efficient features like a Wi-Fi enabled smart thermostat, tankless water heater, and solar-ready roof add modern comfort and savings. With its thoughtful design and premium finishes, this home is sure to attract attention quickly—don’t miss your chance to make it yours! Prices, dimensions and features may vary and are subject to change. Photos are for illustrative purposes only.
Features & Amenities
Interior
-
Other Interior Features
Entrance Foyer, Breakfast Bar, Pantry, Walk-In Closet(s)
-
Total Bedrooms
3
-
Bathrooms
2
-
Cooling YN
YES
-
Cooling
N/A
-
Fireplace YN
NO
-
Heating YN
YES
-
Heating
Central, Electric
-
Pet friendly
N/A
Exterior
-
Garage
Yes
-
Garage spaces
2
-
Construction Materials
Block, Stucco, Vinyl Siding
-
Other Exterior Features
Tennis Court(s)
-
Parking
Garage Door Opener, Paved, Guest, Attached
-
Patio and Porch Features
Screened
-
Pool
Yes
-
Pool Features
Community
-
Waterfront YN
YES
-
View
Golf Course, Lake
Area & Lot
-
Lot Features
Waterfront
-
Property Type
Residential
-
Property Sub Type
Condominium
-
Architectural Style
Low Rise (1-3)
Price
-
Sales Price
$388,998
-
Tax Amount
$1,679.71
-
Sq. Footage
2,110
-
Price/SqFt
$184
HOA
-
Association
YES
-
Association Fee 2
$408
-
Association Fee
$625
-
Association Fee Frequency
Quarterly
-
Association Fee 2 Frequency
Quarterly
-
Association Fee Includes
N/A
Property Resources
-
Horse Property
NO
School District
-
Elementary School
N/A
-
Middle School
N/A
-
High School
N/A
Property Features
-
Stories
1
-
New Construction
YES
-
Association Amenities
Barbecue, Cabana, Clubhouse, Park, Pool, Dog Park, Fitness Center, Golf Course, Sauna, Tennis Court(s)
-
Ownership
Single Family
-
Senior Community YN
NO
Schedule a Showing
Showing scheduled successfully.
Mortgage calculator
Estimate your monthly mortgage payment, including the principal and interest, property taxes, and HOA. Adjust the values to generate a more accurate rate.
Your payment
Principal and Interest:
$
Property taxes:
$
HOA fees:
$
Total loan payment:
$
Total interest amount:
$
Location
County
Charlotte
Elementary School
Middle School
High School
Listing Courtesy of Jessica Martin, Lennar Realty Inc
RealHub Information is provided exclusively for consumers' personal, non-commercial use, and it may not be used for any purpose other than to identify prospective properties consumers may be interested in purchasing. All information deemed reliable but not guaranteed and should be independently verified. All properties are subject to prior sale, change or withdrawal. RealHub website owner shall not be responsible for any typographical errors, misinformation, misprints and shall be held totally harmless.

AGENT
Franko Maric
Call Franko today to schedule a private showing.

* Listings on this website come from the FMLS IDX Compilation and may be held by brokerage firms other than the owner of this website. The listing brokerage is identified in any listing details. Information is deemed reliable but is not guaranteed. If you believe any FMLS listing contains material that infringes your copyrighted work please review our DMCA policy and learn how to submit a takedown request.© 2024 FMLS.
Related Properties
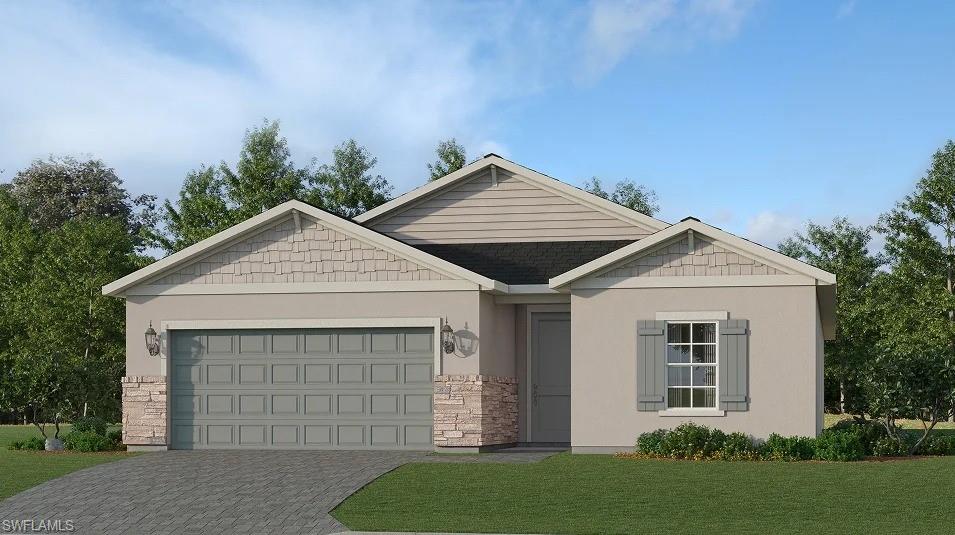
Babcock Ranch
14879 Jadestone DR
3 Beds
3 Baths
2,198 Sq.Ft.
$395,999
MLS#: 226035178
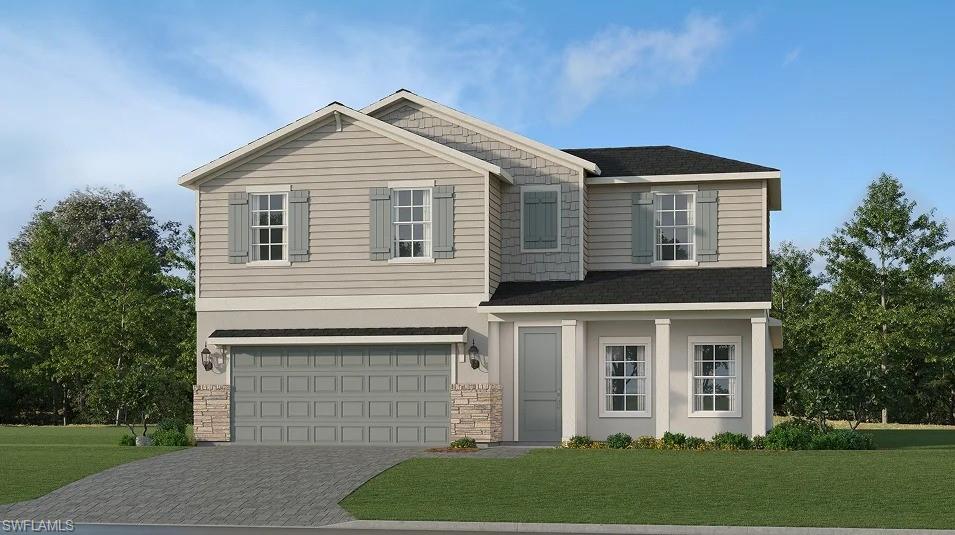
Babcock Ranch
14643 Bluewater RD
6 Beds
4 Baths
2,919 Sq.Ft.
$420,248
MLS#: 226034818
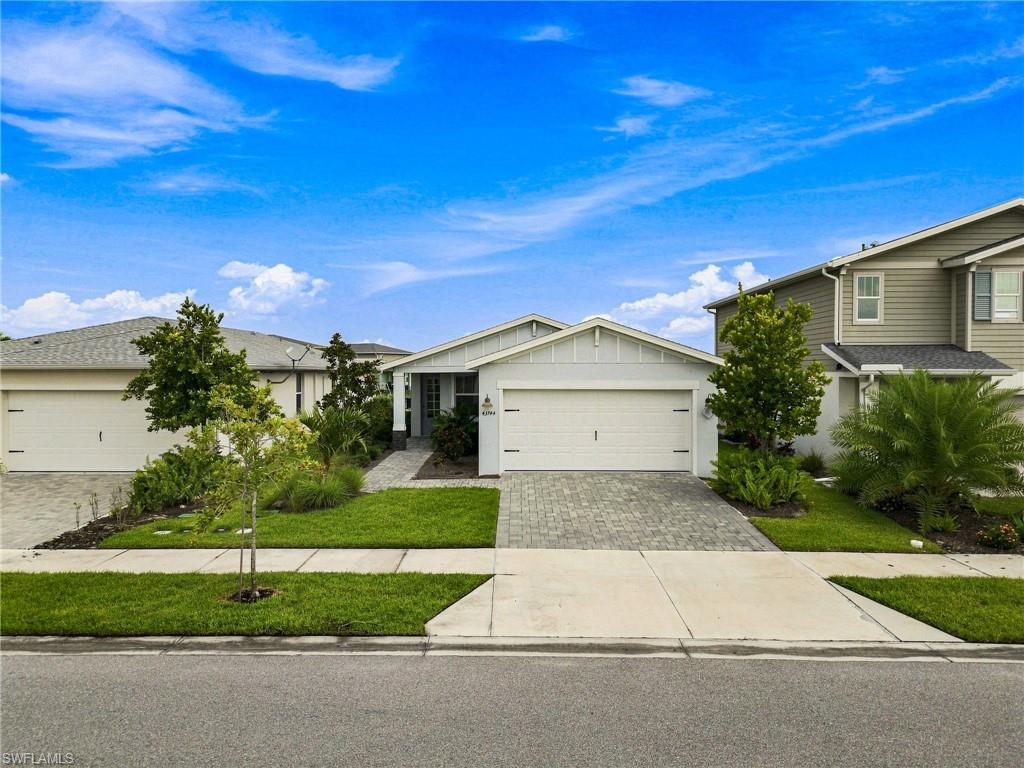
Babcock Ranch
43744 Cattleman DR
4 Beds
2 Baths
1,687 Sq.Ft.
$358,500
MLS#: 226032450
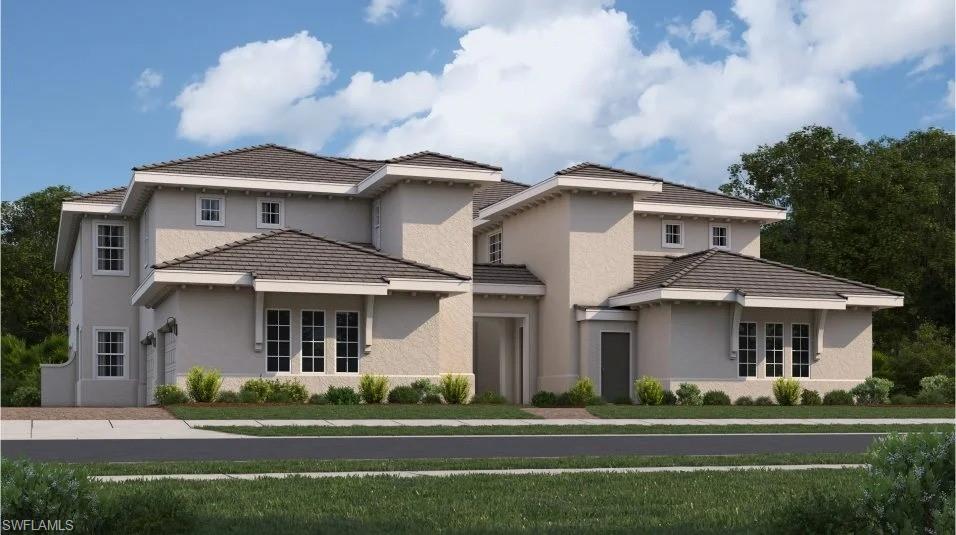
Babcock Ranch
16374 Willowgreen RD 521
3 Beds
2 Baths
2,376 Sq.Ft.
$460,594
MLS#: 226033455
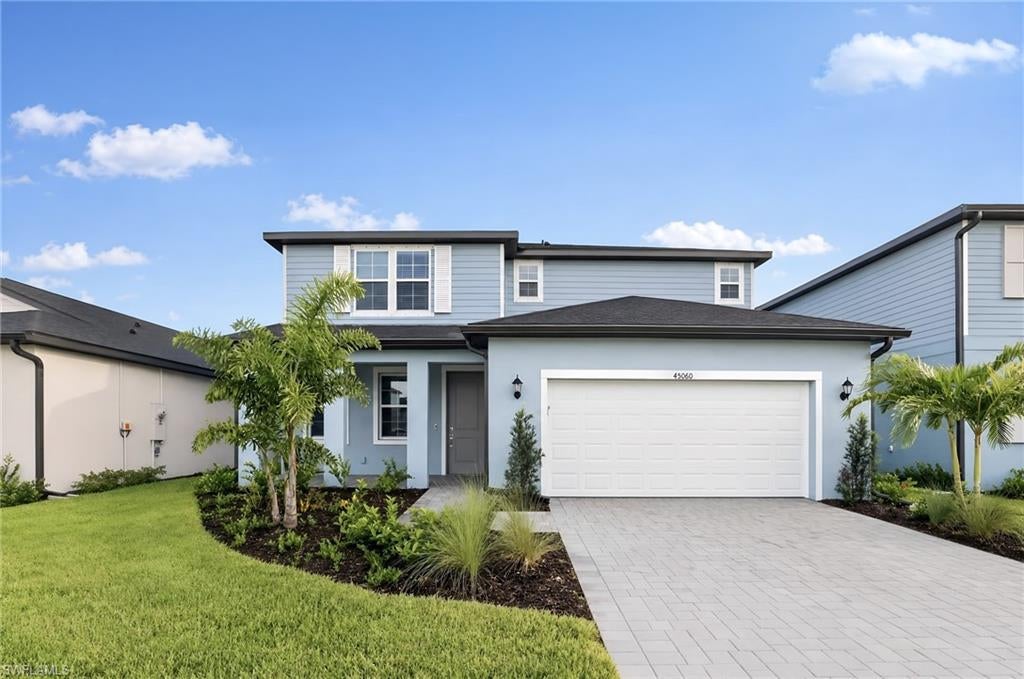
Babcock Ranch
45030 Pipevine CIR
4 Beds
3 Baths
2,391 Sq.Ft.
$419,905
MLS#: 226033459
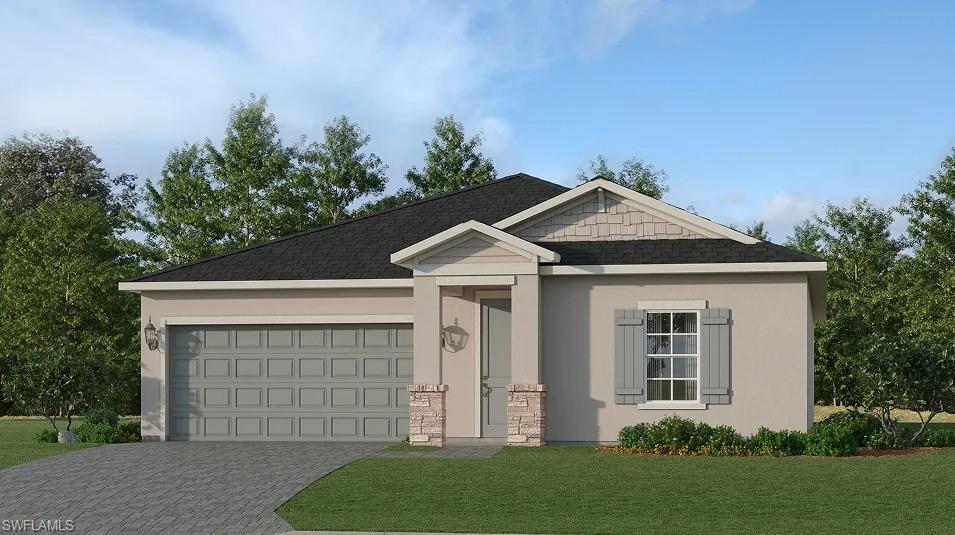
Babcock Ranch
43998 Waveson WAY
3 Beds
2 Baths
1,635 Sq.Ft.
$366,999
MLS#: 226033192
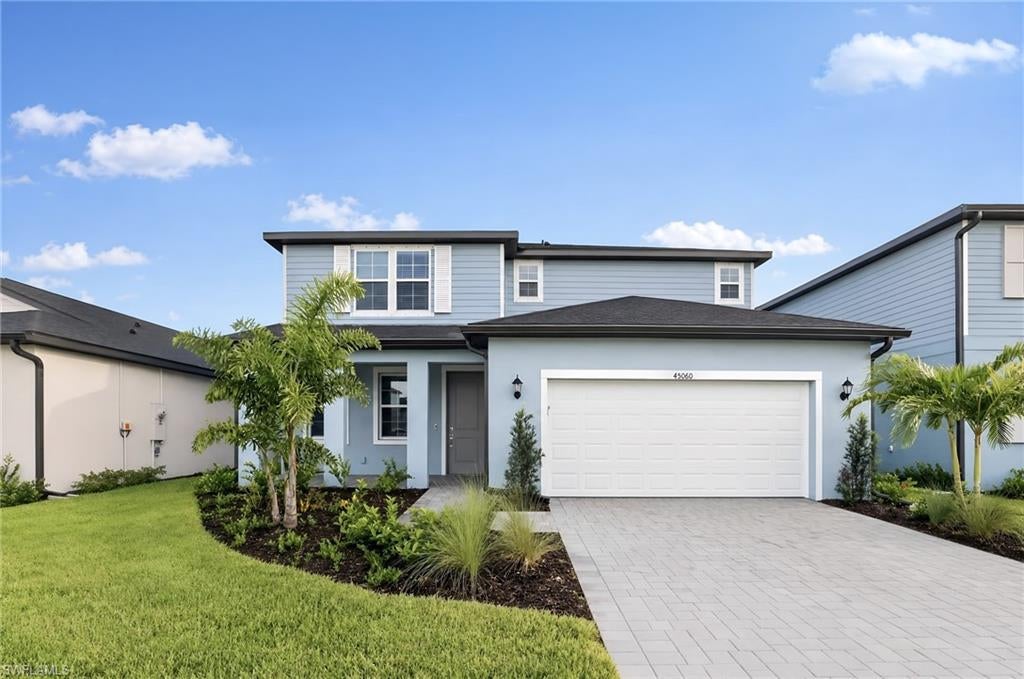
Babcock Ranch
45060 Pipevine CIR
4 Beds
3 Baths
2,391 Sq.Ft.
$335,297
MLS#: 226026440
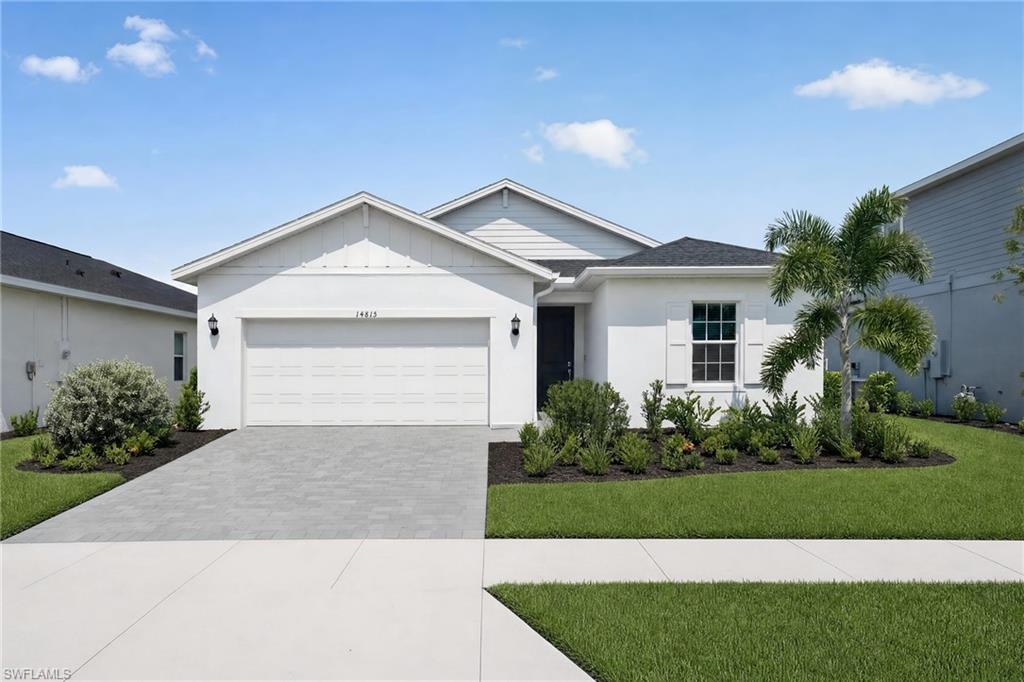
Babcock Ranch
14815 Bluewater RD
4 Beds
3 Baths
1,933 Sq.Ft.
$350,296
MLS#: 226023868
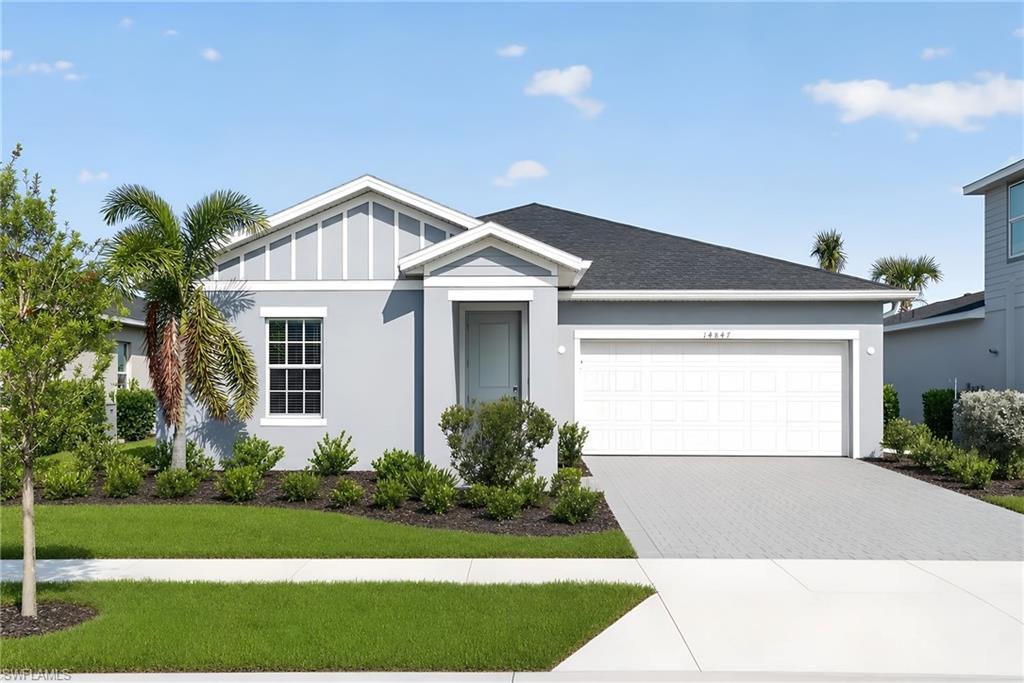
Babcock Ranch
14847 Bluewater RD
3 Beds
2 Baths
1,635 Sq.Ft.
$344,196
MLS#: 226018704
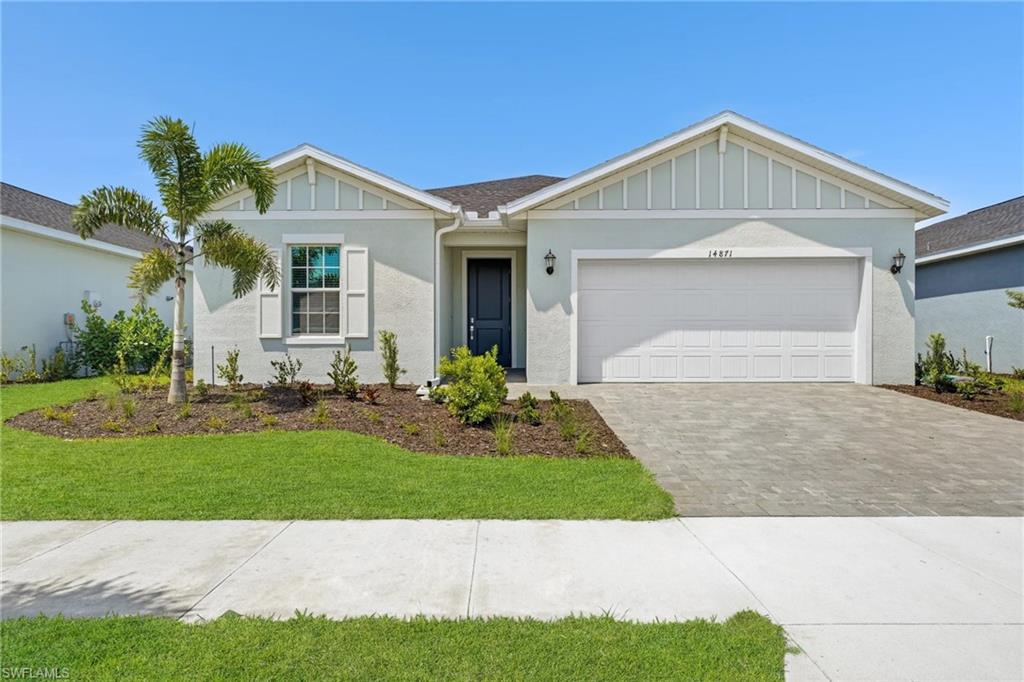
Babcock Ranch
14871 Bluewater RD
3 Beds
3 Baths
2,198 Sq.Ft.
$448,054
MLS#: 226014418
