
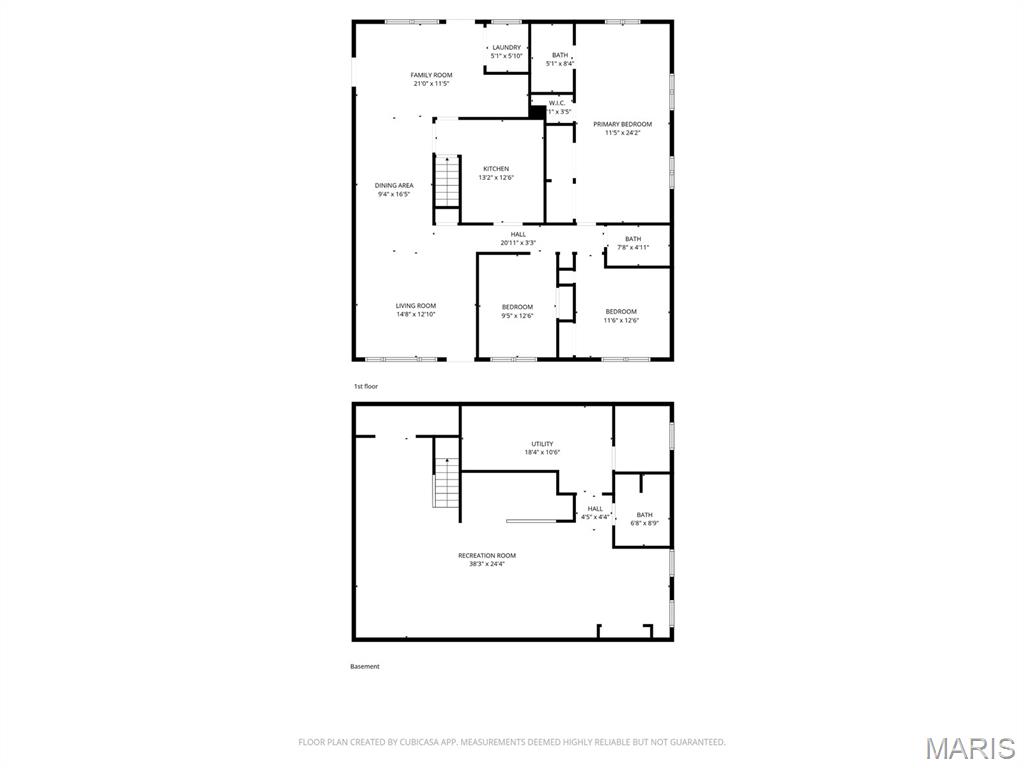
Property
Beds
3
Full Baths
3
1/2 Baths
None
Year Built
1956
Sq.Footage
1,416
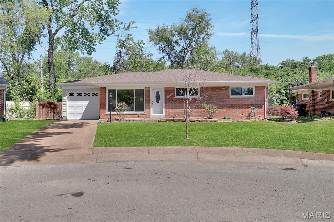
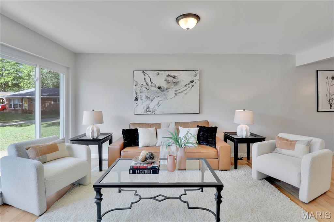
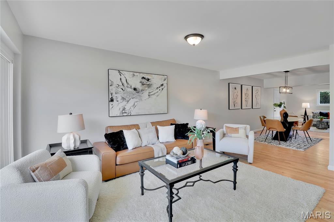
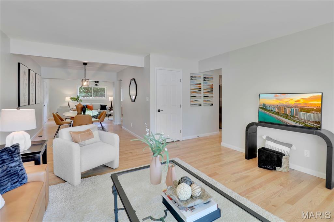
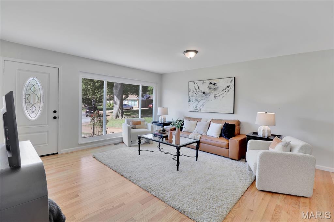
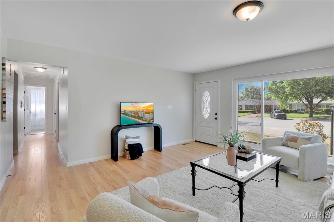
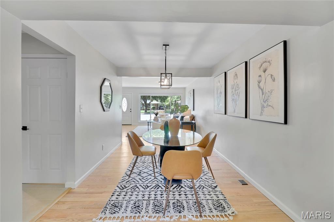
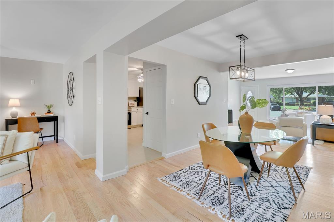
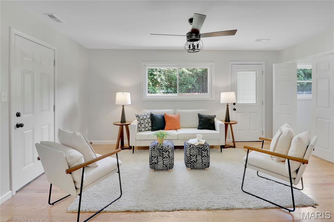
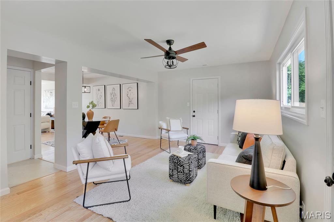
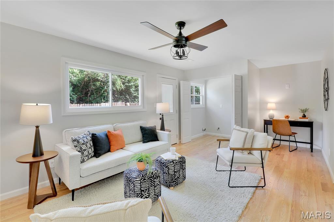
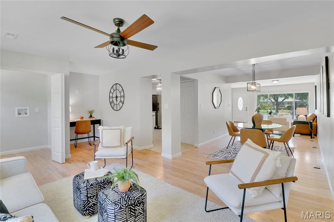
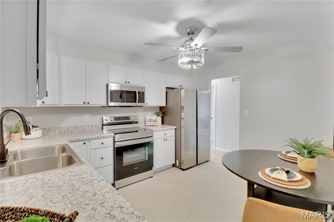
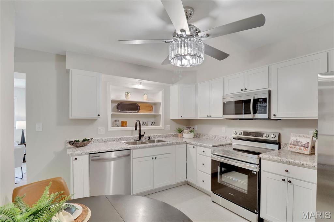
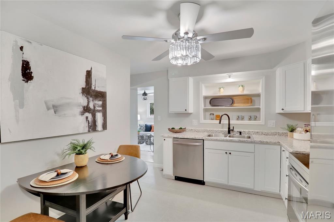
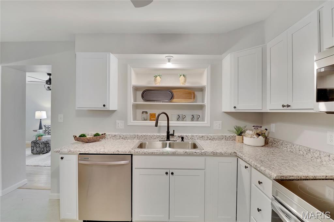
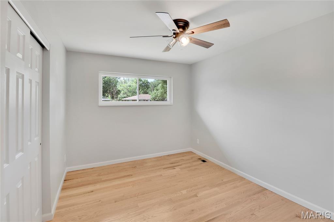
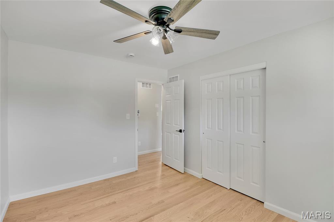
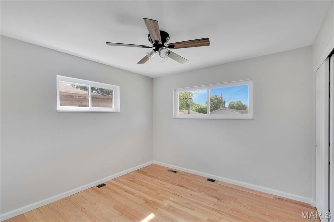
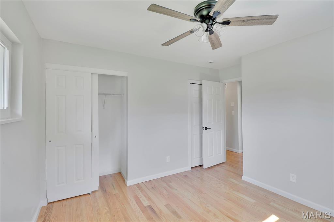
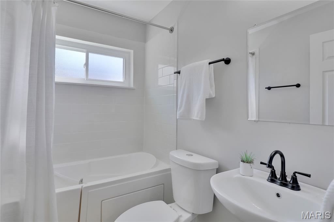
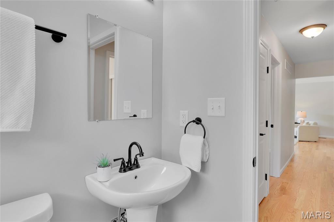
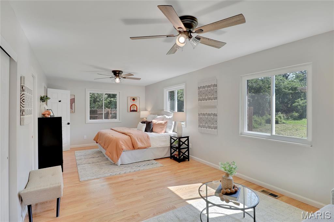
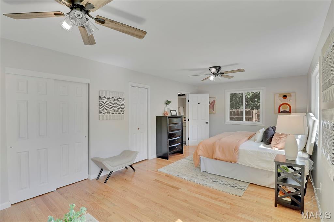
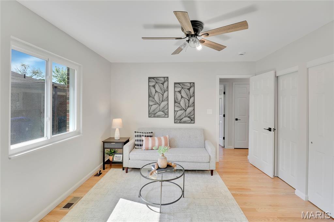
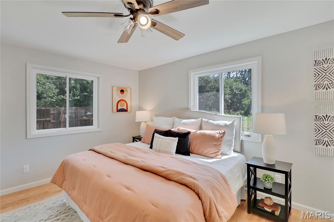
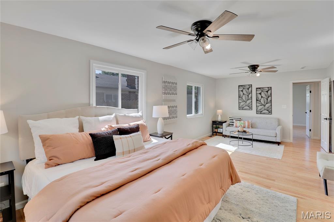
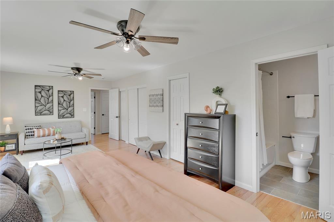
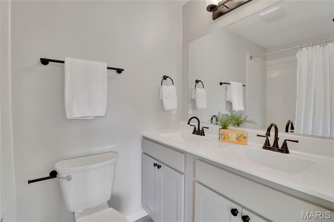
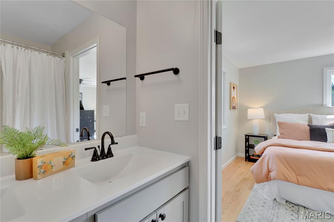
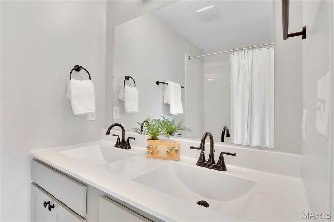
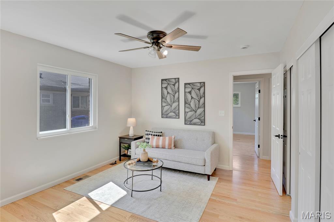
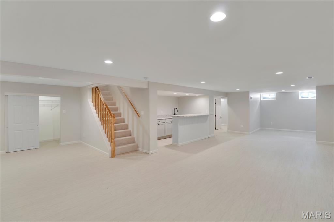
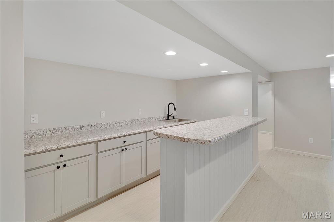
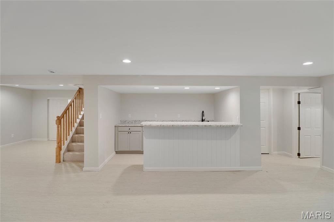
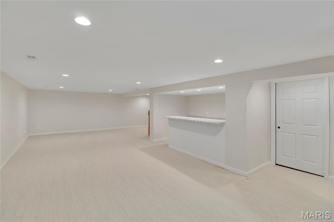
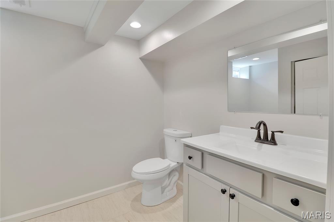
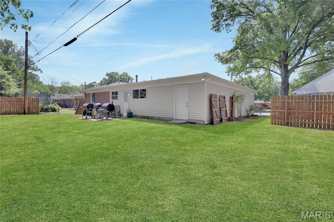
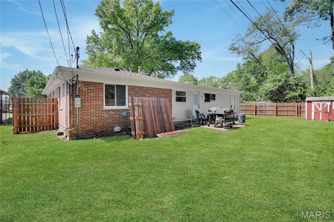
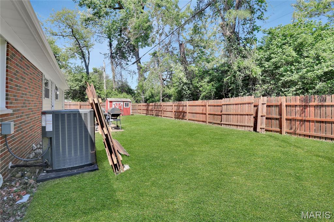
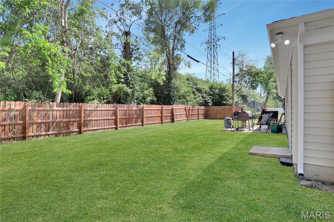
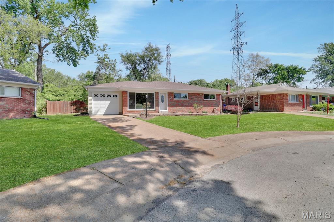
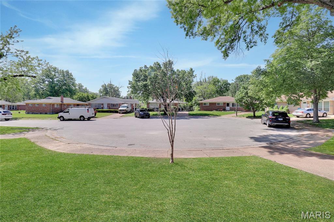
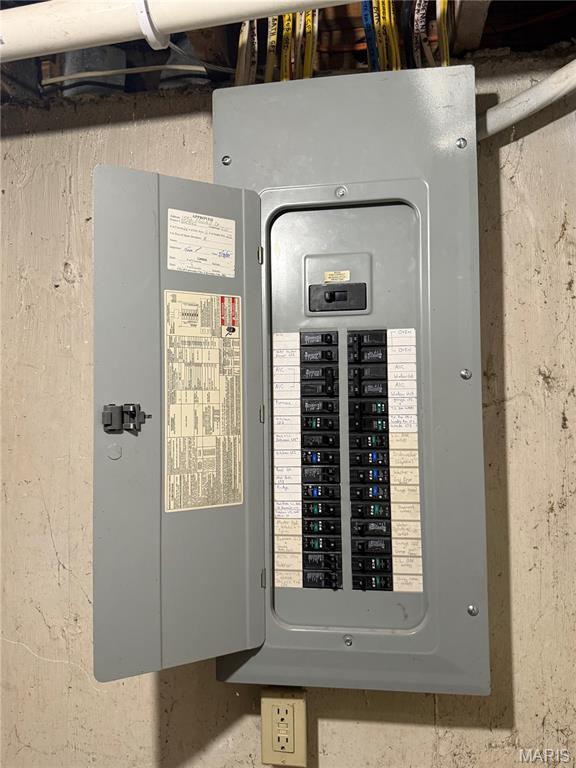
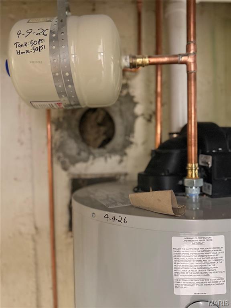
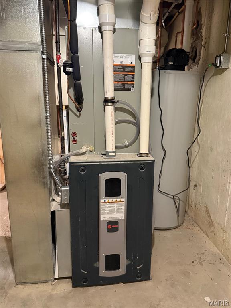
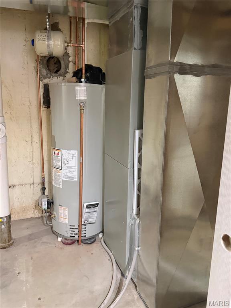
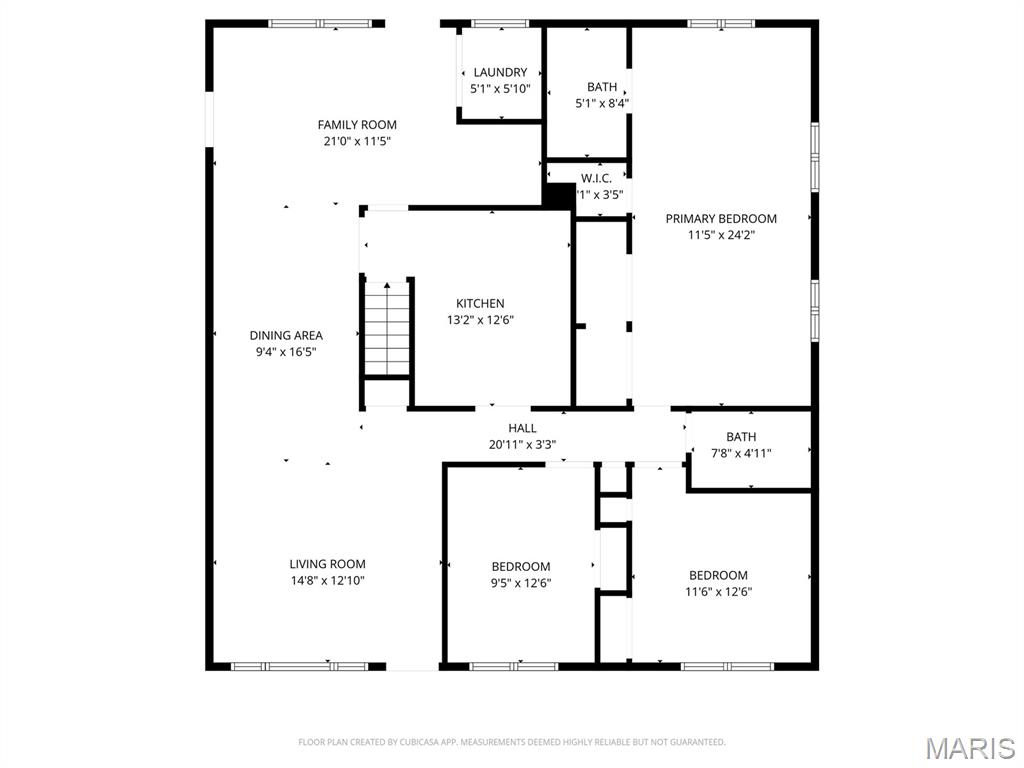
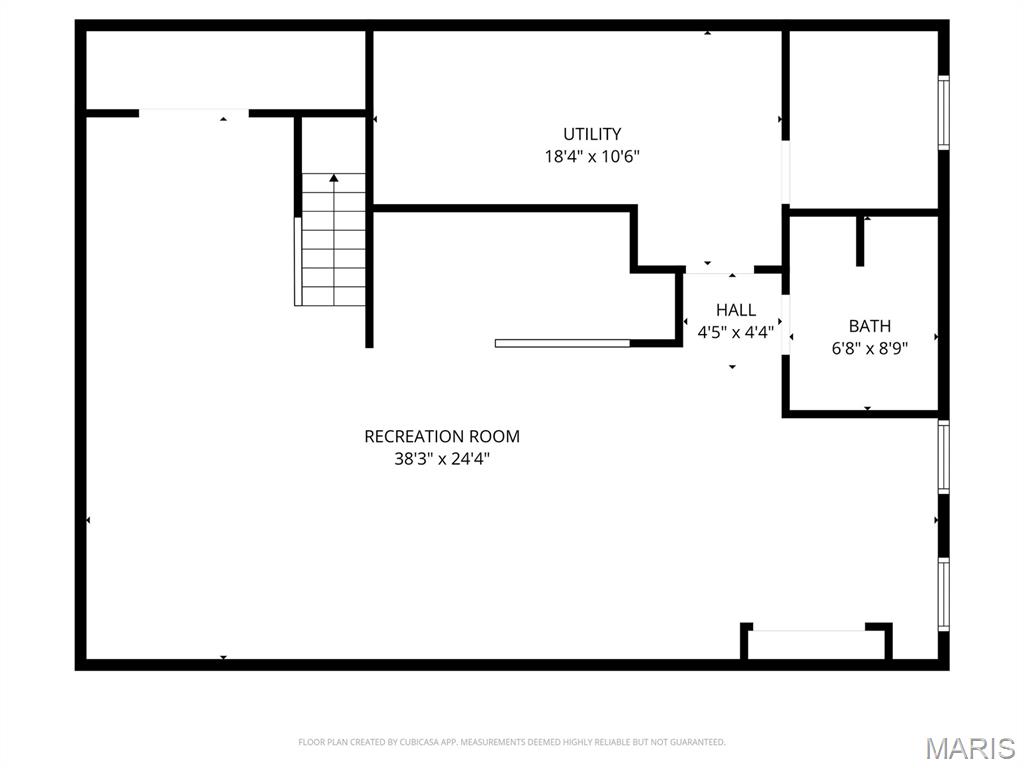
Be the first to live in this stunning, fully renovated home tucked away on a quiet cul-de-sac—just minutes from Clayton, Washington University, and the vibrant Delmar Loop. This beautifully reimagined brick ranch offers three spacious bedrooms and three full bathrooms, blending modern luxury with timeless design. The brand-new eat-in kitchen is a showstopper, featuring custom white cabinetry, sleek quartz countertops, and stainless steel appliances, including a refrigerator. The serene primary suite provides a true retreat, complete with a beautifully updated bath, cozy sitting area, and generous his-and-hers closets. Sun-filled living and dining spaces showcase large windows and an inviting, open feel—perfect for both relaxing and entertaining. The newly finished lower level expands your living space with a large family room, stylish bar area, and dedicated workshop. Throughout the home, you’ll find new flooring, abundant lighting, upscale finishes, and exceptional craftsmanship at every turn. Major updates include a new roof, gutters, windows, HVAC system, electrical panel, and more—offering peace of mind for years to come. Enjoy the convenience of an attached garage, driveway, and ample street parking. Located within easy walking distance to Fogerty and Millar Parks, and just blocks from the new Costco, Target, and a variety of dining options. Unmatched location. Thoughtful design. Move-in ready luxury. This is the one you’ve been waiting for.
Features & Amenities
Interior
-
Other Interior Features
Ceiling Fan(s), Open Floorplan, Walk-In Closet(s)
-
Total Bedrooms
3
-
Bathrooms
3
-
Above Grade Finished Area
1416.0
-
Basement YN
YES
-
Cooling YN
YES
-
Cooling
Electric, Ceiling Fan(s)
-
Fireplace YN
NO
-
Heating YN
YES
-
Heating
Forced Air
-
Main Level Bedrooms
3
-
Pet friendly
N/A
Exterior
-
Garage
Yes
-
Garage spaces
1
-
Construction Materials
Brick
-
Other Exterior Features
Private Yard, Storage
-
Parking
Garage, On Street
-
Patio and Porch Features
Patio
-
Pool
No
-
View
Trees/Woods
Area & Lot
-
Lot Features
Back Yard, Cul-De-Sac, Native Plants
-
Lot Size(acres)
0.1338
-
Lot Size(square feet)
5,828
-
Property Type
Residential
-
Property Sub Type
Single Family Residence
-
Architectural Style
Traditional
Price
-
Sales Price
$313,000
-
Tax Amount
$2,598
-
Financing Options
Conventional
-
Sq. Footage
1,416
-
Price/SqFt
$221
HOA
-
Association
No
School District
-
Elementary School
Barbara Jordan Elem.
-
Middle School
Brittany Woods
-
High School
University City Sr. High
Property Features
-
New Construction
NO
-
Sewer
Public Sewer
-
Water Source
Public
Schedule a Showing
Showing scheduled successfully.
Mortgage calculator
Estimate your monthly mortgage payment, including the principal and interest, property taxes, and HOA. Adjust the values to generate a more accurate rate.
Your payment
Principal and Interest:
$
Property taxes:
$
HOA fees:
$
Total loan payment:
$
Total interest amount:
$
Location
County
St. Louis
Elementary School
Barbara Jordan Elem.
Middle School
Brittany Woods
High School
University City Sr. High
Listing Courtesy of Roe Alexander , Worth Clark Realty
RealHub Information is provided exclusively for consumers' personal, non-commercial use, and it may not be used for any purpose other than to identify prospective properties consumers may be interested in purchasing. All information deemed reliable but not guaranteed and should be independently verified. All properties are subject to prior sale, change or withdrawal. RealHub website owner shall not be responsible for any typographical errors, misinformation, misprints and shall be held totally harmless.

AGENT
Franko Maric
Call Franko today to schedule a private showing.

* Listings on this website come from the FMLS IDX Compilation and may be held by brokerage firms other than the owner of this website. The listing brokerage is identified in any listing details. Information is deemed reliable but is not guaranteed. If you believe any FMLS listing contains material that infringes your copyrighted work please click here to review our DMCA policy and learn how to submit a takedown request.© 2024 FMLS.
Related Properties
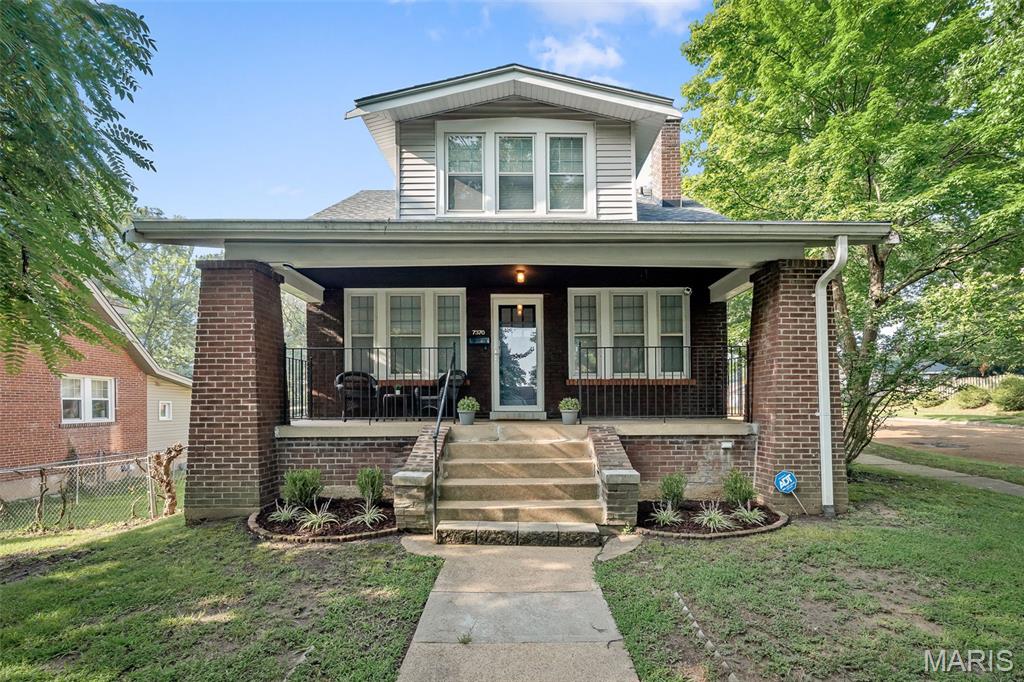
University City
7370 Carleton Avenue
2 Beds
1 Baths
1,400 Sq.Ft.
$315,000
MLS#: 26045974
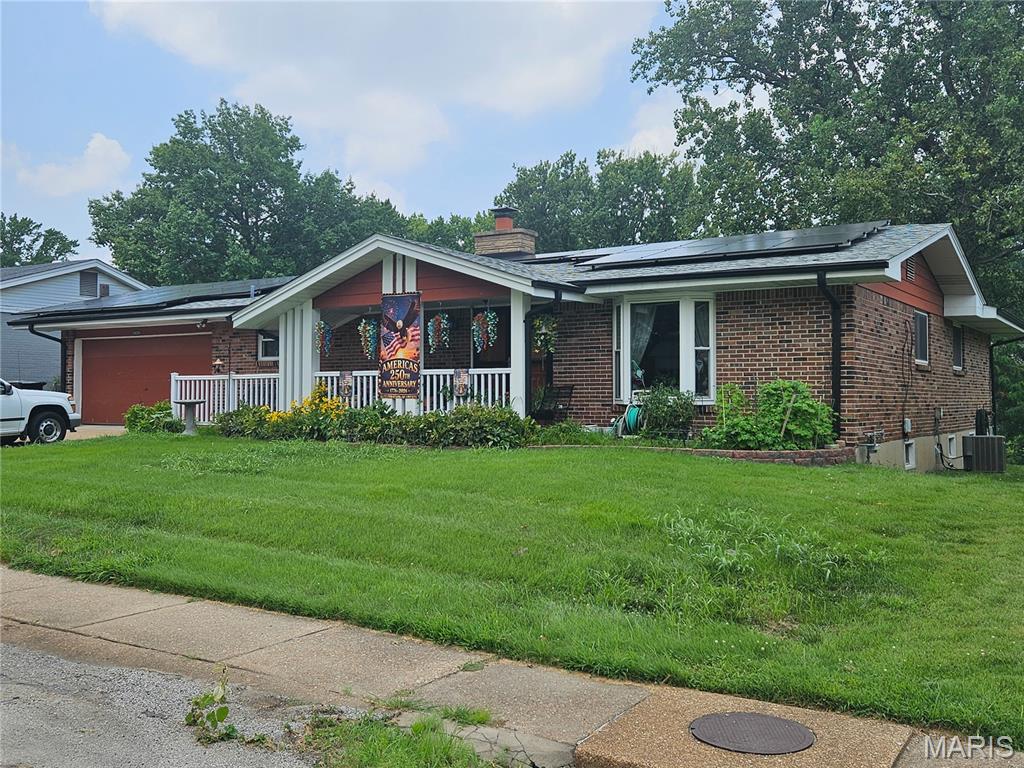
University City
8039 Amherst Avenue
4 Beds
3 Baths
1,694 Sq.Ft.
$350,000
MLS#: 26046318
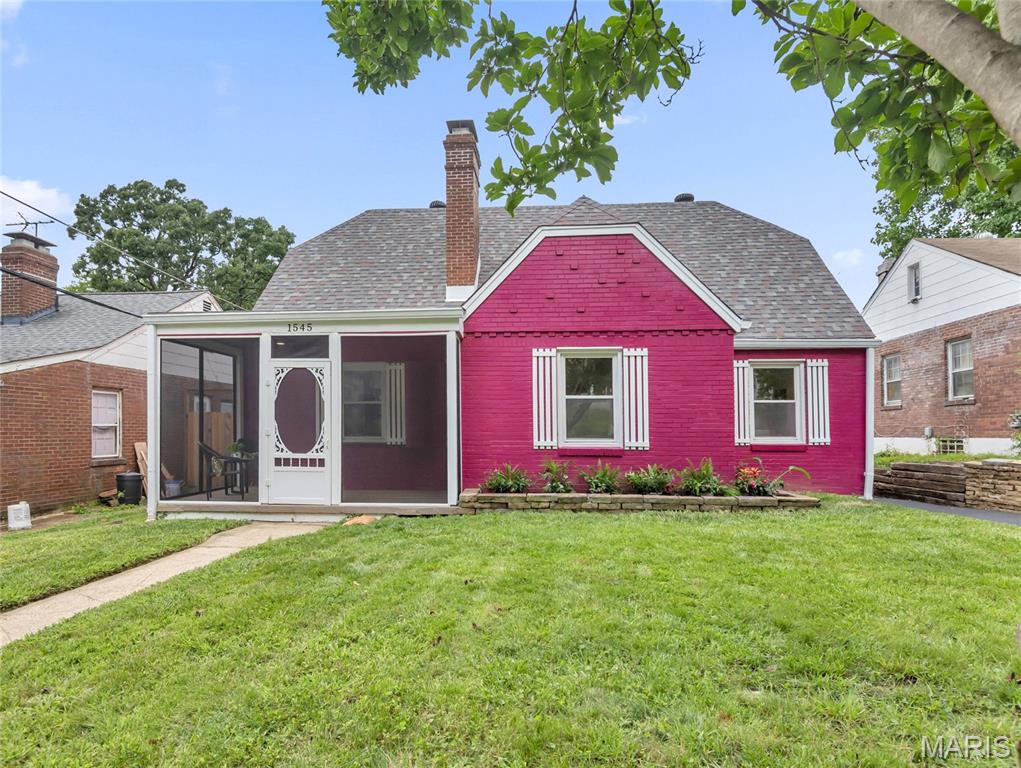
University City
1545 Moore Place
4 Beds
2 Baths
1,379 Sq.Ft.
$350,000
MLS#: 26044713
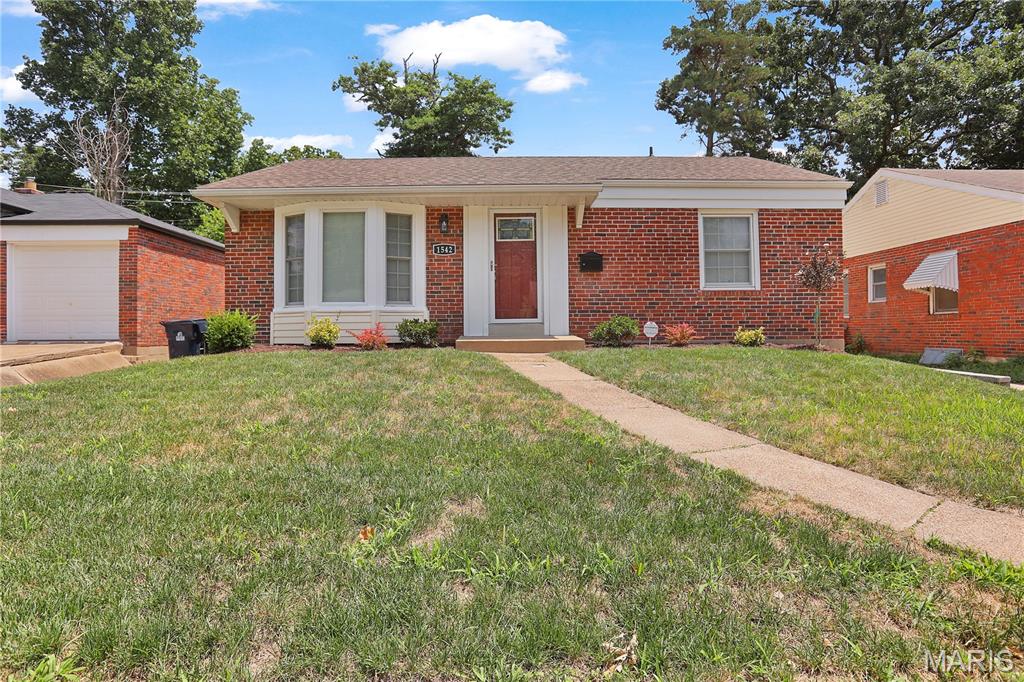
University City
1542 N Hanley Road
3 Beds
2 Baths
1,878 Sq.Ft.
$369,900
MLS#: 26045748
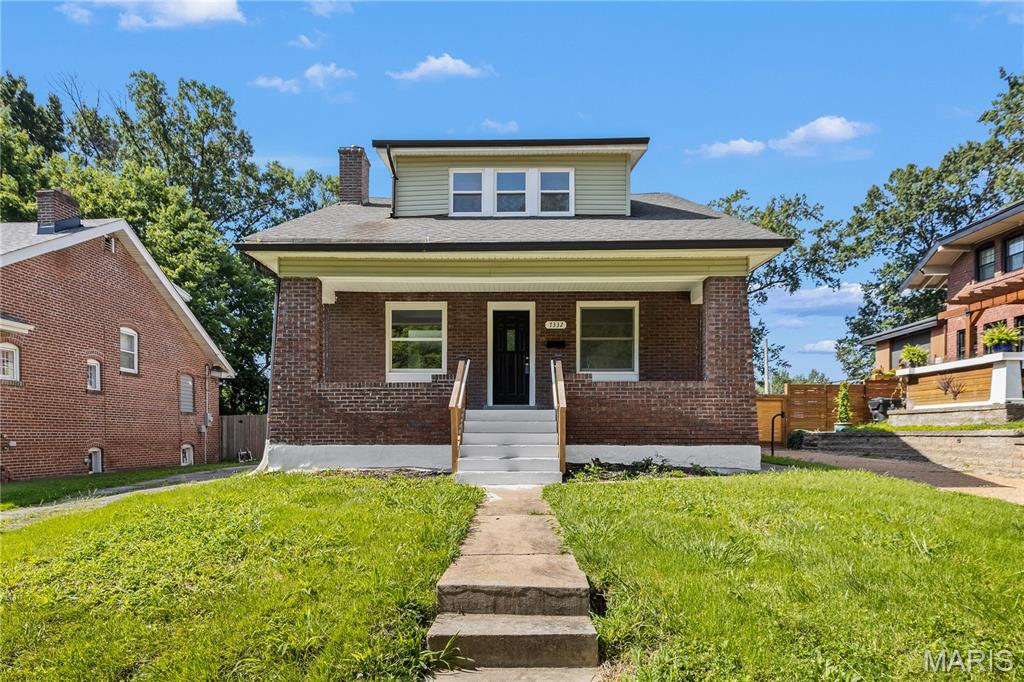
University City
7332 Wellington Avenue
3 Beds
3 Baths
1,929 Sq.Ft.
$369,900
MLS#: 26040491
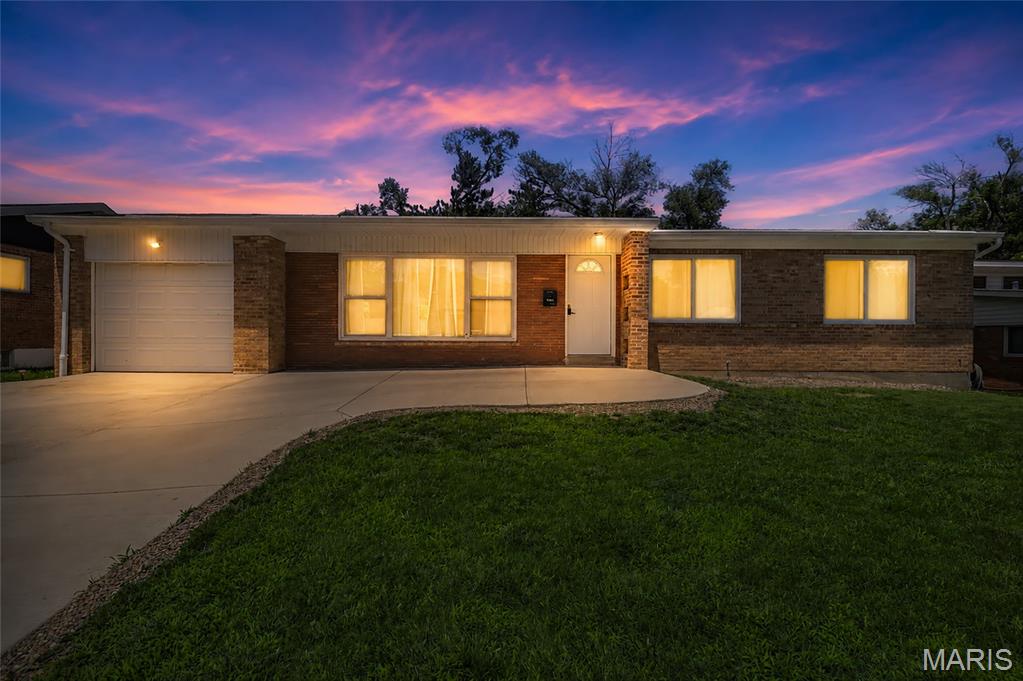
University City
7929 Glenside Place
3 Beds
2 Baths
1,665 Sq.Ft.
$365,000
MLS#: 26037622
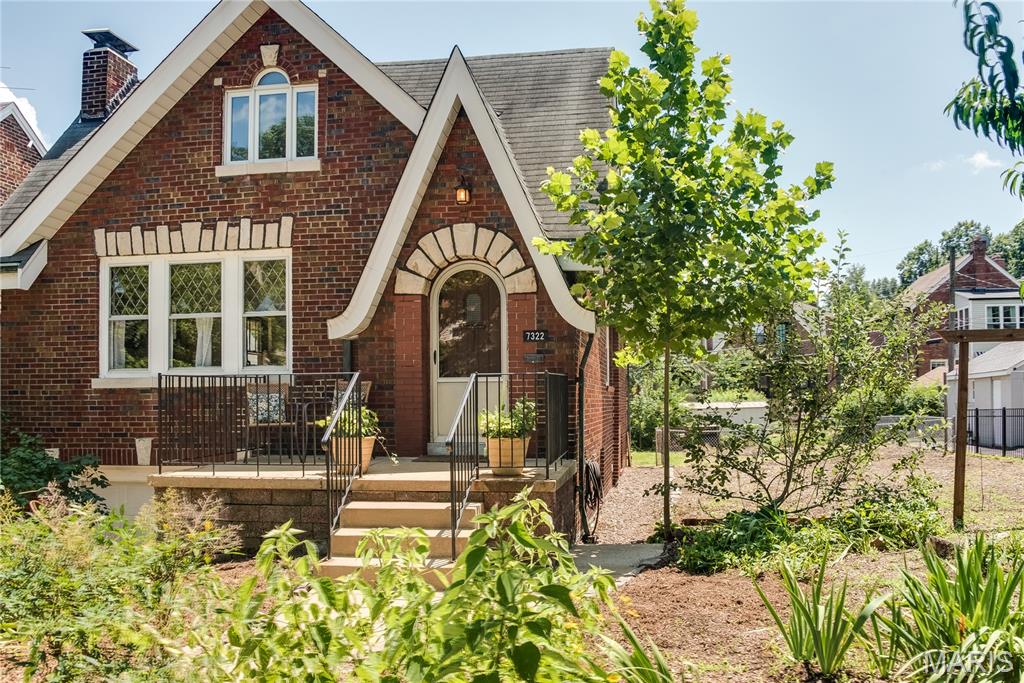
University City
7322 Drexel Drive
4 Beds
1 Baths
1,411 Sq.Ft.
$325,000
MLS#: 26041961
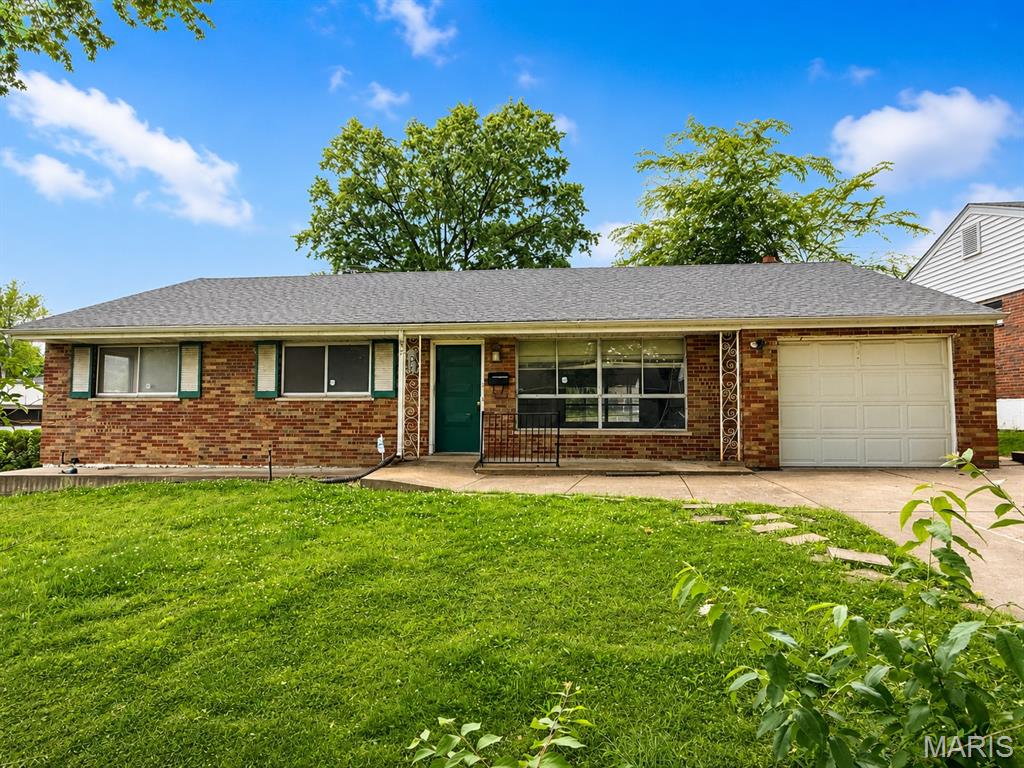
University City
1003 Chartres Avenue
3 Beds
3 Baths
1,537 Sq.Ft.
$274,900
MLS#: 26039571
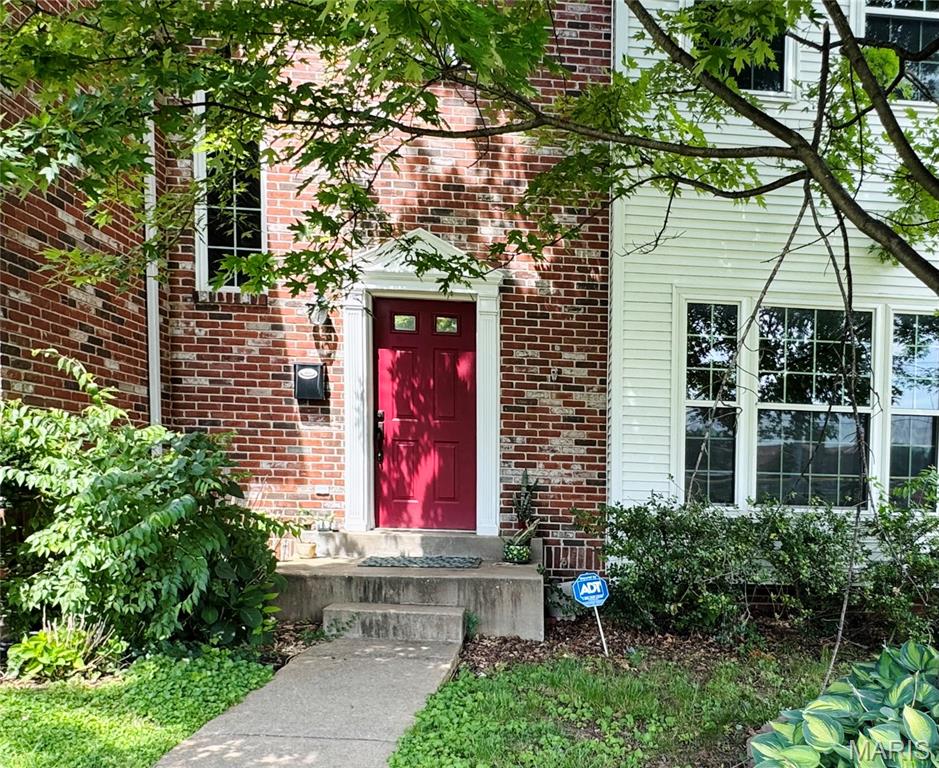
University City
905 N Hanley Road
2 Beds
2 Baths
1,628 Sq.Ft.
$360,000
MLS#: 26033828
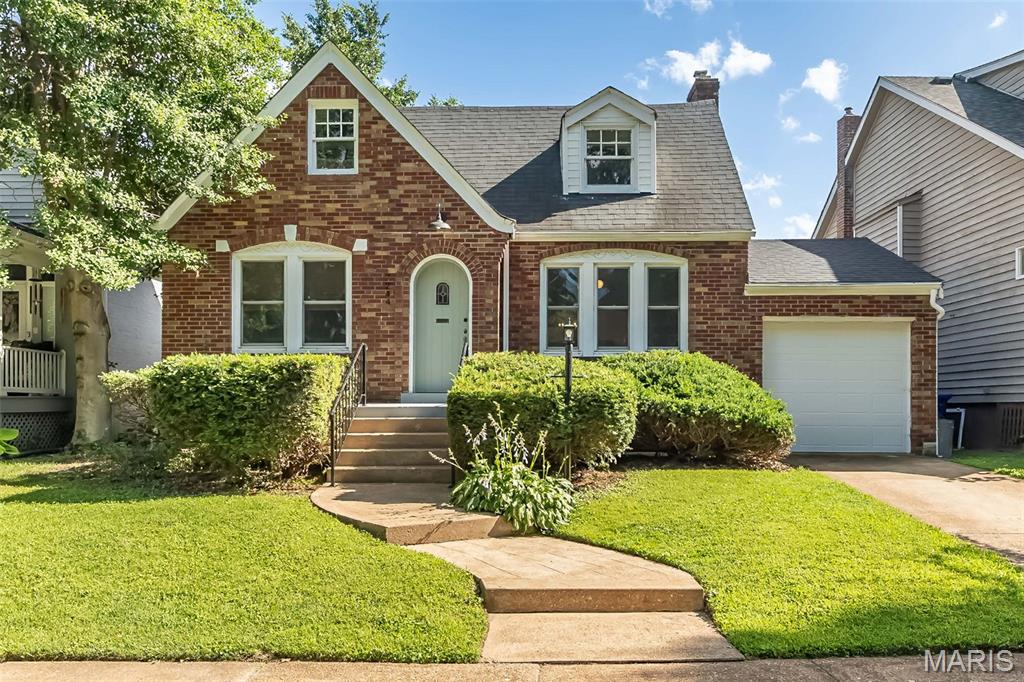
University City
7244 Shaftesbury Avenue
3 Beds
1 Baths
1,856 Sq.Ft.
$325,000
MLS#: 26036787
