
Property
Beds
3
Full Baths
2
1/2 Baths
1
Year Built
1993
Sq.Footage
1,456
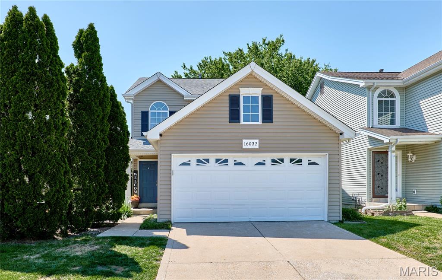
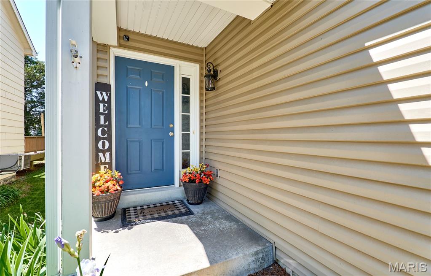
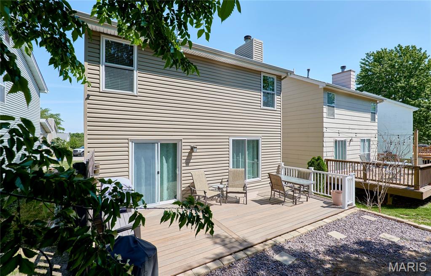
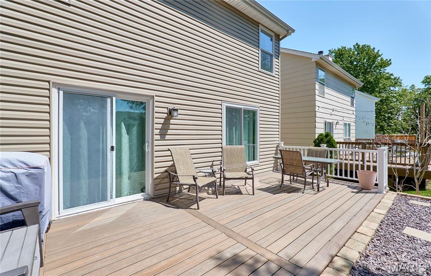
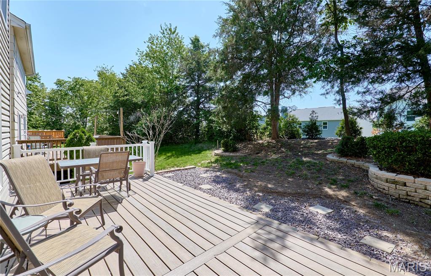
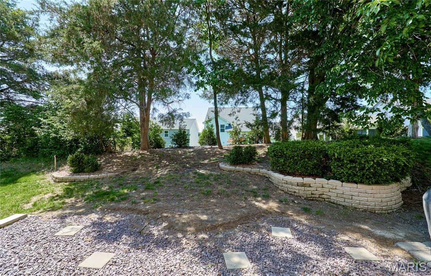
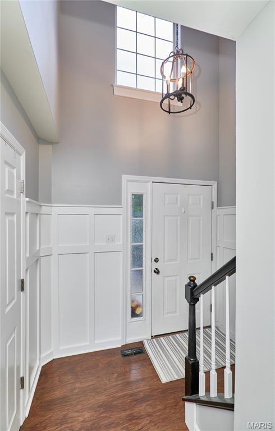
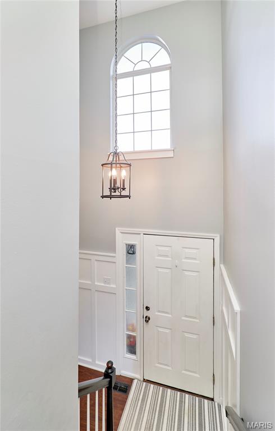
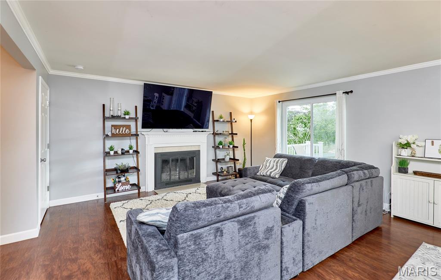
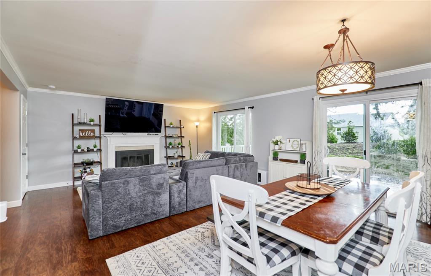
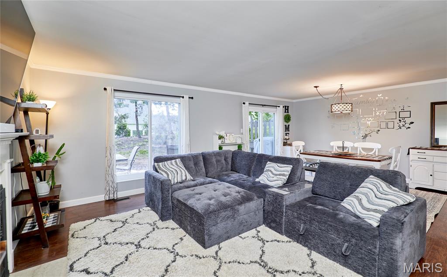
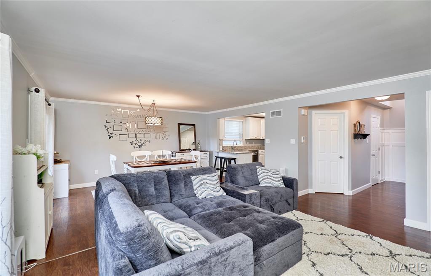
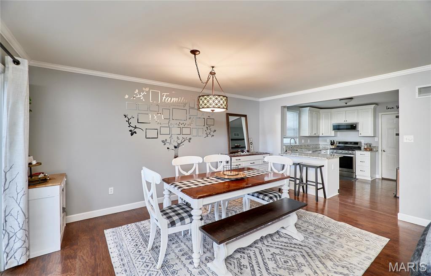
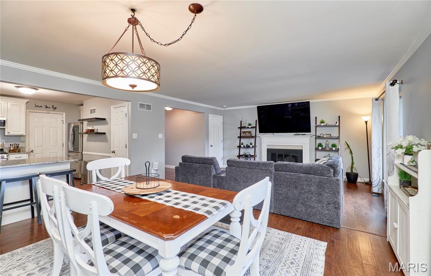
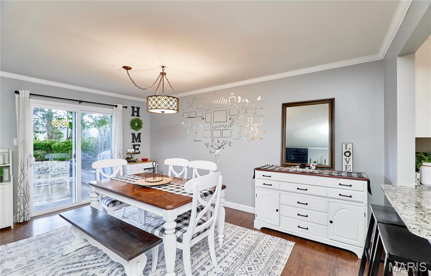
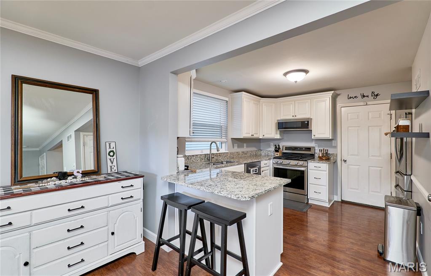
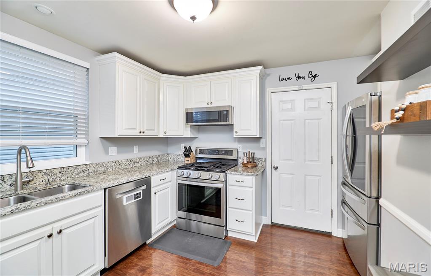
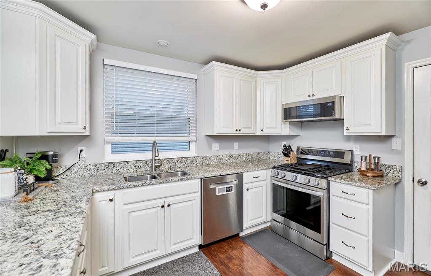
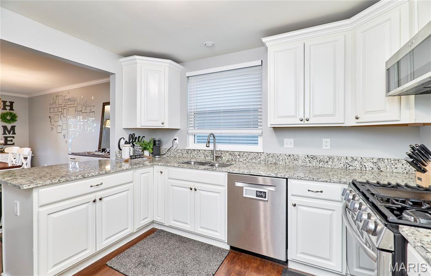
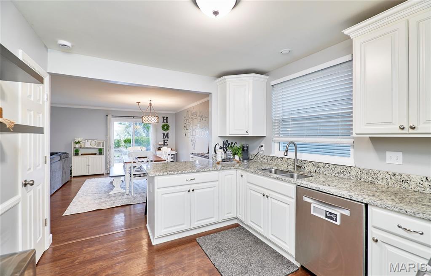
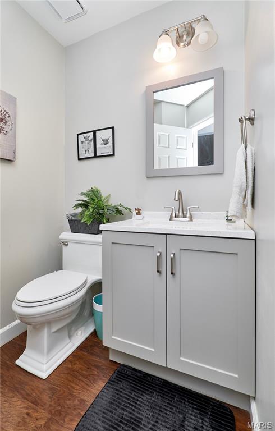
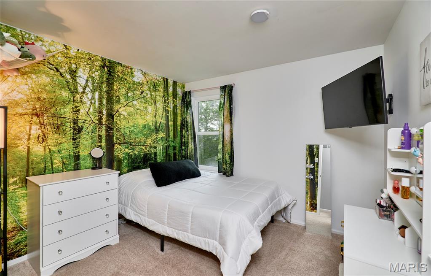
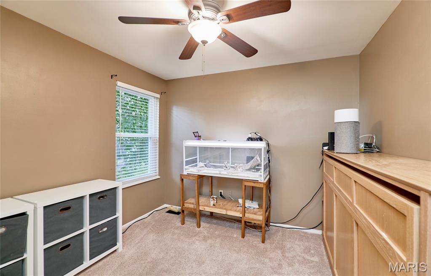
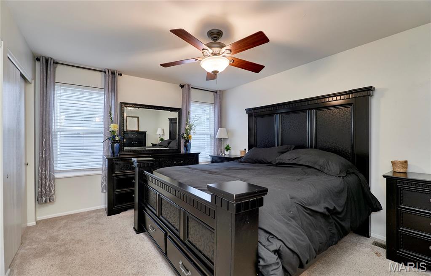
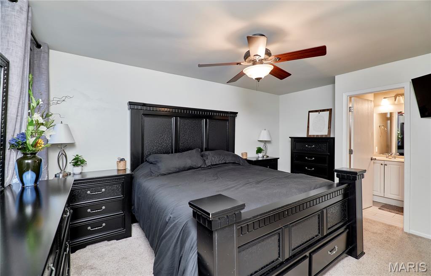
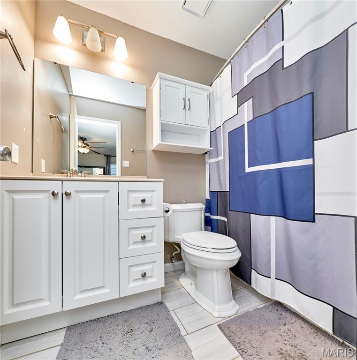
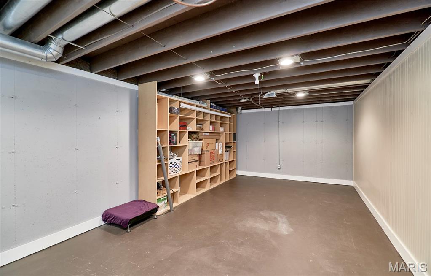
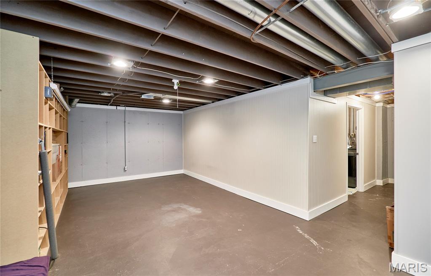
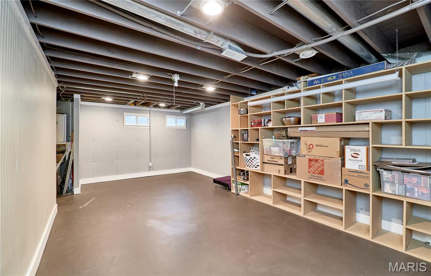
Move in ready, beautifully updated 2-story, 3 bedroom, 2.5 bath home with crisp curb appeal and newer taupe vinyl siding. The backyard offers a newer composite deck that opens to the landscaped backyard - perfect for play or relaxation. Newer windows throughout most of the home. Inside, the home feels fresh and modern with engineered wood flooring and decorative paint colors. The remodeled kitchen features white cabinetry, granite countertops and stainless steel appliances with a functional layout ideal for everyday living. All three bathrooms have been tastefully updated—vanities, flooring and fixtures. Additional improvements include new water heater, whole home water filtration system, whole home humidifier, water softener, and white blinds. The lower level provides flexible bonus space— an ideal spot for a TV room, workout area, hobbies, play or sleeping area. Located in a wonderful neighborhood with the new Wildwood Green Pines Park just a short walk from the house. The Wildwood Community Park with walking paths, pavilion and playground is also close by along with the Wildwood Town Center for shopping and dining at the restaurants. AAA Rockwood School District.
Features & Amenities
Interior
-
Other Interior Features
Ceiling Fan(s), High Speed Internet
-
Total Bedrooms
3
-
Bathrooms
2
-
1/2 Bathrooms
1
-
Above Grade Finished Area
1456.0
-
Basement YN
YES
-
Cooling YN
YES
-
Cooling
Ceiling Fan(s), Electric
-
Fireplace YN
YES
-
Heating YN
YES
-
Heating
Forced Air, Natural Gas
-
Pet friendly
N/A
Exterior
-
Garage
Yes
-
Garage spaces
2
-
Construction Materials
Vinyl Siding
-
Parking
Attached, Garage Door Opener
-
Patio and Porch Features
Deck
-
Pool
No
Area & Lot
-
Lot Features
Other
-
Lot Size(acres)
0.08
-
Lot Size(square feet)
3,484
-
Property Type
Residential
-
Property Sub Type
Single Family Residence
-
Architectural Style
Other
Price
-
Sales Price
$339,000
-
Tax Amount
$3,863
-
Financing Options
Conventional
-
Sq. Footage
1,456
-
Price/SqFt
$232
HOA
-
Association
YES
-
Association Fee
$125
-
Association Fee Frequency
Annually
-
Association Fee Includes
N/A
School District
-
Elementary School
Green Pines Elem.
-
Middle School
Wildwood Middle
-
High School
Lafayette Sr. High
Property Features
-
New Construction
NO
-
Association Amenities
None
-
Sewer
Public Sewer
-
Water Source
Public
Schedule a Showing
Showing scheduled successfully.
Mortgage calculator
Estimate your monthly mortgage payment, including the principal and interest, property taxes, and HOA. Adjust the values to generate a more accurate rate.
Your payment
Principal and Interest:
$
Property taxes:
$
HOA fees:
$
Total loan payment:
$
Total interest amount:
$
Location
County
St. Louis
Elementary School
Green Pines Elem.
Middle School
Wildwood Middle
High School
Lafayette Sr. High
Listing Courtesy of Sally DeFriese , Coldwell Banker Realty - Gundaker
RealHub Information is provided exclusively for consumers' personal, non-commercial use, and it may not be used for any purpose other than to identify prospective properties consumers may be interested in purchasing. All information deemed reliable but not guaranteed and should be independently verified. All properties are subject to prior sale, change or withdrawal. RealHub website owner shall not be responsible for any typographical errors, misinformation, misprints and shall be held totally harmless.

AGENT
Franko Maric
Call Franko today to schedule a private showing.

* Listings on this website come from the FMLS IDX Compilation and may be held by brokerage firms other than the owner of this website. The listing brokerage is identified in any listing details. Information is deemed reliable but is not guaranteed. If you believe any FMLS listing contains material that infringes your copyrighted work please click here to review our DMCA policy and learn how to submit a takedown request.© 2024 FMLS.
Related Properties
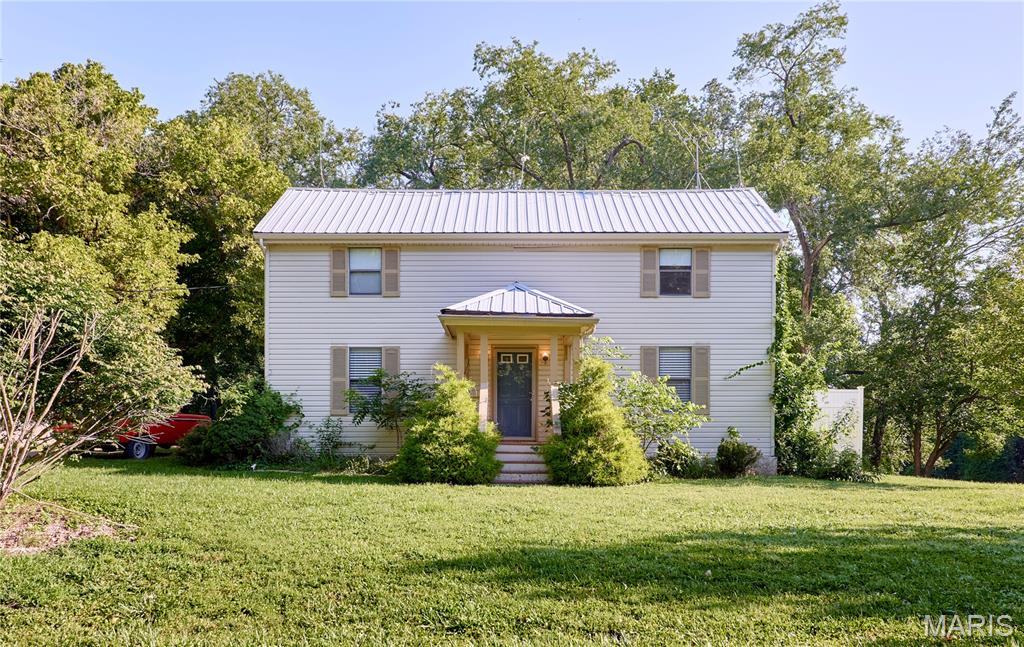
Wildwood
18505 Wild Horse Creek Road
3 Beds
1 Baths
1,615 Sq.Ft.
$325,000
MLS#: 26043773
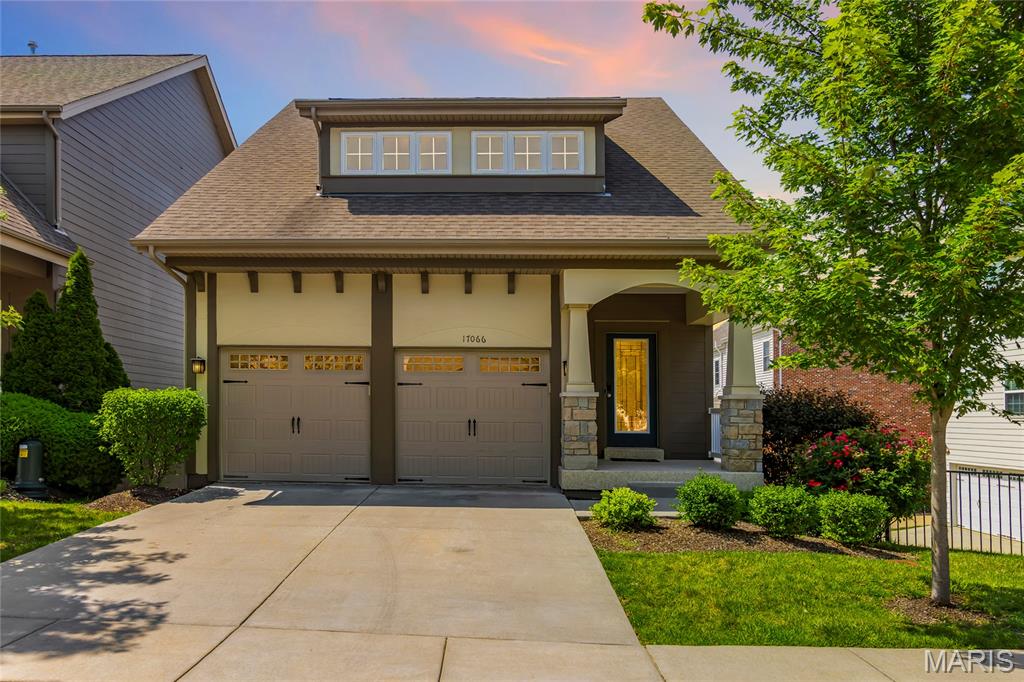
Wildwood
17066 Cambury Lane
3 Beds
2 Baths
1,512 Sq.Ft.
$359,000
MLS#: 26039553
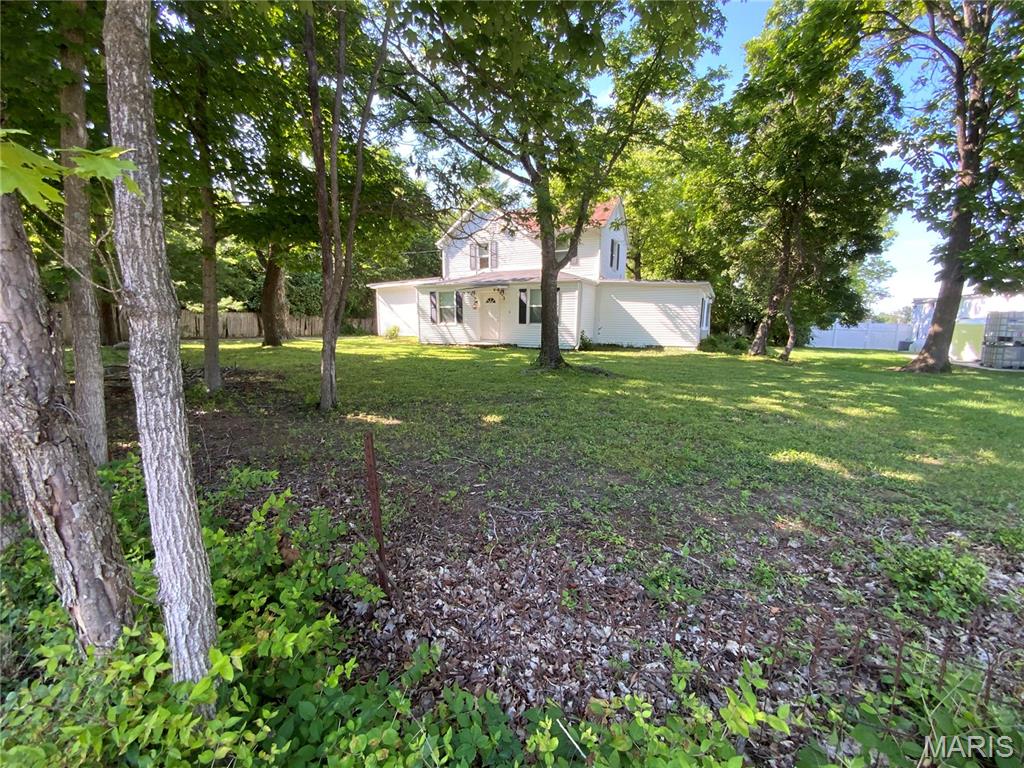
Wildwood
17303 Manchester Road
4 Beds
2 Baths
3,249 Sq.Ft.
$279,900
MLS#: 26043696
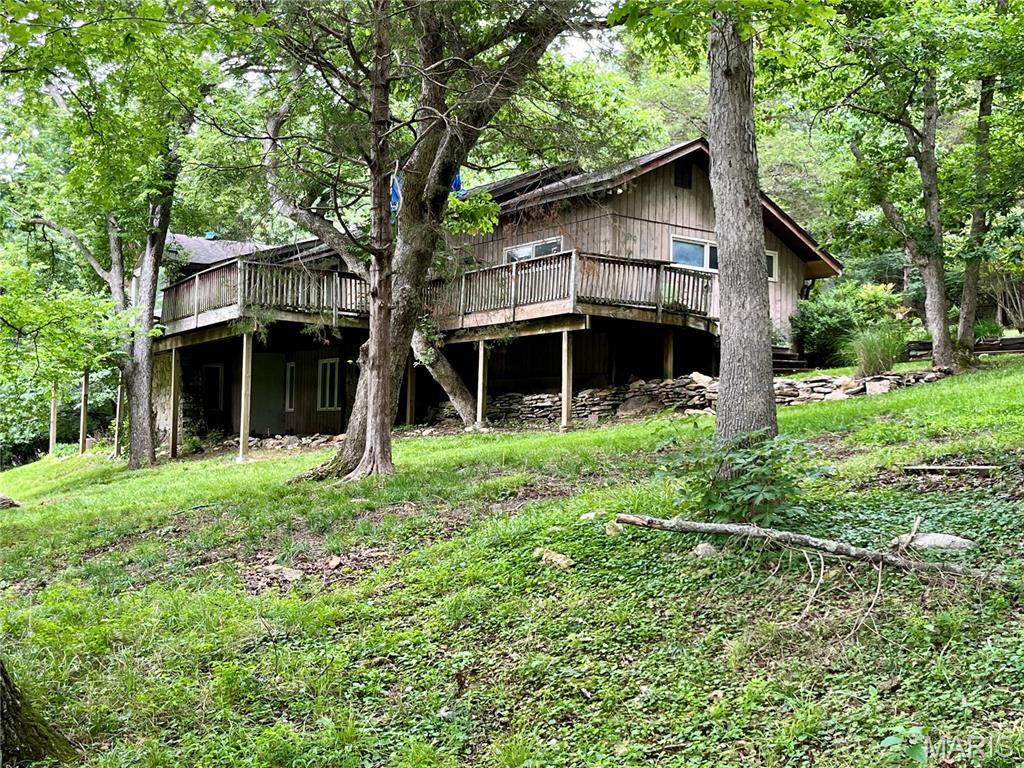
Wildwood
4532 Fox Creek Road
4 Beds
3 Baths
4,055 Sq.Ft.
$375,000
MLS#: 26020089
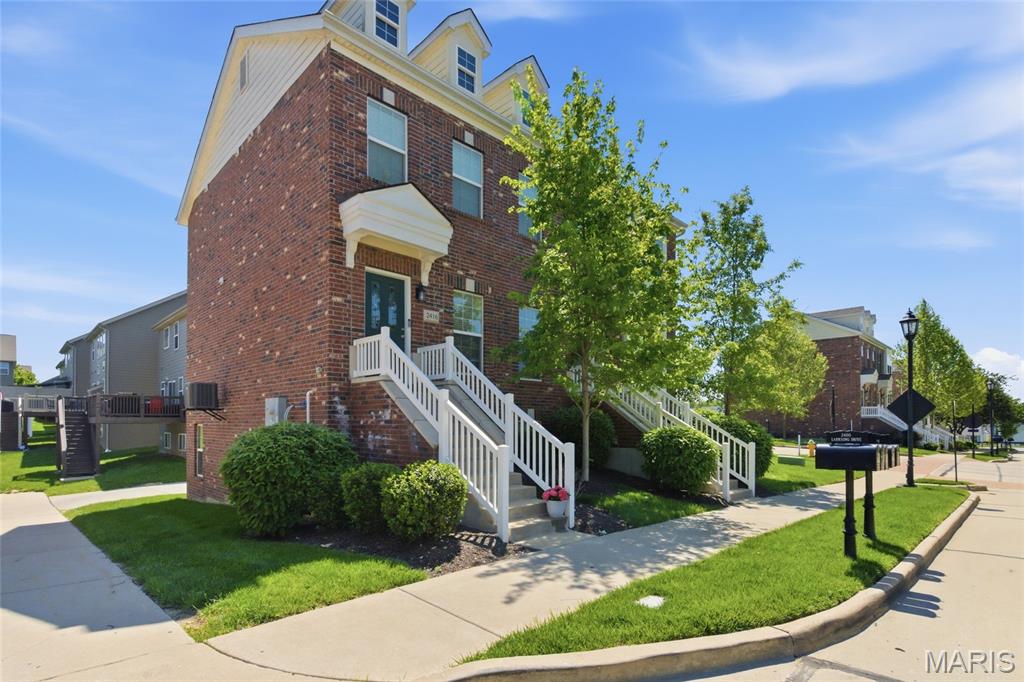
Wildwood
2416 N Larksong Drive
2 Beds
2 Baths
1,380 Sq.Ft.
$294,900
MLS#: 26027331
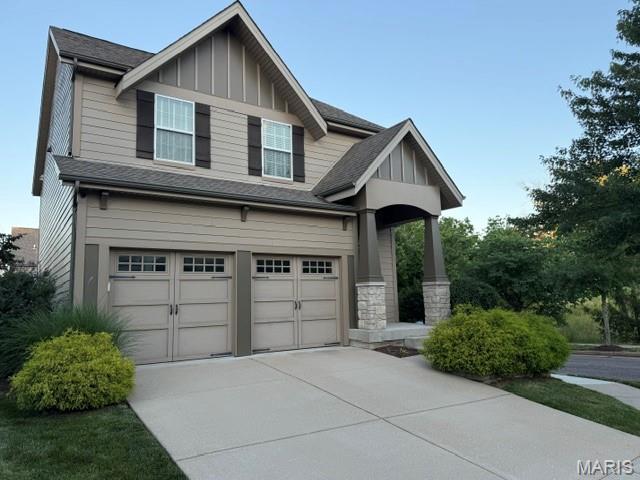
Wildwood
2736 Grover Crossing Drive
3 Beds
2 Baths
1,992 Sq.Ft.
$389,900
MLS#: 26004061
