Features & Amenities

Interior

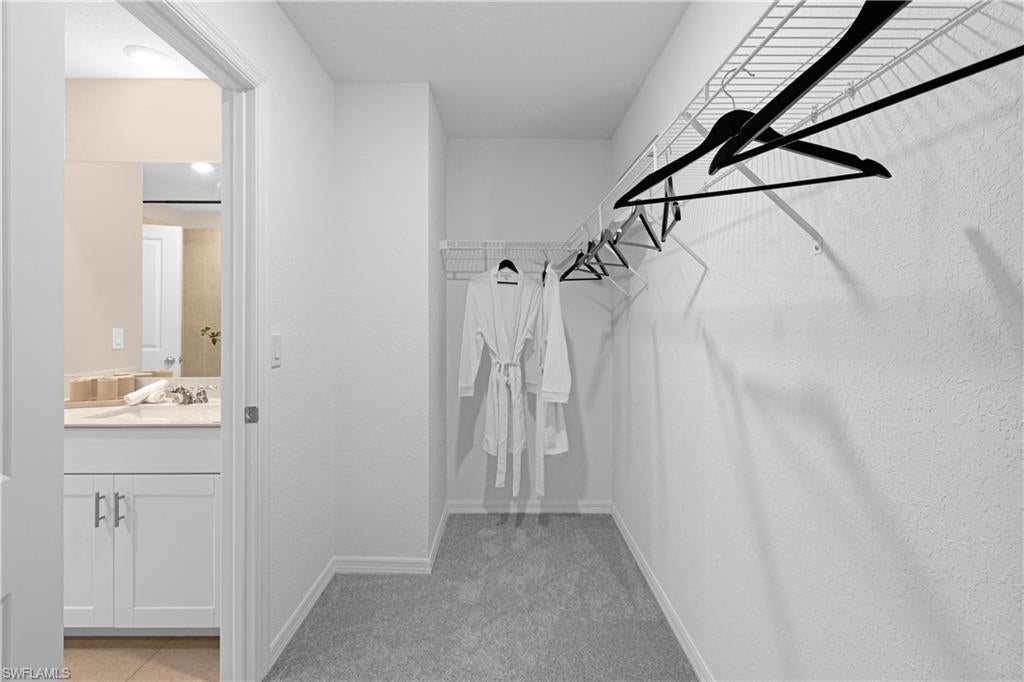
  • Other Interior Features

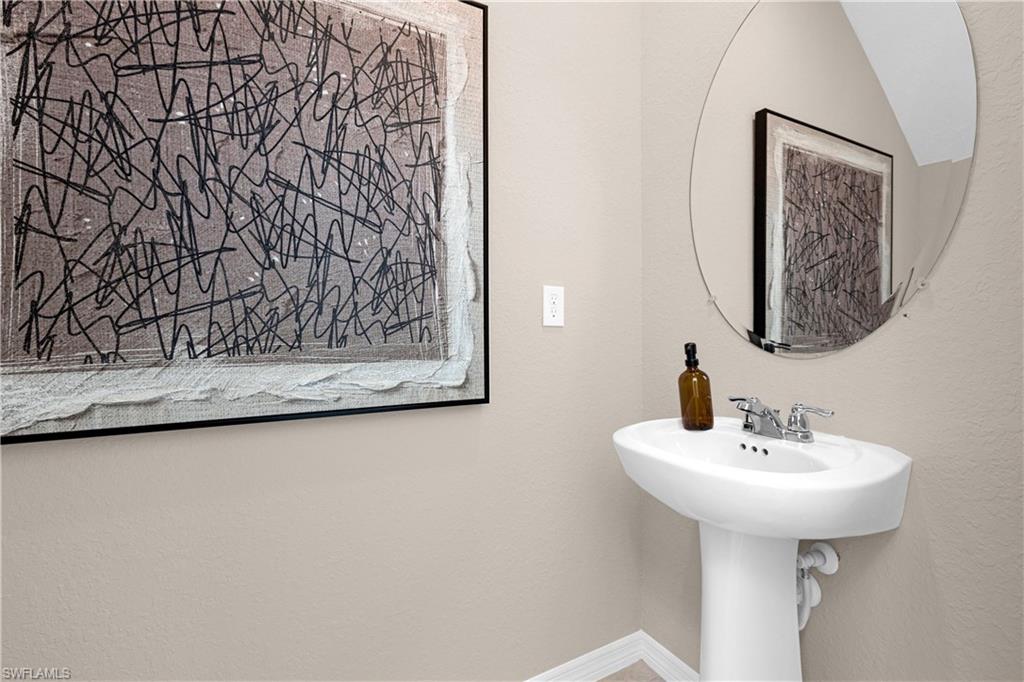
    Breakfast Bar, Eat-in Kitchen, Pantry, Walk-In Closet(s)

  • Total Bedrooms

    4

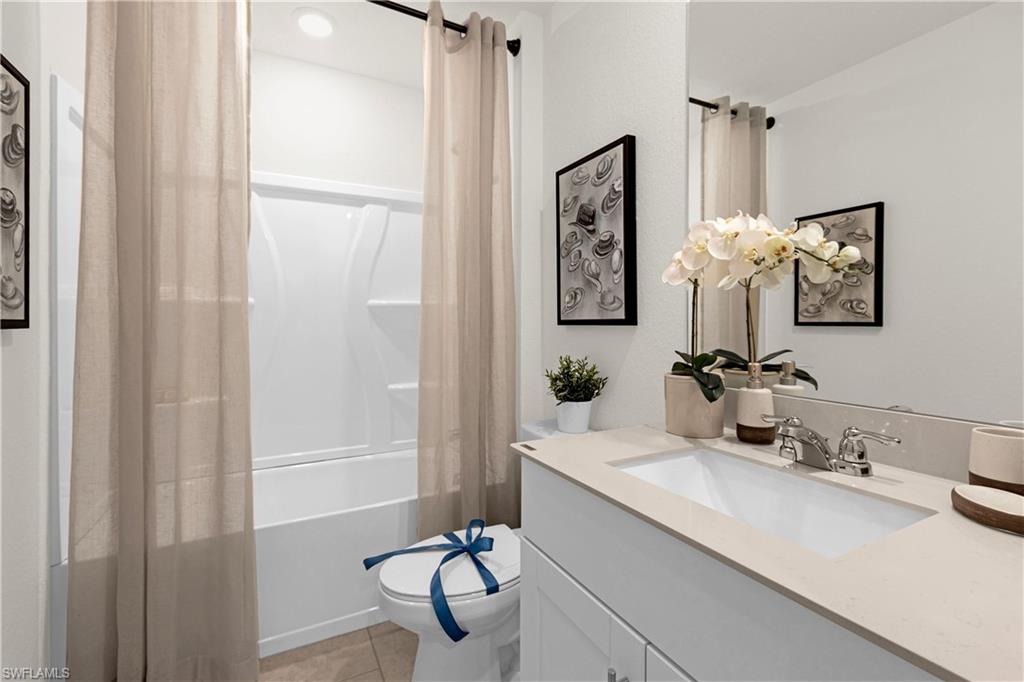
  • Bathrooms

    2

  • 1/2 Bathrooms

    1

  • Cooling YN

    YES

  • Cooling

    N/A

  • Fireplace YN

    NO

  • Heating YN

    YES

  • Heating

    Central, Electric

  • Pet friendly

    Yes

Exterior

  • Garage

    Yes

  • Garage spaces

    2

  • Construction Materials

    Block, Stucco

  • Other Exterior Features

    Tennis Court(s)

  • Parking

    Garage Door Opener, Attached

  • Pool

    Yes

  • Pool Features

    Community

  • Waterfront YN

    YES

  • View

    Lake, Water

Area & Lot

  • Lot Features

    Waterfront

  • Lot Size(acres)

    0.123

  • Lot Size(square feet)

    5,358

  • Property Type

    Residential

  • Property Sub Type

    Single Family Residence

  • Architectural Style

    Two Story, Traditional, Single Family

Price

  • Sales Price

    $275,999
  • Tax Amount

    $2,138.18

  • Sq. Footage

    1,874

  • Price/SqFt

    $147

HOA

  • Association

    YES

  • Association Fee 2

    $700

  • Association Fee

    $589.5

  • Association Fee Frequency

    Quarterly

  • Association Fee 2 Frequency

    Quarterly

  • Association Fee Includes

    N/A

Property Resources

  • Horse Property

    NO

School District

  • Elementary School

    N/A

  • Middle School

    N/A

  • High School

    N/A

Property Features

  • Stories

    2

  • New Construction

    YES

  • Association Amenities

    Basketball Court, Clubhouse, Park, Pool, Dog Park, Fitness Center, Shuffleboard Court, Tennis Court(s)

  • Ownership

    Single Family

  • Senior Community YN

    NO

Schedule a Showing

Showing scheduled successfully.

<
>
IN PERSON
VIA CHAT

What is 3 + 4 ?


Mortgage calculator

Estimate your monthly mortgage payment, including the principal and interest, property taxes, and HOA. Adjust the values to generate a more accurate rate.

Your payment

Principal and Interest:

$

Property taxes:

$

HOA fees:

$

Total loan payment:

$

Total interest amount:

$

Location

County

Charlotte

Elementary School

Middle School

High School

Listing Courtesy of Jessica Martin, Lennar Realty Inc

RealHub Information is provided exclusively for consumers' personal, non-commercial use, and it may not be used for any purpose other than to identify prospective properties consumers may be interested in purchasing. All information deemed reliable but not guaranteed and should be independently verified. All properties are subject to prior sale, change or withdrawal. RealHub website owner shall not be responsible for any typographical errors, misinformation, misprints and shall be held totally harmless.

Agent Franko Maric

AGENT

Franko Maric

Call Franko today to schedule a private showing.


* Listings on this website come from the FMLS IDX Compilation and may be held by brokerage firms other than the owner of this website. The listing brokerage is identified in any listing details. Information is deemed reliable but is not guaranteed. If you believe any FMLS listing contains material that infringes your copyrighted work please review our DMCA policy and learn how to submit a takedown request.© 2024 FMLS.
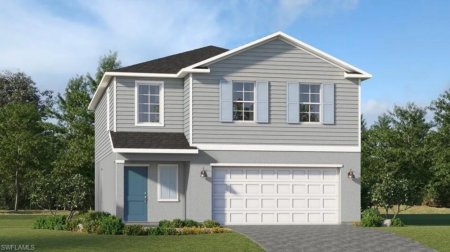
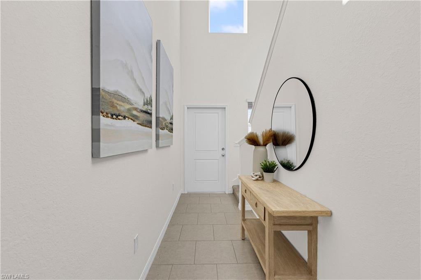
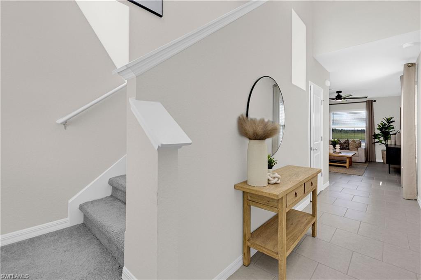
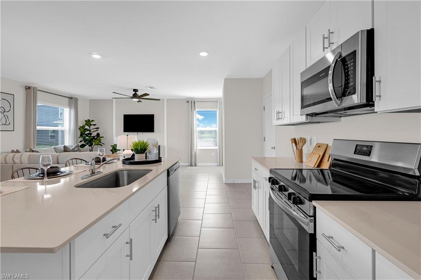
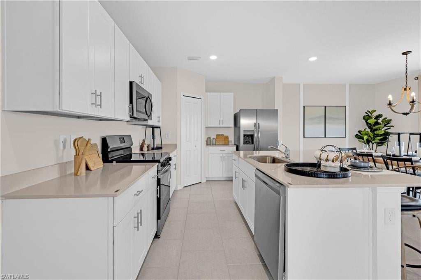
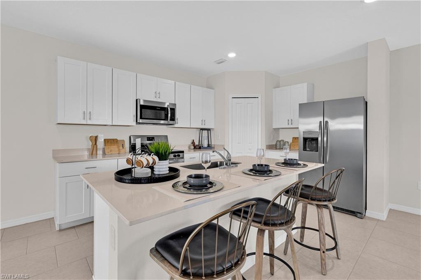
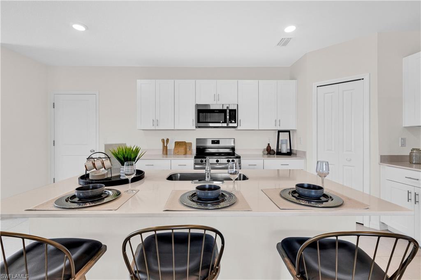
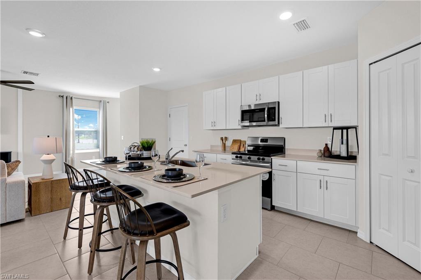
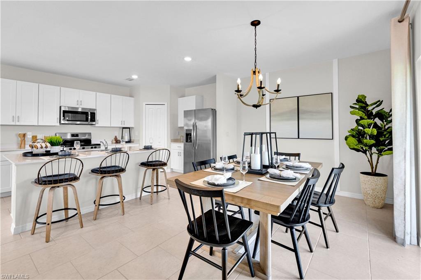
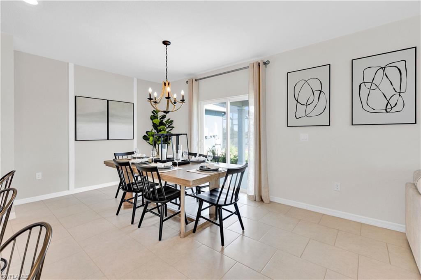
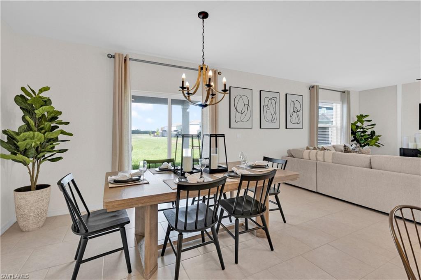
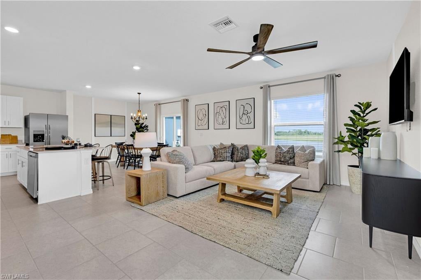
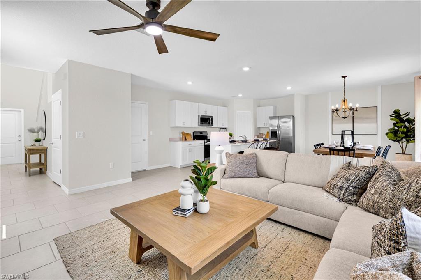
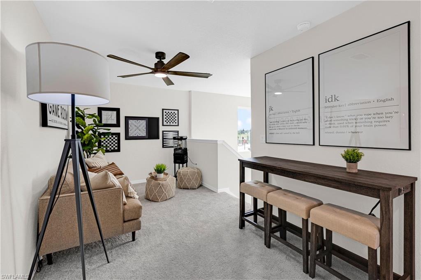
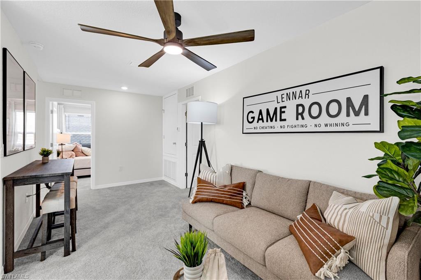
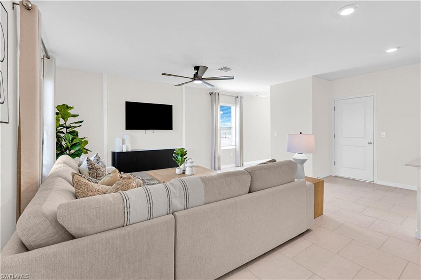
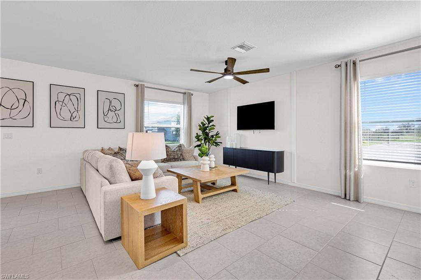
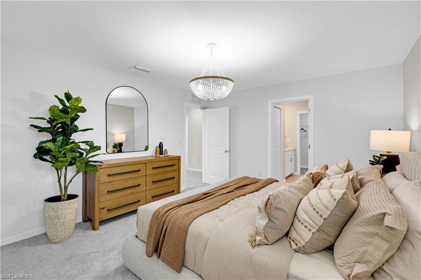
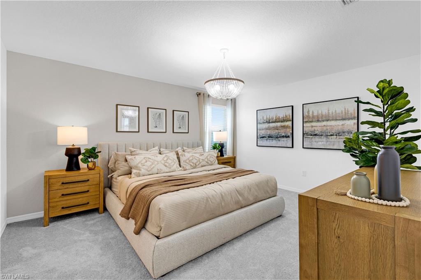
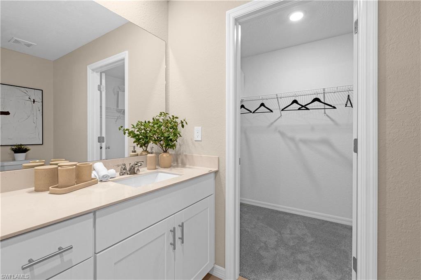
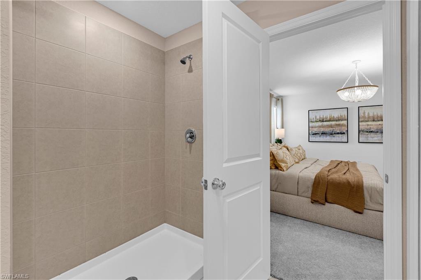
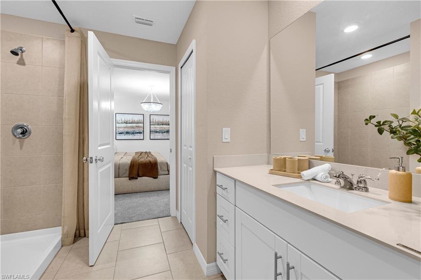
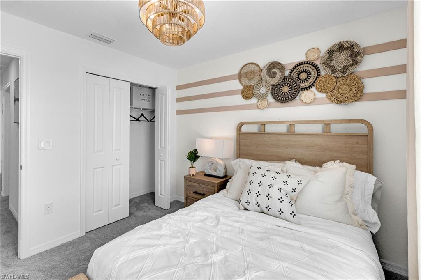
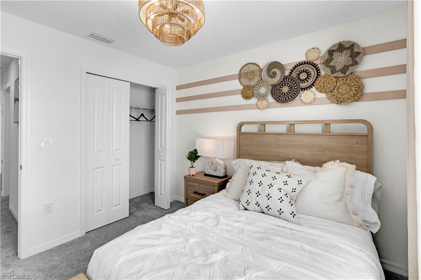
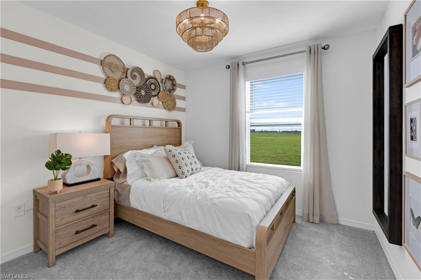
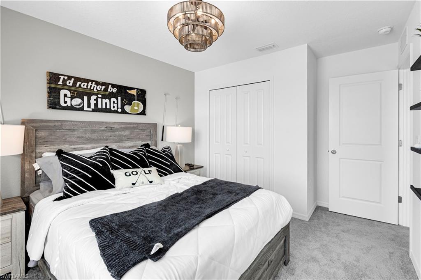
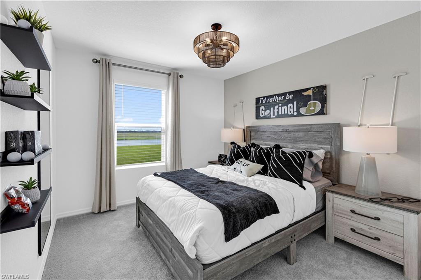
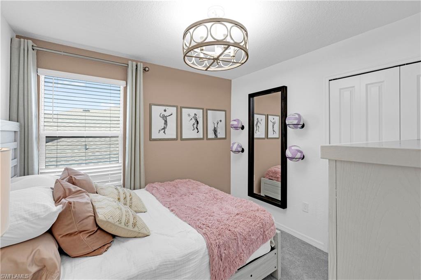
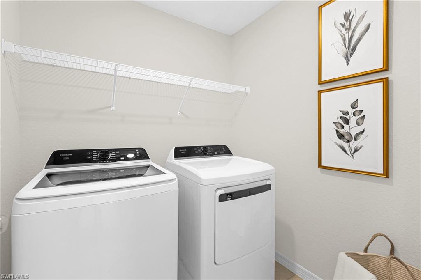
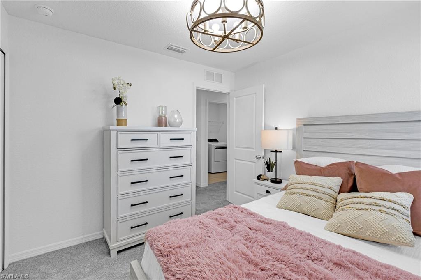
One or more photo(s) has been virtually staged, AI generated or rendered.  MOVE-IN READY!! Step inside this expansive 1,874 square foot two-story home and discover a thoughtfully designed layout perfect for modern living. The open-concept first floor seamlessly connects the kitchen, dining and family rooms, highlighted by stylish Shaker-style cabinetry, quartz countertops and a full suite of stainless steel appliances. Durable ceramic tile flooring and LED recessed lighting create a bright, inviting atmosphere, while sliding glass doors open to the backyard for effortless indoor-outdoor entertaining. Upstairs, a spacious loft provides flexible space between three secondary bedrooms and a serene owner's suite featuring a quartz-topped vanity and full-width mirror. The laundry room comes equipped with a new washer and dryer for ultimate convenience. A hurricane-rated two-car garage with keyless entry and metal storm panels offers peace of mind, while the eco-friendly landscape package and automatic irrigation system keep your yard looking its best. With its impressive features and functional design, this home is sure to attract plenty of attention—don’t miss your chance to make it yours! Prices, dimensions and features may vary and are subject to change. Photos are for illustrative purposes only.

16060 Palos Verdes ST

Message successfully sent.

What would you like to know?

What is 3 + 4 ?

I agree to receive email communication and understand I can unsubscribe at any time.

I agree to be contacted by Kornelije Josić via call, email, and text for real estate services. To opt out, you can reply 'stop' at any time or reply 'help' for assistance. You can also click the unsubscribe link in the emails. Message and data rates may apply. Message frequency may vary. Privacy Policy

Related Properties

New on site today
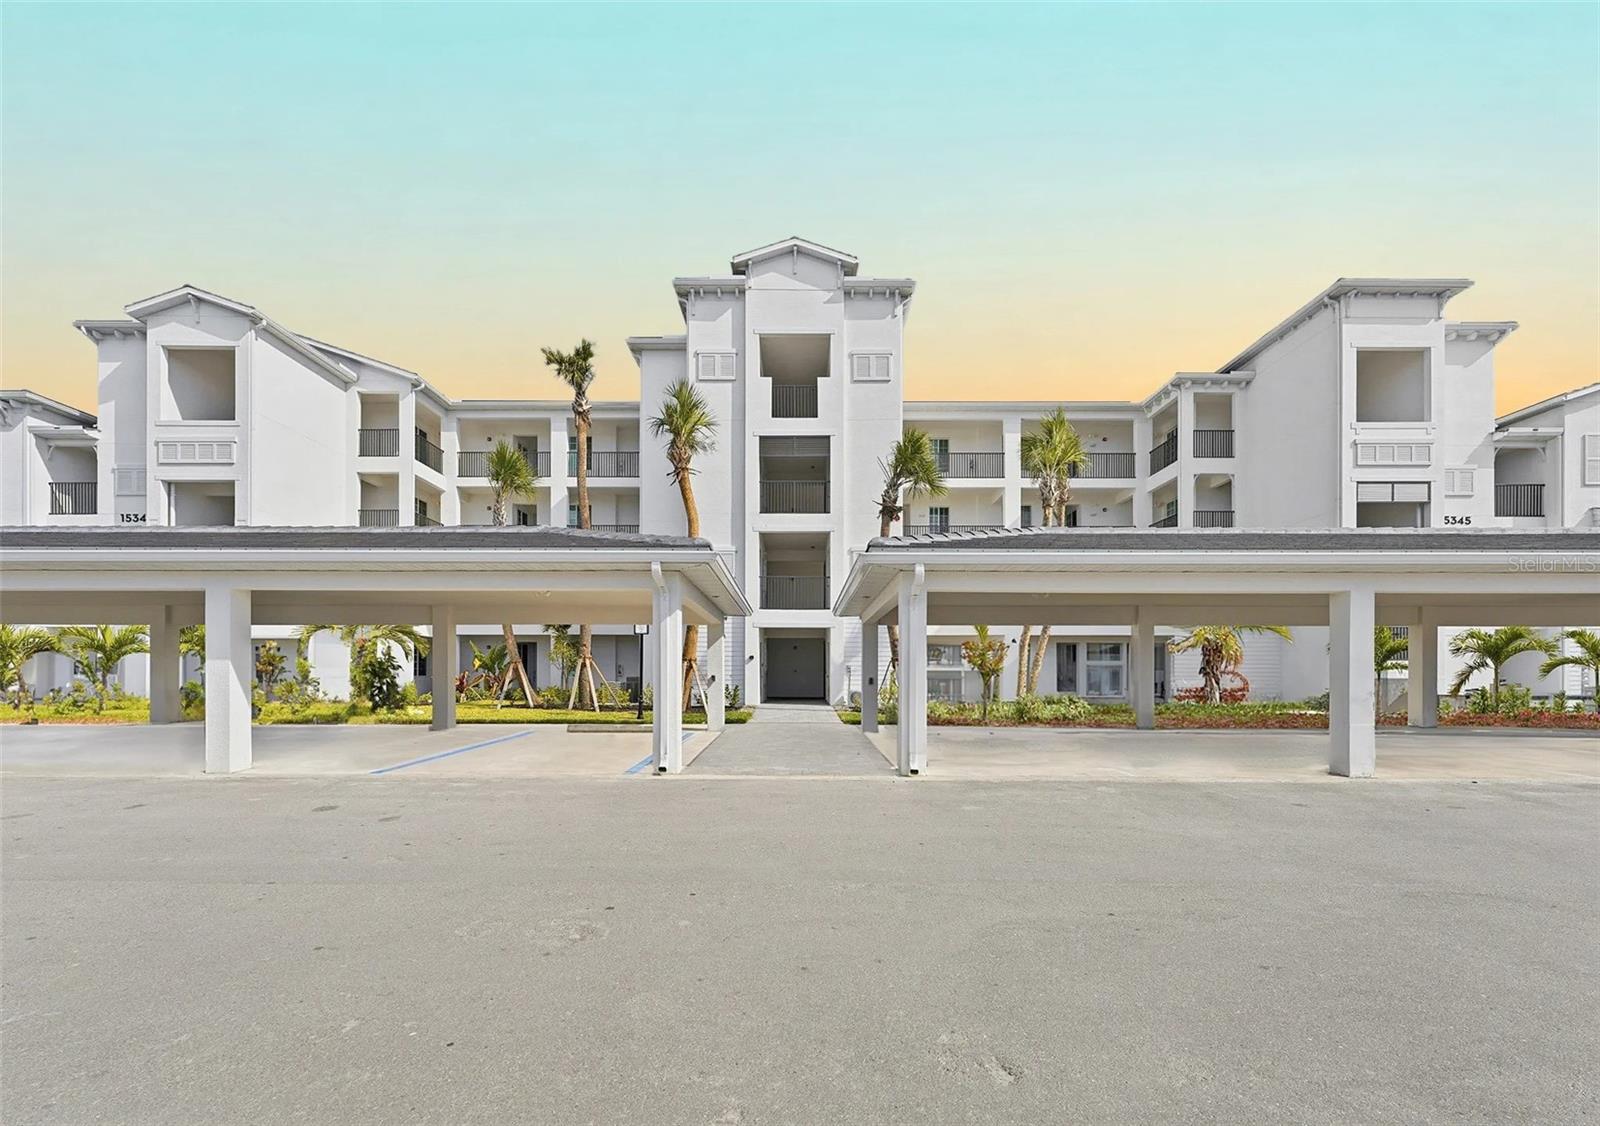
MOVE-IN READY!! Discover a life of paradise at Webbs Reserve at Babcock Ranch—where high-tech golf experiences, a full-service spa and resort-style amenities meet seamless relaxation in a beautiful outdoor setting. Step inside this inviting 1,120-square-foot single-story condo and discover a thoughtfully designed split floorplan that maximizes both comfort and privacy. The open-concept kitchen, dining and living areas flow seamlessly together, highlighted by durable quartz countertops, designer cabinetry and a full suite of stainless steel appliances—perfect for everyday living or entertaining. Sliding glass doors lead to a private lanai, extending your living space outdoors. The luxe owner’s suite is tucked beside the lanai for added tranquility, featuring a quartz-topped vanity, walk-in shower with designer tile and elegant fixtures. A secondary bedroom near the foyer offers flexibility for guests or a home office. Modern conveniences like a smart thermostat, energy-efficient insulation and a covered carport for overhead vehicle protection complete the package. Homes with this level of style and functionality are in high demand—schedule your tour before it’s gone! Prices, dimensions and features may vary and are subject to change. Photos are for illustrative purposes only.
#A4711140

PUNTA GORDA

15835 GREEN ACRES AVENUE 3314

2 Beds

2 Baths

1,120 Sq.Ft.

$239,497

MLS#: A4711140
New on site today
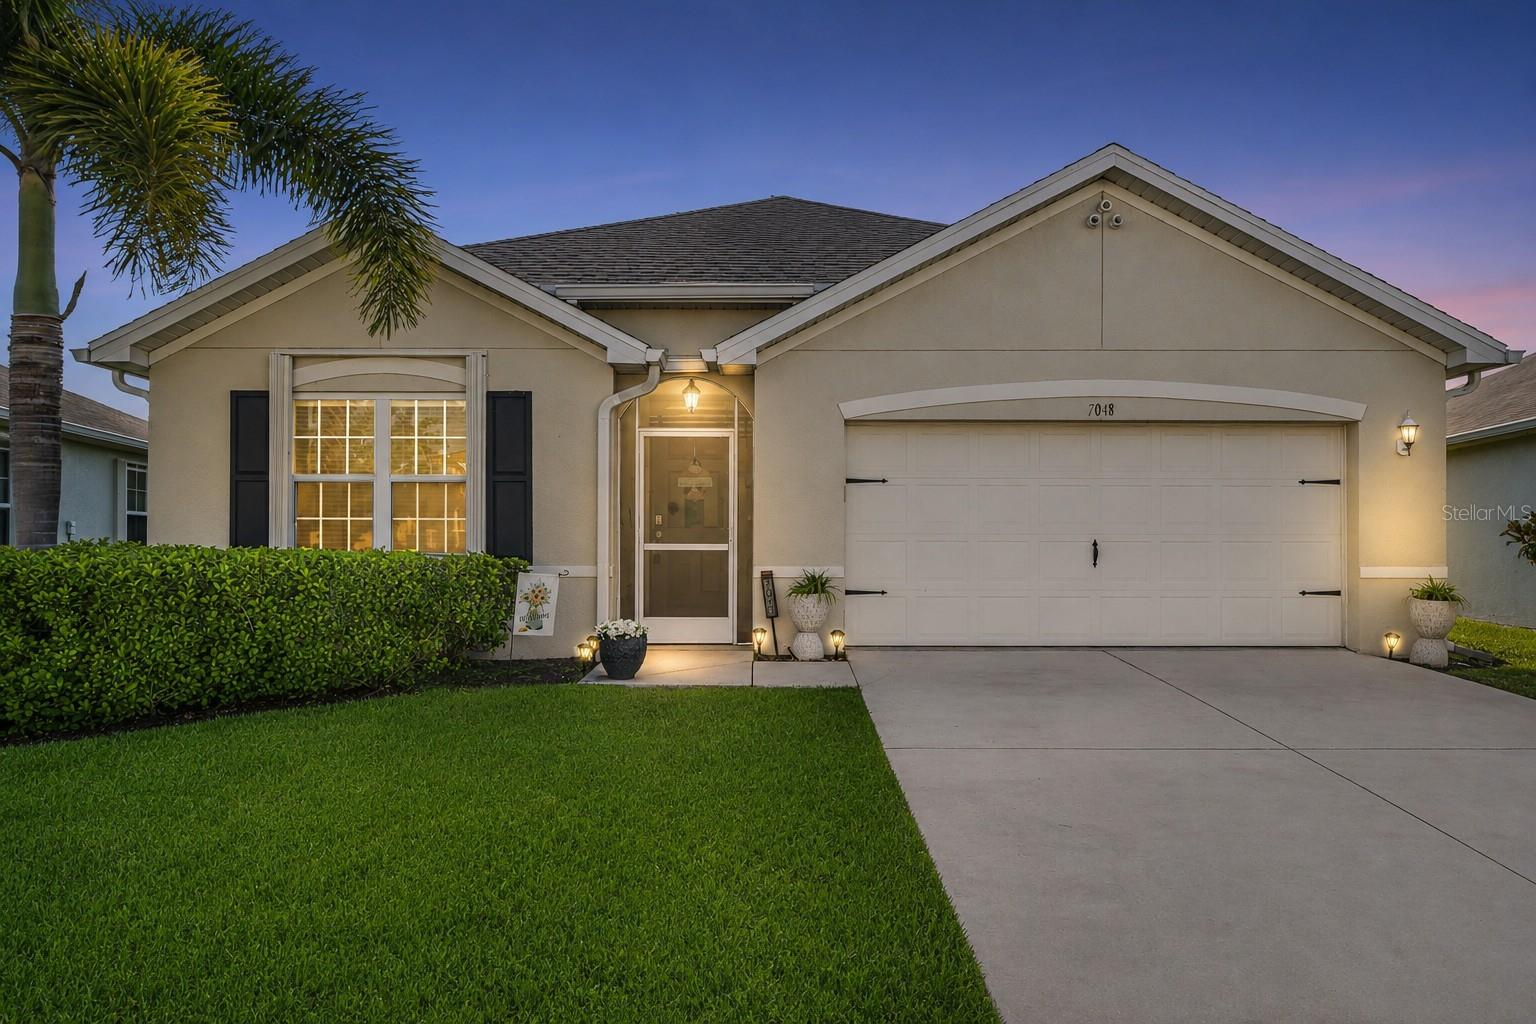
Virtually Staged. Welcome to Waterford Estates, where resort-style living meets everyday peace of mind just minutes from vibrant downtown Punta Gorda. Imagine coming home to a beautifully maintained 4-bedroom, 2-bath residence designed for both comfortable daily living and effortless entertaining. The open floor plan brings everyone together, while the split-bedroom layout provides the privacy families and guests appreciate. Step onto your covered, screened lanai overlooking a tranquil pond with fountain view and enjoy one of the home's most desirable features: eastern rear exposure. Sip your morning coffee with the sunrise or unwind in the evening without the intense western sun, making your outdoor living space comfortable throughout the day. This home offers valuable updates that help you spend less time worrying and more time enjoying Florida living, including a NEW ROOF (2024), accordion hurricane shutters on every window, and full perimeter rain gutters. Beyond your front door, Waterford Estates offers the lifestyle so many buyers are searching for. Enjoy two heated pools, a clubhouse, fitness center, pickleball and bocce courts, scenic walking paths, and an active calendar of community events that make it easy to stay connected. If you've been looking for a move-in-ready home that combines low-maintenance ownership, beautiful water views, and exceptional amenities in one of Punta Gorda's most desirable gated communities, this is the opportunity you've been waiting for.
#D6149371

PUNTA GORDA

7048 WATERFORD PARKWAY

4 Beds

2 Baths

1,846 Sq.Ft.

$310,000

MLS#: D6149371
New on site today
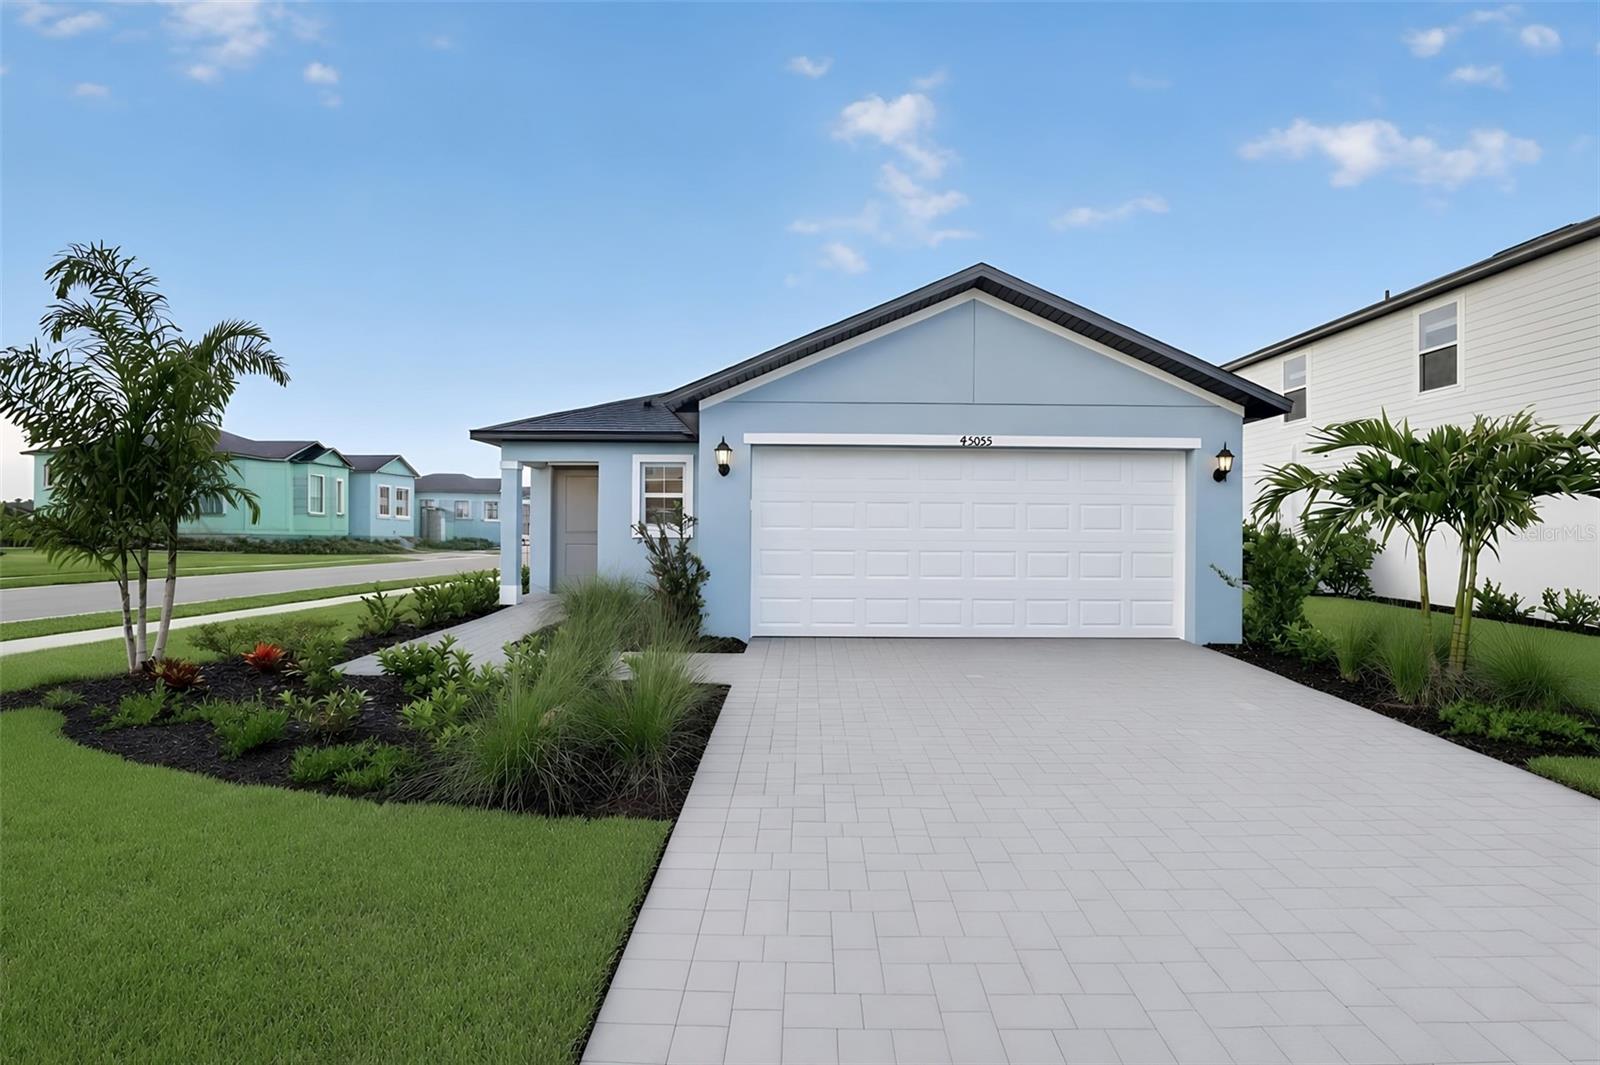
MOVE- IN READY!! Sabal Glen at Babcock Ranch offers new single-family homes just miles from the endless entertainment and recreation of the Babcock Ranch Town Center in Punta Gorda, FL. Step inside this beautifully designed single-level home offering 1,429 square feet of comfortable living space. The open-concept layout welcomes you with a spacious family room that flows seamlessly into the dining area and a chef-inspired kitchen featuring shaker-style cabinetry, quartz countertops, and a full suite of stainless steel appliances. Two secondary bedrooms are thoughtfully placed at the front of the home with a shared bathroom, while the owner’s suite is tucked away in the back corner for added privacy, complete with a walk-in closet and a luxurious bathroom boasting a quartz-topped vanity and full-width mirror. Enjoy added peace of mind with hurricane-rated garage doors, metal storm panels, and quality concrete block construction. The two-car garage includes a keyless entry pad for convenience. Energy-efficient touches like programmable thermostats and LED recessed lighting help make this home as smart as it is stylish. Homes with this level of finish and thoughtful design are in high demand—schedule your tour before it’s gone! Prices, dimensions and features may vary and are subject to change. Photos are for illustrative purposes only.
#A4711125

PUNTA GORDA

45055 PIPEVINE CIRCLE

3 Beds

2 Baths

1,429 Sq.Ft.

$259,597

MLS#: A4711125
New on site today
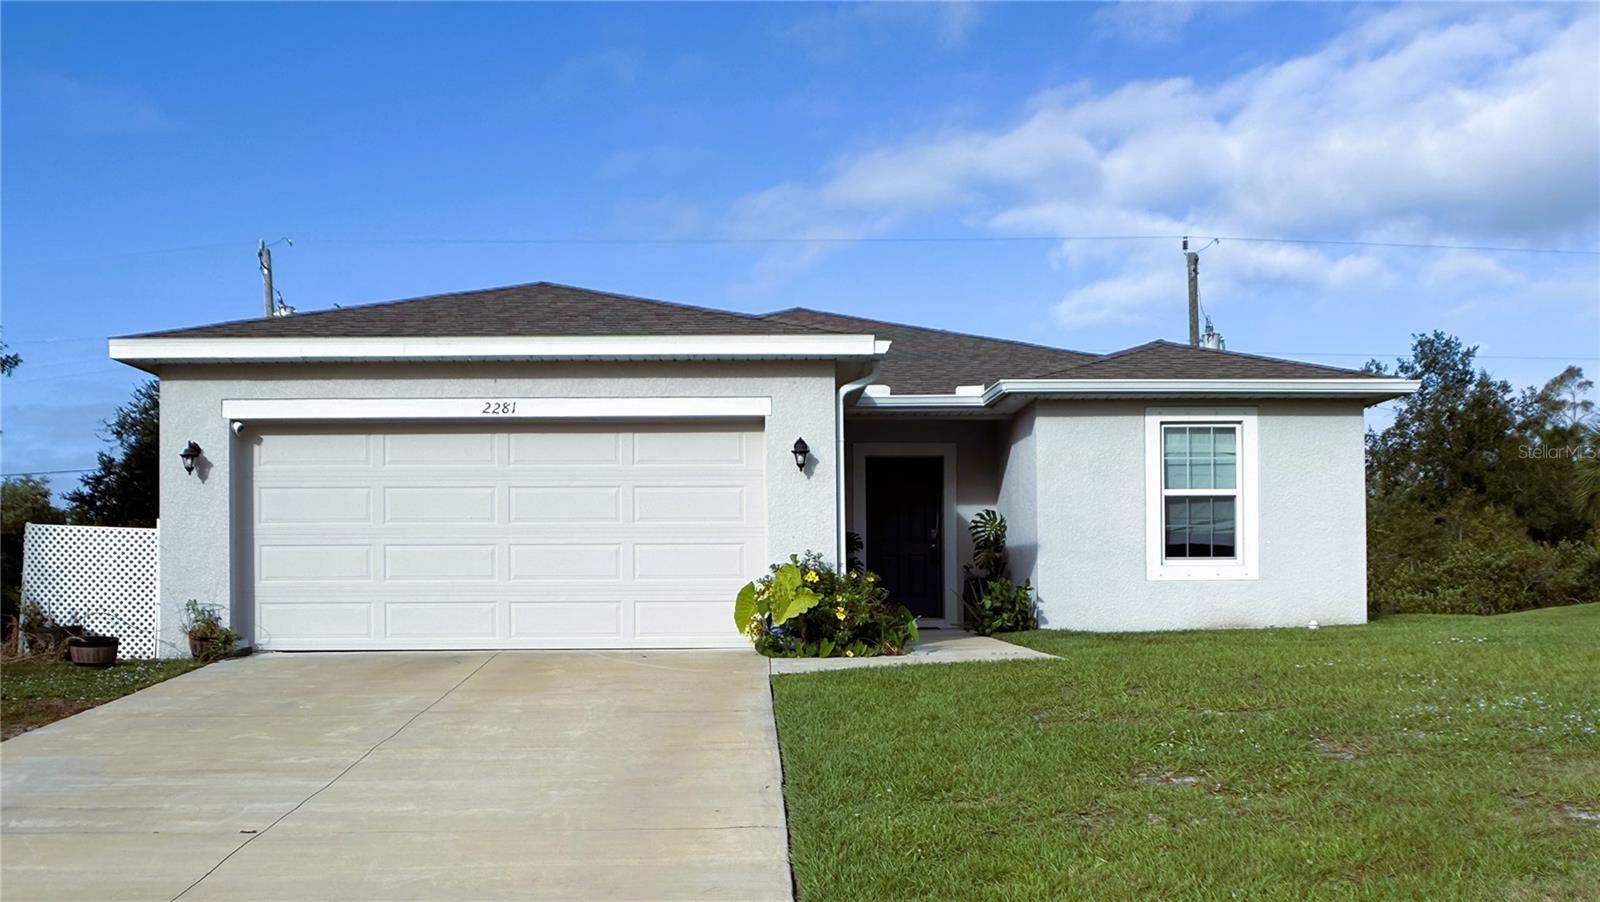
Welcome to your new home in Harbour Heights!! Check out this lovely 3 bedroom, 2 bath with a Den/Office/Possible 4th in the waterfront boating community of Harbour Heights. Built in 2023, this nearly new construction home is 1,560sqft under air, 2,000sqft total with an open floorplan, beautiful functional kitchen with stainless appliances, large bedrooms, a 2 car garage, hurricane shutters in case of inclement weather, an inside utility/laundry room, a 10 x 20 covered patio with screen panels for bug-free outdoor relaxation, and room for your boat, jet skis and other watercraft!! Enjoy the freedom of peaceful living in this quiet area of Charlotte County with plenty of nearby amenities, like the newly renovated public playground for the littles, park with a covered pavilion to rent on special occasions, basketball, pickleball & tennis courts, and a BOAT RAMP with access to the Peace River, Charlotte Harbor and out to GULF waters!! This unique and friendly community hosts cook-offs, concerts, and pot-luck dinners throughout the year, and even celebrates the holidays with an annual golf cart parade! Make your appointment to check out the fun, welcoming, laid-back lifestyle in Harbour Heights.
#C7532561

PUNTA GORDA

2281 TALBROOK TERRACE

3 Beds

2 Baths

1,560 Sq.Ft.

$269,999

MLS#: C7532561
New on site 1 day ago
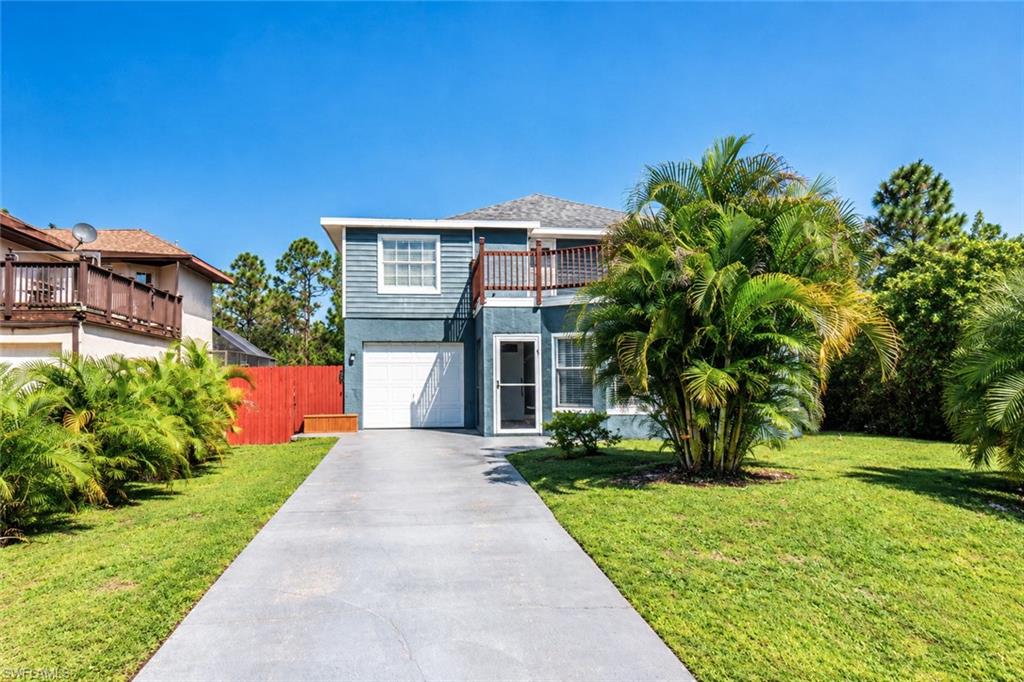
Space, versatility, and a great location come together in this 3-bedroom, 2.5 bath two story home in Tropical Gulf Acres! Offering a flexible floor plan with room for everyone, this home features a den downstairs and a dedicated home office upstairs, perfect for working from home, hobbies, or creating additional living space.
The spacious kitchen is designed for the home chef and features a wall oven, cooktop, and stainless-steel appliances, with plenty of room for meal preparation and entertaining. A convenient half bath and laundry room are also located downstairs. Step outside to enjoy the screened front porch, while the backyard offers even more space to relax or entertain with a large deck, storage shed, and fully fenced yard. 
Located outside the flood zone, this home offers added peace of mind. Just minutes from Bissett Park, where you'll find a playground, picnic area with BBQ grills, basketball and tennis courts, pickleball courts, and a skate park, something for everyone to enjoy!
Conveniently located with easy access to US-41 and the I-75 Tuckers Grade exit, you'll be approximately 15 minutes from both downtown Fort Myers and downtown Punta Gorda, putting an abundance of restaurants, shopping, entertainment, and activities within easy reach. Whether you're looking for a comfortable home with flexible living space or a convenient Southwest Florida location, this property is worth a look! (Some photos virtually staged with furniture)
#2026045096

PUNTA GORDA

27354 Senator DR

3 Beds

2 Baths

1,874 Sq.Ft.

$290,500

MLS#: 2026045096
New on site 1 day ago
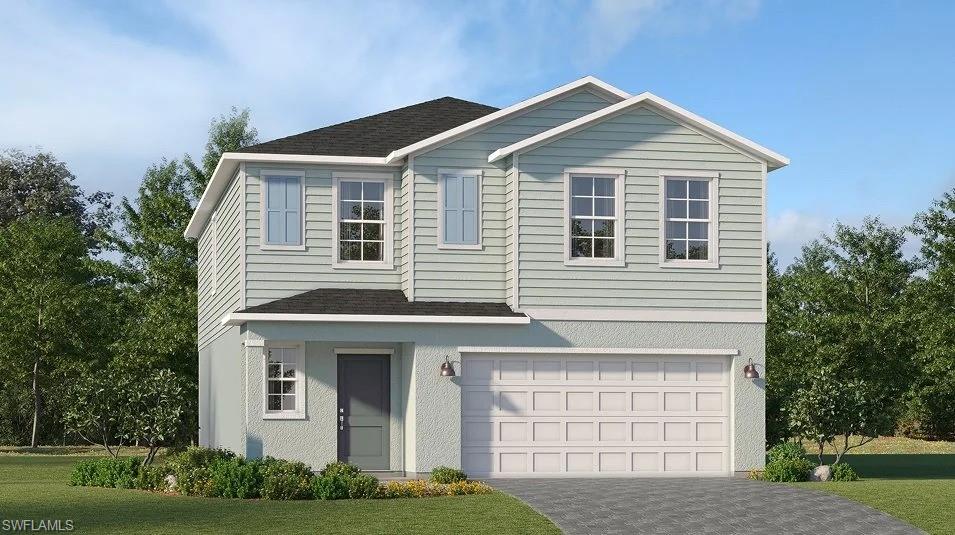
One or more photo(s) has been virtually staged, AI generated or rendered.  Sabal Glen at Babcock Ranch offers new single-family homes just miles from the endless entertainment and recreation of the Babcock Ranch Town Center in Punta Gorda, FL. The first floor of this new two-story home is host to an open-concept layout that combines the kitchen with the living and dining areas, and an outdoor patio is easily reached off the main living space. Upstairs, five bedrooms surround a versatile loft, including the luxe owner’s suite, complete with a generous walk-in closet and en-suite bathroom. Prices, dimensions and features may vary and are subject to change. Photos are for illustrative purposes only. Estimated delivery date is Nov/Dec 2026.
#226038916

PUNTA GORDA

16039 Palos Verdes ST

5 Beds

2 Baths

2,112 Sq.Ft.

$289,999

MLS#: 226038916
New on site 1 day ago
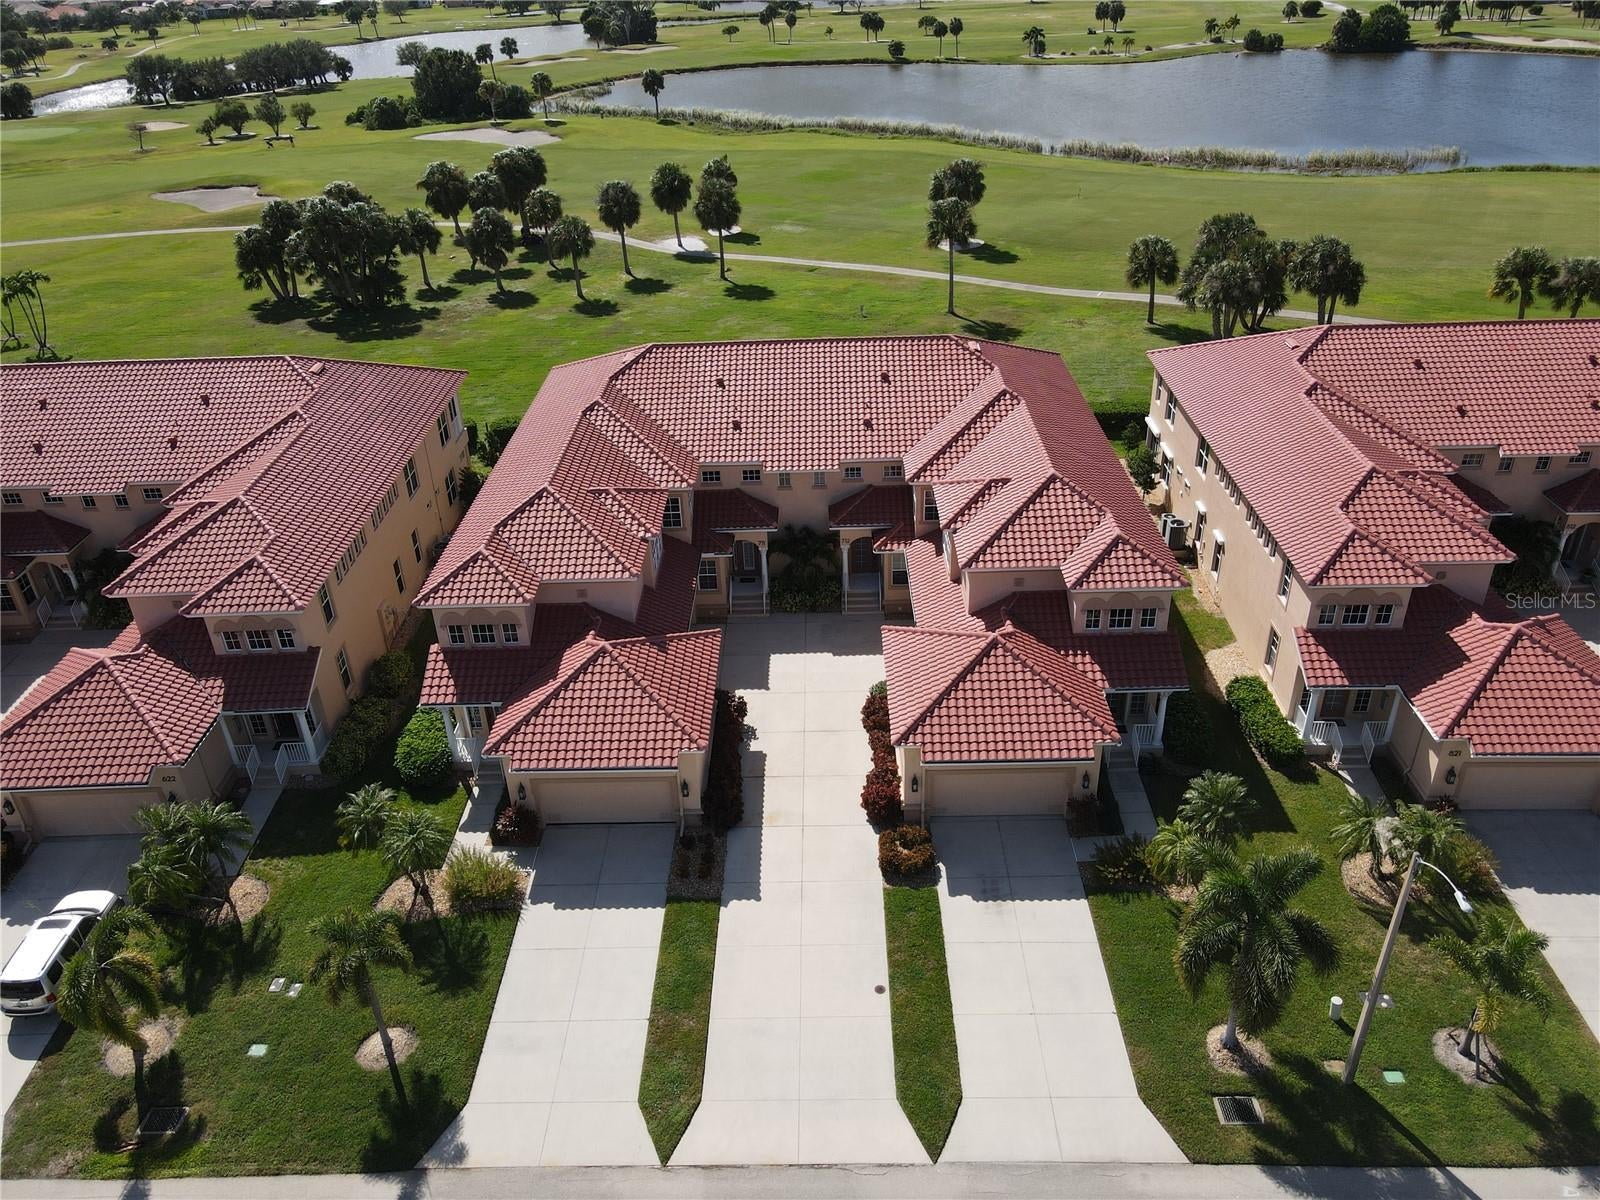
Welcome to the Vizcaya Condominiums in Burnt Store Isles that is located on hole number 8 of the Twin Isle Golf Course that runs through the neighborhood. The view right out your back door is like a dream that you will get to enjoy 24 hours a day.  Not only do you get to enjoy the privacy with a golf view and a large water hole right out your back door, you also get to enjoy nature at its best with resident eagles and much more always putting on a show for you.  At 1883 sq. ft. and being sold fully furnished, this unit will feel like a full size home. As soon as you pull into the driveway, you will appreciate the pride of ownership with immaculate and mature landscaping and then a large 2 car garage with 12 ft high ceilings.  The height will allow you multiple options for adding additional storage overhead and then you have an extra 12 x 5  closet for either additional storage or a full workshop room.    With 3 full bedrooms and 2 full bathrooms, you will be amazed at the amenities and the open layout that makes this home feel so much larger than the square footage.  The lanai out back measures in at 29 ft. long by 10 ft. wide under cover and has a countertop and refrigerator area already installed.  With 8ft. tall pocket door sliders, this area becomes an extension of the family room whenever you want to enjoy the outside weather.  When you walk into the foyer you will already be impressed with the architecture and the inviting view as you enter into the great room area that combines with an huge open kitchen and dining area that all enjoy the golf course view. The kitchen has lots of cabinet and counter top space as the kitchen has a large wrap around island with additional seating. A walk in pantry gives you plenty of room for all the goodies as well. A couple of tray ceilings and curved archways add those nice little touches of class.  The primary bedroom is huge measuring in at 18 x 14 with a spectacular view of the golf course and an entry door to the lanai.  The primary bathroom has a his and her sink set up with a large walk in shower.  The walk in closet is 13 ft. long by 5 ft. wide. All 3 bedrooms have newer textured real wood flooring that looks so upscale.  The second bedroom also has a walk in closet and along with bedroom number three, are located by another full size bathroom and the laundry room.  Please note that the furniture being sold with this unit is furniture that you would actually want to buy for yourself.  It is not the run of the mill furniture that most homes are sold with. It is all fantastic furniture that is in like new condition. Then there is always the location of these condo's.  It is literally just a block from a full Publix shopping plaza and a Home Depot.  Downtown Punta Gorda is just minutes away as well with all the things to enjoy including so many different restaurants that offer so many different cuisines to choose from and sports bars and pubs as well.  Fan favorites like the Saturday morning farmers market gives us the small town vibe that you will just cherish.  A miles long walking and biking path allows you to wind through downtown while enjoying all the historical sites as you get your exercise viewing the Charlotte Harbor water views.  A large water side park and so many pickleball courts around town give you many different options to enjoy.  For all you golfing enthusiast, there are 8 additional golf courses within a 30 minute drive. So hurry now to schedule your private showing!
#C7532526

PUNTA GORDA

3959 SAN ROCCO DRIVE 712

3 Beds

2 Baths

1,883 Sq.Ft.

$299,900

MLS#: C7532526
New on site 2 days ago
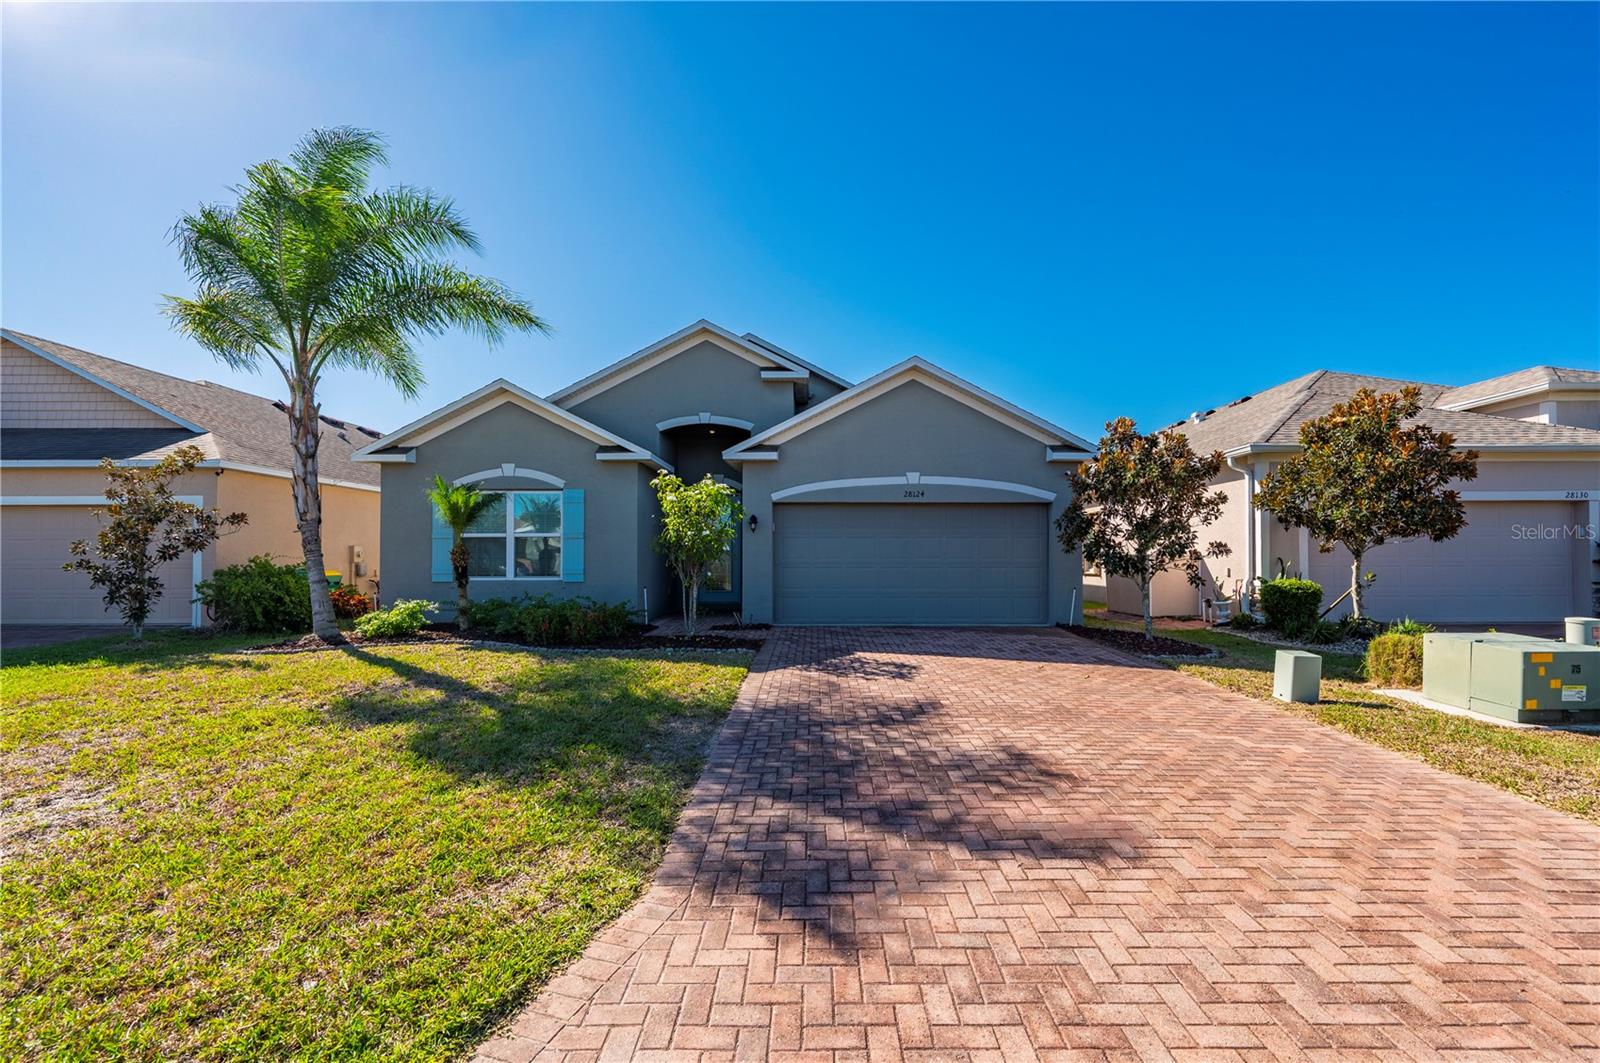
Discover this Spacious 4-bedroom, 2-bath home with a 2-car garage in the serene, Gated community of Calusa Creek. Manicured landscaping and a welcoming paver walkway and driveway create beautiful curb appeal. Inside, the split floor plan offers privacy and functionality, while an arched hallway leads to an open-concept kitchen designed for cooking and entertaining. The Kitchen includes a pantry and spacious breakfast bar and flows seamlessly into the inviting Living room, Family room/Dining area. Private primary suite features a walk-in closet, and an ensuite bath with dual sinks, soaking tub and a separate shower. Three additional guest bedrooms and share a well-appointed guest bath. Step outside and create your own private retreat for relaxation and entertaining. Ideal Location to all that Southwest Florida offers from Historic downtown Punta Gorda—world-class fishing, boating, fine dining, entertainment, golf, tennis, pickleball and beautiful parks—all within a short drive away. Don’t miss this opportunity to own a home in Calusa Creek, we invite you for a private showing today!
#C7532180

PUNTA GORDA

28124 ARROWHEAD CIRCLE

4 Beds

2 Baths

1,874 Sq.Ft.

$310,000

MLS#: C7532180
New on site 2 days ago
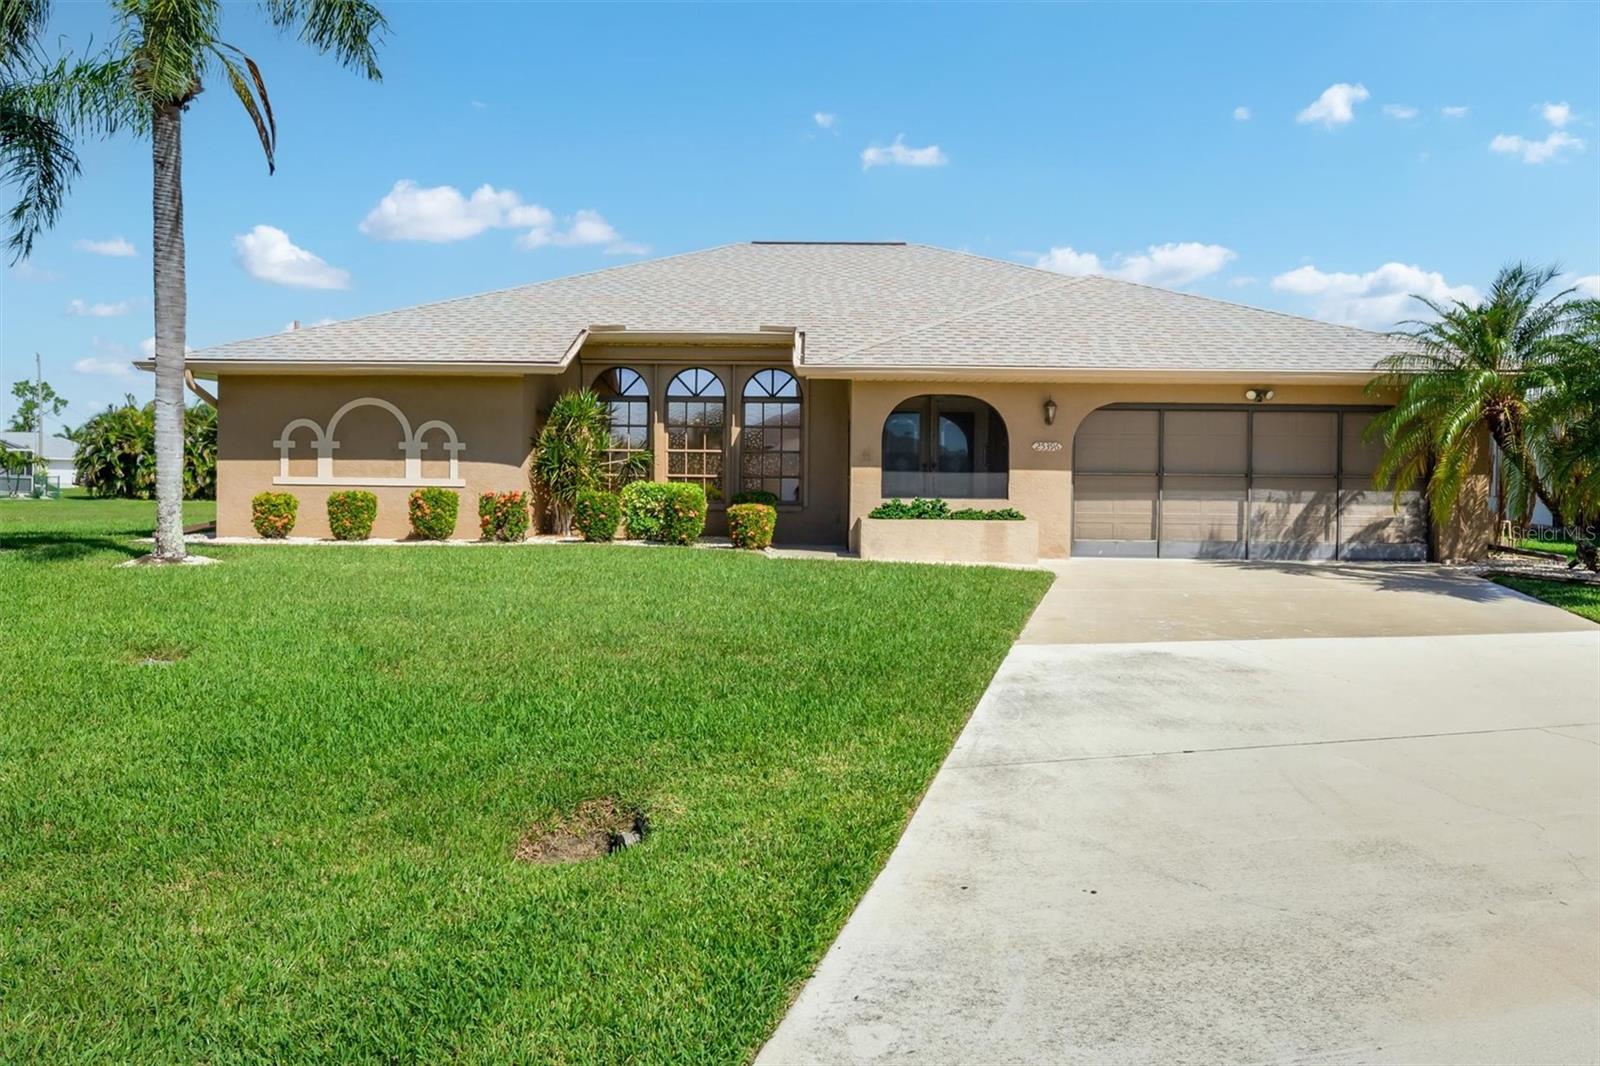
Don’t miss this spacious home nestled on a quiet cul-de-sac in highly desirable Deep Creek!  This 3 bedroom, 2 bath home is a blank slate and ready for its new owner!  The double door foyer makes for a very welcoming entry!  This split plan layout with the primary bed and bath on one side and both secondary bedrooms on the other side, is an ideal set up.  The bedrooms are all nice-sized each with walk in closets.  The living and dining rooms are also spacious, featuring high ceilings and loaded with natural light!  The kitchen overlooks the breakfast nook and family room, making it an extremely functional floorplan.  Off the breakfast nook you will find the enclosed lanai/Florida room, which is huge, measuring 12x22’ and has ducted A/C vents.  This home has been lovingly maintained featuring a new roof in 2022, new 16 SEER HVAC unit in 2018, newer light fixtures and fans throughout, under sink R/O system in kitchen, hurricane shutters on all windows, irrigation system and well maintained landscaping, and so much more!   Schedule a tour today and make it your own!
#C7532494

PUNTA GORDA

25396 TETHER LANE

3 Beds

2 Baths

2,228 Sq.Ft.

$289,900

MLS#: C7532494

Send a message

Message successfully sent.

Your message

What is 3 + 4 ?

Reason for contacting?

I agree to receive email communication and understand I can unsubscribe at any time.

I agree to be contacted by Kornelije Josić via call, email, and text for real estate services. To opt out, you can reply 'stop' at any time or reply 'help' for assistance. You can also click the unsubscribe link in the emails. Message and data rates may apply. Message frequency may vary. Privacy Policy

Sign Out

Virtual Assistant

Would you like to take the next step with this property? We can help you schedule a showing or virtual tour, or send you more details.

Yes, I would like more information.

Thank You for Your Reply, One of Our Agents will contact you as soon as possible

No, maybe later.

Thank you, you can always contact me via email, phone number or through the contact form.

Realhub AI

Lucy - Your AI-Powered Realtor

Update Your Temporary Password

Personalize your search

Enter your email and we'll notify you immediately when new listings match what you're looking for.

or enter email address

Already have an account ? Login here

Continue your home search

Area

I agree to receive communications and understand I can unsubscribe at any time.

I agree to be contacted by Kornelije Josić via call, email, and text for real estate services. To opt out, you can reply 'stop' at any time or reply 'help' for assistance. You can also click the unsubscribe link in the emails. Message and data rates may apply. Message frequency may vary. Privacy Policy

Already have an account ? Login here

We use cookies

We use cookies primarily for analytics to enhance your experience. By accepting, you agree to our use of these cookies. You can manage your preferences or learn more about our cookies policy.