
Property
Beds
2
Full Baths
2
1/2 Baths
None
Year Built
2023
Sq.Footage
1,496
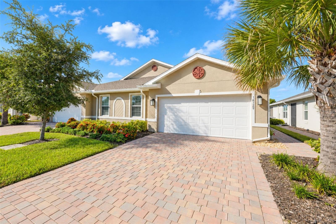
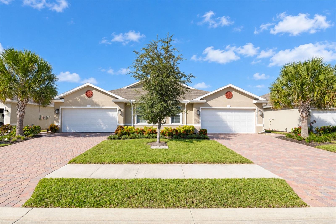
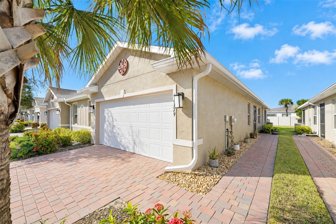
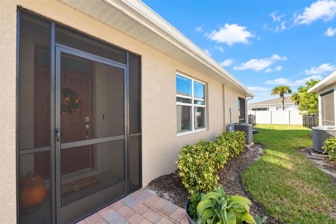
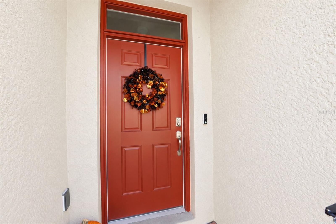
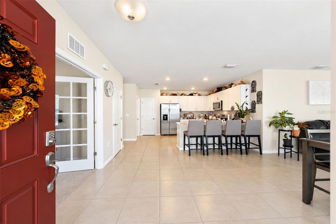
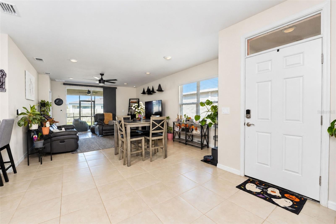
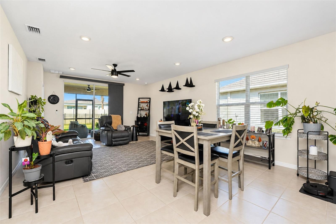
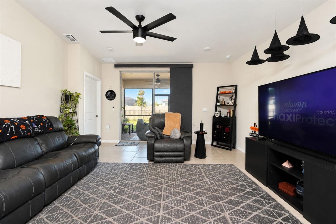
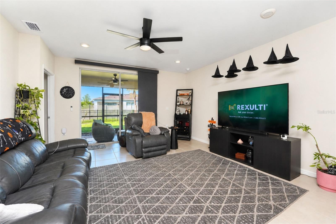
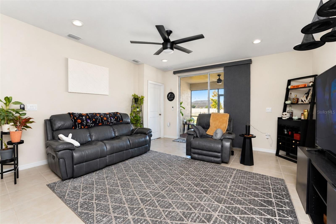
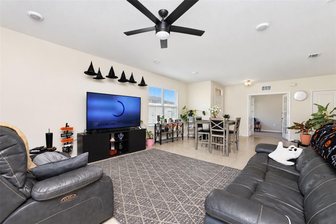
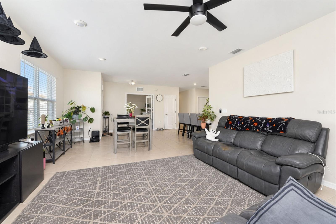
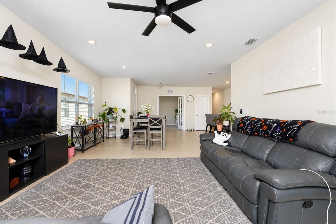
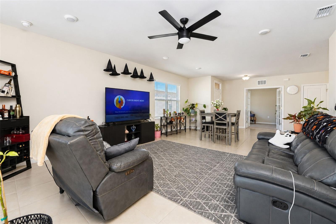
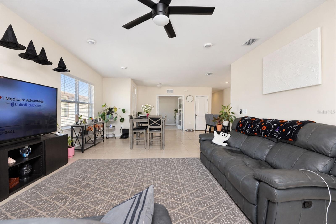
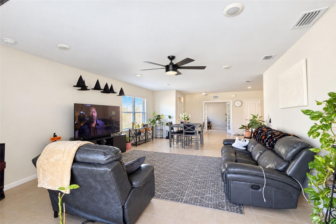
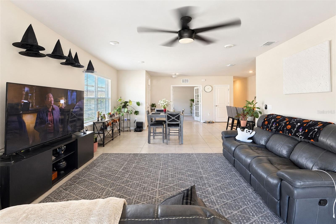
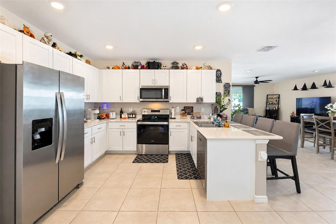
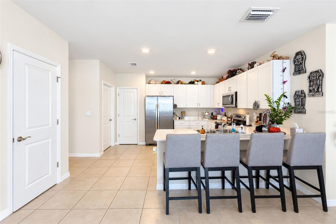
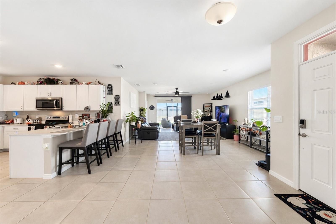
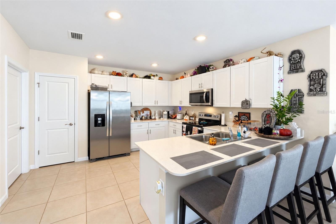
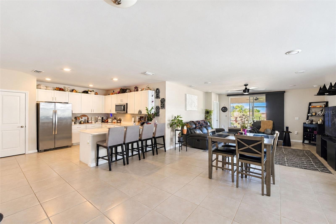
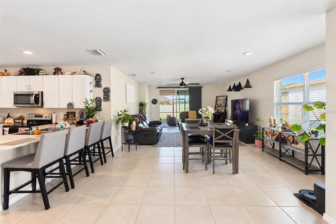
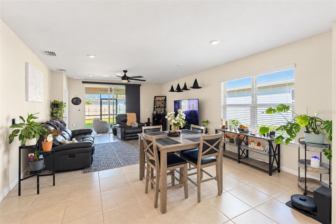
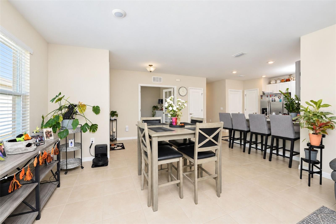
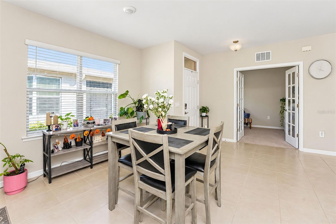
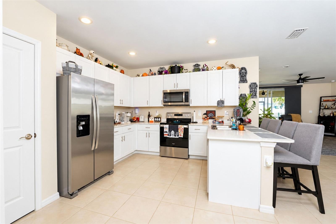
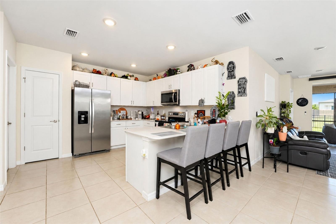
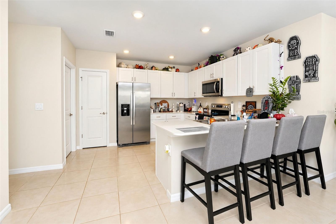
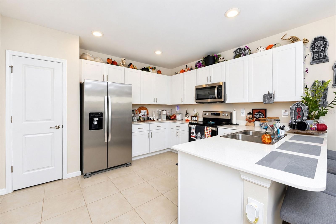
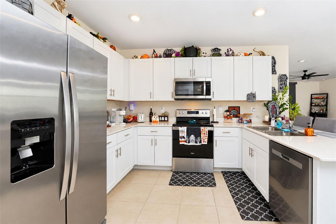
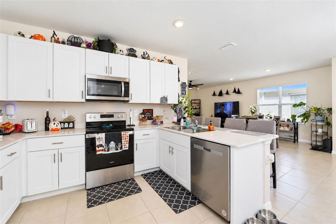
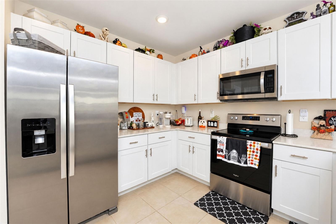
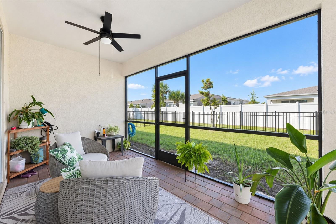
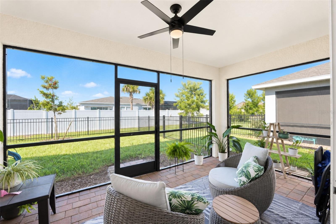
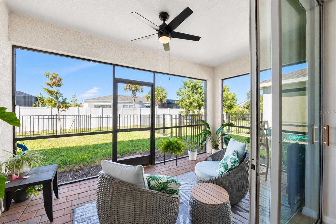
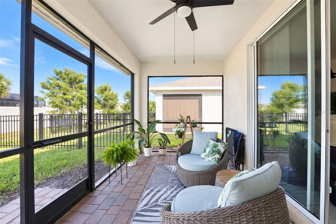
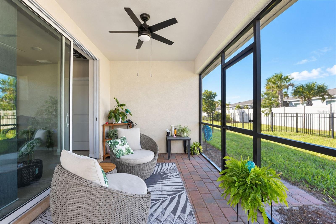
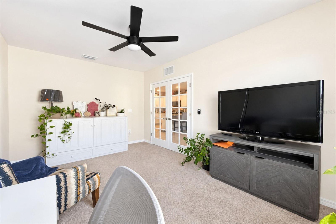
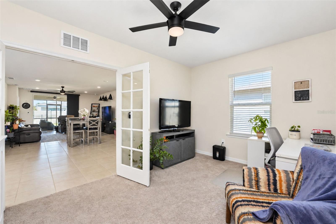
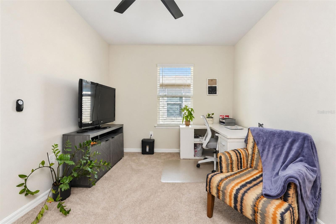
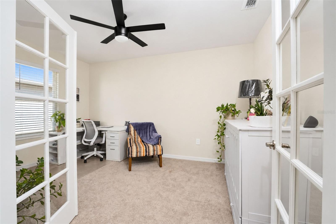
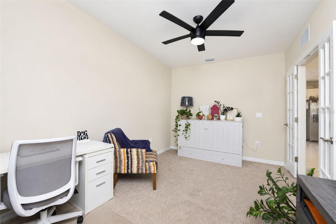
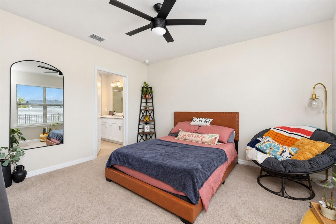
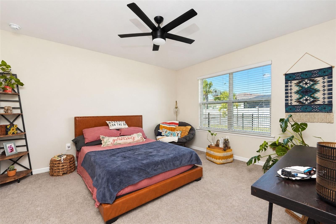
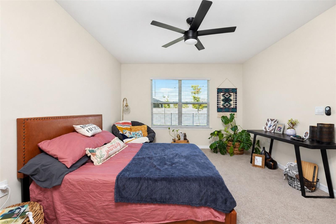
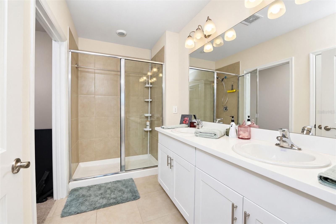
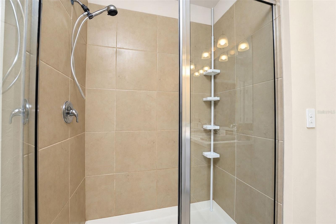
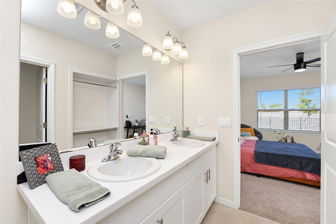
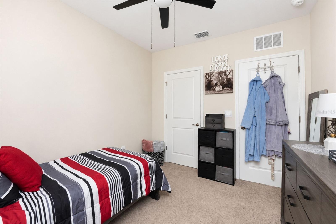
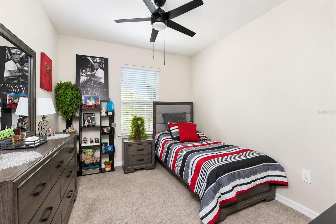
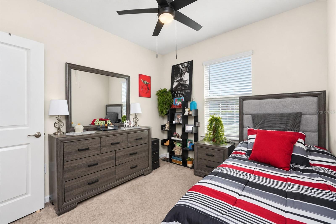
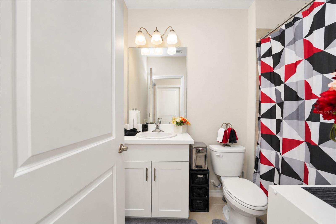
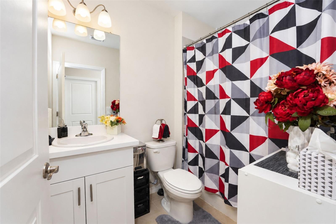
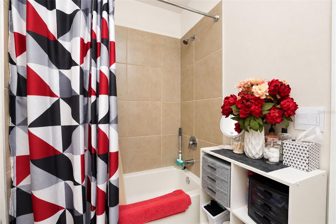
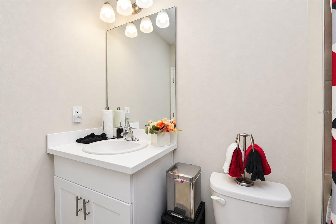
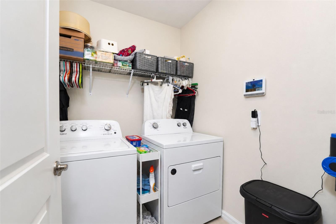
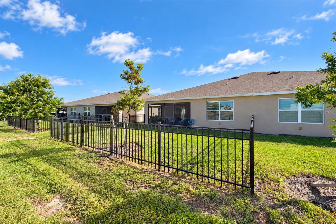
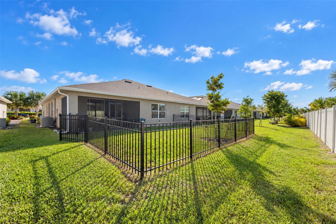
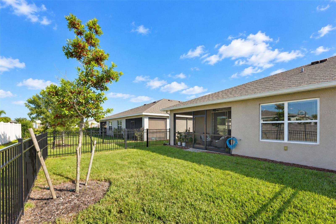
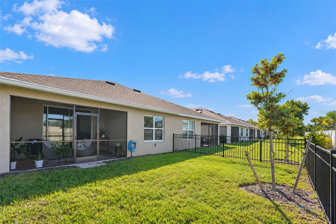
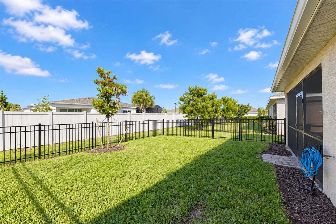
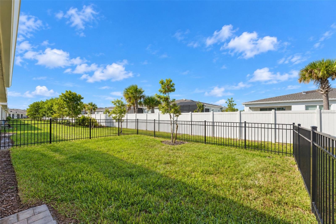
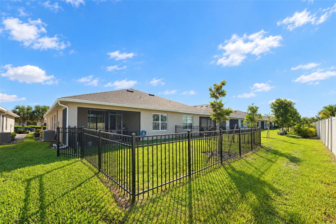
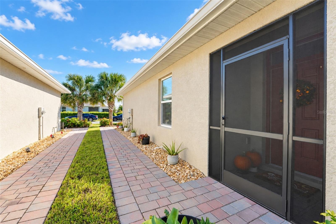
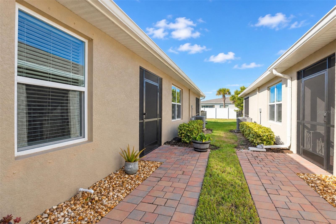
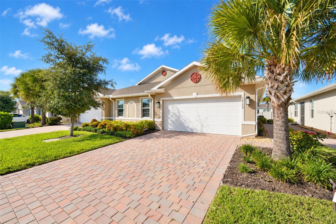
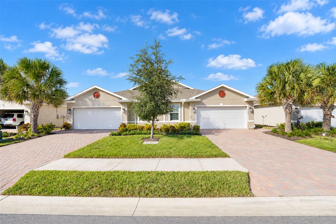
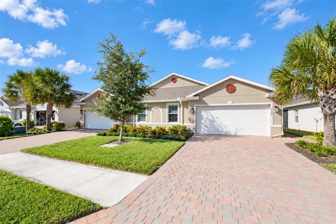
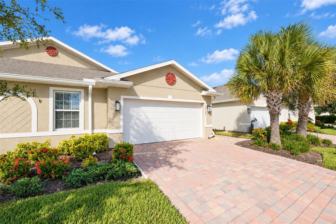
Welcome to this beautiful, 2023-built home featuring 2 bedrooms, a den, 2 full bathrooms, and a 2-car garage! With a spacious open floor plan and plenty of room to entertain, this home offers the perfect combination of comfort, style, and functionality. The inviting kitchen features solid stone countertops and stainless steel appliances, making it an ideal space for preparing meals and gathering with family and friends. Tile flooring flows throughout the main living areas, while the bedrooms feature cozy carpeting. Ceiling fans in every room add comfort throughout the home. Enjoy the added privacy of a fully fenced backyard, perfect for relaxing outdoors, entertaining guests, or enjoying your own private space. Gutters have been installed all the way around the home for added convenience. Located in a desirable gated community packed with amenities, residents can enjoy a community swimming pool, fitness center, clubhouse, tennis courts, and pickleball courts. f you're looking for a newer home with an open layout, modern finishes, outdoor privacy, and fantastic community amenities, this home is a must-see!
Features & Amenities
Interior
-
Other Interior Features
Eat-in Kitchen, Open Floorplan, Smart Home
-
Total Bedrooms
2
-
Bathrooms
2
-
Cooling YN
YES
-
Cooling
Central Air
-
Fireplace YN
NO
-
Heating YN
YES
-
Heating
Central, Electric
-
Pet friendly
Breed Restrictions
Exterior
-
Garage
Yes
-
Garage spaces
2
-
Construction Materials
Block, Stucco
-
Other Exterior Features
Rain Gutters
-
Parking
Attached
-
Patio and Porch Features
Enclosed, Front Porch, Rear Porch
-
Pool
No
-
Waterfront YN
NO
Area & Lot
-
Lot Size(acres)
0.1
-
Lot Size(square feet)
4,512
-
Property Type
Residential
-
Property Sub Type
Townhouse
Price
-
Sales Price
$280,000
-
Tax Amount
$5,733.25
-
Financing Options
Cash, Conventional, FHA, VA Loan
-
Sq. Footage
1,496
-
Price/SqFt
$187
HOA
-
Association
YES
-
Association Fee
$258.08
-
Association Fee Frequency
Monthly
-
Association Fee Includes
N/A
-
Total Monthly Fees
$258.08
School District
-
Elementary School
East Elementary
-
Middle School
Punta Gorda Middle
-
High School
Charlotte High
Property Features
-
Stories
1
-
New Construction
NO
-
Foundation Details
Slab
-
Ownership
Fee Simple
-
Senior Community YN
NO
-
Sewer
Public Sewer
-
Tax Lot
148
-
Water Source
Public
Schedule a Showing
Showing scheduled successfully.
Mortgage calculator
Estimate your monthly mortgage payment, including the principal and interest, property taxes, and HOA. Adjust the values to generate a more accurate rate.
Your payment
Principal and Interest:
$
Property taxes:
$
HOA fees:
$
Total loan payment:
$
Total interest amount:
$
Location
County
Charlotte
Elementary School
East Elementary
Middle School
Punta Gorda Middle
High School
Charlotte High
Listing Courtesy of Lainey Cowgill-Hayes, RE/MAX PALM REALTY
RealHub Information is provided exclusively for consumers' personal, non-commercial use, and it may not be used for any purpose other than to identify prospective properties consumers may be interested in purchasing. All information deemed reliable but not guaranteed and should be independently verified. All properties are subject to prior sale, change or withdrawal. RealHub website owner shall not be responsible for any typographical errors, misinformation, misprints and shall be held totally harmless.

AGENT
Franko Maric
Call Franko today to schedule a private showing.

* Listings on this website come from the FMLS IDX Compilation and may be held by brokerage firms other than the owner of this website. The listing brokerage is identified in any listing details. Information is deemed reliable but is not guaranteed. If you believe any FMLS listing contains material that infringes your copyrighted work please review our DMCA policy and learn how to submit a takedown request.© 2024 FMLS.
Related Properties
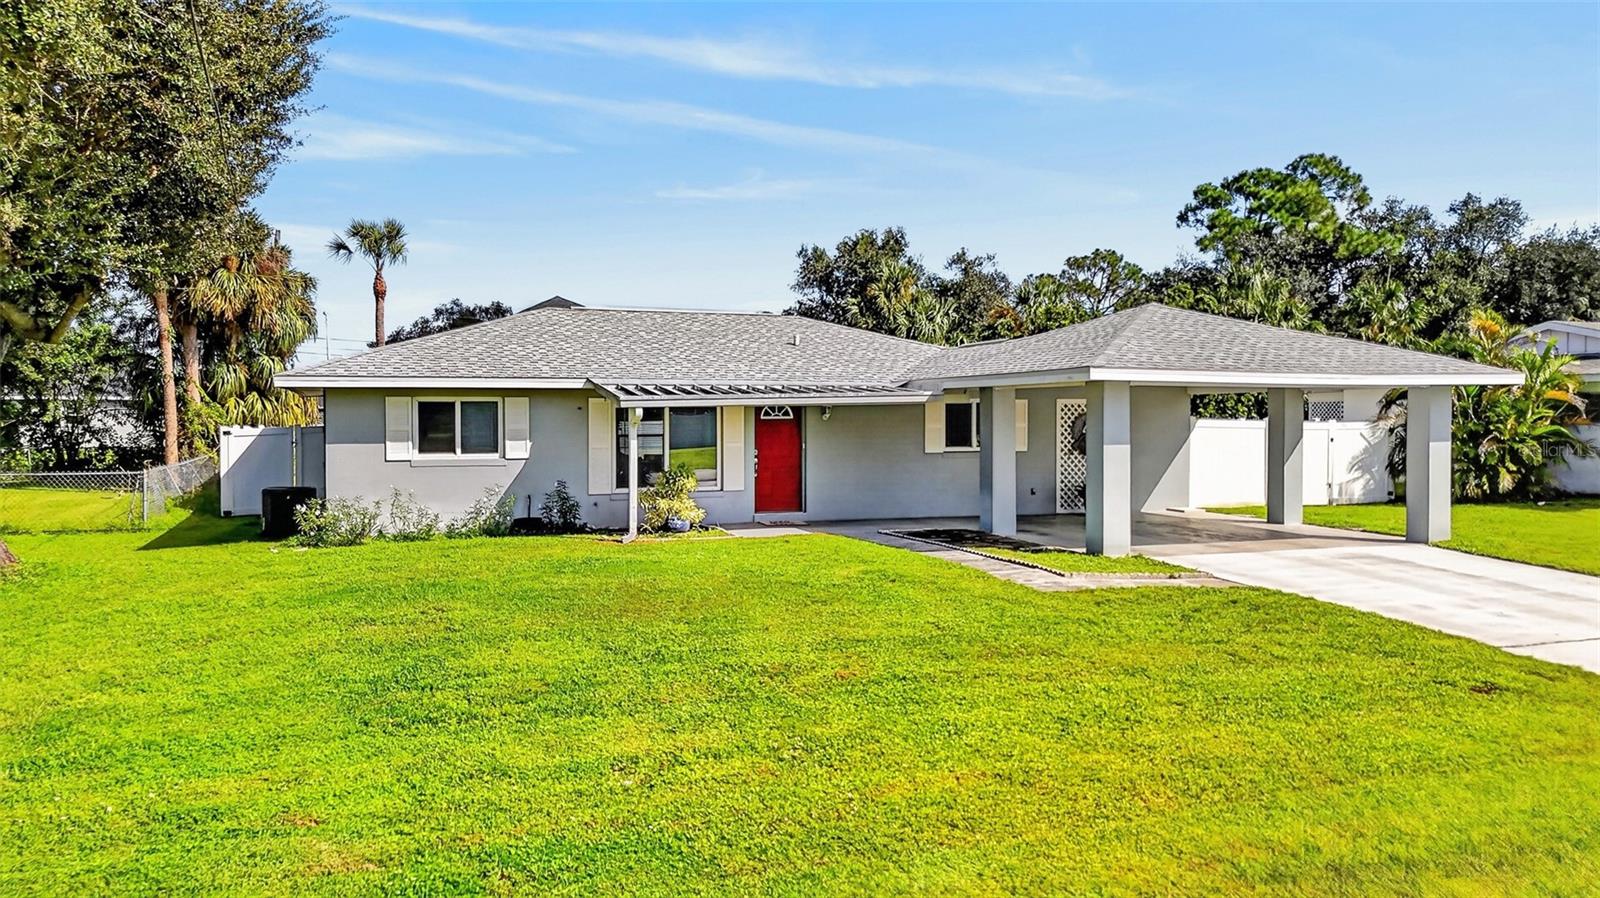
PORT CHARLOTTE
20416 TAPPAN ZEE DRIVE
3 Beds
2 Baths
1,050 Sq.Ft.
$225,000
MLS#: C7531371
PORT CHARLOTTE
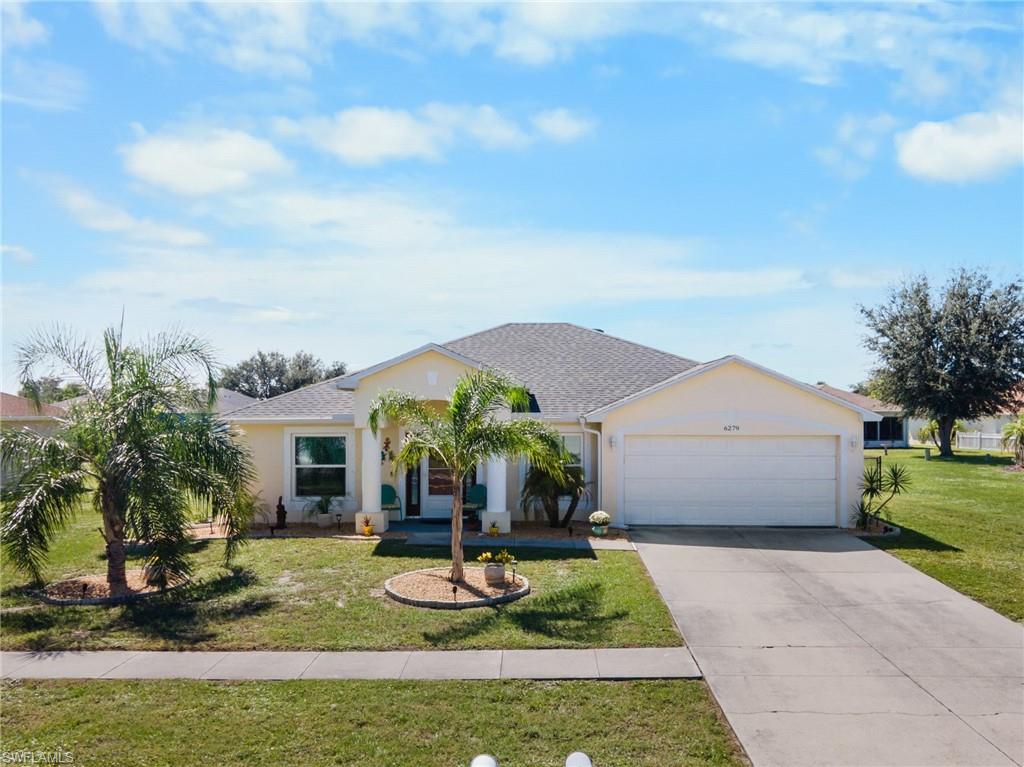
6279 Coliseum BLVD
3 Beds
2 Baths
1,815 Sq.Ft.
$334,900
MLS#: 2026044920
PORT CHARLOTTE
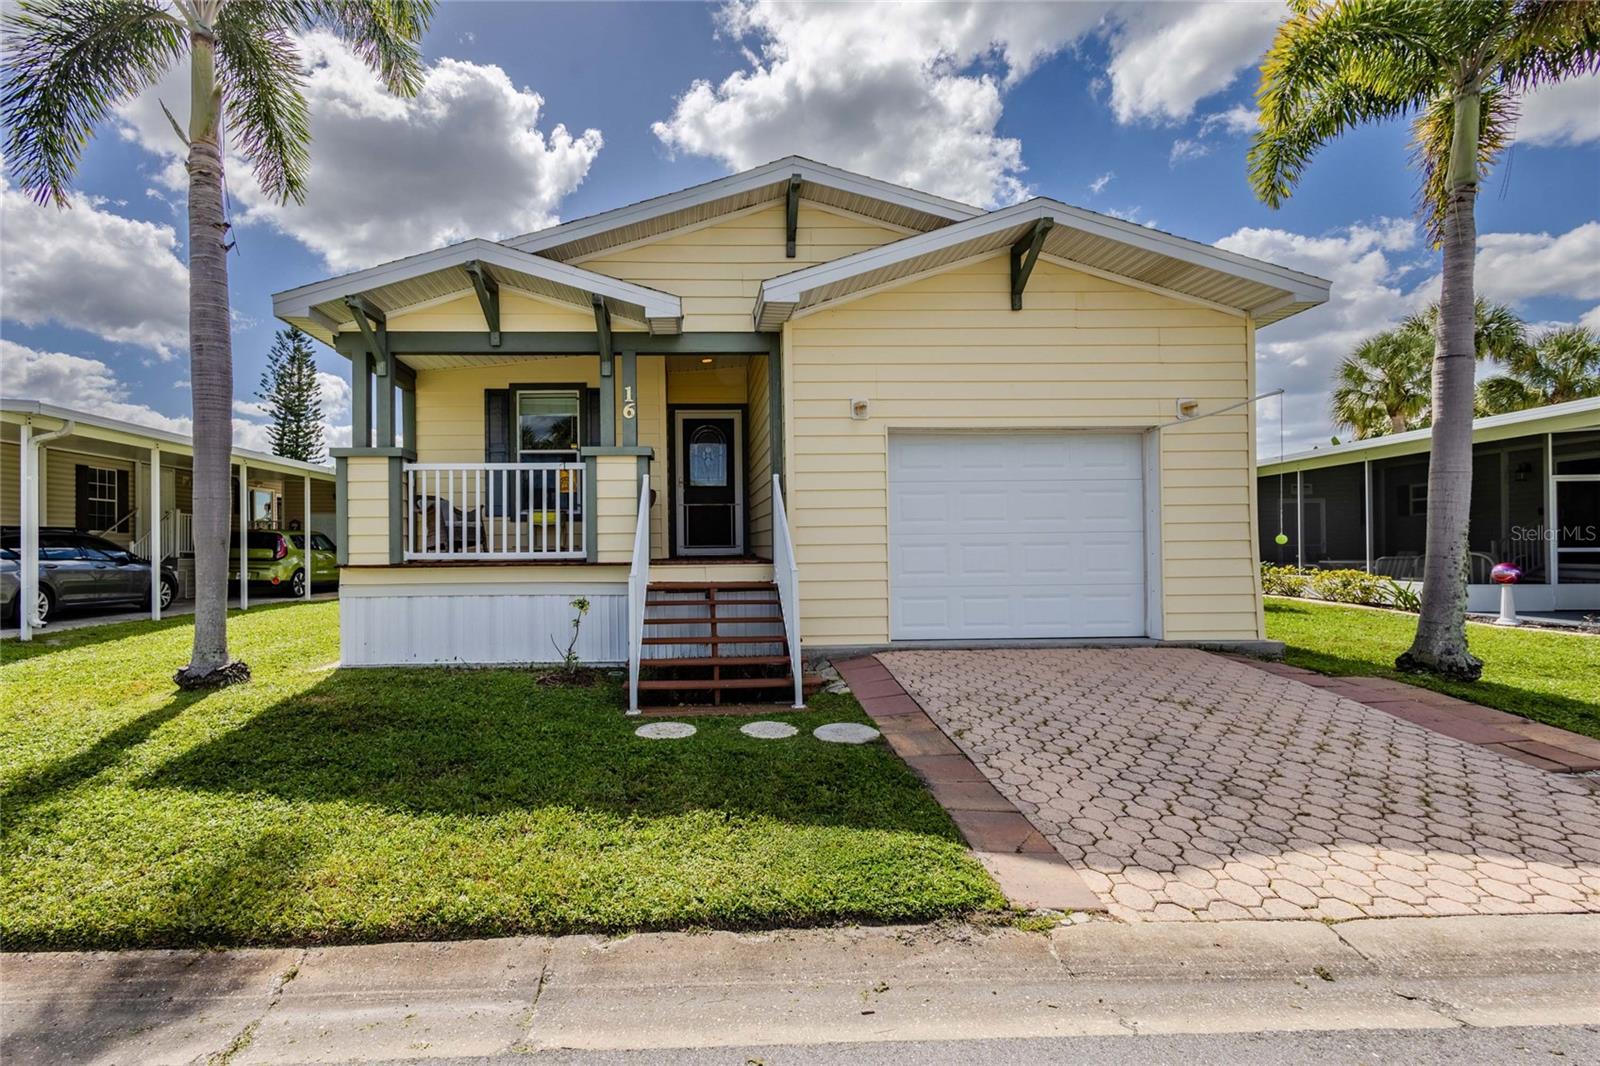
2100 KINGS HIGHWAY 16
2 Beds
2 Baths
1,286 Sq.Ft.
$239,000
MLS#: C7532292
PORT CHARLOTTE
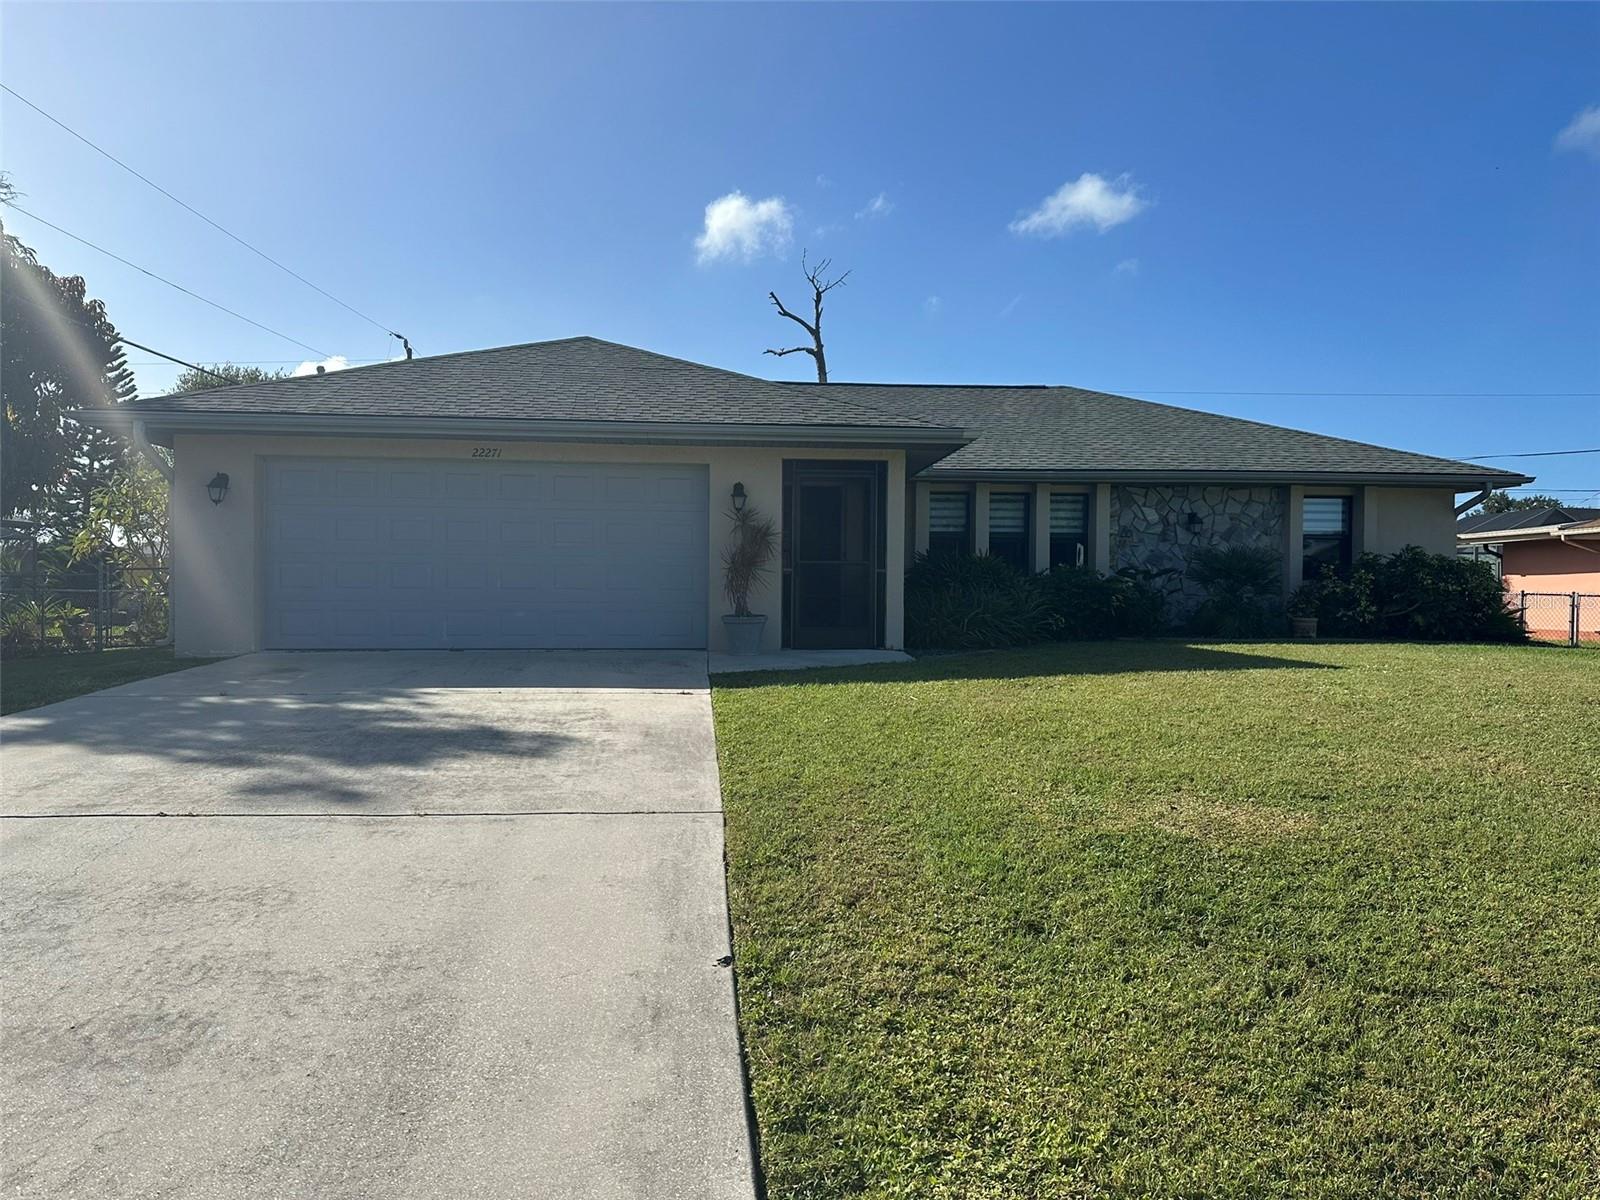
22271 BUFFALO AVENUE
3 Beds
2 Baths
1,460 Sq.Ft.
$285,000
MLS#: C7532484
PORT CHARLOTTE
2329 GIMLET STREET
3 Beds
2 Baths
1,304 Sq.Ft.
$298,900
MLS#: A4710480
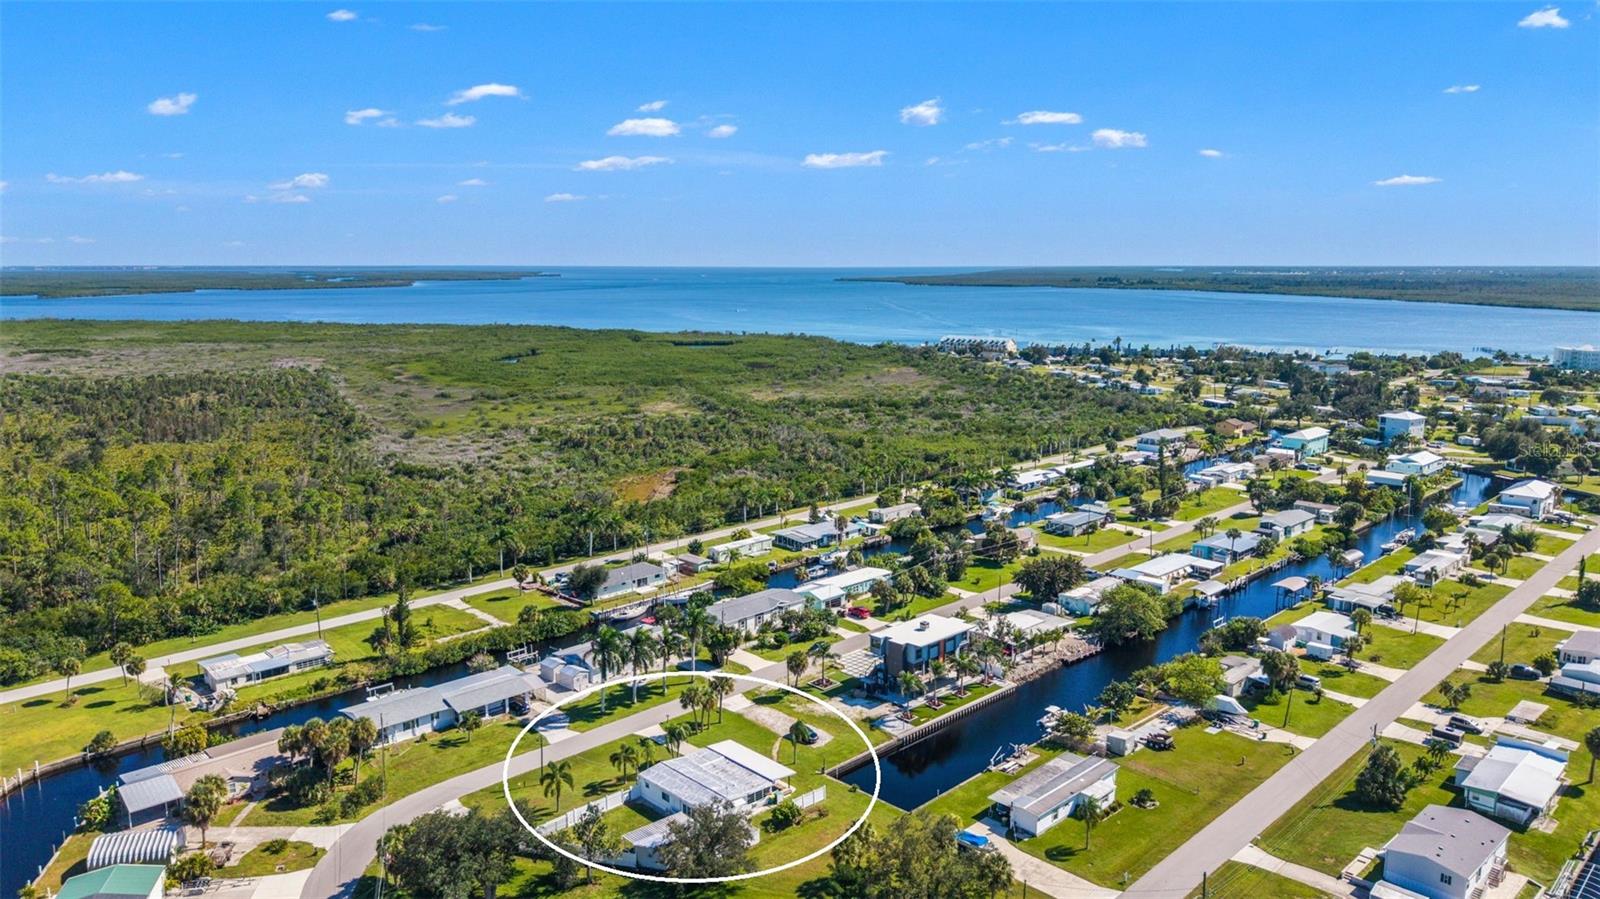
PORT CHARLOTTE
4203 NETTLE ROAD
2 Beds
2 Baths
1,056 Sq.Ft.
$299,900
MLS#: D6149342
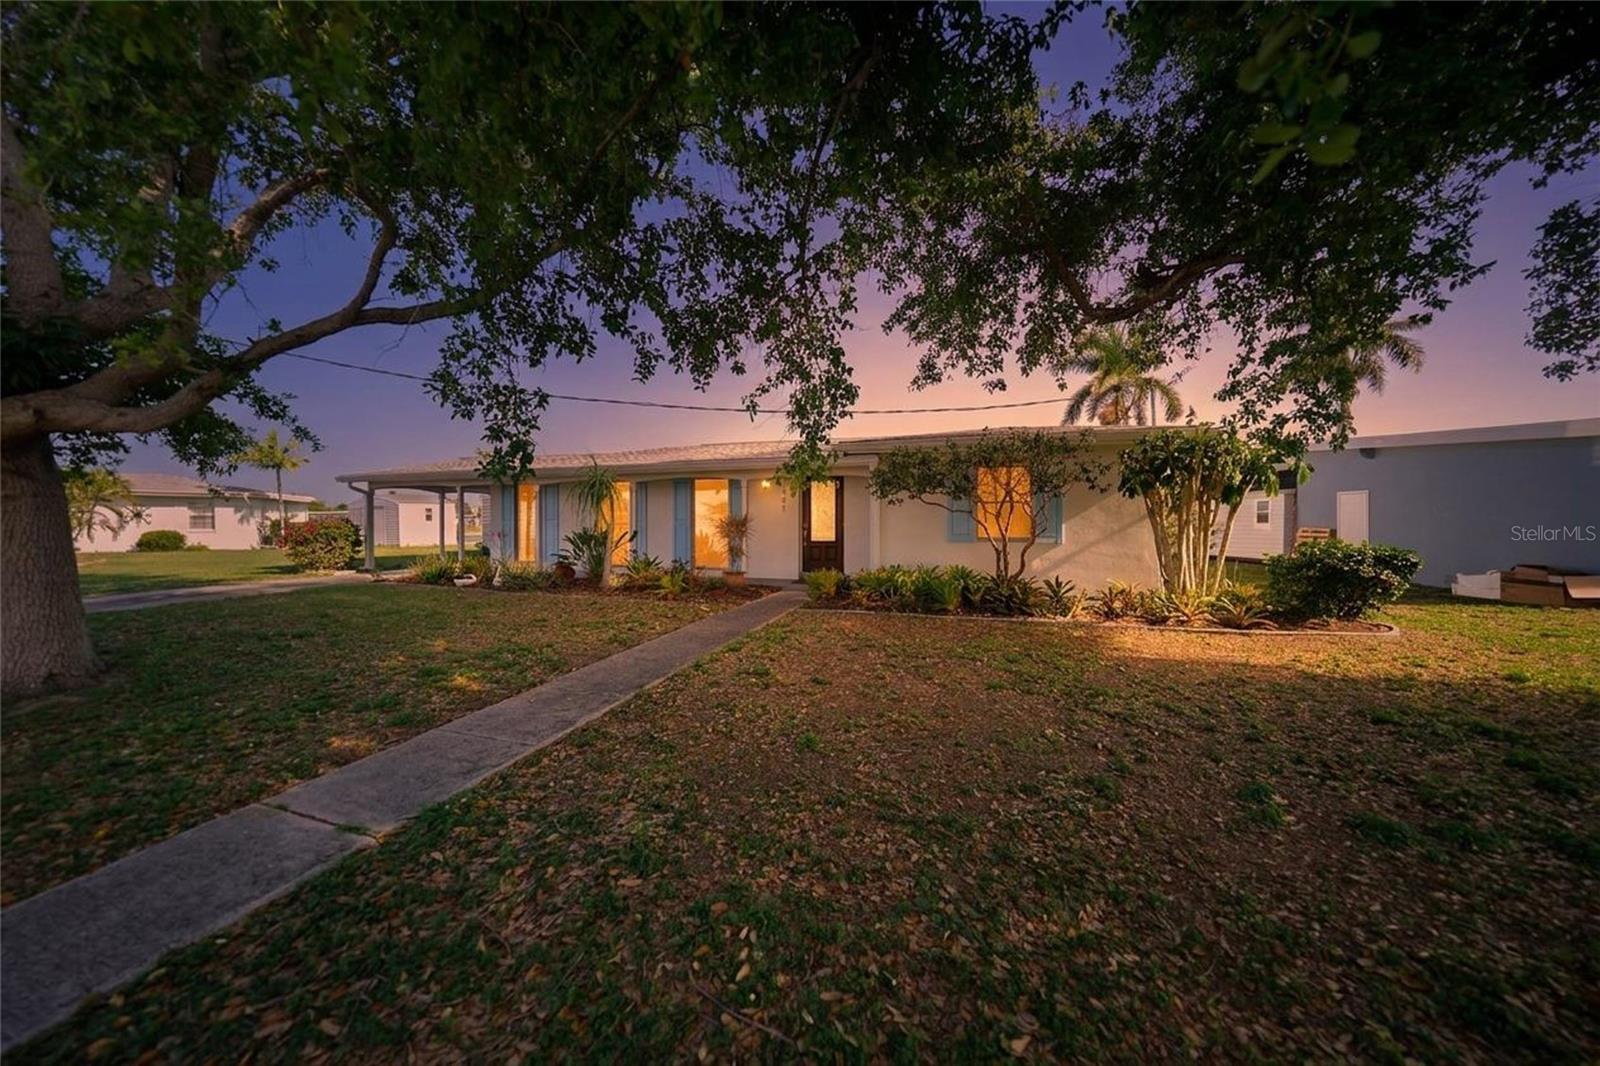
PORT CHARLOTTE
381 WEBER TERRACE
3 Beds
1 Baths
1,244 Sq.Ft.
$325,000
MLS#: D6149307
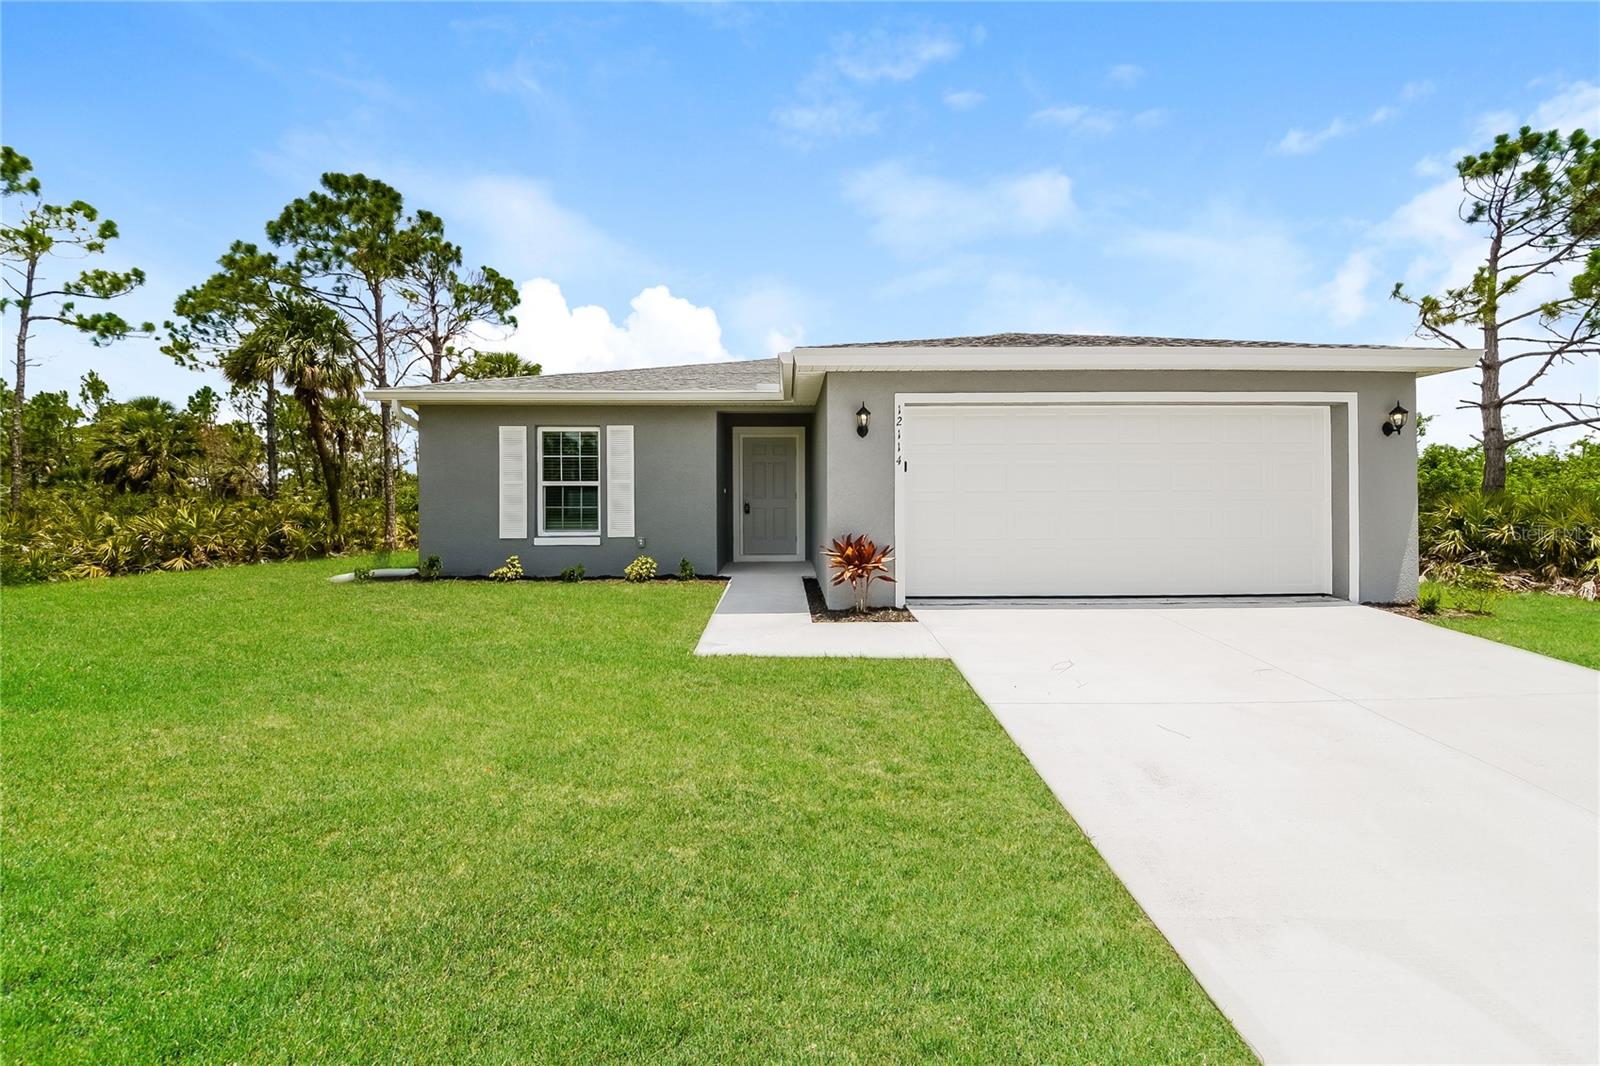
PORT CHARLOTTE
12114 VAN LOON AVENUE
3 Beds
2 Baths
1,833 Sq.Ft.
$325,000
MLS#: C7532438
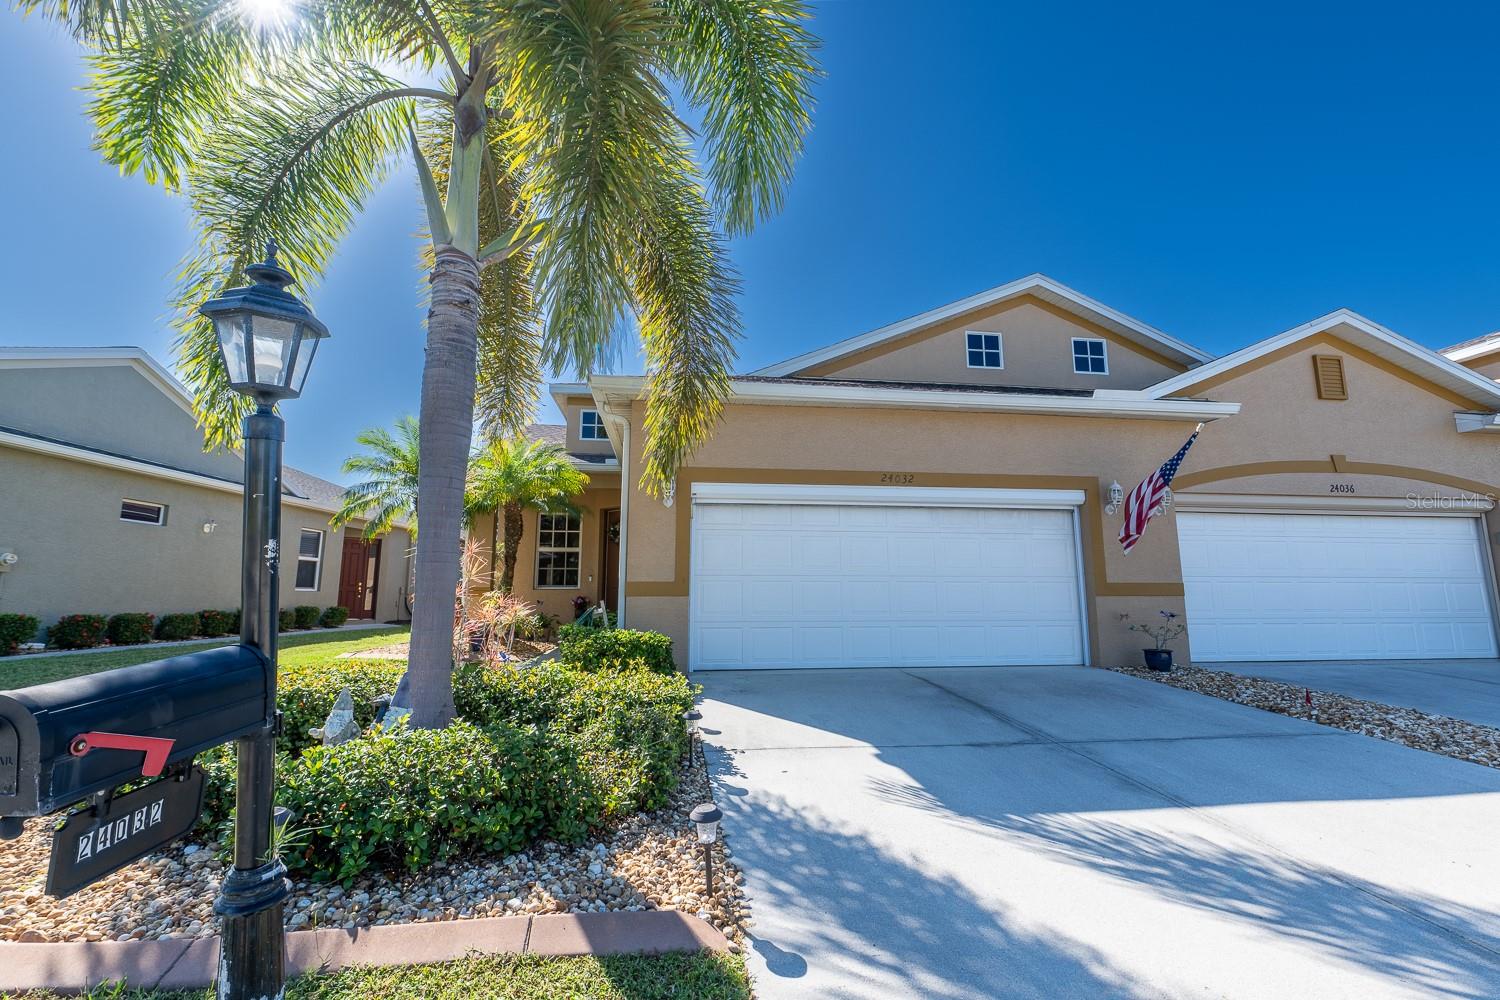
PORT CHARLOTTE
24032 BUCKINGHAM WAY
2 Beds
2 Baths
1,387 Sq.Ft.
$285,000
MLS#: C7531885
