
Property
Beds
4
Full Baths
2
1/2 Baths
1
Year Built
1978
Sq.Footage
2,340
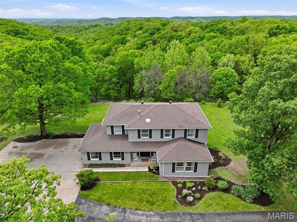
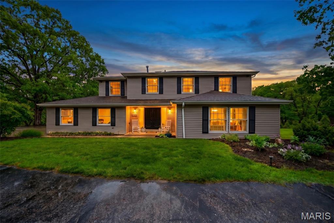
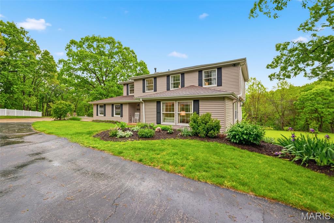
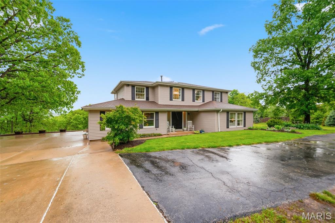
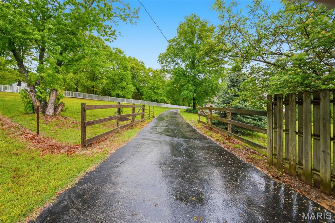
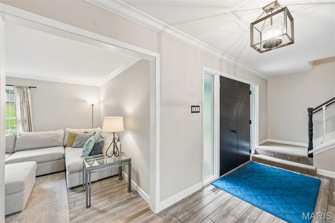
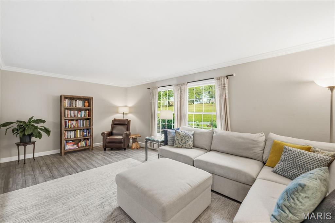
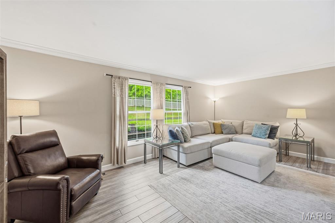
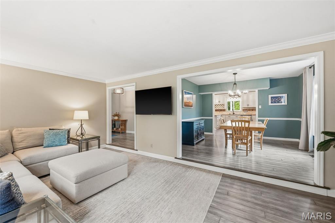
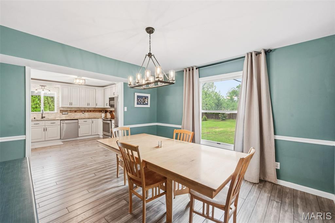
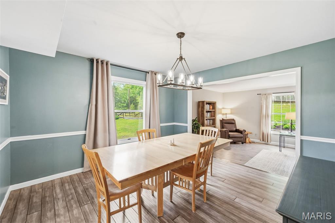
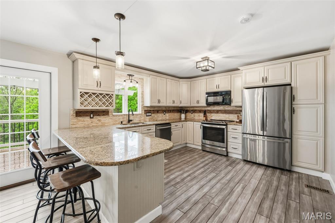
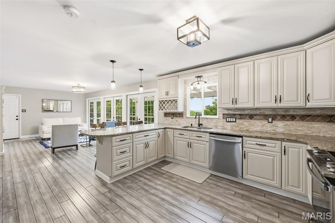
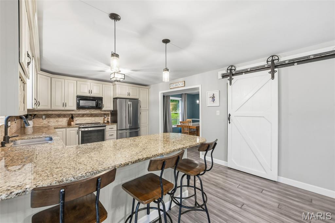
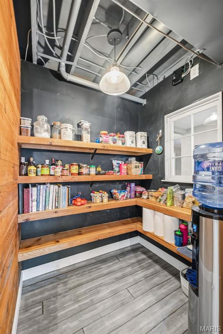
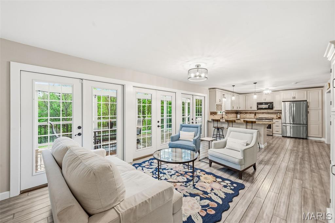
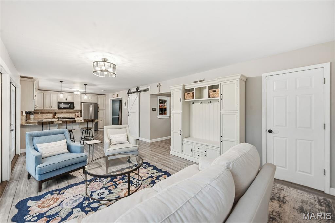
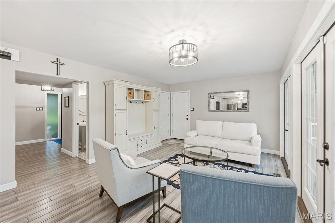
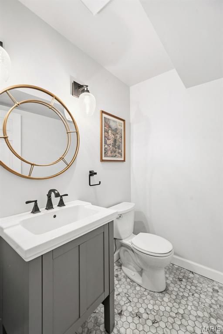
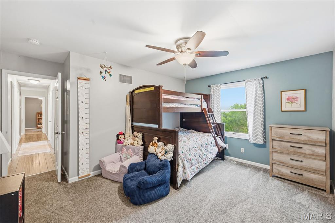
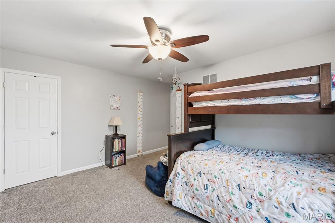
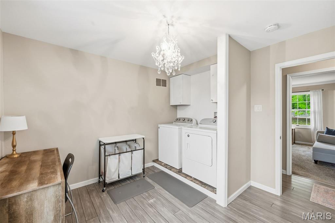
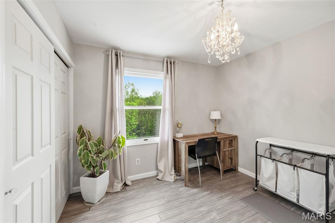
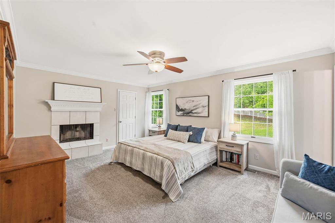
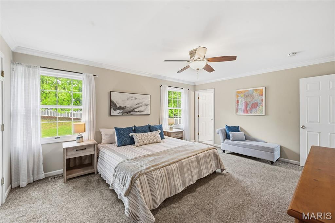
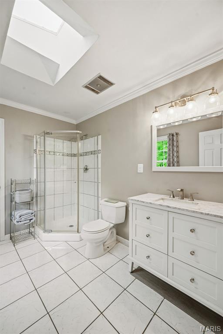
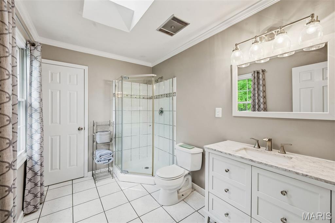
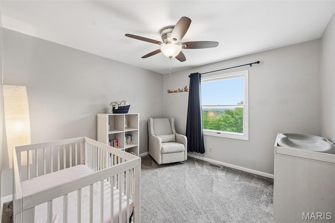
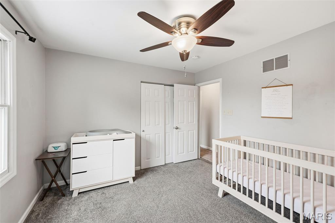
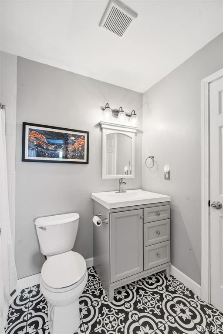
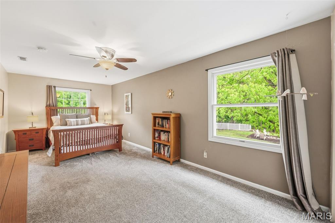
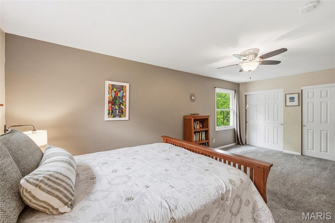
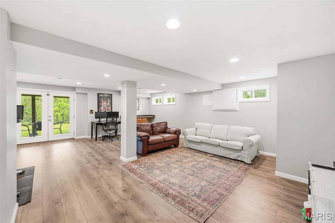
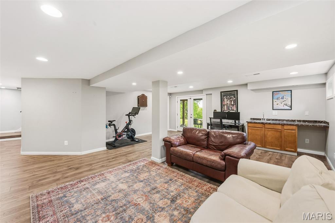
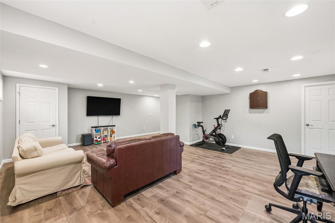
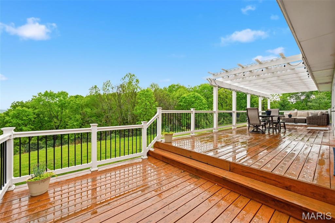
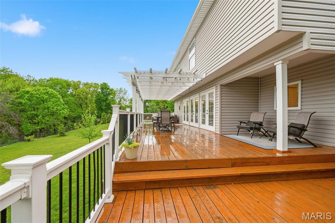
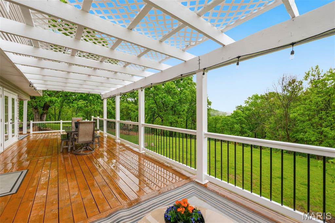
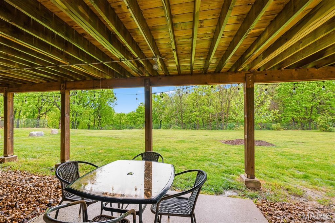
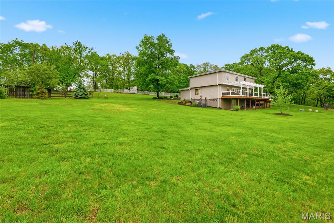
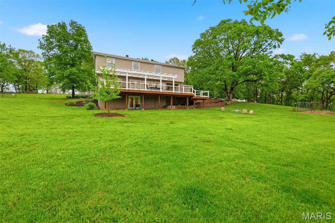
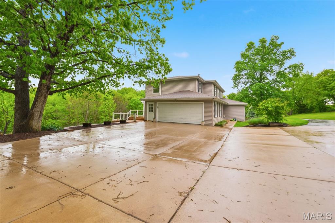
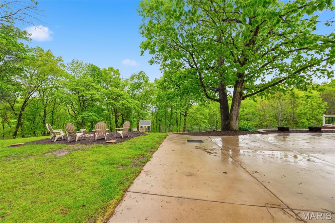
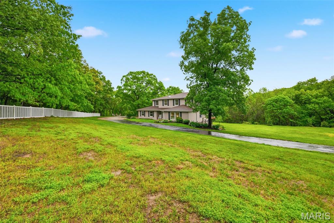
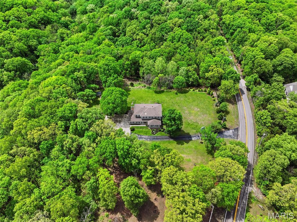
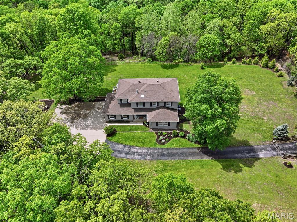
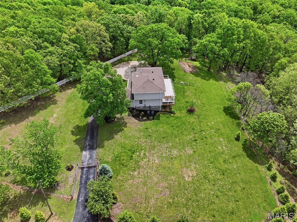
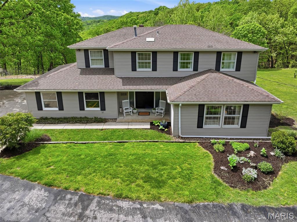
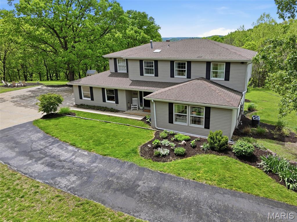
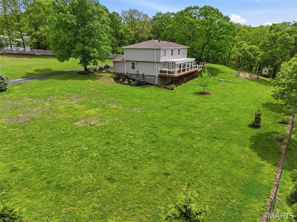
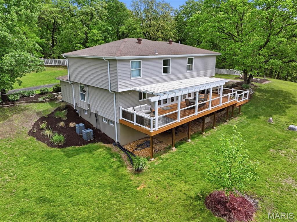
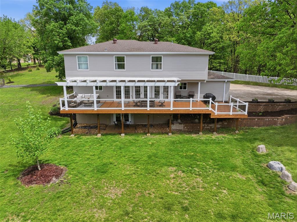
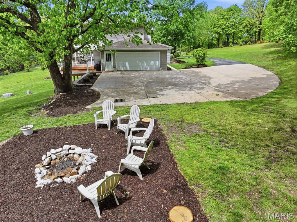
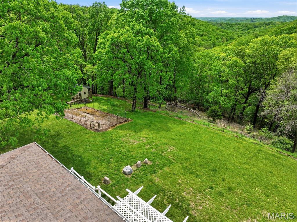
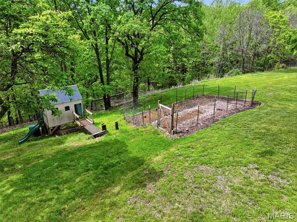
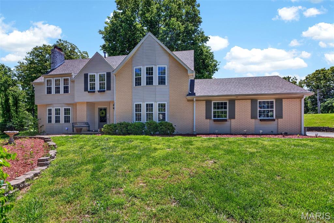
Don’t miss this exceptional Wildwood home, gracefully set on 3 private acres with breathtaking scenic views and a retreat-like setting. Equestrian-friendly—horses are welcome!! The spacious entry foyer welcomes you with bamboo flooring that extends throughout the main level, complementing the home’s inviting and functional floor plan. The living and dining rooms flow seamlessly into the open-concept kitchen and family room, where French doors fill the space with natural light and provide effortless access to the expansive deck—perfect for indoor-outdoor living and entertaining. The kitchen is thoughtfully designed and beautifully appointed with stainless steel appliances, granite countertops, 42-inch cabinetry, and an dreamy walk-in pantry. Upstairs, you’ll find 4 generously sized bedrooms, along with a convenient second-floor laundry that can easily be converted back into a 5th bedroom if desired. The spacious primary suite features a walk-in closet and a well-appointed en-suite bath. The walkout, partially finished lower level offers a recreation room, wet bar, and bonus room—ideal for additional living, entertaining, or flexible use. Outdoors, the property truly shines as a private retreat, featuring a garden area, tasteful landscaping, and a fire pit perfect for gathering and creating lasting memories. The fully fenced grounds provide ample space for recreation, pets, and horses. New septic installed July 2020
Features & Amenities
Interior
-
Other Interior Features
Ceiling Fan(s), Crown Molding, Eat-in Kitchen, Entrance Foyer, Granite Counters, Open Floorplan, Pantry, Walk-In Closet(s)
-
Total Bedrooms
4
-
Bathrooms
2
-
1/2 Bathrooms
1
-
Above Grade Finished Area
2340.0
-
Basement YN
YES
-
Cooling YN
YES
-
Cooling
Central Air, Ceiling Fan(s)
-
Fireplace YN
YES
-
Heating YN
YES
-
Heating
Forced Air
-
Pet friendly
N/A
Exterior
-
Garage
Yes
-
Garage spaces
2
-
Construction Materials
Vinyl Siding
-
Parking
Additional Parking, Attached
-
Patio and Porch Features
Deck, Patio
-
Pool
No
Area & Lot
-
Lot Features
Level, Many Trees, Pie Shaped Lot, Private, Wooded
-
Lot Size(acres)
3.0
-
Lot Size(square feet)
130,680
-
Property Type
Residential
-
Property Sub Type
Single Family Residence
-
Architectural Style
Traditional
Price
-
Sales Price
$575,000
-
Tax Amount
$6,144
-
Financing Options
Conventional
-
Sq. Footage
2,340
-
Price/SqFt
$245
HOA
-
Association
No
School District
-
Elementary School
Ridge Meadows Elem.
-
Middle School
Lasalle Springs Middle
-
High School
Eureka Sr. High
Property Features
-
New Construction
NO
-
Foundation Details
Concrete Perimeter
-
Sewer
Septic Tank
-
Water Source
Private, Well
Schedule a Showing
Showing scheduled successfully.
Mortgage calculator
Estimate your monthly mortgage payment, including the principal and interest, property taxes, and HOA. Adjust the values to generate a more accurate rate.
Your payment
Principal and Interest:
$
Property taxes:
$
HOA fees:
$
Total loan payment:
$
Total interest amount:
$
Location
County
St. Louis
Elementary School
Ridge Meadows Elem.
Middle School
Lasalle Springs Middle
High School
Eureka Sr. High
Listing Courtesy of Kelli Graf , Keller Williams Chesterfield
RealHub Information is provided exclusively for consumers' personal, non-commercial use, and it may not be used for any purpose other than to identify prospective properties consumers may be interested in purchasing. All information deemed reliable but not guaranteed and should be independently verified. All properties are subject to prior sale, change or withdrawal. RealHub website owner shall not be responsible for any typographical errors, misinformation, misprints and shall be held totally harmless.

AGENT
Franko Maric
Call Franko today to schedule a private showing.

* Listings on this website come from the FMLS IDX Compilation and may be held by brokerage firms other than the owner of this website. The listing brokerage is identified in any listing details. Information is deemed reliable but is not guaranteed. If you believe any FMLS listing contains material that infringes your copyrighted work please click here to review our DMCA policy and learn how to submit a takedown request.© 2024 FMLS.
Related Properties
Wildwood
4099 Princeton Ridge Drive
3 Beds
2 Baths
2,647 Sq.Ft.
$625,000
MLS#: 26046601
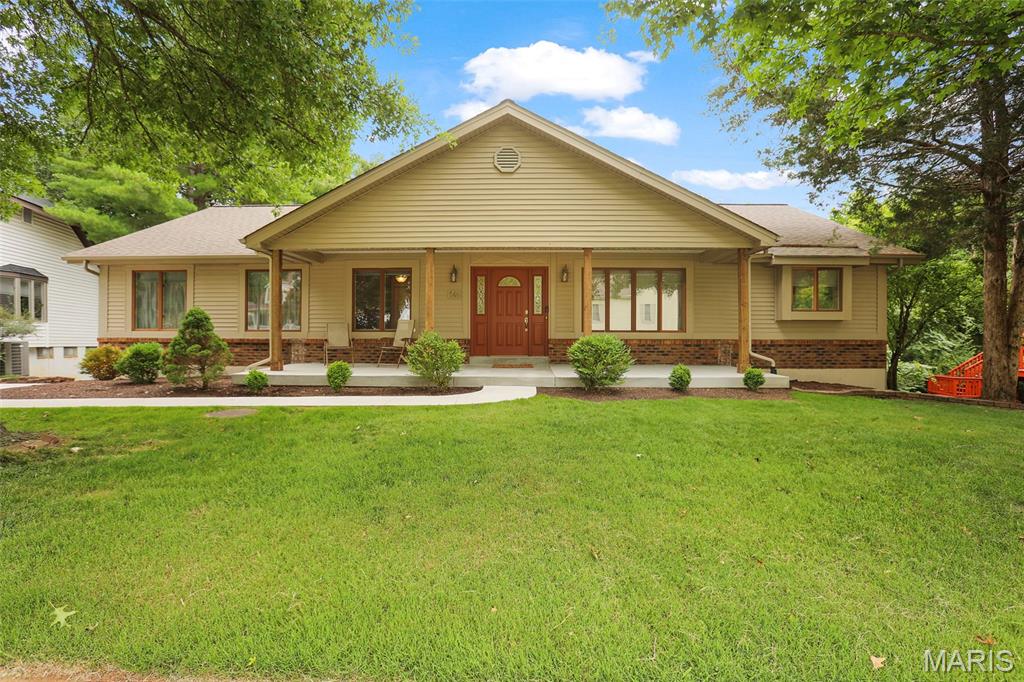
Wildwood
546 McBride Pointe Drive
3 Beds
3 Baths
2,700 Sq.Ft.
$530,000
MLS#: 26042952
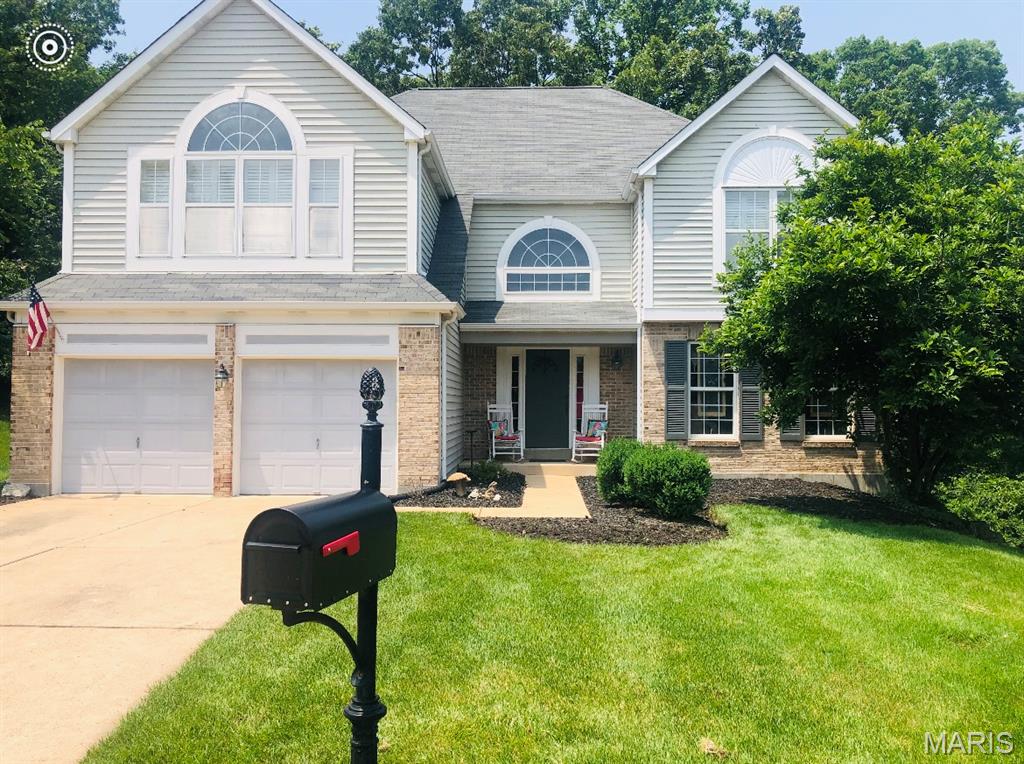
Wildwood
1504 Englebrook Drive
4 Beds
2 Baths
3,145 Sq.Ft.
$499,000
MLS#: 26044099
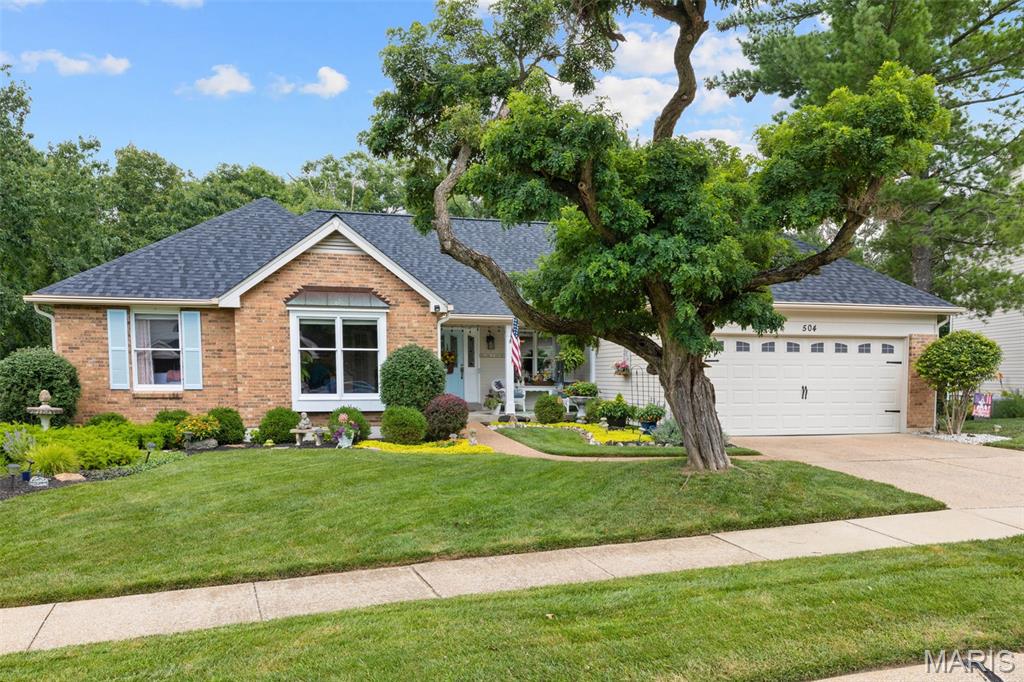
Wildwood
504 Robin Crest Court
3 Beds
3 Baths
2,823 Sq.Ft.
$530,000
MLS#: 26044032
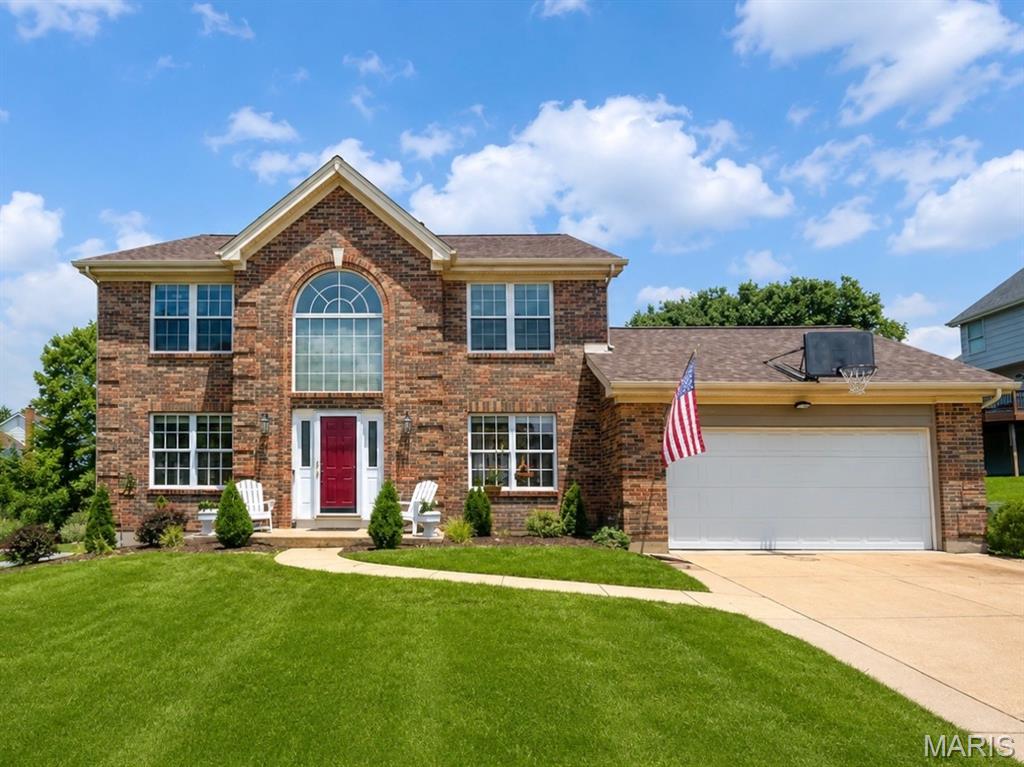
Wildwood
16250 Audubon Village Drive
4 Beds
3 Baths
3,312 Sq.Ft.
$525,000
MLS#: 26043386
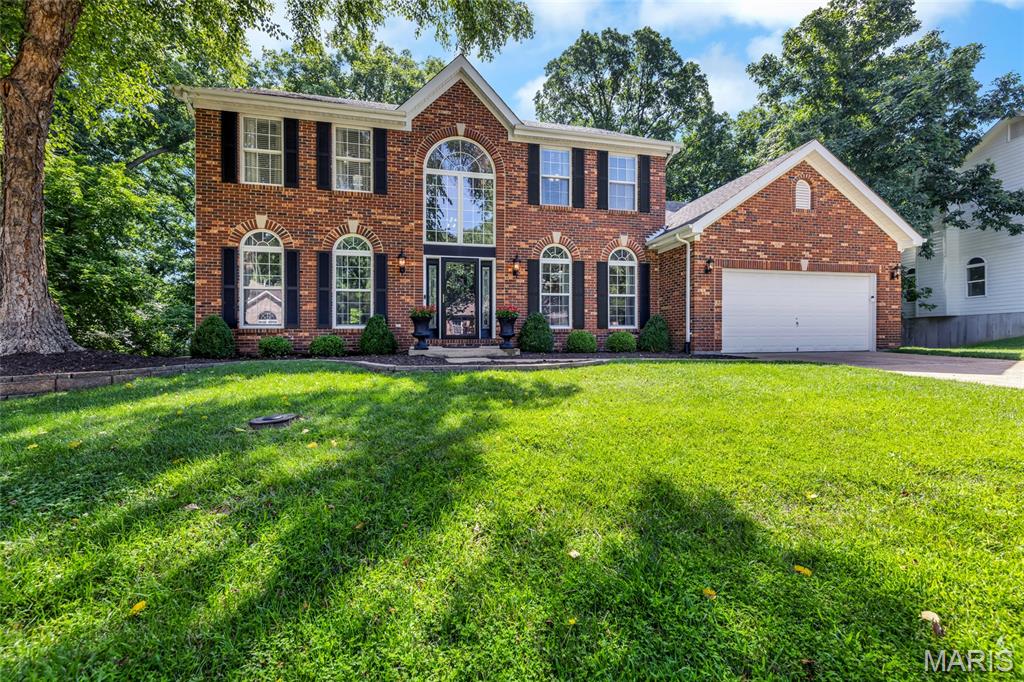
Wildwood
724 Oaksdale Summit Court
4 Beds
4 Baths
4,045 Sq.Ft.
$668,000
MLS#: 26038808
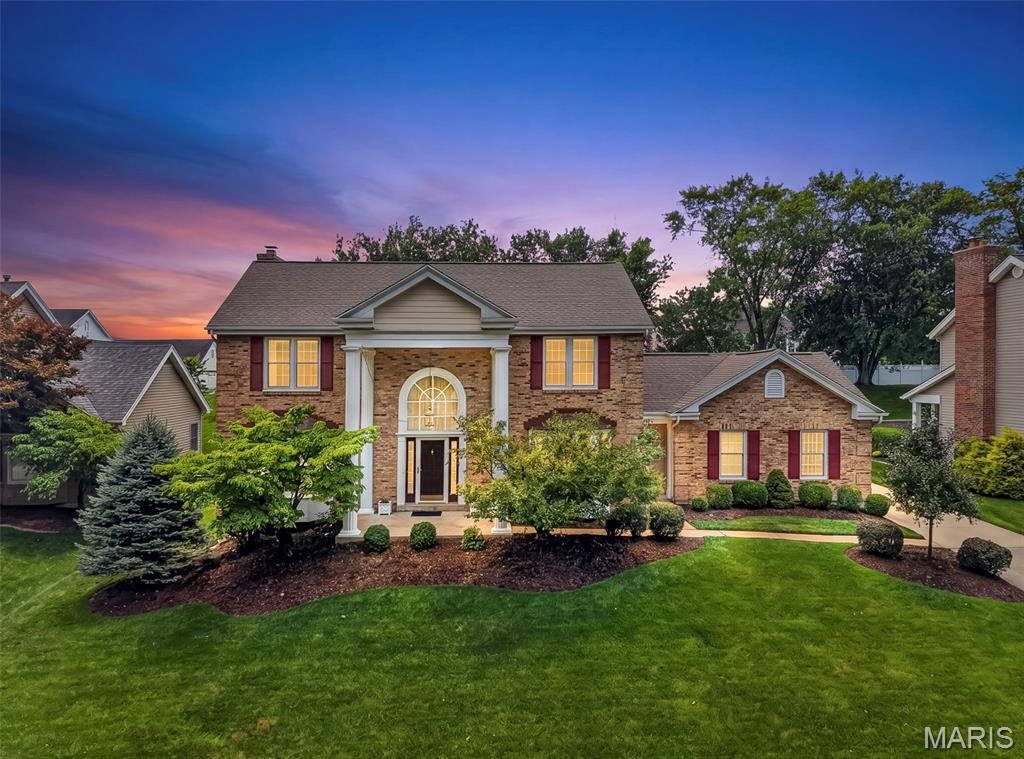
Wildwood
18126 Edgewood Circle
4 Beds
3 Baths
3,160 Sq.Ft.
$575,000
MLS#: 26042263
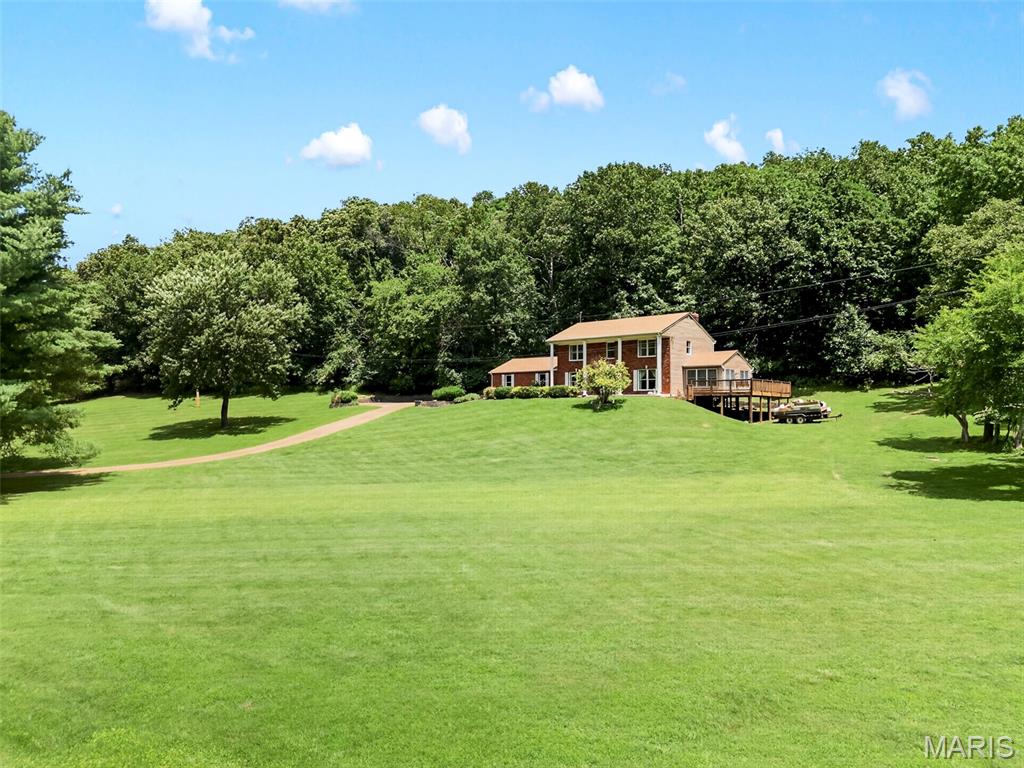
Wildwood
3672 Hawks Rest Road
4 Beds
2 Baths
2,353 Sq.Ft.
$599,999
MLS#: 26042012
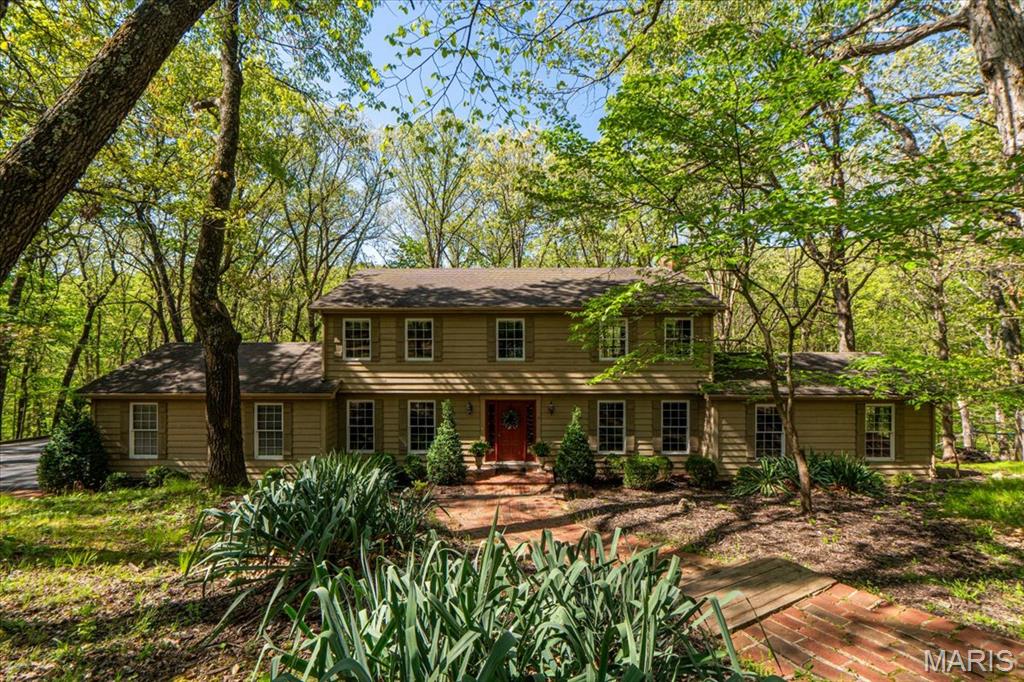
Wildwood
18024 Cider Mill Drive
5 Beds
3 Baths
4,208 Sq.Ft.
$629,900
MLS#: 26031241
Wildwood
1432 Shepard Road
4 Beds
3 Baths
3,575 Sq.Ft.
$645,000
MLS#: 26028398
