Features & Amenities

Interior

  • Other Interior Features

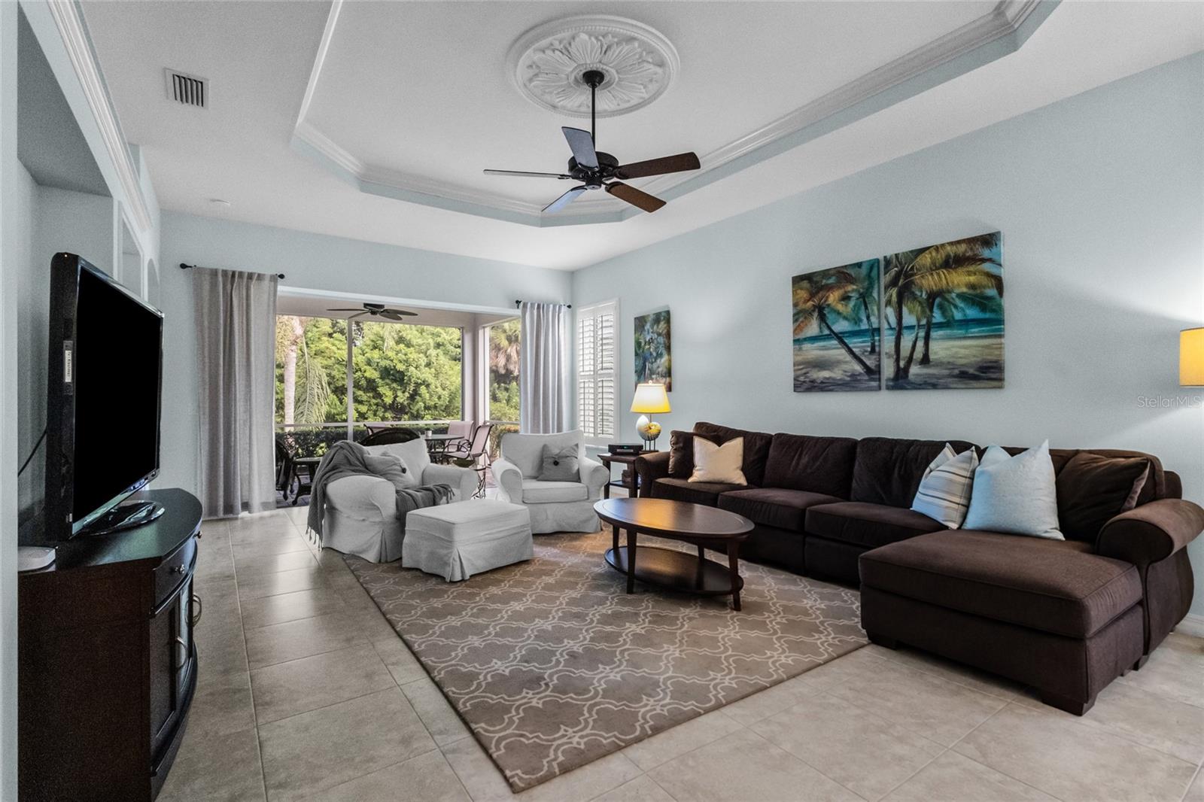
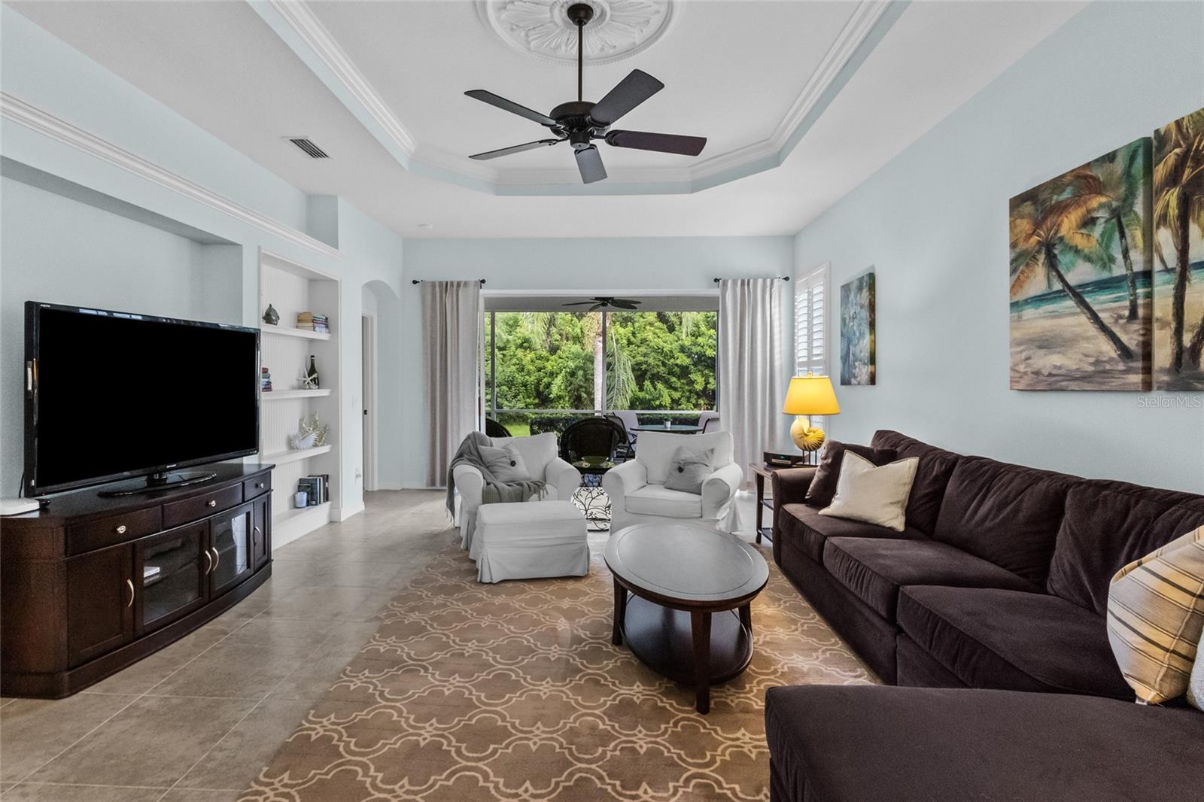
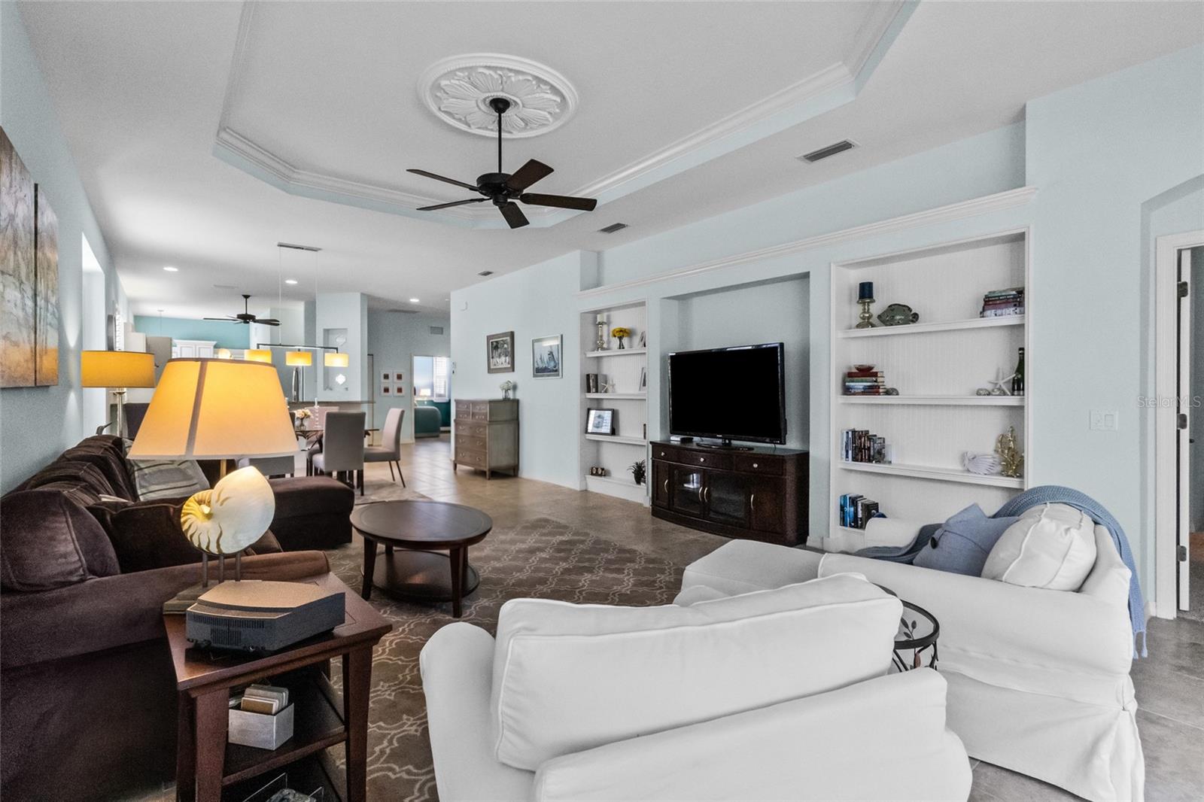
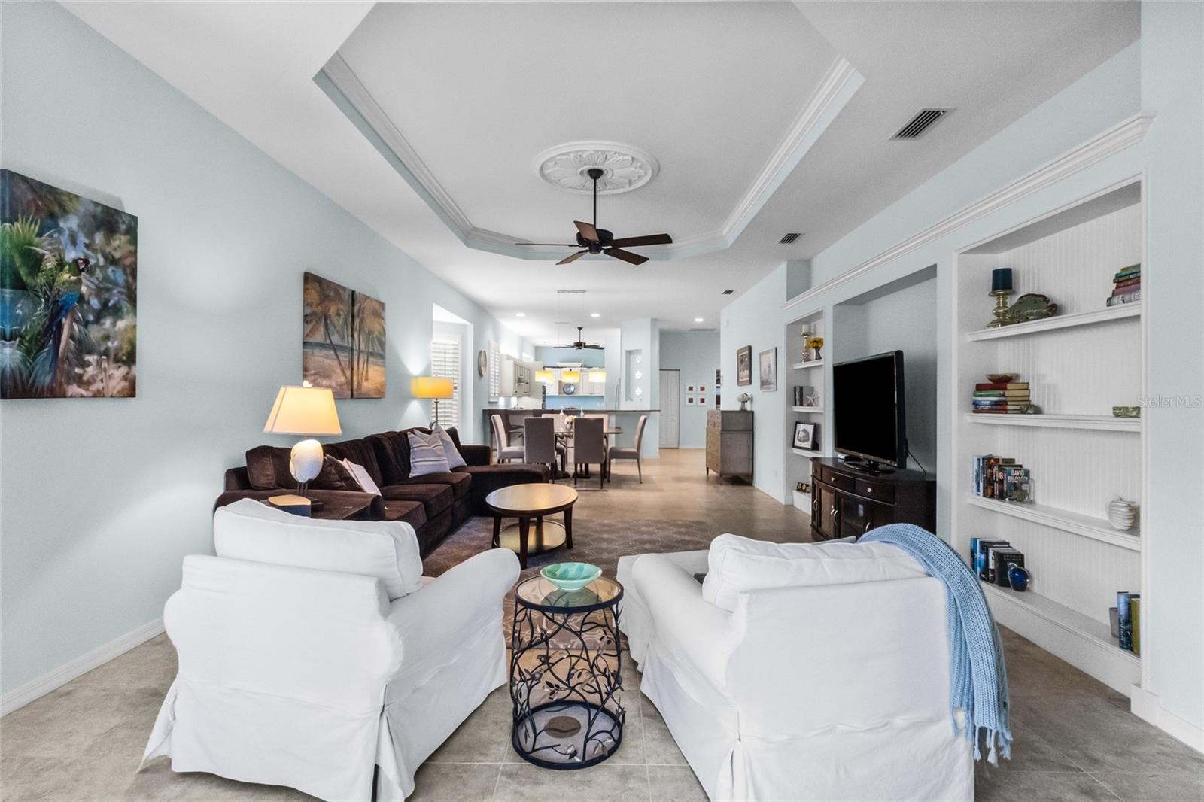
    Built-in Features, Crown Molding, Eat-in Kitchen, High Ceilings, Open Floorplan, Stone Counters, Tray Ceiling(s), Walk-In Closet(s)

  • Total Bedrooms

    3

  • Bathrooms

    2

  • 1/2 Bathrooms

    1

  • Cooling YN

    YES

  • Cooling

    Central Air, Humidity Control

  • Fireplace YN

    NO

  • Heating YN

    YES

  • Heating

    Central, Electric, Heat Pump

  • Pet friendly

    Cats OK, Dogs OK, Number Limit, Size Limit

Exterior

  • Garage

    No

  • Construction Materials

    Block, Stucco

  • Other Exterior Features

    Lighting, Rain Gutters

  • Parking

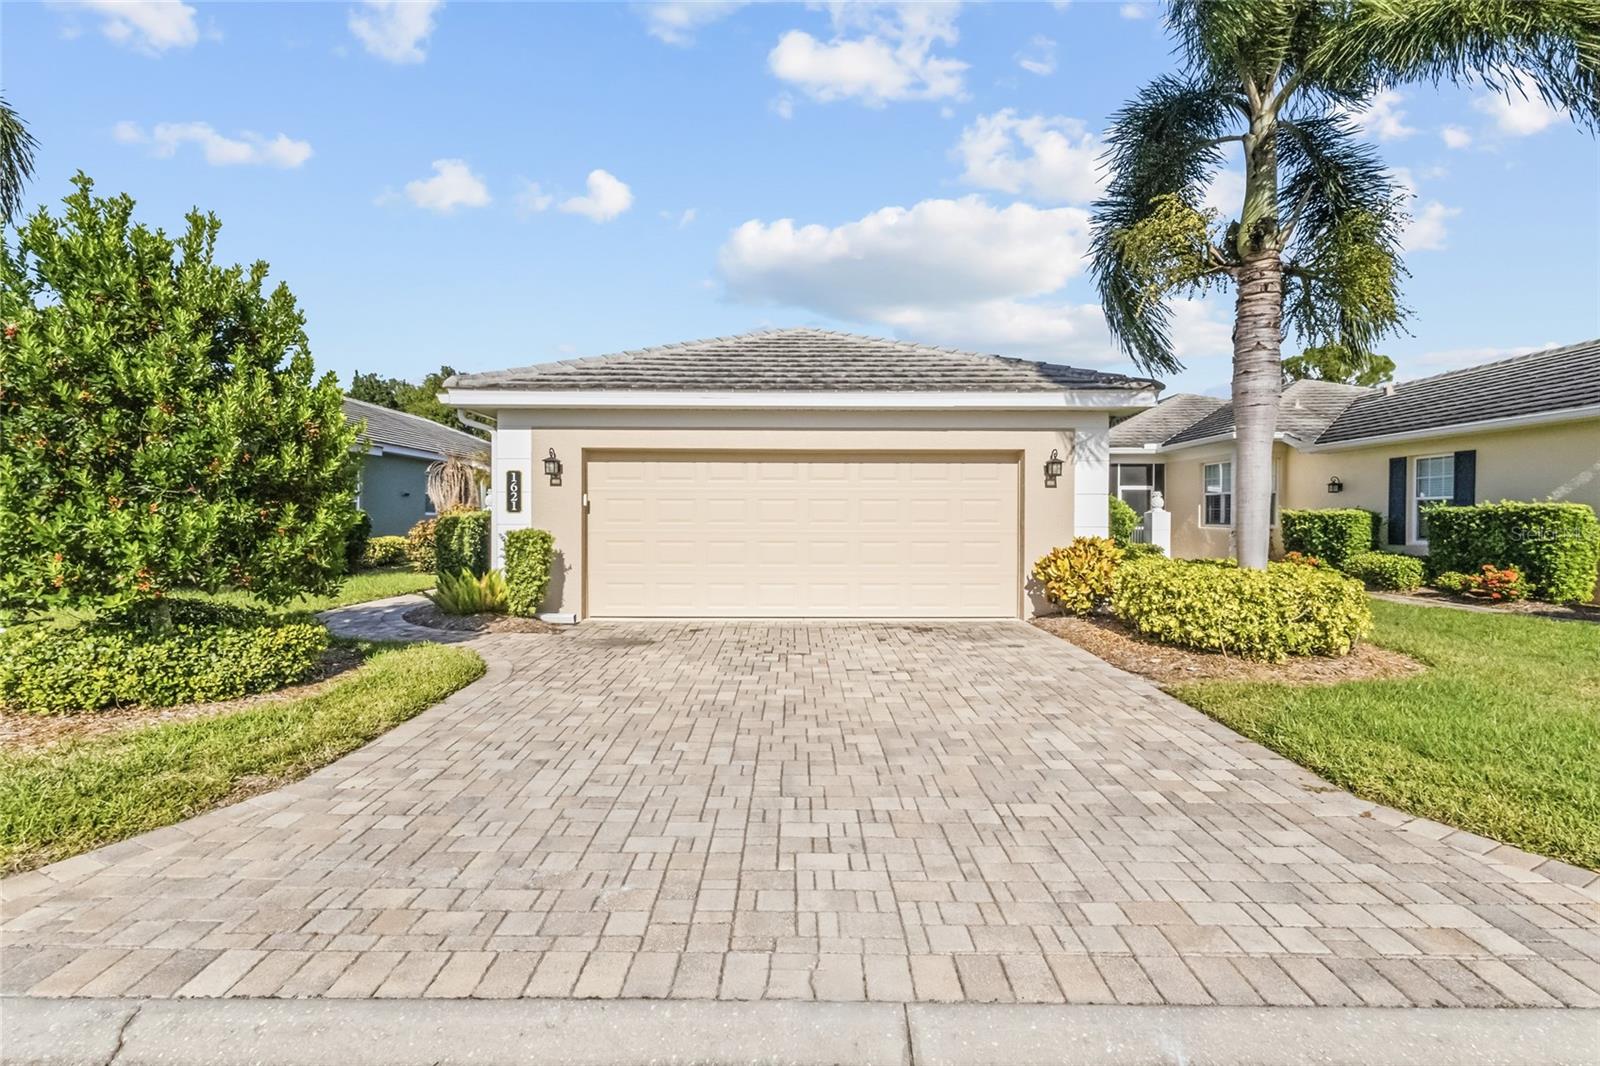
    Driveway, Garage Door Opener, Attached

  • Patio and Porch Features

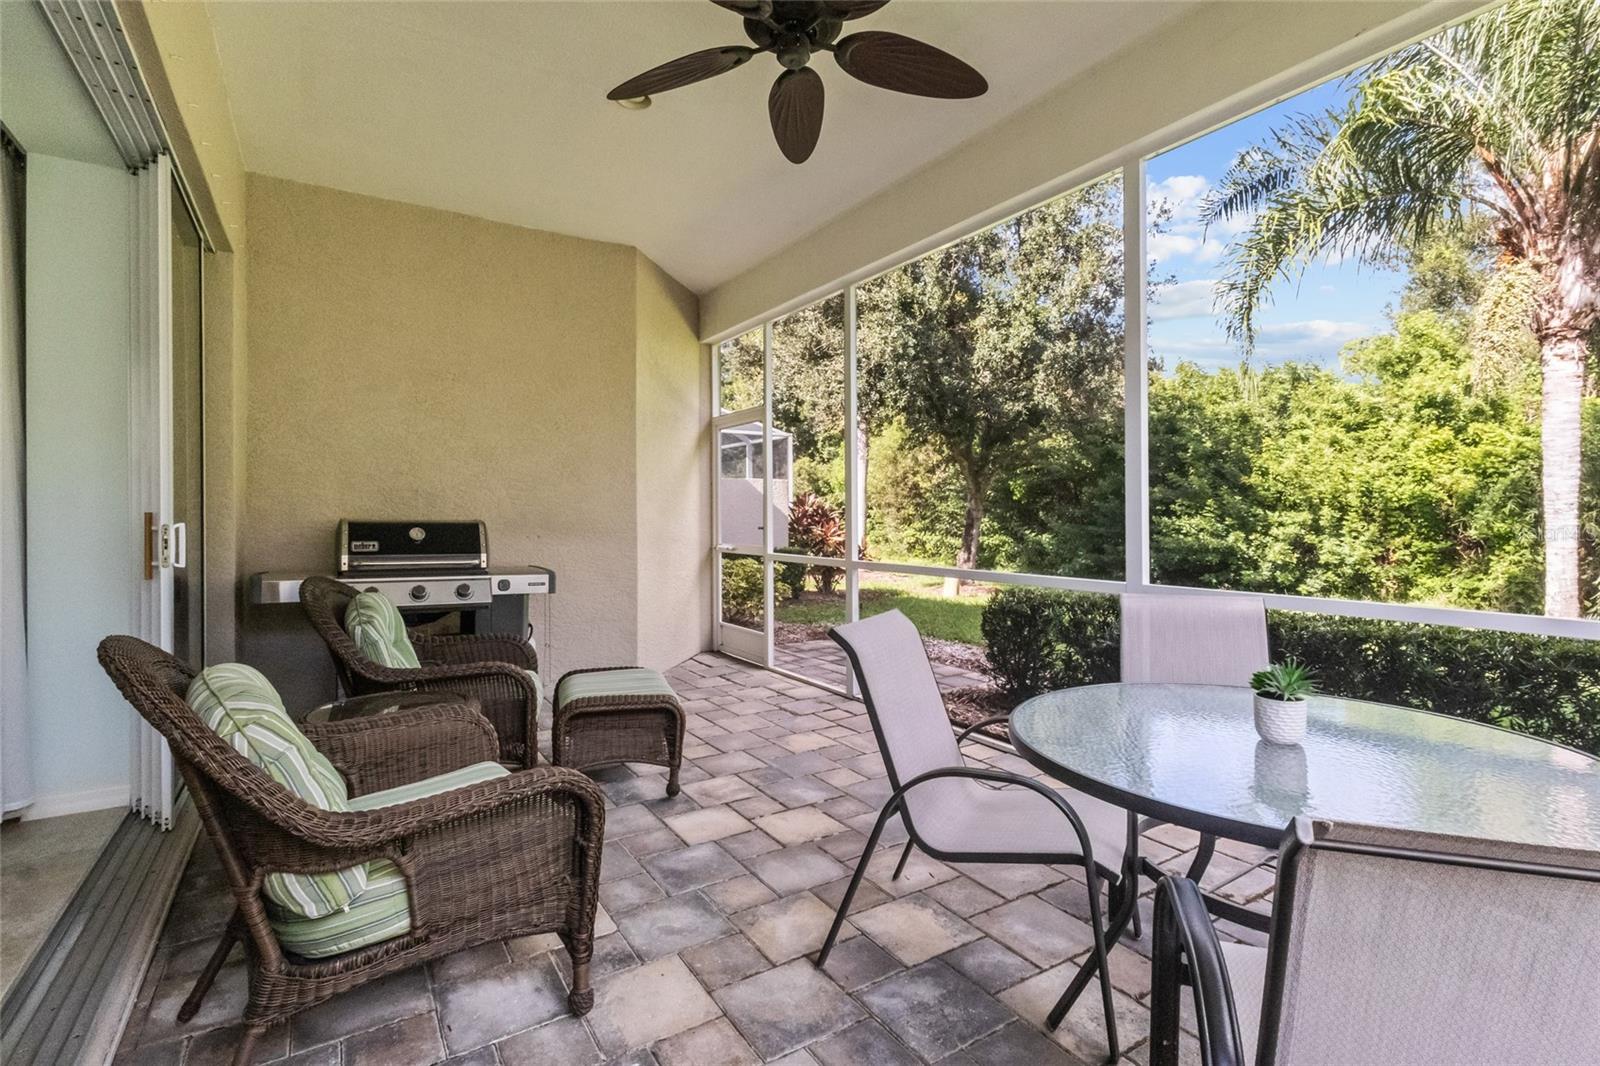
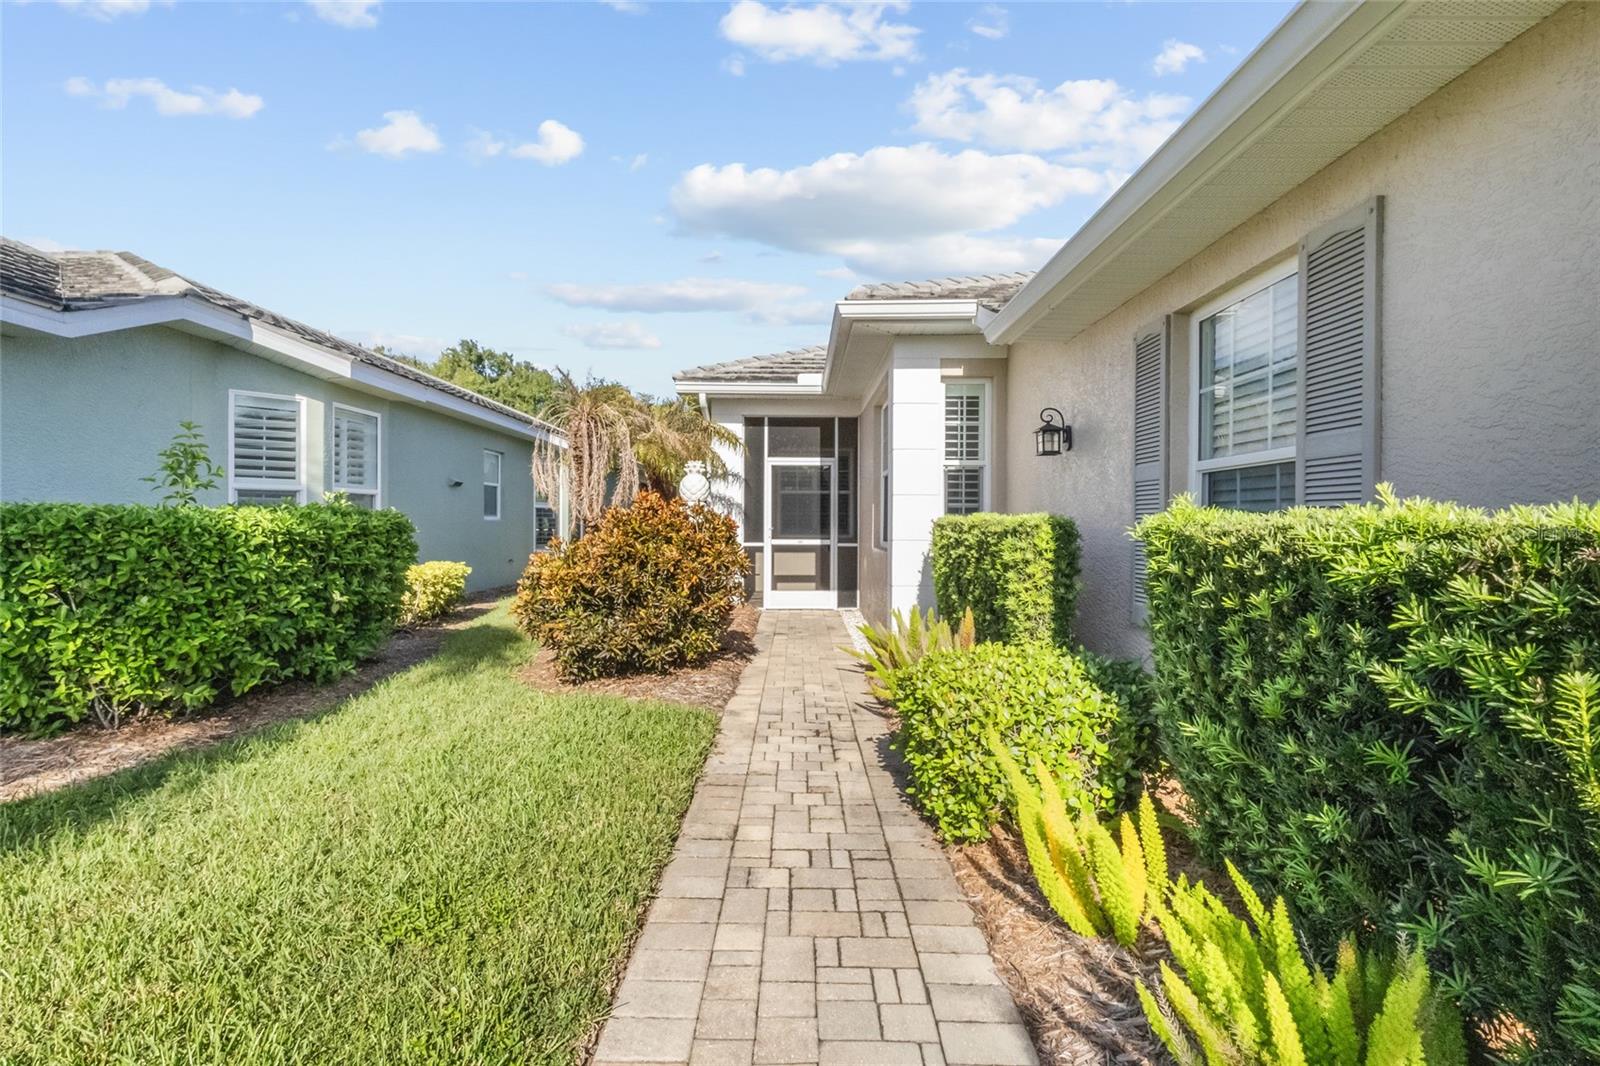
    Covered, Front Porch, Rear Porch, Screened

  • Pool

    No

  • Waterfront YN

    NO

  • View

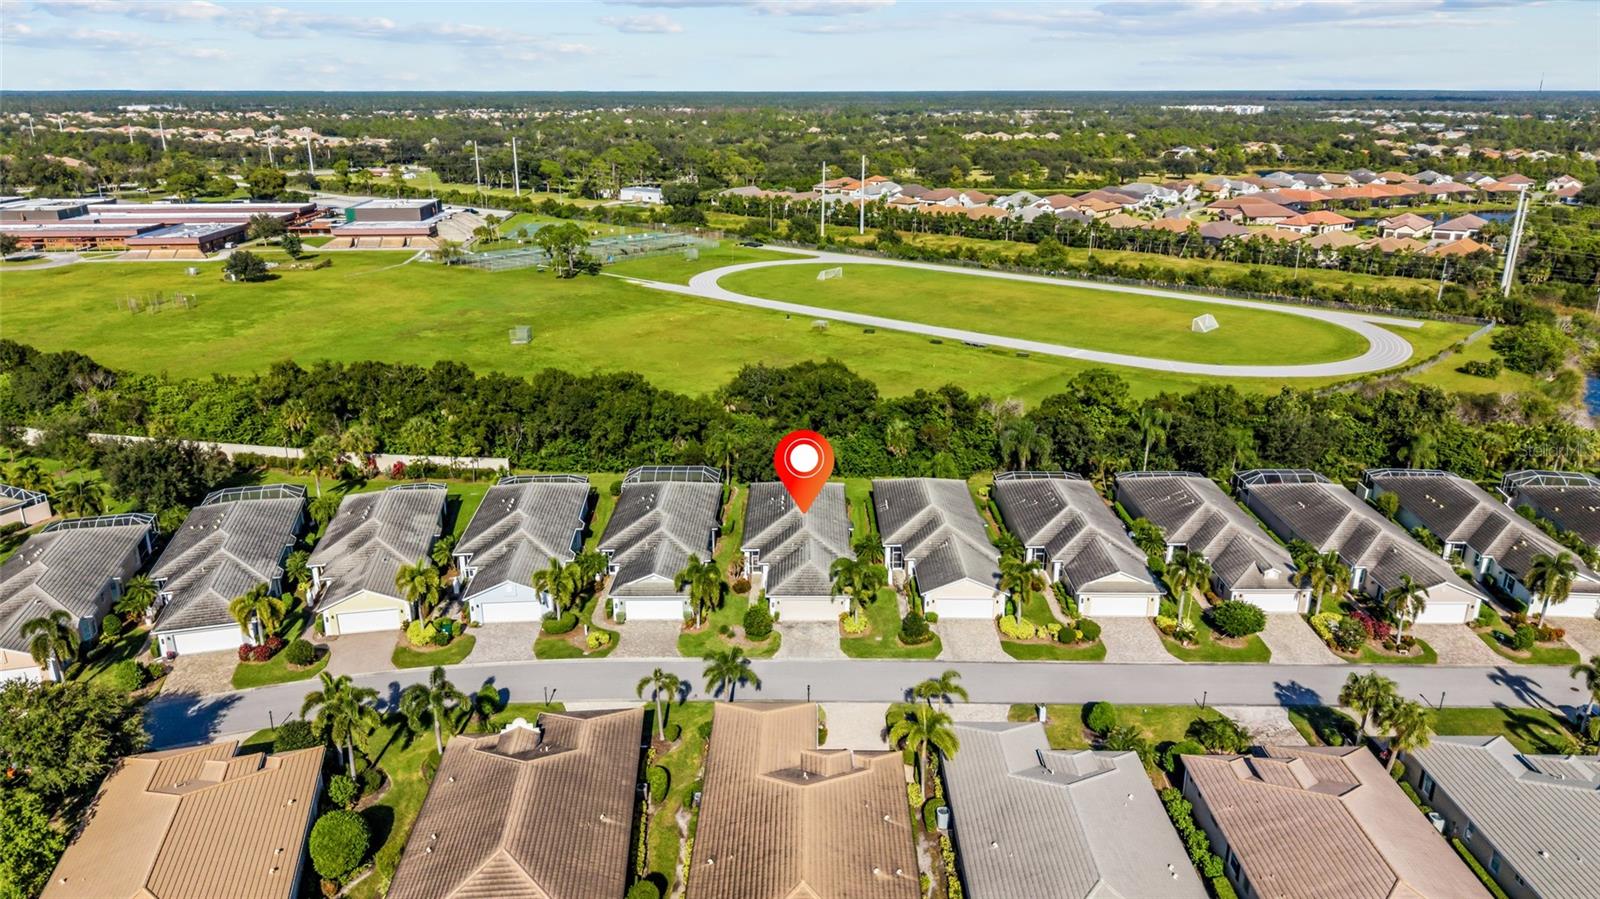
    Trees/Woods

Area & Lot

  • Lot Features

    Landscaped, Near Golf Course, Private, Paved

  • Property Type

    Residential

  • Property Sub Type

    Single Family Residence

Price

  • Sales Price

    $465,000

  • Tax Amount

    $5,265

  • Financing Options

    Cash, Conventional, FHA, VA Loan

  • Sq. Footage

    2,055

  • Price/SqFt

    $226

HOA

  • Association

    No

School District

  • Elementary School

    Taylor Ranch Elementary

  • Middle School

    Venice Area Middle

  • High School

    Venice Senior High

Property Features

  • New Construction

    NO

  • Association Amenities

    Clubhouse, Fitness Center, Golf Course, Maintenance, Pool, Tennis Court(s)

  • Foundation Details

    Slab

  • Ownership

    Condominium

  • Senior Community YN

    NO

  • Sewer

    Public Sewer

  • Tax Lot

    1621

  • Water Source

    Public

Schedule a Showing

Showing scheduled successfully.

<
>
IN PERSON
VIA CHAT

What is 3 + 4 ?


Mortgage calculator

Estimate your monthly mortgage payment, including the principal and interest, property taxes, and HOA. Adjust the values to generate a more accurate rate.

Your payment

Principal and Interest:

$

Property taxes:

$

HOA fees:

$

Total loan payment:

$

Total interest amount:

$

Location

County

Sarasota

Elementary School

Taylor Ranch Elementary

Middle School

Venice Area Middle

High School

Venice Senior High

Listing Courtesy of Shannon Thinnes, EXP REALTY LLC

RealHub Information is provided exclusively for consumers' personal, non-commercial use, and it may not be used for any purpose other than to identify prospective properties consumers may be interested in purchasing. All information deemed reliable but not guaranteed and should be independently verified. All properties are subject to prior sale, change or withdrawal. RealHub website owner shall not be responsible for any typographical errors, misinformation, misprints and shall be held totally harmless.

Agent Franko Maric

AGENT

Franko Maric

Call Franko today to schedule a private showing.


* Listings on this website come from the FMLS IDX Compilation and may be held by brokerage firms other than the owner of this website. The listing brokerage is identified in any listing details. Information is deemed reliable but is not guaranteed. If you believe any FMLS listing contains material that infringes your copyrighted work please review our DMCA policy and learn how to submit a takedown request.© 2024 FMLS.
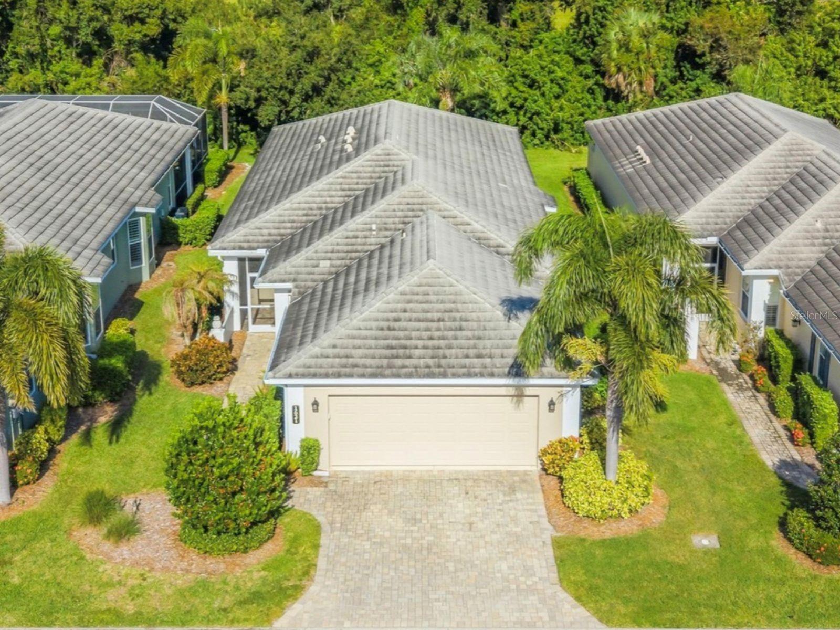
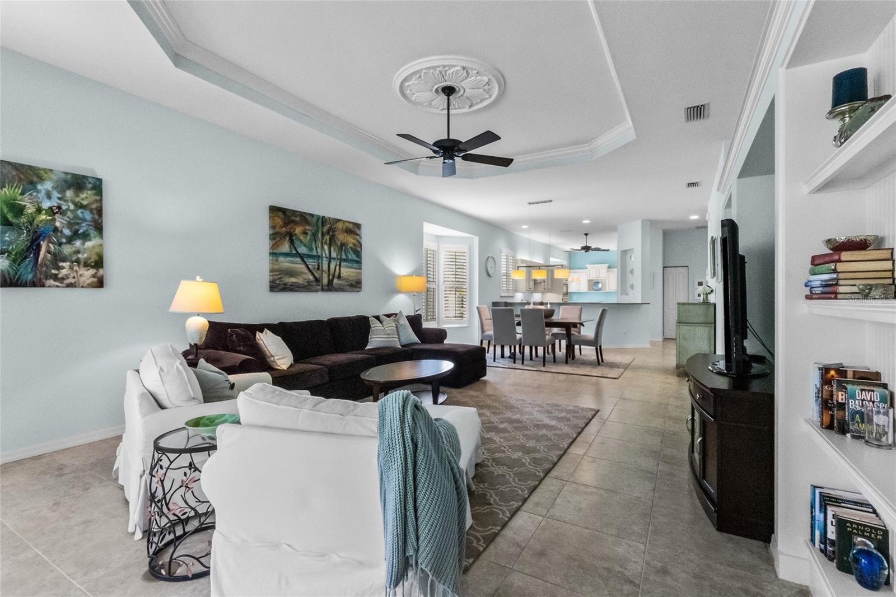
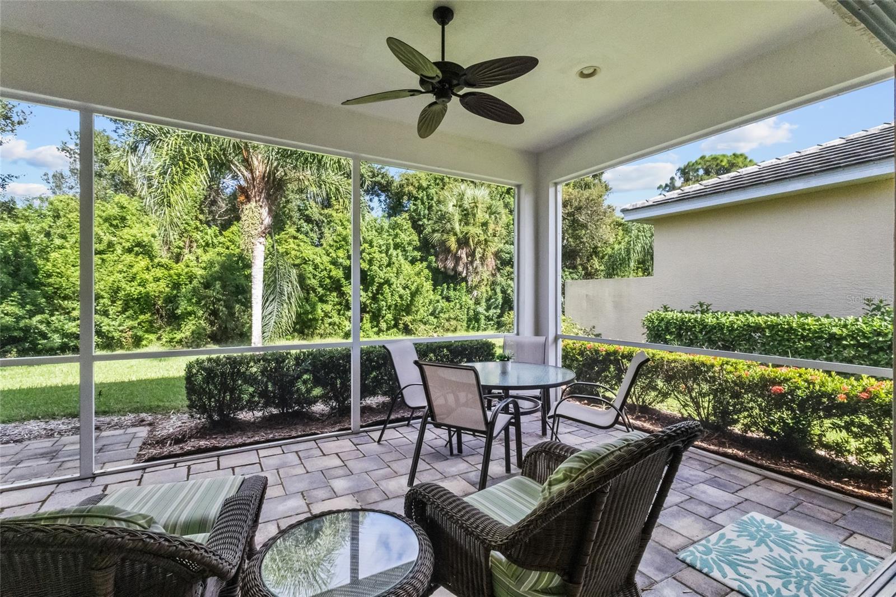
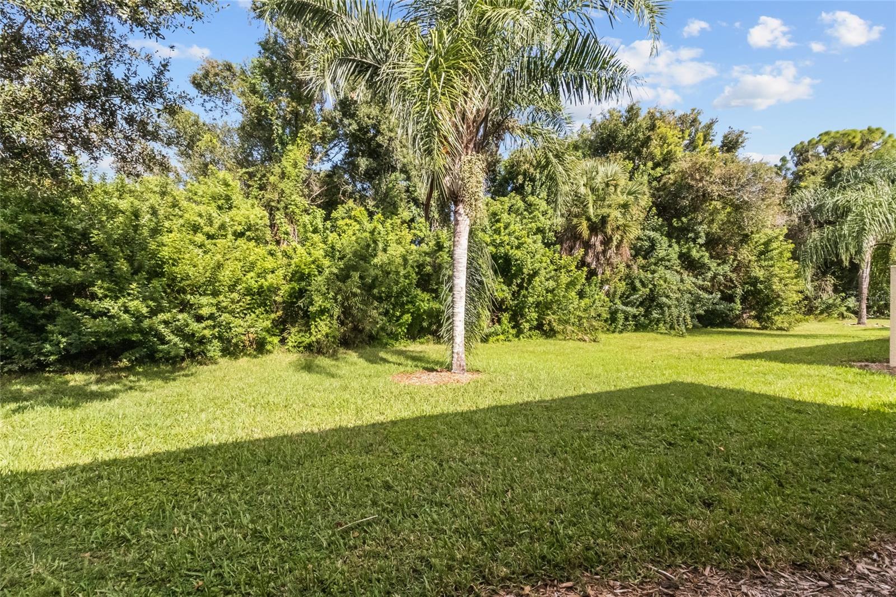
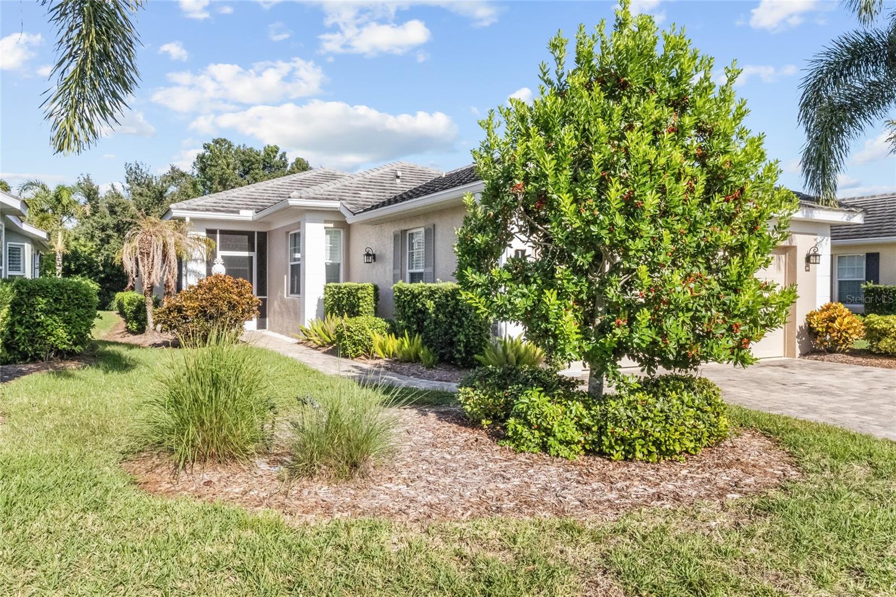
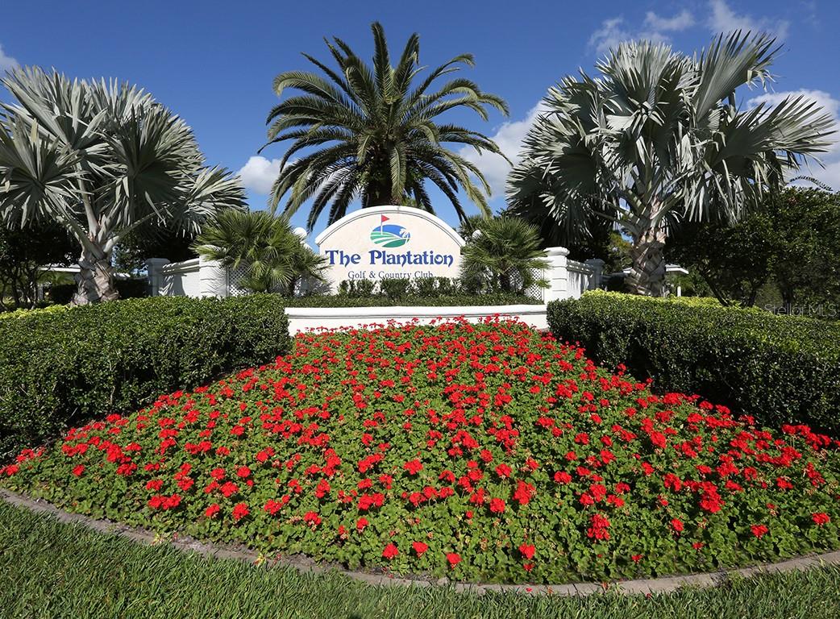
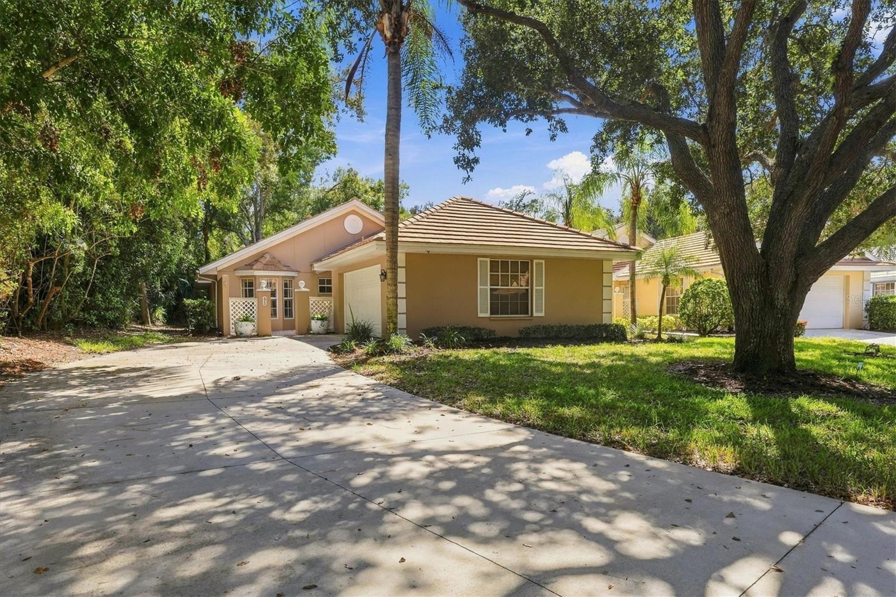
Maintenance-free single-family living with a private preserve view in Plantation Golf & Country Club. Tastefully furnished and offered turnkey, this move-in-ready home combines the privacy of a detached residence with the convenience of condominium ownership, with exterior maintenance handled by the association and no CDD fee.

Hurricane-impact windows and shutters for the sliding glass door provide storm protection. Recent updates include a new HVAC system and garbage disposal in 2024 and a new water heater in 2026.

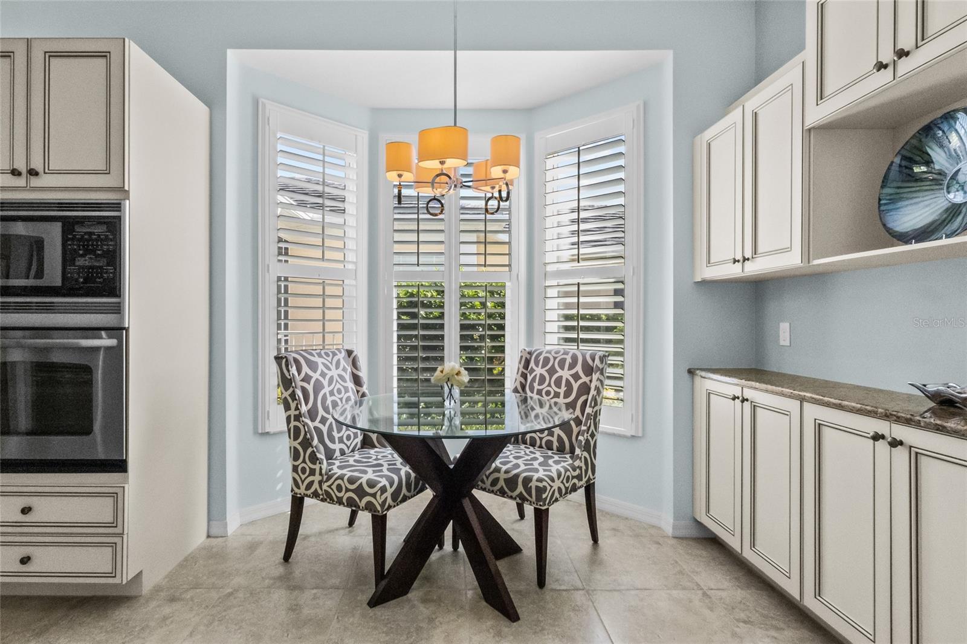
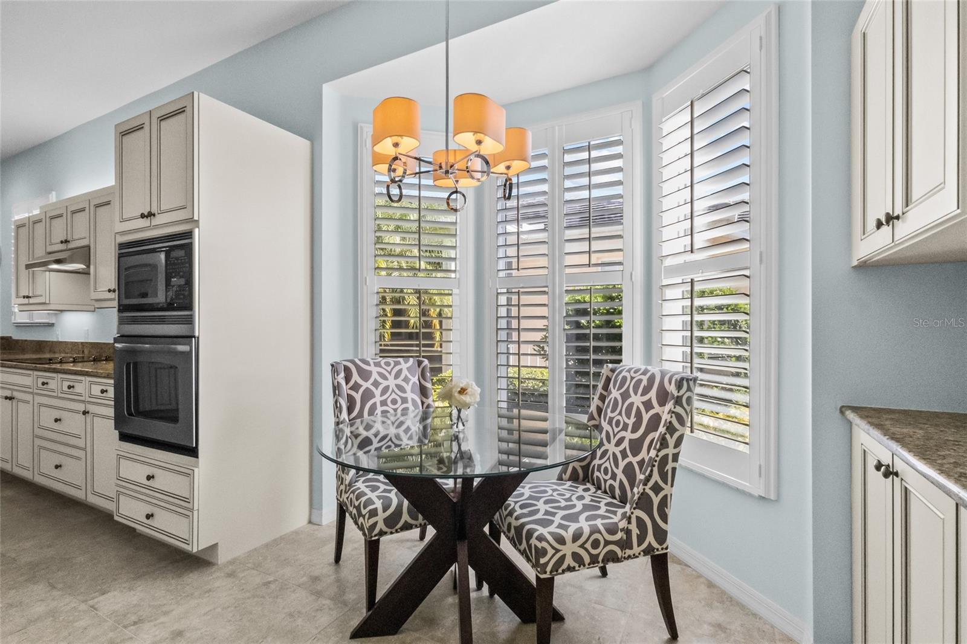
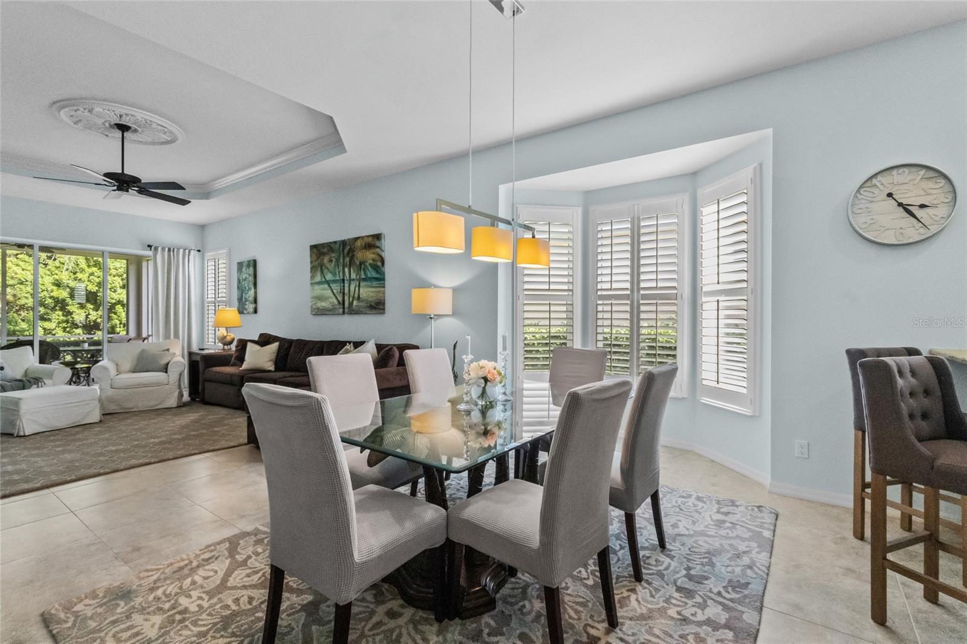
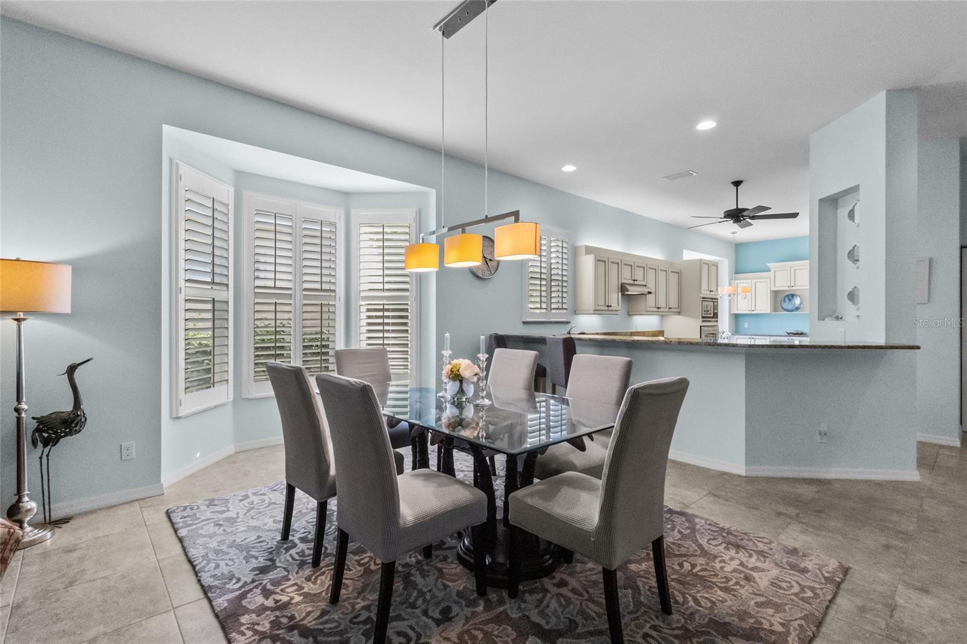
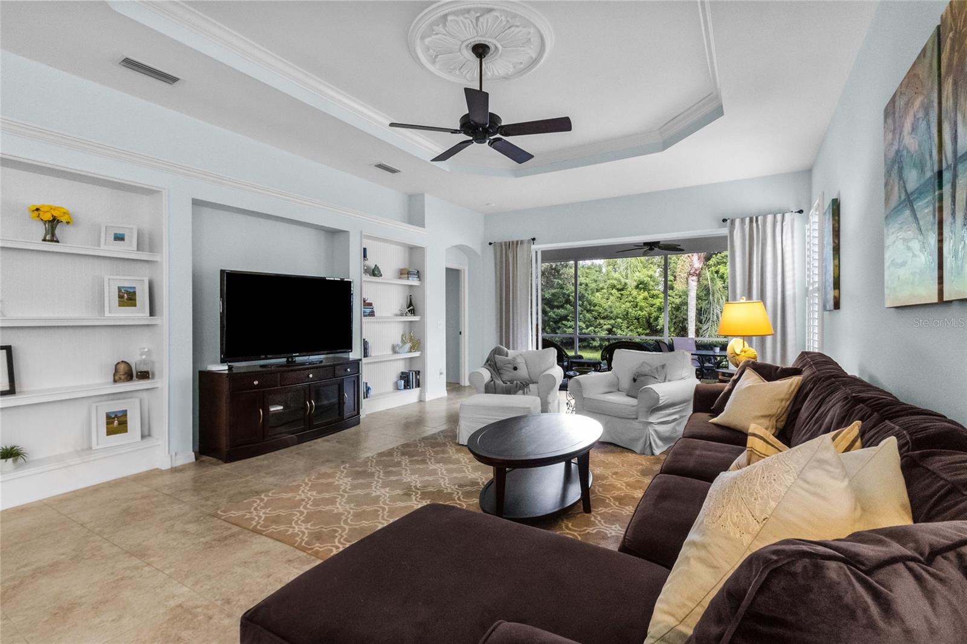
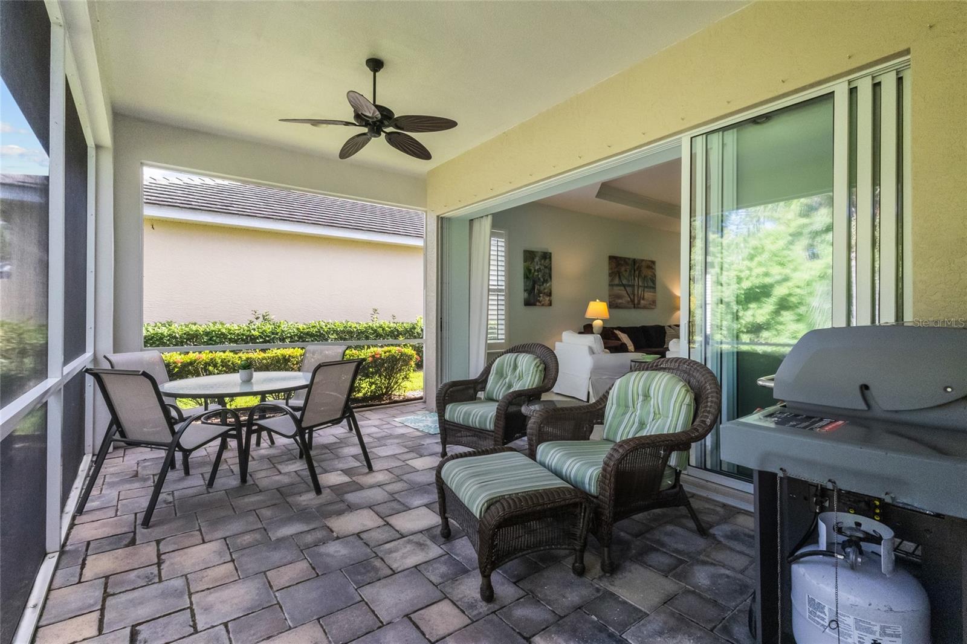
The open great room leads to the lanai overlooking the preserve, offering a peaceful setting for relaxing or entertaining. Crown molding, a tray ceiling and built-in features complement the living area, while a bay window in the dining room brings in natural light. Tile flooring extends throughout the main living areas.

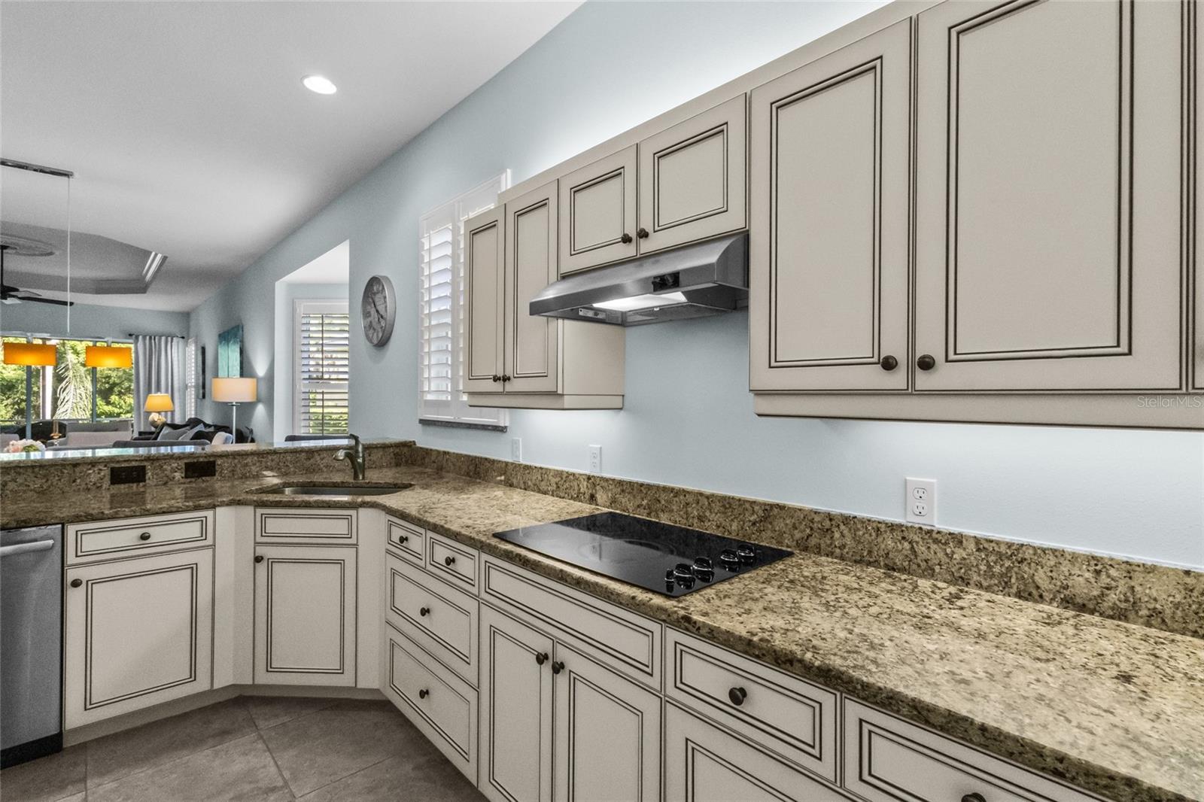
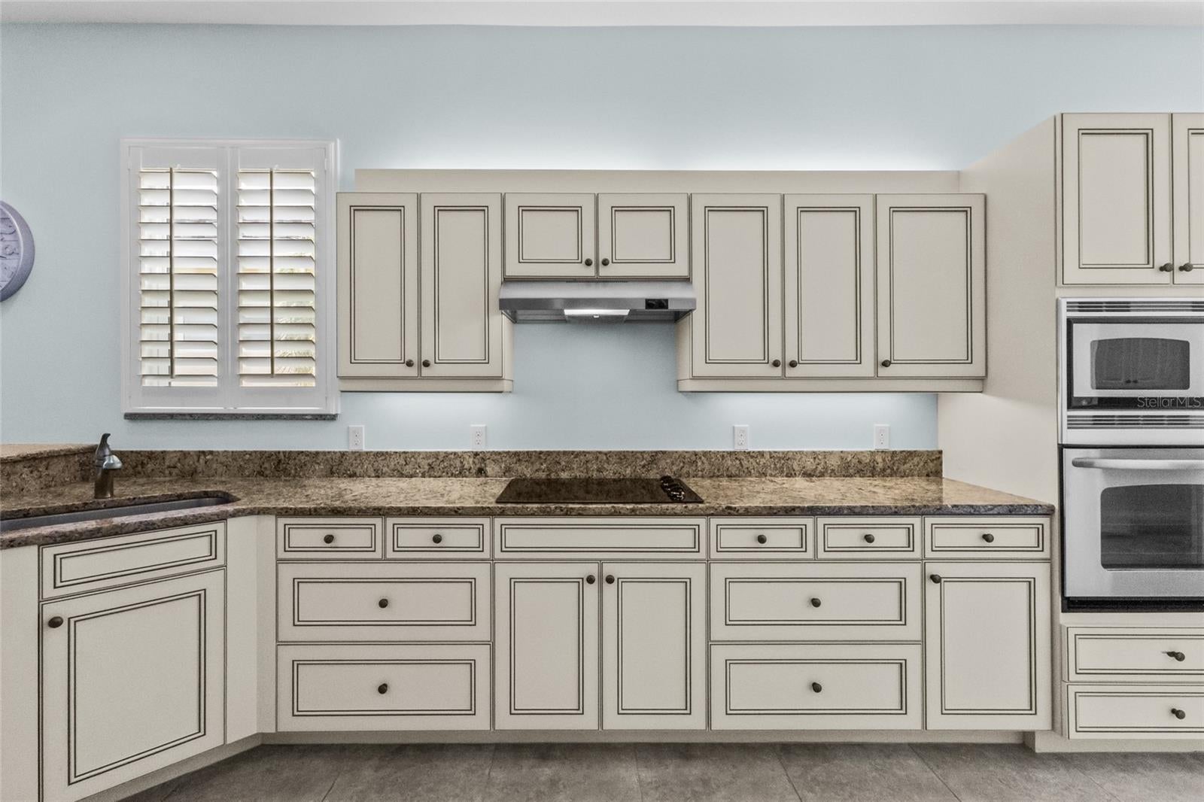
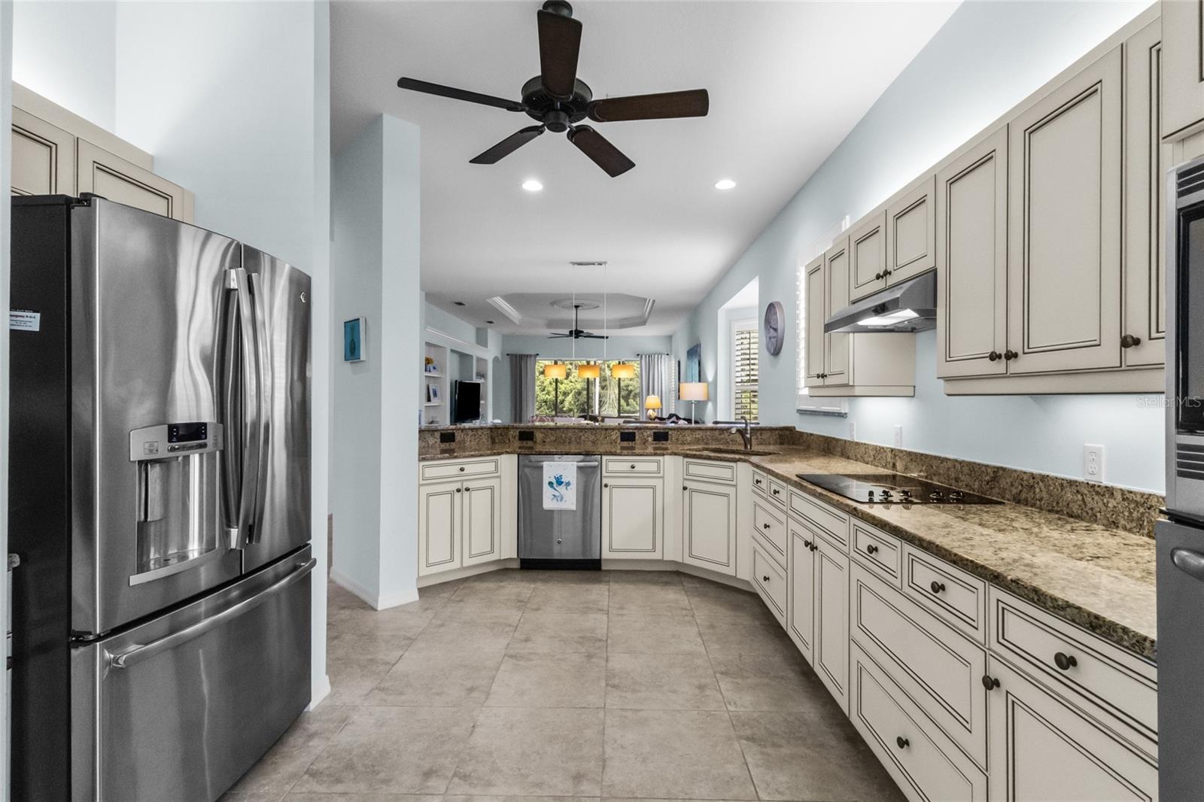
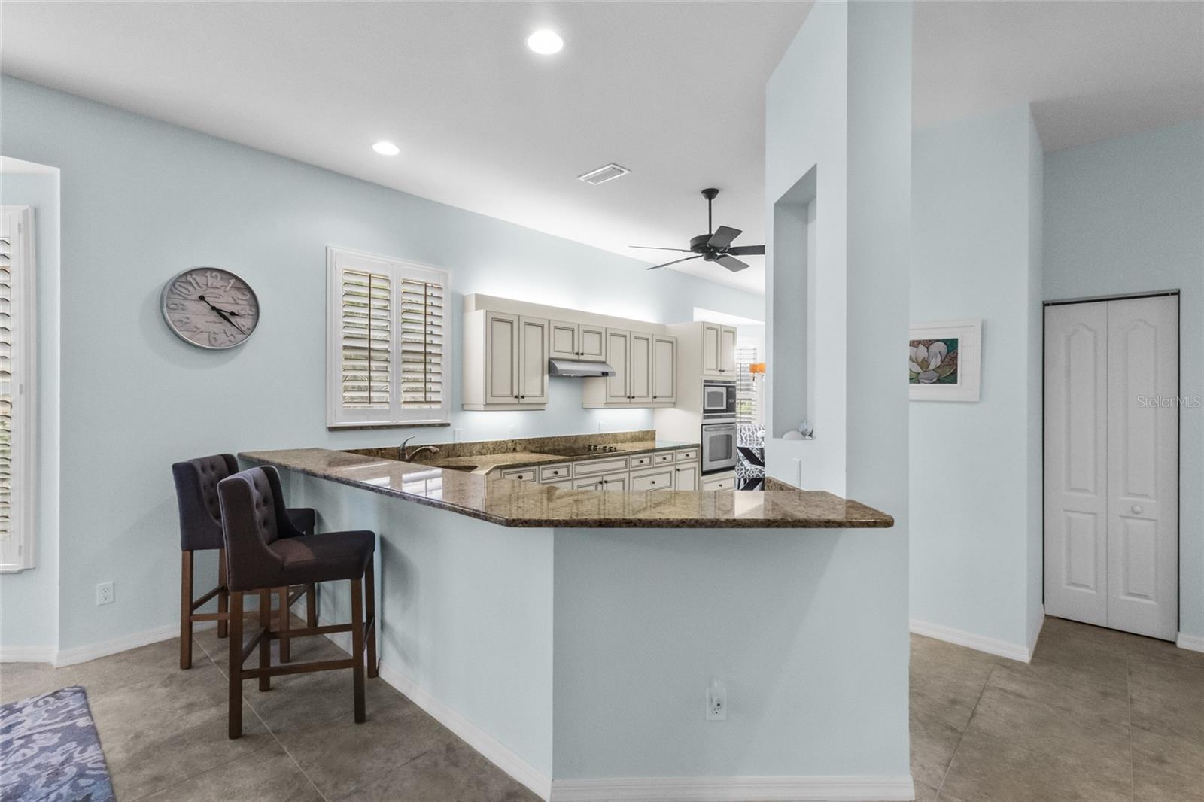
The kitchen features cream-colored cabinetry, granite countertops, an abundance of pot and pan drawers, a walk-in pantry, stainless steel appliances and built-in ovens. Bay windows frame the breakfast nook adding natural light to the kitchen.

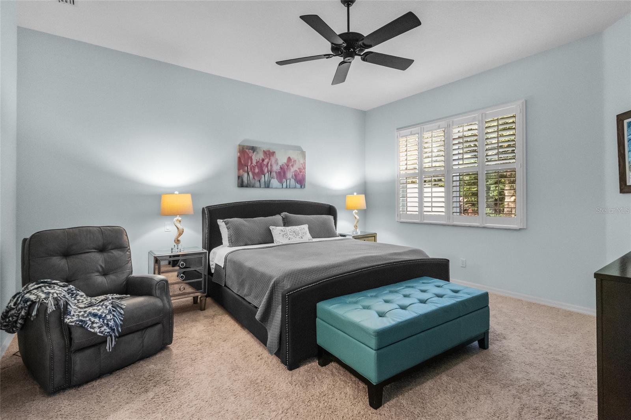
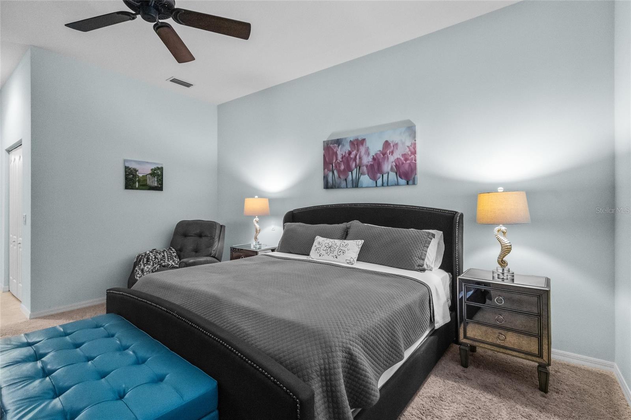
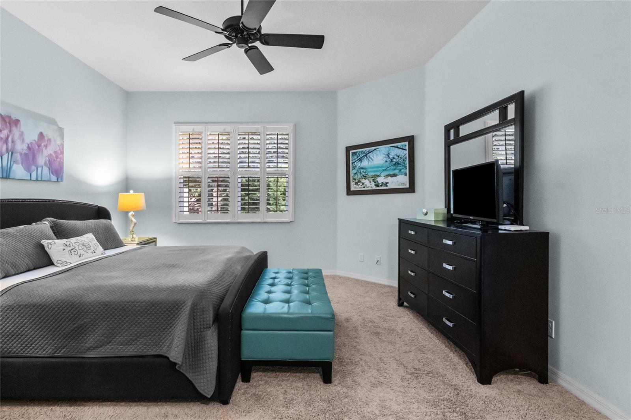
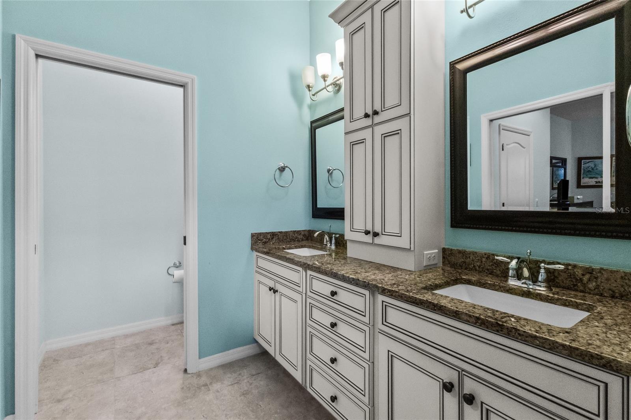
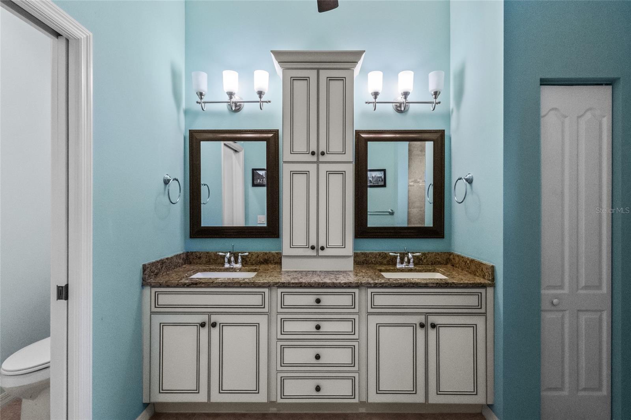
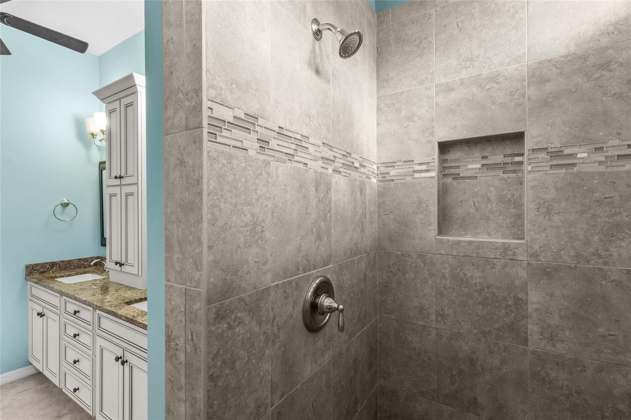
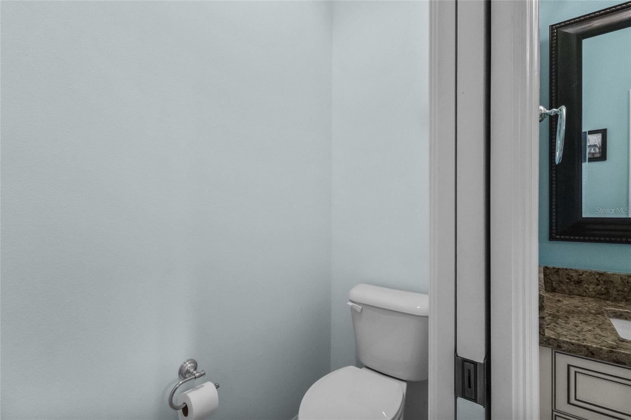
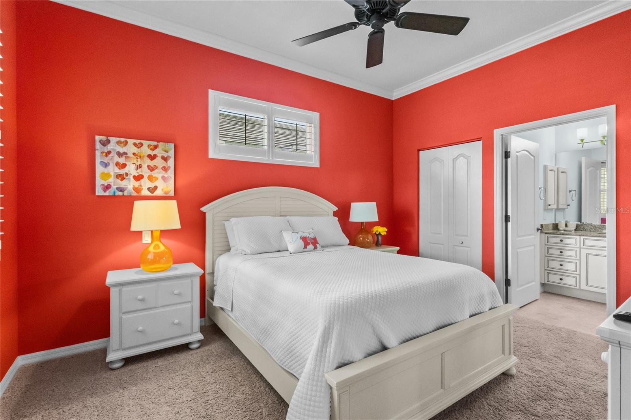
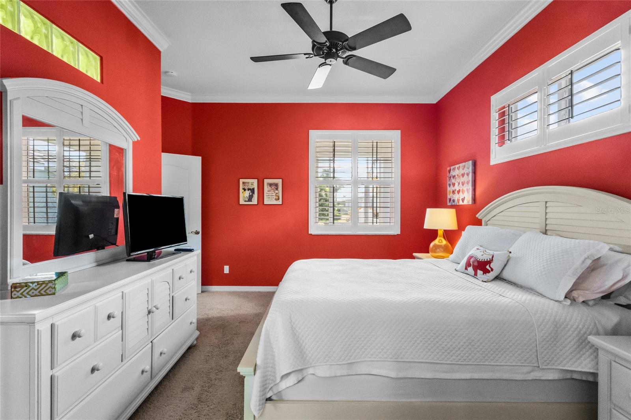
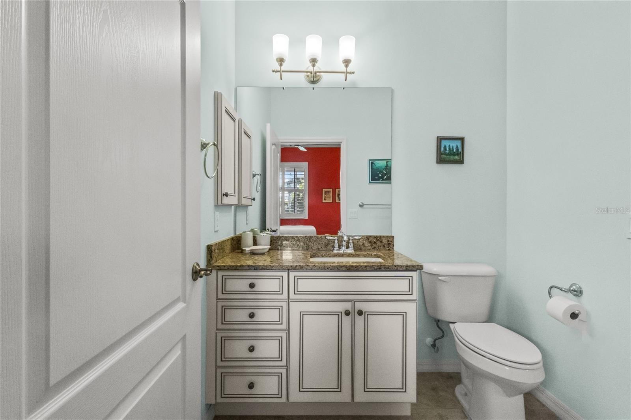
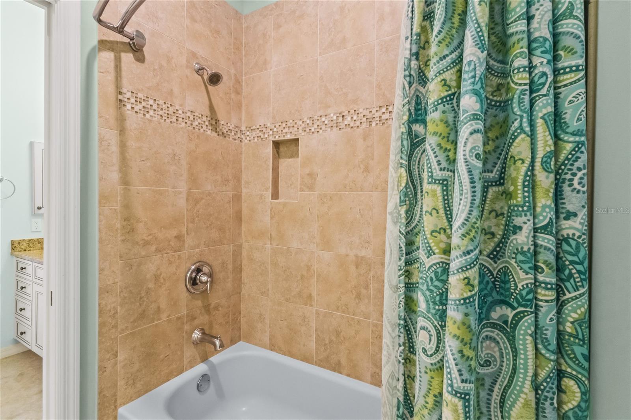
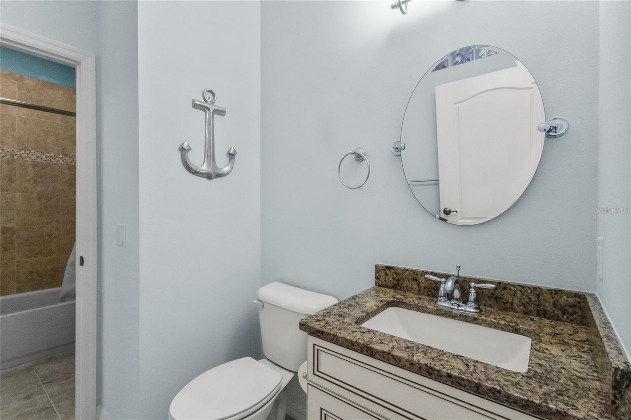
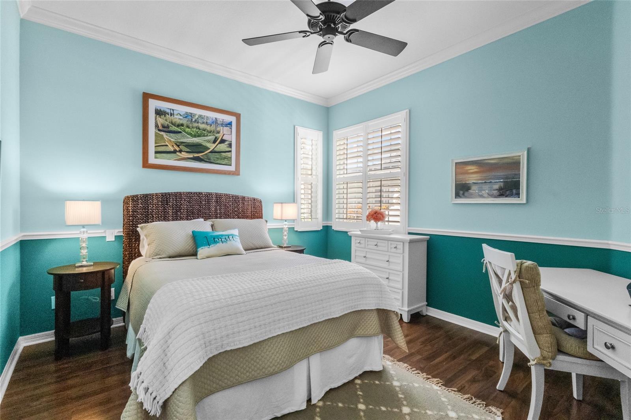
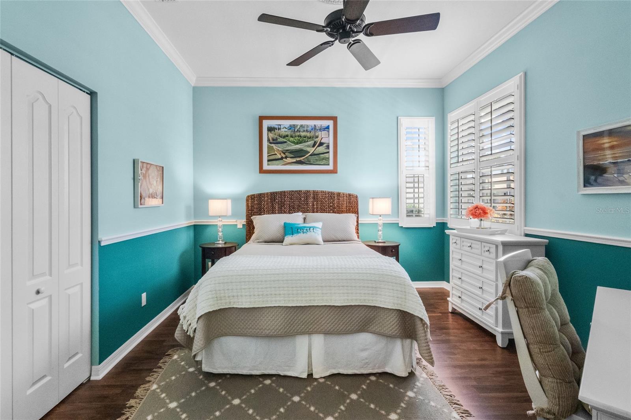
The spacious primary suite includes two walk-in closets, dual sinks and a Roman shower. The split floor plan provides privacy for guests, with an en suite guest bedroom featuring a sizable walk-in closet. A thoughtfully designed Jack-and-Jill arrangement connects the guest bath to a half bath serving the third bedroom, which features pocket doors and can easily double as a den.
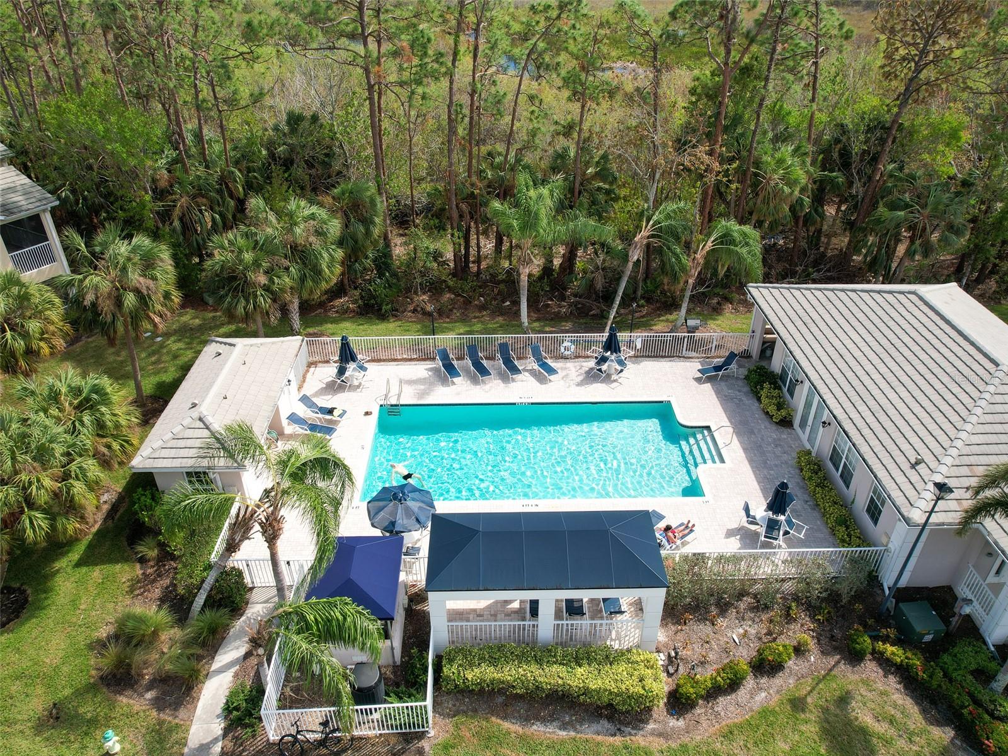
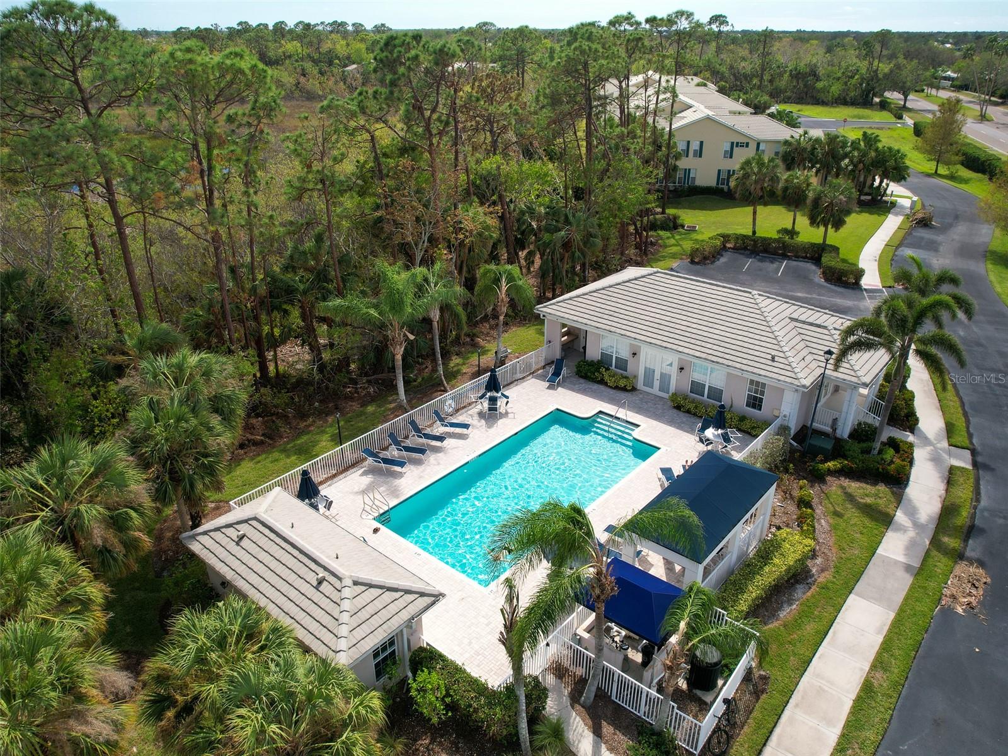
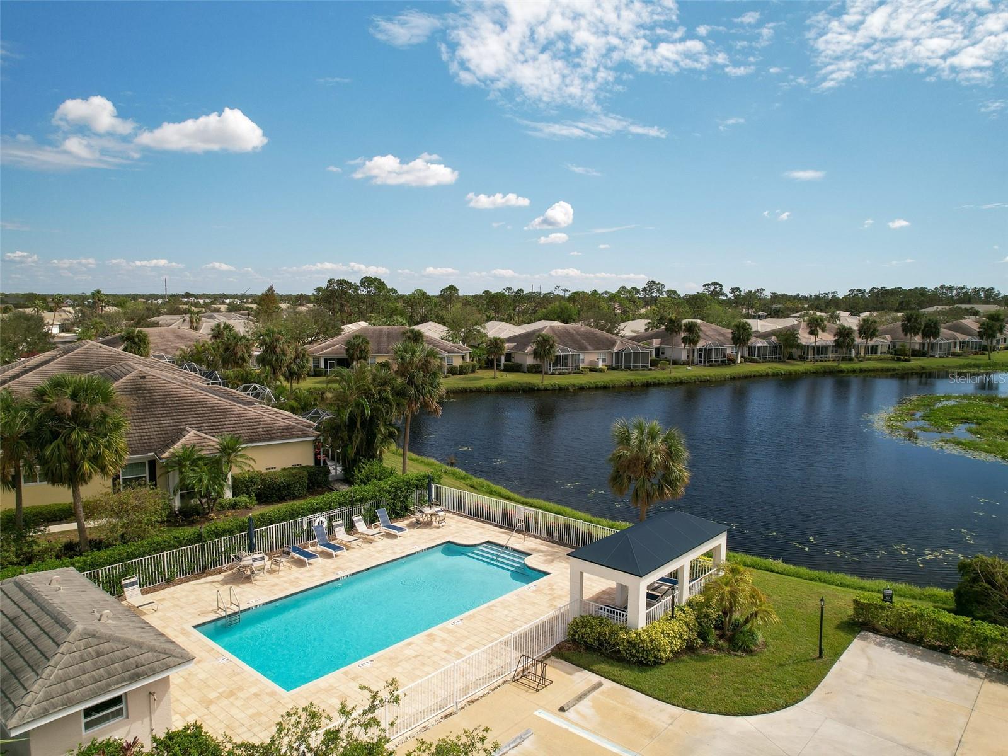
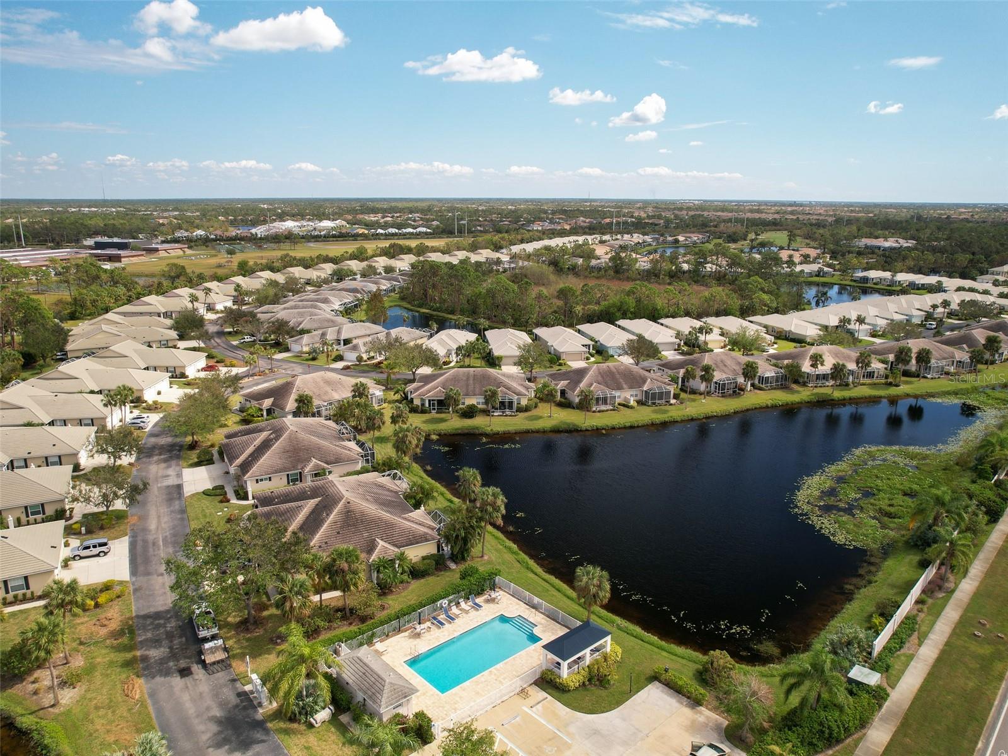
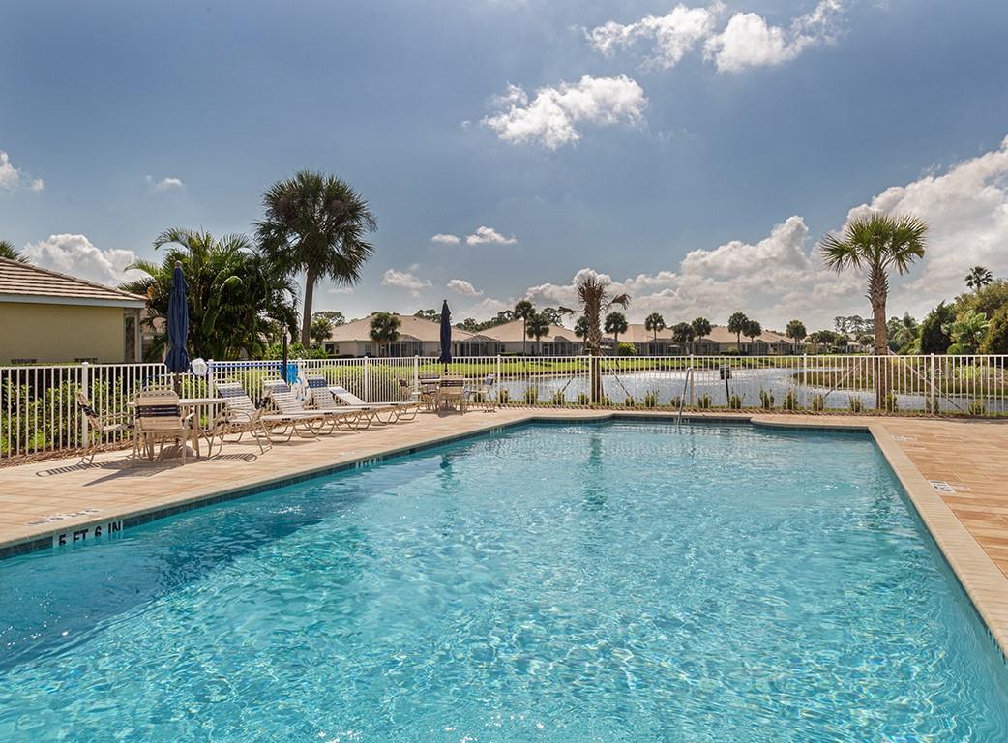
The association provides substantial value, including roof replacement when needed, exterior painting, grounds maintenance and irrigation, internet service and TV streaming, termite prevention, and structural insurance with wind coverage. These services make ownership especially convenient for frequent travelers and seasonal residents. An active neighborhood clubhouse and two community pools provide opportunities to gather and unwind.

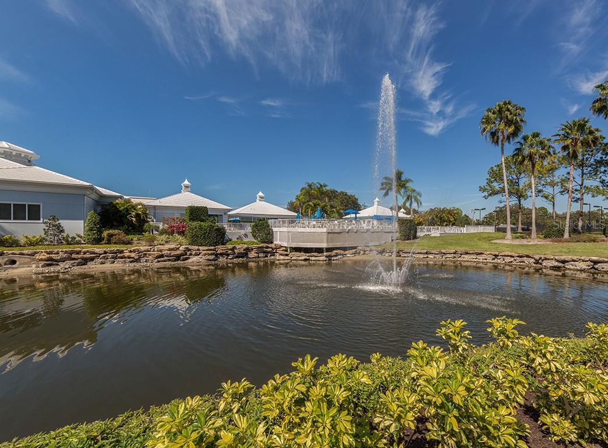
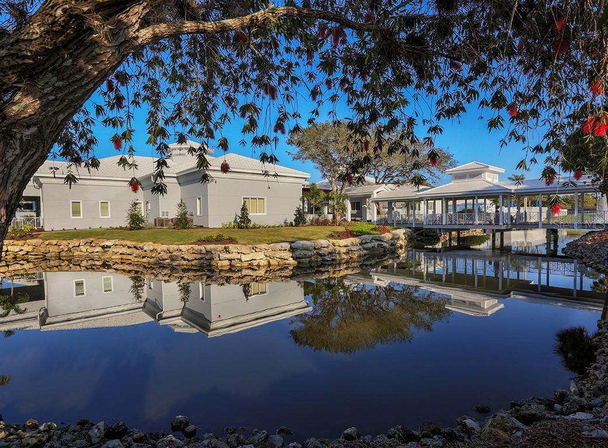
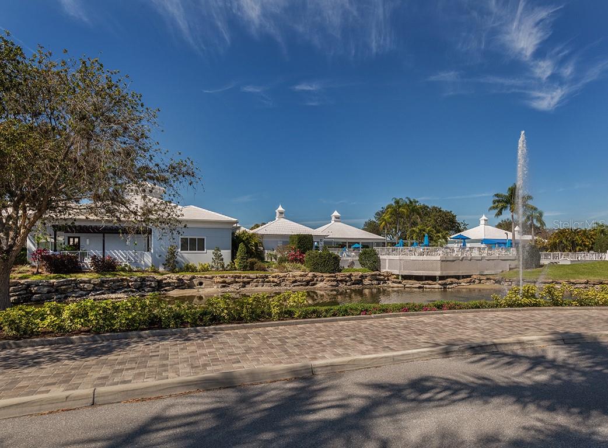
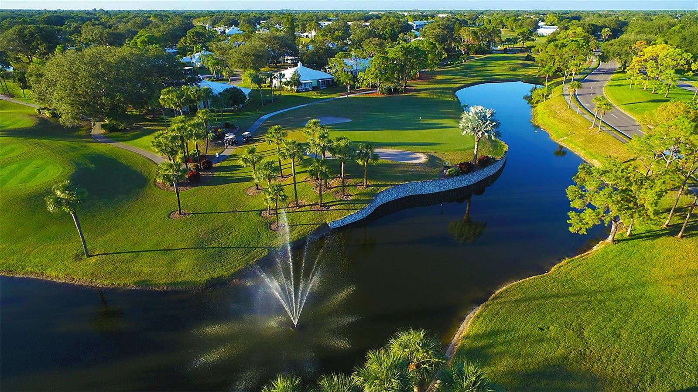
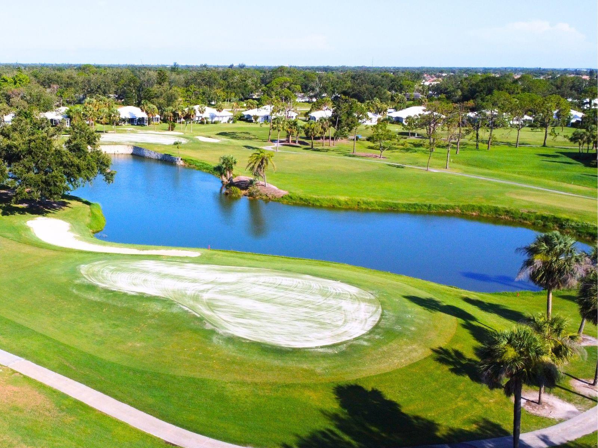
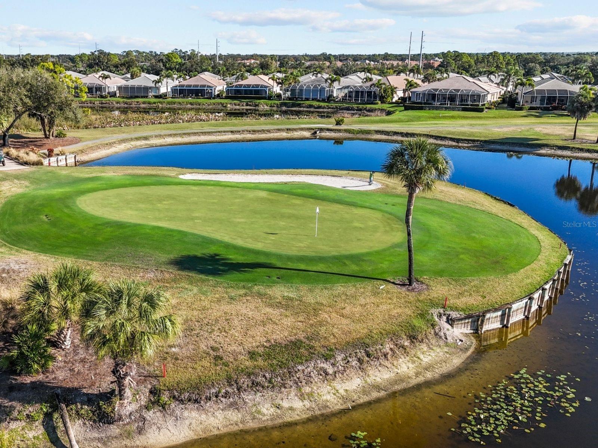
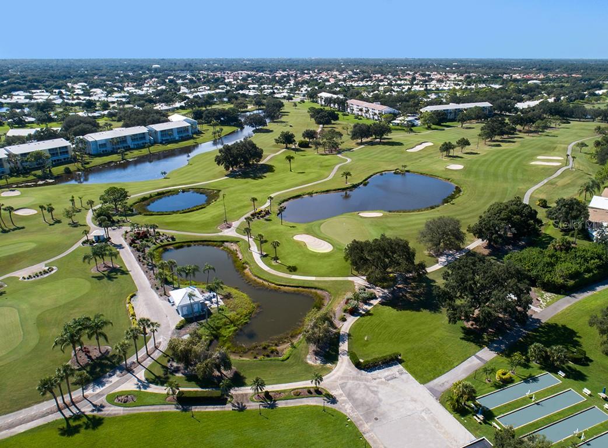
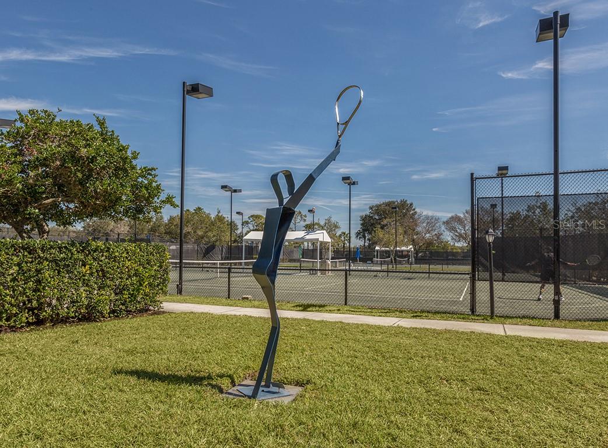
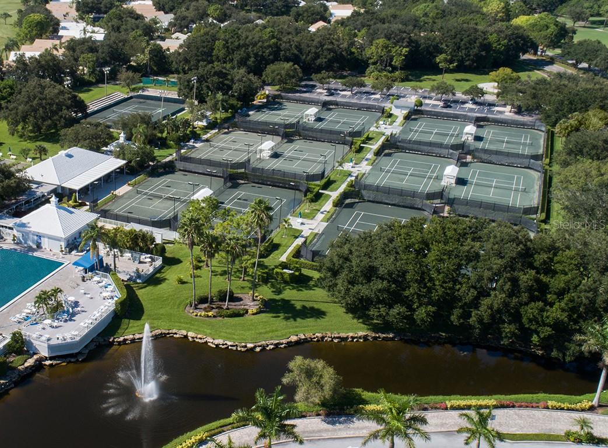
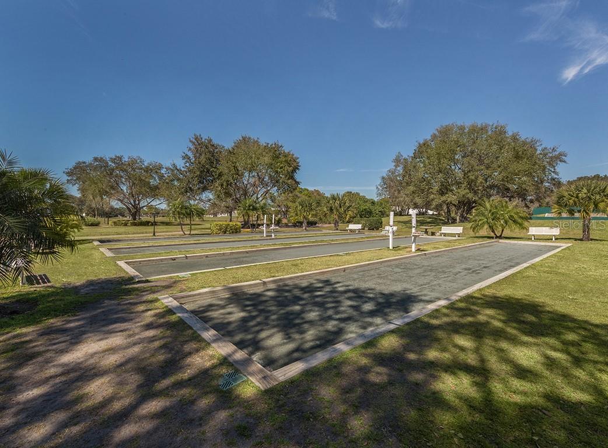
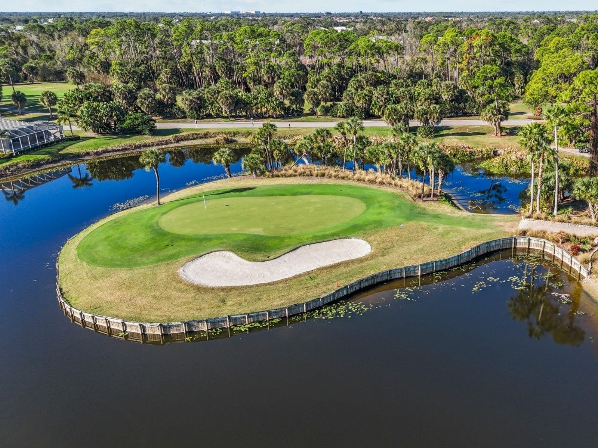
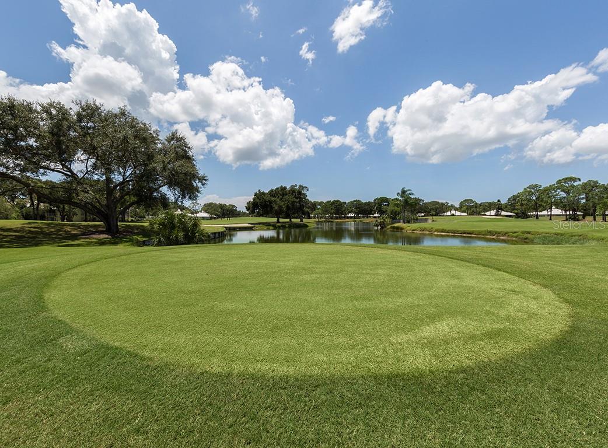
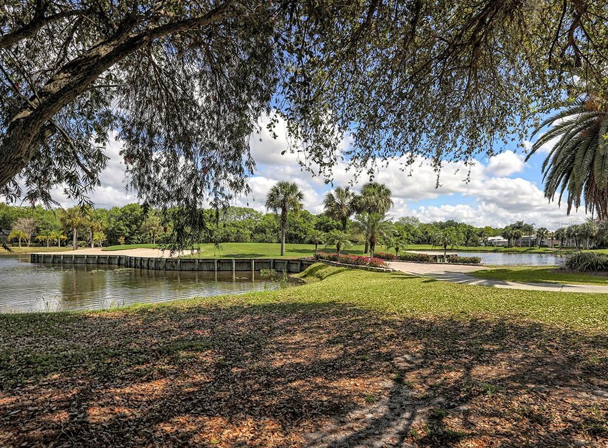
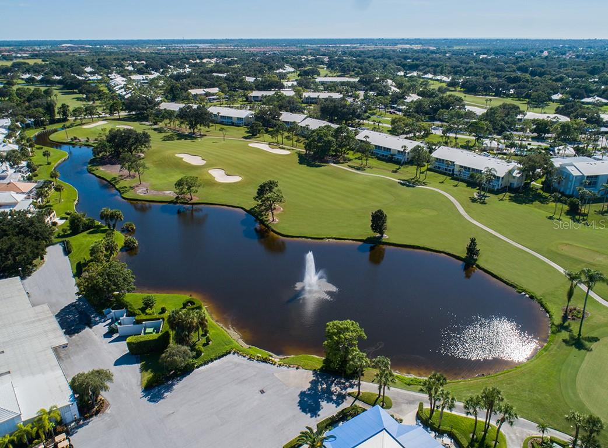
Optional Plantation Golf & Country Club membership offers access to two 18-hole championship golf courses, 13 Har-Tru tennis courts, six pickleball courts, bocce ball, a fitness center, a Jr. Olympic pool, dining and social events. Beaches, shopping, restaurants, Downtown Wellen Park and the Atlanta Braves Spring Training stadium are just minutes away, with convenient access to I-75.

1621 LANCASHIRE DRIVE

Message successfully sent.

What would you like to know?

What is 3 + 4 ?

I agree to receive email communication and understand I can unsubscribe at any time.

I agree to be contacted by Kornelije Josić via call, email, and text for real estate services. To opt out, you can reply 'stop' at any time or reply 'help' for assistance. You can also click the unsubscribe link in the emails. Message and data rates may apply. Message frequency may vary. Privacy Policy

Related Properties

New on site today
Virtually Staged. Turnkey investment opportunity in South Venice with an existing tenant in place. This well-positioned home offers an inviting layout, updated kitchen finishes, durable flooring, and a private screened pool for enjoying the Florida lifestyle. The attached garage adds everyday convenience, while the location places Venice beaches, downtown dining and shopping, the Legacy Trail, and area recreation within easy reach. A compelling option for an investor seeking an income-producing coastal property. Schedule a private showing through the listing agent; please respect the tenant’s occupancy. One or more photo(s) was virtually staged.
#S5160335

VENICE

21 SOUTHLAND ROAD

3 Beds

2 Baths

1,525 Sq.Ft.

$379,000

MLS#: S5160335
New on site today
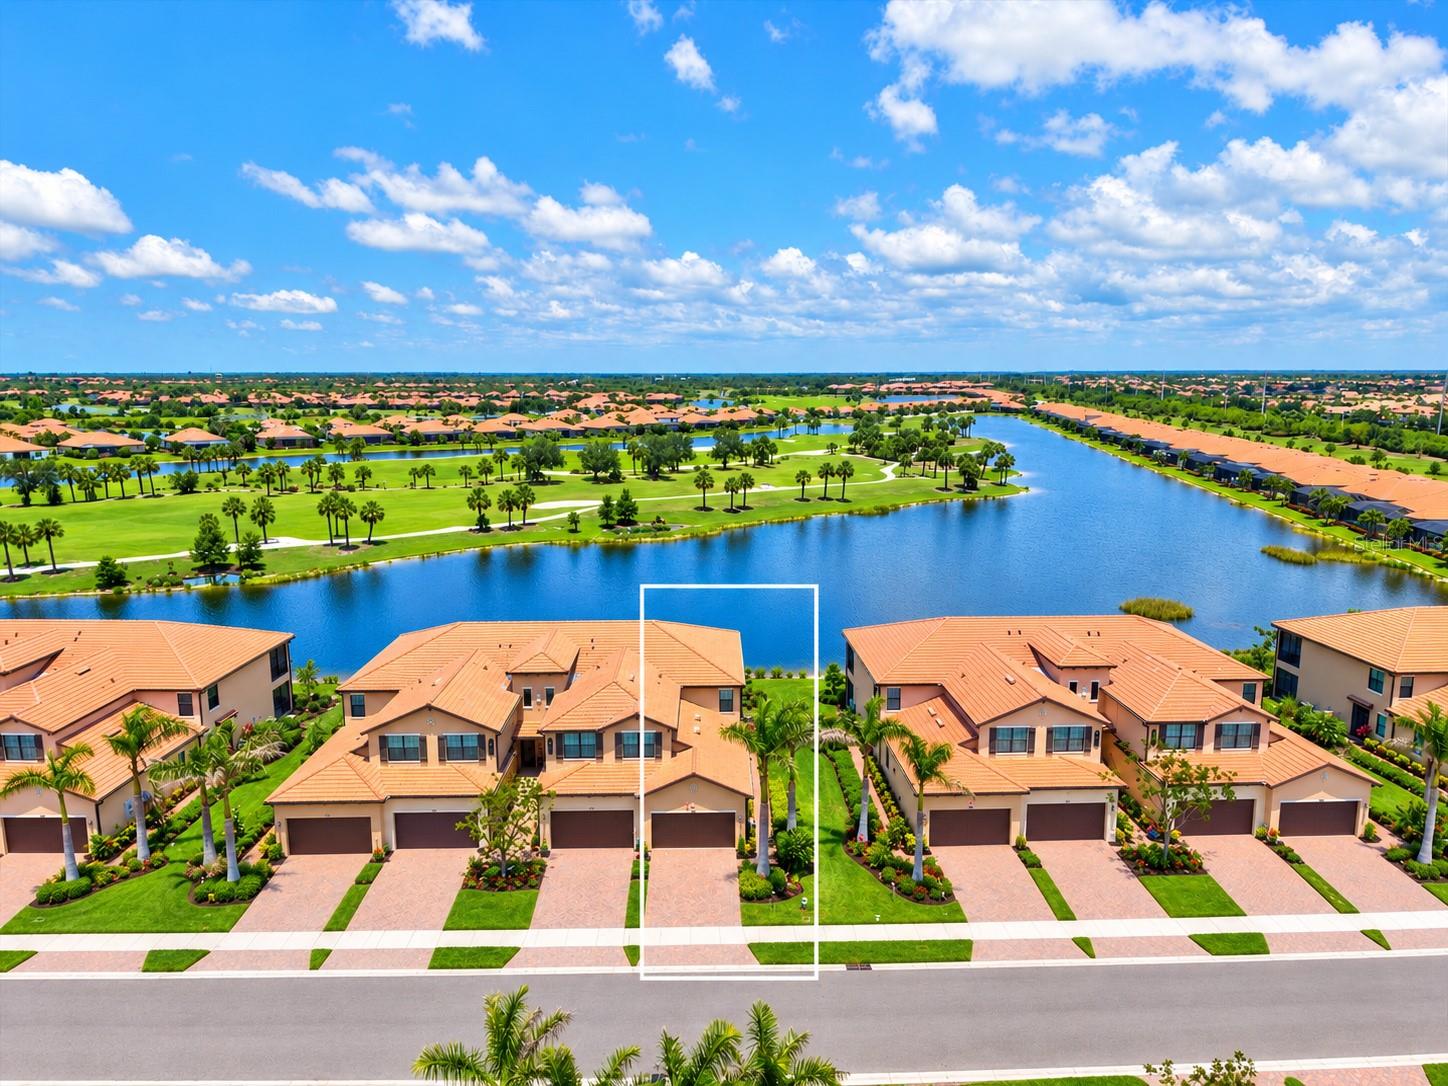
**BETTER THAN NEW AND AVAILABLE FOR IMMEDIATE OCCUPANCY!** Fresh interior paint, professionally steam-cleaned tile floors and grout, and newly sealed grout make this stunning first-floor end-unit condo truly move-in ready! Located in the highly desirable guard-gated community of Sarasota National, this beautifully upgraded residence offers breathtaking golf course and water views overlooking the 4th hole. Enjoy the peaceful surroundings from your oversized screened lanai, with gorgeous views from nearly every room.

Designed to live like a single-family home, this spacious residence features 3 bedrooms, 2 full bathrooms, a private screened side entry, and a 2-car garage complete with epoxy flooring and a mini-split AC system. Natural light fills the open floor plan, complemented by diagonal tile flooring, crown molding, a decorative leaded-glass front door, and HURRICANE IMPACT-RATED WINDOWS AND SLIDING GLASS DOORS THROUGHOUT! **LOCATED IN FLOOD ZONE X!**

The beautifully appointed kitchen features white shaker cabinetry, quartz countertops, stainless steel appliances, and a large center island, perfect for entertaining or everyday living. The spacious primary suite offers direct lanai access, room for a sitting area or home office, two walk-in closets, and a luxurious bathroom with dual vanities, an oversized walk-in shower with seamless glass, and a private water closet. Two additional bedrooms and a full guest bathroom are positioned on the opposite side of the home, with a pocket door allowing the entire guest wing to be closed off for additional privacy. A separate interior laundry room adds convenience.

Lovingly maintained by the original owners, this condo offers low-maintenance living, with exterior maintenance, landscaping, pest control, cable TV, water, sewer, and trash service included in the association fees.

Located within the Tarflower II association, this residence also offers the opportunity to enjoy Sarasota National's newly redesigned championship golf course. Currently undergoing a major renovation led by renowned golf course architects Fry/Straka, the course is expected to reopen in the coming months, bringing an enhanced golfing experience to this exceptional community. Best of all, TWO GOLF MEMBERSHIPS ARE INCLUDED with no additional initiation or buy-in fees!

Sarasota National offers an exceptional resort-style lifestyle within a 2,400-acre Audubon-certified sanctuary surrounded by lakes, preserves, and natural Florida scenery. Residents enjoy a spectacular 30,000-square-foot clubhouse, resort-style swimming pool, hot tub, outdoor tiki bar serving food and drinks, coffee house, fine dining restaurant, 7,000-square-foot fitness center with classes, tennis, pickleball, bocce ball, dog park, playground, event lawn, and an 18-hole championship golf course.

Ideally located just minutes from CoolToday Park, the Atlanta Braves' spring training facility, and the growing Wellen Park Town Center, with convenient access to Gulf Coast beaches, shopping, dining, and historic downtown Venice.

Whether you're looking for a full-time residence or a seasonal Florida retreat, this exceptional condo offers the space, upgrades, views, and lifestyle you've been searching for. **NO NEED TO WAIT, IMMEDIATE OCCUPANCY AVAILABLE! MOVE RIGHT IN** and start enjoying everything Sarasota National has to offer!
#N6146381

VENICE

10808 TARFLOWER DRIVE 102

3 Beds

2 Baths

1,737 Sq.Ft.

$379,900

MLS#: N6146381
New on site 1 day ago
Price reduced
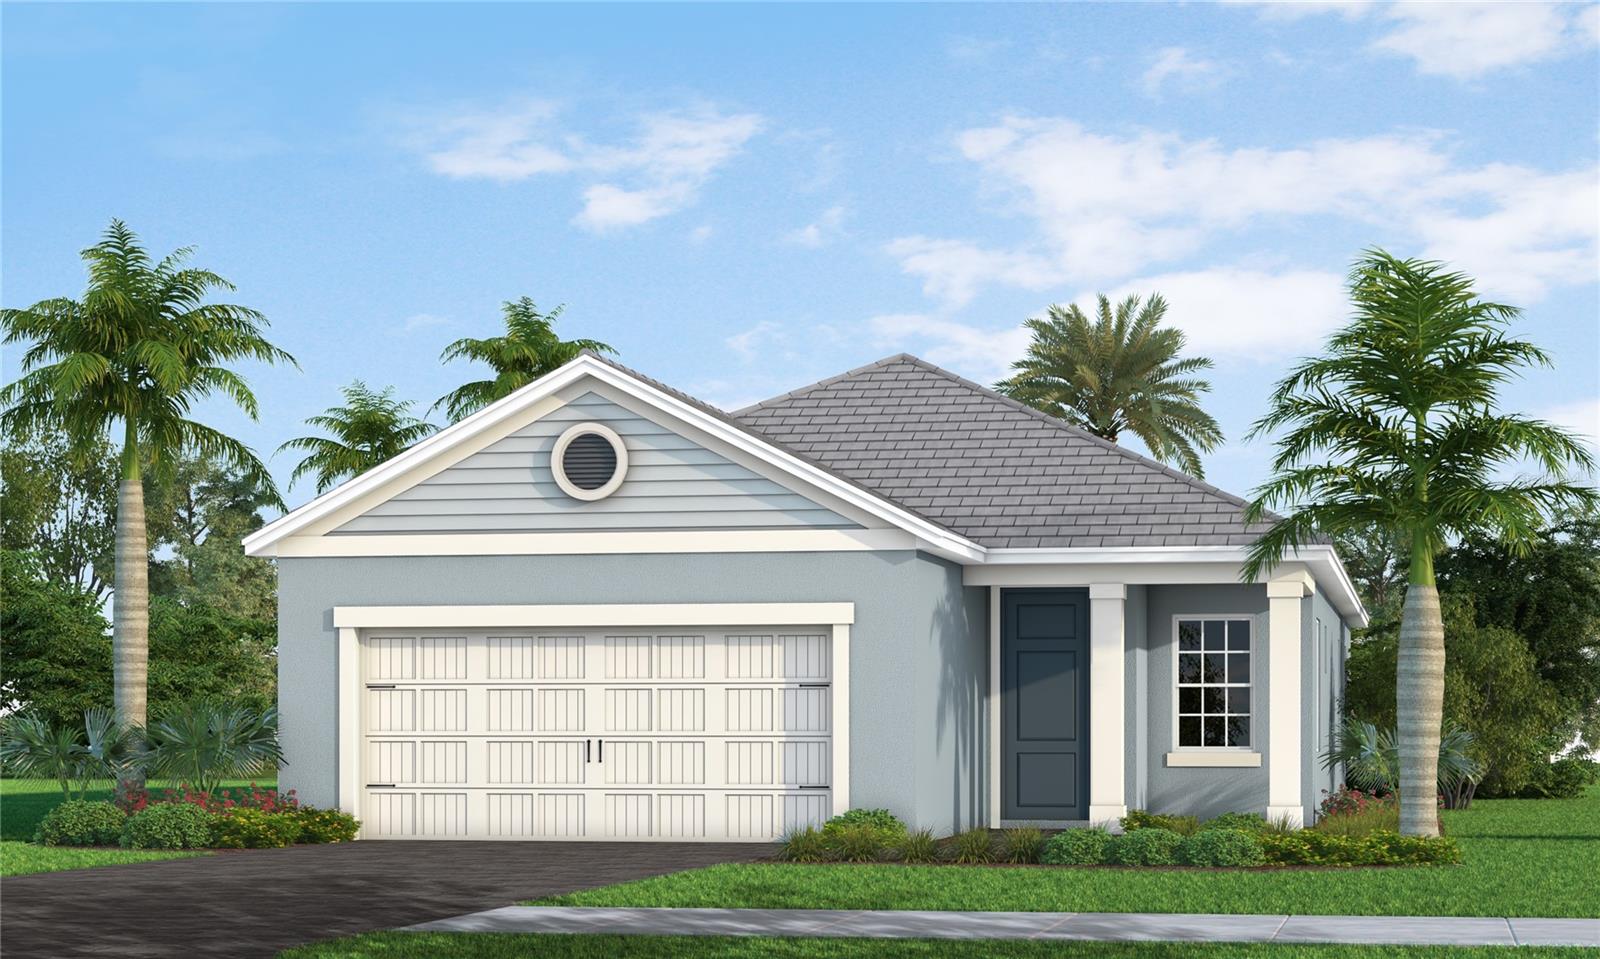
Under Construction. Step into this thoughtfully crafted 3-bedroom, 2-bath home in Wellen Park, Florida that has tile throughout the entire home. With charming curb appeal and a bright, open floor plan, it’s ideal for both daily living and hosting guests. The expansive living space connects effortlessly to a stylish kitchen complete with ample counter space and a breakfast bar for casual dining. The primary suite offers a peaceful escape, featuring a well-designed en-suite bath and spacious closet. Two additional bedrooms provide versatility for guests, family, or a home office. Set on a desirable corner lot, the home offers added privacy and outdoor space. Located in the heart of Wellen Park, you’ll enjoy convenient access to shopping, dining, community amenities, and nearby Gulf Coast beaches.
#A4711089

VENICE

17894 SYLVESTER DRIVE

3 Beds

2 Baths

1,860 Sq.Ft.

$549,990

MLS#: A4711089
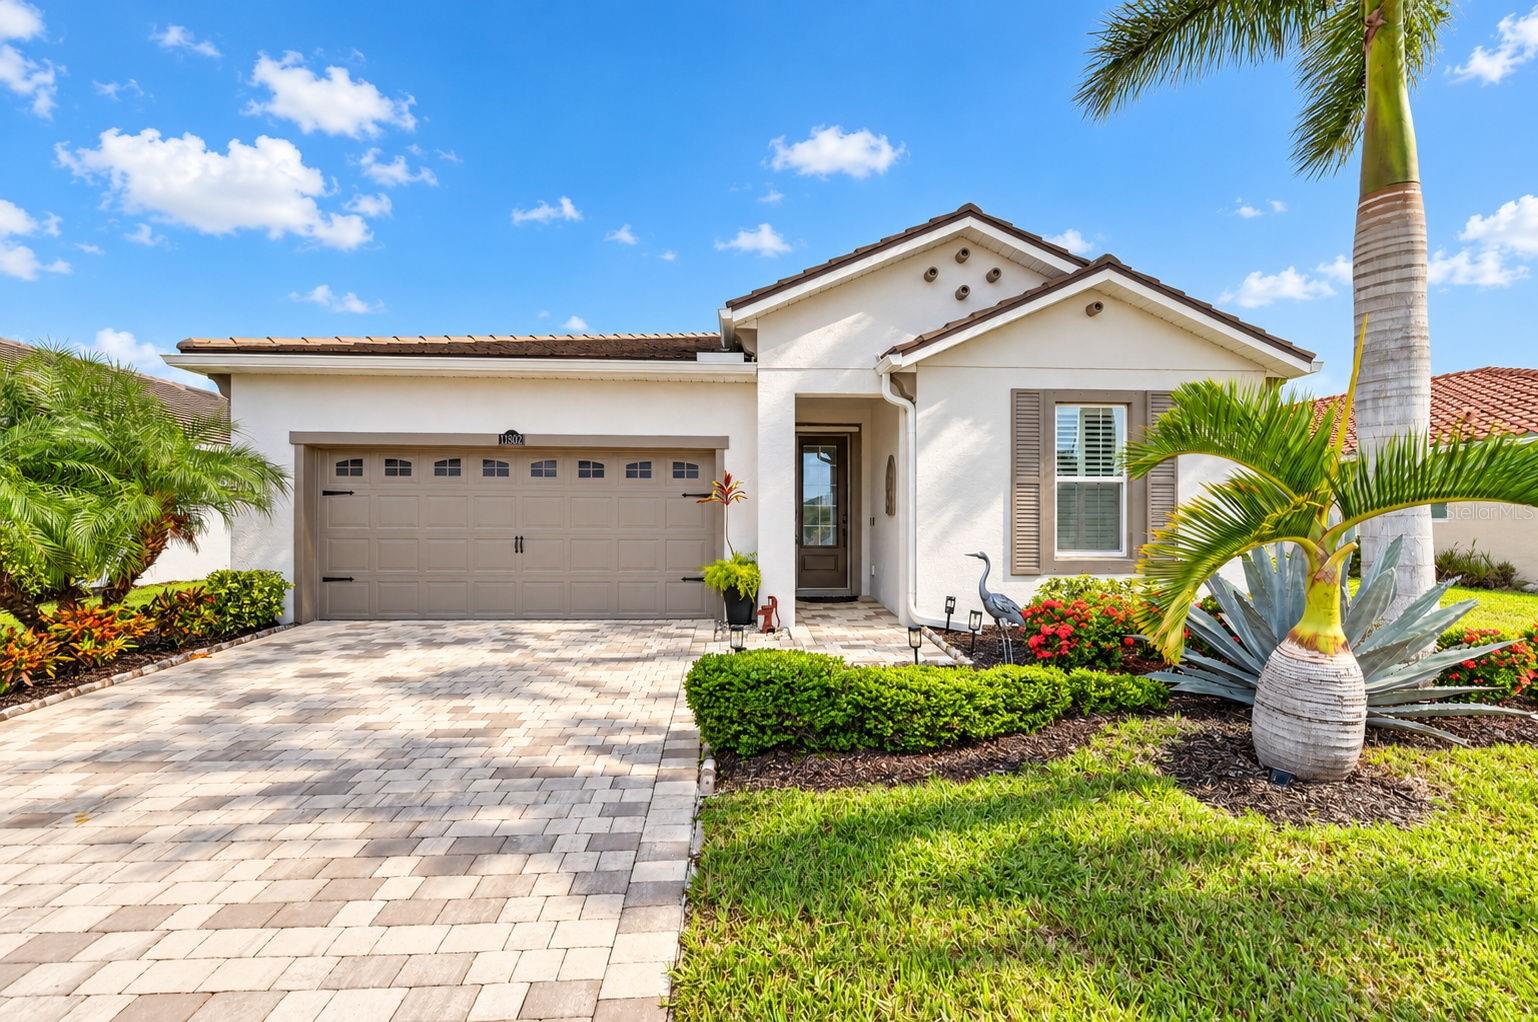
BEAUTIFUL WATER VIEWS, ADDED PRIVACY, AND THOUGHTFUL QUALITY UPGRADES come together in this beautifully maintained, semi-custom 3-bedroom, 2-bath home featuring a distinctive Coastal Mediterranean elevation in the sought-after, gated community of Renaissance at Wellen Park. Offering the appeal of a nearly new home without the wait for new construction. This residence is truly in like-new condition, with quality upgrades, meticulous care, and a fresh, move-in-ready feel. Why wait to build when you can enjoy a completed home with desirable upgrades already in place? Situated on a desirable premium homesite with expansive water views, this home features additional space and privacy of a larger lot, a spacious fenced backyard available for your new inground pool, professionally installed lush tropical landscaping, and an extended screened lanai with clear view screen overlooking tranquil waters. Step inside to discover a freshly painted interior (less than one year), surrounded by custom crown molding throughout. This home features 8-foot doors, high-profile baseboards, plantation shutters, and premium porcelain tile flooring throughout the main living areas, primary suite, and third bedroom. The beautifully appointed kitchen showcases quartz and granite countertops, white cabinetry with pull-out shelving, a large contrasting rich wood-tone island, upgraded stainless steel appliances, walk-in pantry, and deep storage drawers. The spacious primary suite features a tray ceiling, an expansive walk-in closet, separate dual vanities, additional bathroom cabinetry, and a beautiful wall-to-ceiling tiled shower. The third bedroom offers a convenient Murphy bed providing flexibility for family, guests, or a home office. Additional highlights include a glass front entry door with retractable screen, laundry cabinetry, a spacious two-car garage with epoxy-coated flooring, utility sink, and additional storage, storm/hurricane shutters for all windows and doors, and whole-house surge protection. Enjoy resort-style living with Renaissance amenities, including a heated zero-entry pool with lap lanes, spa, clubhouse, fitness center, tennis, pickleball, bocce, and access to scenic walking trails and Blue Heron Dog Park, and organized social activities and opportunities for residents of all ages. Ideally located in close proximity to Downtown Wellen Park, shopping, dining, golf courses, entertainment, and multiple Gulf Coast beaches, this exceptional home combines the comfort and appeal of like-new construction with the benefit of an established, beautifully maintained residence, without the wait and inconvenience of building. Enjoy the upgrades, water views, privacy, and Florida lifestyle you've been looking for. Ready to enjoy from day one. Don't delay, schedule your showing today!
#N6146171

VENICE

11802 SISTINE LANE

3 Beds

2 Baths

1,839 Sq.Ft.

$490,000

MLS#: N6146171
New on site 2 days ago
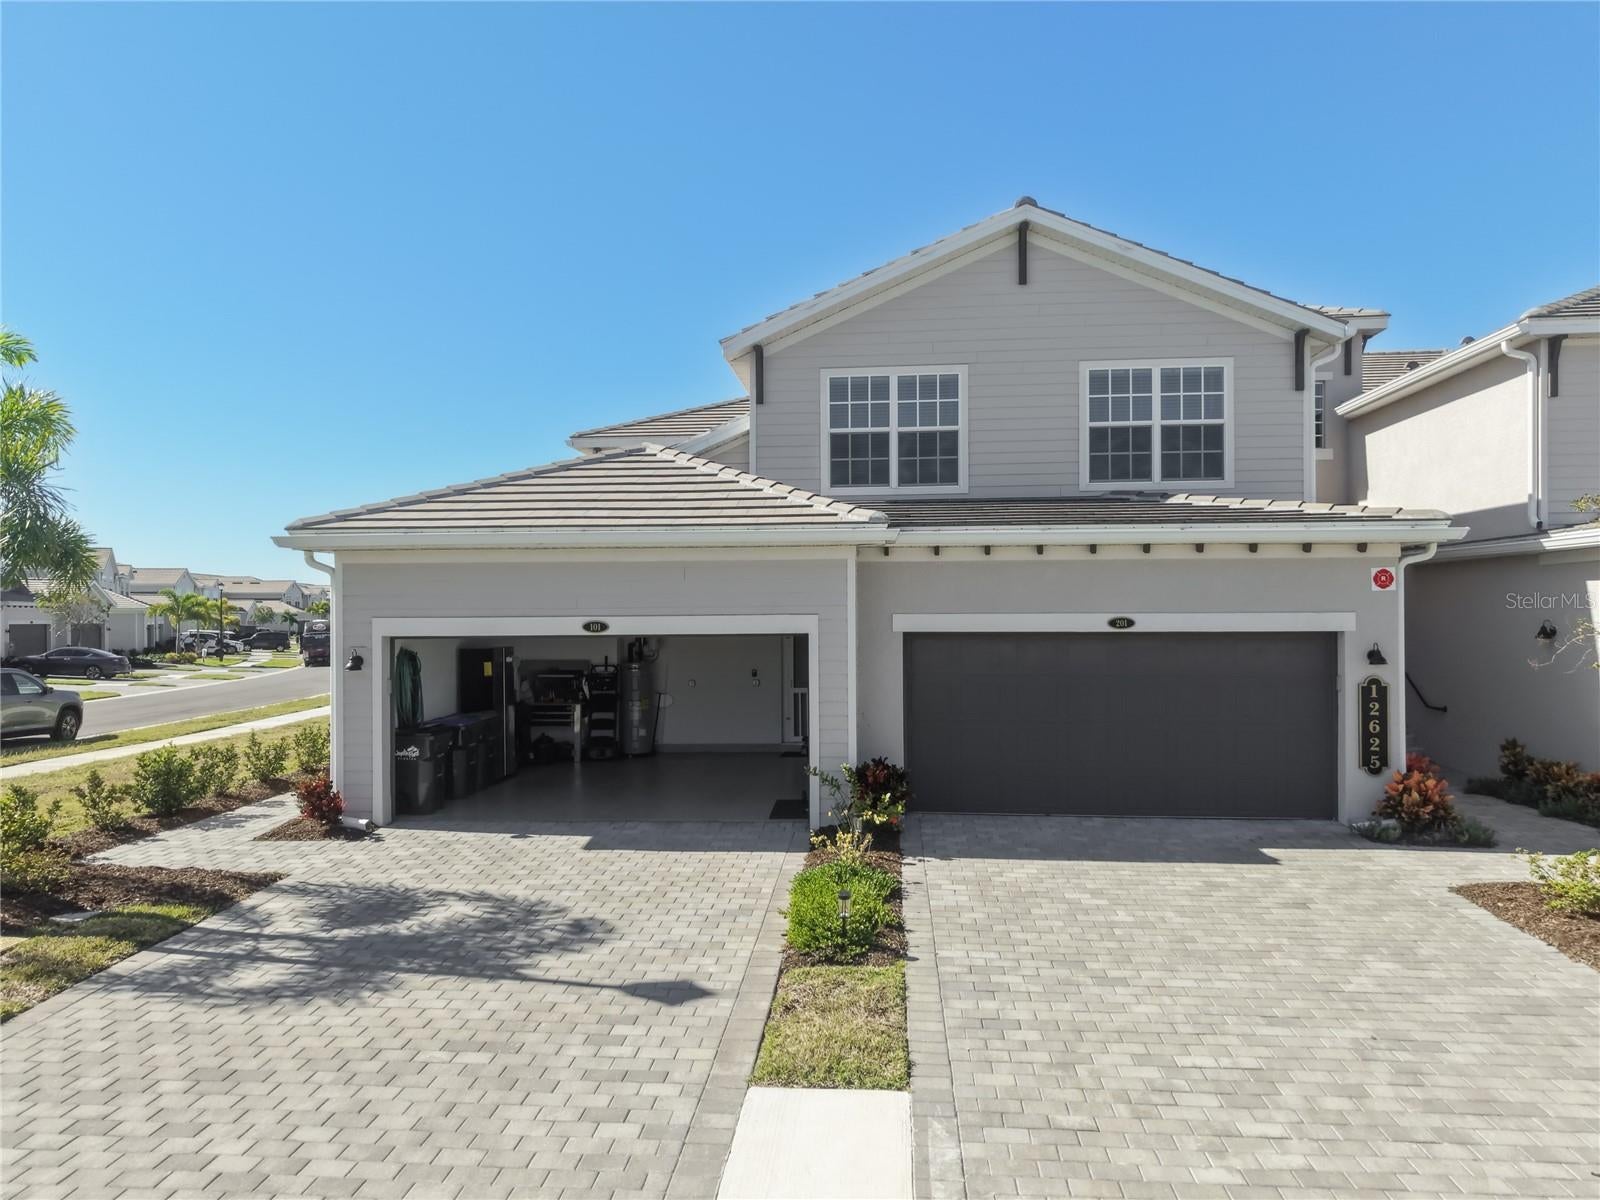
Rare opportunity in Wellen Park Golf & Country Club. This coach home includes deeded golf memberships, something the builder is no longer offering with new construction. If golf is part of the lifestyle you want, this is one of the few remaining ways to get it.
The home is being sold turnkey furnished with a nearly new furniture package that would cost roughly $40,000 to replace. Everything is ready for you to move in and start enjoying the community. No shopping, no waiting on deliveries. You’ll also find thoughtful owner upgrades throughout, including hurricane impact glass windows and slider doors, an epoxy coated garage floor, plantation shutters, quality lighting and fixtures, and a fully equipped outdoor space with a portable propane grill. This is a first floor condo with no stairs. Inside, the open floor plan is bright and comfortable, with a well appointed kitchen, primary suite with dual walk in closets, and a private screened lanai. The 2 car garage gives you room for vehicles plus golf cart storage.
Outside the front door is the full Wellen Park Golf & Country Club experience. Play the championship Gordon Lewis designed course, then head to the resort style pools or the tiki bar. Work out in the fitness center, hit the tennis or pickleball courts, or join the active social calendar that the lifestyle director keeps full. The new clubhouse is under construction and scheduled for 2027, which will add even more dining and gathering space. Downtown Wellen, CoolToday Park (Braves spring training), and the Gulf beaches are all just minutes away, so you can be on the course in the morning and at the beach in the afternoon. It’s a true low maintenance, guard gated resort lifestyle.
Comparable coach homes don’t offer both deeded golf memberships and a nearly new furniture package. This one does. You’re getting the memberships the builder no longer includes with new construction, plus a move in ready home with quality furnishings already in place.
Schedule your showing and come see why this one stands out.
#A4710587

VENICE

12625 RADIANCE COURT 101

3 Beds

2 Baths

1,780 Sq.Ft.

$489,000

MLS#: A4710587
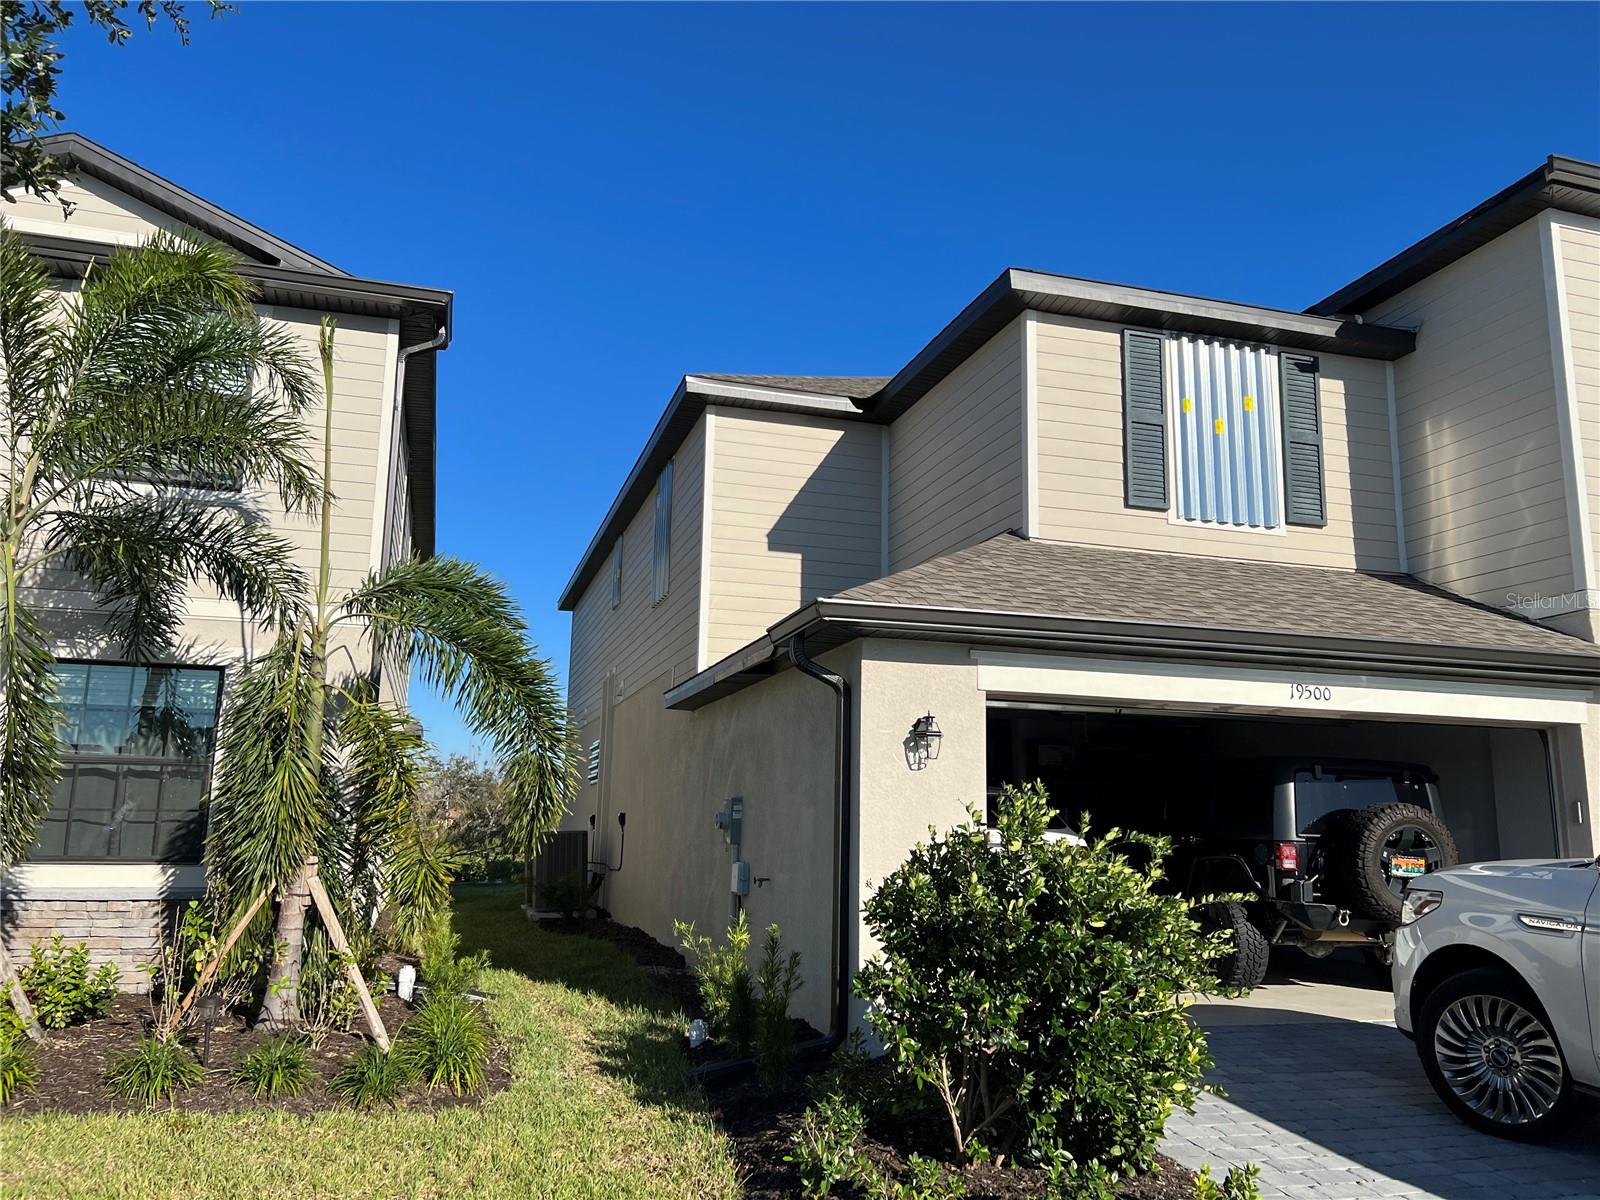
New on site 2 days ago
Welcome to a beautifully maintained 5-bedroom, 3 bath gated community Tortuga Venice of Florida living in the highly sought-after Wellen Park, home in Cul-de-Sau and community mailbox and no house cross, Inside the home features a bright and welcoming layout with many spaces good for big family. The spacious primary suite serves as a private retreat, complete with a walk-in closet and en-suite bath and garden tub, all home use LED lights and HOA provided lawns maintenance internet/cable services, close to downtown Wellen park filled with dining, shops, and community events. Just minutes from Gulf beaches, golf courses, shopping, Costco and nature preserves, this location offers the perfect balance of convenience, recreation, and coastal living. Whether you’re searching for a full-time residence, seasonal escape. Don’t miss your chance to make it yours.
#A4710807

VENICE

19500 FISHHAWK TRAIL

5 Beds

3 Baths

3,285 Sq.Ft.

$495,000

MLS#: A4710807
New on site 2 days ago
Open house
A Private Retreat with Beautiful Pond Views
Welcome to this inviting home, where thoughtful updates, comfortable living spaces, and peaceful outdoor surroundings come together beautifully. The enclosed Florida room is a standout feature, offering two sets of sliding glass doors that frame the scenic landscape and pond view—a perfect setting for gathering with family and friends or simply relaxing and enjoying the view.
Inside, the home features luxury vinyl plank flooring throughout, with tile in the bathrooms and utility room. Recent improvements include freshly painted interiors, new electrical outlet and switch plates, custom molding around all doorways, new baseboards throughout, updated faucets and fixtures, new lighting, and custom blinds. The home also experienced the following updates: 2019-new HVAC, 2017- new roof, 2010- 3 new doors, and 2006- re-piped plumbing. 
The great room adds character and warmth with its attractive tongue-and-groove ceiling. The spacious primary suite is designed for comfort, featuring a vaulted ceiling, charming bay window, walk-in closet, and an additional large closet. The updated ensuite bathroom offers dual vanities, new cabinetry, and a walk-in shower. Two guest bedrooms are thoughtfully separated from the primary suite, providing added privacy for family and visitors. They share an updated guest bathroom with a tub and shower combination, while one guest bedroom offers a unique atrium space that adds a special touch.
The interior laundry room combines function and style with new cabinetry, a full-sized stacked washer and dryer, and custom cherry countertops.
Set back from the street, the home enjoys a longer-than-usual driveway leading to a two-car garage with a side-entry door and an electrical connection for a future whole-house generator.
Outside, the large private courtyard offers a peaceful escape with endless possibilities. Enjoy watching local wildlife, sunbathing, practicing yoga, grilling, dining outdoors, or curling up with a good book in your own quiet retreat. As evening falls, gather with family and friends around a firepit and savor the privacy and tranquility of this inviting outdoor space.
With its extensive updates, versatile living spaces, attractive pond views, and private courtyard, this home offers a wonderful blend of comfort, character, and relaxed living.
This maintenance-free villa is move-in ready and is steps away from the community pool. If owners chose to join the Plantation Golf and Country Club, a wide assortment of amenities will provide various opportunities to socialize. These amenities include two championship 18-hole golf courses, driving range, practice putting and chipping greens, 12 Har-Tru tennis courts, fitness center, heated/chilled junior Olympic sized pool and spa, card rooms, 4 bocce ball courts, 6 pickle-ball courts, and a spacious clubhouse with several dining options.
#N6146314

VENICE

572 CLUBSIDE CIRCLE 34

3 Beds

2 Baths

1,756 Sq.Ft.

$398,500

MLS#: N6146314
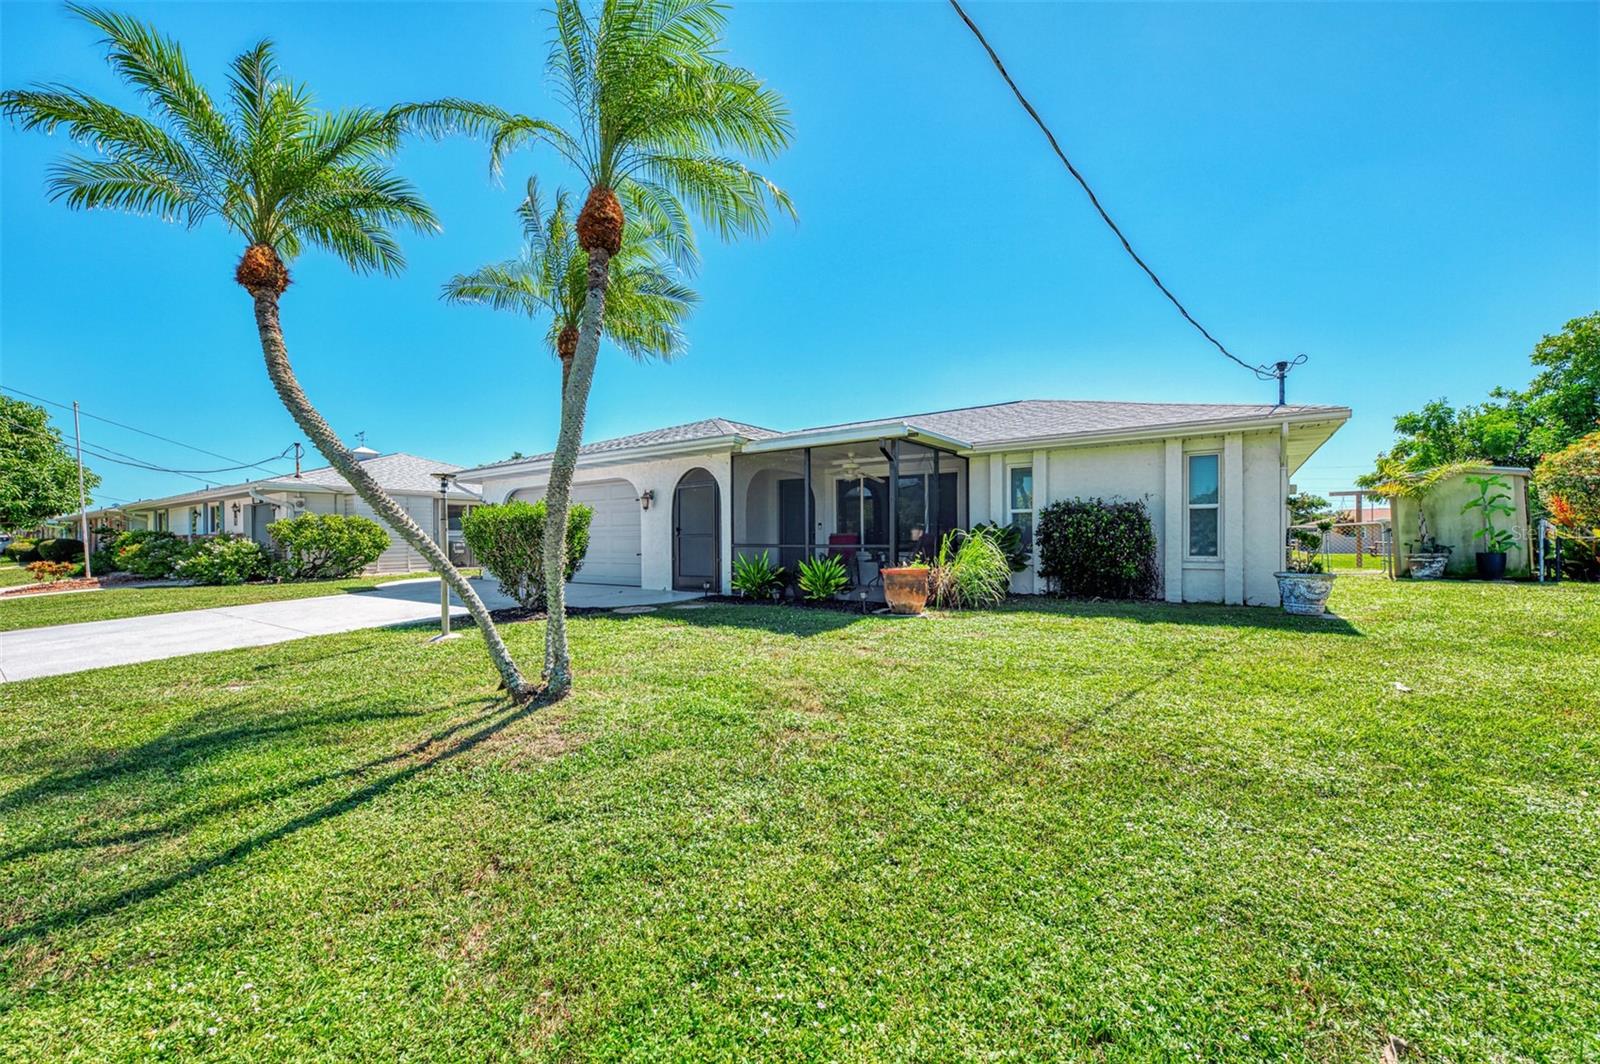
New on site 4 days ago
**CANALFRONT LIVING IN VENICE GARDENS!** Welcome to this spacious 3-bedroom, 2-bath, 2-car garage home situated along a peaceful freshwater canal in the desirable Venice Gardens neighborhood. Featuring a **NEWER ROOF (2023), PUBLIC WATER AND SEWER, NO MANDATORY HOA, AND A NON-FLOOD ZONE LOCATION**, this home offers comfort, charm, and the opportunity to enjoy the Florida lifestyle!

Step inside to discover a versatile floor plan with generous living and dining spaces, attractive wood-look flooring, and a welcoming family room highlighted by a beautiful floor-to-ceiling stone fireplace. The kitchen features abundant cabinetry, ample counter space, and a convenient pass-through overlooking the family room, creating a functional and inviting space for everyday living and entertaining. Neutral tones throughout provide a wonderful canvas to make this home your own.

Outdoor living is where this property truly shines! Relax on the spacious screened lanai overlooking the backyard and tranquil canal, or step outside to the beautiful brick-paver patio, perfect for outdoor dining, entertaining, or simply soaking up the Florida sunshine. A charming waterfront swing and paver walkway create the perfect setting to unwind with your morning coffee, enjoy a good book, or take in the peaceful water views. The generous backyard offers plenty of green space, mature landscaping, and room to create your own tropical oasis.

Additional highlights include generously sized bedrooms, ceiling fans throughout, a welcoming front entry, and an attached two-car garage. Enjoy the freedom of **NO MANDATORY HOA FEES**, with the added option of joining the Venice Gardens community pool through a voluntary membership for just **$185 annually family**.

Conveniently located just minutes from shopping, dining, golf courses, historic downtown Venice, and the beautiful Gulf Coast beaches, this home offers easy access to everything that makes Venice such a wonderful place to live. Whether you're searching for a year-round residence, seasonal getaway, or a home to make your own, this canalfront property offers an exceptional opportunity to enjoy Southwest Florida living.

**Don't miss your chance to make this waterfront retreat your own. Schedule your private showing today!**
#A4710755

VENICE

432 EDGEWOOD ROAD

3 Beds

2 Baths

1,827 Sq.Ft.

$399,000

MLS#: A4710755
New on site 4 days ago
Enjoy spectacular western sunsets, peaceful water views, and exceptional privacy at this beautifully maintained Abbeyville home in IslandWalk! Offered by its original owners, this 2015 residence offers a special combination of an extended lanai, a private backyard setting, thoughtful upgrades, and an impressive list of improvements. The home features 2 bedrooms, 2 bathrooms, a versatile den/flex room, and a 2-car garage with a 4-foot extension and 2 overhead storage racks.

The open floor plan features upgraded tile flooring in the main living areas and baths, granite kitchen countertops, a stylish backsplash, convenient pull-out shelving in lower cabinets, and three distinctive pendant lights with hand-blown glass shades above the kitchen island. A custom-built butler's pantry adds valuable storage near the garage entry, while the den/flex room features newer luxury vinyl plank flooring. The primary suite offers a dropped tray ceiling, custom barn door separating the bedroom and bath, and an upgraded walk-in shower with a sliding glass enclosure. Additional details include comfort-height toilets, newer faucets in the kitchen and both bathrooms, and a foyer display shelf for plates or treasured collectibles.

The true highlight is the extended 12' x 20' screened lanai overlooking tranquil water and a grassy berm, with no homes directly behind. The western exposure creates a beautiful setting for enjoying Florida's spectacular sunsets, while the private view provides a welcome sense of seclusion. No-see-um screening and replaced lanai screen fasteners add to the outdoor enjoyment. The front porch is also screened, and the driveway has been widened for added convenience.

The original owners have taken a proactive approach to maintaining and protecting their home. The tile roof has been inspected annually, and roof vents were proactively replaced with galvanized aluminum vents in 2026. The entire exterior was painted and sealed in 2021. A whole-house generator connected to a 500-gallon propane tank was installed in 2023 and carries a 10-year warranty. Storm protection includes impact glass in three windows and hurricane curtains on the remaining windows and doors, including five motorized units with remote controls. Additional improvements include an insulated garage door, added attic insulation (R-8 added to the original R-12), and 2 overhead, garage storage racks.

Major updates include a new HVAC system and water heater in 2025, a new washer and dryer in 2025, and a new refrigerator in 2024. Additional improvements include an insulated garage door, added attic insulation, two ceiling-mounted garage storage racks, new coach lights in 2026, and an Alert 360 alarm system.

IslandWalk at West Villages is a gated, master-planned community spanning 830 acres, connected by scenic freshwater canals, walking paths and arched bridges reminiscent of Venice, Italy. Amenities include 12 lighted pickleball courts, 8 clay/Har-Tru tennis courts, 3 pools, 2 fitness centers, 6 bocce courts, event centers, dog parks, fire pits, an art room, community kitchens and a gazebo. A staffed guardhouse, abundant wildlife and picturesque walkways enhance this exceptional Florida lifestyle. Discover this special home in a truly distinctive community.
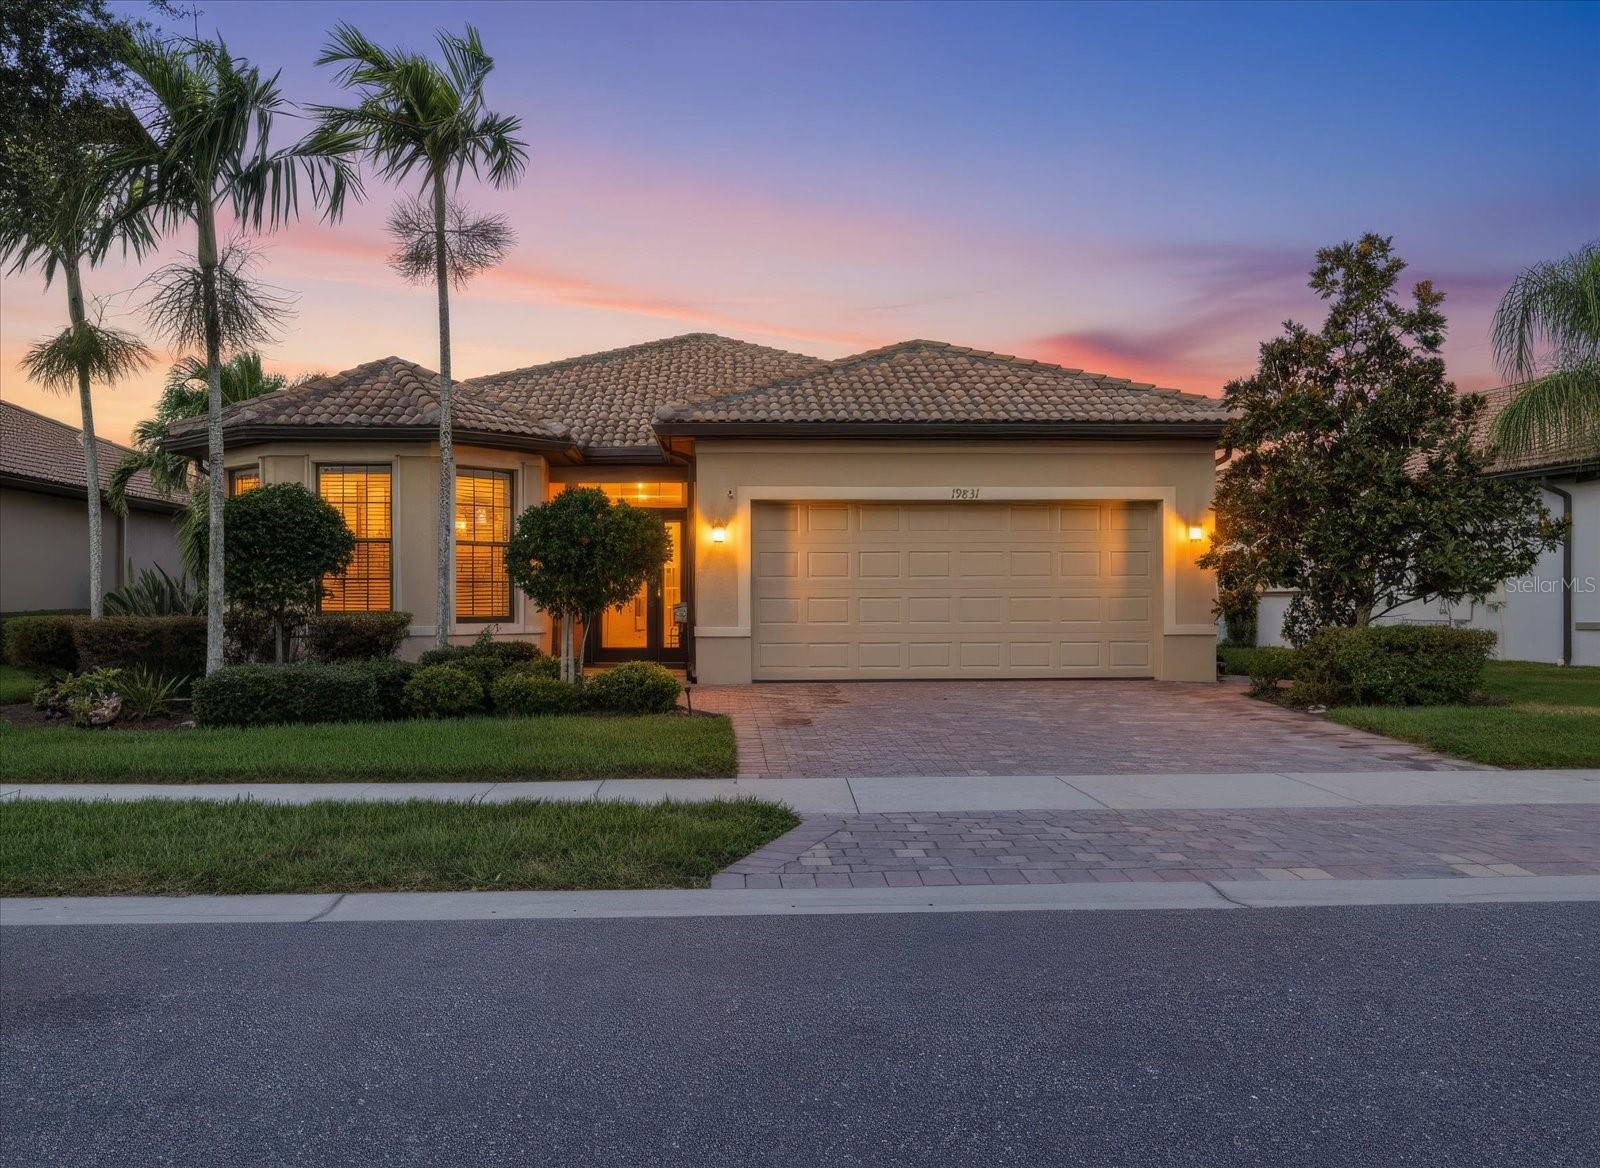
#N6146302

VENICE

19831 ORTONA STREET

2 Beds

2 Baths

1,661 Sq.Ft.

$494,500

MLS#: N6146302

Send a message

Message successfully sent.

Your message

What is 3 + 4 ?

Reason for contacting?

I agree to receive email communication and understand I can unsubscribe at any time.

I agree to be contacted by Kornelije Josić via call, email, and text for real estate services. To opt out, you can reply 'stop' at any time or reply 'help' for assistance. You can also click the unsubscribe link in the emails. Message and data rates may apply. Message frequency may vary. Privacy Policy

Sign Out

Virtual Assistant

Would you like to take the next step with this property? We can help you schedule a showing or virtual tour, or send you more details.

Yes, I would like more information.

Thank You for Your Reply, One of Our Agents will contact you as soon as possible

No, maybe later.

Thank you, you can always contact me via email, phone number or through the contact form.

Realhub AI

Lucy - Your AI-Powered Realtor

Update Your Temporary Password

Personalize your search

Enter your email and we'll notify you immediately when new listings match what you're looking for.

or enter email address

Already have an account ? Login here

Continue your home search

Area

I agree to receive communications and understand I can unsubscribe at any time.

I agree to be contacted by Kornelije Josić via call, email, and text for real estate services. To opt out, you can reply 'stop' at any time or reply 'help' for assistance. You can also click the unsubscribe link in the emails. Message and data rates may apply. Message frequency may vary. Privacy Policy

Already have an account ? Login here

We use cookies

We use cookies primarily for analytics to enhance your experience. By accepting, you agree to our use of these cookies. You can manage your preferences or learn more about our cookies policy.