
Property
Beds
3
Full Baths
3
1/2 Baths
1
Year Built
2001
Sq.Footage
3,945
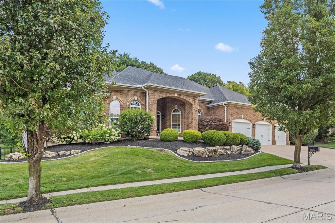
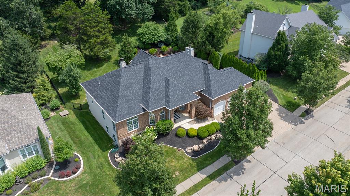
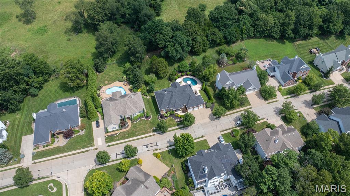
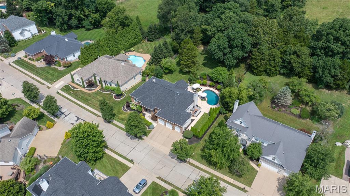
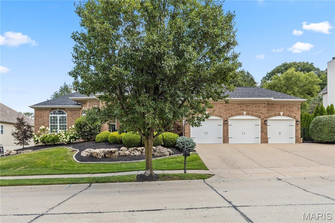
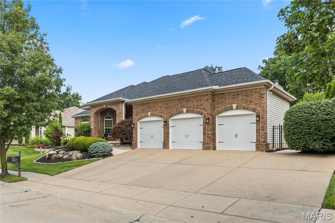
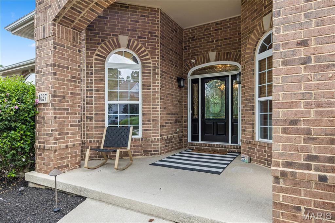
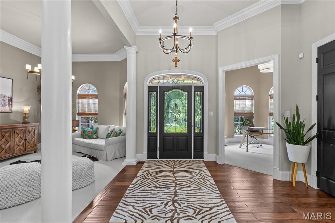
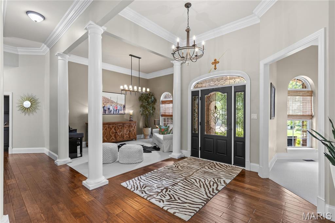
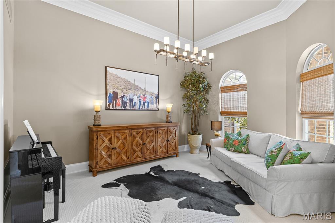
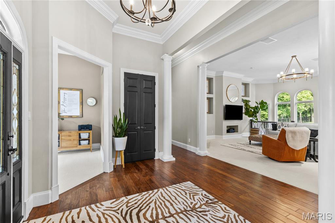
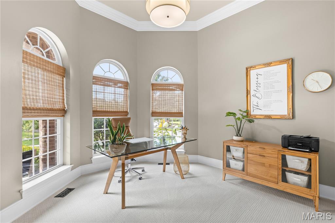
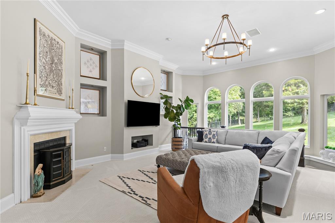
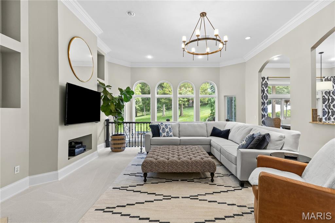
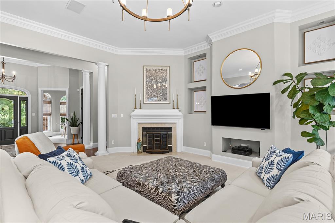
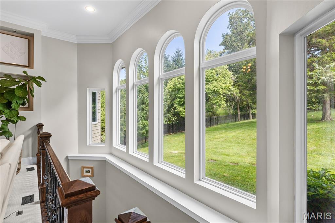
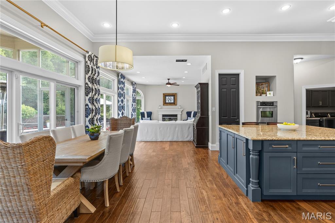
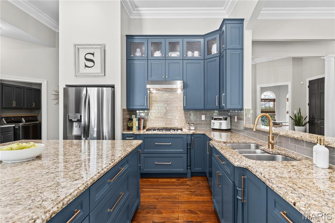
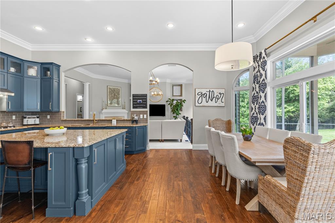
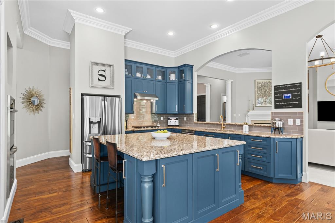
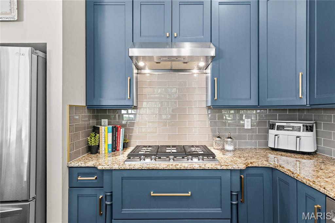
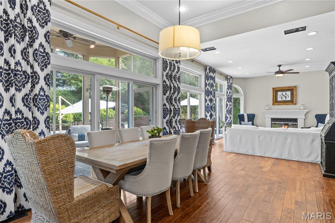
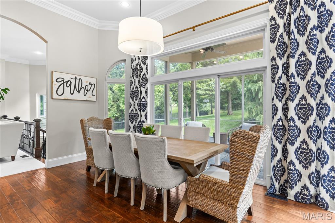
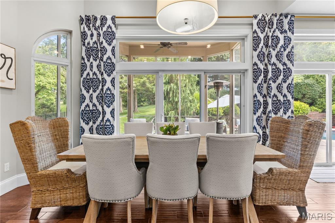
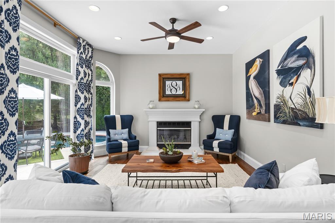
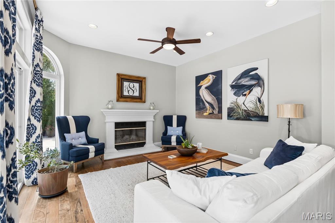
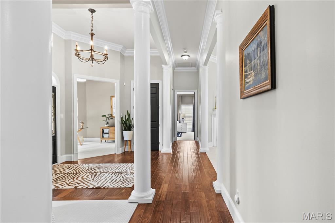
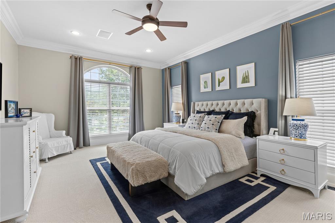
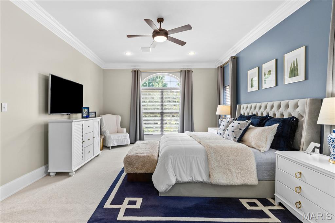
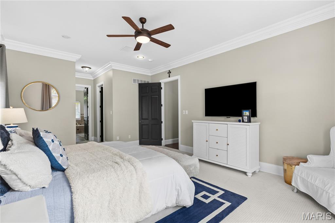
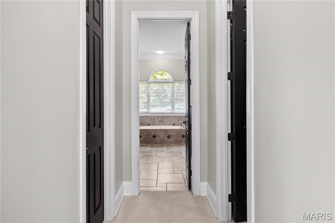
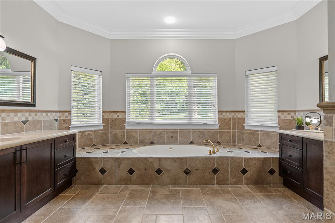
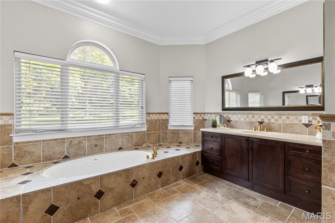
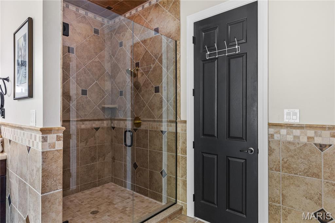
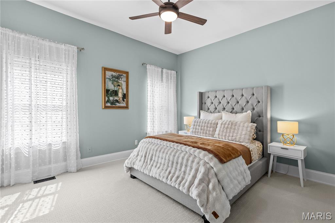
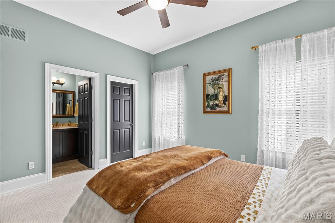
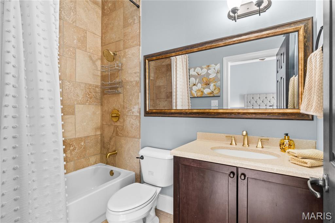
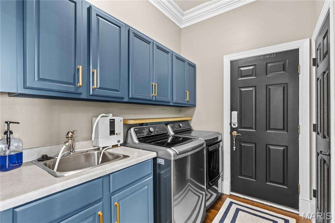
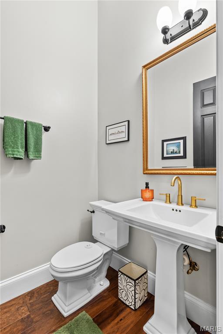
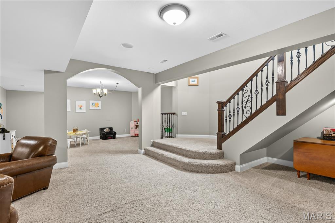
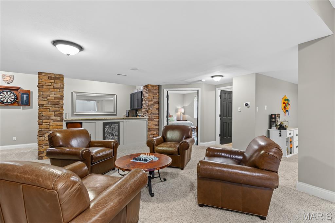
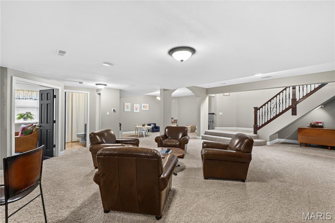
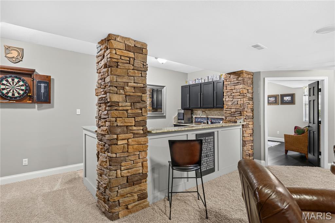
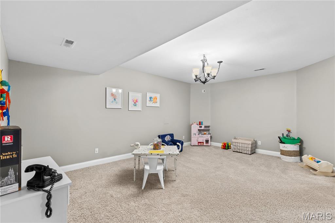
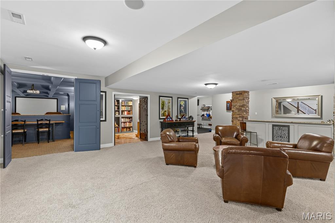
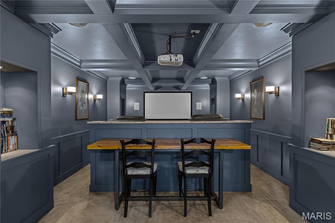
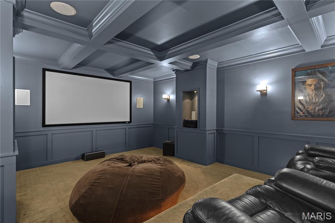
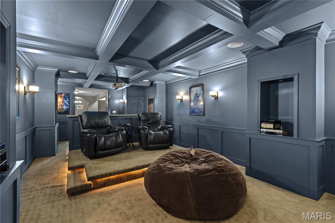
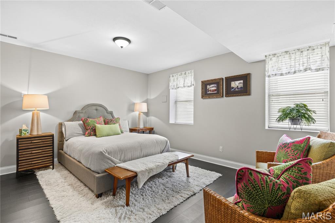
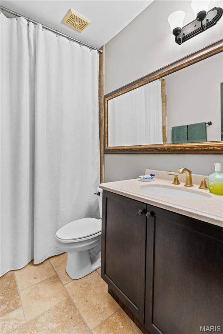
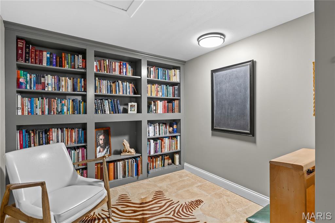
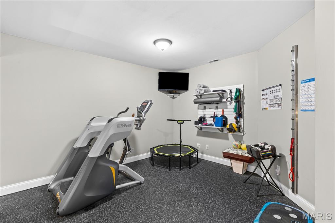
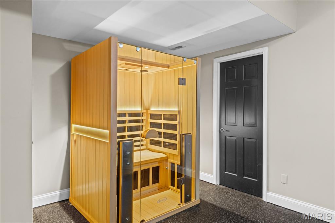
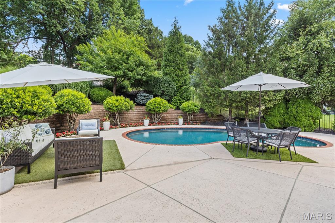
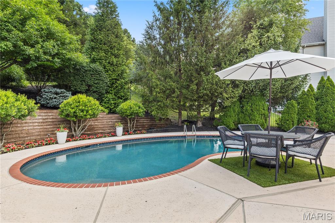
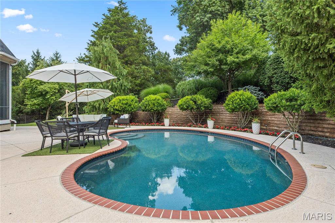
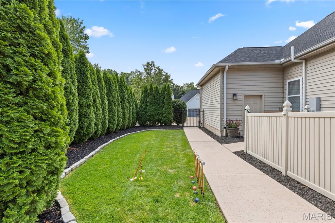
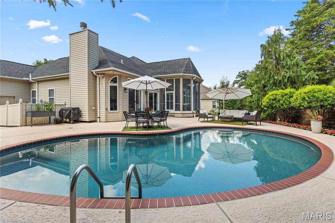
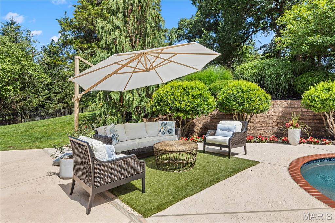
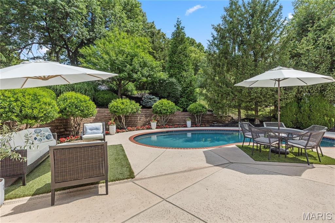
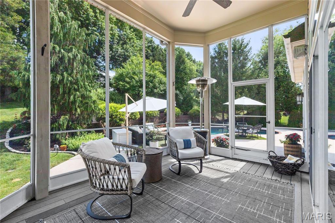
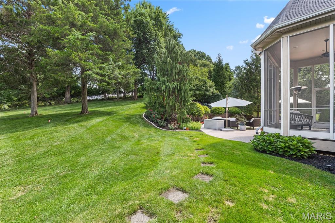
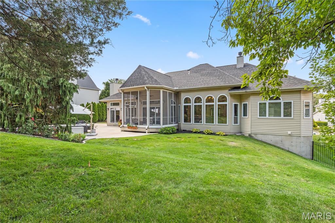
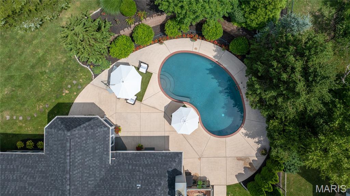
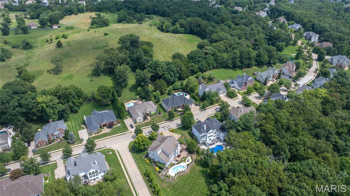
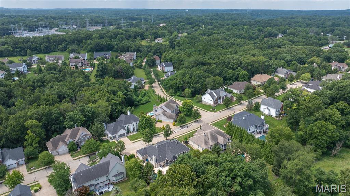
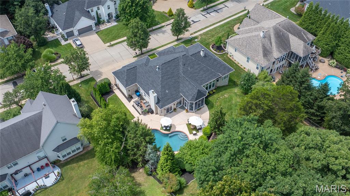
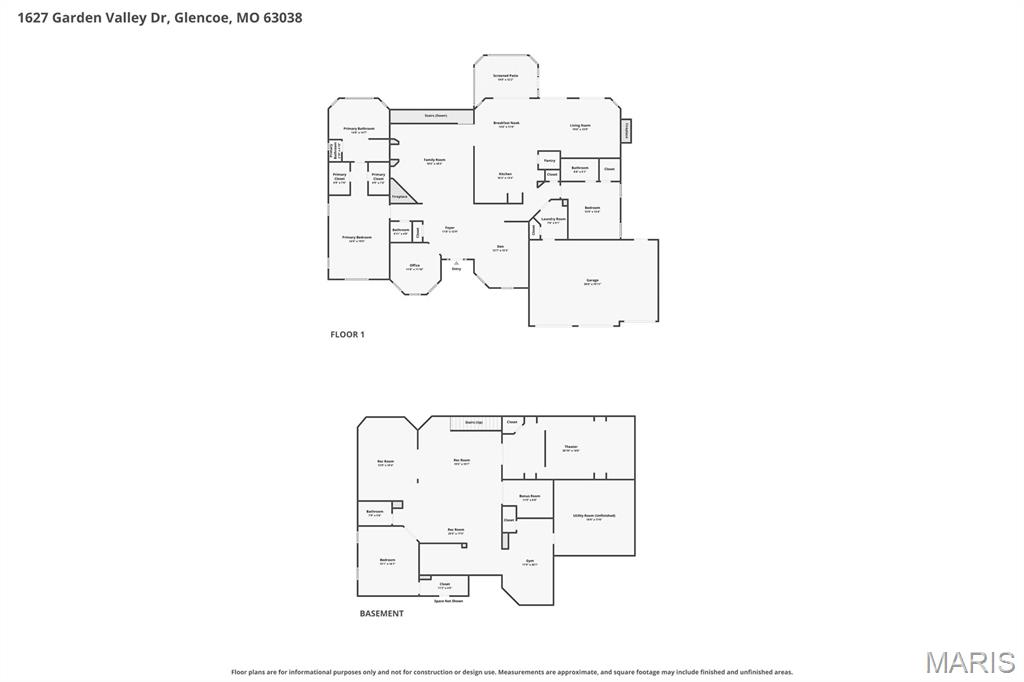
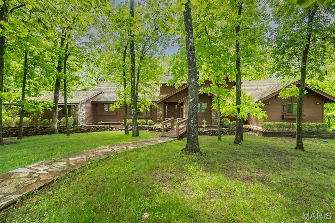
Your dream home awaits! This stunning brick ranch on over half an acre in Wildwood features nearly 4,000 square feet of thoughtfully designed living space, as well as a beautiful outdoor pool oasis. You’ll have peace of mind in this meticulously maintained and updated home, with luxurious custom finishes and quality craftsmanship throughout. You’ll immediately notice the curb appeal, with professional landscaping, a 3-car garage, a welcoming covered porch, and leaded-glass front door leading you inside. The foyer opens to the bright living room and den, with a wall of windows filling the space with natural light and 12' ceilings adding to its grand scale. No detail has been overlooked: gleaming hardwood floors, crown molding, palladian windows, integrated stereo system, columns, and stylish lighting. A cozy woodburning fireplace with marble surround anchors the room, complemented by lighted artwork alcoves and newer carpeting throughout the main level ('23). The charming office offers a bay window and lovely chandelier, perfect for working from home. An archway leads from the living room to the showstopper kitchen. It boasts granite counters, tile backsplash (‘21), top-of-the-line stainless gas range and hood, drawer microwave (all ‘19) and dishwasher (’23), double wall oven, plus modern fixtures, island w/breakfast bar, and glass-front cabinets w/crown molding. Enjoy gathering with friends and family in the inviting dining room and family room. Sliding glass doors topped with transom windows line the back wall, seamlessly connecting the indoors to the backyard space. The light-filled primary suite is a retreat. The spa-like bathroom is accented with gorgeous tilework. You’ll have a soaking tub, two separate vanities, and a step-in shower, plus walk-in closet with organization system. Another bedroom, full bathroom w/tile-surround tub, half bath w/pedestal sink, and convenient laundry room w/refinished cabinets and utility sink complete the main level. The finished lower level nearly doubles your living space, continuing the unmatched attention to detail found on the main floor. Relax in the expansive rec room accented by a beautiful staircase, with stone columns flanking the wet bar, and an amazing theater room. There’s also a third bedroom, bathroom, home gym, bonus room w/built-in bookshelves, and plenty of storage. Imagine spending your summers poolside! The landscaped backyard offers a spacious patio and screened-in deck, with green space to play in and trees for privacy and shade. In addition to the aesthetic appeal, you’ll also have functional systems to make your everyday life easier: in-ground app-controlled sprinklers, Leaf Guard gutters, one quiet-lift Wi-Fi garage door, dusk-to-dawn landscape lighting, and Yamaha receivers in the living room and theater room. Located in Rockwood Schools, just moments from Babler State Park and Wildwood Community Park, as well as all the shops and restaurants in Wildwood Town Center, this home is a rare opportunity you won't want to pass up.
Features & Amenities
Interior
-
Other Interior Features
Bookcases, Ceiling Fan(s), Crown Molding, Double Vanity, Entrance Foyer, Granite Counters, Kitchen Island, Open Floorplan, Sound System, Walk-In Closet(s), Wet Bar, Pantry
-
Total Bedrooms
3
-
Bathrooms
3
-
1/2 Bathrooms
1
-
Above Grade Finished Area
2845.0
-
Basement YN
YES
-
Cooling YN
YES
-
Cooling
Central Air, Electric, Zoned, Ceiling Fan(s)
-
Fireplace YN
YES
-
Heating YN
YES
-
Heating
Forced Air, Natural Gas, Zoned
-
Main Level Bedrooms
2
-
Pet friendly
N/A
Exterior
-
Garage
Yes
-
Garage spaces
3
-
Construction Materials
Brick, Vinyl Siding
-
Parking
Attached, Garage, Garage Door Opener
-
Patio and Porch Features
Patio, Screened
-
Pool
Yes
-
Pool Features
In Ground
Area & Lot
-
Lot Size(acres)
0.54
-
Lot Size(square feet)
23,522
-
Property Type
Residential
-
Property Sub Type
Single Family Residence
-
Architectural Style
Ranch
Price
-
Sales Price
$925,000
-
Tax Amount
$9,020
-
Sq. Footage
3,945
-
Price/SqFt
$234
HOA
-
Association
YES
-
Association Fee
$520
-
Association Fee Frequency
Annually
-
Association Fee Includes
N/A
School District
-
Elementary School
Babler Elem.
-
Middle School
Rockwood Valley Middle
-
High School
Lafayette Sr. High
Property Features
-
New Construction
NO
-
Association Amenities
None
-
Sewer
Public Sewer
-
Water Source
Public
Schedule a Showing
Showing scheduled successfully.
Mortgage calculator
Estimate your monthly mortgage payment, including the principal and interest, property taxes, and HOA. Adjust the values to generate a more accurate rate.
Your payment
Principal and Interest:
$
Property taxes:
$
HOA fees:
$
Total loan payment:
$
Total interest amount:
$
Location
County
St. Louis
Elementary School
Babler Elem.
Middle School
Rockwood Valley Middle
High School
Lafayette Sr. High
Listing Courtesy of David Nations , Keller Williams Realty St. Louis
RealHub Information is provided exclusively for consumers' personal, non-commercial use, and it may not be used for any purpose other than to identify prospective properties consumers may be interested in purchasing. All information deemed reliable but not guaranteed and should be independently verified. All properties are subject to prior sale, change or withdrawal. RealHub website owner shall not be responsible for any typographical errors, misinformation, misprints and shall be held totally harmless.

AGENT
Franko Maric
Call Franko today to schedule a private showing.

* Listings on this website come from the FMLS IDX Compilation and may be held by brokerage firms other than the owner of this website. The listing brokerage is identified in any listing details. Information is deemed reliable but is not guaranteed. If you believe any FMLS listing contains material that infringes your copyrighted work please click here to review our DMCA policy and learn how to submit a takedown request.© 2024 FMLS.
Related Properties
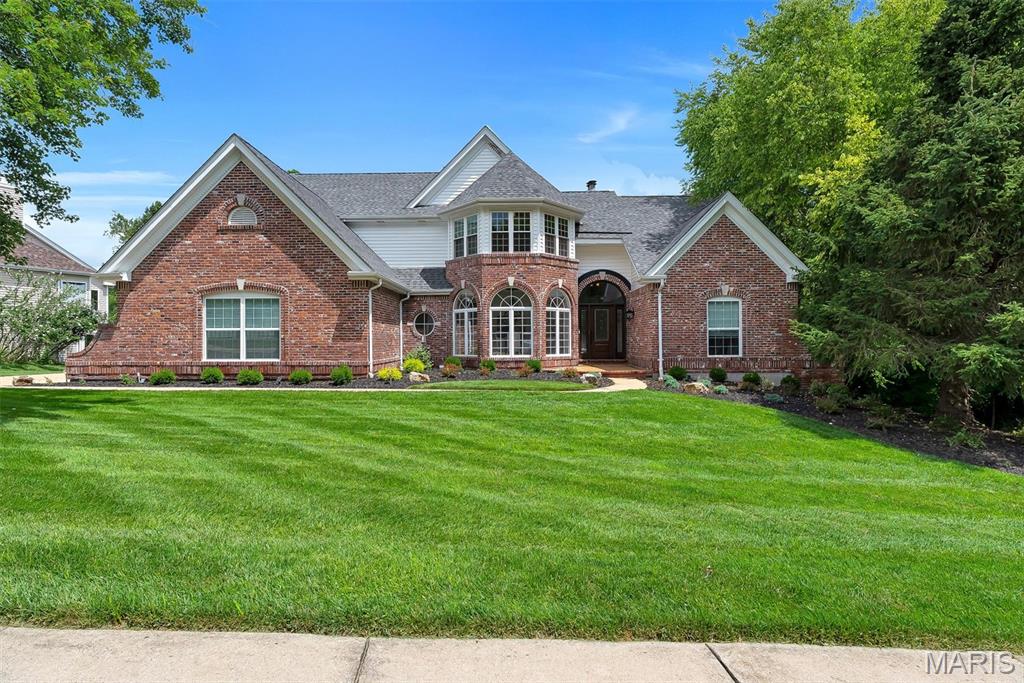
Wildwood
17643 Wildridge Drive
5 Beds
4 Baths
5,201 Sq.Ft.
$1,099,000
MLS#: 26046191
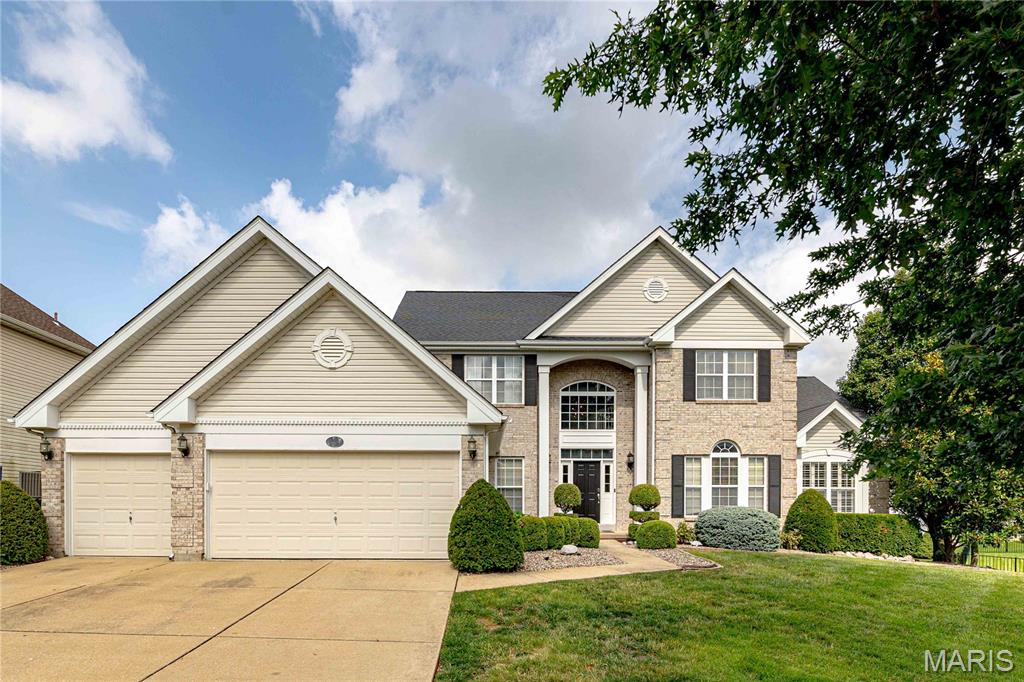
Wildwood
11 Orchard Trace Lane
6 Beds
5 Baths
5,433 Sq.Ft.
$875,000
MLS#: 26047057
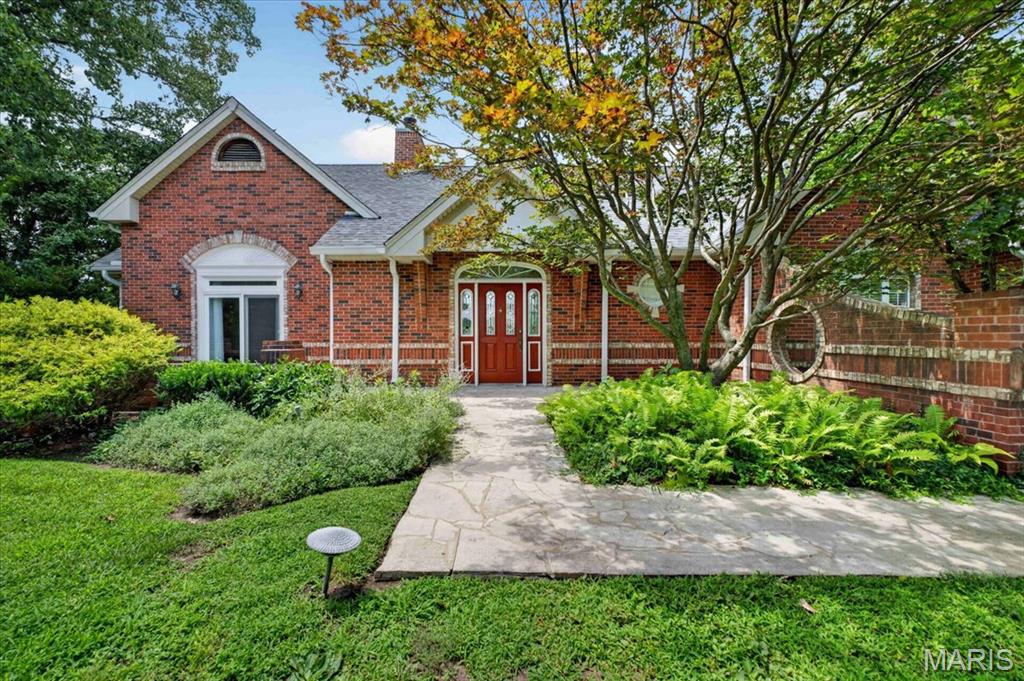
Wildwood
277 Larimore Valley Drive
4 Beds
4 Baths
4,288 Sq.Ft.
$885,900
MLS#: 26040077
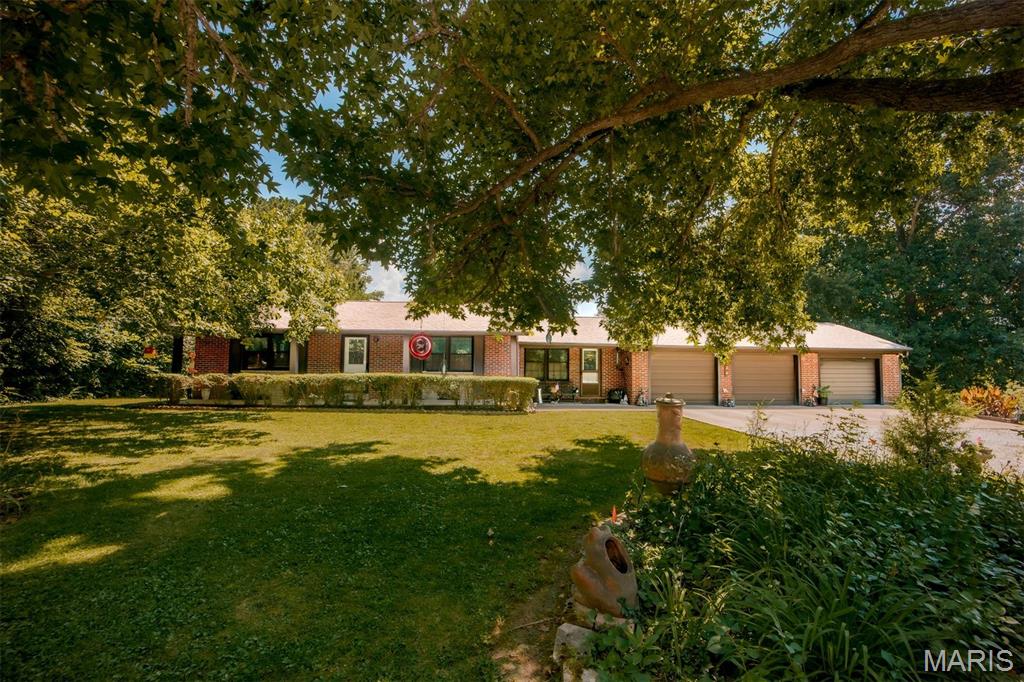
Wildwood
324 Cys Lane
1 Beds
1 Baths
962 Sq.Ft.
$979,000
MLS#: 26040778
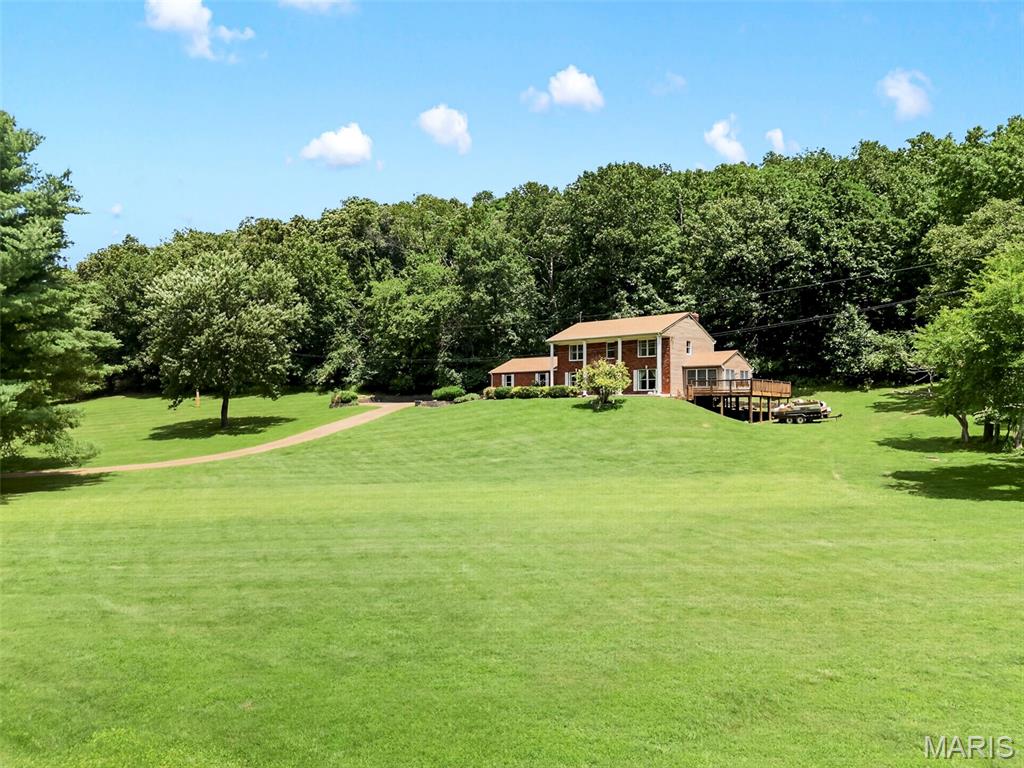
Wildwood
3672 Hawks Rest Road
4 Beds
2 Baths
2,353 Sq.Ft.
$799,999
MLS#: 26041957
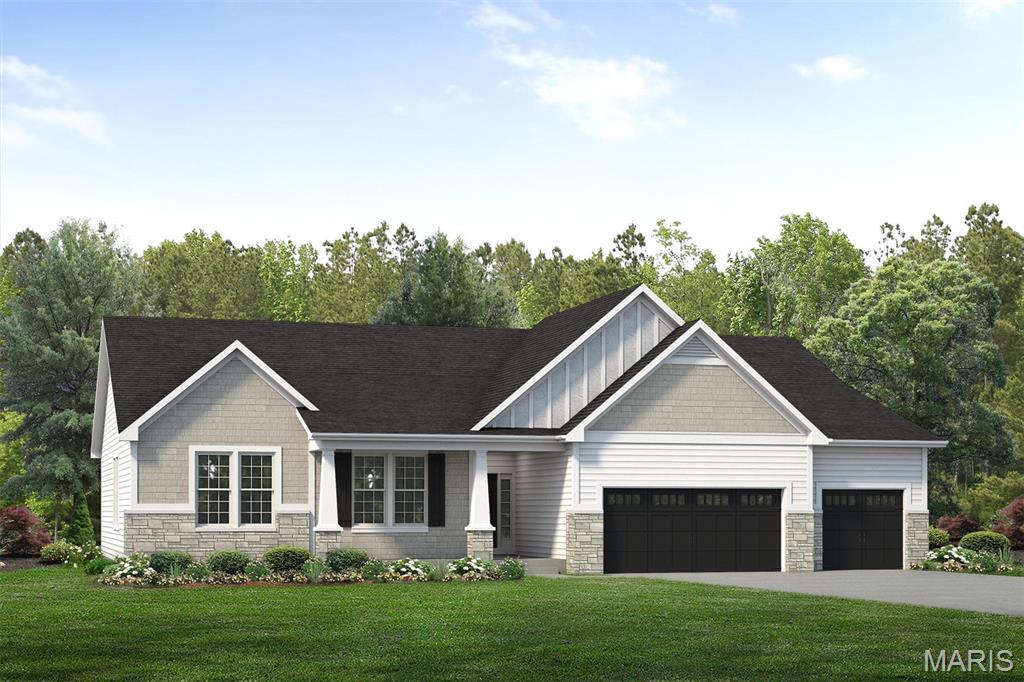
Wildwood
17300 Main Street
3 Beds
2 Baths
2,570 Sq.Ft.
$1,103,256
MLS#: 26038981
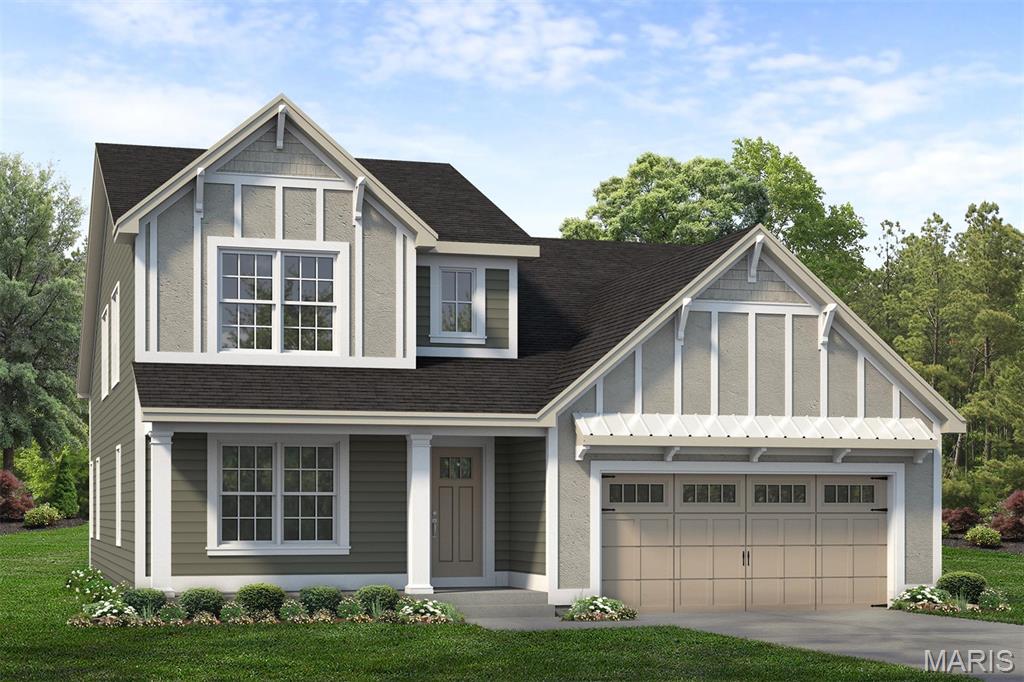
Wildwood
2517 Aspen Grove Court
4 Beds
3 Baths
2,696 Sq.Ft.
$952,395
MLS#: 26038970
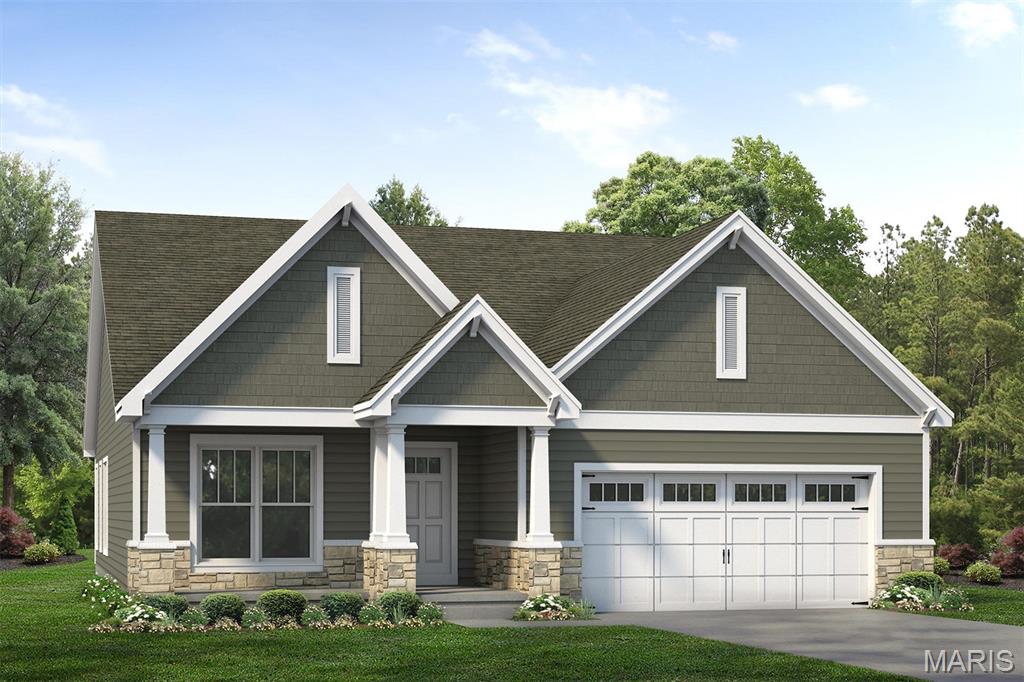
Wildwood
2516 Aspen Grove Court
3 Beds
2 Baths
2,064 Sq.Ft.
$935,651
MLS#: 26038940
Wildwood
2731 Christy Avenue
5 Beds
4 Baths
4,472 Sq.Ft.
$900,000
MLS#: 26036906
