Features & Amenities

Interior

  • Other Interior Features

    High Ceilings, Open Floorplan, Stone Counters, Walk-In Closet(s)

  • Total Bedrooms

    4

  • Bathrooms

    3

  • Cooling YN

    YES

  • Cooling

    Central Air

  • Fireplace YN

    NO

  • Heating YN

    YES

  • Heating

    Central

  • Pet friendly

    Cats OK, Number Limit

Exterior

  • Garage

    Yes

  • Garage spaces

    3

  • Construction Materials

    Block, Stucco

  • Other Exterior Features

    Rain Gutters

  • Parking

    Driveway, Garage Door Opener, Oversized, Attached

  • Patio and Porch Features

    Front Porch, Rear Porch, Screened

  • Pool

    Yes

  • Pool Features

    Heated, In Ground, Screen Enclosure, Private

  • Waterfront YN

    NO

  • View

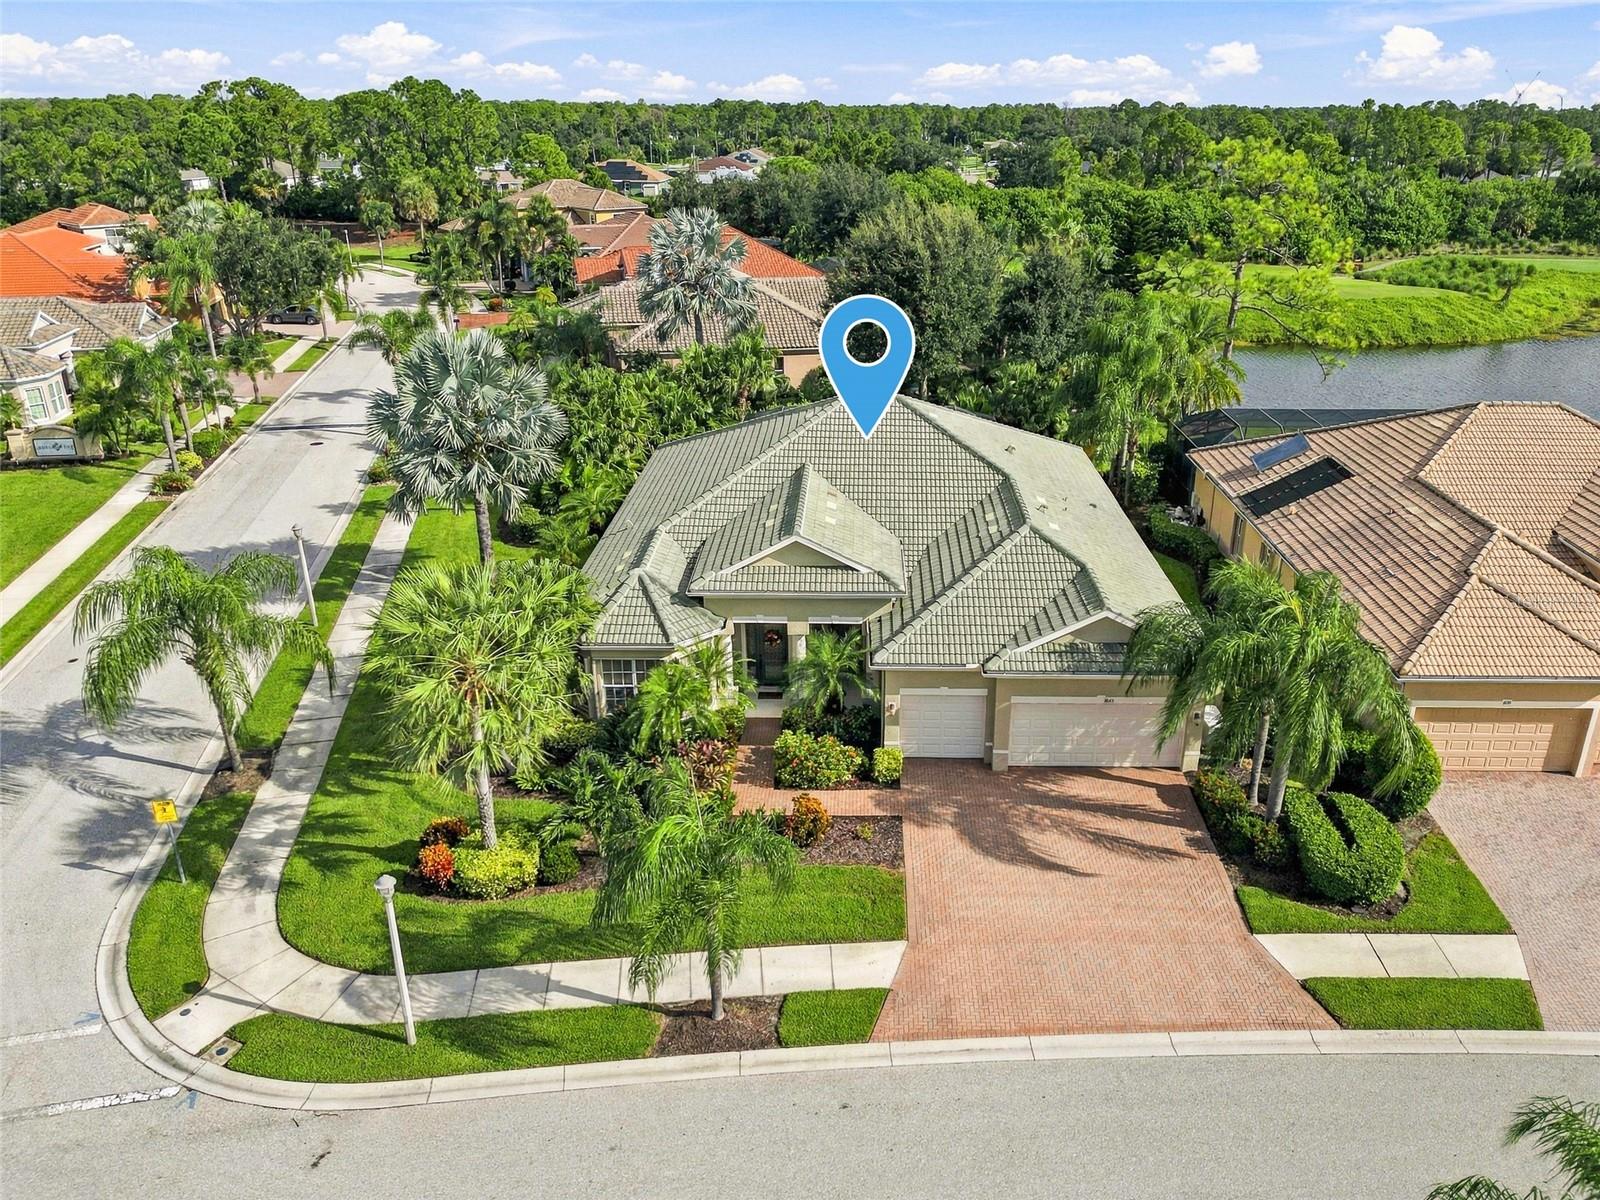
    Pond, Water

Area & Lot

  • Lot Features

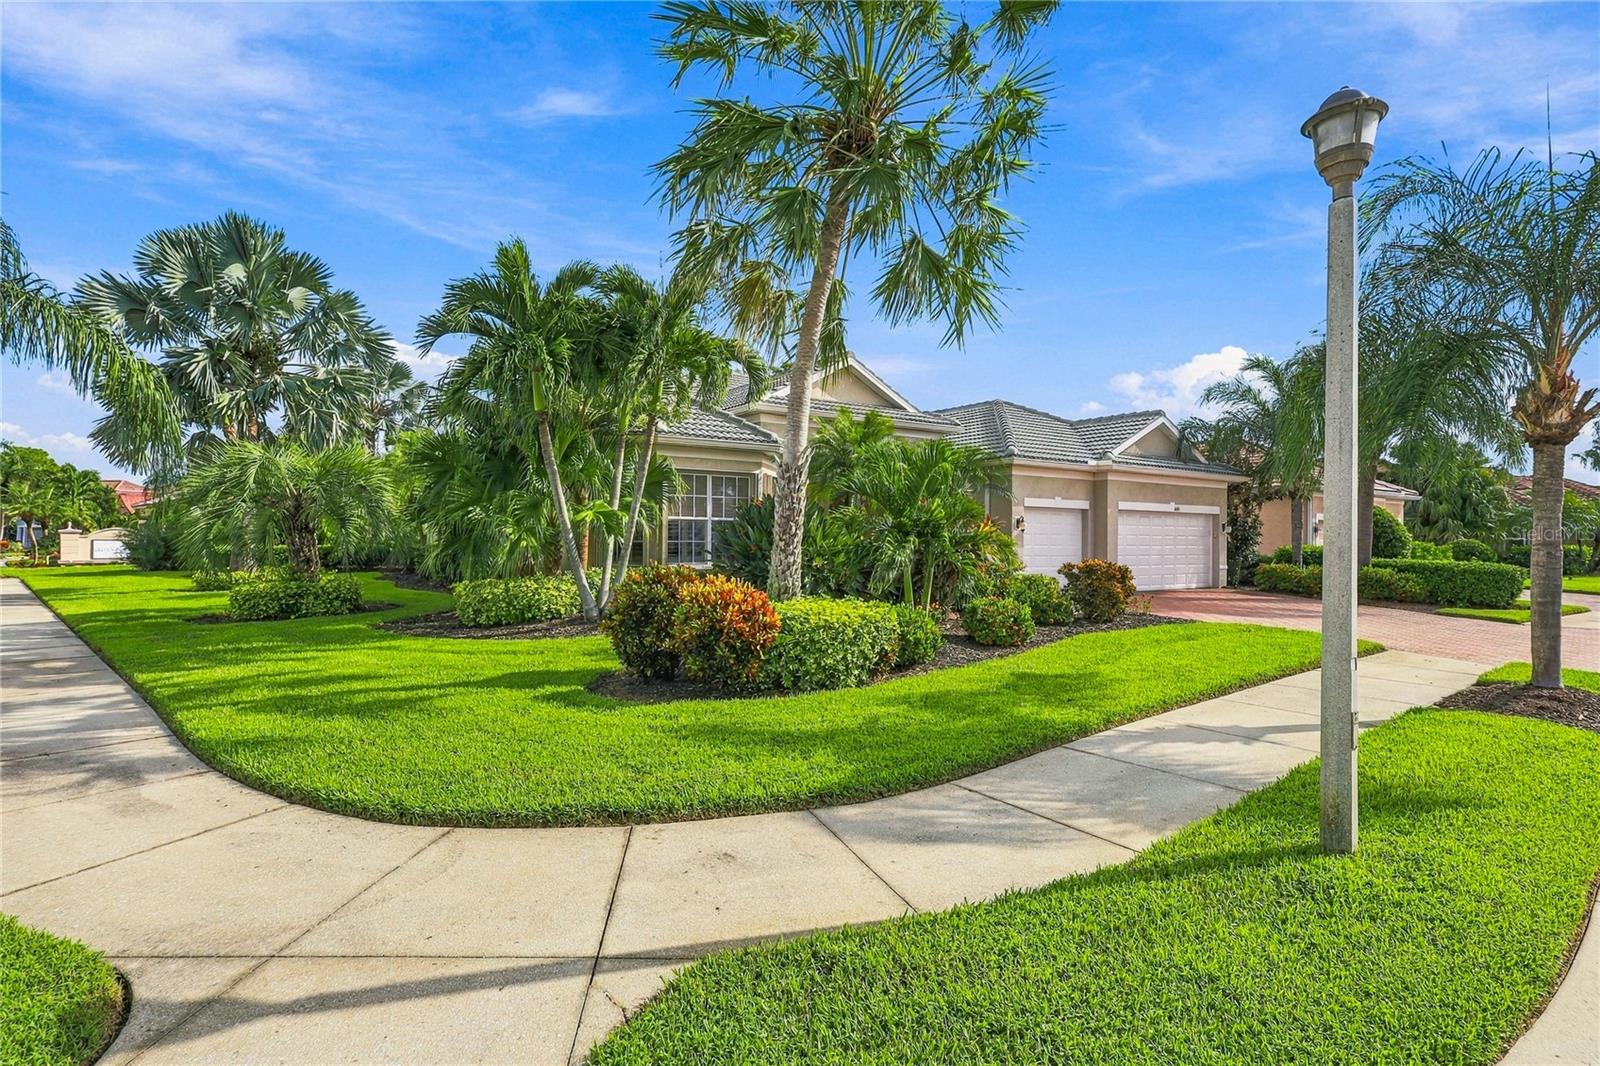
    Corner Lot, Landscaped, Near Golf Course, Paved

  • Lot Size(acres)

    0.29

  • Lot Size(square feet)

    12,922

  • Property Type

    Residential

  • Property Sub Type

    Single Family Residence

  • Architectural Style

    Florida

Price

  • Sales Price

    $650,000

  • Tax Amount

    $4,892.7

  • Financing Options

    Cash, Conventional

  • Sq. Footage

    3,036

  • Price/SqFt

    $214

HOA

  • Association

    YES

  • Association Fee

    $1,270

  • Association Fee Frequency

    Quarterly

  • Association Fee Includes

    N/A

  • Total Monthly Fees

    $423.33

School District

  • Elementary School

    Glenallen Elementary

  • Middle School

    Heron Creek Middle

  • High School

    North Port High

Property Features

  • New Construction

    NO

  • Association Amenities

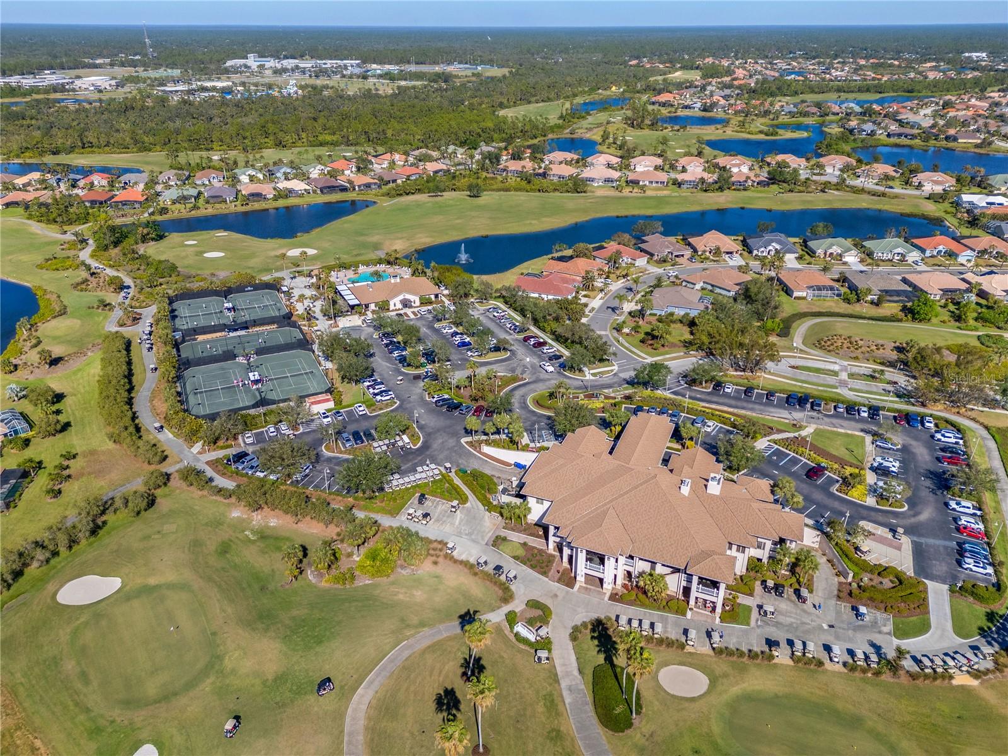
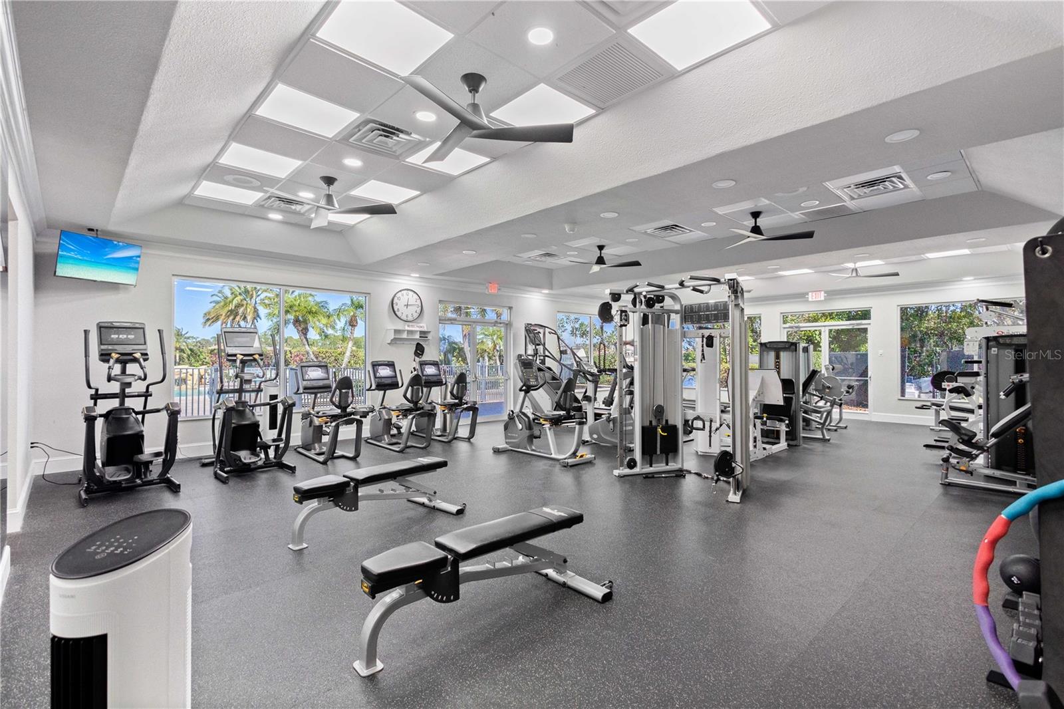
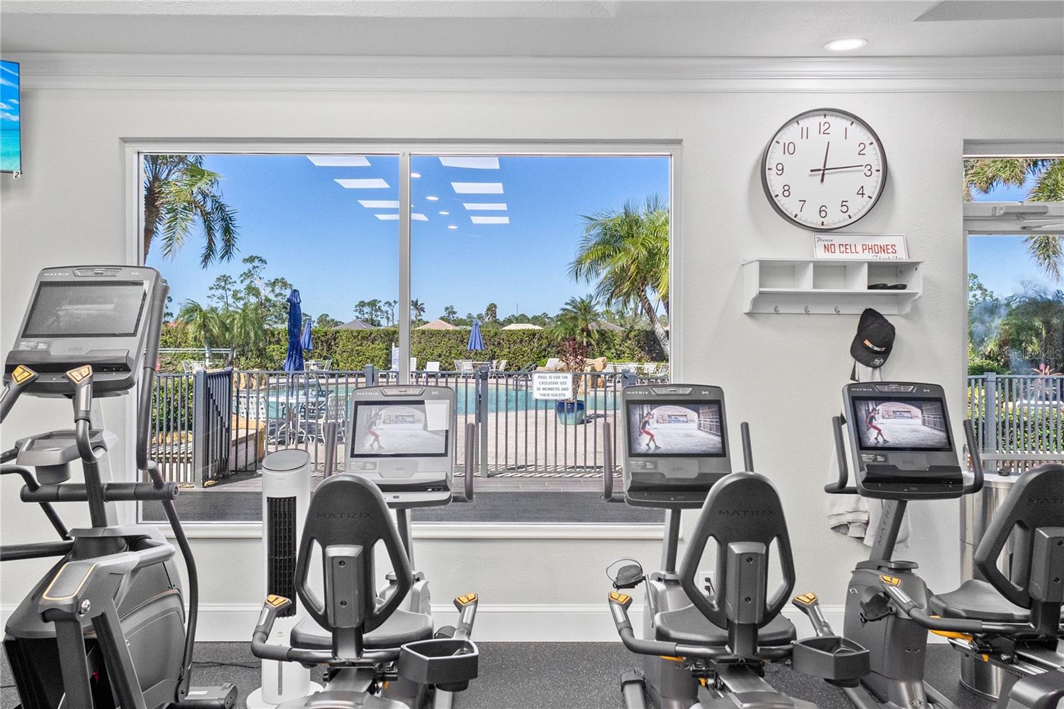
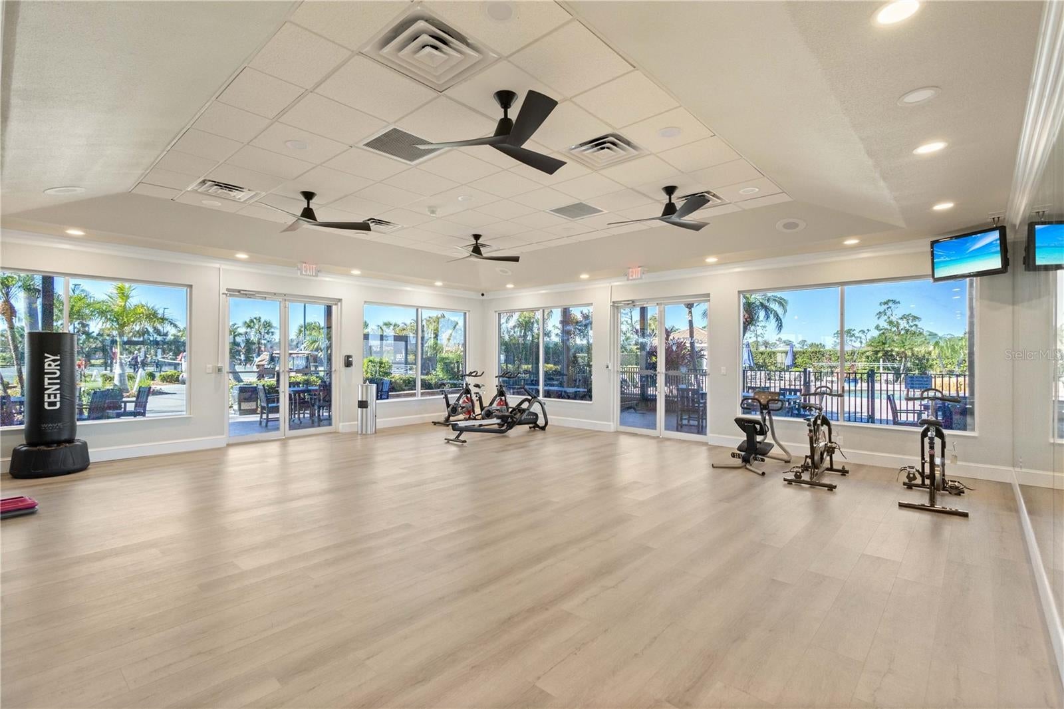
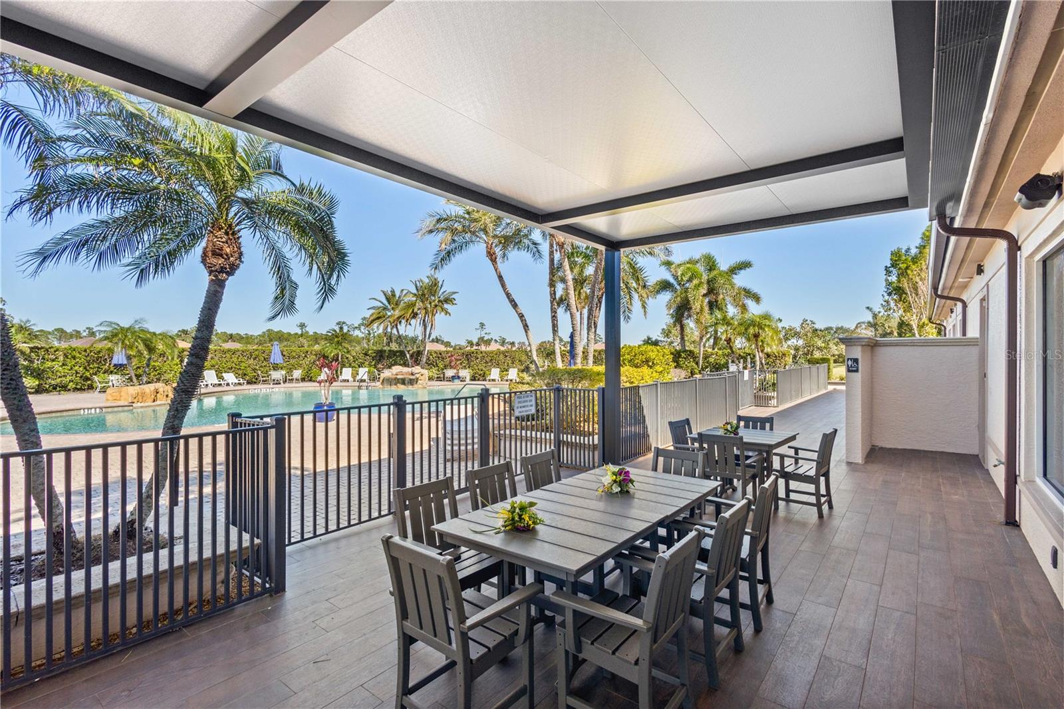
    Cable TV, Clubhouse, Fitness Center, Gated, Golf Course, Maintenance, Pool, Sauna, Security, Spa/Hot Tub, Tennis Court(s)

  • Foundation Details

    Slab

  • Ownership

    Fee Simple

  • Senior Community YN

    NO

  • Sewer

    Public Sewer

  • Tax Lot

    758

  • Water Source

    Public

Schedule a Showing

Showing scheduled successfully.

<
>
IN PERSON
VIA CHAT

What is 3 + 4 ?


Mortgage calculator

Estimate your monthly mortgage payment, including the principal and interest, property taxes, and HOA. Adjust the values to generate a more accurate rate.

Your payment

Principal and Interest:

$

Property taxes:

$

HOA fees:

$

Total loan payment:

$

Total interest amount:

$

Location

County

Sarasota

Elementary School

Glenallen Elementary

Middle School

Heron Creek Middle

High School

North Port High

Listing Courtesy of Holly Henry, KELLER WILLIAMS ISLAND LIFE REAL ESTATE

RealHub Information is provided exclusively for consumers' personal, non-commercial use, and it may not be used for any purpose other than to identify prospective properties consumers may be interested in purchasing. All information deemed reliable but not guaranteed and should be independently verified. All properties are subject to prior sale, change or withdrawal. RealHub website owner shall not be responsible for any typographical errors, misinformation, misprints and shall be held totally harmless.

Agent Franko Maric

AGENT

Franko Maric

Call Franko today to schedule a private showing.


* Listings on this website come from the FMLS IDX Compilation and may be held by brokerage firms other than the owner of this website. The listing brokerage is identified in any listing details. Information is deemed reliable but is not guaranteed. If you believe any FMLS listing contains material that infringes your copyrighted work please review our DMCA policy and learn how to submit a takedown request.© 2024 FMLS.
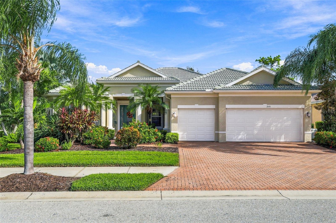
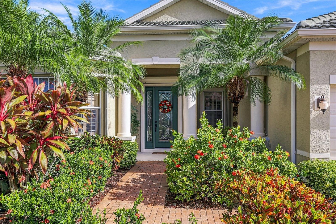
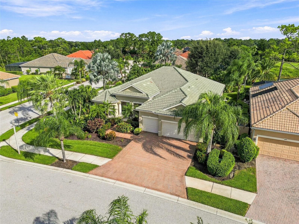
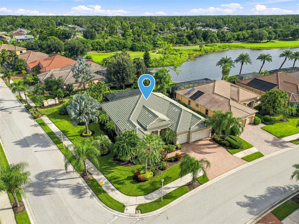
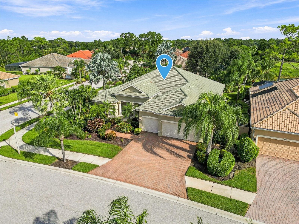
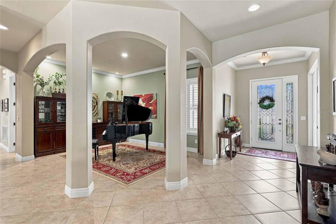
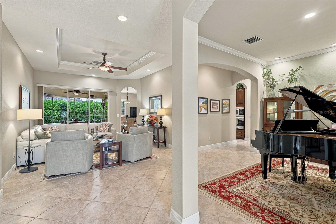
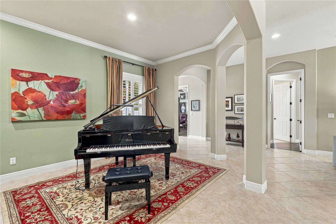
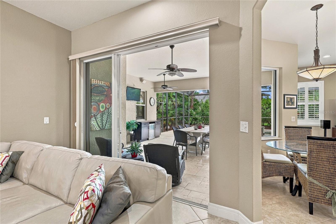
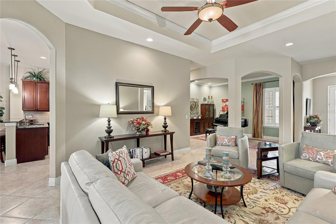
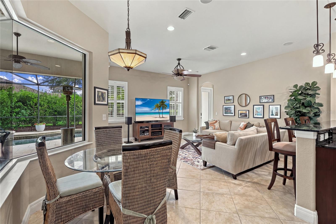
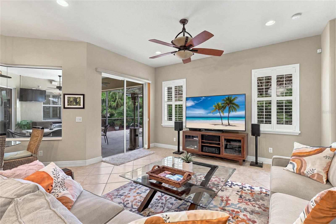
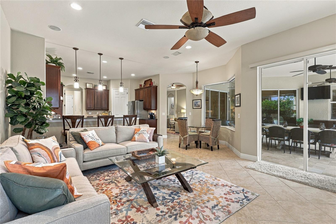
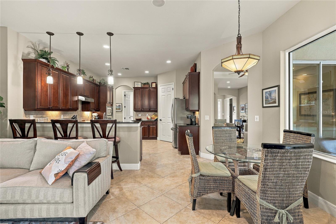
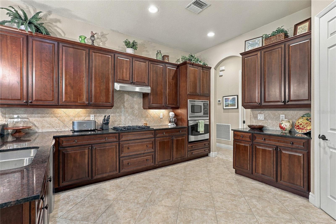
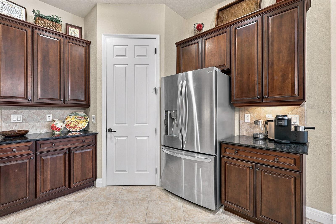
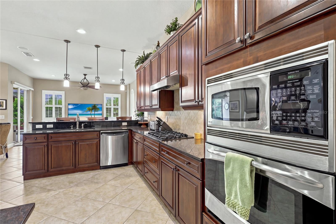
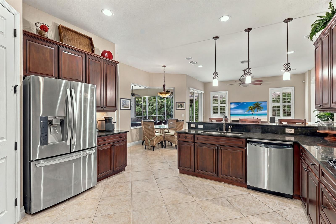
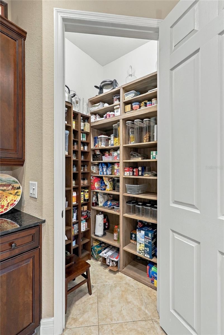
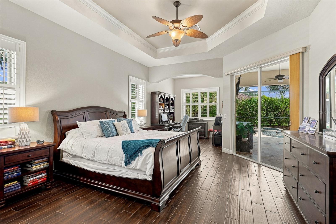
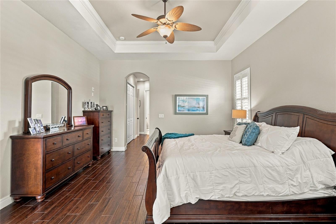
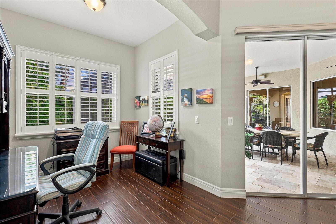
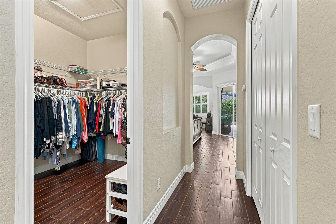
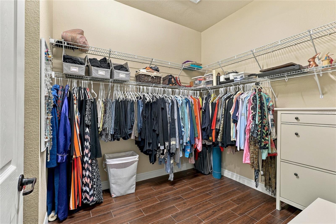
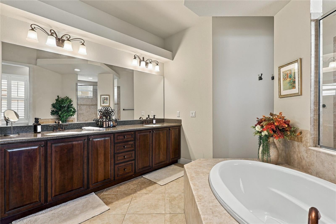
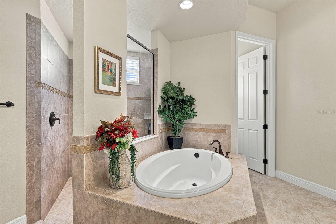
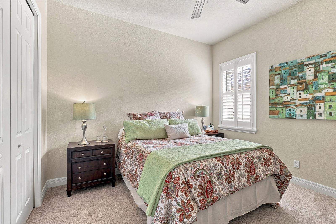
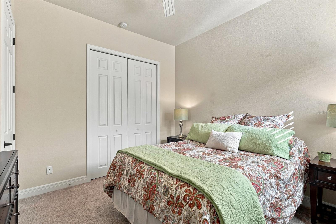
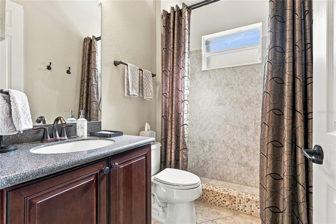
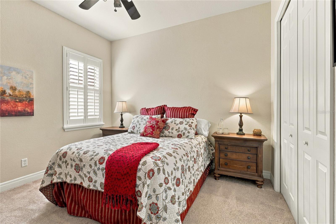
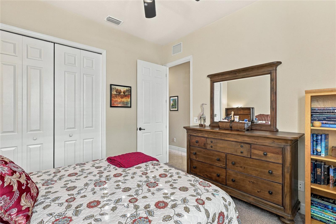
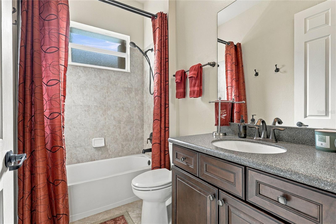
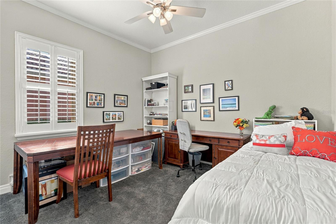
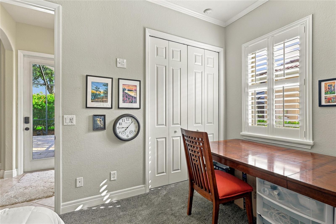
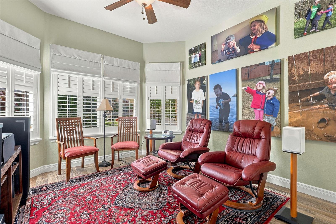
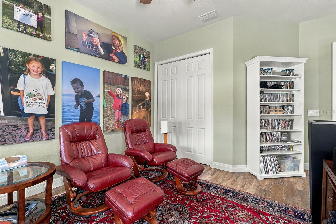
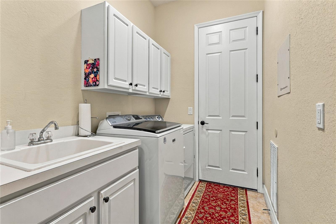
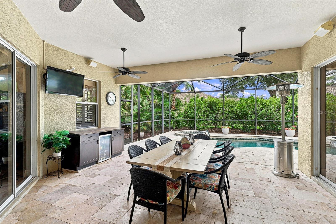
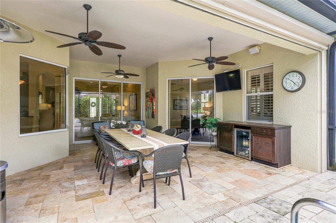
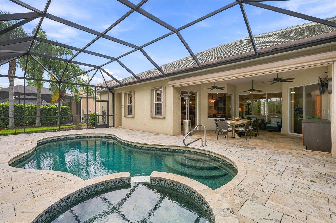
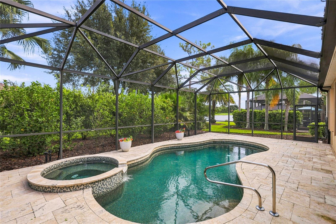
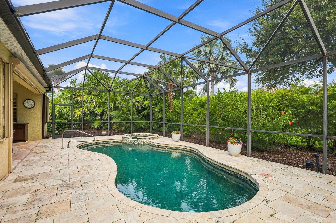
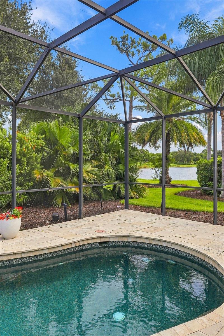
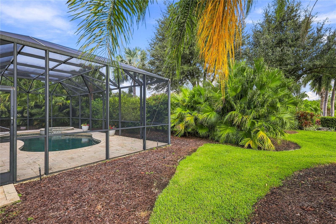
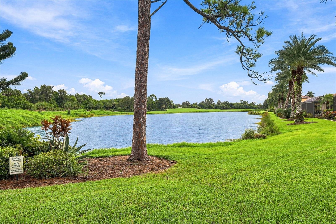
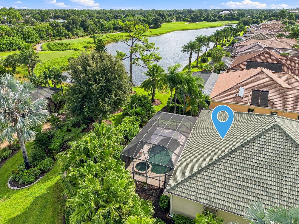
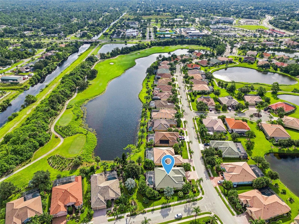
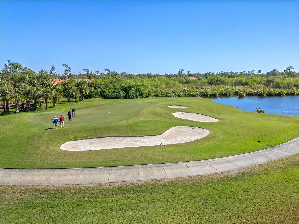
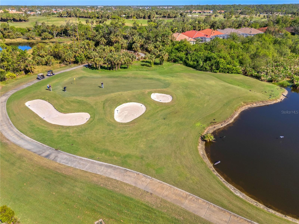
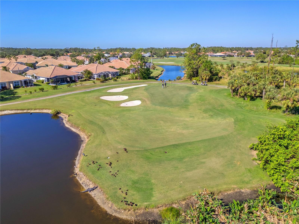
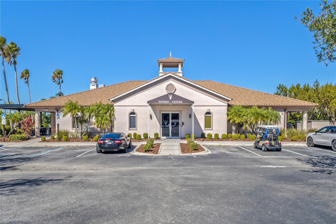
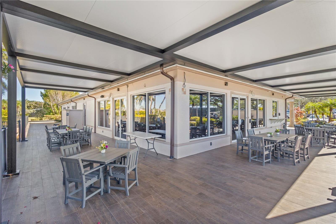
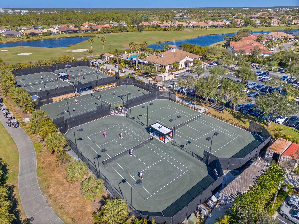
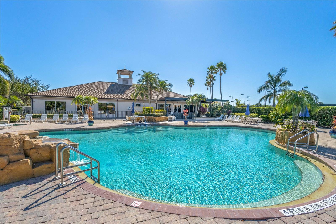
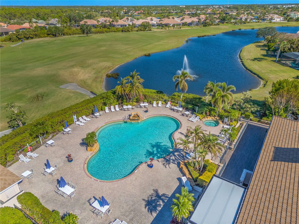
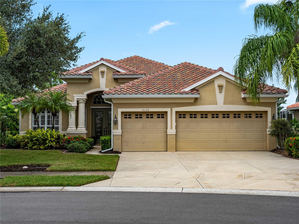
This exquisite home with golf course and lake views offers over 3000 sq ft of living space all on one level. This is truly a must see... located in the exclusive gated community of Heron Creek Golf and Country Club. Plenty of space in this home where you will enjoy  4  bedrooms, 3 full baths, den, heated pool with spa and 3 car garage. Enter the home from the brick paver drive to the front porch accented with columns and leaded glass entry door. You will be greeted into the formal living room with tray ceiling complimented with crown molding and views of the lanai/pool area through the triple sliders. The formal dining room, framed by decorative columns, is currently being used as an entertainment room with grand piano. The kitchen is a chef’s delight with solid wood cabinetry, Stainless Steel appliances. including built in oven and microwave, granite counter tops and breakfast bar with pendant  lighting and fabulous walk-in pantry with custom shelving. The breakfast nook just off the kitchen features and aquarium window overlooking the sparkling pool and spa.. what a great place to start your day! The expansive great room is the perfect place to entertain your friends and family with sliders out to the lanai and pool area. The oversize owner’s suite features, wood look tile flooring, huge walk in closet,  sitting area with  views and private access to the lanai and pool. The ensuite bathroom is complete with solid wood cabinetry, dual sinks with granite counter tops, walk in shower and soaking tub. This is a true split floor plan with the guest bedrooms on the opposite side of the home providing the utmost in privacy for you and your guests.  Two of the generous size bedrooms share a bath with shower/ tub combination, solid wood vanity with granite counter top.  The fourth bedroom has its own bath with shower, solid wood cabinetry and granite counter. This bath also serves as a pool bath with direct access to the lanai and pool area. The den/ office with double door entry, is located in the front of the home,  and currently being used as a media room…  complete with a built in closed this room could easily be converted to a 5th bedroom. Enjoy  the gorgeous outdoor area offering an expansive lanai complimented with travertine tile, heated pool and spa, private backyard with views of the lake and golf course… another great place for carrying the entertaining outside. Lots of very cool extras in this home including, hurricane shutters and screens, whole house generator, plantation shutters, crown molding, spacious laundry room with cabinetry and 3 car garage with lots of shelving for all your toys. Heron Creek Golf and Country Club is a very active community where you will always find something to do. Enjoy the 27 holes Arthur Hill designed golf course, 5 lighted Har Tru tennis courts, fitness center, resort style pool and spa, newly renovated Courtside Cafe where you can enjoy a bite after your workout, tennis match, swim or making the turn to the next nine.  The over 20,000 sq ft Clubhouse offers formal and casual dining and many planned activities and social events. Heron Creek is ideally located close to area beaches, shopping, restaurants, Legacy Trail as well as Cool Today Park. There is also a new Sarasota Memorial Hospital being built on Sumter Blvd and is slated to open in 2028. NOW is the time to make this beautiful home yours and start living the Florida lifestyle you have been dreaming about!

1645 CREEK NINE DR

Message successfully sent.

What would you like to know?

What is 3 + 4 ?

I agree to receive email communication and understand I can unsubscribe at any time.

I agree to be contacted by Kornelije Josić via call, email, and text for real estate services. To opt out, you can reply 'stop' at any time or reply 'help' for assistance. You can also click the unsubscribe link in the emails. Message and data rates may apply. Message frequency may vary. Privacy Policy

Related Properties

New on site 3 days ago
*Heron Creek Golf & CC* 4 BED/2/BA/OVER-SIZED GARAGE/ POOL/ Panoramic Golf/Water View/ Beautifully UPDATED/GENERATOR & HURRICANE PROTECTION! Welcome to a “WEE SLICE OF HEAVEN” where extensive renovations, refined designer finishes & impeccable attention to detail come together to create one of the community's most compelling opportunities! Sweeping emerald fairways, spectacular updates & a touch of Irish charm, this Heron Creek beauty is pure gold at the end of the rainbow! THE BEAUTY OF AN ESTABLISHED COMMUNITY. THE FRESH FEEL OF A NEW HOME. THE LUXURY OF HAVING IT ALL!!  Premium HOMESITE w/ panoramic view of # 2 of the Creek Course, water views & REAL backyard! This home checks all the boxes w/a NEW 2024 TILE ROOF, RENOVATED POOL & LANAI, WHOLE-HOUSE GENERATOR, comprehensive HURRICANE PROTECTION a DEEP GARAGE, & Stunning UPDATED KITCHEN/BATHS providing exceptional value, convenience & peace of mind. With the clubhouse and amenities across the street via a convenient pathway, the LOCATION is every bit as impressive as the home itself!  Step inside the impressive leaded-glass front door you instantly realize you have arrived HOME! A thoughtful 2400 sq ft floor plan & exceptional finishes create a seamless, flow throughout the main living areas. Ceramic tile laid on the diagonal, soaring ceilings, dramatic tray details, graceful architectural openings, decorative columns, distinctive moldings & CLASSIC PLANTATION SHUTTERS create an atmosphere of timeless sophistication w/ a fresh, trending twist. The well-proportioned living & dining areas offer great entertaining space, while the family room provides a place for everyday living. Cascading sliding glass doors open wide to the lanai, blurring indoor/outdoor living. The updated kitchen makes a striking statement w/ raised-panel cabinetry beautifully contrasted by EXOTIC GRANITE countertops. A sweeping vaulted ceiling adds architectural interest, while SS appliances, a center island, generous cabinetry & thoughtfully designed workspace make this kitchen as functional as it is beautiful. The owner's keen eye for design uses pops of color, texture and carefully selected finishes adding personality, dimension & understated elegance throughout. The primary suite offers a stylish retreat W/ on trend Luxury Vinyl Flooring & a dramatic accent wall for a striking contemporary contrast. Both bathrooms have been tastefully updated, reflecting the same commitment to fresh design. Prepare to fall in love w/ spectacular, extensively renovated pool & lanai! The heated pool features a raised waterfall wall, creating a sophisticated resort-inspired focal point. Handsome TRAVERTINE tile surrounds the pool & the expansive covered living area, where a stunning RICH WOOD-PLANK CEILING adds warmth & an unmistakable touch of luxury. PANORAMIC SCREENING allows the sweeping golf course vistas to take center stage. Exceptional homes w/ quality updates, spectacular golf course views, extra garage space & premier clubhouse proximity are rare! Don't miss your opportunity to make this beautifully reimagined home yours.  HE WHO HESITATES, RENOVATES! Heron Creek offers 27 holes of Arthur Hills-designed championship golf, 21,000-sq ft clubhouse, casual & fine dining, resort-style pool, Har-Tru tennis courts, fitness facilities & an active social calendar. LOW HOA FEES, NO CDD FEES! The NEW SMH HOSPITAL (under construction) Coco Plum shopping, Wellen Park, Costco, restaurants, everyday conveniences are close by.
#N6146327

NORTH PORT

5496 WHITE IBIS DRIVE

4 Beds

2 Baths

2,403 Sq.Ft.

$679,999

MLS#: N6146327
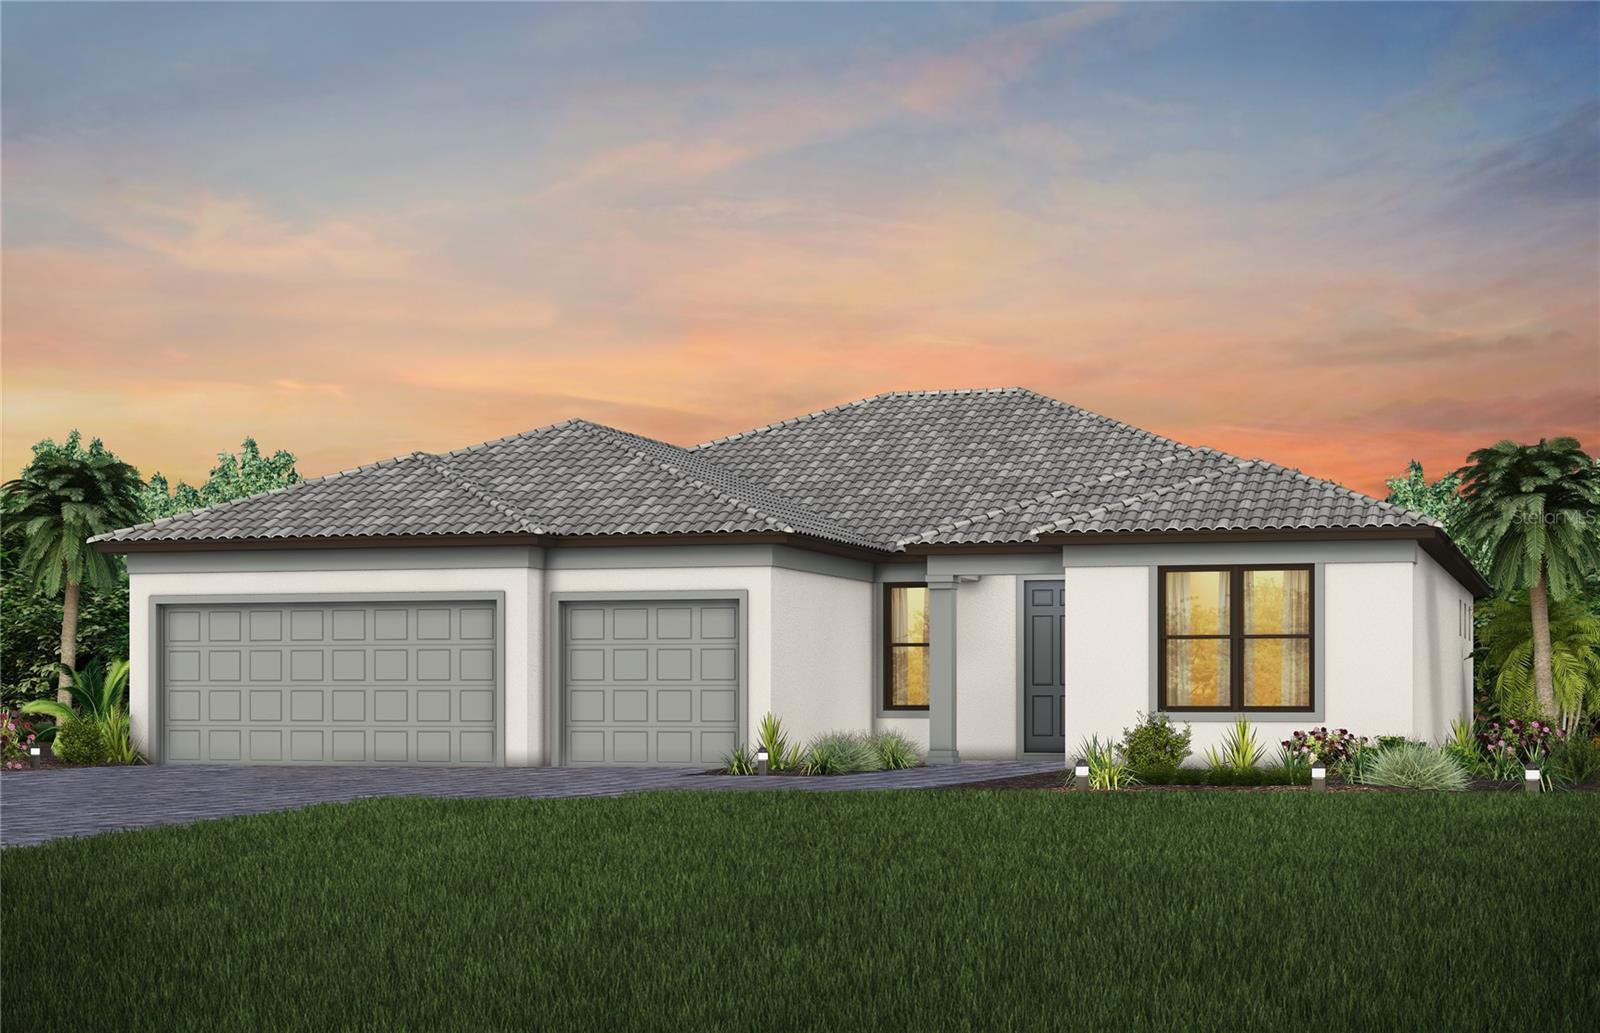
New on site 4 days ago
Under Construction. Beyond your doorstep, Arbor Oaks provides an array of resort-style amenities. Spend sunny afternoons at the pool with lap lanes and spa, unwind at the Barefoot Bar, or gather with friends by the Firepit Grill. The state-of-the-art clubhouse features a fitness center, community room, catering kitchen, activity rooms, and an outdoor veranda. Enjoy friendly competition on the pickleball, bocce ball, and tennis courts, or host a cookout at the BBQ grills. Your four-legged companion will love the community dog park, and for beach lovers, pristine destinations like Stump Pass State Park and Siesta Key are just a short drive away. Experience the best of Florida living at Arbor Oaks—your dream home awaits!
#TB8560923

NORTH PORT

1775 N RIDGEMORE STREET

3 Beds

3 Baths

2,500 Sq.Ft.

$595,005

MLS#: TB8560923
EXCEPTIONAL LAKEFRONT LIVING WITH A PRIVATE IN-LAW SUITE IN SABAL TRACE! Welcome to this stunning 4-BEDROOM + DEN, 3-BATHROOM, 2-CAR GARAGE POOL HOME, beautifully positioned along 140 FEET OF TRANQUIL LAKEFRONT in North Port's desirable Sabal Trace community. Offering an extraordinary combination of elegance, comfort, and versatility, this residence features a spacious 3-bedroom, 2-bathroom main home PLUS a completely separate 1-bedroom, 1-bathroom IN-LAW SUITE—perfect for multigenerational living, extended guests, or a private retreat.

Step inside the main residence and discover an inviting atmosphere defined by SOARING CEILINGS, A FRESH NEUTRAL COLOR PALETTE, AND AN AIRY, OPEN FEEL. The thoughtfully designed living spaces create a beautiful balance of sophistication and everyday comfort. At the heart of the home, the kitchen features STAINLESS STEEL APPLIANCES, CORIAN COUNTERTOPS, and an inviting setting for preparing meals and gathering with loved ones.

The generously sized PRIMARY SUITE offers a peaceful escape, complete with DIRECT LANAI ACCESS and an expansive walk-in closet. Its spacious ensuite bathroom features DUAL VANITIES, A PRIVATE WATER CLOSET, AND A WALK-IN SHOWER, creating a comfortable, spa-inspired retreat. Two additional bedrooms and den for a home office, or additional bedroom, and a well-appointed guest bathroom complete the main residence.

Adding remarkable flexibility is the SEPARATE IN-LAW SUITE, featuring its own bedroom, kitchenette, full bathroom with a walk-in shower, and beautiful LUXURY VINYL PLANK FLOORING. This thoughtfully designed space provides privacy and independence while remaining conveniently connected to the property's overall lifestyle.

Outside, discover your own PRIVATE WATERFRONT OASIS. Overlooking the serene lake, the beautiful pool and expansive outdoor setting invite you to embrace Florida living at its finest. Enjoy peaceful mornings by the water, afternoons lounging poolside, and evenings entertaining against a picturesque waterfront backdrop. The pool features 2023 RESURFACING, SEALED PAVERS, A 2022 POOL HEATER, A NEW 2026 POOL PUMP, AND A CHARMING WATER FOUNTAIN.

Beyond its beauty, this property offers impressive improvements and peace of mind, including a NEW ROOF IN 2021, TWO SEPARATE A/C SYSTEMS INSTALLED IN 2021—a 4-ton system servicing the main residence and a 2-ton system dedicated to the in-law suite, BOTH WITH LIFETIME PARTS WARRANTIES. Additional highlights include HURRICANE SHUTTERS FOR BOTH STRUCTURES AND A MANABLOC PLUMBING SYSTEM.

With 140 FEET OF LAKEFRONT, A PRIVATE GUEST RESIDENCE, BEAUTIFUL OUTDOOR LIVING, AND EXTENSIVE UPDATES, this exceptional Sabal Trace property offers a rare opportunity to enjoy the very best of Southwest Florida living. YOUR LAKEFRONT RETREAT AWAITS!
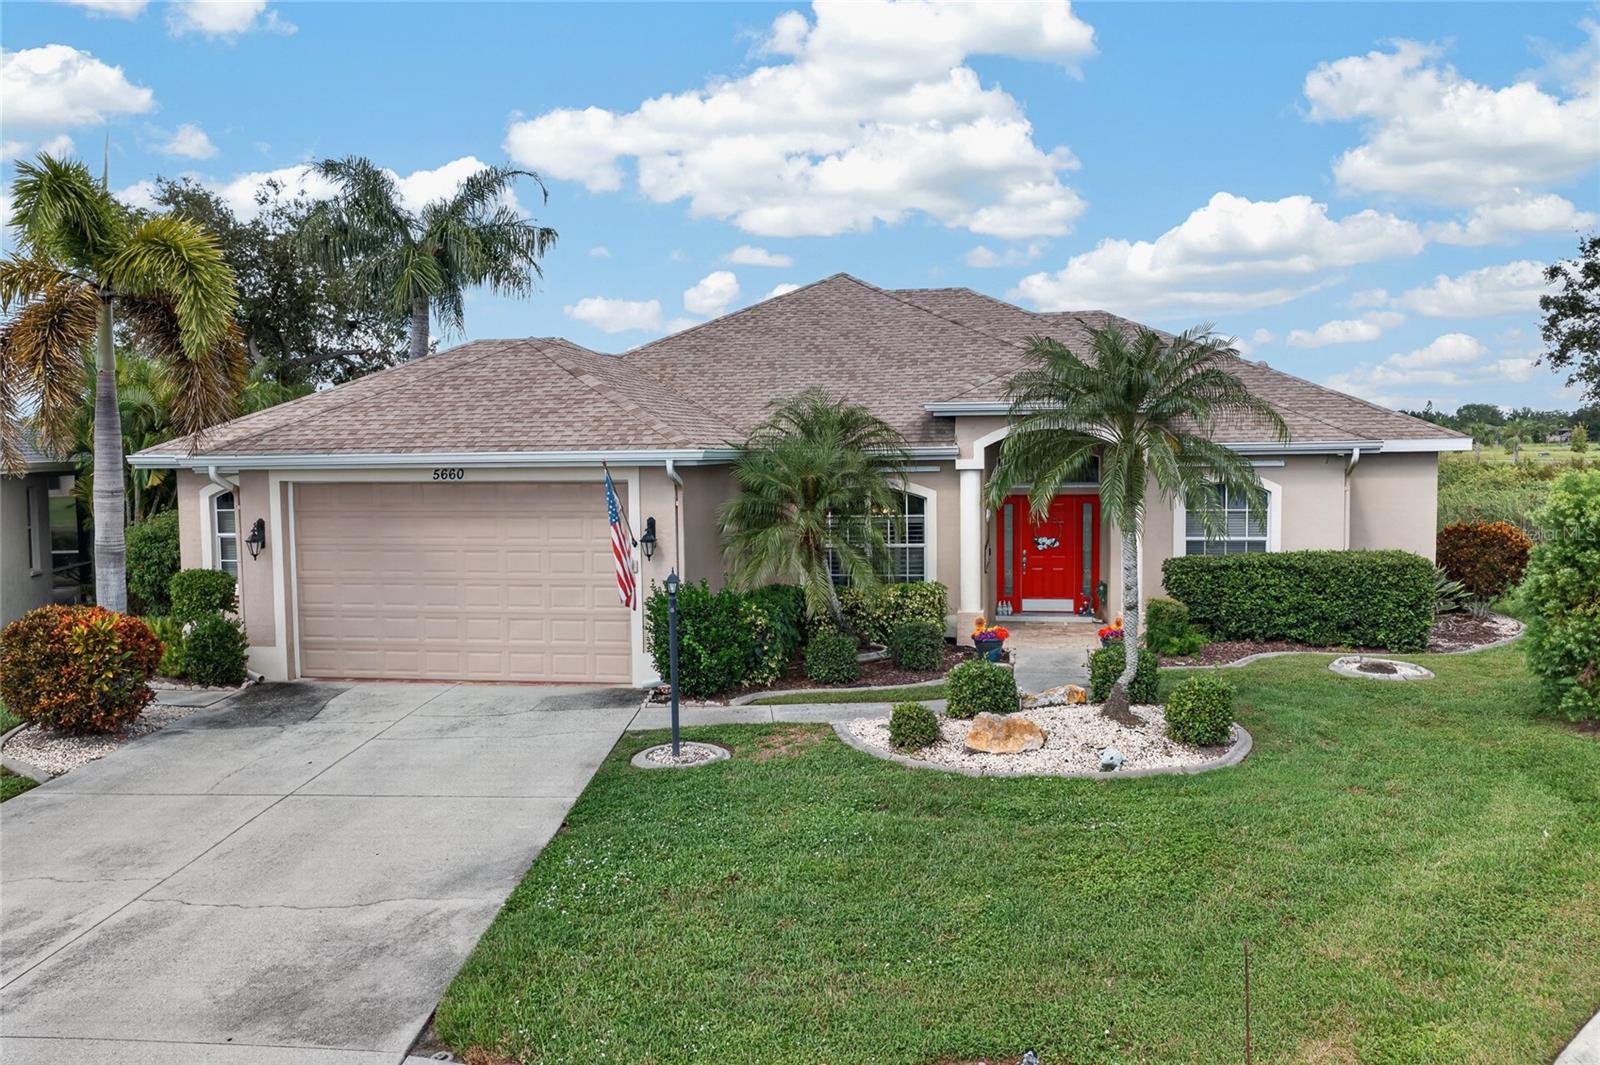
#C7532118

NORTH PORT

5660 RIVIERA COURT

4 Beds

3 Baths

2,367 Sq.Ft.

$529,500

MLS#: C7532118
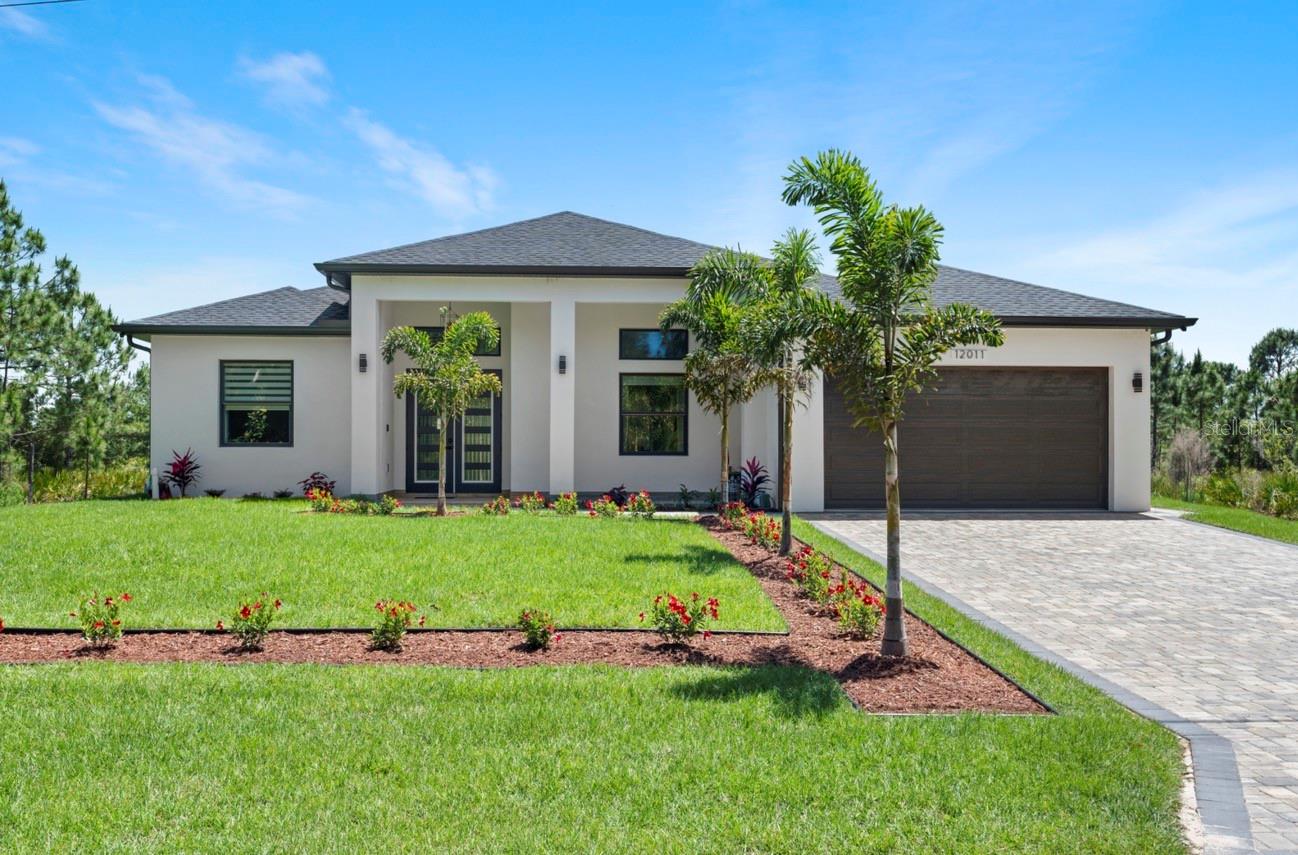
LUXURY CUSTOM-BUILT HOME WITH PRIVATE MOTHER-IN-LAW SUITE – INCOME POTENTIAL! NO HOA, NO CDD, NO FLOOD ZONE!

LIVE IN LUXURY AND ENJOY THE POTENTIAL FOR RENTAL INCOME! Discover this exceptional 2023 custom-built modern residence in the rapidly growing city of North Port, Florida. Offering 2,018 sq. ft. of living space and 2,782 sq. ft. of total area, this beautifully designed property features a private mother-in-law suite with its own independent entrance, providing an outstanding opportunity for multigenerational living, extended family accommodations, guest quarters, or potential rental income.

The main residence features 2 spacious bedrooms and 3 full bathrooms, an impressive open-concept floor plan, high ceilings, oversized interior doors, and expansive hurricane-impact windows and doors that fill the home with abundant natural light. Large sliding glass doors create a seamless connection between indoor and outdoor living spaces.

The stunning modern kitchen is designed for both functionality and style, featuring expansive countertops, a spacious center island, high-quality cabinetry, a contemporary range hood, stainless steel appliances, and generous storage space. A convenient under-sink water filtration system provides an additional everyday benefit.

One of the most desirable features of this property is the PRIVATE MOTHER-IN-LAW SUITE WITH A SEPARATE ENTRANCE! This thoughtfully designed living space includes 1 bedroom, 1 full bathroom, a private kitchen, dining area, and comfortable living area. The second kitchen also features its own under-sink water filtration system. With independent access and a functional layout, this versatile suite provides privacy and flexibility for guests, extended family, or potential rental use.

Step outside to enjoy the covered and screened lanai, perfect for relaxing, entertaining, or enjoying Florida's beautiful weather year-round. The property also features a spacious 2-car garage, attractive driveway, modern architectural design, and beautifully landscaped surroundings.

PROPERTY HIGHLIGHTS:

2,018 Sq. Ft. Living Area | 2,782 Sq. Ft. Total Area

Main Residence: 3 Bedrooms | 3 Full Bathrooms

Mother-in-Law Suite: 1 Bedroom | 1 Bathroom

Private Entrance to Mother-in-Law Suite

Two Fully Equipped Kitchens

Under-Sink Water Filtration Systems in Both Kitchens

Open-Concept Floor Plan & High Ceilings

Hurricane-Impact Windows & Doors

High Interior Doors & Large Sliding Glass Doors

Spacious Kitchen Island & Expansive Countertops

High-Quality Kitchen Cabinets & Modern Range Hood

Covered & Screened Lanai

2-Car Garage & Driveway

NO HOA | NO CDD | NO Flood Zone

PRIME NORTH PORT LOCATION! Conveniently situated near the famous Warm Mineral Springs, Costco, Wellen Park, shopping centers, restaurants, medical facilities, and beautiful Gulf Coast beaches. Enjoy the perfect combination of modern luxury, convenience, and the relaxed Florida lifestyle.

Whether you're searching for a luxury primary residence, multigenerational home, or an investment property with potential rental income, this exceptional home offers an opportunity to enjoy comfortable living while benefiting from the flexibility of a separate private suite.

ONE PROPERTY. TWO PRIVATE LIVING SPACES. ENDLESS POSSIBILITIES!
#A4709628

NORTH PORT

12011 MALLORCA AVENUE

3 Beds

4 Baths

2,018 Sq.Ft.

$578,900

MLS#: A4709628
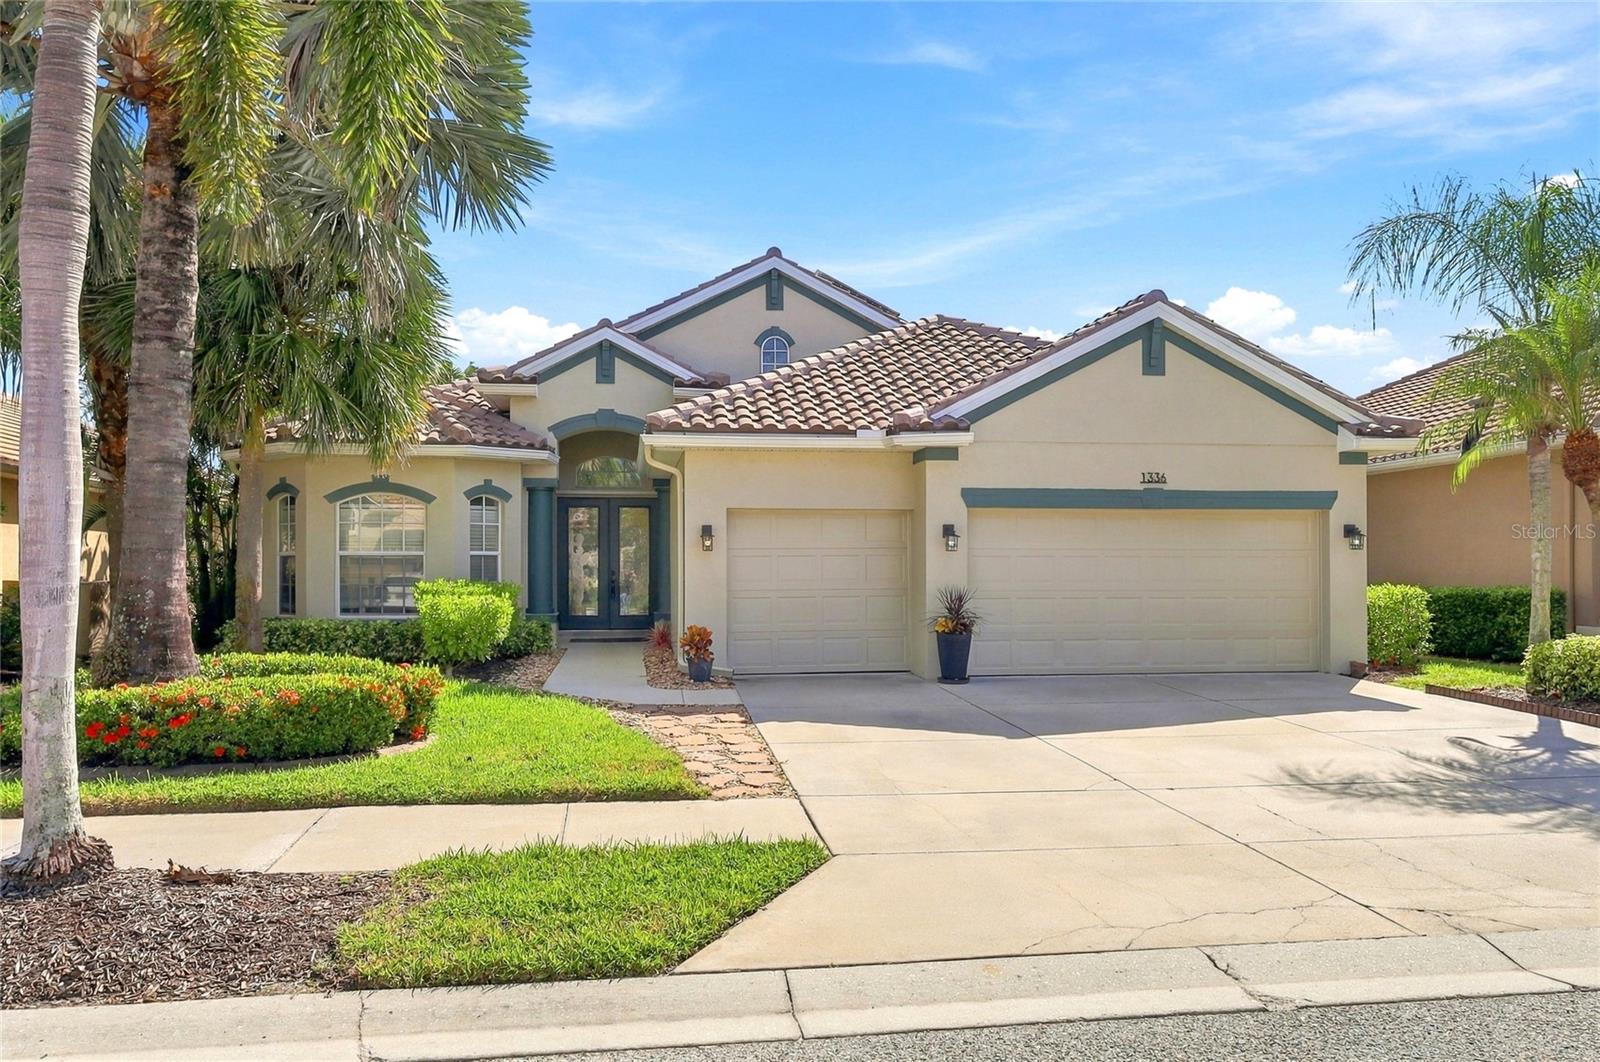
Welcome to the luxury living lifestyle in the desirable gated golf course community of Heron Creek Golf and Country Club! Enjoy this wonderful 3 bedroom, 3 1/2 bath with office/ den/ study and 3 car garage  with over 2500 sq ft of living space. As you approach the home you will notice the beautiful etched glass double entry doors. Upon entering the home you will feel the expansiveness of the open floor plan featuring the great room with soaring  tray ceilings  adorned with crown molding and accent columns. The view from the great room is amazing, looking out through the triple sliders to the huge lanai, sparkling, solar heated pool and serene lake. The formal light a bright formal dining room is the perfect place to indulge in a delicious meal with family and friends. The kitchen  is truly a chef’s delight  offering Stainless Steel appliances including gas cooking, lots of solid wood cabinetry, solid surface counters with breakfast bar and island, RO system, new, attractive pendulum lighting and dry bar with pass through to the dining room. The breakfast area just off the kitchen over looks the lanai/ pool area and lake. This is the perfect place to start your day! The generous size owner’s retreat is complete with ensuite bath, dual sinks, soaking tub, walk in shower  and 2 walk-in closets and well as an additional half bath that doubles as a pool bath. This is a true split floor plan with the guest bedrooms located on the other side of the house from the owner’s retreat providing the utmost in privacy for you and your guests. These two generous size bedrooms share a bath with shower/ tub combination and vanity with solid wood cabinetry.  The office/ den/ study is located in the front of the home making it a nice getaway. Adjacent to the office/ den/ study is another full bath with shower/ tub combination and vanity with solid wood cabinetry. The outdoor space in the home is magical offering a wonderful place to bring the entertainment out doors or simply for your own relaxation. Take a dip in the heated pool, sip on your favorite beverage and take in the views of the lake. There are MANY extras in this fabulous home including, New roof, freshly painted inside and out, fully paid for solar, Newer refrigerator, decorative accent columns, tile throughout the main living area, plantation shutters and some hurricane shutters.  Heron Creek Golf and Country Club is an active community where there is something for everyone. 27 Holes Arthur Hills designed golf course, recently remodeled Fitness center, 5 HAR Tru tennis courts, resort pool and spa, Courtside Cafe where you can grab a bite after your workout, swim, tennis match or making the turn to the next nine. There is also a 21,000 sq ft Clubhouse offering fine and casual dining and many planned social activities. Heron Creek is in a great location near area beaches, shopping, restaurants, Legacy Trail, Cool Today Park. There is also a new Sarasota Memorial Hospital being built on Sumter Blvd. slated to open in 2028. Start living the Florida Lifestyle you have been wanting. Let’s make this home yours today!
#C7531857

NORTH PORT

1336 CREEK NINE DR

3 Beds

3 Baths

2,568 Sq.Ft.

$650,000

MLS#: C7531857
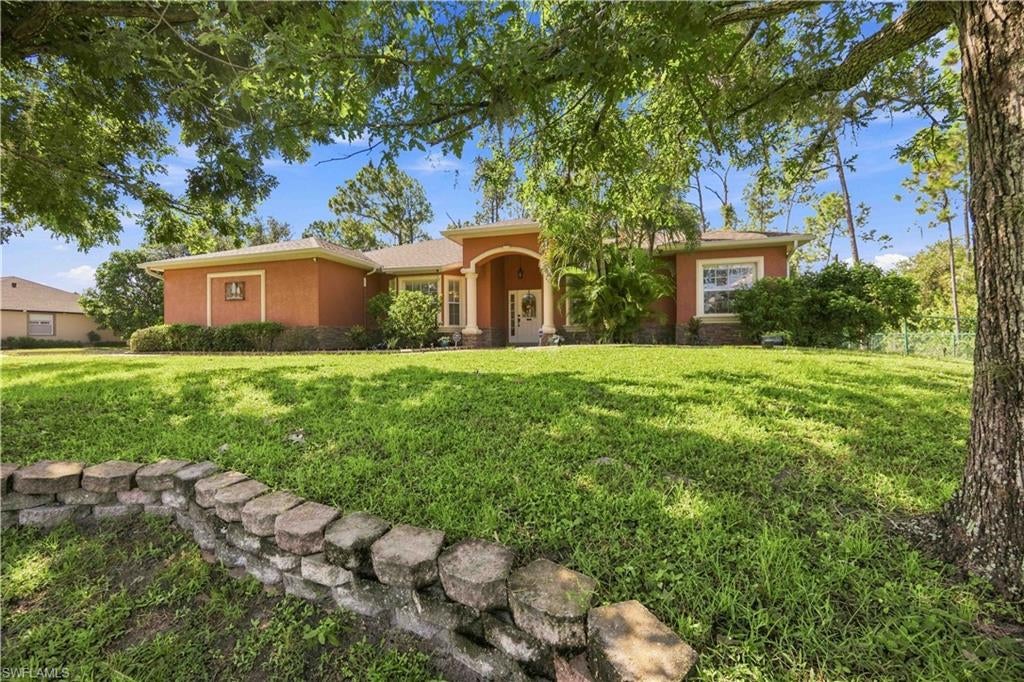
Price Improvement!! NORTH PORT POOL HOME ON A DOUBLE CORNER LOT — NO HOA, NO CDD & ROOM FOR THE RV/BOAT! Welcome to Florida living with space, privacy and upgrades! Ideally located near the new Imagine Schools and just moments from I-75 Exit 179, this former model home sits on a large double corner lot surrounded by mature trees, wooded areas and a tree-lined canal along the side of both lots, creating exceptional privacy. The outdoor space is made for enjoying the Florida lifestyle! A south-facing, heated saltwater pool built in 2021 features recently installed pool lights, while the expansive cleared yard offers plenty of room for entertaining with a firepit, grill pad, in-ground hot tub and a separately fenced side yard for your four-legged friends. Need room for the toys? A 40' x 12' RV/boat parking slab is conveniently located just off the driveway. Inside, this thoughtfully designed split floor plan offers 3 bedrooms plus a versatile 4th bedroom/office featuring a built-in desk and its own half bath—an ideal private work-from-home space. Two guest bedrooms and a full bath are located on one side of the home, while the spacious primary suite is privately situated on the opposite side. Tray ceilings in the living room, den and primary bedroom, tile throughout the main living areas, 42" upper kitchen cabinetry and Corian countertops showcase the upgrades expected in a former model home. The garage is ready for the handy homeowner with slat-wall storage and dedicated storage rooms, providing an excellent workshop setup. Additional features include a 2023 ROOF, 2021 A/C, 2020 WATER HEATER and hurricane shutters for added peace of mind. Best of all—NO HOA, NO CDD, NO DEED RESTRICTIONS and located outside of a designated flood hazard area—giving you the freedom to enjoy your property and all the extra space this double lot provides. North Port continues to be one of Southwest Florida's most desirable communities, conveniently positioned along the I-75 corridor with access to Venice, Englewood and Boca Grande beaches, as well as regional destinations including Fort Myers and Tampa. Enjoy nearby Warm Mineral Springs, Myakka State Forest and the Myakka River, plus community centers, a water park and the Atlanta Braves Spring Training facility. With abundant recreation, schools, shopping, dining and easy commuter access, North Port offers the perfect combination of convenience and Florida lifestyle. Privacy, pool, double lot, RV/boat parking and no HOA—this one checks the boxes!
#2026043735

NORTH PORT

1711 Naftal RD

3 Beds

2 Baths

2,368 Sq.Ft.

$565,000

MLS#: 2026043735
Virtually Staged. OVER 3,650 SQ. FT.| 3 CAR GARAGE | EXPANSIVE DOUBLE LOT | GREENBELT VIEWS | PRIME NORTH PORT LOCATION!

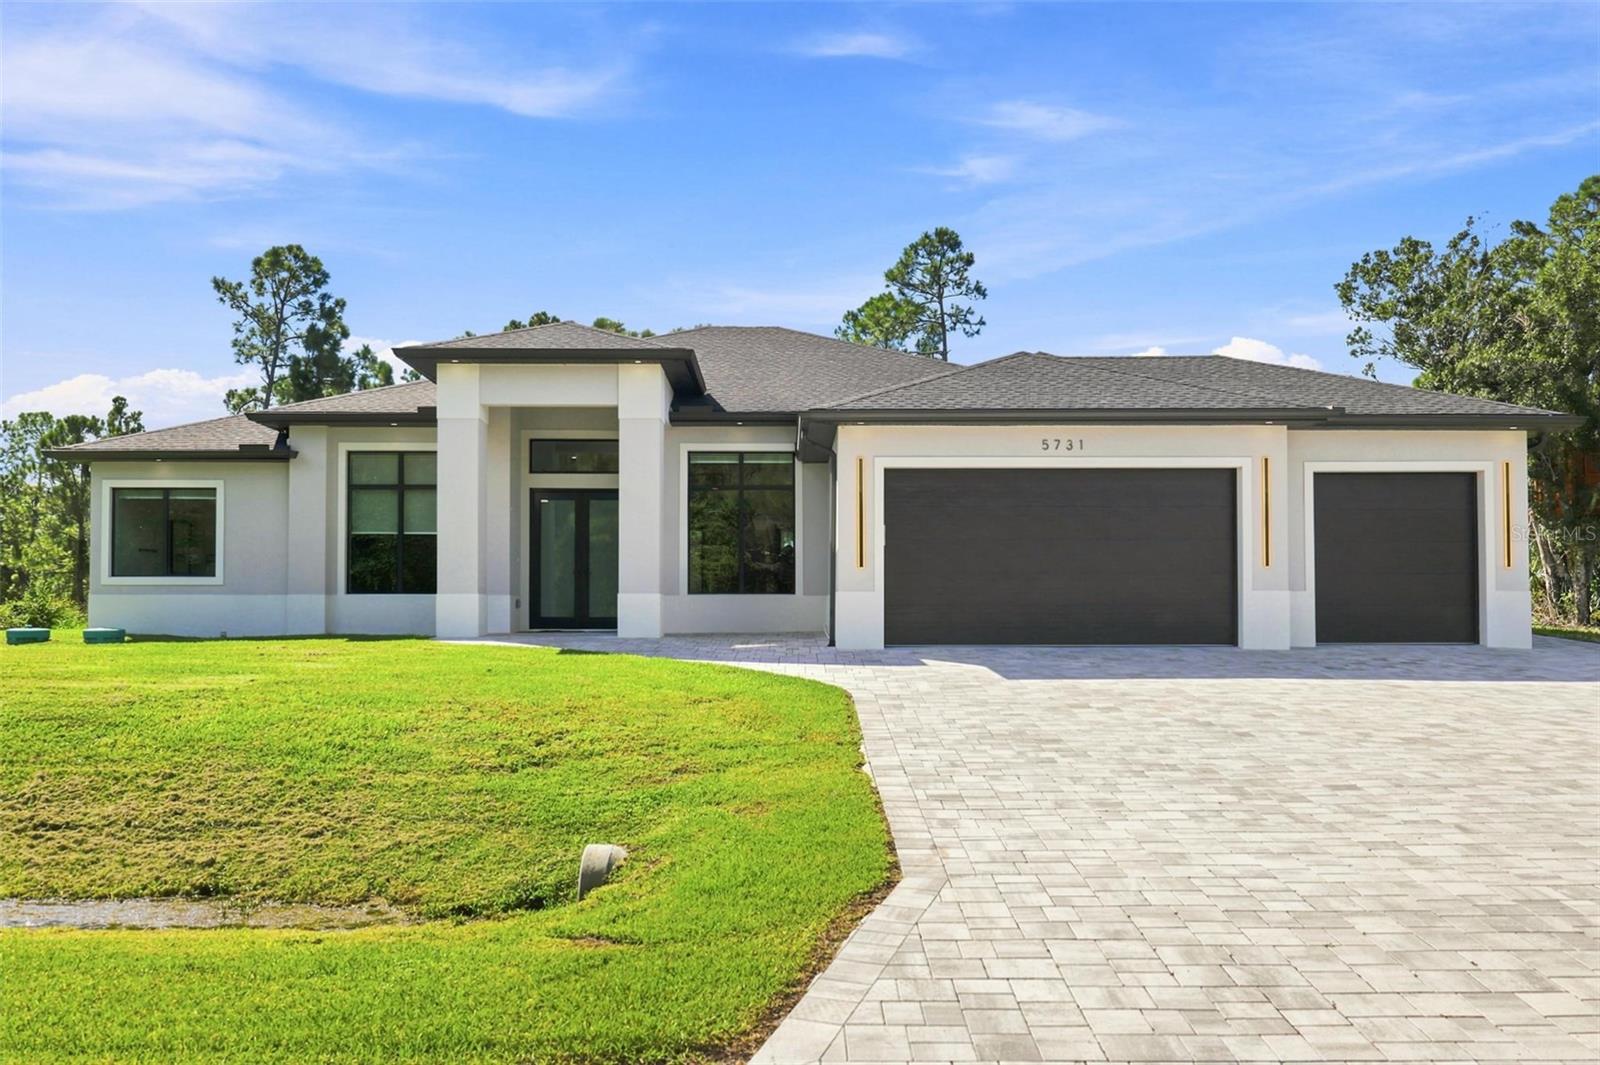
A rare opportunity to own an exceptional custom residence offering the perfect blend of luxury, space, and privacy! Beautifully situated on an expansive DOUBLE LOT overlooking a serene GREENBELT, this impressive home features 3 spacious bedrooms, 2 full bathrooms, a dedicated office, an additional pool bath, a separate formal dining room, and an oversized 3-CAR GARAGE! The thoughtfully designed interior showcases soaring ceilings, abundant natural light, and impact-resistant windows and doors. The beautifully appointed gourmet kitchen features quartz countertops, high-end appliances, double-stacked cabinetry, and an spacious walk-in pantry. The luxurious primary suite offers two generous walk-in closets and a spa-inspired bathroom complete with dual vanities, a stunning walk-in shower, and an elegant freestanding soaking tub. Two additional guest bedrooms and a guest bathroom provide comfort and privacy for family and visitors. Outdoor living is equally impressive, featuring an expansive, approximately 43-foot-wide covered and screened lanai with beautiful paver flooring, perfect for entertaining or simply relaxing while enjoying peaceful greenbelt views. With a dedicated pool bath already in place and ample backyard space to accommodate a future pool, the possibilities for creating your own private outdoor oasis are endless. The oversized paver driveway and spacious 3-car garage provide exceptional parking capacity for multiple vehicles. Additional highlights include a whole-house reverse osmosis system. No HOA'S and No CDD's. PRIME CENTRAL LOCATION! Enjoy convenient access to I-75, the North Port Aquatic Center, Warm Mineral Springs, and the beautiful Gulf Coast beaches. Ideally situated just minutes from shopping, dining, grocery stores, schools, City Hall, the post office, and the fire station, with a new FUTURE SARASOTA MEMORIAL NORTH PORT HOSPITAL currently under construction just a few miles away. This exceptional location offers the perfect balance of convenience, recreation, and Florida living! Schedule your private showing today!
#C7532098

NORTH PORT

5731 GIFFEN AVENUE

3 Beds

2 Baths

2,250 Sq.Ft.

$599,900

MLS#: C7532098
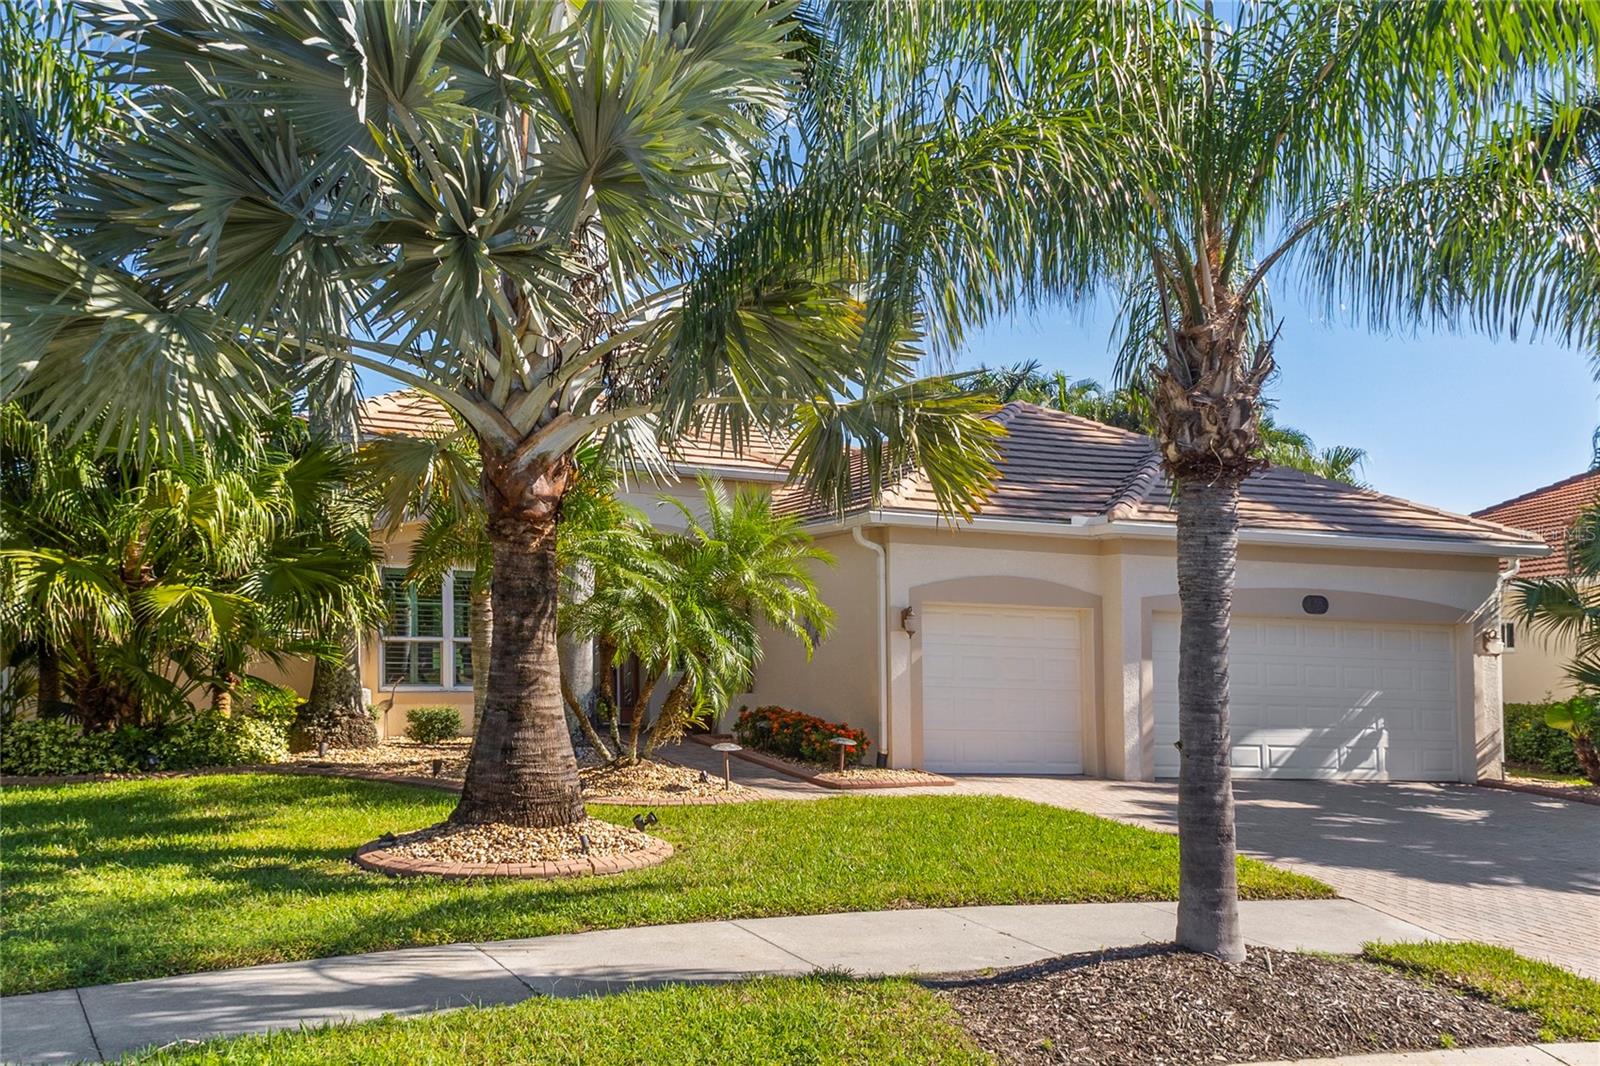
Welcome to your new impeccably kept, pristine home offering 2400 sq ft of fabulous living space! This gem overlooks the lake and  6th hole of the Creek Course in the exclusive gated community of Heron Creek Golf and Country Club. Here you will enjoy 3 bedrooms, 2 full baths, den/ office/ study, heated pool with waterfall feature, and 3 car garage. As you approach the home from the brick paver driveway you will be greeted by a leaded glass entry door with side lights. Upon entering, you will be awed by the soaring coffered ceiling in the expansive great room which looks out through triple sliders to the lanai with panoramic screen for unobstructed views of the lake and golf course. Wow! The formal dining room to the right of the entry is complimented by a decorative arch. This is a wonderful place to enjoy delightful meals with family and friends. The awesome kitchen offers lots of solid wood cabinetry with under cabinet lighting, stainless steel appliances including built in ovens, dishwasher, refrigerator and gas cooktop. Plenty of granite counter space that is accented with tile backsplash and breakfast bar. The breakfast nook surrounded by windows overlooking the pool, lanai, lake and golf course is the perfect place to start your day. The generous size owner’s retreat  is complete with sitting area and private entry to lanai and pool area.  The ensuite bath features a walk in shower, separate sinks with granite counter tops and solid wood cabinetry, soaking tub and huge walk in closet. This home provides a true split floor plan with the guest bedrooms located on the other side of the home allowing for the utmost privacy for you and your guests.  The nice size second bedroom has a built in closet and shares the second bath which has a combination tub/ shower, granite counters and solid wood cabinetry. Bedroom 3 is nicely accented with wainscoting and over looks the lanai, lake and golf course. The office/ den/ study is located in the front of the home featuring a double door entry and very nice Pergo flooring… I nice getaway. The exciting outdoor space is all inspiring... perfect for entertaining, taking a dip in the heated pool, enjoying your favorite beverage watching the golfers and nature or taking in the sunrise in the morning. All this complimented by beautiful travertine tile. LOTS of extras in this amazing home including, plantation shutters throughout, crown molding throughout, spacious 3 car garage to store all your toys, New Tile Roof, New pool heater, Lifetime Warranty on Hurricane Windows, Garage Loft Storage, Newer Energy Efficient Hot Water Heater, Newer Kitchen Appliances! Heron Creek Golf and Country Club is an active community where there is something for everyone. 27 Holes Arthur Hills designed golf course, recently remodeled Fitness center, 5 HAR Tru tennis courts, resort pool and spa, Courtside Cafe where you can grab a bite after your workout, swim, tennis match or making the turn to the next nine. There is also a 21,000 sq ft Clubhouse offering fine and casual dining and many planned social activities.  Heron Creek is in a great location near area beaches, shopping, restaurants, Legacy Trail, Cool Today Park. There is also a new Sarasota Memorial Hospital being built on Sumter Blvd. slated to open in 2028. Still dreaming about the Florida lifestyle?  NOW is the time to make the dream come true with this fabulous home!
#C7531376

NORTH PORT

1835 CREEK NINE DRIVE

4 Beds

2 Baths

2,400 Sq.Ft.

$656,000

MLS#: C7531376
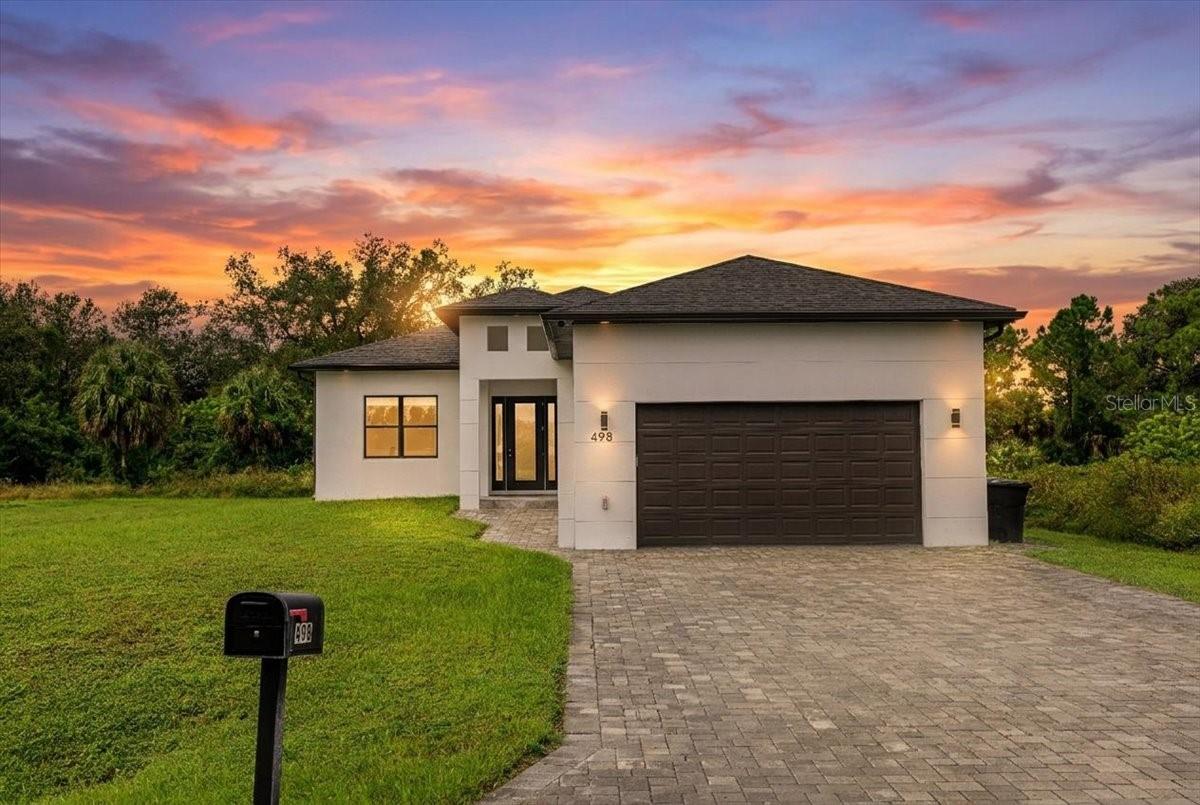
Welcome to 498 Ventura — Where Luxury Meets the Florida Lifestyle!BUILD 2023!STEM WALL CONSTRUCTION!
Discover the perfect blend of luxury, comfort, and Florida living in this stunning custom-built home situated on an 11,100-square-foot lot. Featuring 3 bedrooms plus a dedicated office, 2 full bathrooms, 2 half bathrooms, and a 2-car garage, this exceptional residence showcases outstanding craftsmanship, elegant finishes, and premium upgrades throughout  PLUS FIREPLACE.Seller has approved permit to built the Pool in the back.

From the moment you step inside, you’ll appreciate the spacious open floor plan, soaring ceilings, and beautiful tray ceiling that adds an elegant touch to the home’s inviting living spaces.

The gourmet chef’s kitchen is truly the heart of the home, featuring gorgeous quartz countertops, a distinctive backsplash, stainless steel appliances, abundant cabinetry, a walk-in pantry, and an oversized center island—perfect for meal preparation, casual dining, and entertaining family and friends. The kitchen flows seamlessly into the dinette and great room, creating an ideal setting for everyday living and special gatherings. French doors open to the screened lanai, where you can relax and enjoy the beautiful Florida sunshine and peaceful outdoor surroundings.

The luxurious owner’s suite offers a private retreat, complete with a spacious walk-in closet and an elegant en-suite bathroom featuring dual sinks and a beautifully tiled walk-in shower.

This remarkable home boasts an impressive collection of upgrades, including hurricane-impact glass throughout and a whole-house reverse osmosis water filtration system, providing added comfort and peace of mind.

Enjoy the freedom of no mandatory HOA and no CDD fees, along with a location outside a designated flood zone, as represented by the seller. These desirable features add to the appeal of this exceptional property.

Ideally located just a short drive from the beautiful Gulf Coast beaches, this home provides convenient access to boating, fishing, golfing, shopping, dining, and entertainment. Explore vibrant Downtown Wellen Park, catch the excitement of Atlanta Braves Spring Training, or enjoy the unique experience of Warm Mineral Springs, approximately two miles away. With easy access to I-75 and US 41, commuting and traveling throughout the area are convenient.

Whether you’re entertaining guests, enjoying a cozy evening by the fireplace, or unwinding on your screened lanai, 498 Ventura offers the perfect setting to embrace the Florida lifestyle.

Your piece of paradise awaits! Schedule your private showing today and discover everything this exceptional home .
#N6146138

NORTH PORT

498 VENTURA STREET

3 Beds

2 Baths

2,355 Sq.Ft.

$635,000

MLS#: N6146138
Wonderful Executive Home in Heron Creek Golf and Country Club.  Class is what you can expect from the minute you drive up to this home. First you are greeted with leaded glass pane double front entrance doors with light above.  Walk in to your tiled foyer with high tray ceilings and trim detail, look to the left at your light and bright formal living room with exceptional wood trim on the walls and warm wood floors.  To the right is your formal dining room with matching trim work and warm wood floors. Walk straight in and look through your family room with a large set of sliding glass doors overlooking the solar heated pool. Very large kitchen for entertaining or cooking.  There is an eat in area with french doors out to a side lanai for morning coffee or grilling.  An inside laundry room is on the way out to your 3 car garage. This home features 3 bedrooms plus an office.  All rooms are very generously sized.  A pool bath splits the 2nd and 3rd bedroom.  The master suite features tray ceilings, his and hers closets and a master bathroom with soaking tub, shower, dual sinks and make up table.  Out by the pool you have plenty of under roof area for a large outdoor dining table or couches to enjoy conversation while the waterfall flows. Rest assured the roof was replaced in 2024 so it has plenty of life left.  Heron Creek has a beautiful clubhouse, 27 Holes of Arthur Hills designed Championship Golf, 5 lighted Har-Tru Tennis courts, Heated resort style pool, Spa and Sun deck, State of the art fitness center with locker rooms, his and hers saunas, snack bar, fine and casual dining.  Lots of social events!
#N6146142

NORTH PORT

5130 LAUREL OAK COURT

4 Beds

2 Baths

2,415 Sq.Ft.

$595,000

MLS#: N6146142

Send a message

Message successfully sent.

Your message

What is 3 + 4 ?

Reason for contacting?

I agree to receive email communication and understand I can unsubscribe at any time.

I agree to be contacted by Kornelije Josić via call, email, and text for real estate services. To opt out, you can reply 'stop' at any time or reply 'help' for assistance. You can also click the unsubscribe link in the emails. Message and data rates may apply. Message frequency may vary. Privacy Policy

Sign Out

Virtual Assistant

Would you like to take the next step with this property? We can help you schedule a showing or virtual tour, or send you more details.

Yes, I would like more information.

Thank You for Your Reply, One of Our Agents will contact you as soon as possible

No, maybe later.

Thank you, you can always contact me via email, phone number or through the contact form.

Realhub AI

Lucy - Your AI-Powered Realtor

Update Your Temporary Password

Personalize your search

Enter your email and we'll notify you immediately when new listings match what you're looking for.

or enter email address

Already have an account ? Login here

Continue your home search

Area

I agree to receive communications and understand I can unsubscribe at any time.

I agree to be contacted by Kornelije Josić via call, email, and text for real estate services. To opt out, you can reply 'stop' at any time or reply 'help' for assistance. You can also click the unsubscribe link in the emails. Message and data rates may apply. Message frequency may vary. Privacy Policy

Already have an account ? Login here

We use cookies

We use cookies primarily for analytics to enhance your experience. By accepting, you agree to our use of these cookies. You can manage your preferences or learn more about our cookies policy.