
Property
Beds
2
Full Baths
2
1/2 Baths
1
Year Built
1988
Sq.Footage
1,509
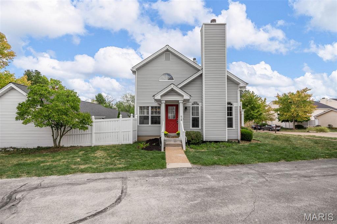
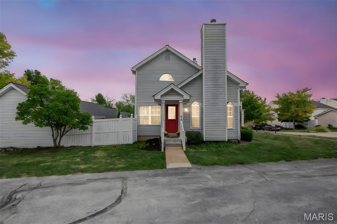
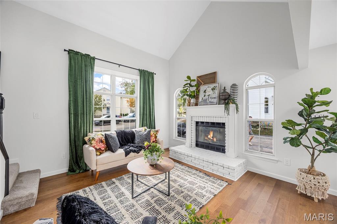
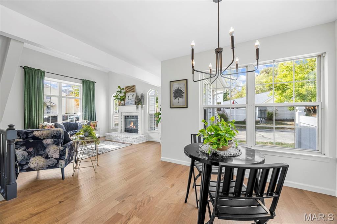
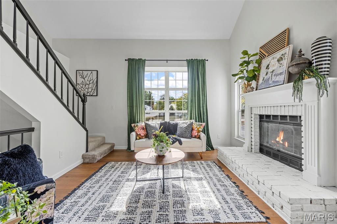
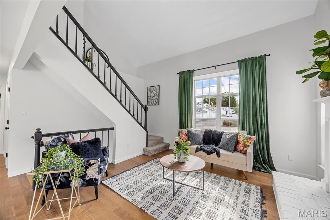
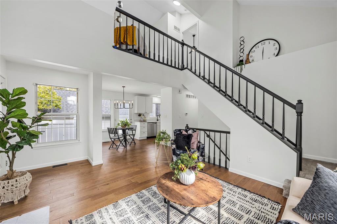
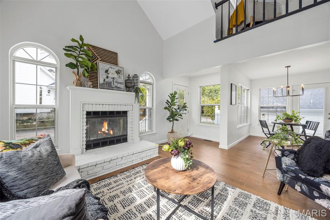
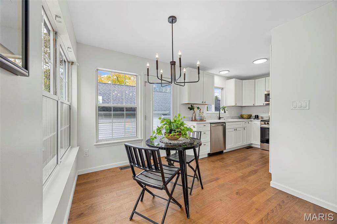
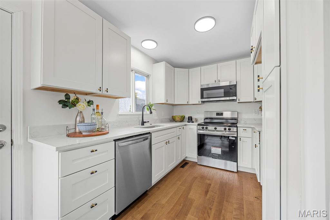
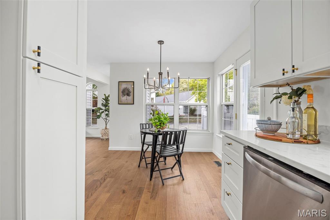
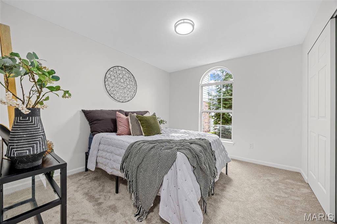
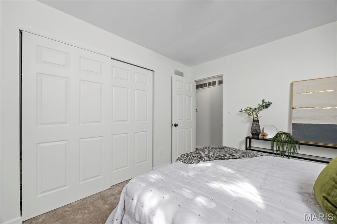
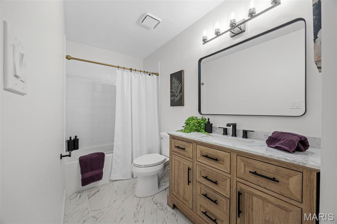
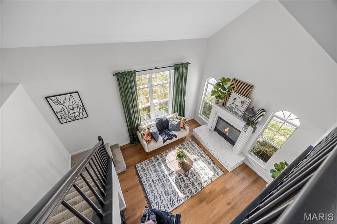
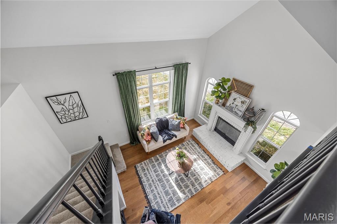
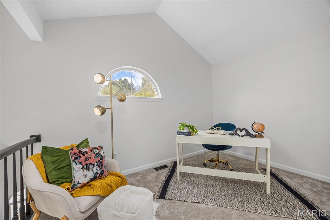
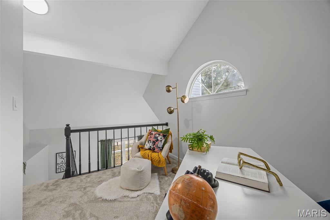
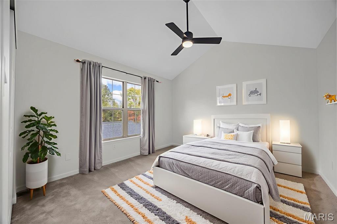
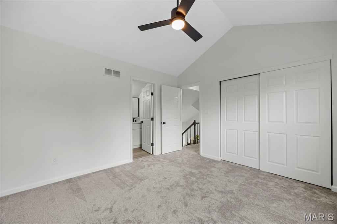
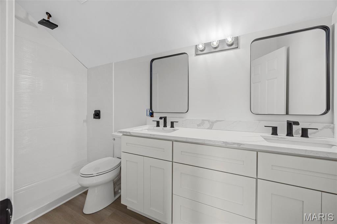
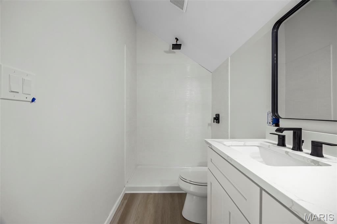
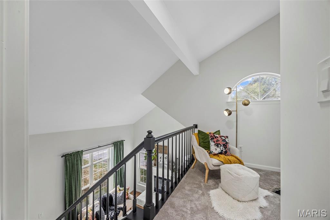
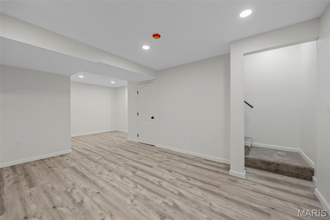
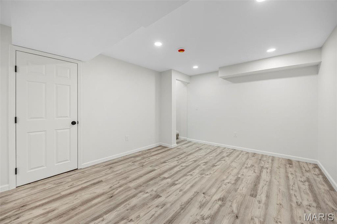
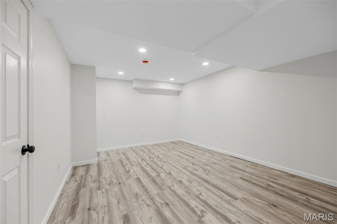
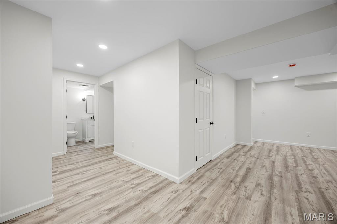
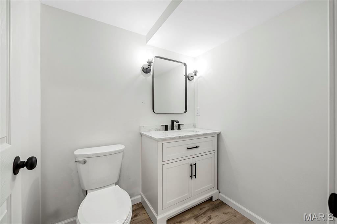
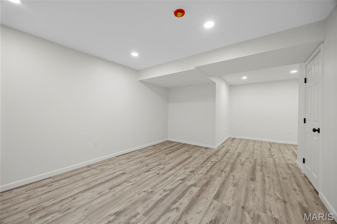
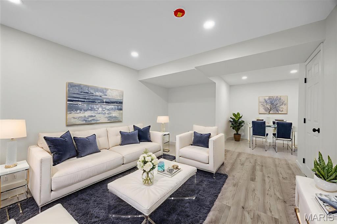
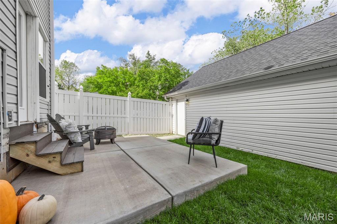
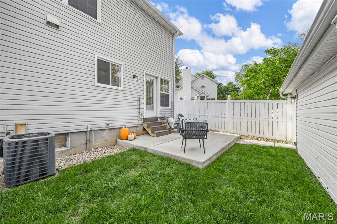
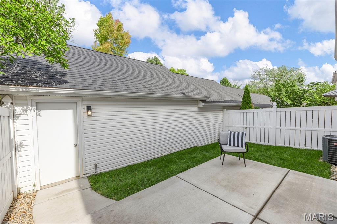
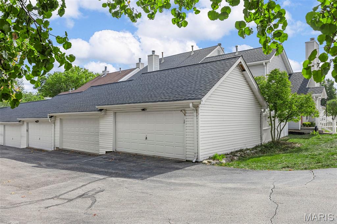
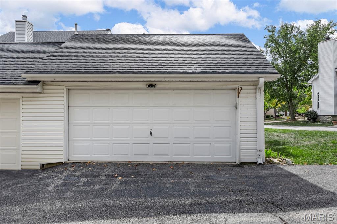
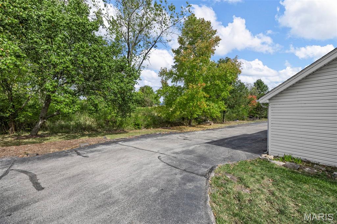
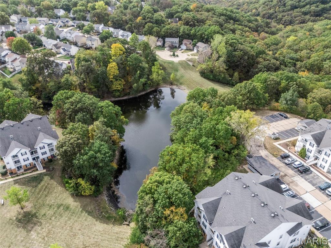
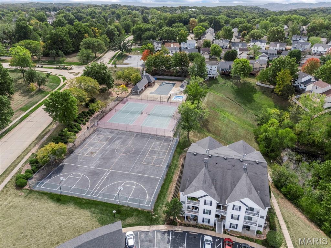
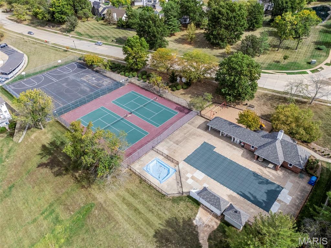
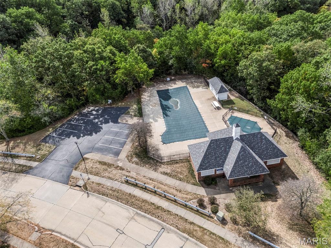
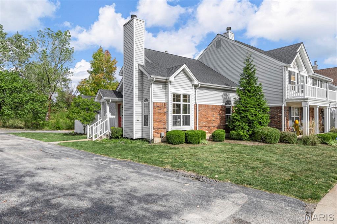
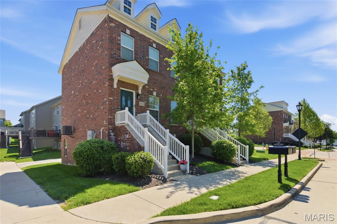
Completely remodeled 2-bedroom, 2.5-bath end-unit townhome with loft and a fully finished basement, ideally situated on a premium corner lot backing to woods and common ground for added privacy. The fully fenced yard is perfect for a small pet and outdoor enjoyment. The main floor features a bedroom and full bath that can easily serve as a primary suite for single-level living, offering flexibility to fit your lifestyle. The stunning new kitchen showcases 42" soft-close cabinetry, quartz countertops, stainless steel appliances, and a bright breakfast room—plus a new stainless steel refrigerator (not shown). The living room impresses with hardwood floors, vaulted ceilings, floor-to-ceiling windows, and a charming brick wood-burning fireplace. Upstairs, the spacious primary suite offers a private bath and is complemented by a versatile loft—ideal for a home office or play area. The finished lower level provides a generous rec space and half bath, perfect for entertaining or additional living space. A newer washer and dryer are also included for added convenience. Additional updates include new HVAC, lighting, ceiling fans, and 6-panel doors with sleek black hardware. Enjoy a private back courtyard, two-car garage, and access to community amenities including pools, walking trails, playgrounds, and tennis courts. Located within walking distance to Wildwood Town Center, this end-unit home offers the perfect blend of modern design, comfort, and an unbeatable location. Showings Begin 5/2 AT 11AM at the Open House!
Features & Amenities
Interior
-
Other Interior Features
Ceiling Fan(s), Chandelier, Double Vanity, Eat-in Kitchen, Open Floorplan, Pantry
-
Total Bedrooms
2
-
Bathrooms
2
-
1/2 Bathrooms
1
-
Above Grade Finished Area
1097.0
-
Basement YN
YES
-
Cooling YN
YES
-
Cooling
Ceiling Fan(s), Central Air
-
Fireplace YN
YES
-
Heating YN
YES
-
Heating
Natural Gas
-
Main Level Bedrooms
1
-
Pet friendly
N/A
Exterior
-
Garage
Yes
-
Garage spaces
2
-
Construction Materials
Vinyl Siding
-
Patio and Porch Features
Patio
-
Pool
Yes
-
Pool Features
Community
-
Waterfront YN
NO
Area & Lot
-
Lot Features
Corner Lot, Level
-
Lot Size(acres)
0.08
-
Lot Size(square feet)
3,484
-
Property Type
Residential
-
Property Sub Type
Townhouse
-
Architectural Style
Traditional
Price
-
Sales Price
$295,000
-
Tax Amount
$2,937
-
Financing Options
Conventional
-
Sq. Footage
1,509
-
Price/SqFt
$195
HOA
-
Association
YES
-
Association Fee
$400
-
Association Fee Frequency
Monthly
-
Association Fee Includes
N/A
School District
-
Elementary School
Pond Elem.
-
Middle School
Wildwood Middle
-
High School
Eureka Sr. High
Property Features
-
New Construction
NO
-
Association Amenities
Basketball Court, Pool, Tennis Court(s)
-
Foundation Details
Concrete Perimeter
-
Ownership
Private
-
Senior Community YN
NO
-
Sewer
Public Sewer
-
Water Source
Public
Schedule a Showing
Showing scheduled successfully.
Mortgage calculator
Estimate your monthly mortgage payment, including the principal and interest, property taxes, and HOA. Adjust the values to generate a more accurate rate.
Your payment
Principal and Interest:
$
Property taxes:
$
HOA fees:
$
Total loan payment:
$
Total interest amount:
$
Location
County
St. Louis
Elementary School
Pond Elem.
Middle School
Wildwood Middle
High School
Eureka Sr. High
Listing Courtesy of Demetria Veal Williams , Veal Williams Real Estate
RealHub Information is provided exclusively for consumers' personal, non-commercial use, and it may not be used for any purpose other than to identify prospective properties consumers may be interested in purchasing. All information deemed reliable but not guaranteed and should be independently verified. All properties are subject to prior sale, change or withdrawal. RealHub website owner shall not be responsible for any typographical errors, misinformation, misprints and shall be held totally harmless.

AGENT
Franko Maric
Call Franko today to schedule a private showing.

* Listings on this website come from the FMLS IDX Compilation and may be held by brokerage firms other than the owner of this website. The listing brokerage is identified in any listing details. Information is deemed reliable but is not guaranteed. If you believe any FMLS listing contains material that infringes your copyrighted work please click here to review our DMCA policy and learn how to submit a takedown request.© 2024 FMLS.
Related Properties
Wildwood
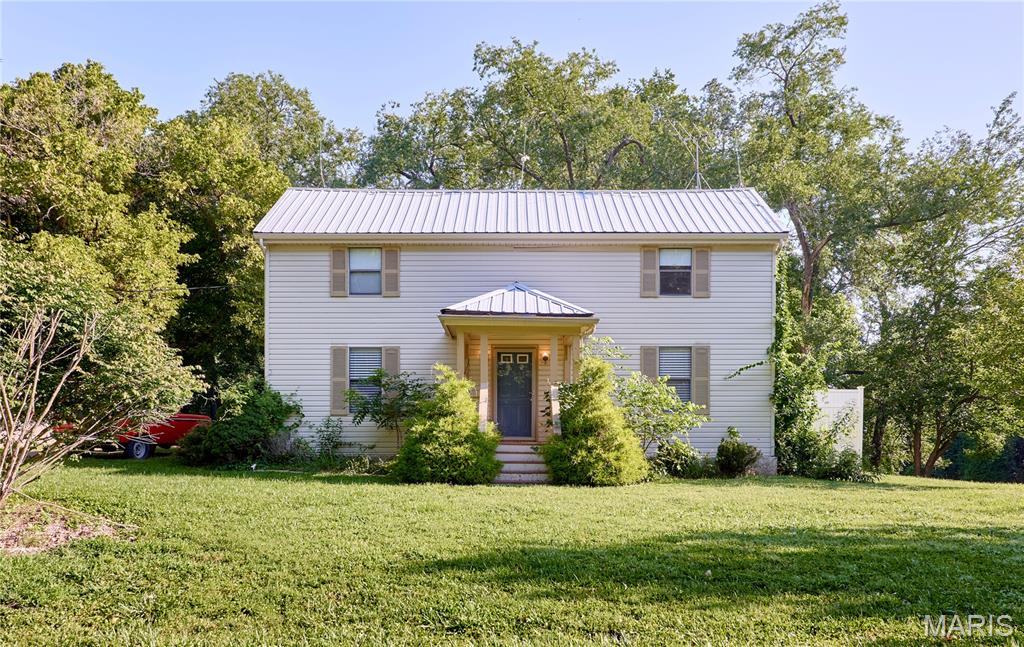
18505 Wild Horse Creek Road
3 Beds
1 Baths
1,615 Sq.Ft.
$325,000
MLS#: 26043773
Wildwood
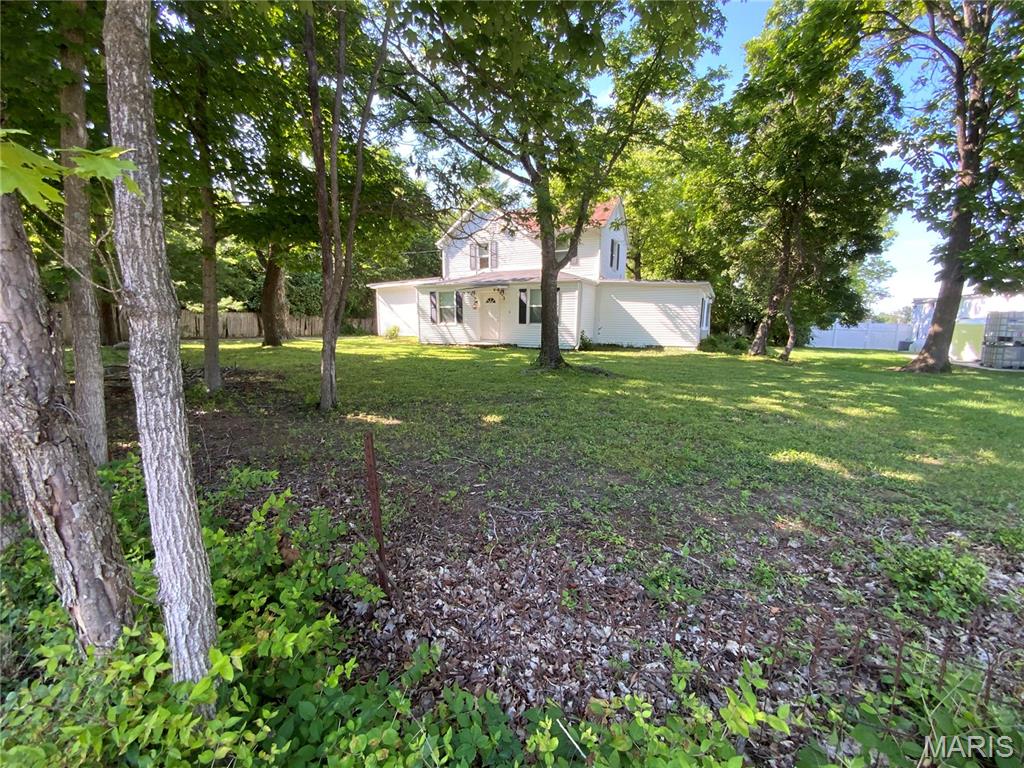
17303 Manchester Road
4 Beds
2 Baths
3,249 Sq.Ft.
$279,900
MLS#: 26043696
Wildwood
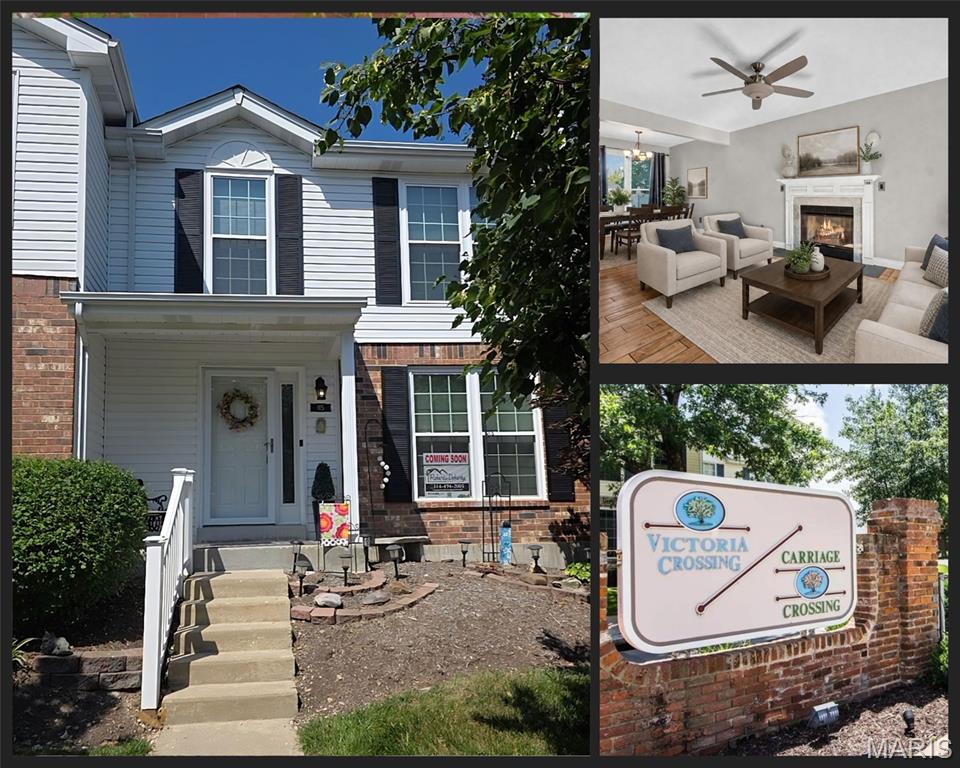
115 Carriage View Drive
2 Beds
1 Baths
1,076 Sq.Ft.
$257,500
MLS#: 26036036
Wildwood
2416 N Larksong Drive
2 Beds
2 Baths
1,380 Sq.Ft.
$294,900
MLS#: 26027331
