
Property
Beds
3
Full Baths
3
1/2 Baths
1
Year Built
2021
Sq.Footage
2,883
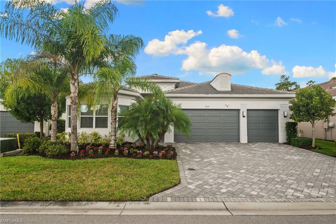
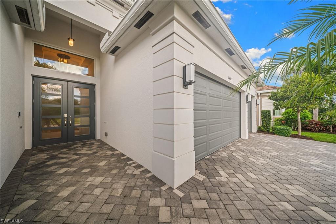
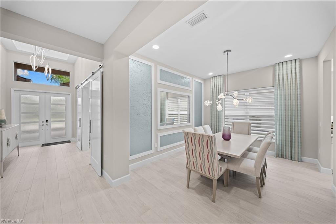
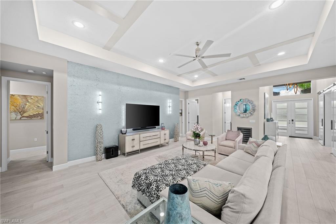
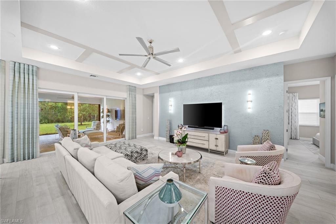
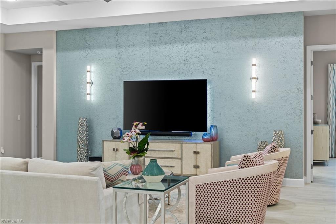
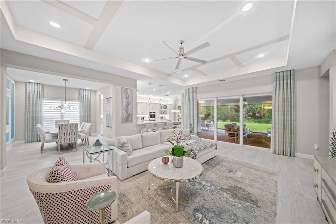
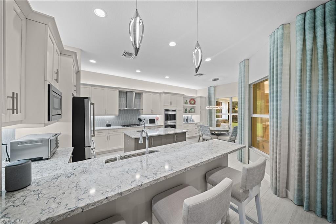
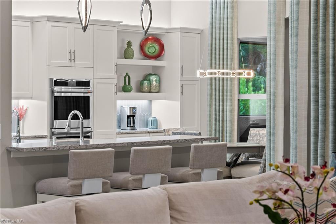
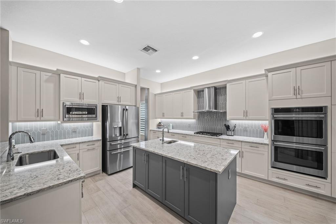
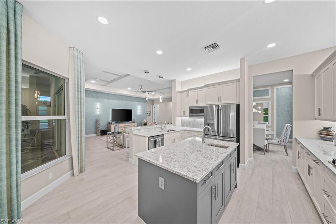
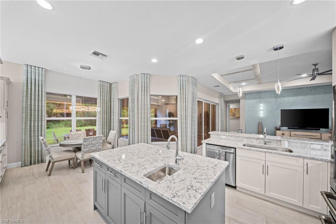
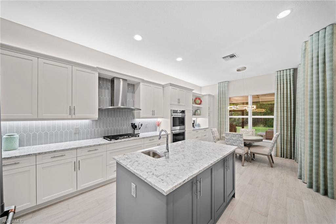
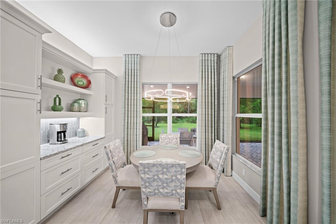
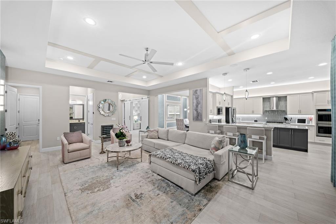
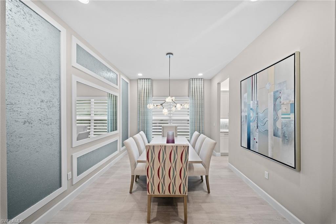
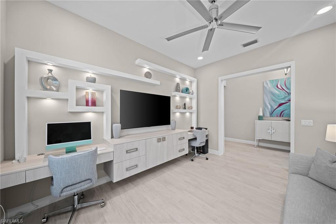
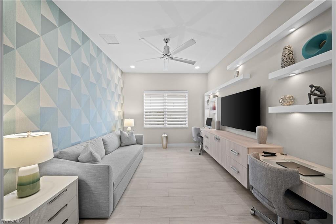
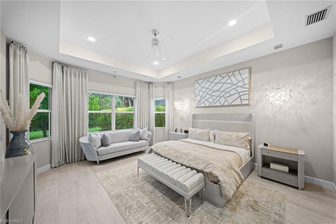
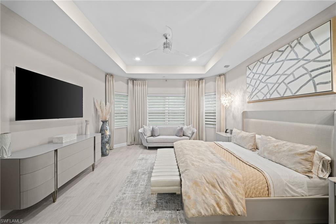
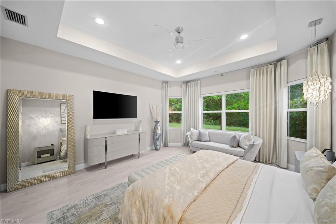
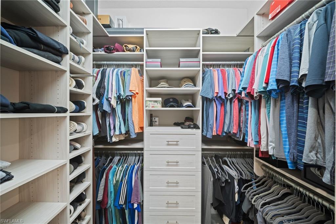
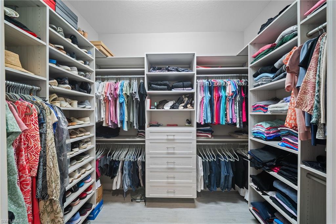
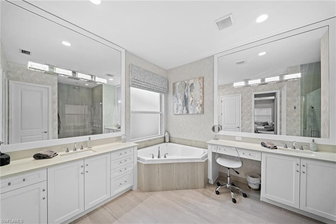
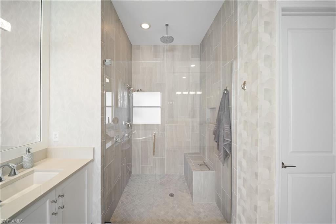
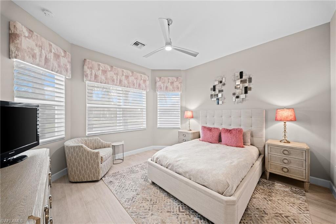
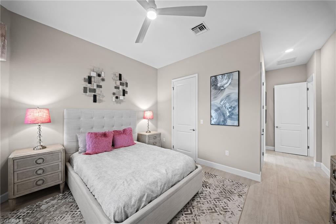
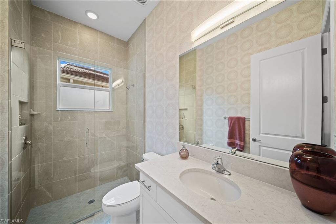
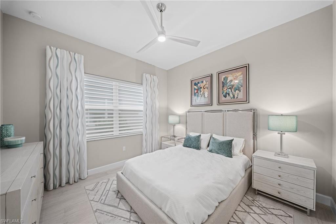
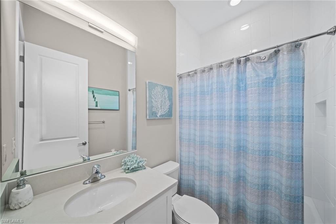
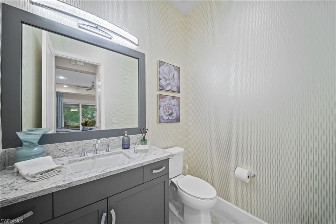
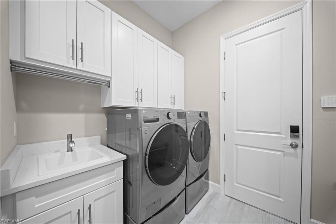
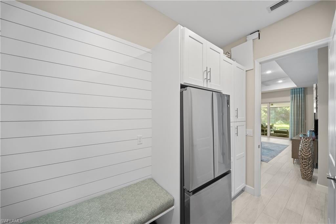
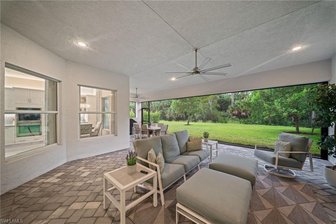
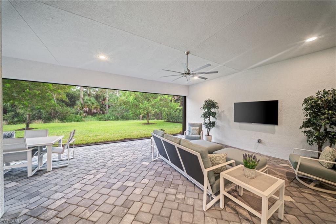
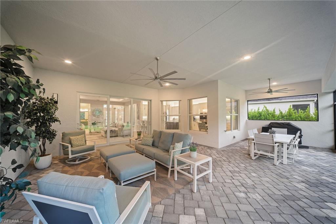
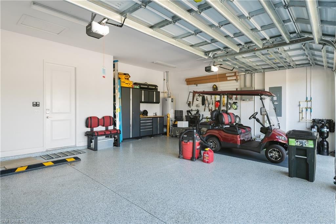
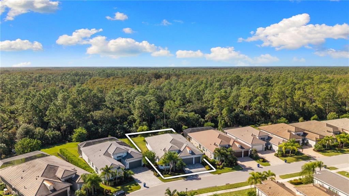
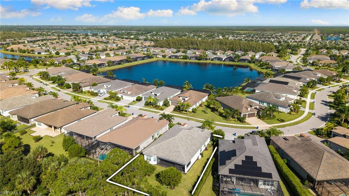
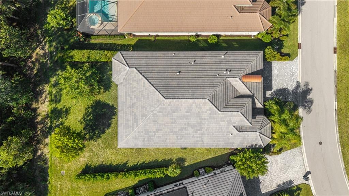
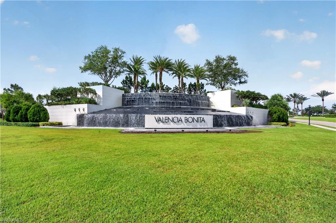
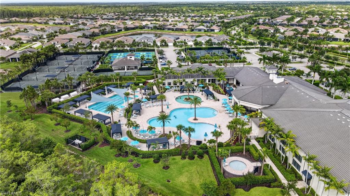
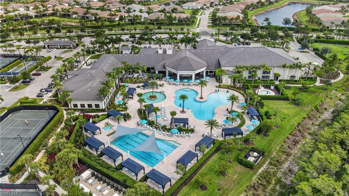
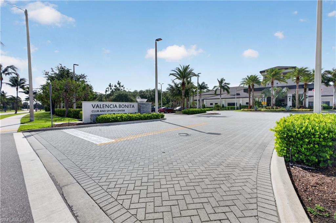
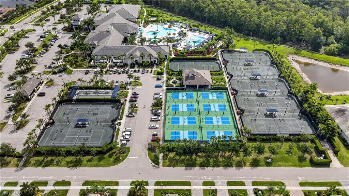
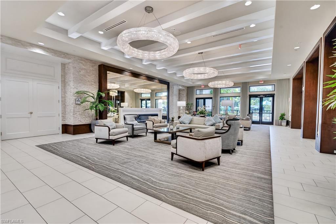
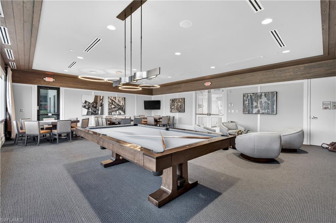
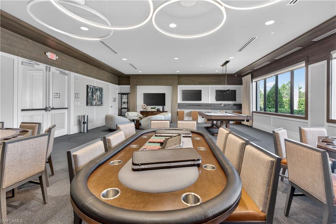
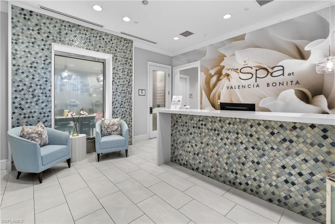
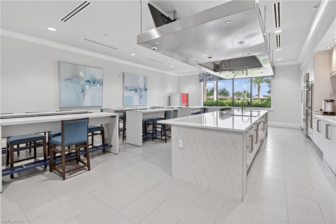
Strategically selected by its original owners for its oversized homesite, desirable southern exposure, and private preserve backdrop, this meticulously maintained Julia floor plan presents an opportunity rarely found in Valencia Bonita. Offering 2,878 square feet with 3 bedrooms plus a den, 3 en suite bathrooms, a separate powder room, and a 3-car garage, this residence distinguishes itself through custom finishes, thoughtful enhancements, and exceptional outdoor living space. The expansive covered lanai, enhanced by an extended roofline, upgraded pavers, and a Storm Smart motorized screen, overlooks a protected preserve and an unusually generous backyard offering privacy and possibilities for future outdoor enhancements. The home's striking front elevation, bay windows, and custom double-glass entry doors establish its distinctive character. Rather than settle for standard builder offerings, the original owners strategically opted for credits on flooring, appliances, and backsplash selections to incorporate premium finishes beyond the builder's available options. The thoughtfully appointed kitchen features a Bosch dishwasher, double oven, soft-close cabinetry, pull-out storage, custom backsplash, and a highly desirable secondary vegetable/prep sink in the island. A built-in wine refrigerator in the main living area adds convenience for entertaining. Interior details include designer lighting, custom wallpaper and feature walls, custom barn doors, Hunter Douglas automated Pirouette and Silhouette blinds, tailored drapery, and thoughtfully designed closets. The primary bathroom offers a spa-inspired experience with a custom walk-in shower, rainfall showerhead, frameless glass enclosure, and oversized framed vanity mirrors. The separate powder room is a sought-after convenience, allowing guests to enjoy their own facilities without entering the private bedroom suites. A dedicated den with custom office built-ins and an enhanced laundry room with upgraded washer and dryer and a second refrigerator further distinguish this residence. Additional investments include a whole-home generator, upgraded A/C, water softener, hurricane-impact glass, Sonos in-ceiling speakers, integrated smart-home technology, a Ring alarm system with cameras, and a finished three-car garage with storage cabinetry. Valencia Bonita is one of Southwest Florida's premier 55+ natural gas communities, offering a 45,000-square-foot clubhouse and a resort-style lifestyle. Residents enjoy multiple swimming pools, a full-service restaurant and bar, state-of-the-art fitness facilities, pickleball, tennis, bocce, a spa and nail salon, and an extensive calendar of social events, clubs, and live entertainment coordinated by a dedicated lifestyle team. Conveniently positioned near Gulf beaches, shopping, dining, and everything Bonita Springs has to offer, this exceptional residence combines a rarely available homesite with quality and attention to detail for discerning buyers.
Features & Amenities
Interior
-
Other Interior Features
Breakfast Bar, Eat-in Kitchen, Tray Ceiling(s)
-
Total Bedrooms
3
-
Bathrooms
3
-
1/2 Bathrooms
1
-
Cooling YN
YES
-
Cooling
Ceiling Fan(s)
-
Fireplace YN
NO
-
Heating YN
YES
-
Heating
Central, Electric
-
Pet friendly
N/A
Exterior
-
Garage
Yes
-
Garage spaces
3
-
Construction Materials
Block, Stucco
-
Other Exterior Features
Gas Grill, Tennis Court(s)
-
Parking
Garage Door Opener, Attached
-
Patio and Porch Features
Screened
-
Pool
Yes
-
Pool Features
Community
-
Waterfront YN
NO
Area & Lot
-
Lot Size(acres)
0.2368
-
Lot Size(square feet)
10,315
-
Property Type
Residential
-
Property Sub Type
Single Family Residence
-
Architectural Style
Ranch, Single Family
Price
-
Sales Price
$1,299,000
-
Tax Amount
$10,220.47
-
Sq. Footage
2,883
-
Price/SqFt
$450
HOA
-
Association
YES
-
Association Fee
$2,015
-
Association Fee Frequency
Quarterly
-
Association Fee Includes
N/A
Property Resources
-
Horse Property
NO
School District
-
Elementary School
N/A
-
Middle School
N/A
-
High School
N/A
Property Features
-
Stories
1
-
New Construction
NO
-
Association Amenities
Billiard Room, Pool, Dog Park, Fitness Center, Tennis Court(s)
-
Ownership
Single Family
-
Senior Community YN
YES
Schedule a Showing
Showing scheduled successfully.
Mortgage calculator
Estimate your monthly mortgage payment, including the principal and interest, property taxes, and HOA. Adjust the values to generate a more accurate rate.
Your payment
Principal and Interest:
$
Property taxes:
$
HOA fees:
$
Total loan payment:
$
Total interest amount:
$
Location
County
Lee
Elementary School
Middle School
High School
Listing Courtesy of Zachary Rosen, Compass Florida, LLC
RealHub Information is provided exclusively for consumers' personal, non-commercial use, and it may not be used for any purpose other than to identify prospective properties consumers may be interested in purchasing. All information deemed reliable but not guaranteed and should be independently verified. All properties are subject to prior sale, change or withdrawal. RealHub website owner shall not be responsible for any typographical errors, misinformation, misprints and shall be held totally harmless.

AGENT
Franko Maric
Call Franko today to schedule a private showing.

* Listings on this website come from the FMLS IDX Compilation and may be held by brokerage firms other than the owner of this website. The listing brokerage is identified in any listing details. Information is deemed reliable but is not guaranteed. If you believe any FMLS listing contains material that infringes your copyrighted work please review our DMCA policy and learn how to submit a takedown request.© 2024 FMLS.
Related Properties
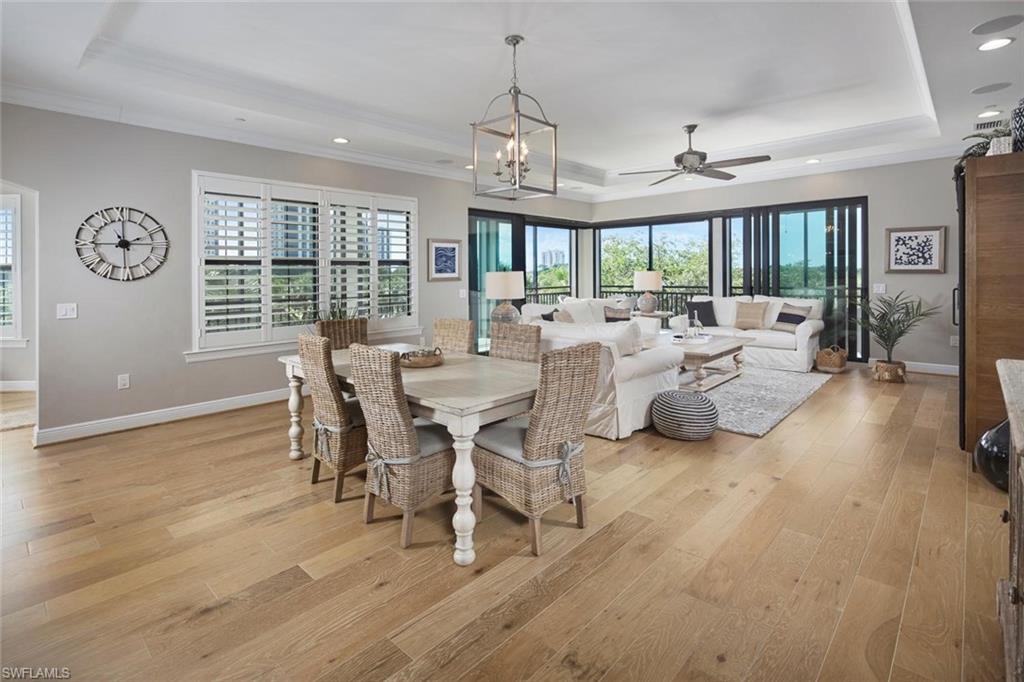
BONITA SPRINGS
4751 Via Del Corso LN 202
3 Beds
3 Baths
2,961 Sq.Ft.
$1,200,000
MLS#: 226037525
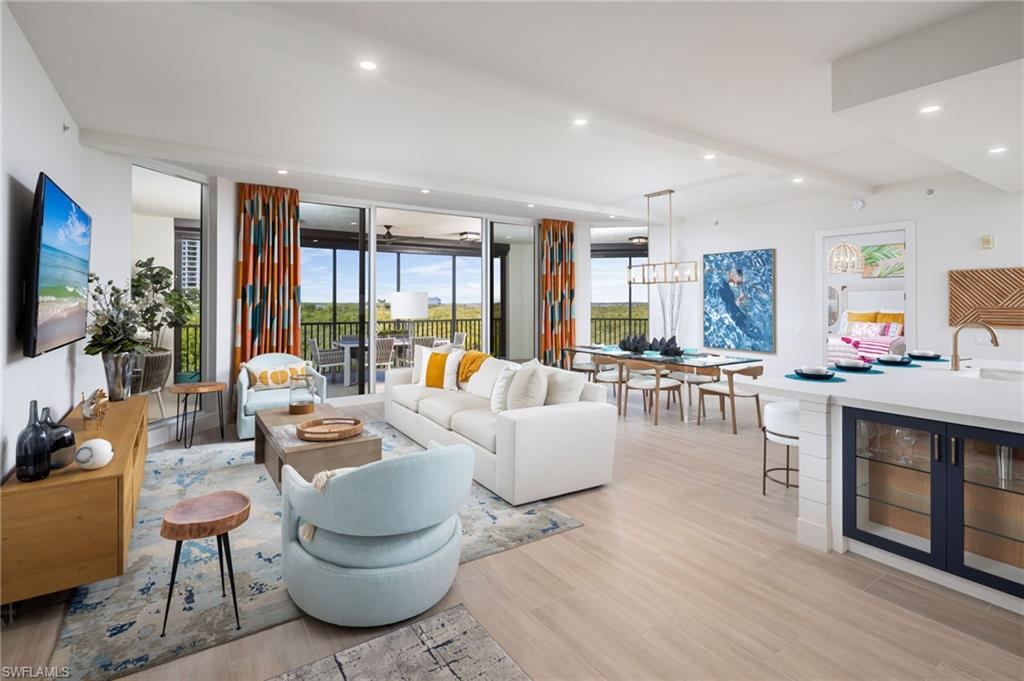
BONITA SPRINGS
24031 Via Castella DR 1303
3 Beds
2 Baths
2,382 Sq.Ft.
$1,099,999
MLS#: 226038532
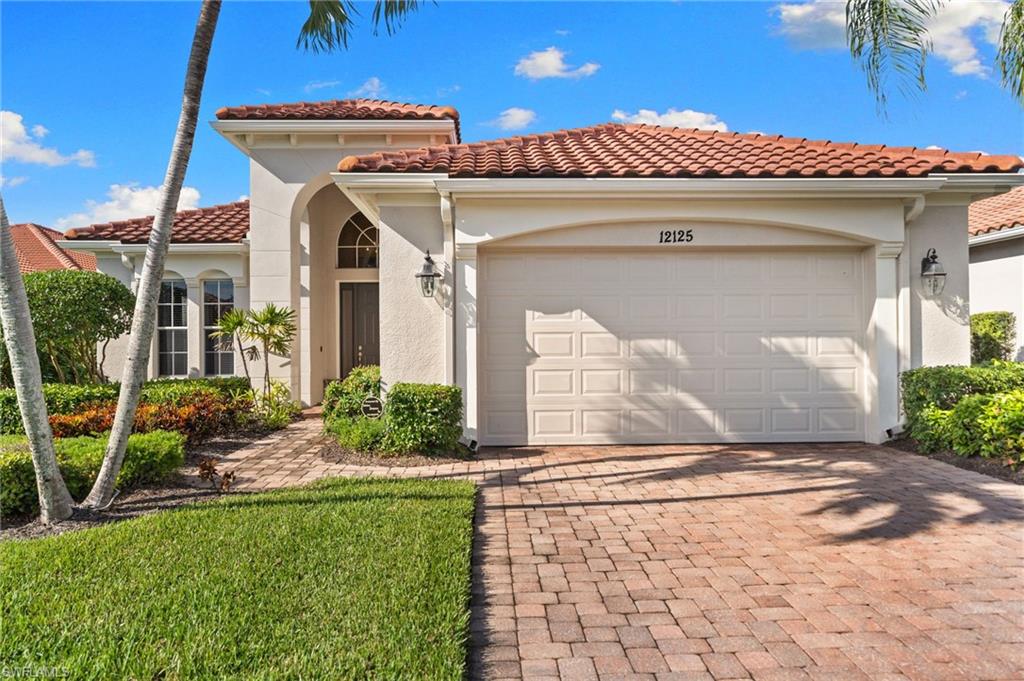
BONITA SPRINGS
12125 Via Cercina DR
3 Beds
2 Baths
2,543 Sq.Ft.
$1,145,000
MLS#: 226038503
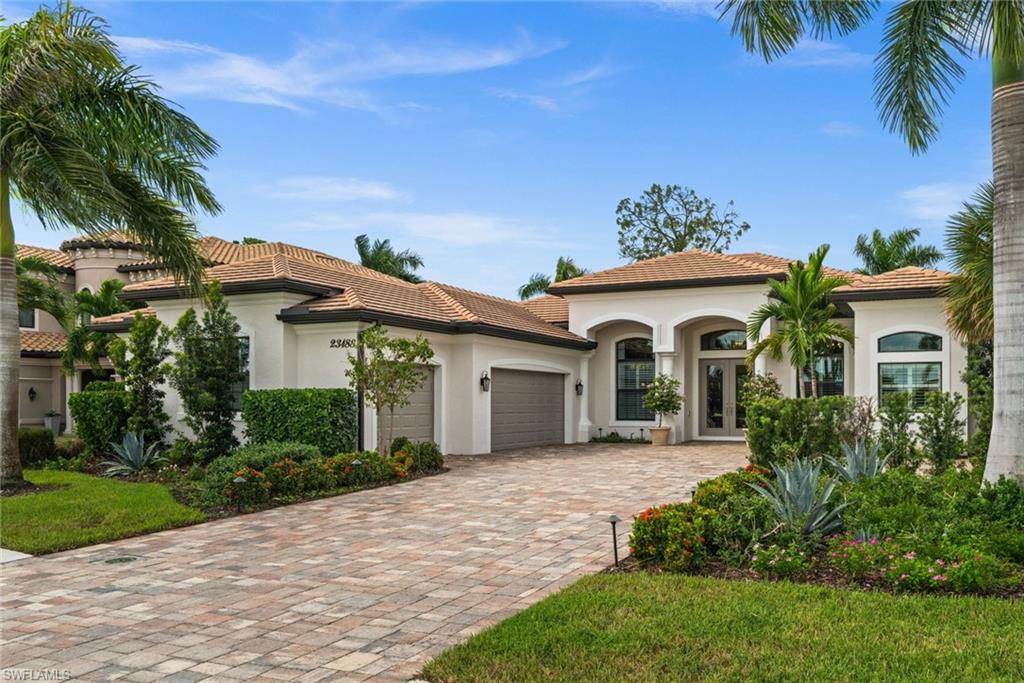
BONITA SPRINGS
23188 Sanabria LOOP
3 Beds
3 Baths
2,721 Sq.Ft.
$1,250,000
MLS#: 2026042133
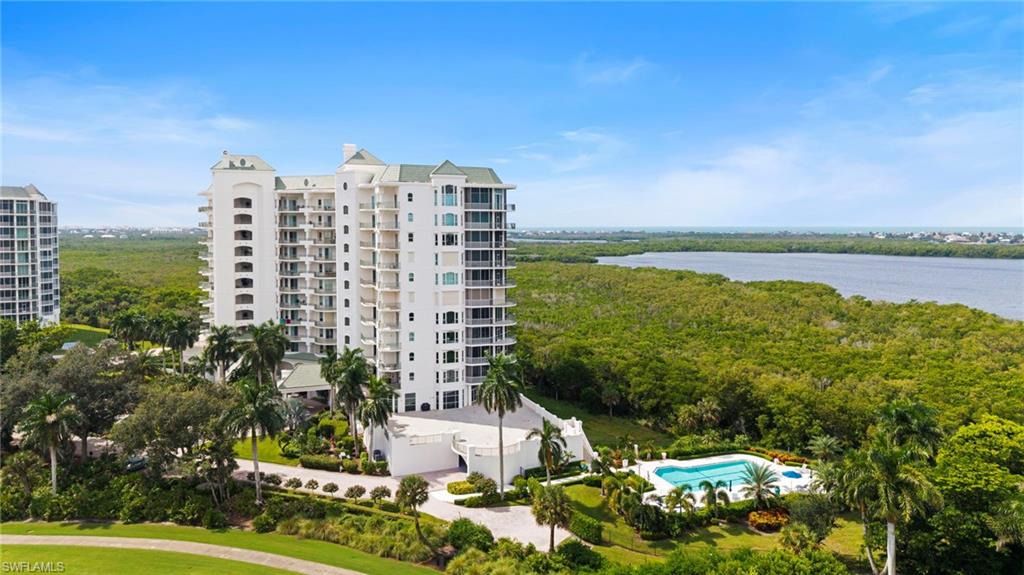
BONITA SPRINGS
4811 Island Pond CT 801
3 Beds
3 Baths
2,512 Sq.Ft.
$1,045,000
MLS#: 226036447
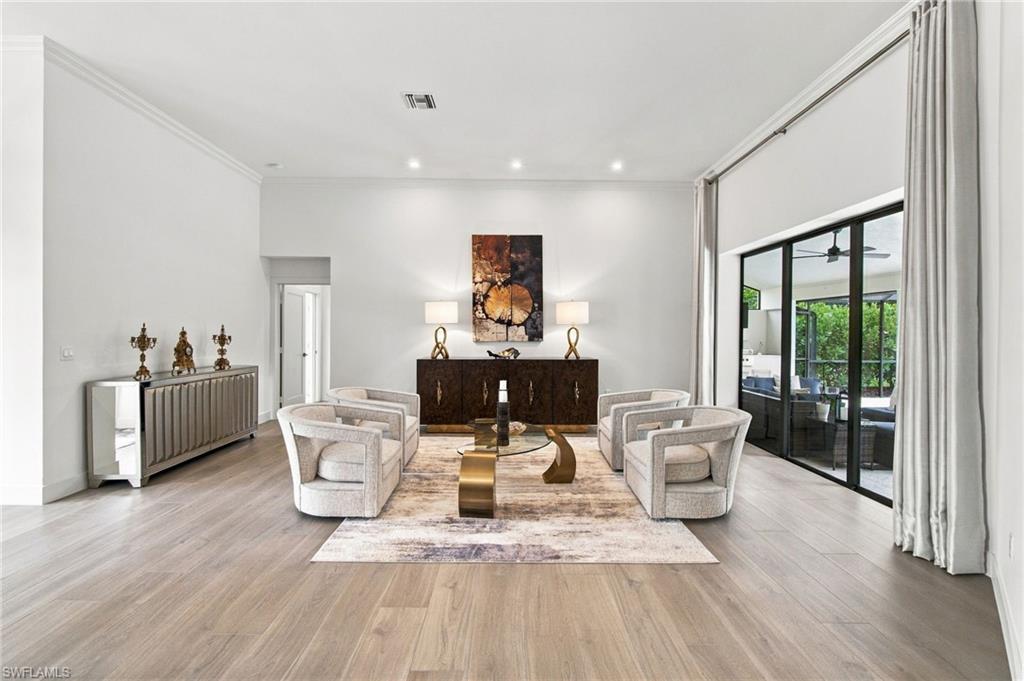
BONITA SPRINGS
28575 Clinton LN
3 Beds
3 Baths
2,562 Sq.Ft.
$1,265,000
MLS#: 226033921
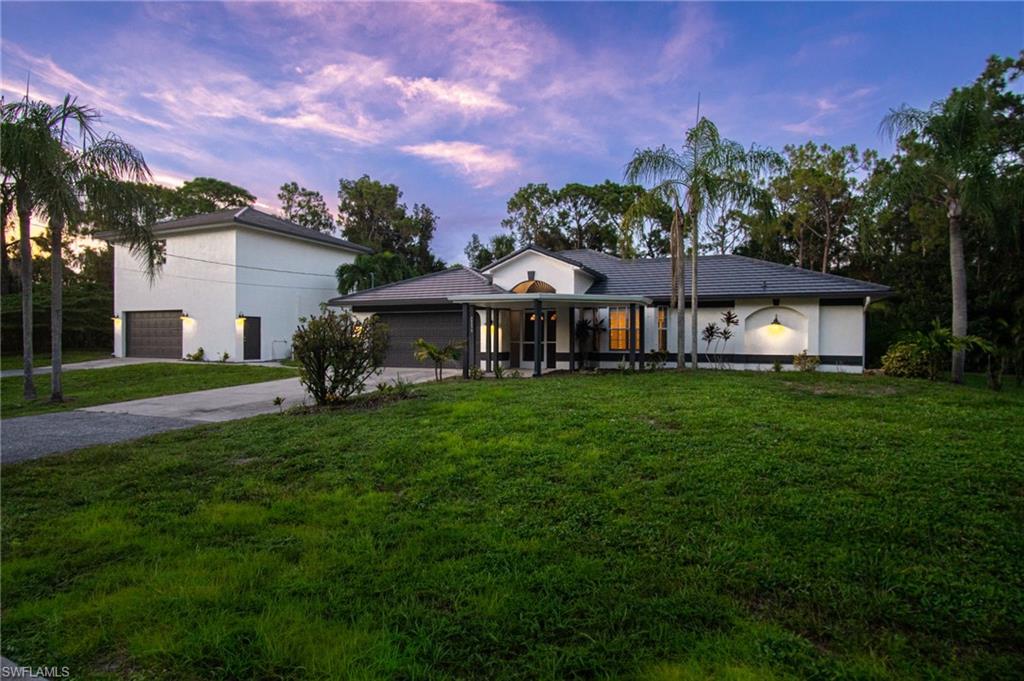
BONITA SPRINGS
25273 Moriah LN
4 Beds
3 Baths
2,730 Sq.Ft.
$1,175,000
MLS#: 226029208
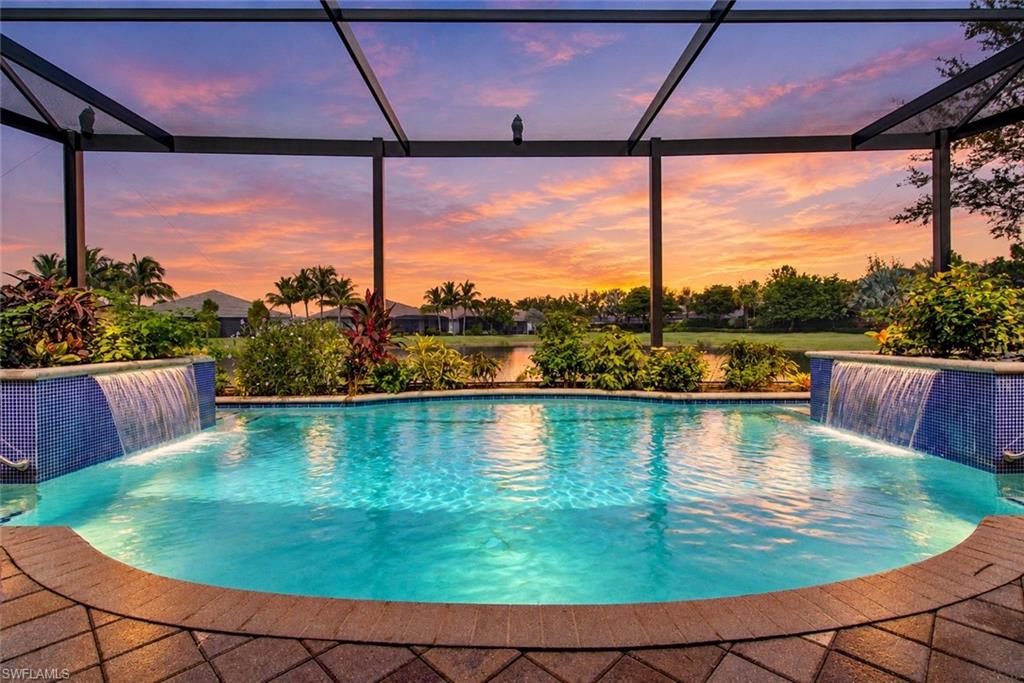
BONITA SPRINGS
28361 Turin CT
3 Beds
3 Baths
2,464 Sq.Ft.
$1,175,000
MLS#: 226036235
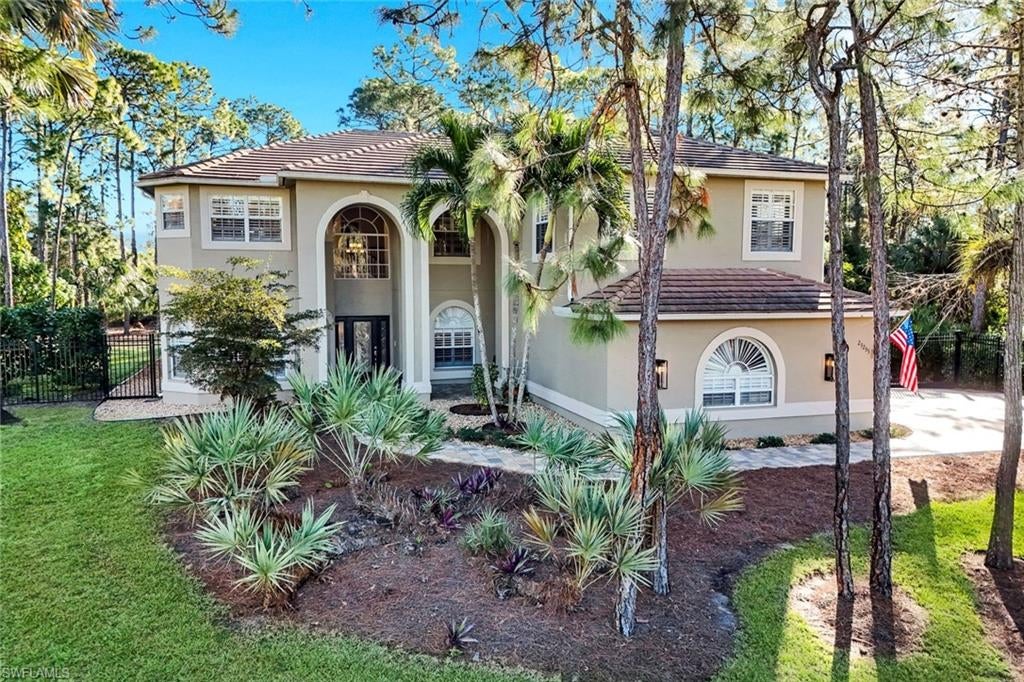
BONITA SPRINGS
25295 Catskill DR
5 Beds
4 Baths
3,893 Sq.Ft.
$1,545,000
MLS#: 226036156
