Features & Amenities

Interior

  • Other Interior Features

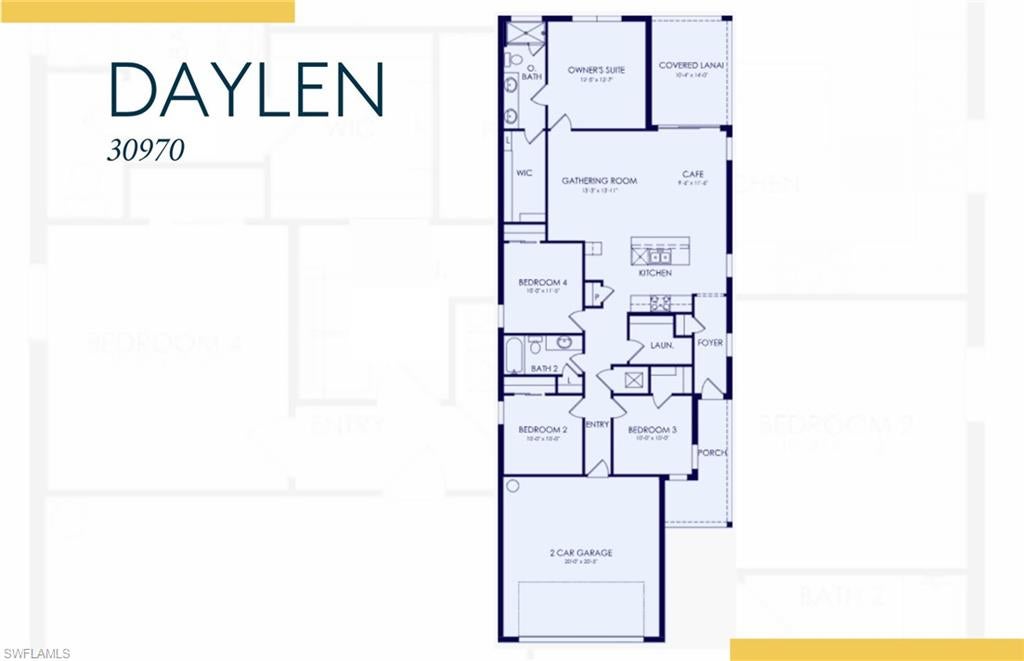
    Entrance Foyer, Pantry, Walk-In Closet(s)

  • Total Bedrooms

    4

  • Bathrooms

    2

  • Cooling YN

    YES

  • Cooling

    Heat Pump

  • Fireplace YN

    NO

  • Heating YN

    YES

  • Heating

    Central, Electric

  • Pet friendly

    N/A

Exterior

  • Garage

    Yes

  • Garage spaces

    2

  • Construction Materials

    Block, Stucco

  • Parking

    Garage Door Opener, Paved, Attached

  • Patio and Porch Features

    Screened, Patio

  • Pool

    Yes

  • Pool Features

    Community

  • Waterfront YN

    NO

Area & Lot

  • Lot Size(acres)

    0.19

  • Lot Size(square feet)

    8,276

  • Property Type

    Residential

  • Property Sub Type

    Single Family Residence

  • Architectural Style

    Ranch, Single Family

Price

  • Sales Price

    $349,990

  • Tax Amount

    $7,043

  • Sq. Footage

    1,508

  • Price/SqFt

    $232

HOA

  • Association

    YES

  • Association Fee 2

    $136

  • Association Fee

    $232.12

  • Association Fee Frequency

    Monthly

  • Association Fee 2 Frequency

    Monthly

  • Association Fee Includes

    N/A

Property Resources

  • Horse Property

    NO

School District

  • Elementary School

    Babcock Neighborhood School

  • Middle School

    Babcock Neighborhood School

  • High School

    Babcock High School

Property Features

  • Stories

    1

  • New Construction

    YES

  • Association Amenities

    Cabana, Pool

  • Ownership

    Single Family

  • Senior Community YN

    NO

Schedule a Showing

Showing scheduled successfully.

<
>
IN PERSON
VIA CHAT

What is 3 + 4 ?


Mortgage calculator

Estimate your monthly mortgage payment, including the principal and interest, property taxes, and HOA. Adjust the values to generate a more accurate rate.

Your payment

Principal and Interest:

$

Property taxes:

$

HOA fees:

$

Total loan payment:

$

Total interest amount:

$

Location

County

Charlotte

Elementary School

Babcock Neighborhood School

Middle School

Babcock Neighborhood School

High School

Babcock High School

Listing Courtesy of Samantha Bonilla, Pulte Realty Inc

RealHub Information is provided exclusively for consumers' personal, non-commercial use, and it may not be used for any purpose other than to identify prospective properties consumers may be interested in purchasing. All information deemed reliable but not guaranteed and should be independently verified. All properties are subject to prior sale, change or withdrawal. RealHub website owner shall not be responsible for any typographical errors, misinformation, misprints and shall be held totally harmless.

Agent Franko Maric

AGENT

Franko Maric

Call Franko today to schedule a private showing.


* Listings on this website come from the FMLS IDX Compilation and may be held by brokerage firms other than the owner of this website. The listing brokerage is identified in any listing details. Information is deemed reliable but is not guaranteed. If you believe any FMLS listing contains material that infringes your copyrighted work please review our DMCA policy and learn how to submit a takedown request.© 2024 FMLS.
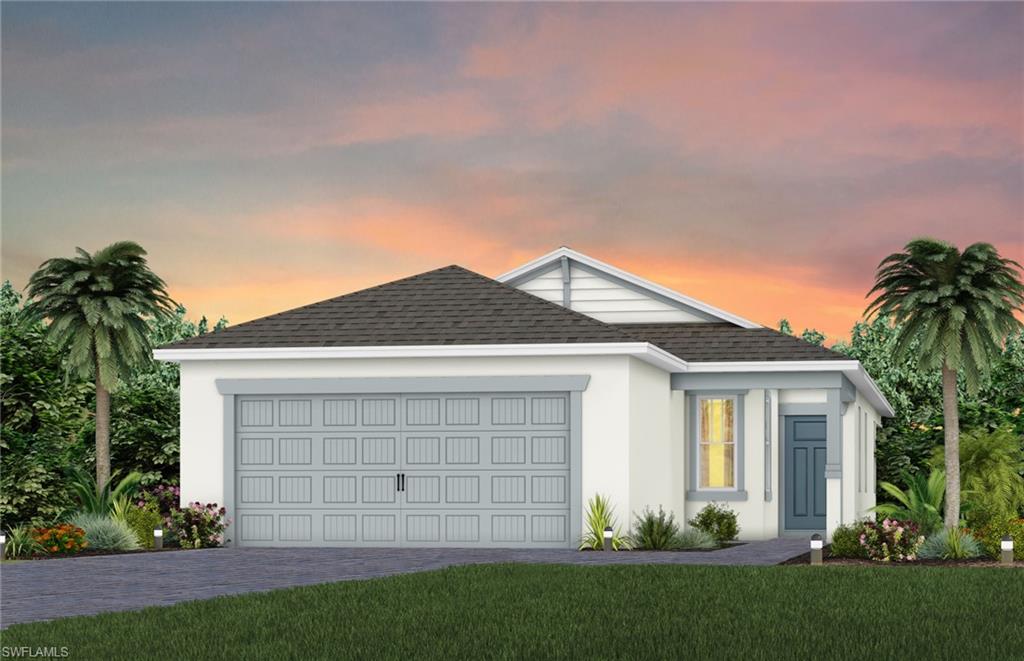
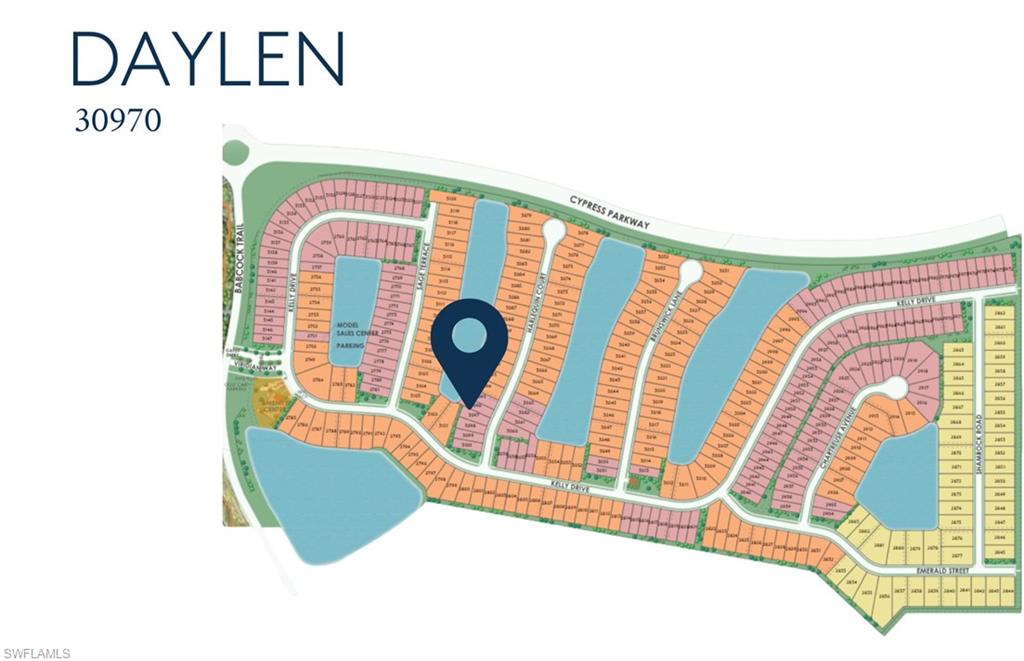
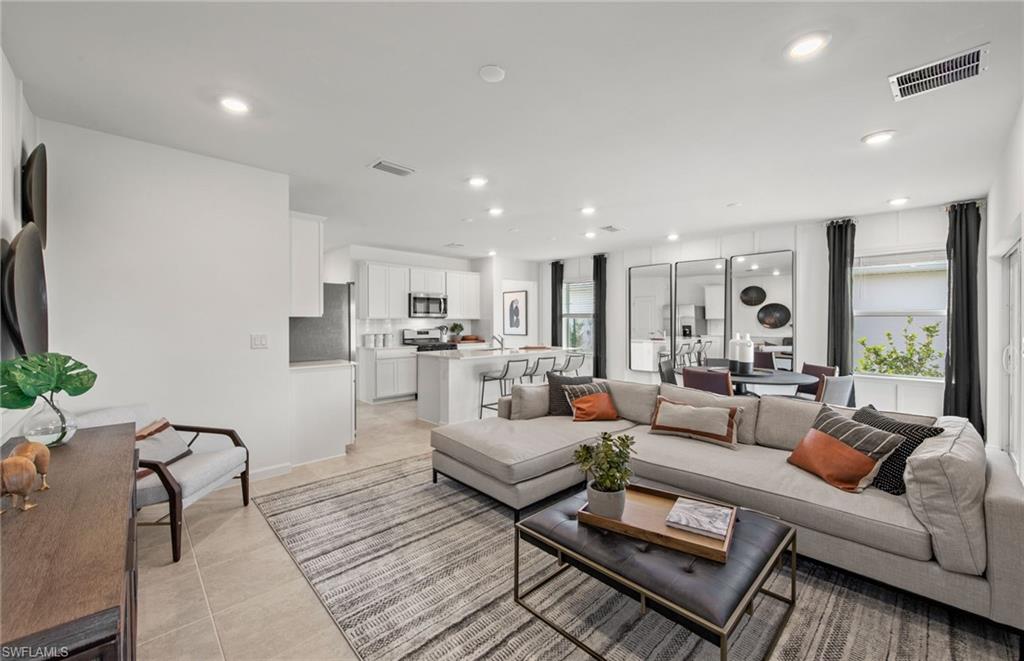
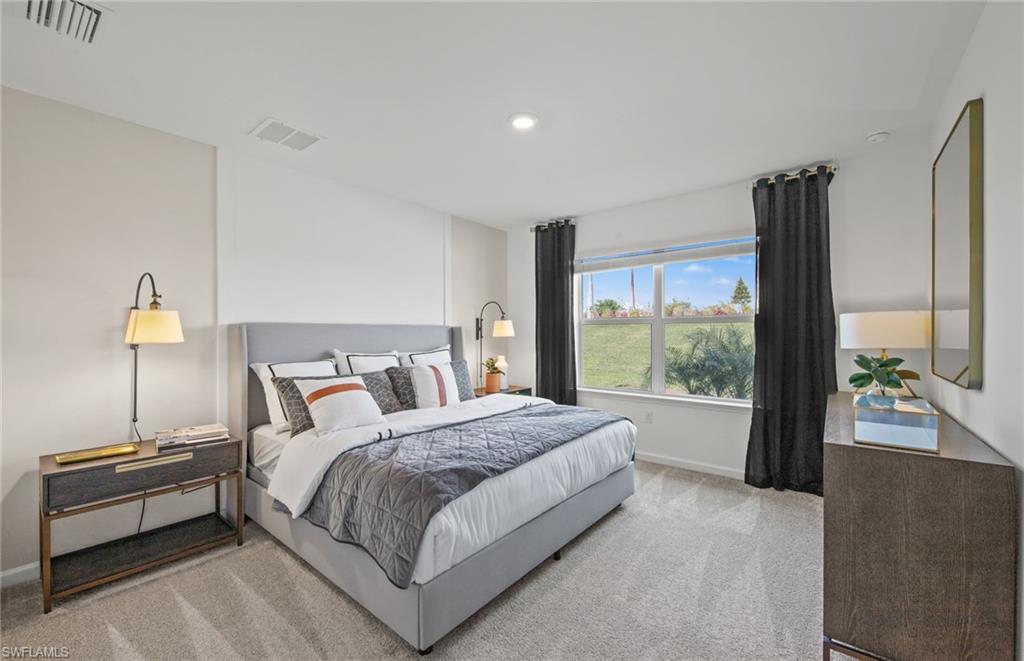
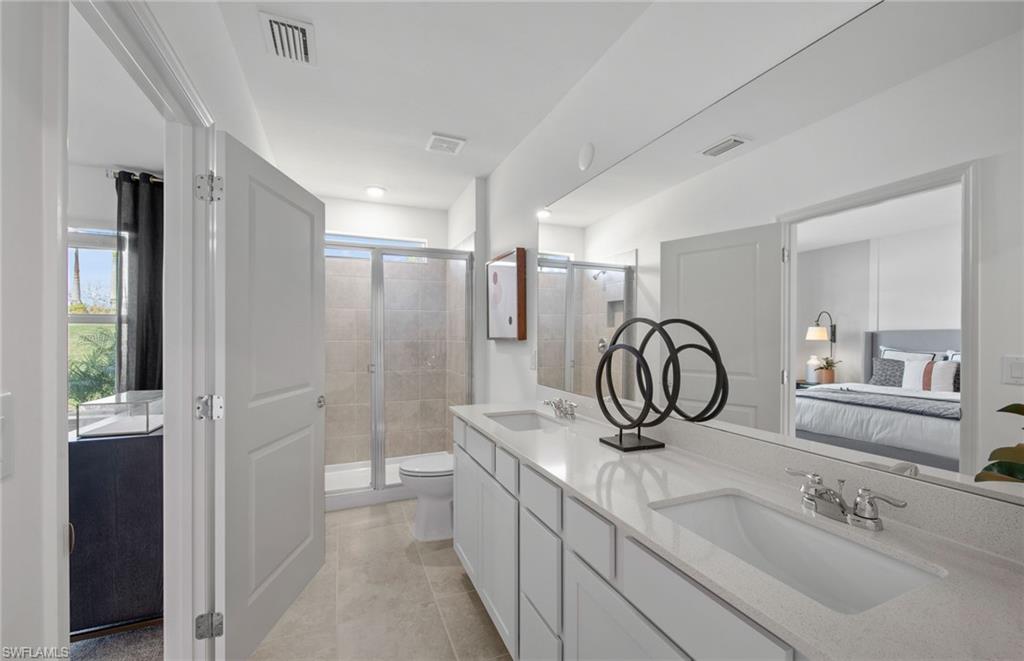
New Construction coming soon to Verde at Babcock Ranch! Estimated completion in November, this Daylen floorplan features luxury vinyl plank flooring throughout with no carpet, plus beautiful western-facing water views perfect for enjoying stunning Florida sunsets. Located directly next to the new Midtown area, offering convenient access to shopping, dining, and entertainment. Enjoy the benefits of new construction while experiencing the unique lifestyle Babcock Ranch has to offer, including parks, walking trails, and community events. Don’t miss your opportunity to own a brand-new home in one of Babcock Ranch’s growing communities!

16950 Harlequin CT

Message successfully sent.

What would you like to know?

What is 3 + 4 ?

I agree to receive email communication and understand I can unsubscribe at any time.

I agree to be contacted by Kornelije Josić via call, email, and text for real estate services. To opt out, you can reply 'stop' at any time or reply 'help' for assistance. You can also click the unsubscribe link in the emails. Message and data rates may apply. Message frequency may vary. Privacy Policy

Related Properties

New on site today
Don’t miss this spacious home nestled on a quiet cul-de-sac in highly desirable Deep Creek!  This 3 bedroom, 2 bath home is a blank slate and ready for its new owner!  The double door foyer makes for a very welcoming entry!  This split plan layout with the primary bed and bath on one side and both secondary bedrooms on the other side, is an ideal set up.  The bedrooms are all nice-sized each with walk in closets.  The living and dining rooms are also spacious, featuring high ceilings and loaded with natural light!  The kitchen overlooks the breakfast nook and family room, making it an extremely functional floorplan.  Off the breakfast nook you will find the enclosed lanai/Florida room, which is huge, measuring 12x22’ and has ducted A/C vents.  This home has been lovingly maintained featuring a new roof in 2022, new 16 SEER HVAC unit in 2018, newer light fixtures and fans throughout, under sink R/O system in kitchen, hurricane shutters on all windows, irrigation system and well maintained landscaping, and so much more!   Schedule a tour today and make it your own!
#C7532494

PUNTA GORDA

25396 TETHER LANE

3 Beds

2 Baths

2,228 Sq.Ft.

$289,900

MLS#: C7532494
New on site today
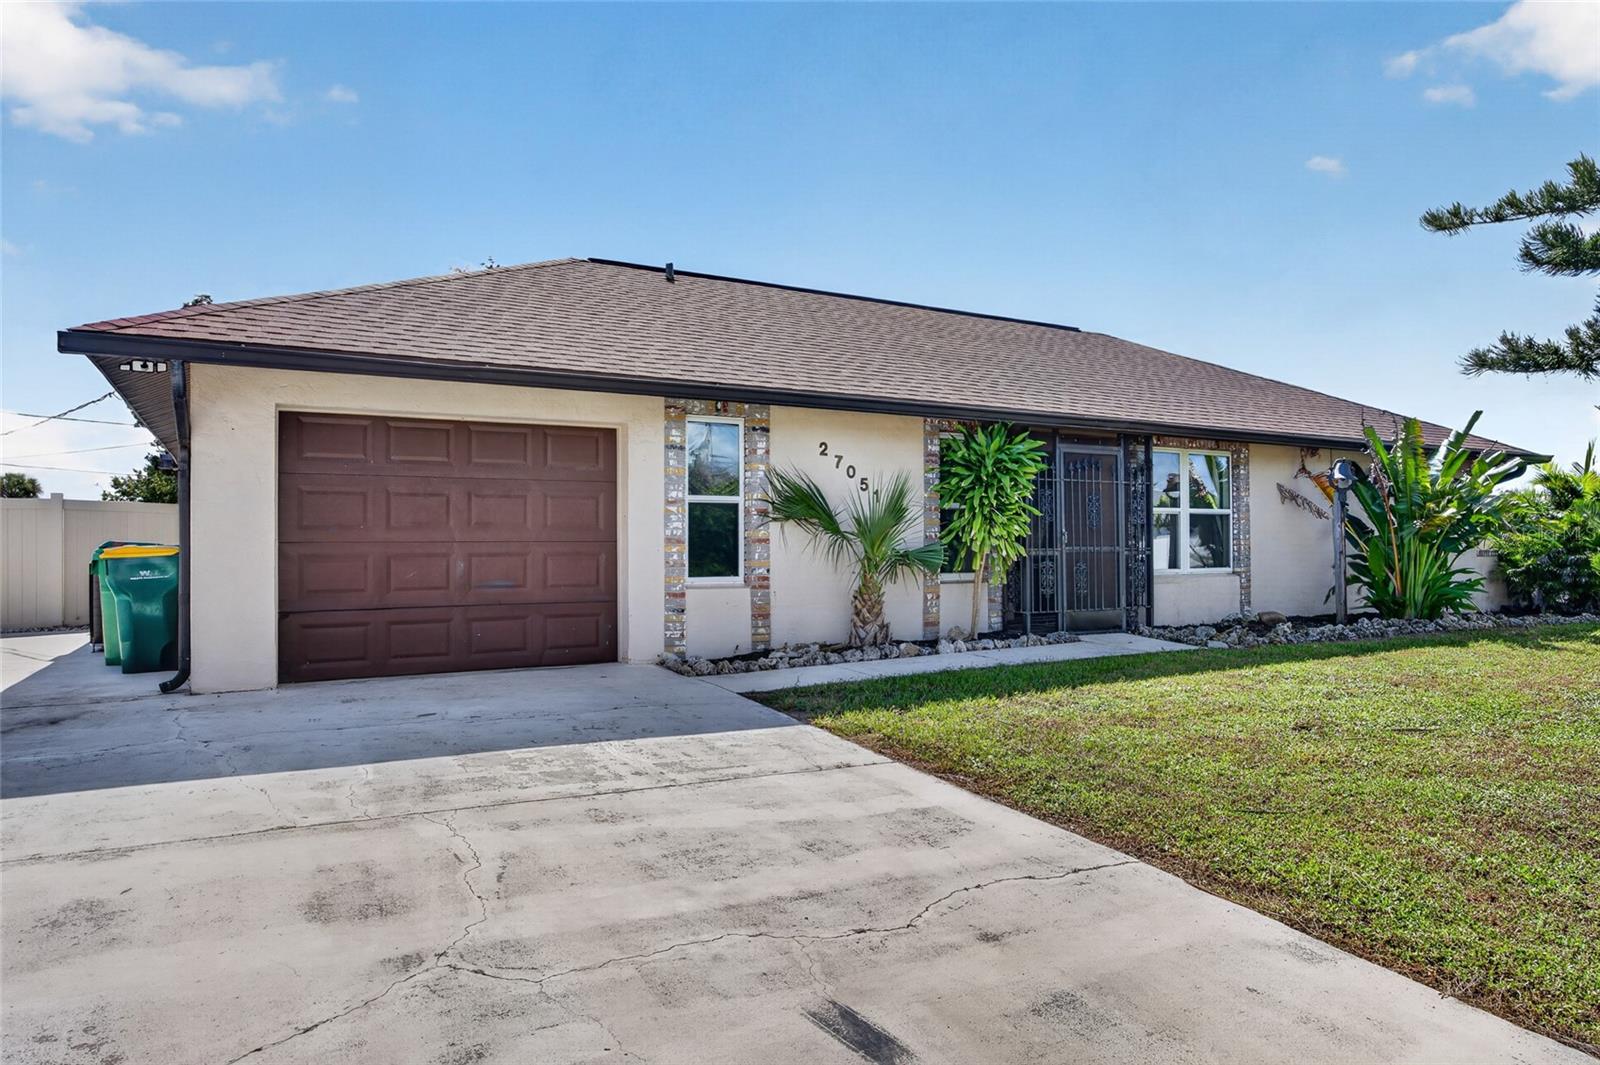
Welcome to 27051 Cougar Place, a beautifully updated Punta Gorda home where space, freedom, and peace of mind come together. Set on an OVERSIZED 0.37-ACRE HOMESITE made up of THREE LOTS in the Harbour Heights area, this 2-BEDROOM, 2-BATHROOM, 1-CAR GARAGE HOME offers 1,503 square feet of living space, a SPACIOUS SUNROOM, a SCREENED LANAI WITH AN IN-GROUND SPA, and NO HOA, giving you room for your boat, your RV, and all of your toys.

The big-ticket items have already been taken care of. The ROOF WAS REPLACED IN 2023, the A/C was updated in 2023/2024, ALL WATER LINES WERE REPLACED WITH PEX PLUMBING in 2026, and a BRAND-NEW SEPTIC TANK AND LEACH FIELD were installed in 2026. A TANKLESS WATER HEATER WITH FILTER, HURRICANE SHUTTERS, newer ceiling fixtures, a FENCE REDONE IN 2024, and a refreshed screen enclosure add even more value and peace of mind.

From the moment you arrive, the covered front porch and a striking LEADED-GLASS FRONT DOOR with a WROUGHT-IRON SECURITY SCREEN DOOR create a welcoming first impression. Inside, the bright, open LIVING AND DINING AREA is filled with natural light and ceiling fans. Just beyond, the SUNROOM, measuring approximately 25' x 12', is lined with windows and offers wonderful bonus space for a family room, game room, or home office.

The KITCHEN features crisp WHITE CABINETRY, a PANTRY, a BREAKFAST BAR, and STAINLESS STEEL APPLIANCES, making everyday cooking easy and enjoyable. The PRIMARY SUITE offers a WALK-IN CLOSET and an ensuite bath with a VANITY/MAKEUP SPACE and a WALK-IN SHOWER, while the second bedroom sits near the second full bath with a tub/shower combination, ideal for guests.

STEP OUTSIDE AND DISCOVER YOUR OWN BACKYARD RETREAT. Sliding glass doors open to a LARGE SCREENED LANAI, approximately 26' x 17', with ceiling fans and an IN-GROUND SPA, the perfect place to unwind at the end of the day. A separate COVERED PATIO adds even more room to entertain, and the FULLY FENCED BACKYARD offers plenty of space to garden, play, or simply relax.

FOR THE BOATER, RV OWNER, OR HOBBYIST, THIS PROPERTY DELIVERS. A DETACHED METAL CARPORT and PARKING PAD provide extra covered parking, and the attached garage with opener also houses the laundry. With NO HOA, the rules are yours to make.

MORE THAN A HOME, THIS IS SPACE, FREEDOM, AND PEACE OF MIND WITH THE MAJOR UPDATES ALREADY DONE. Conveniently located off Harbor View Road with easy access to US-41, I-75, shopping, and dining, 27051 Cougar Place offers an exceptional opportunity to enjoy relaxed Punta Gorda living at its finest.
#C7532280

PUNTA GORDA

27051 COUGAR PLACE

2 Beds

2 Baths

1,503 Sq.Ft.

$288,000

MLS#: C7532280
New on site today
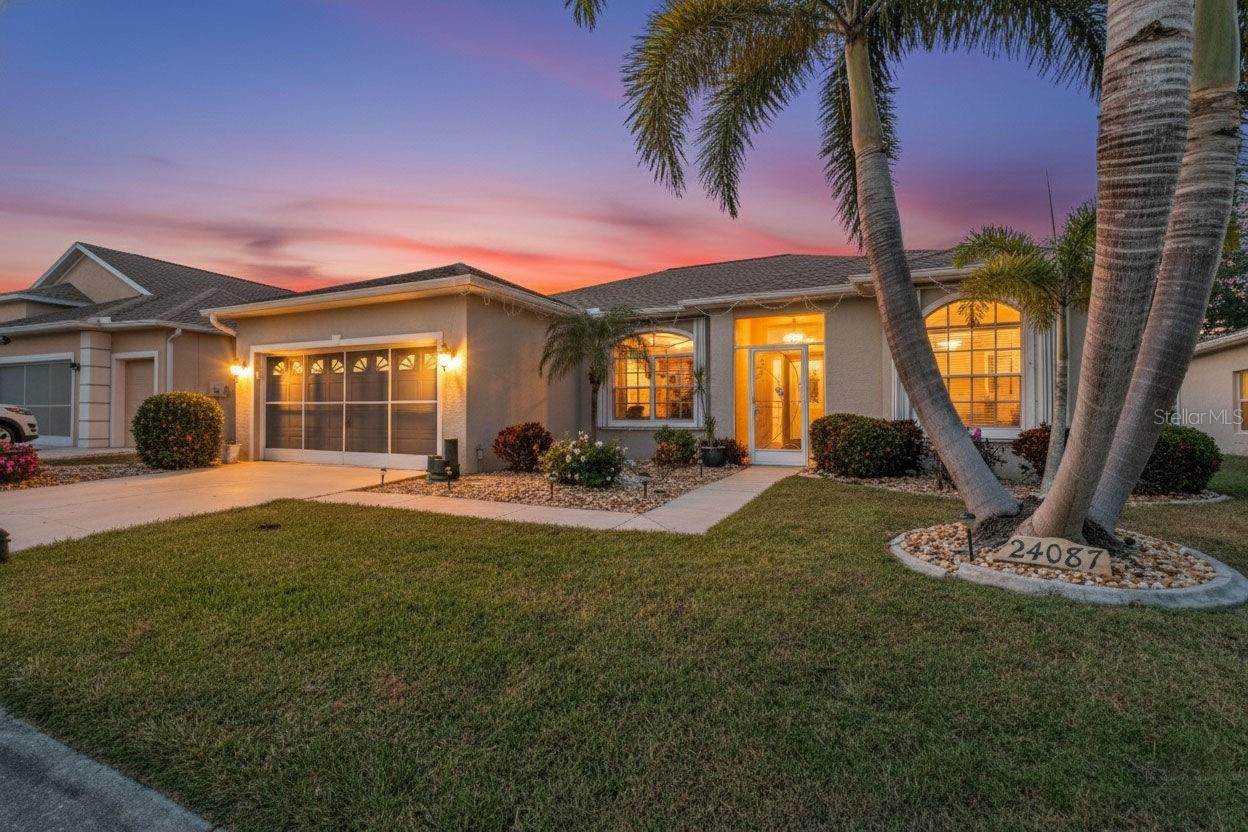
TREMENDOUS VALUE in this Well maintained Bristol floor plan with EXPANSIVE views of 7th and 8th hole and the pond between them in the gated golf course/active resort of highly desirable Kings Gate, a 55+ community that is NOT in a flood zone and DOES NOT require flood insurance. This TURNKEY home (with some exceptions) features ceramic and porcelain tile flooring (no carpet) - 2022 roof - accordion and roll down hurricane shutters - with granite kitchen counters. Step inside this home and you'll notice how the spacious living room interacts seamlessly with the dining room, kitchen and enclosed and tiled lanai - which has had the floor raised to match the living room/bedroom. The lanai gives you added living space - but with windows open still feels like a lanai - and either way provides you sensational views of the golf course/water. The split floor plan is much appreciated for privacy with the large master to the right and the two guest bedrooms/bathroom to the left. This home sits in a great spot in the community. And if you haven't been to Kings Gate before - you're going to love the options for activity (Olympic size heated swimming pool and spa, tennis courts, pickle ball, lawn bowling, shuffle board, bocce, horseshoes, gym, billiards, library, euchre, bingo, bridge, Texas hold em, poker, mahjong and more). The onsite AND NEWLY REMODELED Lions Den restaurant and bar is super convenient and also offers Tuesday night Karaoke and monthly trivia contests. Many residents love the fact that they are just a golf cart ride away from the shopping plaza that provides you access to grocery store (ALDI), drug store, bank, restaurants and shopping. Want to explore outside of Kings Gate – you are minutes away from the restaurants and shops of downtown Punta Gorda and Fisherman's village. And if you want to explore more of Florida's fun spots you’re near I75 to quickly head north or south. An AWESOME home with an expansive golf course view that has been well maintained in a PREMIER gated community needs to be on your list. Call today for a private showing and a golf cart tour of the community/amenities.
#C7532505

PUNTA GORDA

24087 BUCKINGHAM WAY

3 Beds

2 Baths

1,767 Sq.Ft.

$299,000

MLS#: C7532505
New on site 1 day ago
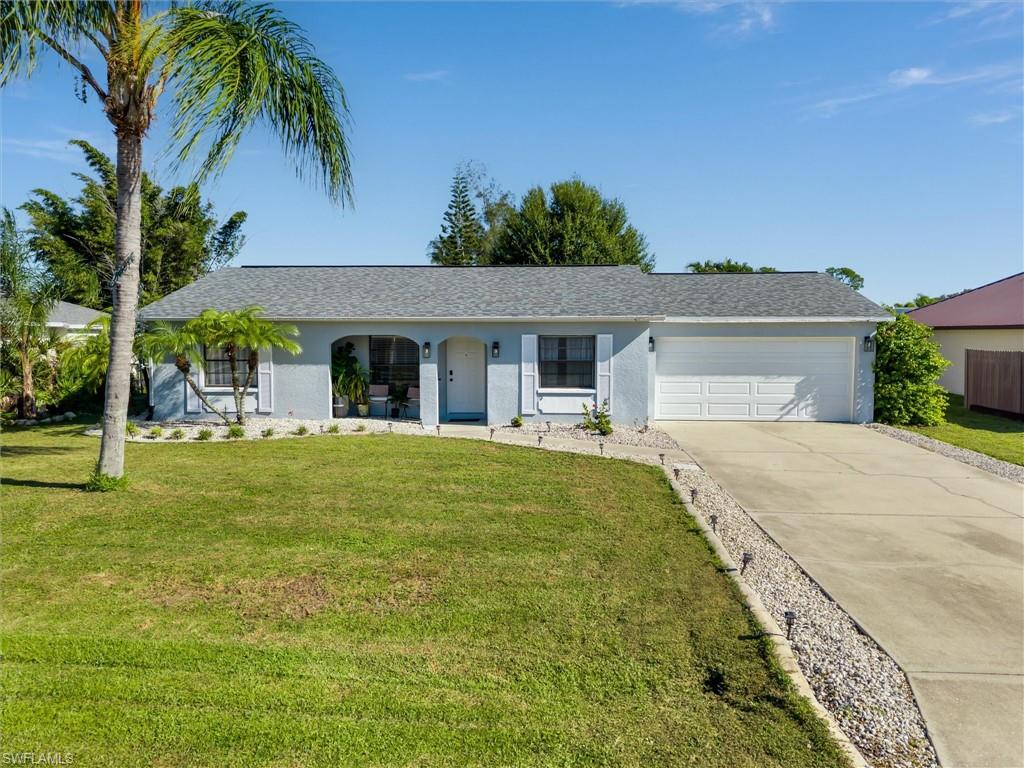
Enjoy peaceful greenbelt views and inviting outdoor space at this updated 4-bedroom, 2-bath home in the deed-restricted community of Deep Creek! Offering 1,309 square feet of living space and an attached 2-car garage, this single-story home features an open layout connecting the living and dining areas with the kitchen. Neutral tile flooring throughout the main living spaces and a soft interior color palette create a welcoming atmosphere. The kitchen features granite countertops, solid wood cabinetry, stainless steel appliances, and a new dishwasher installed in 2026. Additional updates include new ceiling fans and a second bathroom remodeled in 2025. Four bedrooms flexibility for guests, a home office, or hobbies. French doors lead to a spacious, fenced backyard with mature landscaping and greenbelt views an ideal setting for morning coffee, outdoor dining, or unwinding at the end of the day. A roof and hurricane-rated garage door installed in 2021, along with a 50-amp RV outlet in the garage, add to the home's features. Offered partially furnished, subject to an agreed-upon inventory. Conveniently located near I-75, shopping, dining, and Deep Creek Golf Club, this home offers easy access to everyday essentials and local recreation. Explore historic downtown Punta Gorda, waterfront parks, and the boating and fishing opportunities of Charlotte Harbor, all within driving distance. Punta Gorda Airport adds convenience for seasonal visits and year-round travel. Schedule your private showing and explore the possibilities of making this Punta Gorda home your own!
#2026044865

PUNTA GORDA

25683 Aysen DR SW

4 Beds

2 Baths

892 Sq.Ft.

$305,000

MLS#: 2026044865
New on site 1 day ago
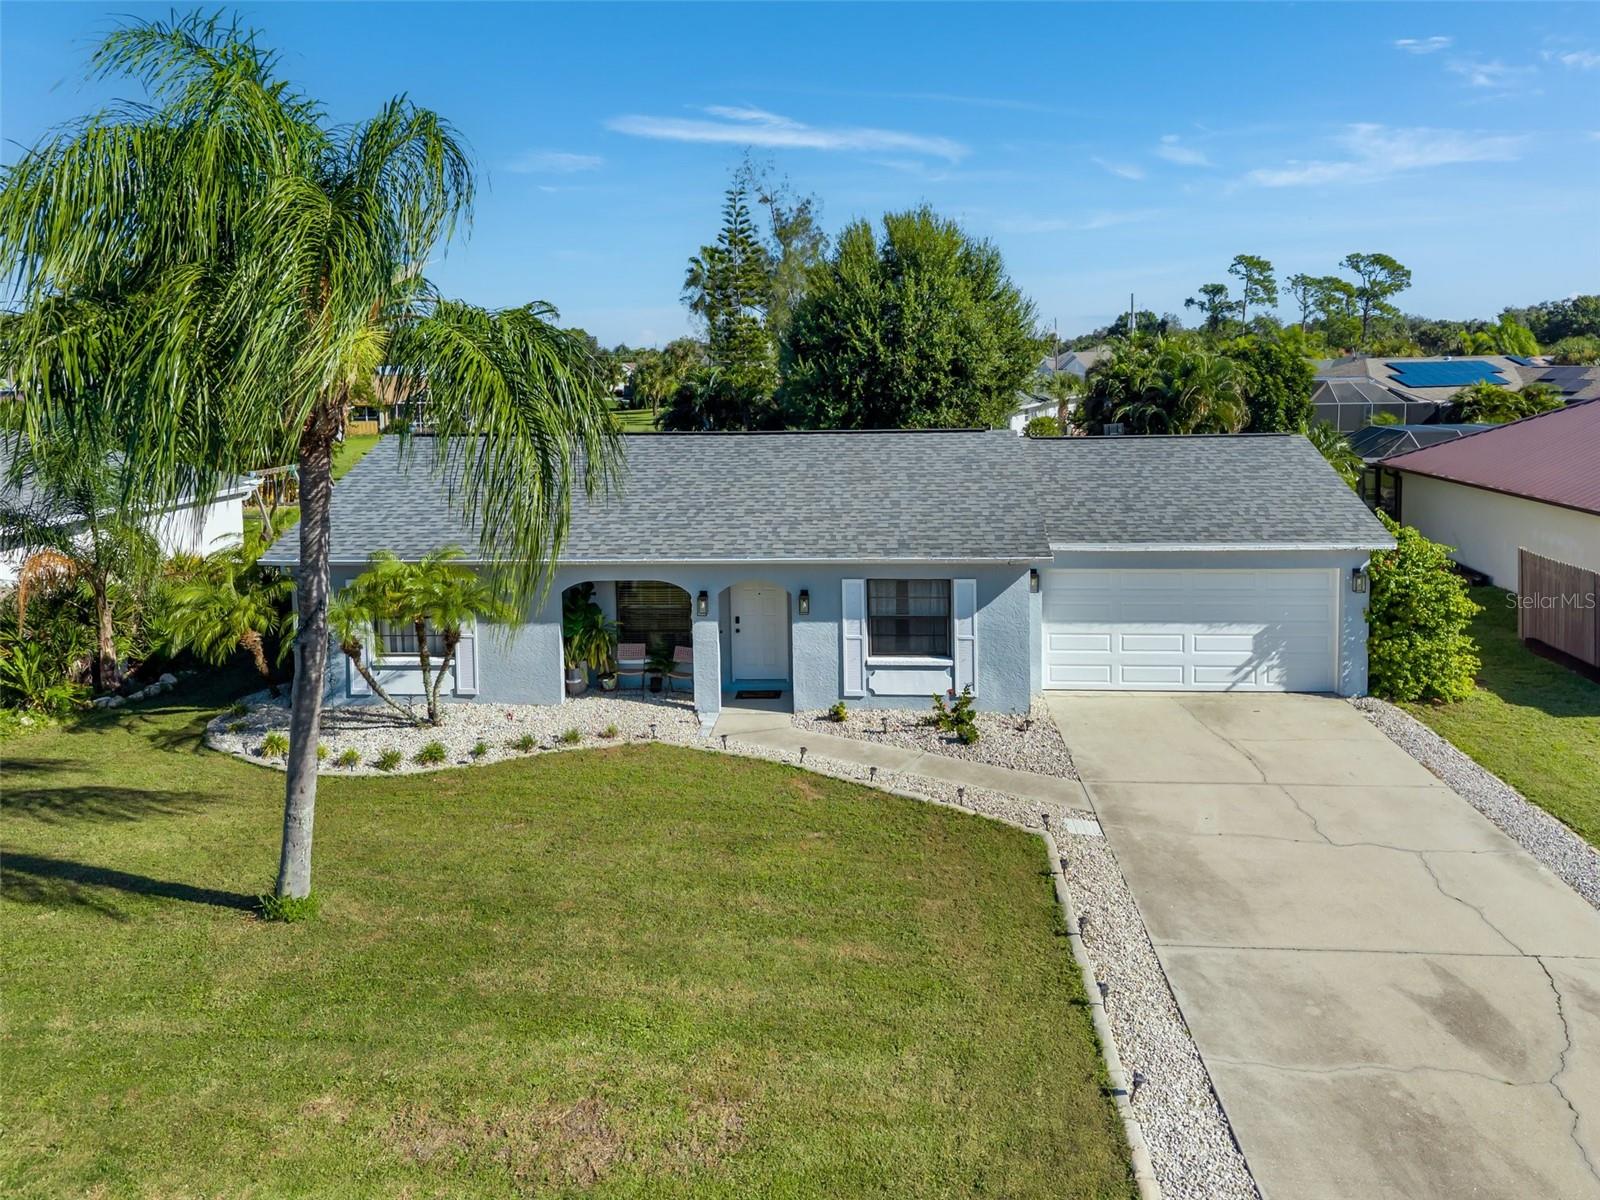
Enjoy peaceful greenbelt views and inviting outdoor space at this updated 4-bedroom, 2-bath home in the deed-restricted community of Deep Creek! Offering 1,309 square feet of living space and an attached 2-car garage, this single-story home features an open layout connecting the living and dining areas with the kitchen. Neutral tile flooring throughout the main living spaces and a soft interior color palette create a welcoming atmosphere. The kitchen features granite countertops, solid wood cabinetry, stainless steel appliances, and a new dishwasher installed in 2026. Additional updates include new ceiling fans and a second bathroom remodeled in 2025. Four bedrooms flexibility for guests, a home office, or hobbies. French doors lead to a spacious, fenced backyard with mature landscaping and greenbelt views an ideal setting for morning coffee, outdoor dining, or unwinding at the end of the day. A roof and hurricane-rated garage door installed in 2021, along with a 50-amp RV outlet in the garage, add to the home's features. Offered partially furnished, subject to an agreed-upon inventory. Conveniently located near I-75, shopping, dining, and Deep Creek Golf Club, this home offers easy access to everyday essentials and local recreation. Explore historic downtown Punta Gorda, waterfront parks, and the boating and fishing opportunities of Charlotte Harbor, all within driving distance. Punta Gorda Airport adds convenience for seasonal visits and year-round travel. Schedule your private showing and explore the possibilities of making this Punta Gorda home your own!
#C7532470

PUNTA GORDA

25683 AYSEN DRIVE

4 Beds

2 Baths

1,309 Sq.Ft.

$305,000

MLS#: C7532470
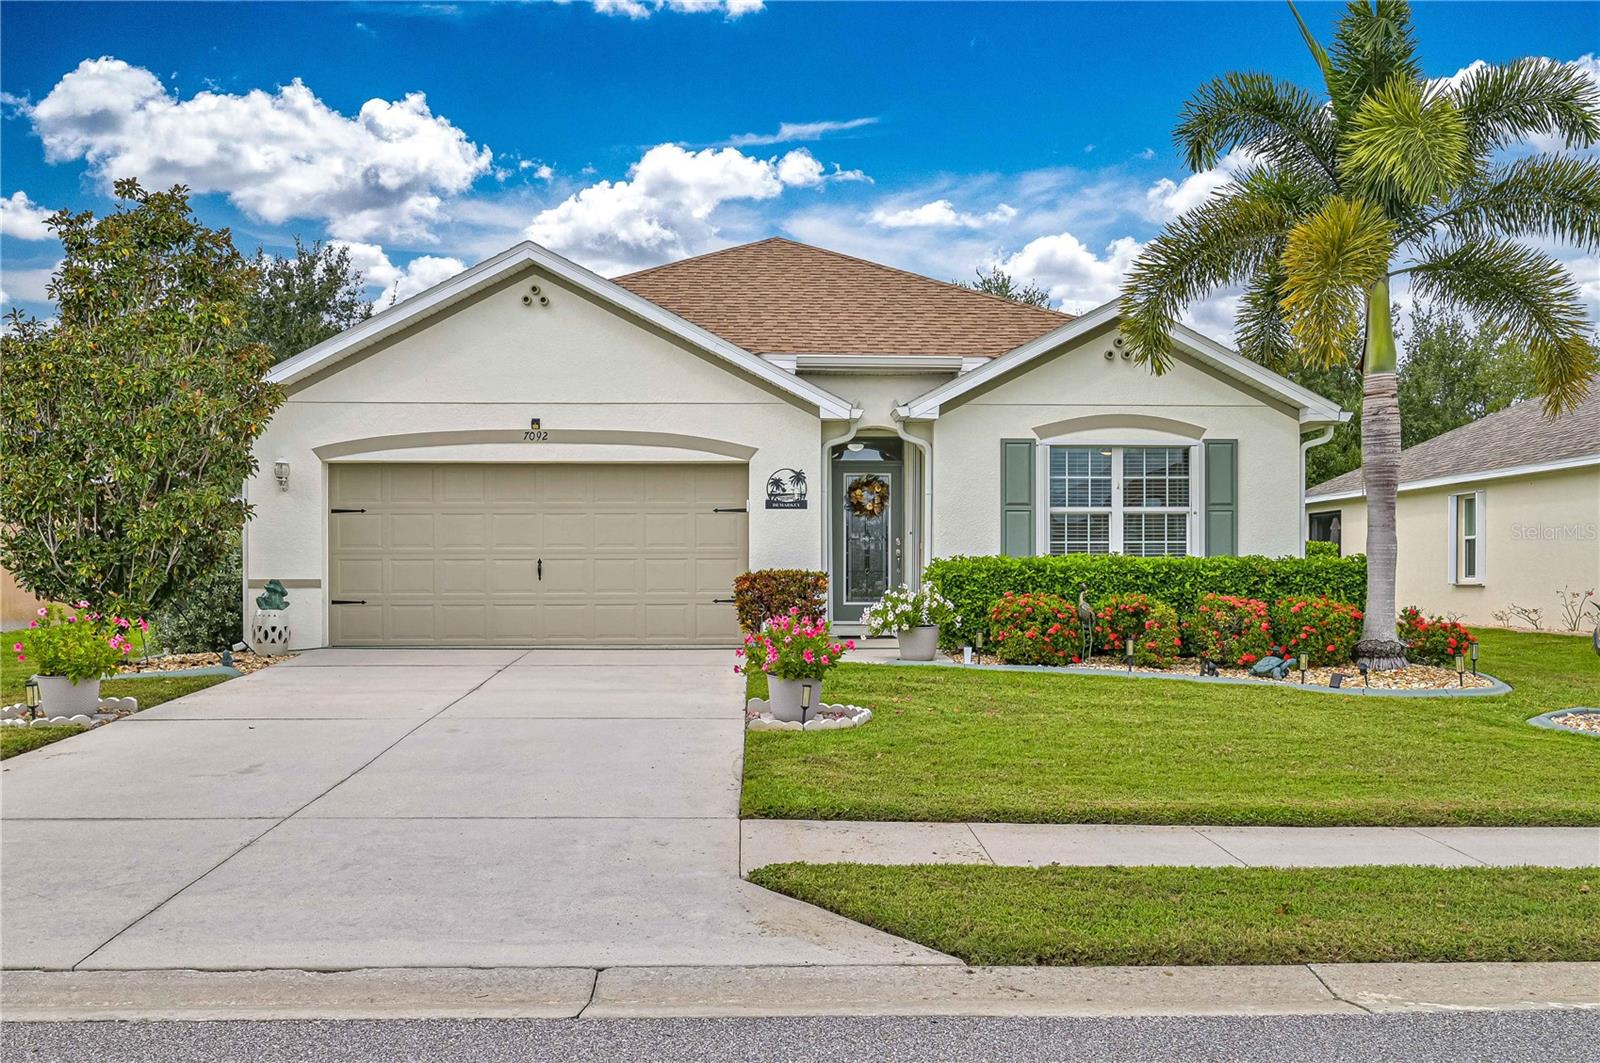
Coming Soon! Pride of ownership shows throughout this 4-bedroom, 2-bath home, tucked away on a quiet cul-de-sac in the gated community of Waterford Estates. With 1,847 square feet of living space, it offers plenty of room to spread out and a ton of storage. The kitchen features granite countertops, an updated backsplash, and a walk-in pantry. The primary suite includes an ensuite bath with dual sinks and a walk-in shower with a new glass enclosure. The home has been freshly painted inside and out. LED lighting, updated light fixtures, and ceiling fans run throughout. Outside, a covered lanai with a screened extension with new pavers, giving you plenty of space to relax or entertain.
The major items have already been taken care of. The home has a new A/C (2026), a 20yr rated shingle roof (2022), and accordion hurricane shutters (2020). It also has a newer water heater, a water filtration system, and a generator hookup that keeps you powered when you need it most. Furnishings are negotiable, making this an easy move-in or a turnkey seasonal retreat.
Waterford Estates offers two heated community pools, a clubhouse with fitness center, billiard and card rooms, pickleball and tennis courts, bocce, and walking trails around the lakes, all with super low HOA fees. The community is just minutes from historic downtown Punta Gorda, Fishermen's Village, the Harborwalk, Punta Gorda Airport, US-41, and I-75.
#C7531760

PUNTA GORDA

7092 MIKASA DRIVE

4 Beds

2 Baths

1,847 Sq.Ft.

$325,000

MLS#: C7531760
New on site 2 days ago
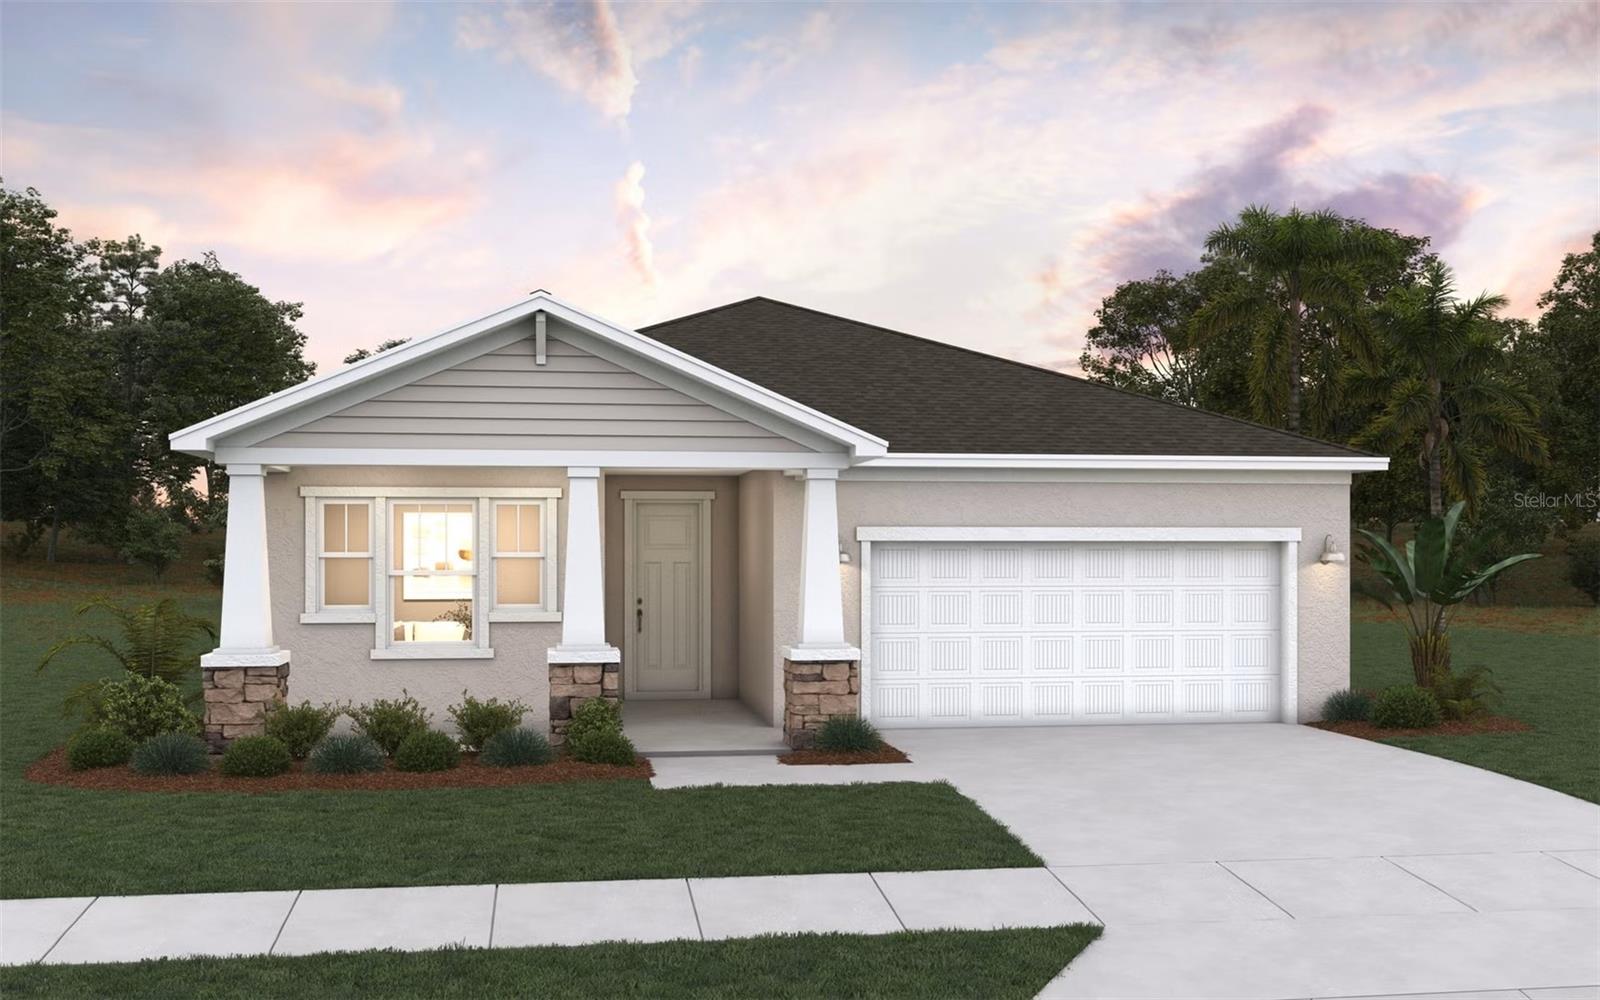
Virtually Staged. Under Construction. The model CLARK model Spacious 3-bedroom, 2-Bath home located in Punta Gorda’s newest resort-style community, Turnleaf. This open-concept one-story home, the Clark, our newest floor plan in Turnleaf, features a modern Kitchen with Gray shaker-style cabinetry and white quartz countertops, complemented by a White subway tile backsplash. Natural-tone, low-maintenance Laminate flooring throughout the entry, Kitchen, dining, and great room. This home maximizes natural light with 6 windows and a glass door slider illuminating the main entertainment area. Conveniently located minutes from historic downtown Punta Gorda, the area’s finest marinas, the area’s top golf courses, Punta Gorda Airport, Peace River Botanical Gardens, Miles of nature trails at Charlotte County Nature Preserve, and more!
#G5119463

PUNTA GORDA

13482 TURNLEAF BOULEVARD

3 Beds

2 Baths

1,970 Sq.Ft.

$401,990

MLS#: G5119463
New on site 2 days ago
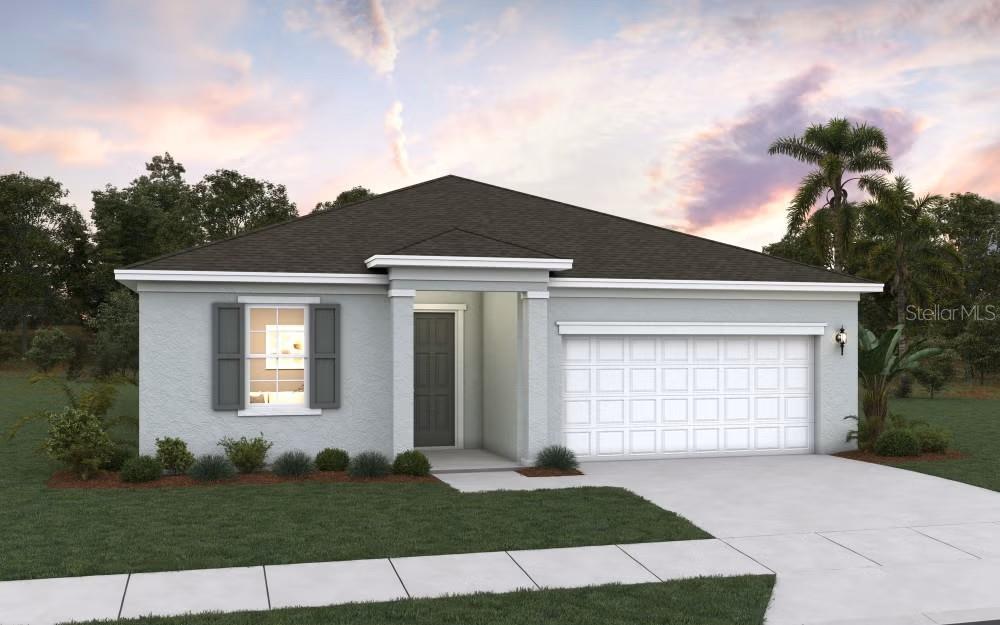
Virtually Staged. Under Construction. Spacious CHARLOTTE model 3-bedroom, 2-Bath home located in Punta Gorda’s newest resort-style community, Turnleaf. This open-concept one-story home, the Charlotte, our newest floor plan at Turnleaf, features a modern Kitchen with White shaker-style cabinetry and white quartz countertops, complemented by a Gray subway tile backsplash. Natural-tone, low-maintenance Laminate flooring throughout the entry, Kitchen, dining, and great room. Two guest bedrooms equipped with walk-in closets. 3-Panel sliding glass door leads to our largest covered lanai offered in Turnleaf. Conveniently located minutes from historic downtown Punta Gorda, the area’s finest marinas, the area’s top golf courses, Punta Gorda Airport, Peace River Botanical Gardens, Miles of nature trails at Charlotte County Nature Preserve, and more!
#G5119464

PUNTA GORDA

13518 TURNLEAF BOULEVARD

3 Beds

2 Baths

2,028 Sq.Ft.

$408,295

MLS#: G5119464
New on site 3 days ago
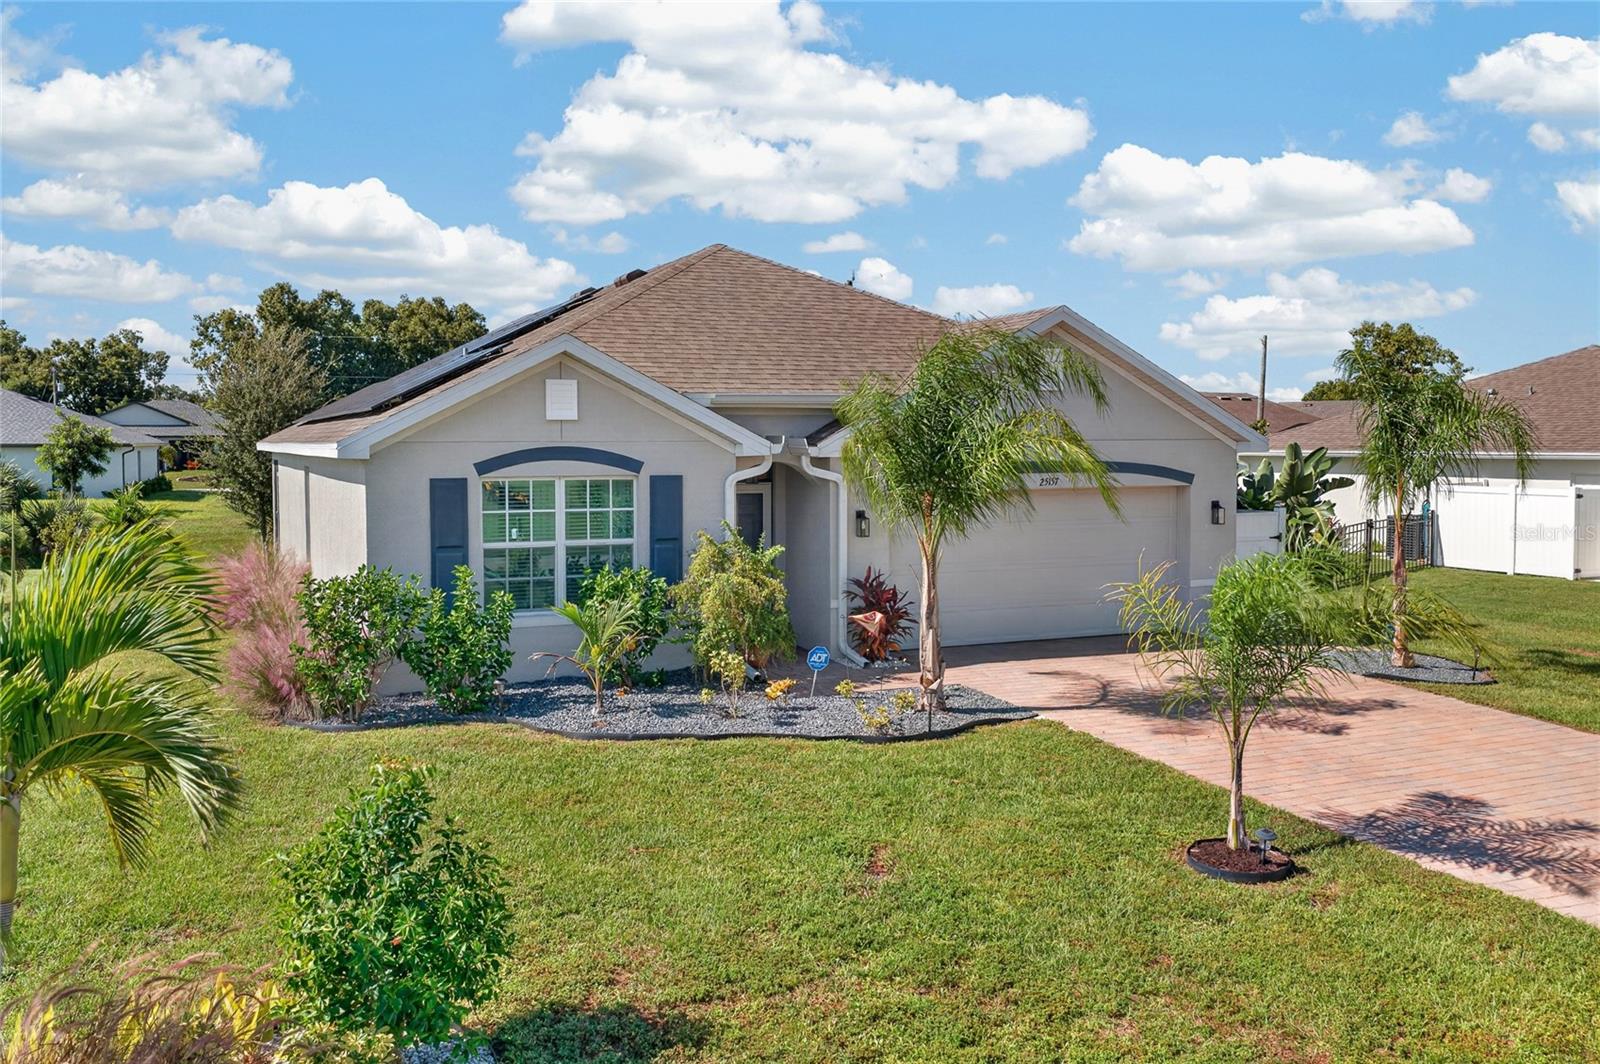
Welcome to 25157 Alcazar Drive, a beautifully maintained 4-BEDROOM, 2-BATHROOM, 2-CAR GARAGE HOME with FURNISHINGS AVAILABLE, offering 1,828 square feet of thoughtfully designed living space in the desirable BURNT STORE VILLAGE community of Punta Gorda! Combining modern comfort, stylish finishes, and valuable upgrades, this inviting residence is the perfect place to enjoy the Southwest Florida lifestyle.

From the moment you arrive, UPGRADED LANDSCAPING enhances the home's curb appeal, creating a warm and welcoming first impression. Step inside to discover a bright, spacious interior featuring a versatile OPEN-CONCEPT FLOOR PLAN, neutral finishes, and beautiful TILE FLOORING THROUGHOUT THE MAIN LIVING AREAS, with comfortable carpeting in the bedrooms. The thoughtfully designed layout creates an effortless flow between the living room, dining area, and kitchen, making everyday living and entertaining a breeze.

At the heart of the home, the kitchen offers a welcoming space to cook, gather, and entertain. Featuring an UPGRADED KITCHEN SINK, ample cabinetry, and a pantry complete with CUSTOM BUILT-IN STORAGE, this functional space makes organization effortless. The adjoining dining and living areas provide plenty of room to relax, entertain guests, or simply enjoy time at home.

Retreat to the spacious PRIMARY SUITE, where comfort and functionality come together beautifully. The bedroom offers a peaceful escape, complemented by an impressive 8.5' X 7.5' WALK-IN CLOSET with built-in organization. The private en-suite bathroom features DUAL SINKS and a generously sized WALK-IN SHOWER, creating a comfortable space to begin and end each day. Three additional bedrooms offer flexibility for family, visiting guests, a home office, or hobbies, while a well-appointed second bathroom provides added convenience.

Beyond its inviting interior, this home is equipped with valuable upgrades designed for comfort and peace of mind, including IMPACT-RESISTANT WINDOWS and SOLAR PANELS THAT WILL BE PAID OFF AT CLOSING! Additional built-in closet organization throughout the home maximizes storage and everyday functionality. Best of all, FURNISHINGS ARE AVAILABLE, providing an exceptional opportunity for a seamless, move-in-ready transition into your new Florida home.

Nestled within BURNT STORE VILLAGE, residents enjoy a peaceful residential setting with beautiful GREENBELTS woven throughout the community, offering open green space, natural views, and a relaxing sense of room to breathe, all while remaining conveniently located near shopping, dining, boating, golf courses, and the beautiful waterfront destinations of Punta Gorda and Cape Coral. Whether you're searching for a full-time residence, seasonal retreat, or a comfortable place to embrace the Florida lifestyle, this home offers an outstanding combination of space, convenience, and thoughtful upgrades.

MOVE-IN READY, FURNISHINGS AVAILABLE, AND LOADED WITH VALUABLE FEATURES — YOUR SOUTHWEST FLORIDA LIFESTYLE STARTS HERE!
#C7532113

PUNTA GORDA

25157 ALCAZAR DRIVE

4 Beds

2 Baths

1,828 Sq.Ft.

$330,000

MLS#: C7532113

Send a message

Message successfully sent.

Your message

What is 3 + 4 ?

Reason for contacting?

I agree to receive email communication and understand I can unsubscribe at any time.

I agree to be contacted by Kornelije Josić via call, email, and text for real estate services. To opt out, you can reply 'stop' at any time or reply 'help' for assistance. You can also click the unsubscribe link in the emails. Message and data rates may apply. Message frequency may vary. Privacy Policy

Sign Out

Virtual Assistant

Would you like to take the next step with this property? We can help you schedule a showing or virtual tour, or send you more details.

Yes, I would like more information.

Thank You for Your Reply, One of Our Agents will contact you as soon as possible

No, maybe later.

Thank you, you can always contact me via email, phone number or through the contact form.

Realhub AI

Lucy - Your AI-Powered Realtor

Update Your Temporary Password

Personalize your search

Enter your email and we'll notify you immediately when new listings match what you're looking for.

or enter email address

Already have an account ? Login here

Continue your home search

Area

I agree to receive communications and understand I can unsubscribe at any time.

I agree to be contacted by Kornelije Josić via call, email, and text for real estate services. To opt out, you can reply 'stop' at any time or reply 'help' for assistance. You can also click the unsubscribe link in the emails. Message and data rates may apply. Message frequency may vary. Privacy Policy

Already have an account ? Login here

We use cookies

We use cookies primarily for analytics to enhance your experience. By accepting, you agree to our use of these cookies. You can manage your preferences or learn more about our cookies policy.