Features & Amenities

Interior

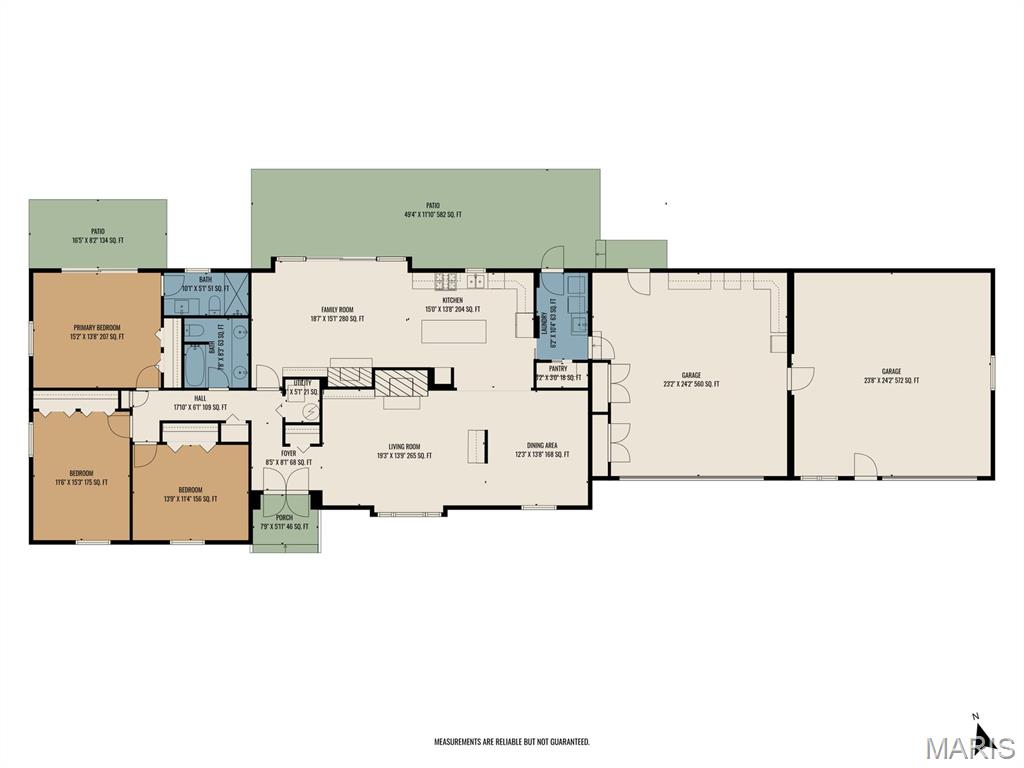
  • Total Bedrooms

    3

  • Bathrooms

    2

  • Above Grade Finished Area

    1904.0

  • Basement YN

    NO

  • Cooling YN

    YES

  • Cooling

    Ceiling Fan(s), Central Air

  • Fireplace YN

    YES

  • Heating YN

    YES

  • Heating

    Forced Air

  • Main Level Bedrooms

    3

  • Pet friendly

    N/A

Exterior

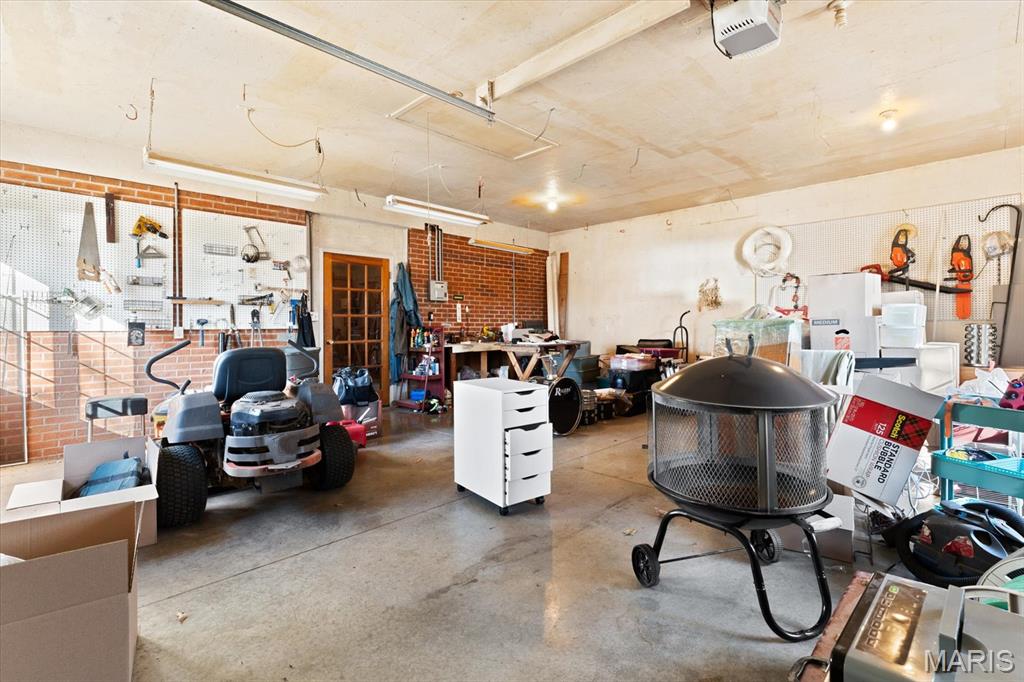
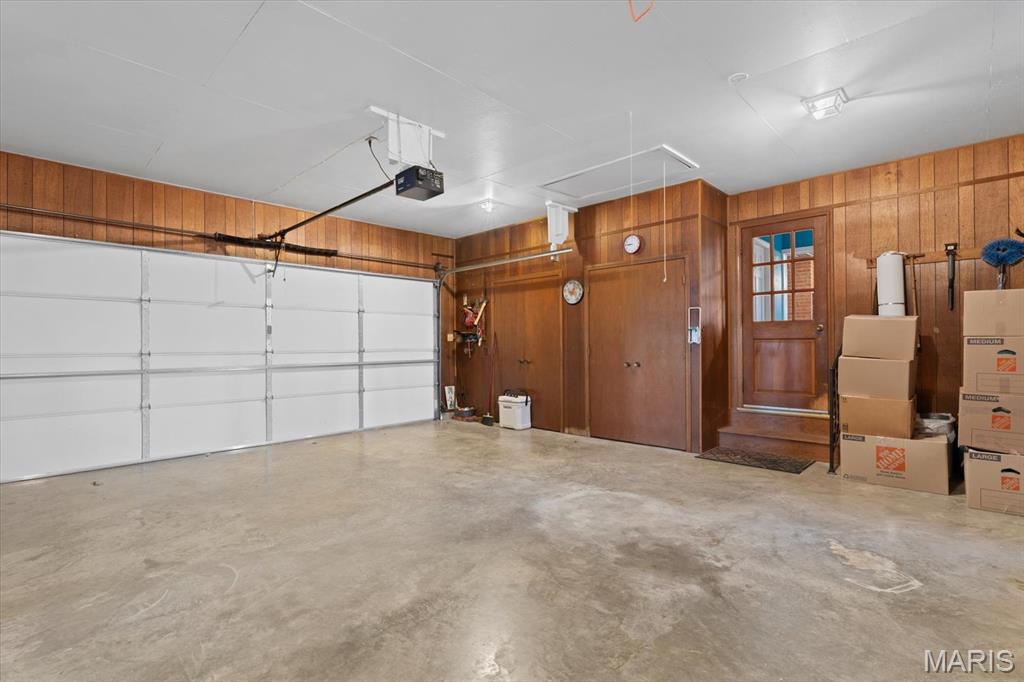
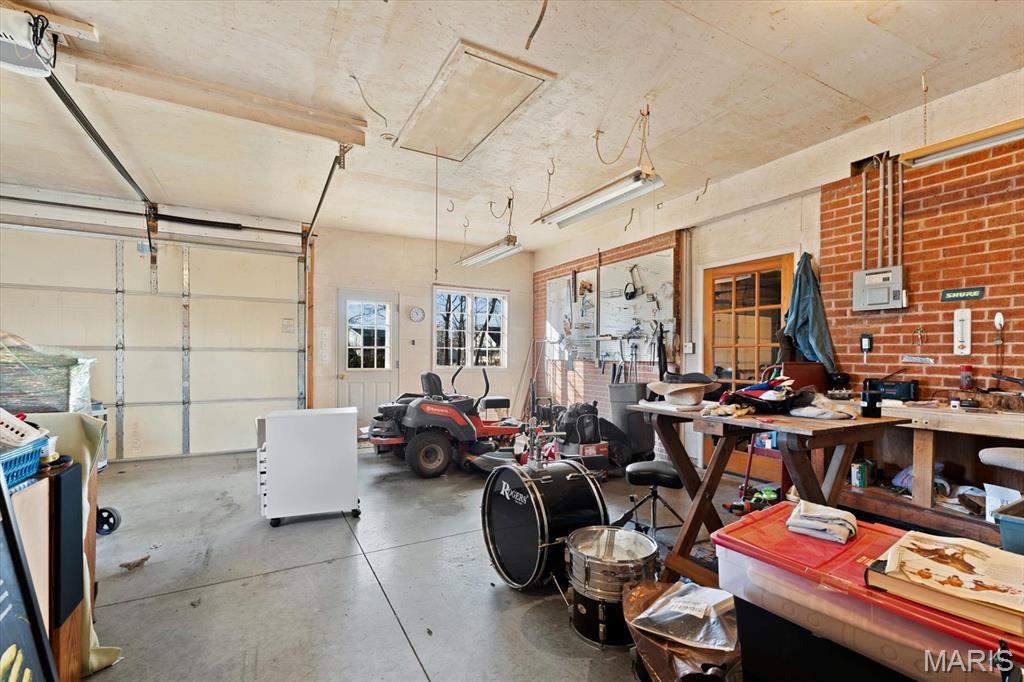
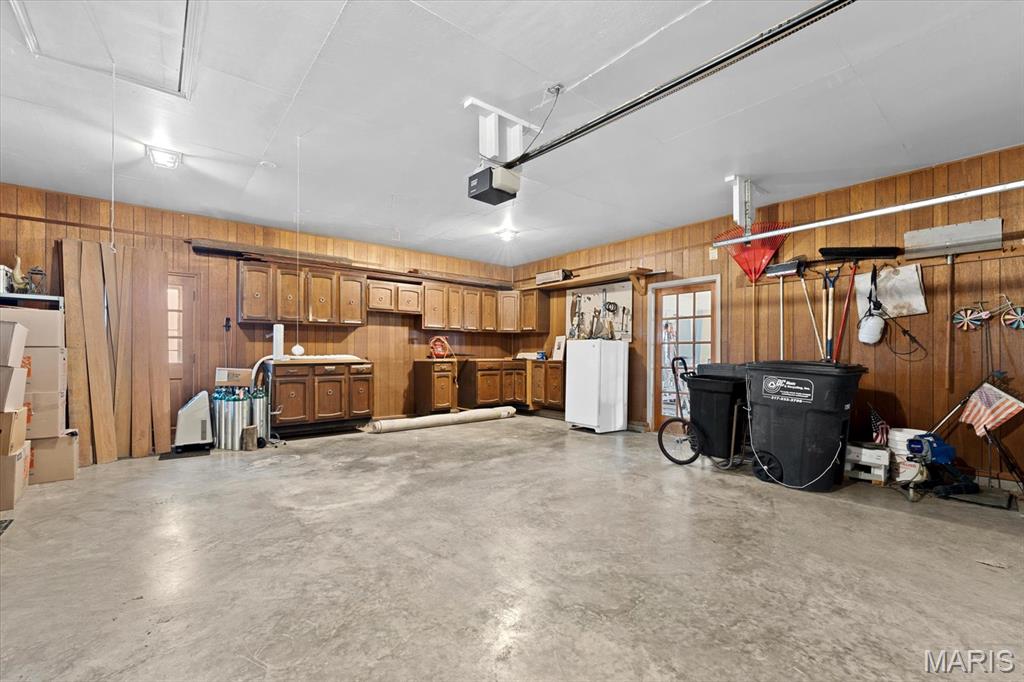
  • Garage

    Yes

  • Garage spaces

    3

  • Construction Materials

    Brick, Frame

  • Parking

    Attached, Driveway

  • Patio and Porch Features

    Patio

  • Pool

    No

  • Waterfront YN

    YES

Area & Lot

  • Lot Features

    Waterfront

  • Lot Size(acres)

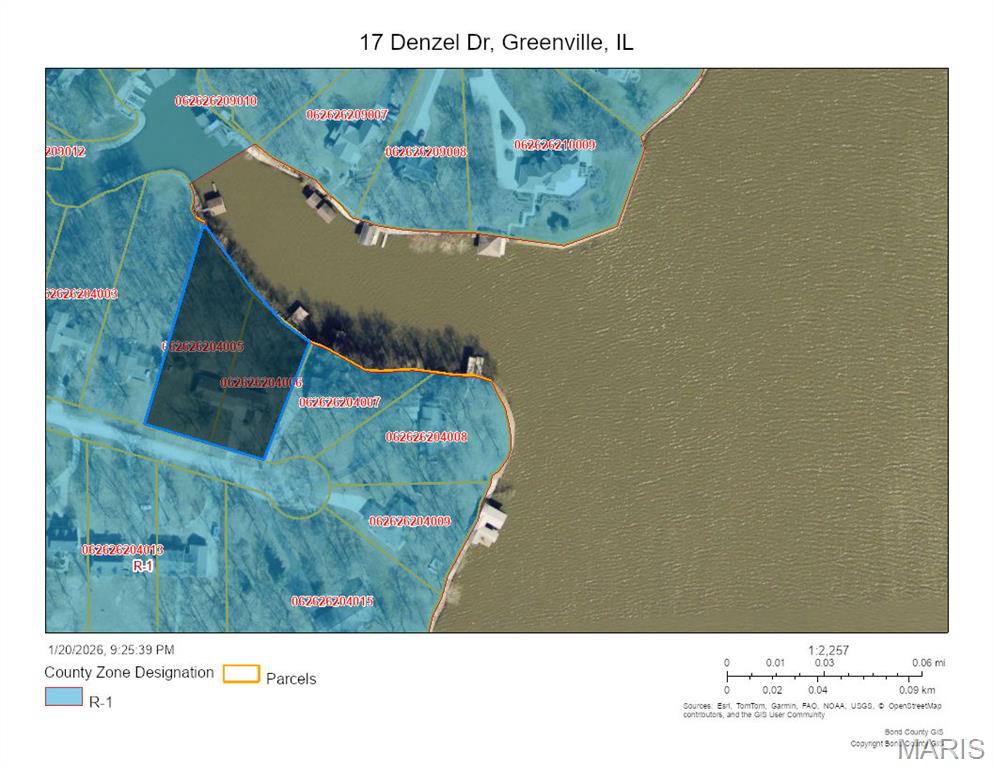
    1.28

  • Lot Size(square feet)

    55,756

  • Property Type

    Residential

  • Property Sub Type

    Single Family Residence

  • Architectural Style

    Ranch

Price

  • Sales Price

    $435,000

  • Tax Amount

    $4,803

  • Financing Options

    Cash

  • Sq. Footage

    1,904

  • Price/SqFt

    $228

HOA

  • Association

    No

School District

  • Elementary School

    BOND DIST 2

  • Middle School

    BOND DIST 2

  • High School

    Greenville

Property Features

  • New Construction

    NO

  • Senior Community YN

    NO

  • Sewer

    Septic Tank

  • Water Source

    Public

Schedule a Showing

Showing scheduled successfully.

<
>
IN PERSON
VIA CHAT

What is 3 + 4 ?


Change time

Mortgage calculator

Estimate your monthly mortgage payment, including the principal and interest, property taxes, and HOA. Adjust the values to generate a more accurate rate.

Your payment

Principal and Interest:

$

Property taxes:

$

HOA fees:

$

Total loan payment:

$

Total interest amount:

$

Location

County

Bond

Elementary School

BOND DIST 2

Middle School

BOND DIST 2

High School

Greenville

Listing Courtesy of Jean Lewis , Keller Williams Pinnacle

RealHub Information is provided exclusively for consumers' personal, non-commercial use, and it may not be used for any purpose other than to identify prospective properties consumers may be interested in purchasing. All information deemed reliable but not guaranteed and should be independently verified. All properties are subject to prior sale, change or withdrawal. RealHub website owner shall not be responsible for any typographical errors, misinformation, misprints and shall be held totally harmless.

Agent Franko Maric

AGENT

Franko Maric

Call Franko today to schedule a private showing.


* Listings on this website come from the FMLS IDX Compilation and may be held by brokerage firms other than the owner of this website. The listing brokerage is identified in any listing details. Information is deemed reliable but is not guaranteed. If you believe any FMLS listing contains material that infringes your copyrighted work please click here to review our DMCA policy and learn how to submit a takedown request.© 2024 FMLS.
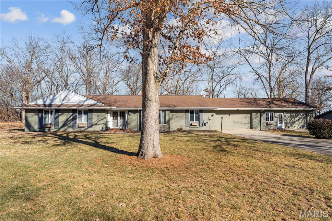
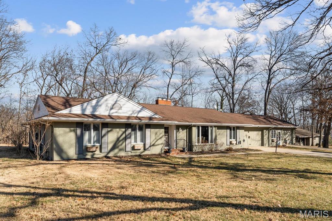
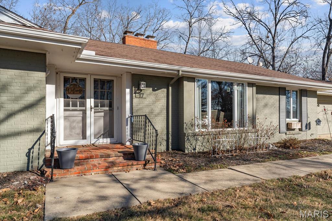
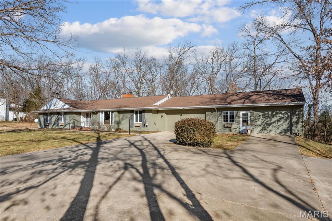
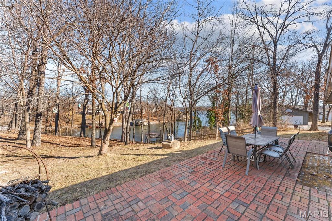
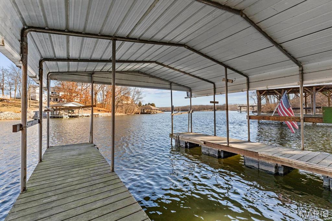
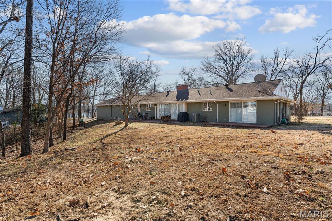
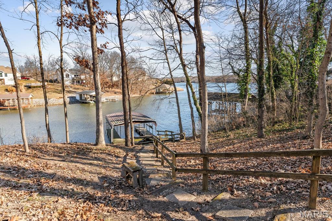
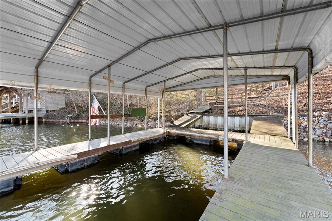
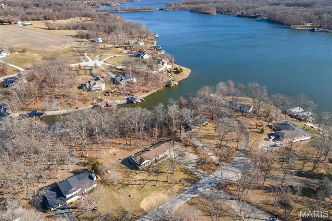
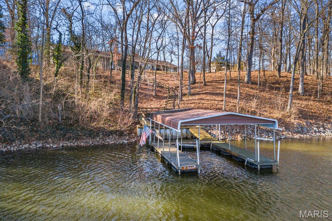
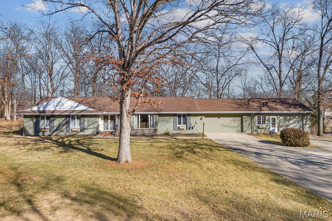
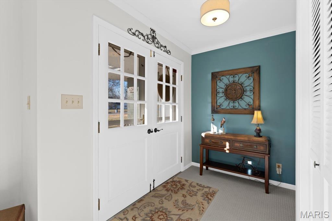
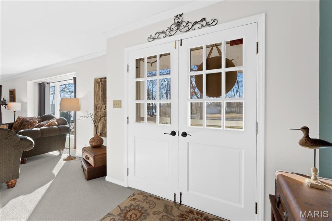
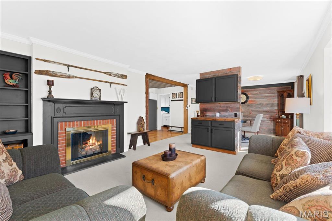
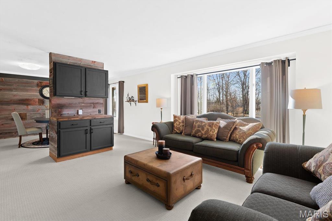
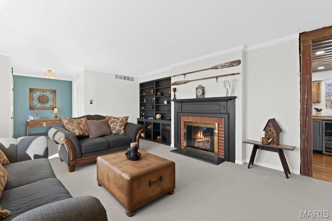
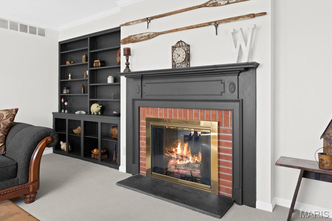
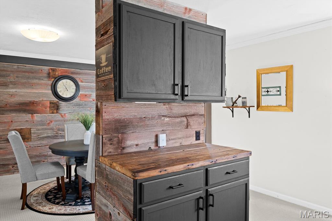
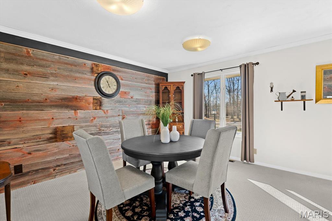
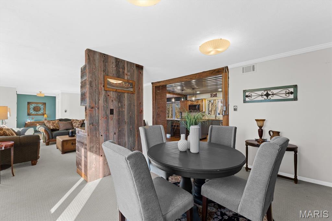
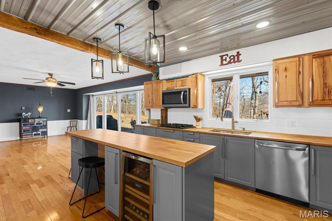
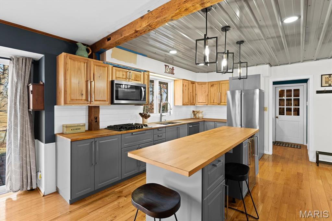
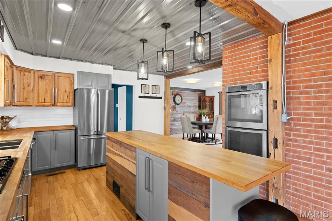
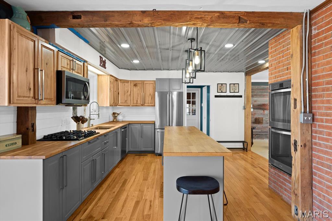
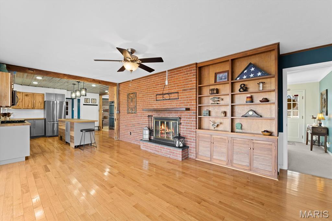
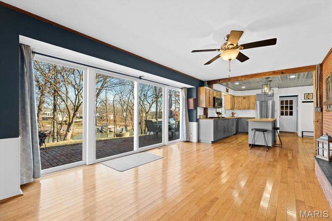
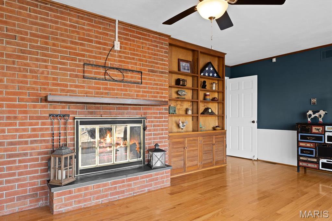
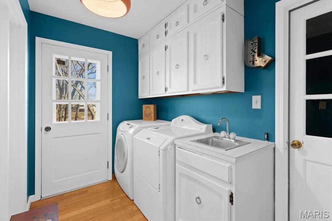
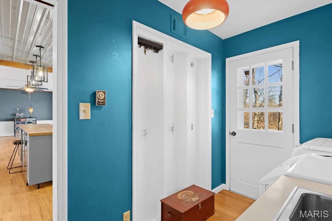
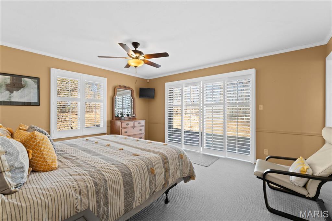
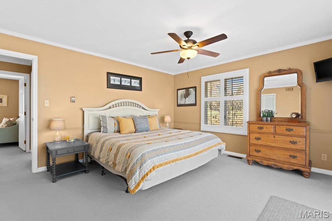
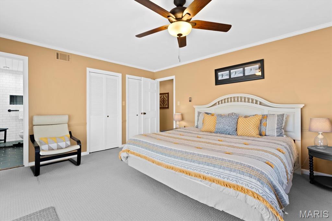
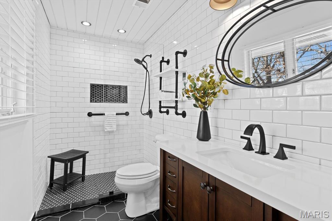
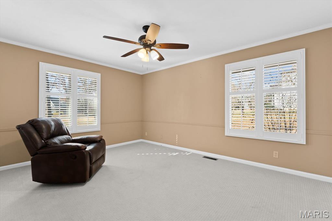
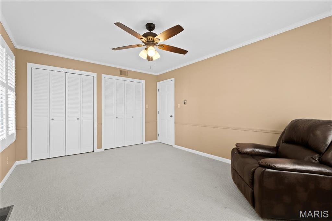
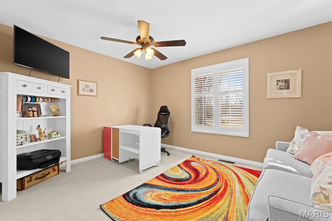
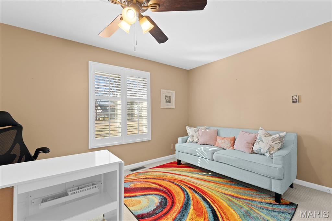
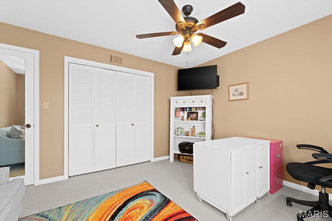
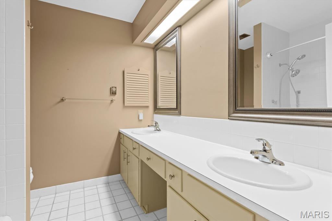
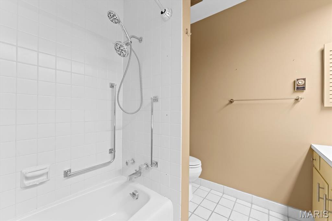
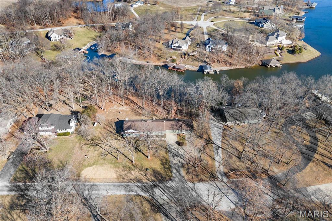
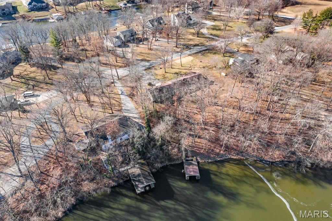
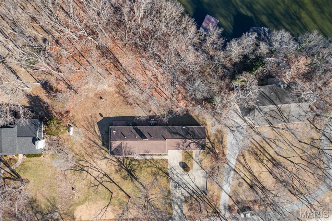
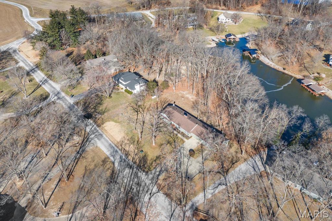
A special opportunity to enjoy lake life on Governor Bond Lake in this beautifully updated, tastefully appointed brick ranch on two lots totaling 1.28 acres. With majestic lake views, this 3BR/2BA home offers a 2-car attached garage plus a bonus garage—perfect for a 3rd vehicle, hobbies, lake toys, or extra storage. Inside, you’ll love the warm and welcoming living room with a cozy fireplace and built-in bookshelves. The dining room features a charming shiplap accent wall, and the kitchen is designed for gathering with ample butcher block countertops, an island, stainless steel appliances, and all appliances included—even the beverage refrigerator, washer, and dryer. The family room is the perfect place to unwind with a statement fireplace and peaceful water views. Just off the kitchen, enjoy a well-organized laundry room and pantry. The primary suite is a true retreat with generous space, plantation shutters, and a sliding door to a private patio. The updated en suite bath showcases gorgeous tilework and stylish finishes. Two additional bedrooms share a full bath. Outside, soak in the setting with mature trees, plenty of driveway parking, a paver patio overlooking the cove, and a covered boat dock—your front-row seat to sunsets and lake memories.

17 DENZEL Drive

Message successfully sent.

What would you like to know?

What is 3 + 4 ?

I agree to receive email communication and understand I can unsubscribe at any time.

I agree to be contacted by Kornelije Josić via call, email, and text for real estate services. To opt out, you can reply 'stop' at any time or reply 'help' for assistance. You can also click the unsubscribe link in the emails. Message and data rates may apply. Message frequency may vary. Privacy Policy

Related Properties

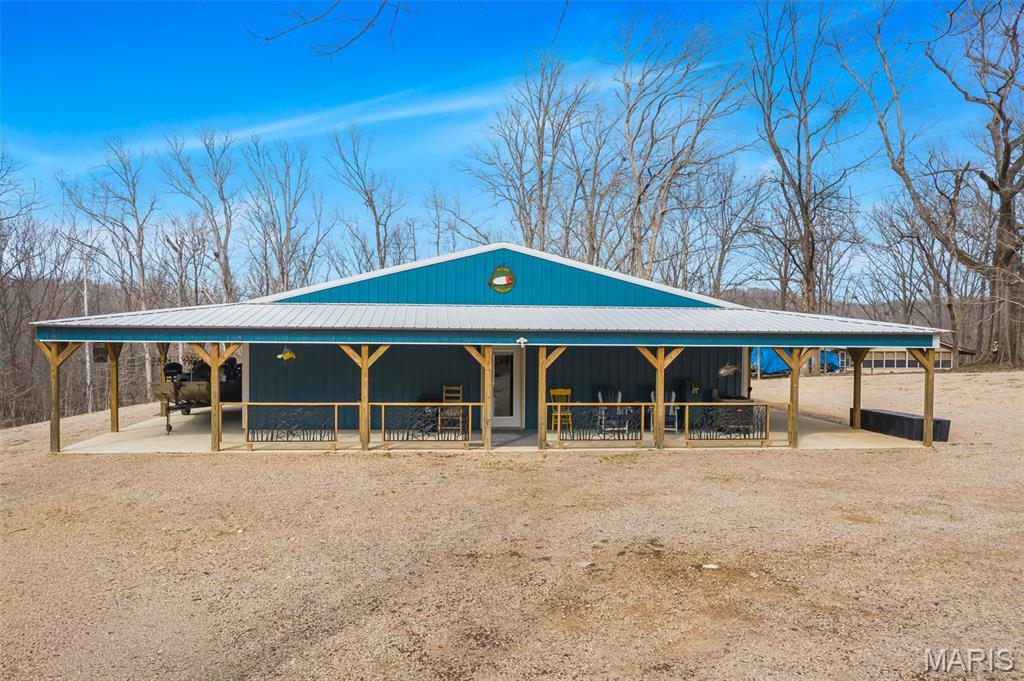
If you've been dreaming of the Ultimate Lake Experience, your dream just came true at 35 Cozart Cove!  Custom built in 2024, this 1400 square foot Lake Home is perched high above Lake Wappapello, offering breathtaking views and endless outdoor recreational bliss in every direction.  A ten foot wide, wrap-around porch provides the perfect place for socializing, cook-outs, celebrations, or just peaceful relaxation.  The rustic interior comes fully furnished, complete with high-end finishes like granite countertops, stainless appliances, upscale barstools, custom cabinetry, beautiful flooring that is easy to maintain, a luxuriously spacious bathroom, separate laundry space, large bedrooms with custom-built rustic furniture, a climate controlled environment - lots of attention to detail, comfort, efficiency, and relaxation!  

With a private road maintained by the Corps of Engineers, you can easily drive down to the Boat Slips, one of which you as the new owner would share with another resident.  Once there, literally cast your cares out onto the water, and begin making memories so precious that you'll never want to leave!
#26010533

Greenville

35 Cozart Cove

2 Beds

1 Baths

1,400 Sq.Ft.

$349,900

MLS#: 26010533
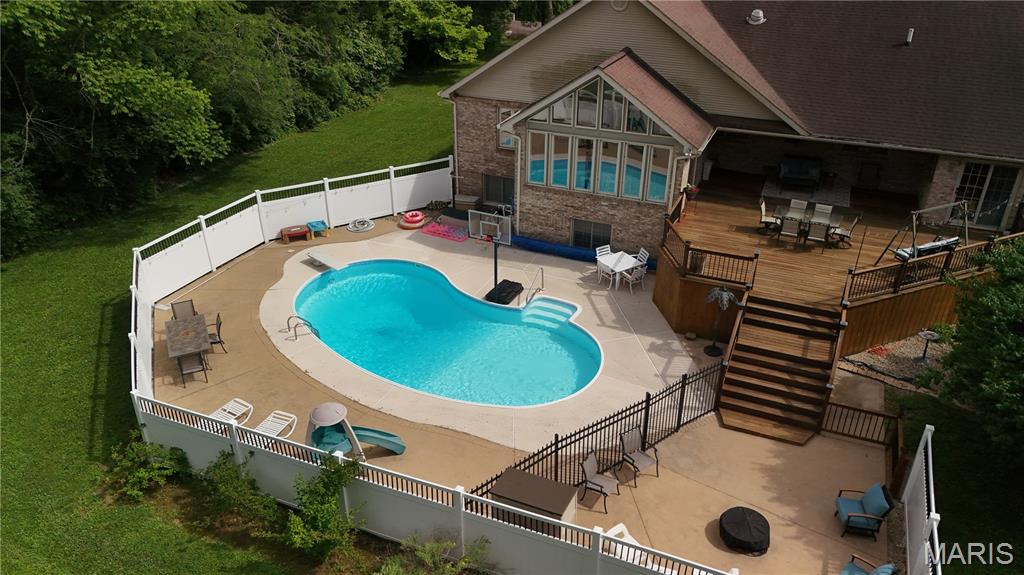
Welcome home to this spacious all-brick 7-bedroom, 3.5-bath property offering approximately 5,600 sq ft with 20 rooms and 20 closets - perfect for large families, multi-generational living, or those who love extra space. The bright front sitting room with beautiful Palladian windows sets the tone, while the large living room with wood ceilings and a cozy wood-burning fireplace, with a gas cap for easy conversion back to gas, creates a warm gathering space. The primary suite includes a private office or reading nook and direct access to the back deck - a perfect retreat at the end of the day. The kitchen is built for busy households, featuring custom cabinetry, Cambria quartz countertops, and a generous pantry with convenient pull-out drawers. The adjoining sunroom boasts a full window wall overlooking the pool, a closet with pull-out drawers, and French doors which lead outside to your large deck with covered seating and ceiling fans. A backyard oasis with a 20,000-gallon in-ground pool (9-ft deep end to 3-ft shallow end), stay-cool concrete surround, and patio space - perfect for summer gatherings. Downstairs, the fully finished walk-up basement includes a full kitchen and second washer/dryer hookup and private exterior access - perfect for an in-law suite, older children, guests, or rental potential. The home is equipped with a dual HVAC system for efficiency and comfort. Additional highlights include a 2.5-car attached, climate-controlled garage with wash sink, workshop area, built-in shelving, a third garage door for mower access, and an 8’ x 20’ lighted attic storage area. Situated close to parks, pickleball courts, dog park, schools, and just minutes from all amenities, this exceptional property offers luxury, space, and versatility!
#26008254

Greenville

1015 E Oak Street

7 Beds

3 Baths

5,600 Sq.Ft.

$499,000

MLS#: 26008254

 - property

Send a message

Message successfully sent.

Your message

What is 3 + 4 ?

Reason for contacting?

I agree to receive email communication and understand I can unsubscribe at any time.

I agree to be contacted by Kornelije Josić via call, email, and text for real estate services. To opt out, you can reply 'stop' at any time or reply 'help' for assistance. You can also click the unsubscribe link in the emails. Message and data rates may apply. Message frequency may vary. Privacy Policy

Sign Out

Virtual Assistant

Would you like to take the next step with this property? We can help you schedule a showing or virtual tour, or send you more details.

Yes, I would like more information.

Thank You for Your Reply, One of Our Agents will contact you as soon as possible

No, maybe later.

Thank you, you can always contact me via email, phone number or through the contact form.

Realhub AI

Lucy - Your AI-Powered Realtor

Update Your Temporary Password

Personalize your search

Enter your email and we'll notify you immediately when new listings match what you're looking for.

or enter email address

Already have an account ? Login here

Continue your home search

Area

I agree to receive communications and understand I can unsubscribe at any time.

I agree to be contacted by Kornelije Josić via call, email, and text for real estate services. To opt out, you can reply 'stop' at any time or reply 'help' for assistance. You can also click the unsubscribe link in the emails. Message and data rates may apply. Message frequency may vary. Privacy Policy

Already have an account ? Login here

We use cookies

We use cookies primarily for analytics to enhance your experience. By accepting, you agree to our use of these cookies. You can manage your preferences or learn more about our cookies policy.