
Property
Beds
3
Full Baths
3
1/2 Baths
1
Year Built
2011
Sq.Footage
2,118
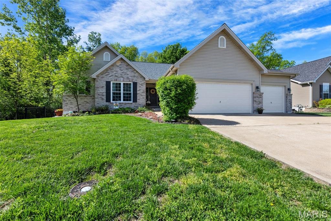
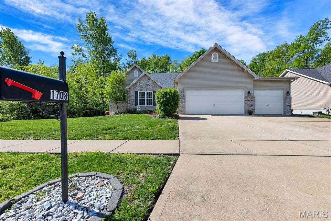
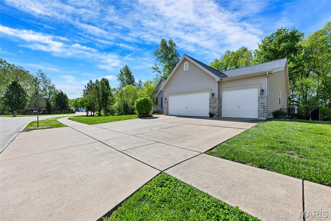
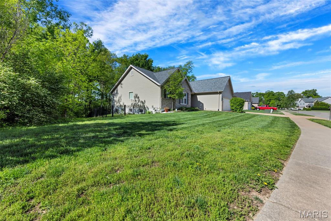
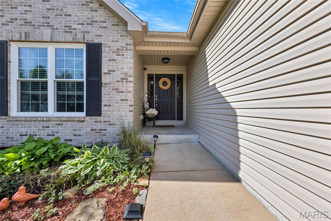
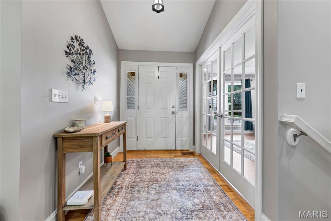
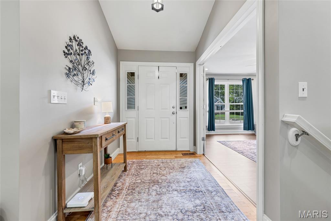
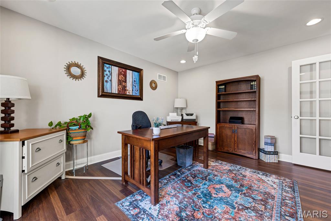
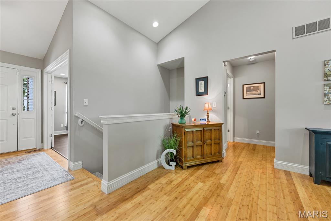
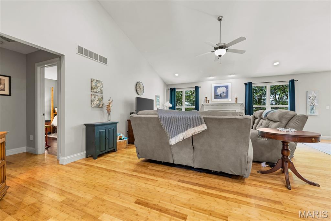
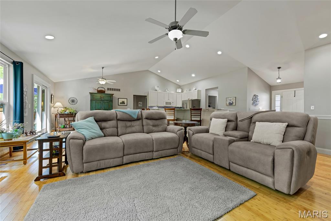
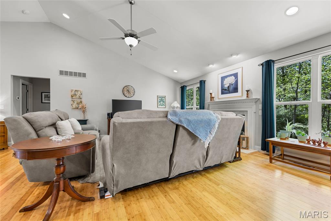
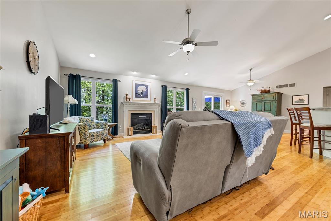
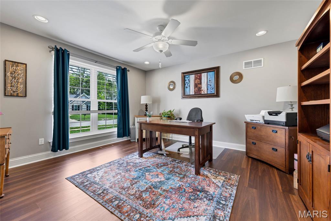
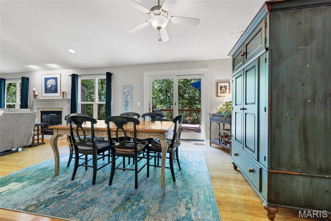
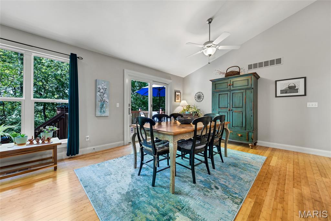
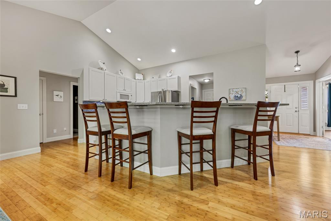
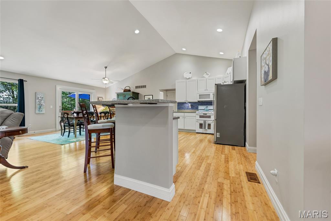
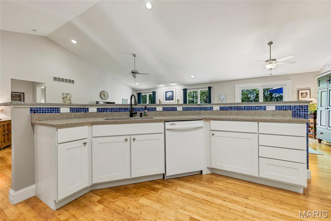
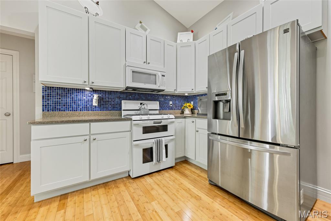
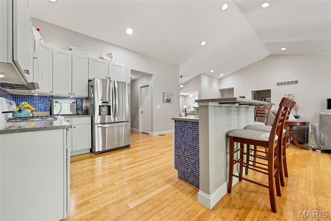
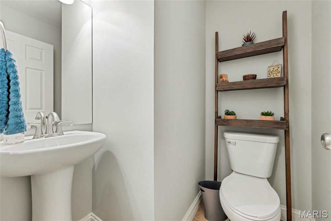
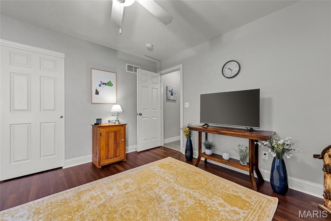
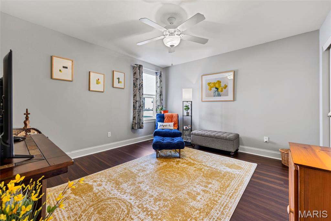
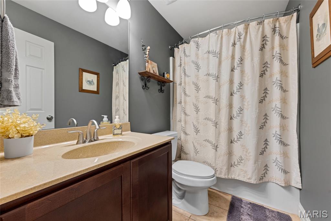
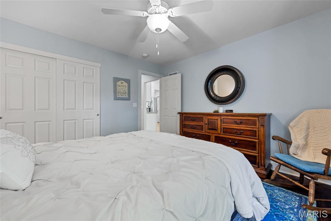
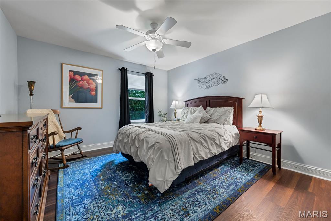
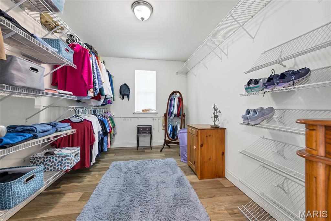
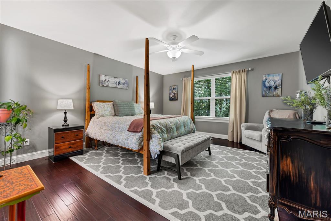
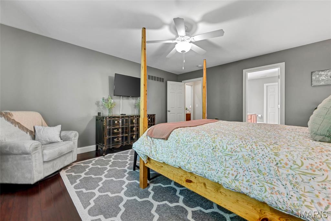
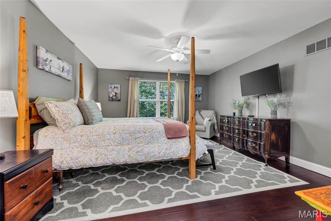
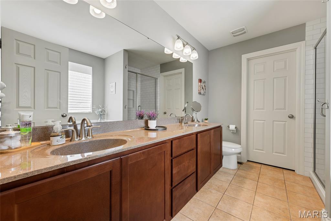
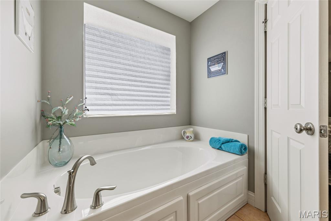
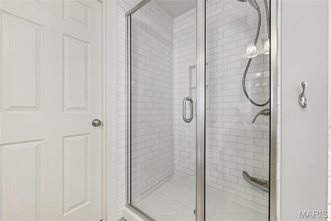
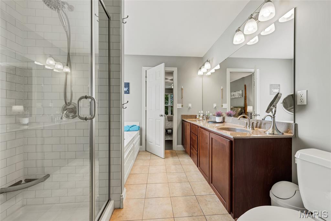
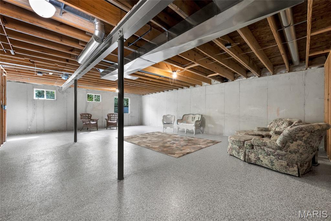
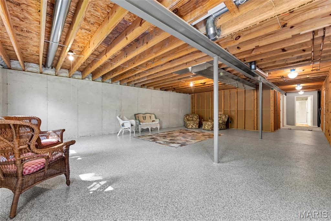
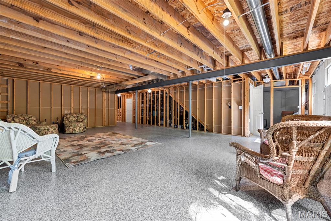
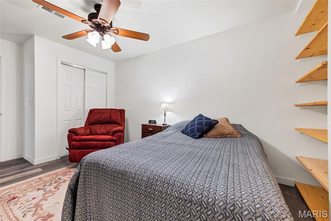
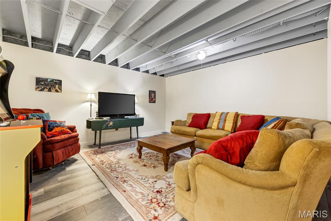
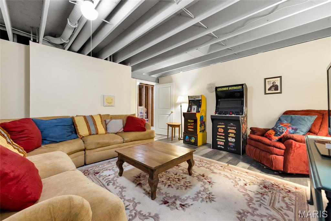
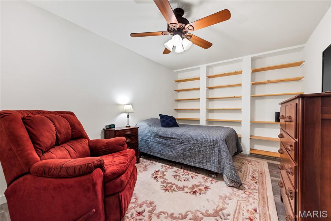
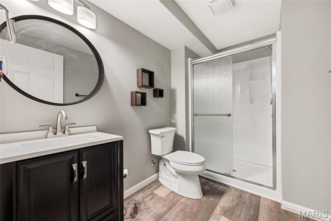
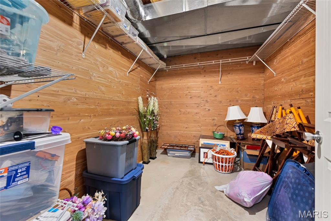
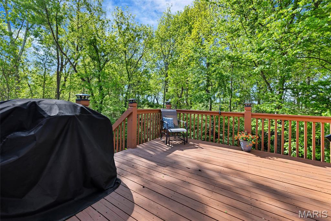
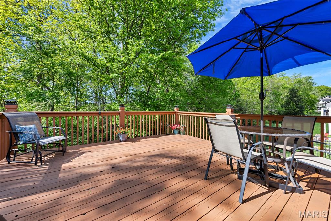
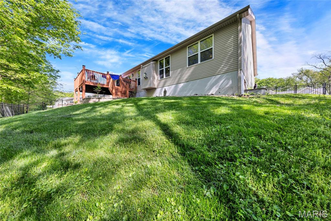
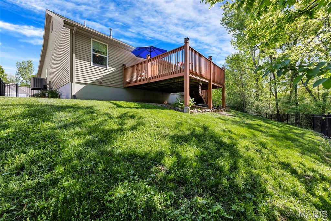
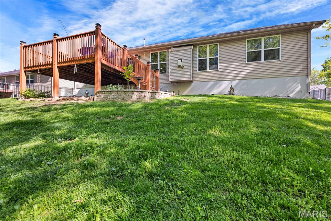
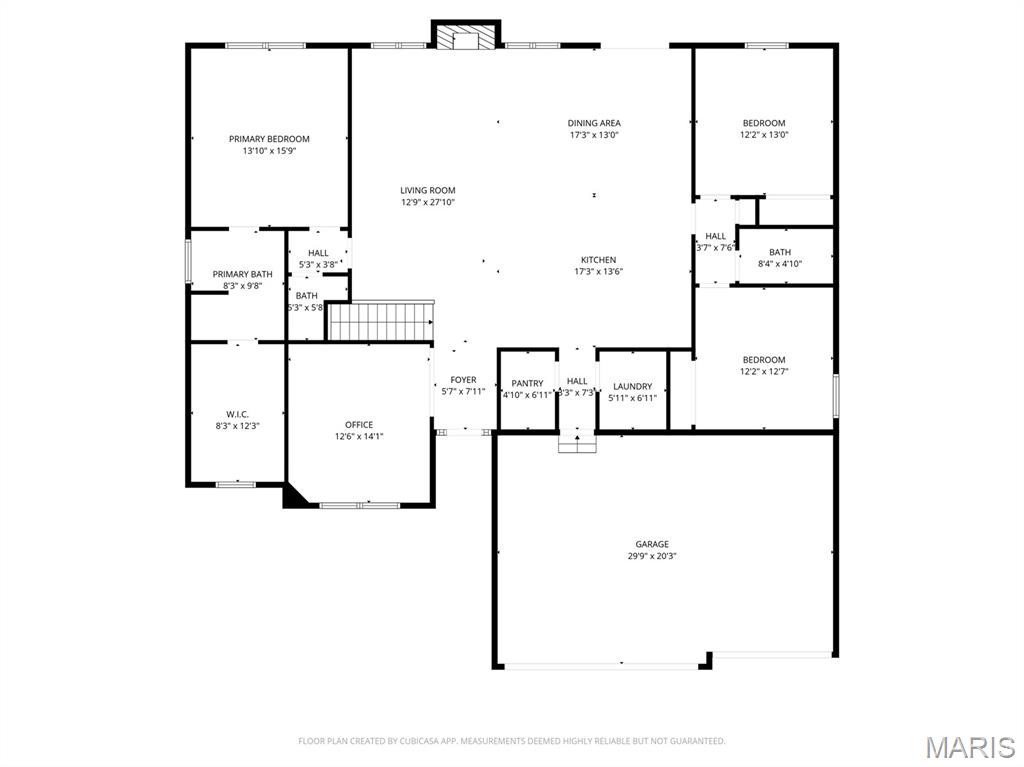
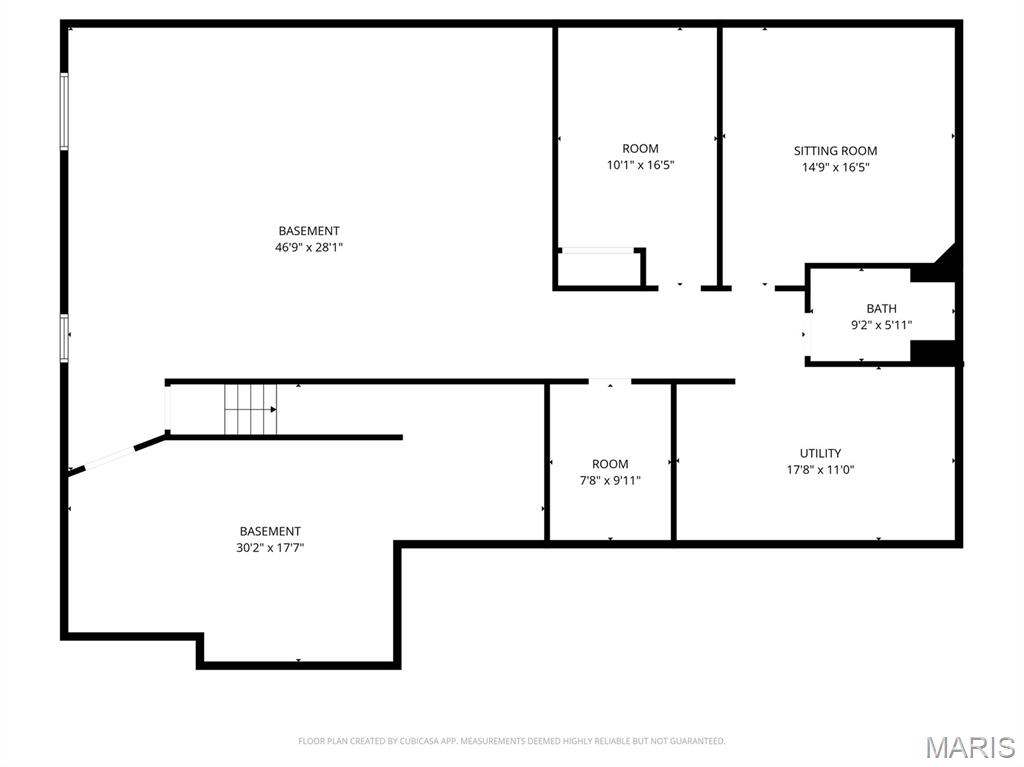
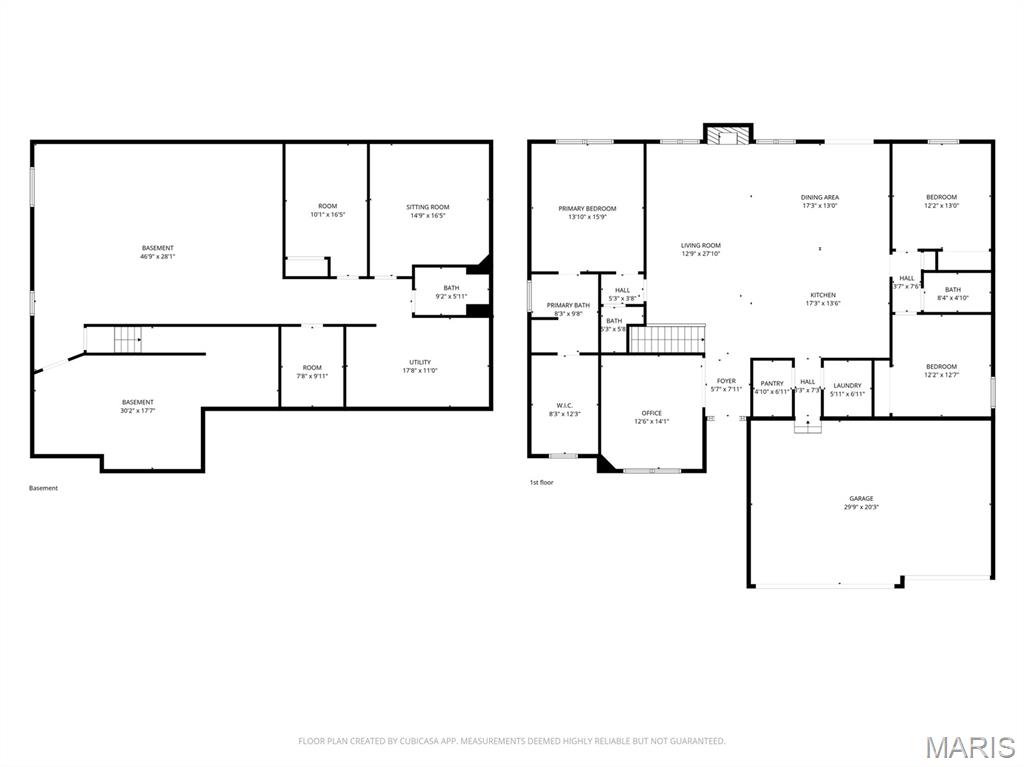
Welcome to 1708 Westlake Court—where space, comfort, and privacy come together in one of the largest ranch-style homes in the sought-after Westlake community. Nestled on a quiet cul-de-sac, this beautifully designed home offers over 2,100 square feet of main-level living with an attached 3-car garage. Step inside to an open-concept floor plan featuring a spacious great room with vaulted ceilings, rich wood flooring, and a cozy gas fireplace that creates an inviting focal point. The adjoining breakfast area flows seamlessly onto a private deck overlooking serene wooded common ground that wraps around the back and side of the home—offering a peaceful, nature-filled backdrop and added privacy that’s hard to find. The kitchen is designed for both function and gathering, complete with abundant cabinetry, a large butterfly island, and solid surface countertops—perfect for meal prep, hosting, or casual dining. The split-bedroom floor plan provides ideal separation, with a generously sized primary suite and additional bedrooms thoughtfully positioned for privacy. A versatile bonus room on the main level offers endless possibilities—use it as a formal dining room, home office, or easily convert it into a fourth bedroom to suit your needs. The primary bedroom offers a walk in closet that dreams are made of! The partially finished lower level expands your living space with, recreation room, a bonus sleeping area, playroom or office, a cedar-lined closet, and ample storage with built-in shelving—ready for your finishing touches or perfect as-is for hobbies, work, or organization. Enjoy all the perks of the Westlake community, including a clubhouse, pool, and sidewalks ideal for walking or running. Conveniently located just minutes from Hwy 44, Shaw Nature Reserve, and Purina Farms, this home offers the perfect balance of tranquility and accessibility. If you’ve been looking for a spacious ranch home with privacy, flexibility, and a prime location—this is the one.
Features & Amenities
Interior
-
Other Interior Features
Breakfast Bar, Ceiling Fan(s), Central Vacuum, Double Vanity, Entrance Foyer, Kitchen Island, Open Floorplan, Pantry, Storage, Vaulted Ceiling(s), Walk-In Closet(s)
-
Total Bedrooms
3
-
Bathrooms
3
-
1/2 Bathrooms
1
-
Above Grade Finished Area
2118.0
-
Basement YN
YES
-
Cooling YN
YES
-
Cooling
Ceiling Fan(s), Central Air, Electric
-
Fireplace YN
YES
-
Heating YN
YES
-
Heating
Forced Air, Natural Gas
-
Main Level Bedrooms
3
-
Pet friendly
N/A
Exterior
-
Garage
Yes
-
Garage spaces
3
-
Construction Materials
Brick Veneer, Vinyl Siding
-
Parking
Attached
-
Patio and Porch Features
Deck
-
Pool
Yes
-
Pool Features
Community, Private
-
Waterfront YN
NO
Area & Lot
-
Lot Size(acres)
0.2414
-
Lot Size(square feet)
10,515
-
Property Type
Residential
-
Property Sub Type
Single Family Residence
-
Architectural Style
Traditional
Price
-
Sales Price
$420,000
-
Tax Amount
$3,842
-
Financing Options
Cash
-
Sq. Footage
2,118
-
Price/SqFt
$198
HOA
-
Association
YES
-
Association Fee
$550
-
Association Fee Frequency
Annually
-
Association Fee Includes
N/A
School District
-
Elementary School
Zitzman Elem.
-
Middle School
Meramec Valley Middle
-
High School
Pacific High
Property Features
-
New Construction
NO
-
Association Amenities
Clubhouse, Pool, Management
-
Foundation Details
Concrete Perimeter
-
Senior Community YN
NO
-
Sewer
Public Sewer
-
Water Source
Public
Schedule a Showing
Showing scheduled successfully.
Mortgage calculator
Estimate your monthly mortgage payment, including the principal and interest, property taxes, and HOA. Adjust the values to generate a more accurate rate.
Your payment
Principal and Interest:
$
Property taxes:
$
HOA fees:
$
Total loan payment:
$
Total interest amount:
$
Location
County
Franklin
Elementary School
Zitzman Elem.
Middle School
Meramec Valley Middle
High School
Pacific High
Listing Courtesy of Char Esparza-Burr , Esparza Properties, LLC
RealHub Information is provided exclusively for consumers' personal, non-commercial use, and it may not be used for any purpose other than to identify prospective properties consumers may be interested in purchasing. All information deemed reliable but not guaranteed and should be independently verified. All properties are subject to prior sale, change or withdrawal. RealHub website owner shall not be responsible for any typographical errors, misinformation, misprints and shall be held totally harmless.

AGENT
Franko Maric
Call Franko today to schedule a private showing.

* Listings on this website come from the FMLS IDX Compilation and may be held by brokerage firms other than the owner of this website. The listing brokerage is identified in any listing details. Information is deemed reliable but is not guaranteed. If you believe any FMLS listing contains material that infringes your copyrighted work please click here to review our DMCA policy and learn how to submit a takedown request.© 2024 FMLS.
Related Properties
Pacific
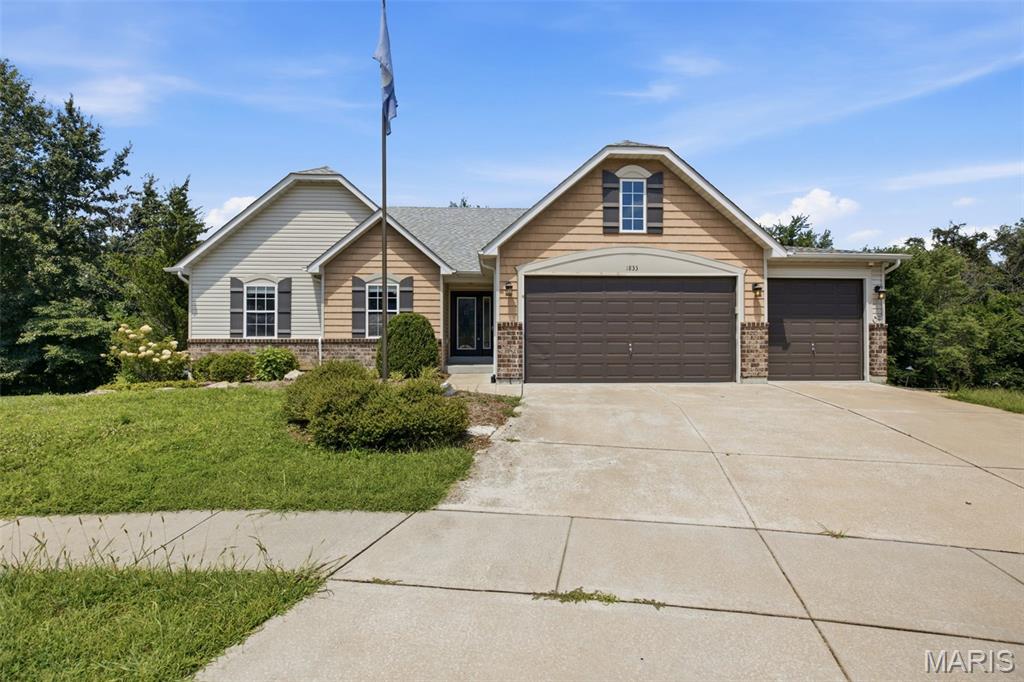
1833 Westlake Court
4 Beds
3 Baths
3,072 Sq.Ft.
$420,000
MLS#: 26046469
Pacific
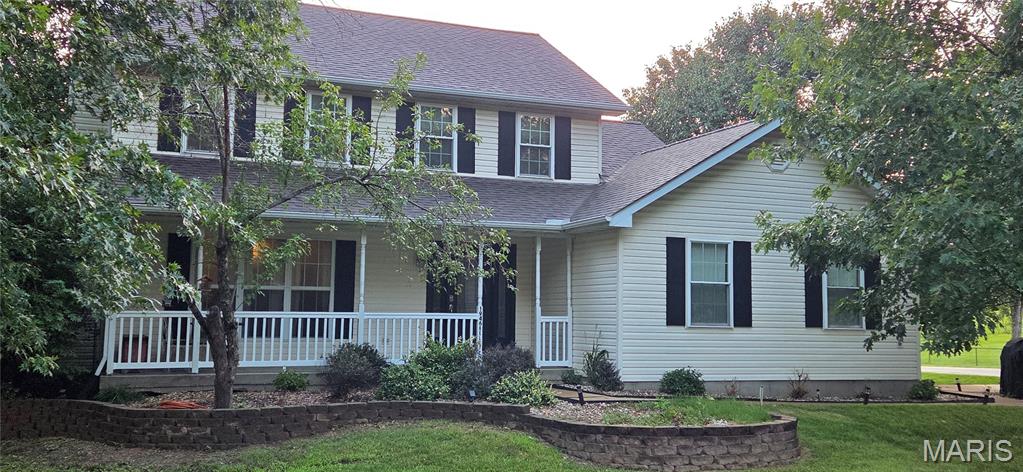
1946 Kelly Court
3 Beds
2 Baths
2,300 Sq.Ft.
$389,900
MLS#: 26045574
Pacific
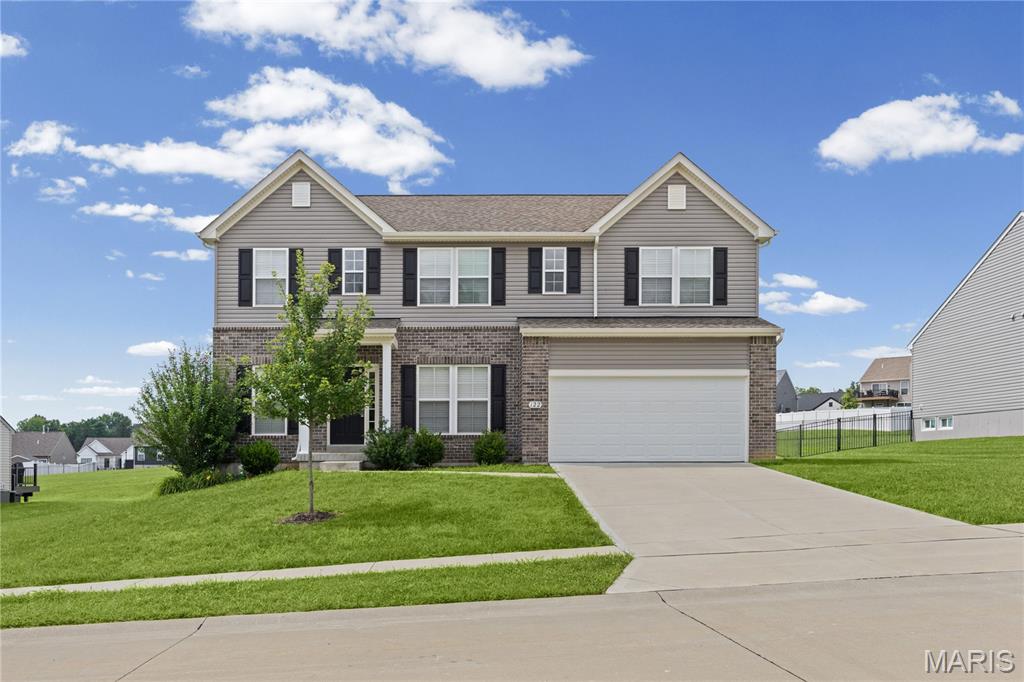
122 Winter Wheat Trail
4 Beds
2 Baths
2,748 Sq.Ft.
$425,000
MLS#: 26042737
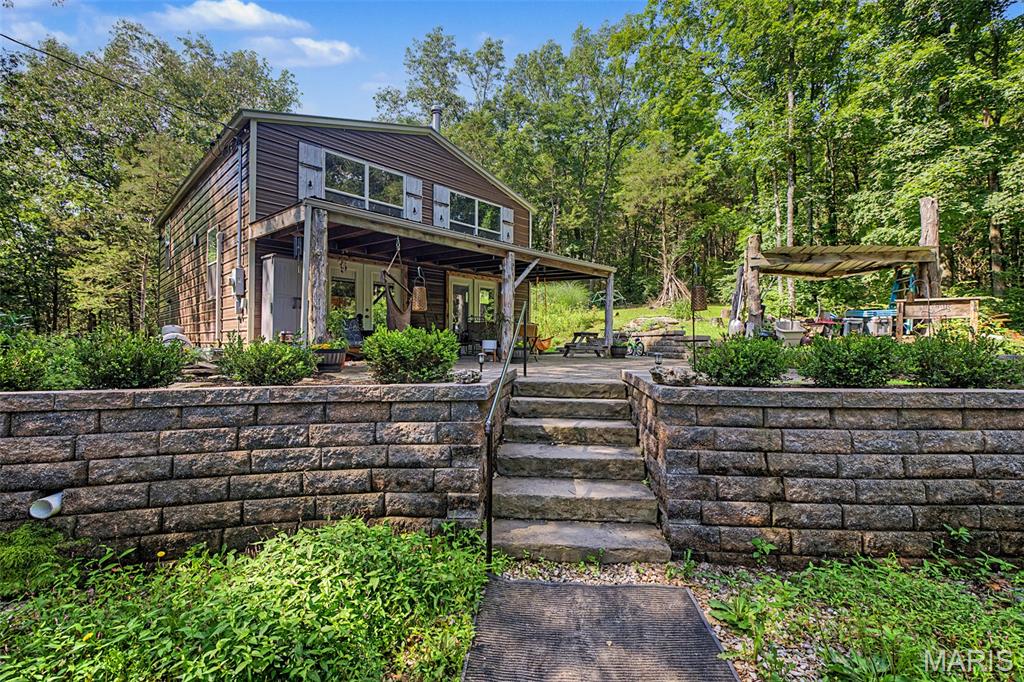
Pacific
133 Wood Valley Trail
3 Beds
1 Baths
1,248 Sq.Ft.
$375,000
MLS#: 26041725
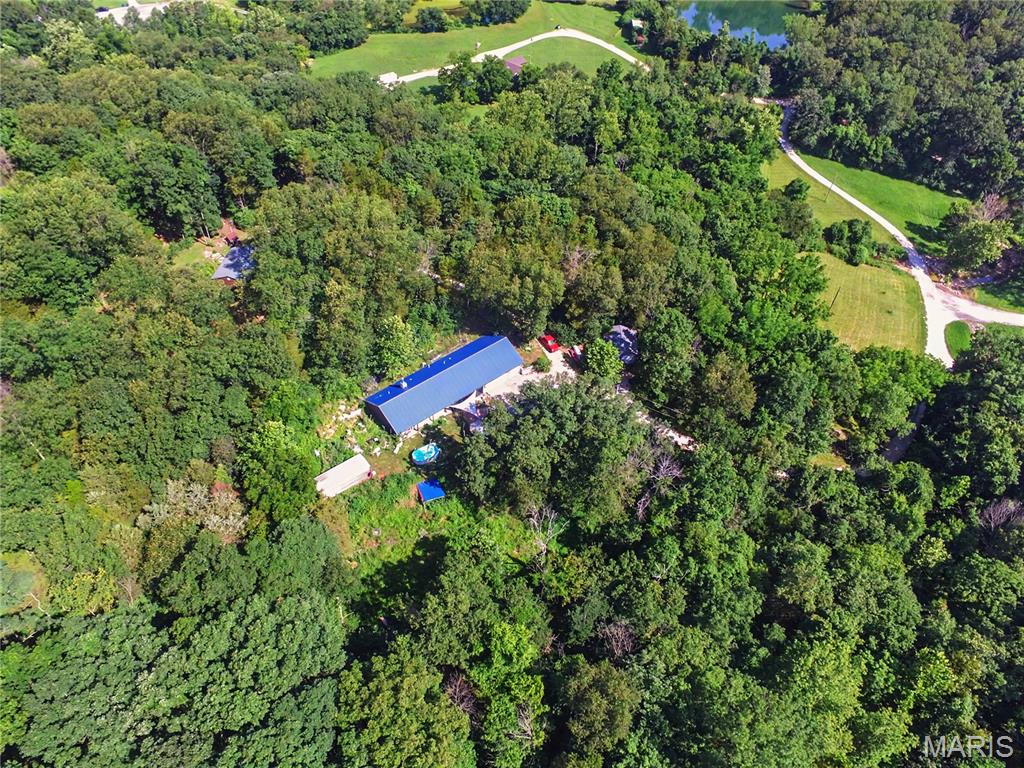
Pacific
135 Wood Valley Trail
3 Beds
2 Baths
1,689 Sq.Ft.
$425,000
MLS#: 26041503
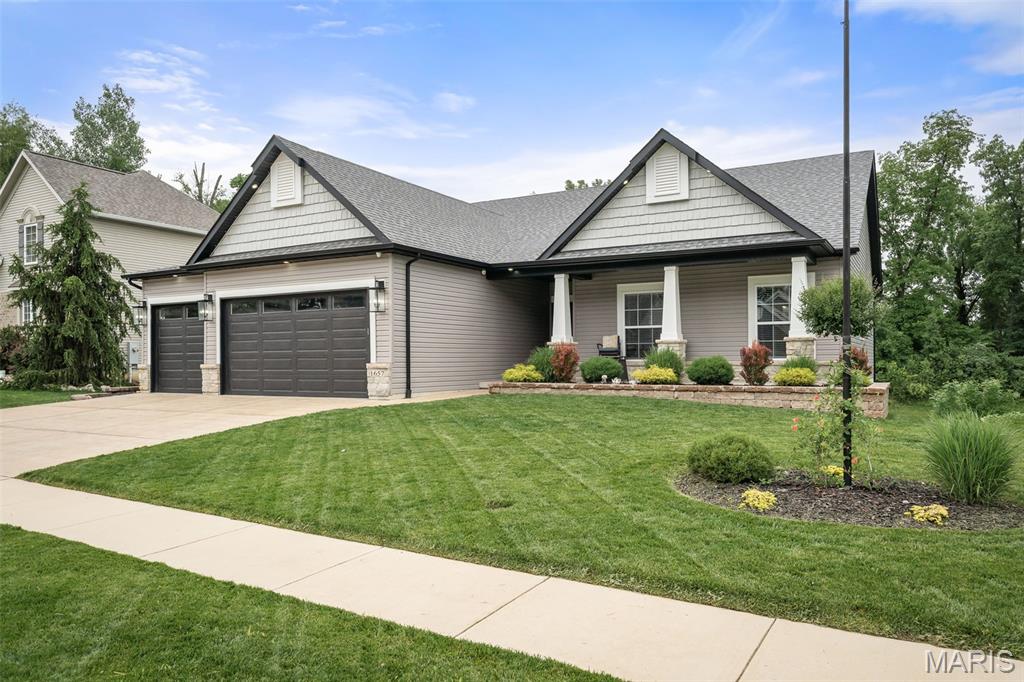
Pacific
1657 Westlake ct. Court
4 Beds
2 Baths
2,118 Sq.Ft.
$499,900
MLS#: 26030510
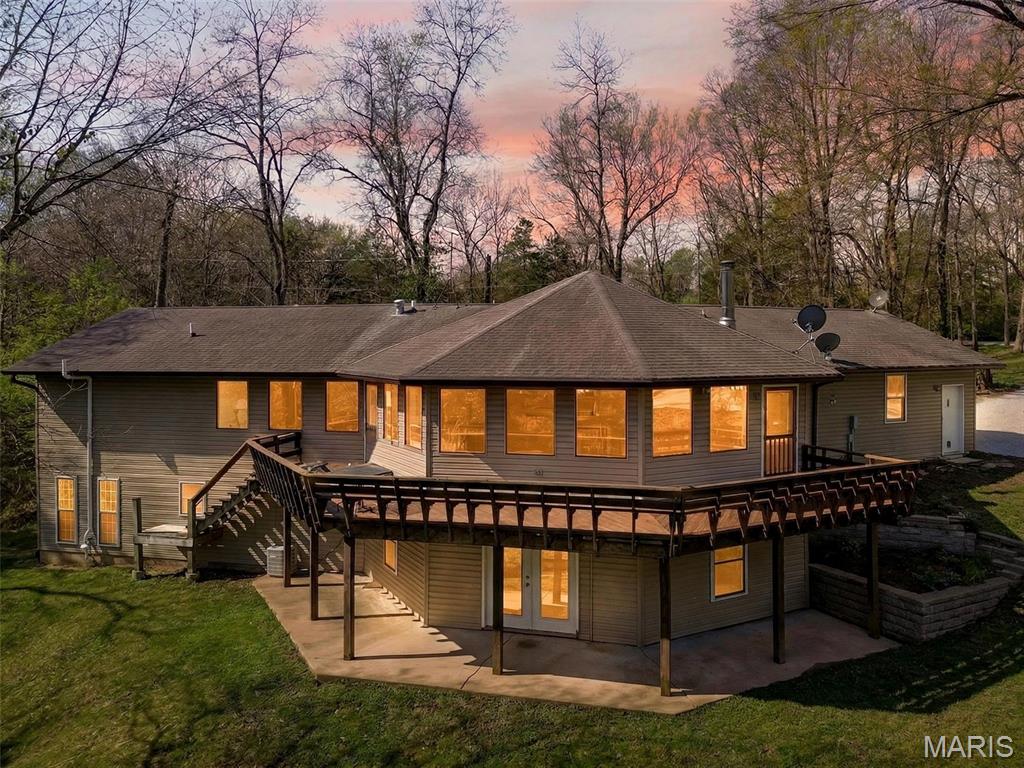
Pacific
2567 Sugar Lake Road
4 Beds
3 Baths
3,424 Sq.Ft.
$474,900
MLS#: 26019287
Pacific
397 Whispering Forest Lane
4 Beds
2 Baths
1,320 Sq.Ft.
$495,000
MLS#: 26010832
