
Property
Beds
4
Full Baths
2
1/2 Baths
None
Year Built
1969
Sq.Footage
2,286
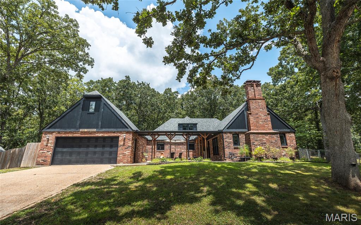
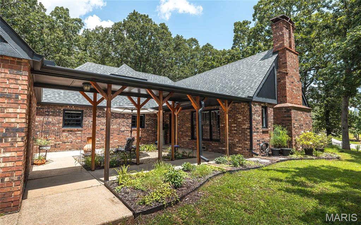
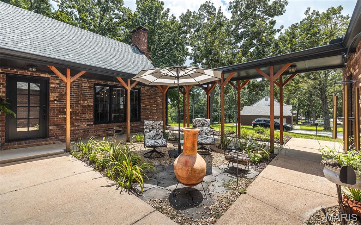
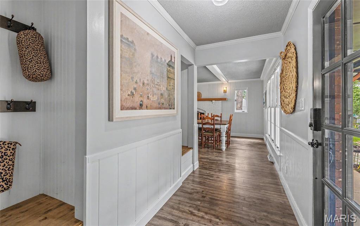
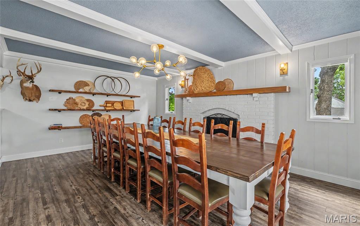
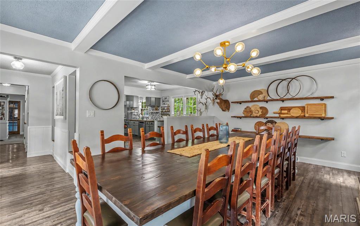
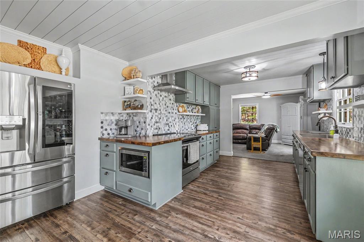
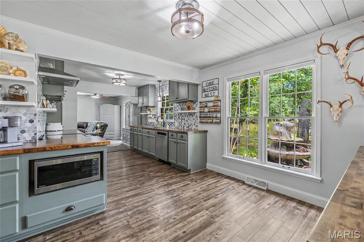
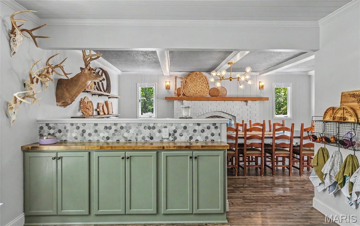
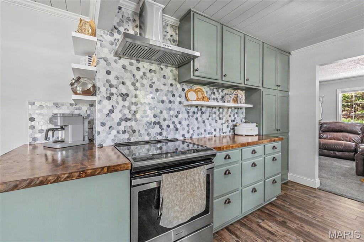
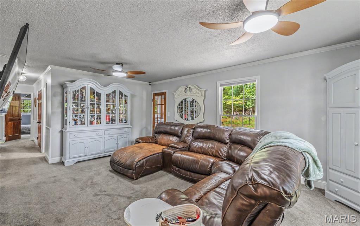
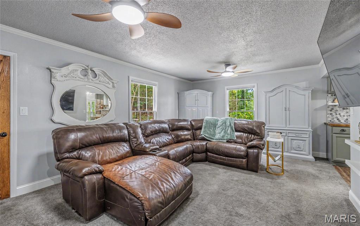
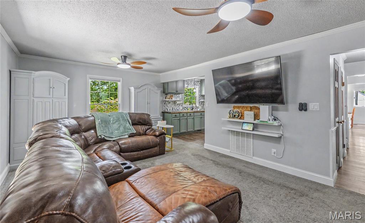
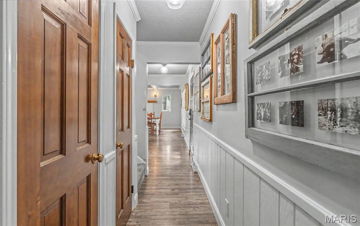
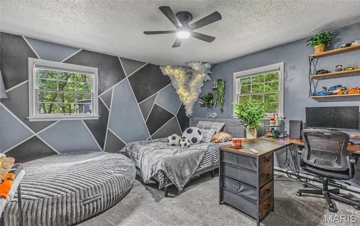
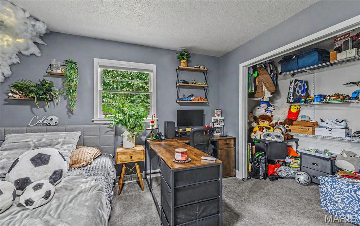
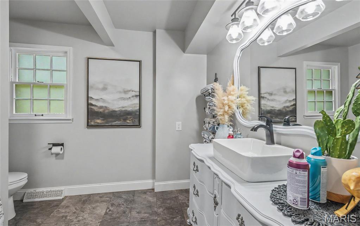
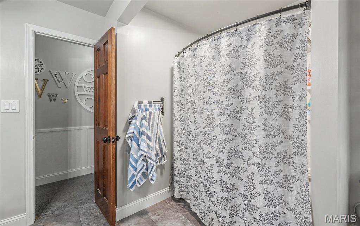
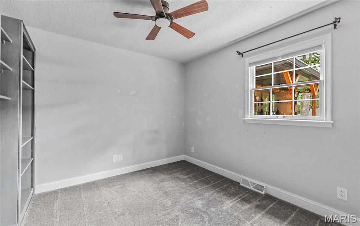
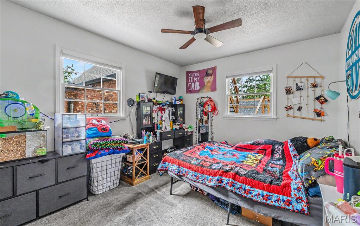
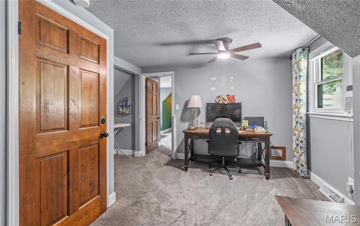
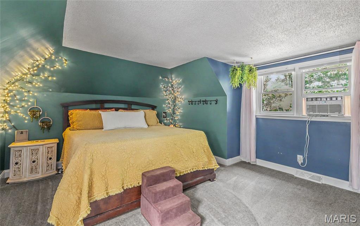
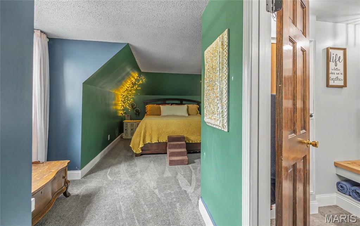
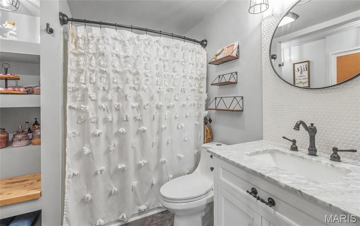
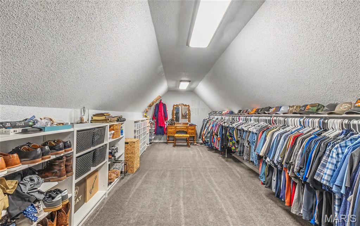
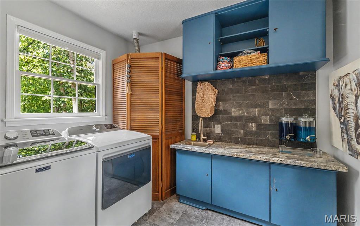
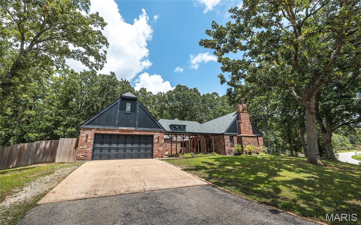
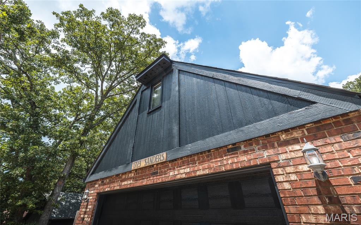
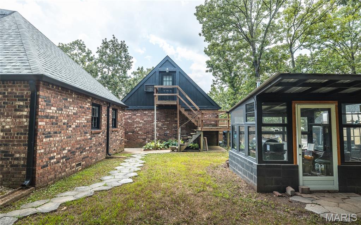
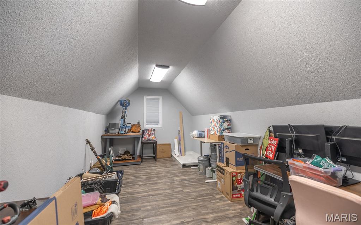
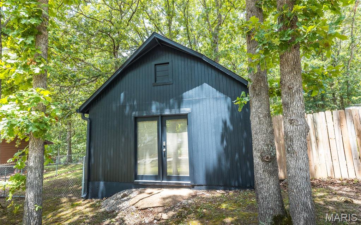
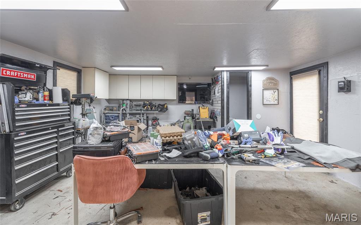
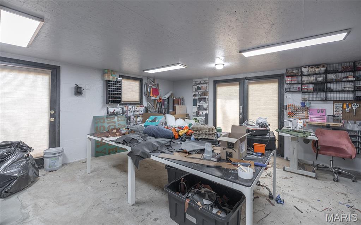
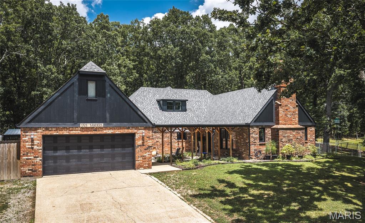
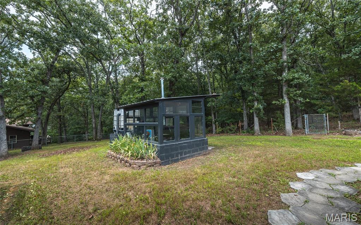
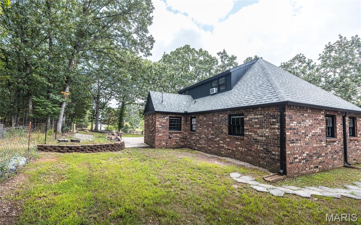
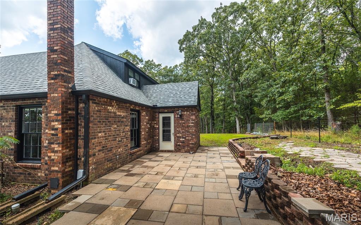
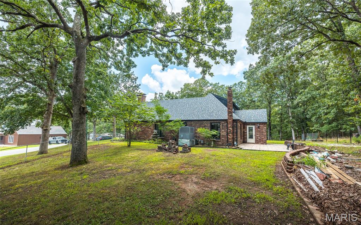
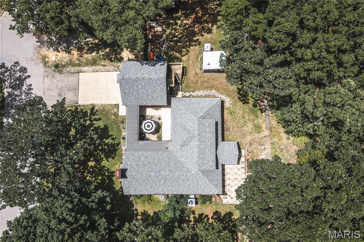
Welcome home to 1723 Sanders Rd, Waynesville, MO! This full brick 4-bedroom, 2-bath 1.5 story home is tucked away on over an acre lot in one of Waynesville's most peaceful, secluded neighborhoods. From the moment you arrive, you'll be charmed by the front courtyard and covered walkway that create a warm, magazine-worthy first impression. Inside, thoughtful design meets everyday functionality with custom built-in cabinetry just inside the entry, providing the perfect drop zone for coats, shoes, and bags. The oversized dining room easily accommodates large gatherings of family and friends and flows seamlessly into the spacious remodeled kitchen, complete with a nook for a coffee bar and an additional dry bar, which offers an extra pantry and storage space. The living room provides a cozy place to unwind and opens directly to the backyard, making indoor-outdoor living effortless. Three generously sized bedrooms and a beautifully updated full bath with an elegant vanity complete the main level, while built-in shelving adds charm and convenience to one of the bedrooms. And don't miss the Harry Potter closet under the stairs! Upstairs, you'll find a private retreat featuring a flexible office or sitting area that leads into the spacious primary bedroom and full bath. A bonus room offers endless possibilities, whether you envision the ultimate walk-in closet, dressing room, nursery, hobby space, or private retreat. Additional highlights include an attached garage with a separate bonus room above—perfect for hobbies, a workshop, studio, or extra storage—a large backyard shed, and a charming greenhouse ready for gardening enthusiasts. Offering privacy, character, and room to grow both inside and out, this one-of-a-kind property is ready to welcome you home. Schedule your private showing today! Ask about the additional lot across the street if you need additional room to spread out!
Features & Amenities
Interior
-
Other Interior Features
Bookcases, Ceiling Fan(s), Walk-In Closet(s)
-
Total Bedrooms
4
-
Bathrooms
2
-
Above Grade Finished Area
2286.0
-
Basement YN
NO
-
Cooling YN
YES
-
Cooling
Central Air, Electric, Window Unit(s), Ceiling Fan(s)
-
Fireplace YN
NO
-
Heating YN
YES
-
Heating
Electric, Forced Air
-
Main Level Bedrooms
3
-
Pet friendly
N/A
Exterior
-
Garage
Yes
-
Garage spaces
2
-
Construction Materials
Brick
-
Other Exterior Features
Courtyard, Storage
-
Patio and Porch Features
Patio
-
Pool
No
Area & Lot
-
Lot Features
Back Yard
-
Lot Size(acres)
1.074
-
Lot Size(square feet)
46,783
-
Property Type
Residential
-
Property Sub Type
Single Family Residence
-
Architectural Style
Traditional
Price
-
Sales Price
$314,900
-
Tax Amount
$1,491
-
Sq. Footage
2,286
-
Price/SqFt
$137
HOA
-
Association
No
School District
-
Elementary School
Waynesville R-VI
-
Middle School
Waynesville Middle
-
High School
Waynesville High School
Property Features
-
New Construction
NO
-
Sewer
Public Sewer
-
Water Source
Public
Schedule a Showing
Showing scheduled successfully.
Mortgage calculator
Estimate your monthly mortgage payment, including the principal and interest, property taxes, and HOA. Adjust the values to generate a more accurate rate.
Your payment
Principal and Interest:
$
Property taxes:
$
HOA fees:
$
Total loan payment:
$
Total interest amount:
$
Location
County
Pulaski
Elementary School
Waynesville R-VI
Middle School
Waynesville Middle
High School
Waynesville High School
Listing Courtesy of Tina Nash , THE CLOSERS
RealHub Information is provided exclusively for consumers' personal, non-commercial use, and it may not be used for any purpose other than to identify prospective properties consumers may be interested in purchasing. All information deemed reliable but not guaranteed and should be independently verified. All properties are subject to prior sale, change or withdrawal. RealHub website owner shall not be responsible for any typographical errors, misinformation, misprints and shall be held totally harmless.

AGENT
Franko Maric
Call Franko today to schedule a private showing.

* Listings on this website come from the FMLS IDX Compilation and may be held by brokerage firms other than the owner of this website. The listing brokerage is identified in any listing details. Information is deemed reliable but is not guaranteed. If you believe any FMLS listing contains material that infringes your copyrighted work please click here to review our DMCA policy and learn how to submit a takedown request.© 2024 FMLS.
Related Properties
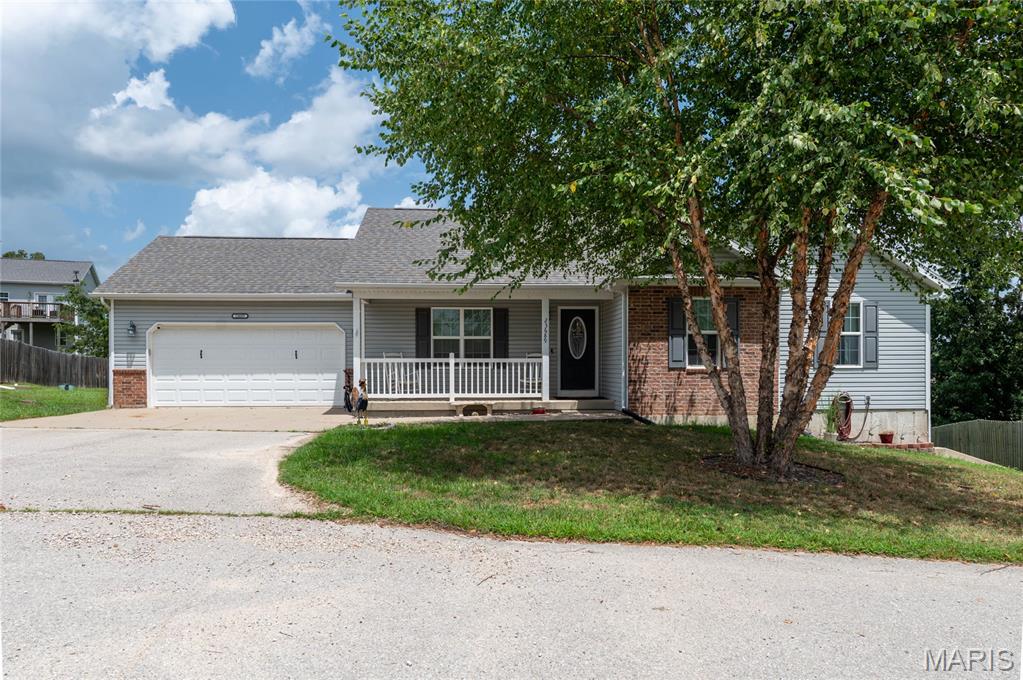
Waynesville
23689 Restore Road
4 Beds
3 Baths
2,482 Sq.Ft.
$290,000
MLS#: 26046791
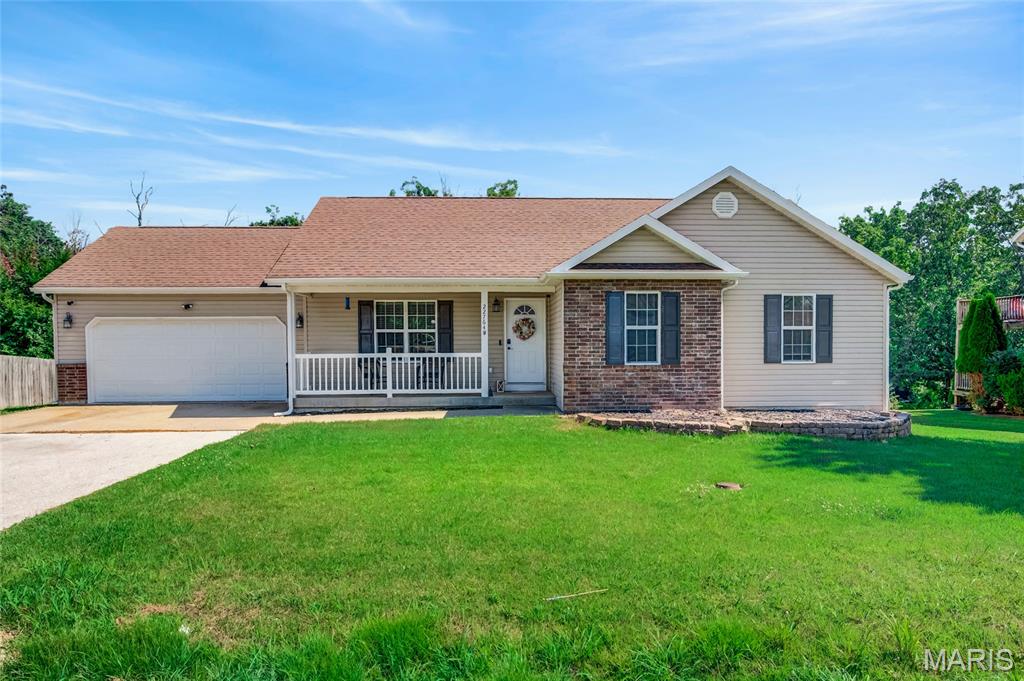
Waynesville
22764 Return Lane
4 Beds
3 Baths
2,658 Sq.Ft.
$280,000
MLS#: 26039934
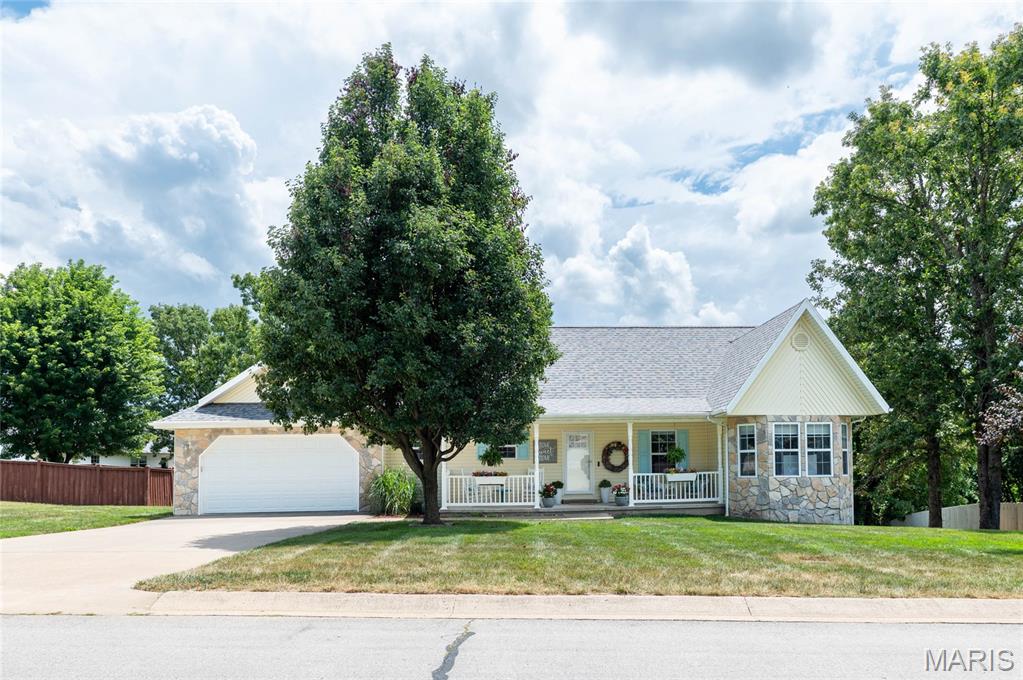
Waynesville
125 Mesa Drive
3 Beds
3 Baths
2,360 Sq.Ft.
$349,000
MLS#: 26043374
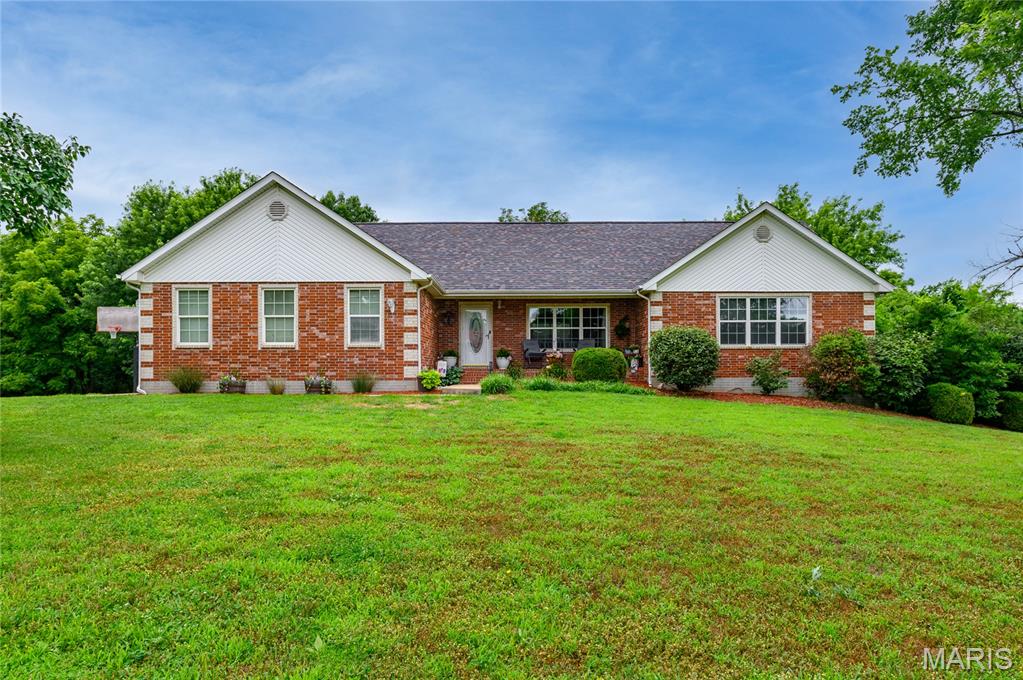
Waynesville
24025 Stable Lane
5 Beds
3 Baths
3,428 Sq.Ft.
$374,999
MLS#: 26045400
Waynesville
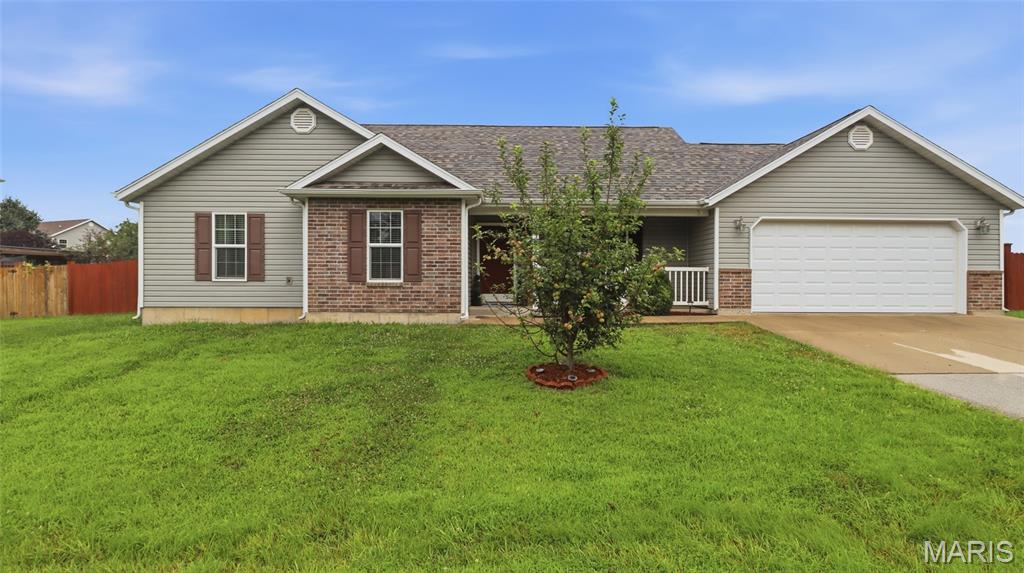
23785 Risen Road
3 Beds
2 Baths
1,688 Sq.Ft.
$260,000
MLS#: 26042090
Waynesville
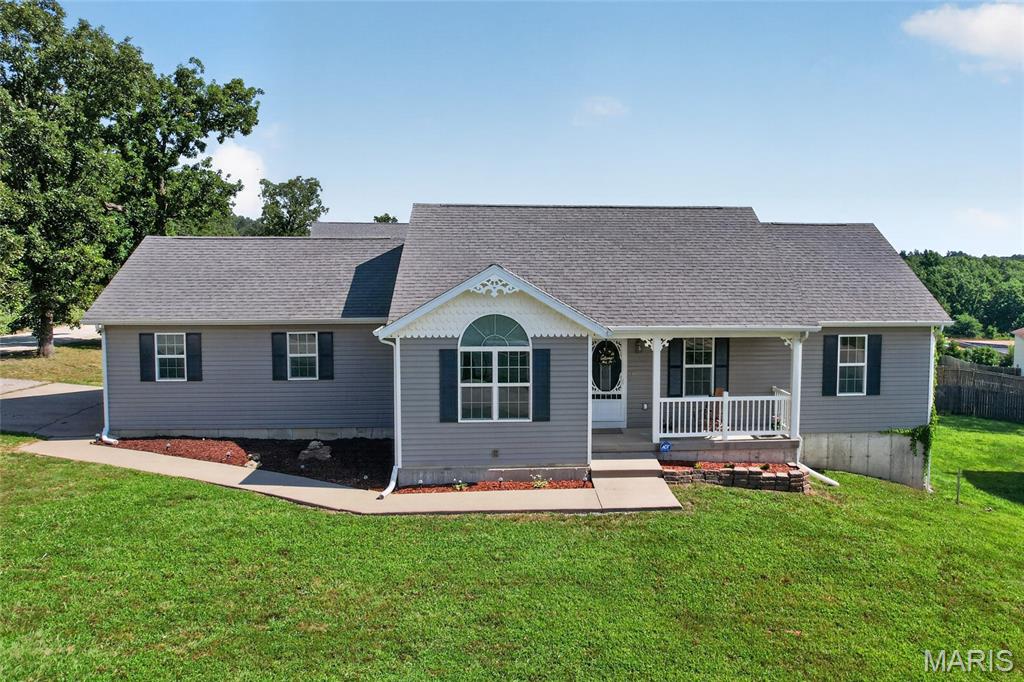
23600 Roulette Road
4 Beds
3 Baths
2,165 Sq.Ft.
$290,000
MLS#: 26039726
Waynesville
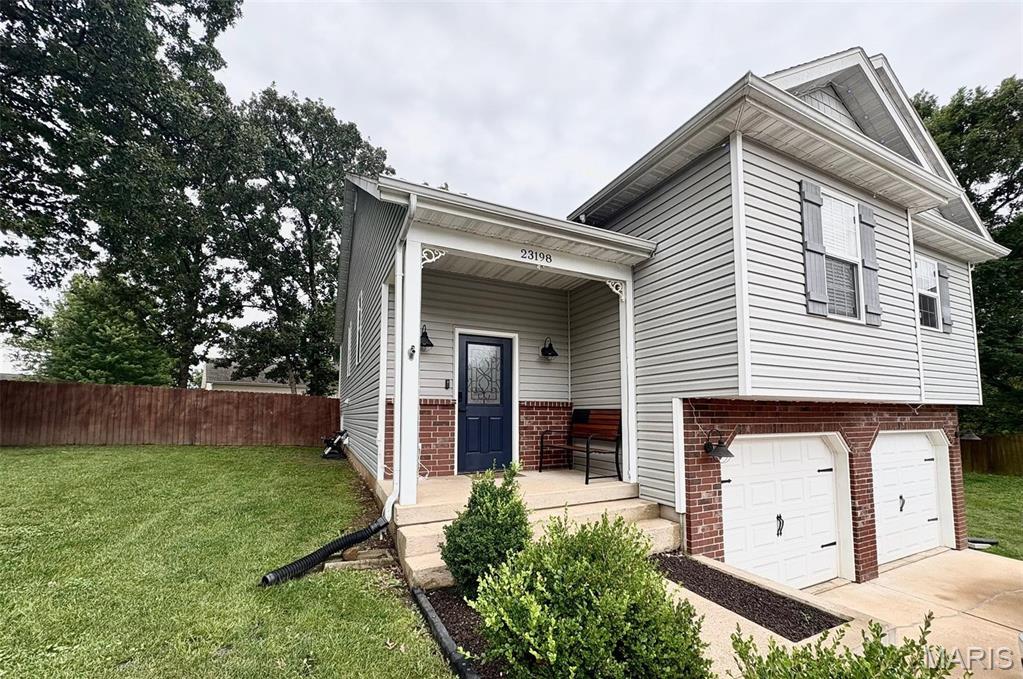
23198 Rhema Lane
4 Beds
3 Baths
2,860 Sq.Ft.
$290,000
MLS#: 26044120
Waynesville
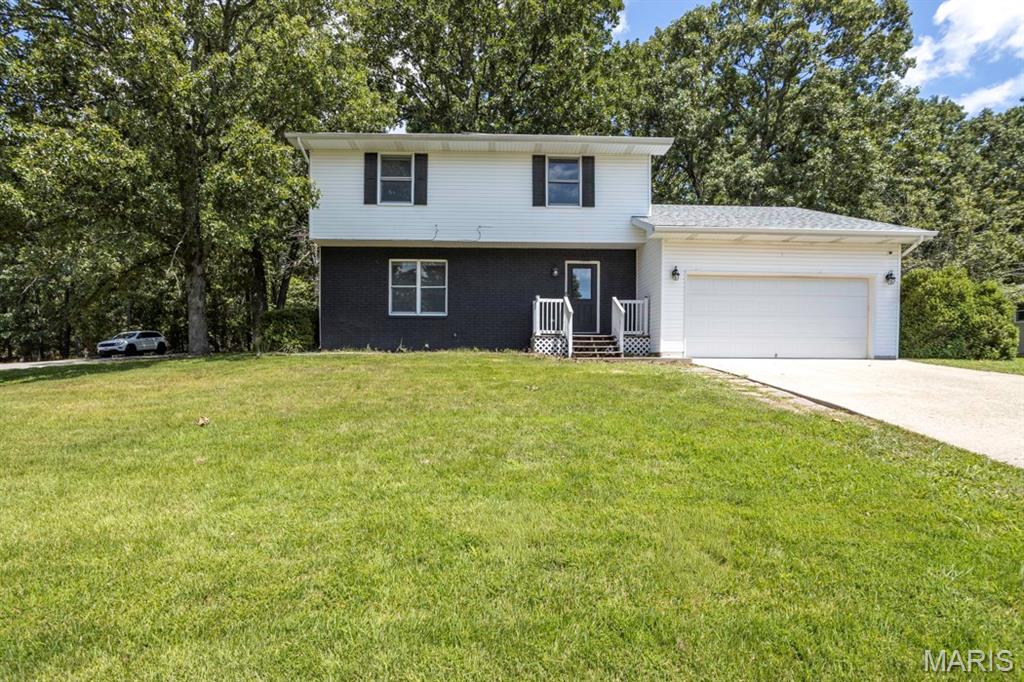
500 Stone Ridge Drive
3 Beds
2 Baths
1,616 Sq.Ft.
$260,000
MLS#: 26043511
Waynesville
23614 Restore Road
4 Beds
3 Baths
2,498 Sq.Ft.
$315,000
MLS#: 26042663
