
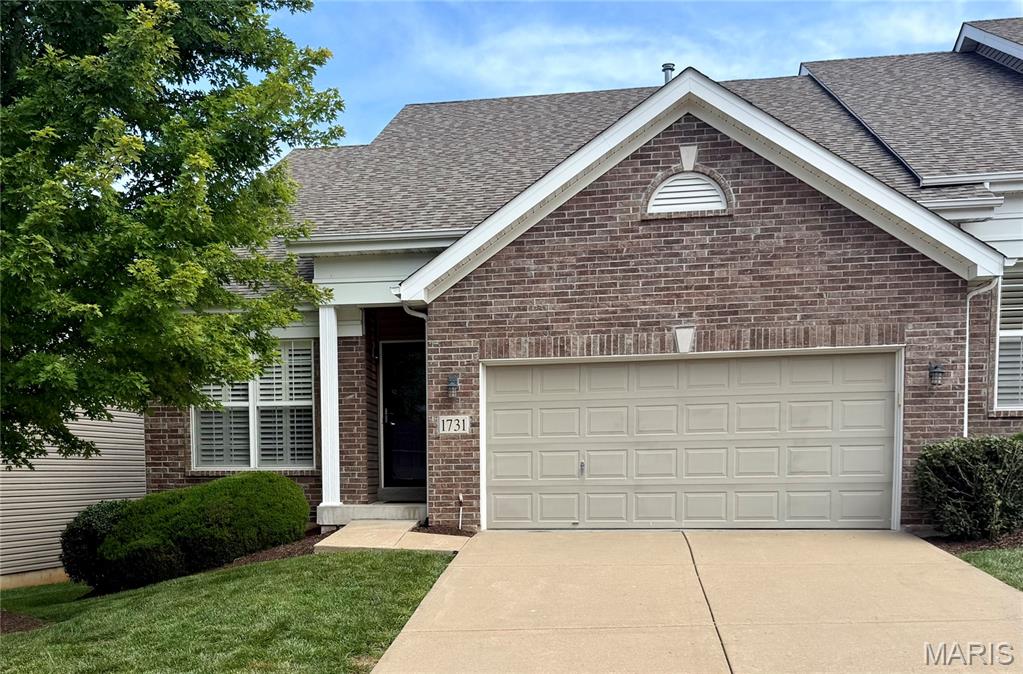
Property
Beds
3
Full Baths
2
1/2 Baths
1
Year Built
2009
Sq.Footage
1,824
Professional photos will be uploaded 7/22. Beautifully maintained attached villa conveniently located in Fenton with quick and easy access to Highways 141 and 44, making commuting a breeze. Step inside to find beautiful hardwood flooring throughout the main living areas, including the family room, dining room and kitchen. The open floor plan creates an inviting space that's perfect for both everyday living and entertaining. The kitchen is well-appointed with stainless steel appliances, solid surface countertops, beautiful cabinetry, a stylish tile backsplash and plenty of workspace for cooking and gathering. Just off the kitchen, step out onto the private deck, an ideal spot to enjoy your morning coffee, grill with friends or unwind after a long day. You'll also appreciate the convenience of the main-floor laundry room with direct access to the attached two-car garage. The spacious main-floor primary suite offers a peaceful retreat featuring two large closets and an en-suite bath with a walk-in shower. A convenient half bath completes the main level. Upstairs, you'll find two generously sized bedrooms connected by a Jack-and-Jill bathroom, along with an additional loft-style living area that makes the perfect kids' hangout, home office, reading nook or flex space. The unfinished lower level is full of potential and already includes a rough-in for a future bathroom, making it easy to create additional living space, a recreation room or home gym. Whether you need extra storage today or room to grow tomorrow, this lower level offers endless possibilities. Offering a fantastic location, thoughtful floor plan and plenty of room to expand, this villa is ready for its next owner to call it home. Whether you're looking for convenient main-floor living, room for family and guests or a low-maintenance lifestyle, this villa truly checks all the boxes.
Features & Amenities
Interior
-
Total Bedrooms
3
-
Bathrooms
2
-
1/2 Bathrooms
1
-
Above Grade Finished Area
1824.0
-
Basement YN
YES
-
Cooling YN
YES
-
Cooling
Central Air
-
Fireplace YN
NO
-
Heating YN
YES
-
Heating
Natural Gas
-
Main Level Bedrooms
1
-
Pet friendly
N/A
Exterior
-
Garage
Yes
-
Garage spaces
2
-
Construction Materials
Brick Veneer, Vinyl Siding
-
Pool
No
Area & Lot
-
Lot Features
Other
-
Lot Size(acres)
0.1
-
Lot Size(square feet)
4,356
-
Property Type
Residential
-
Property Sub Type
Single Family Residence
-
Architectural Style
Traditional
Price
-
Sales Price
$357,900
-
Tax Amount
$4,136
-
Sq. Footage
1,824
-
Price/SqFt
$196
HOA
-
Association
YES
-
Association Fee
$330
-
Association Fee Frequency
Monthly
-
Association Fee Includes
N/A
School District
-
Elementary School
Uthoff Valley Elem.
-
Middle School
Rockwood South Middle
-
High School
Rockwood Summit Sr. High
Property Features
-
New Construction
NO
-
Association Amenities
Parking
-
Sewer
Public Sewer
-
Water Source
Public
Schedule a Showing
Showing scheduled successfully.
Mortgage calculator
Estimate your monthly mortgage payment, including the principal and interest, property taxes, and HOA. Adjust the values to generate a more accurate rate.
Your payment
Principal and Interest:
$
Property taxes:
$
HOA fees:
$
Total loan payment:
$
Total interest amount:
$
Location
County
St. Louis
Elementary School
Uthoff Valley Elem.
Middle School
Rockwood South Middle
High School
Rockwood Summit Sr. High
Listing Courtesy of Katie Colombo , Janet McAfee Inc.
RealHub Information is provided exclusively for consumers' personal, non-commercial use, and it may not be used for any purpose other than to identify prospective properties consumers may be interested in purchasing. All information deemed reliable but not guaranteed and should be independently verified. All properties are subject to prior sale, change or withdrawal. RealHub website owner shall not be responsible for any typographical errors, misinformation, misprints and shall be held totally harmless.

AGENT
Franko Maric
Call Franko today to schedule a private showing.

* Listings on this website come from the FMLS IDX Compilation and may be held by brokerage firms other than the owner of this website. The listing brokerage is identified in any listing details. Information is deemed reliable but is not guaranteed. If you believe any FMLS listing contains material that infringes your copyrighted work please click here to review our DMCA policy and learn how to submit a takedown request.© 2024 FMLS.
Related Properties
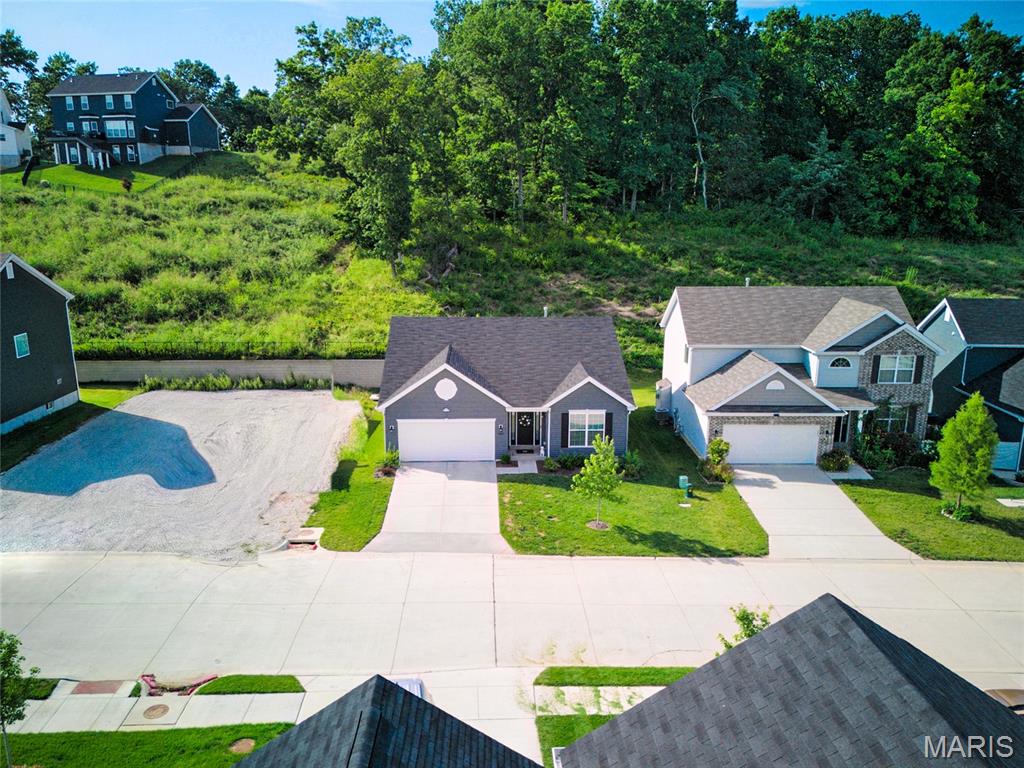
Fenton
1207 Winding Bluffs Way
3 Beds
2 Baths
1,522 Sq.Ft.
$389,999
MLS#: 26044935
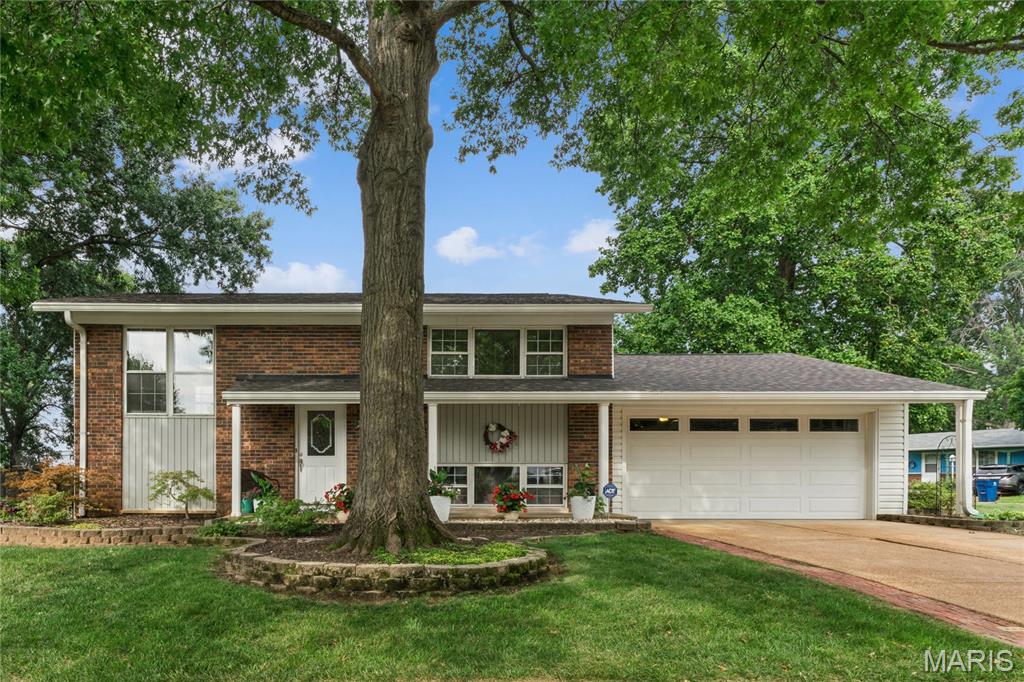
Fenton
1950 San Luis Rey Parkway
4 Beds
2 Baths
1,465 Sq.Ft.
$339,900
MLS#: 26041540
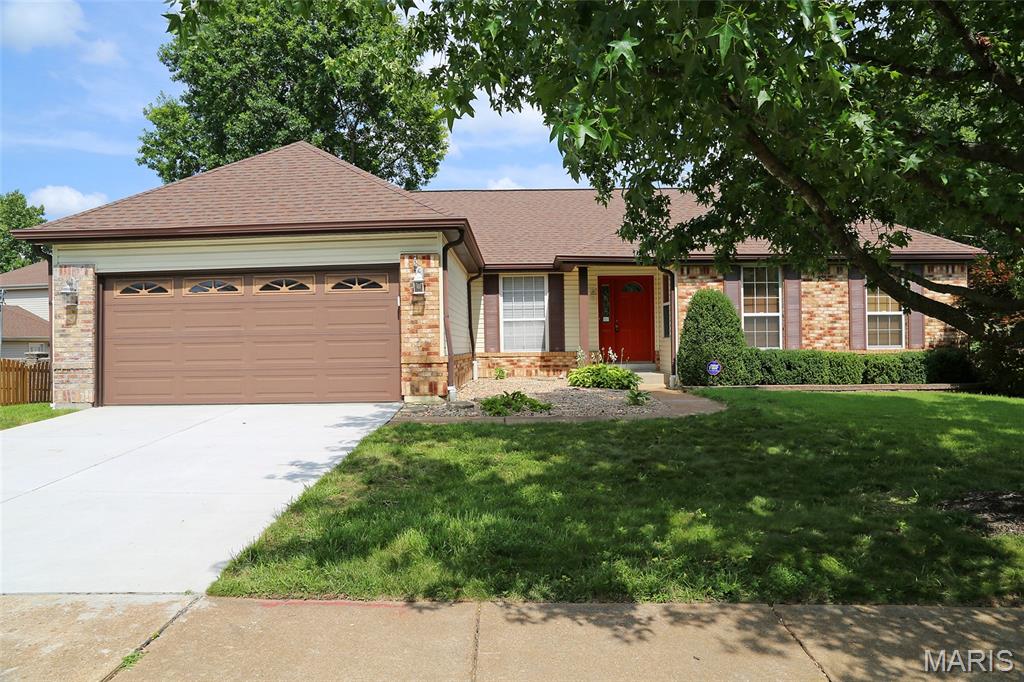
Fenton
949 Oakmoor Drive
3 Beds
2 Baths
2,434 Sq.Ft.
$429,000
MLS#: 26037752
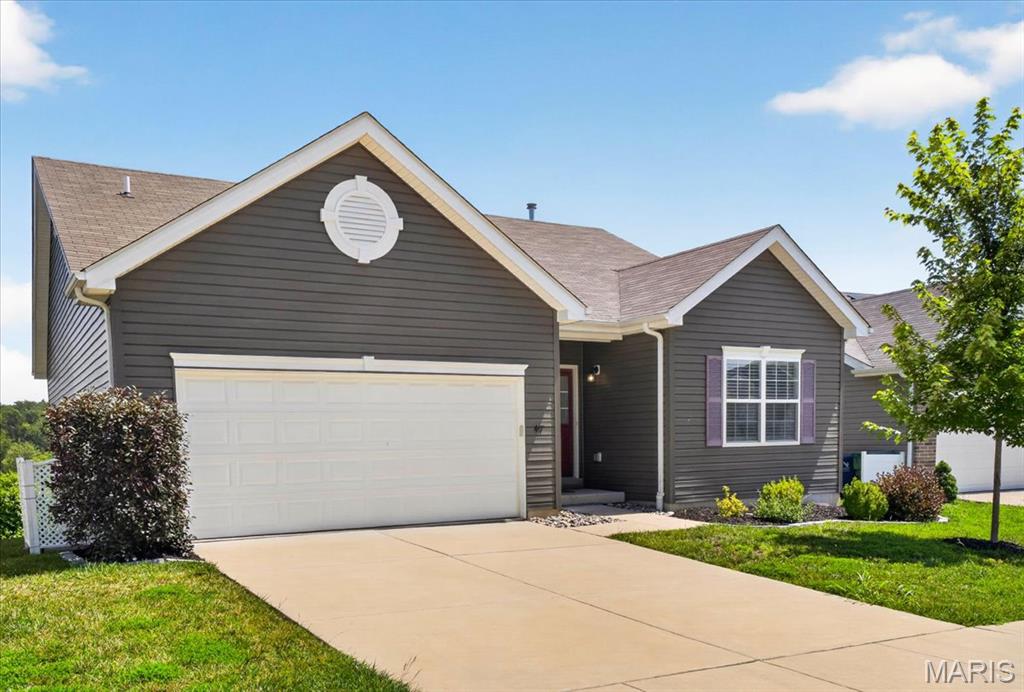
Fenton
417 Timber Valley Trail
3 Beds
2 Baths
1,417 Sq.Ft.
$375,000
MLS#: 26040277
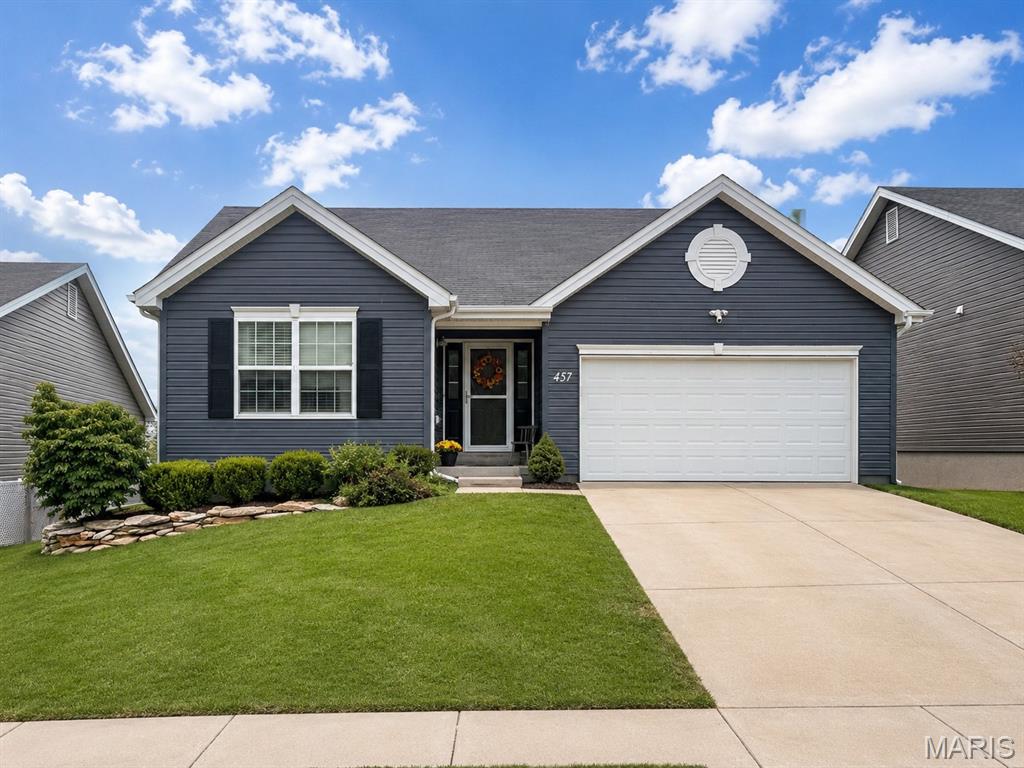
Fenton
457 Timber Valley Trail
3 Beds
2 Baths
1,240 Sq.Ft.
$375,000
MLS#: 26041376
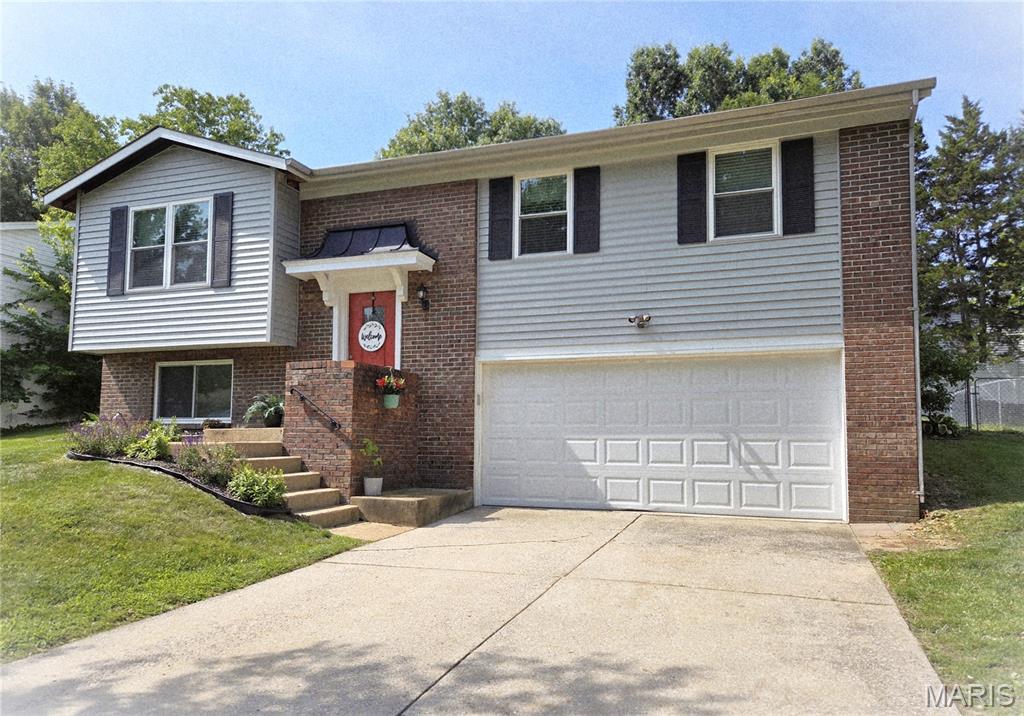
Fenton
1382 Premio Drive
4 Beds
2 Baths
1,386 Sq.Ft.
$329,000
MLS#: 26039392
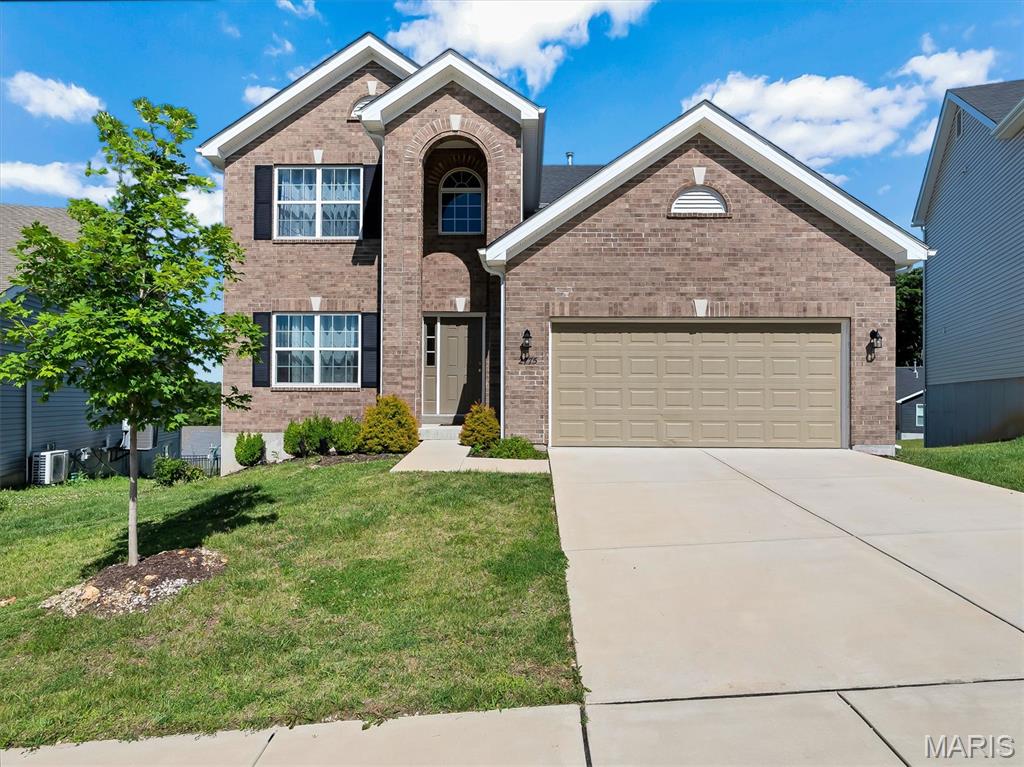
Fenton
2775 Winding Valley Drive
4 Beds
2 Baths
2,040 Sq.Ft.
$400,000
MLS#: 26038114
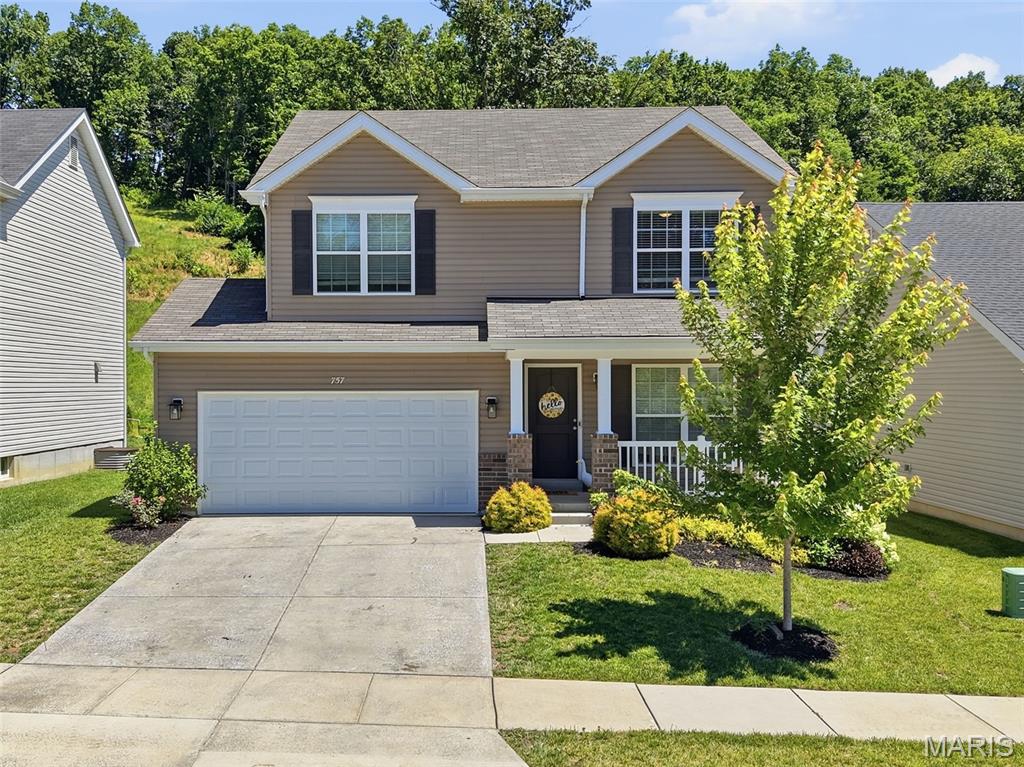
Fenton
757 Fox Creek Drive
4 Beds
2 Baths
1,905 Sq.Ft.
$425,000
MLS#: 26038789
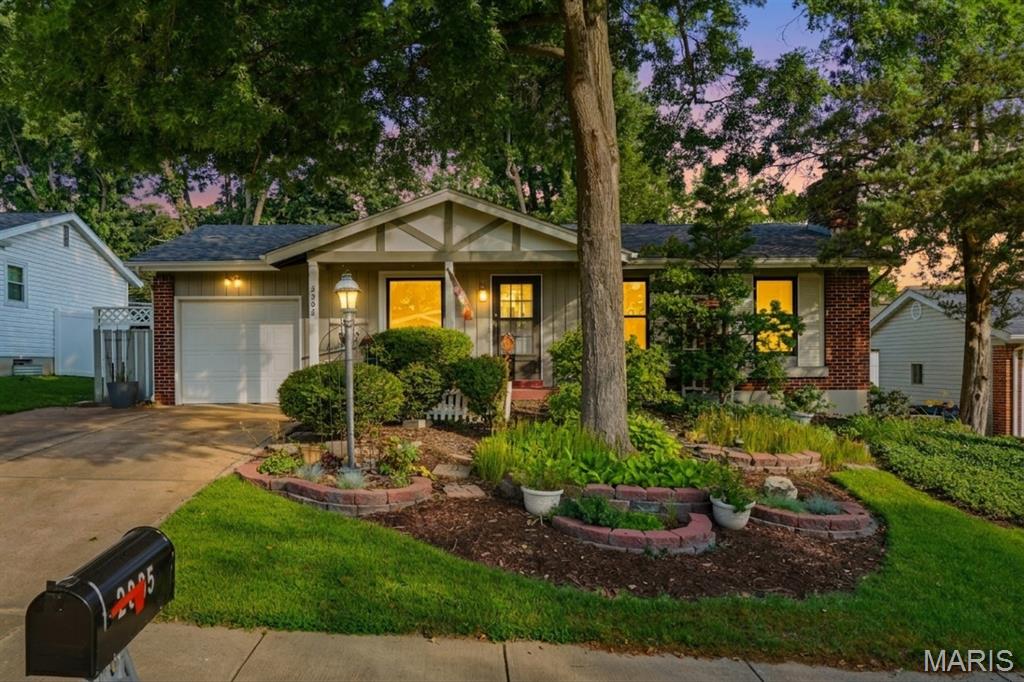
Fenton
2005 Cleopatra Drive
3 Beds
2 Baths
2,008 Sq.Ft.
$325,000
MLS#: 26032230
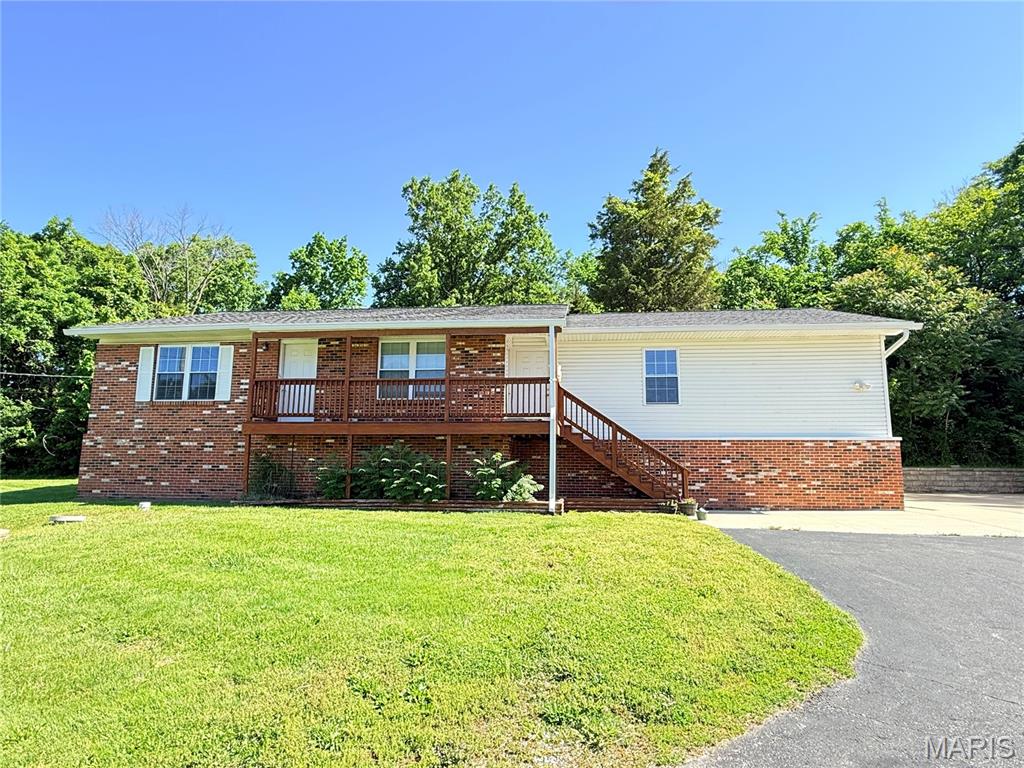
Fenton
1721 Vandover Road
4 Beds
2 Baths
1,675 Sq.Ft.
$340,000
MLS#: 26030271
