
Property
Beds
4
Full Baths
3
1/2 Baths
None
Year Built
2022
Sq.Footage
3,265
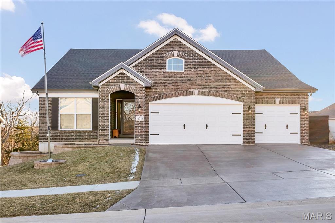
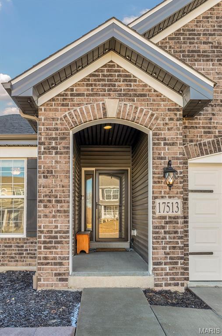
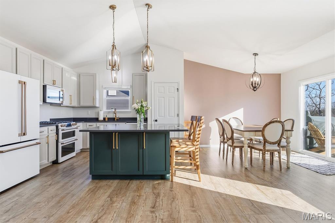
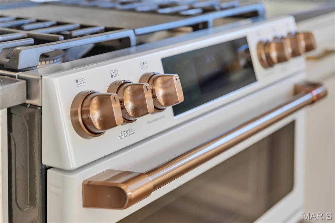
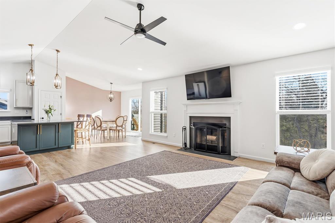
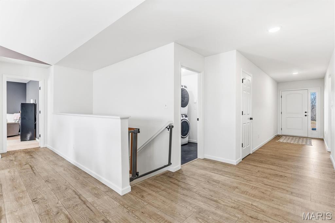
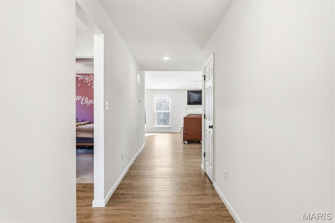
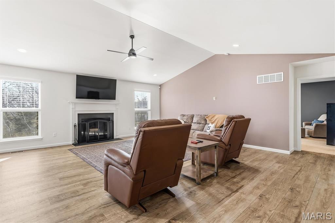
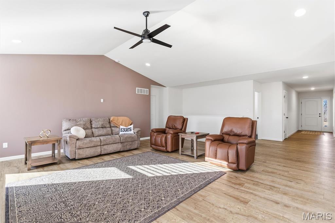
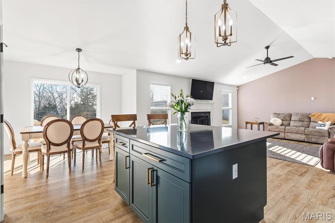
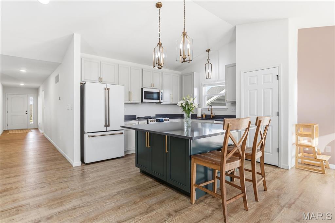
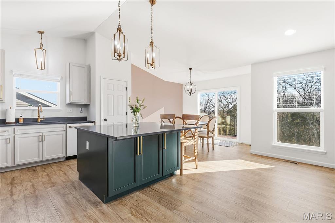
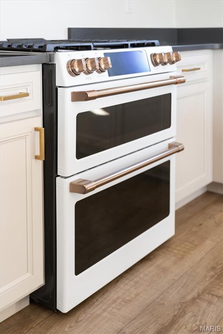
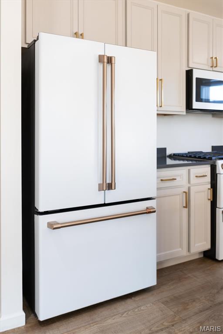
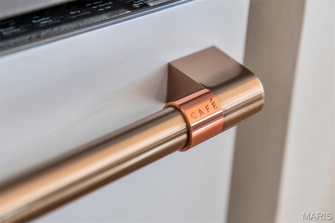
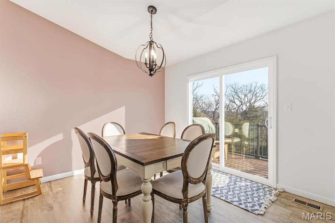
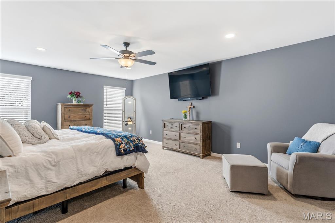
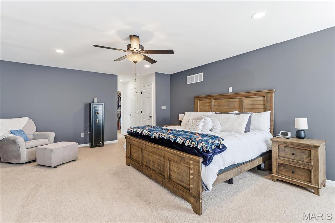
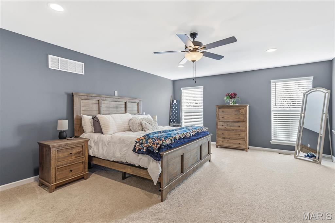
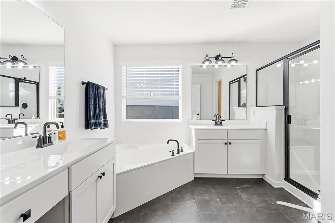
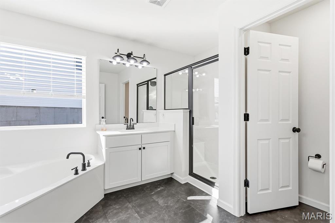
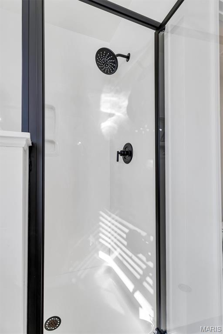
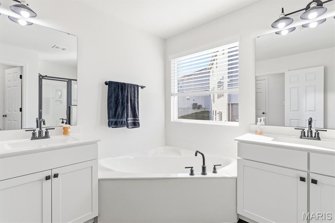
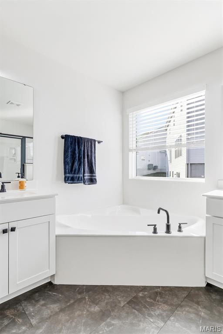
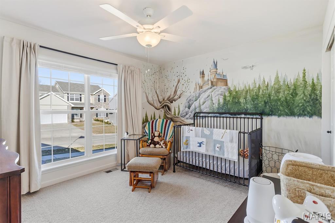
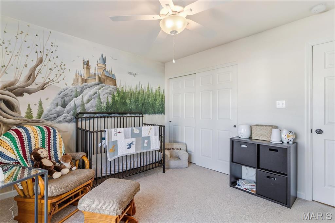
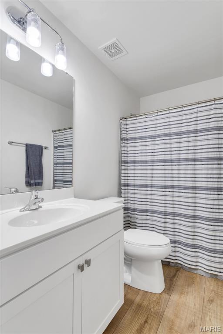
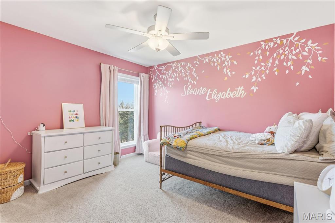
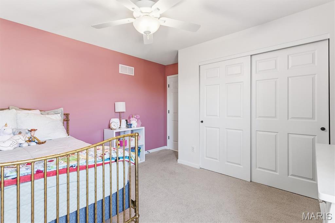
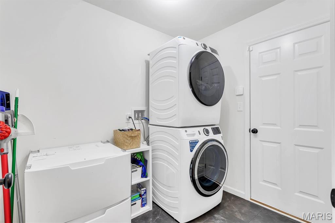
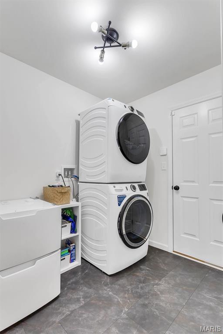
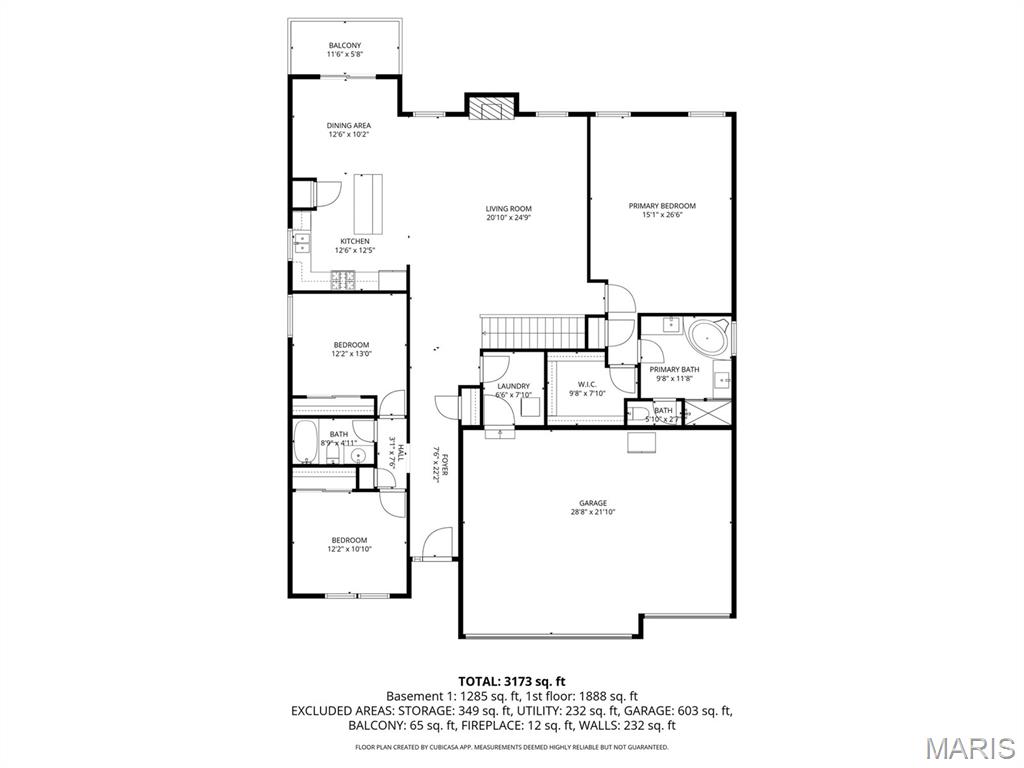
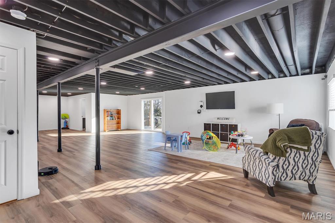
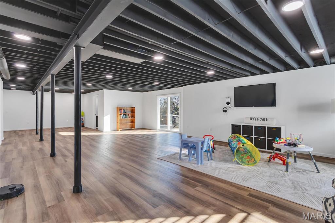
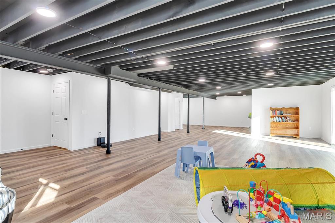
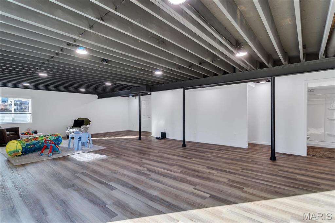
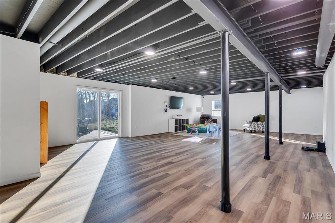
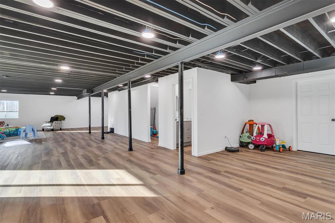
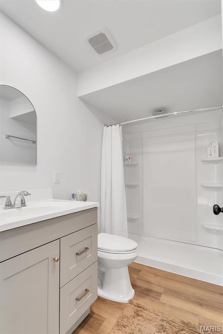
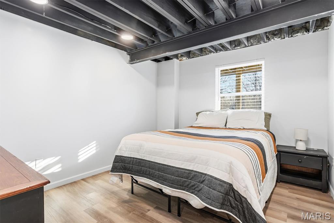
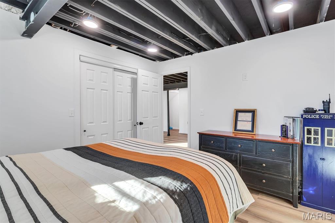
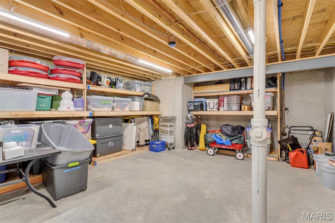
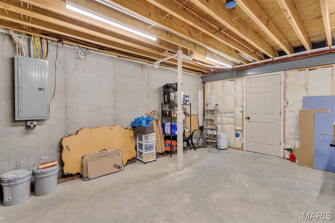
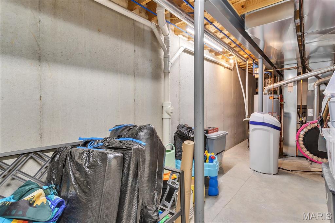
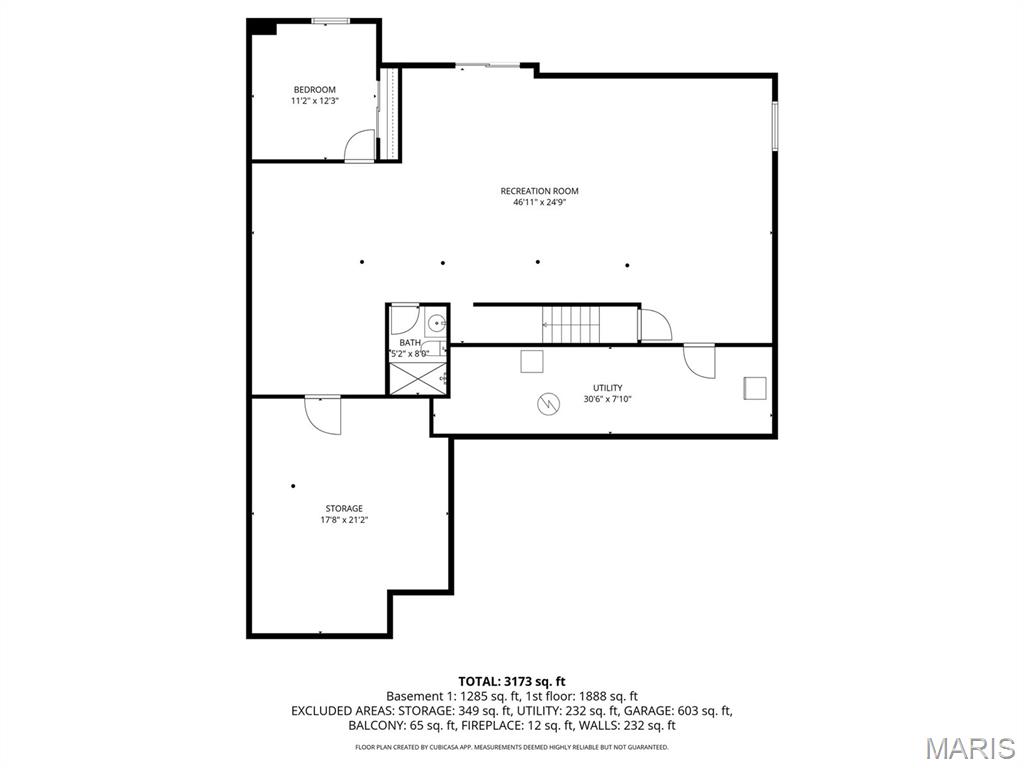
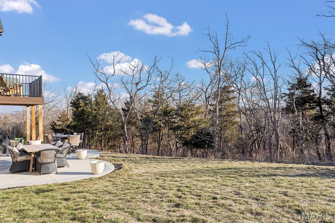
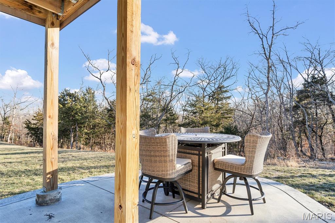
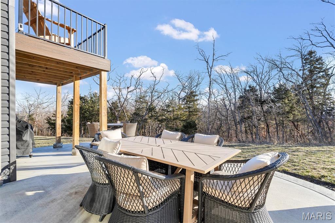
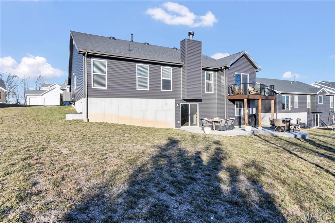
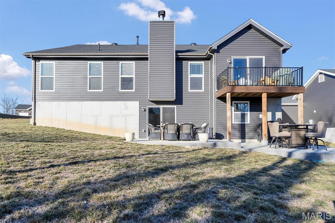
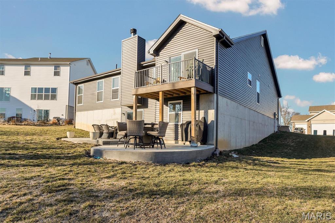
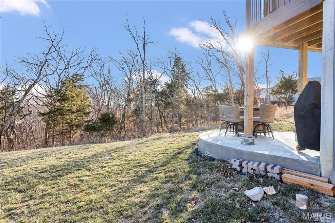
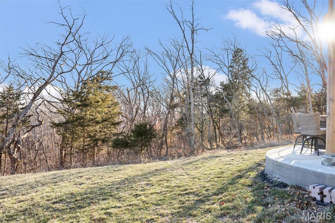
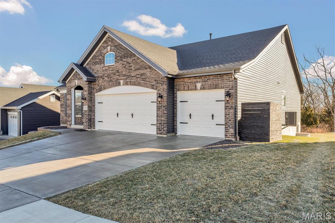
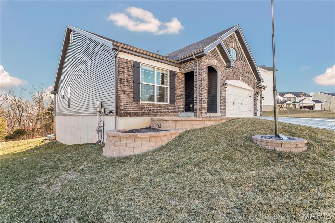
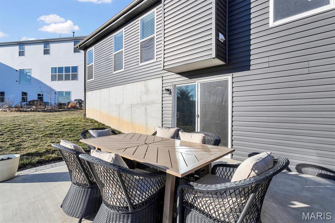
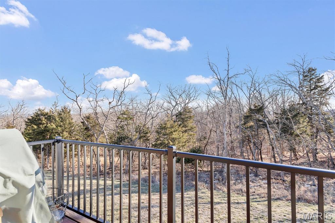
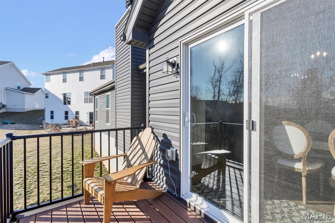
Welcome home to this exceptional, like-new ranch in the sought-after Arbors of Rockwood, offering over 3,200 square feet of beautifully finished living space. Just 2.5 years young, this stunning 4-bedroom, 3-bath home showcases the quality finishes and thoughtful design expected in a home of this caliber. The show-stopping kitchen features upscale Café appliances, including a gas range with double oven, an oversized center island, designer lighting, soft-close cabinetry, and durable LifeProof laminate flooring. The luxurious primary suite boasts recessed lighting, ceiling fan, walk-in closet with custom California Closets built-ins, and a spa-inspired bath with dual vanities, a soaking tub, and a separate shower. The vaulted great room with fireplace anchors the desirable split-bedroom floor plan, while a spacious laundry room completes the main level. The finished walk-out lower level dramatically expands the living space, offering an additional bedroom, full bath, abundant storage, and flexible living areas. Step outside to enjoy the expansive patio and backyard backing to peaceful common ground. This truly move-in-ready home checks every box and is ready to impress.
Features & Amenities
Interior
-
Other Interior Features
Ceiling Fan(s), Double Vanity, Entrance Foyer, Kitchen Island, Pantry, Stone Counters, Vaulted Ceiling(s), Walk-In Closet(s)
-
Total Bedrooms
4
-
Bathrooms
3
-
Above Grade Finished Area
1980.0
-
Basement YN
YES
-
Cooling YN
YES
-
Cooling
Ceiling Fan(s), Central Air
-
Fireplace YN
YES
-
Heating YN
YES
-
Heating
Forced Air, Natural Gas
-
Main Level Bedrooms
3
-
Pet friendly
N/A
Exterior
-
Garage
Yes
-
Garage spaces
3
-
Construction Materials
Brick, Vinyl Siding
-
Patio and Porch Features
Deck, Front Porch, Patio
-
Pool
No
Area & Lot
-
Lot Size(acres)
0.2061
-
Lot Size(square feet)
8,977
-
Property Type
Residential
-
Property Sub Type
Single Family Residence
-
Architectural Style
Traditional
Price
-
Sales Price
$499,900
-
Tax Amount
$6,168
-
Financing Options
FHA
-
Sq. Footage
3,265
-
Price/SqFt
$153
HOA
-
Association
YES
-
Association Fee
$350
-
Association Fee Frequency
Annually
-
Association Fee Includes
N/A
School District
-
Elementary School
Eureka Elem.
-
Middle School
Lasalle Springs Middle
-
High School
Eureka Sr. High
Property Features
-
New Construction
NO
-
Ownership
Private
-
Sewer
Public Sewer
-
Water Source
Public
Schedule a Showing
Showing scheduled successfully.
Mortgage calculator
Estimate your monthly mortgage payment, including the principal and interest, property taxes, and HOA. Adjust the values to generate a more accurate rate.
Your payment
Principal and Interest:
$
Property taxes:
$
HOA fees:
$
Total loan payment:
$
Total interest amount:
$
Location
County
St. Louis
Elementary School
Eureka Elem.
Middle School
Lasalle Springs Middle
High School
Eureka Sr. High
Listing Courtesy of Lisa Sofia , RE/MAX Results
RealHub Information is provided exclusively for consumers' personal, non-commercial use, and it may not be used for any purpose other than to identify prospective properties consumers may be interested in purchasing. All information deemed reliable but not guaranteed and should be independently verified. All properties are subject to prior sale, change or withdrawal. RealHub website owner shall not be responsible for any typographical errors, misinformation, misprints and shall be held totally harmless.

AGENT
Franko Maric
Call Franko today to schedule a private showing.

* Listings on this website come from the FMLS IDX Compilation and may be held by brokerage firms other than the owner of this website. The listing brokerage is identified in any listing details. Information is deemed reliable but is not guaranteed. If you believe any FMLS listing contains material that infringes your copyrighted work please click here to review our DMCA policy and learn how to submit a takedown request.© 2024 FMLS.
Related Properties
Eureka
56 High Trails Drive
4 Beds
2 Baths
2,322 Sq.Ft.
$585,000
MLS#: 26046811
Eureka
2422 Chukka Drive
4 Beds
2 Baths
2,940 Sq.Ft.
$549,358
MLS#: 26046871
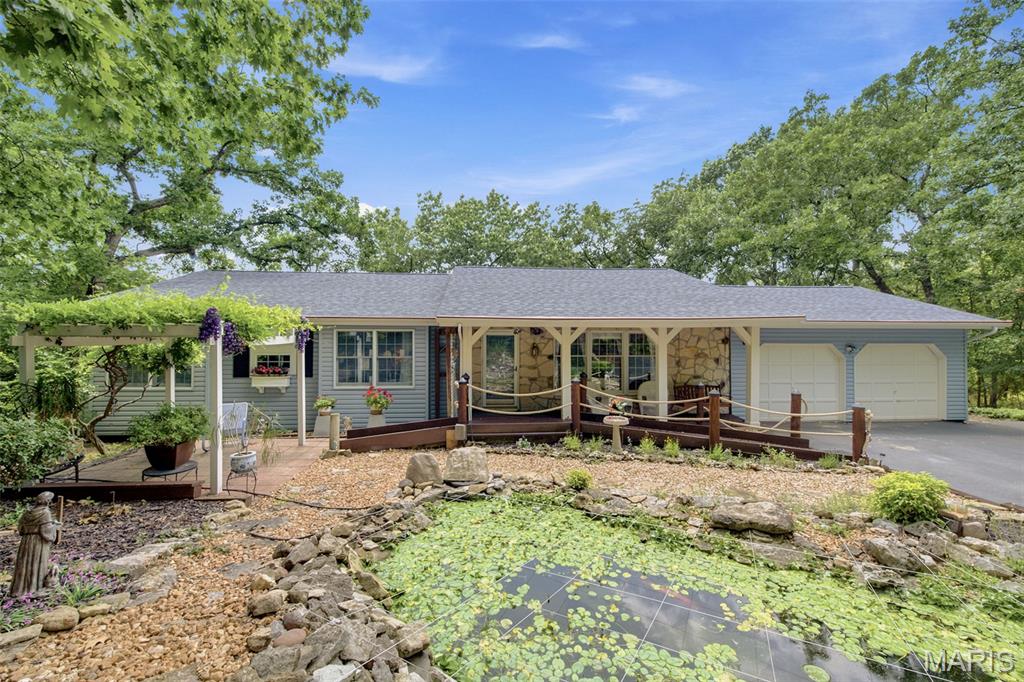
Eureka
21 Trails End
4 Beds
3 Baths
3,213 Sq.Ft.
$450,000
MLS#: 26039296
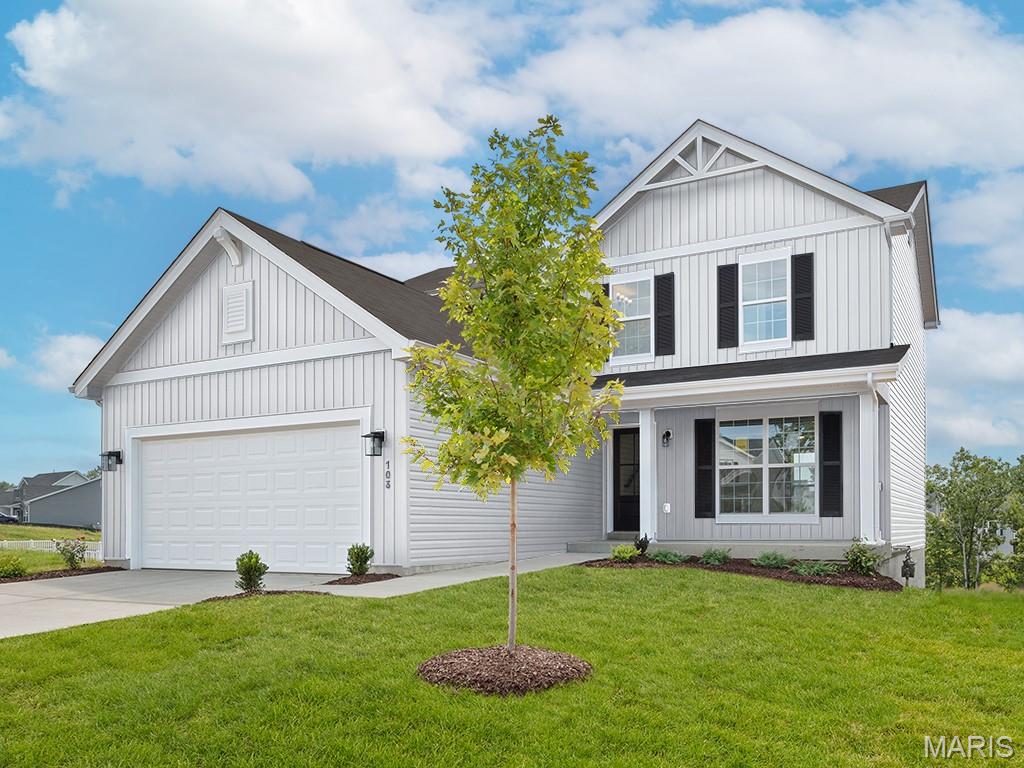
Eureka
1708 Martingale Lane
3 Beds
2 Baths
1,728 Sq.Ft.
$430,443
MLS#: 26044872
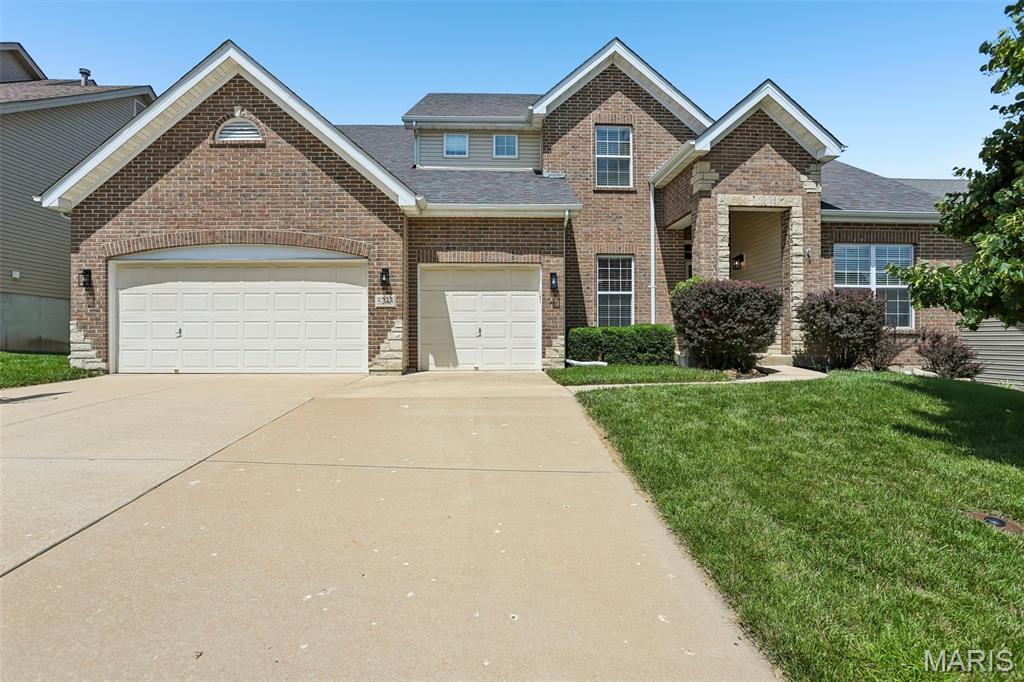
Eureka
5233 Mirasol Manor Way
4 Beds
2 Baths
2,928 Sq.Ft.
$530,000
MLS#: 26041149
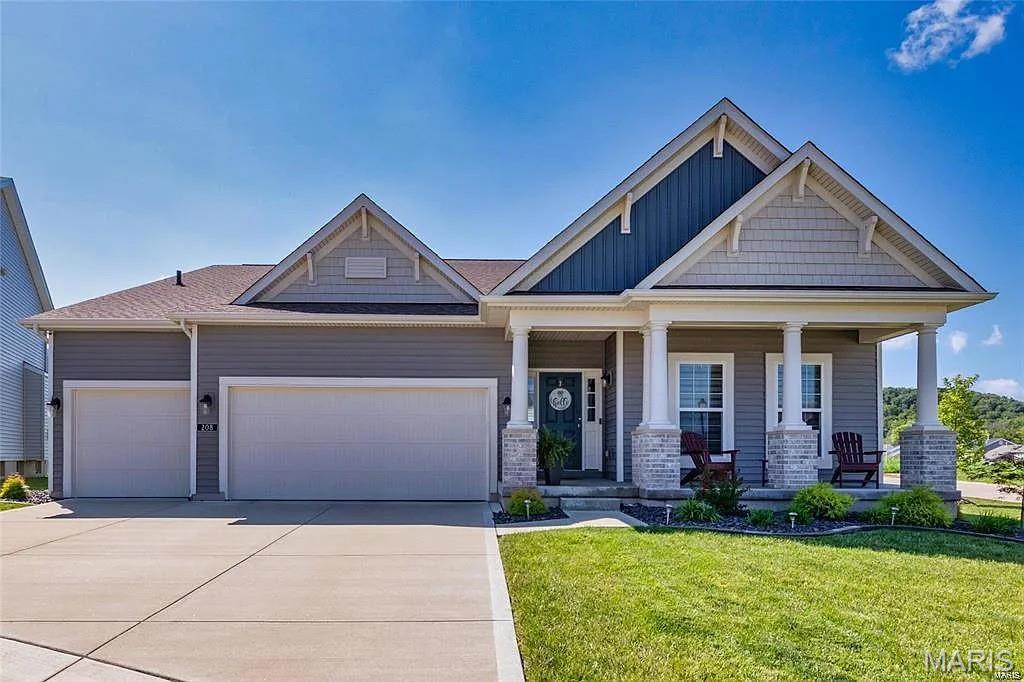
Eureka
208 Willow Ridge Court
4 Beds
3 Baths
3,090 Sq.Ft.
$588,000
MLS#: 26039892
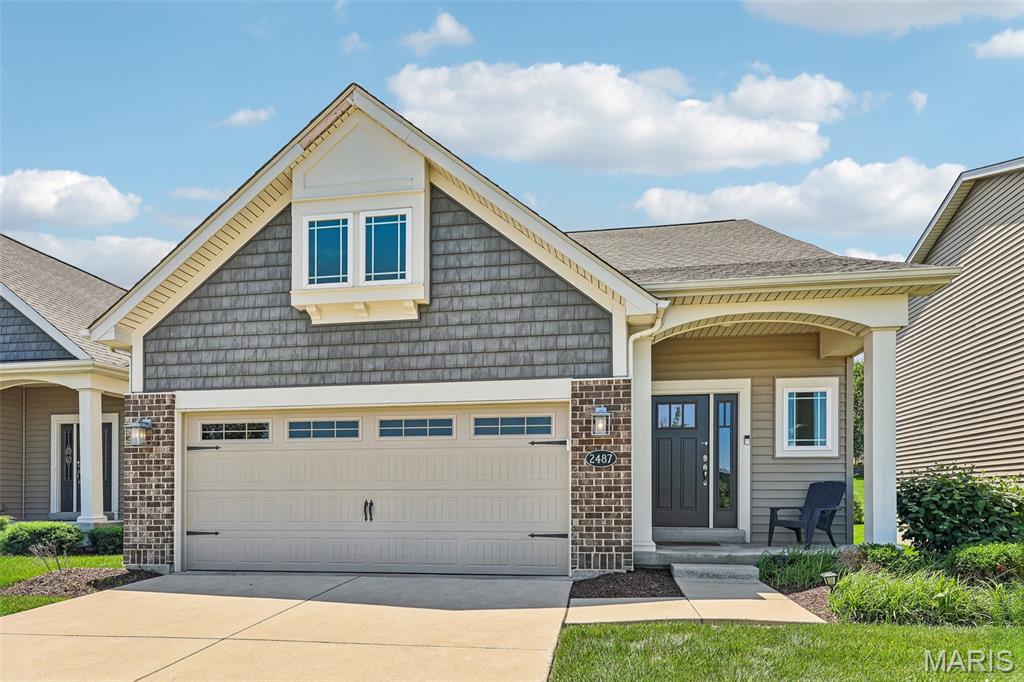
Eureka
2487 Windswept Farms Drive
3 Beds
2 Baths
2,209 Sq.Ft.
$475,000
MLS#: 26033853
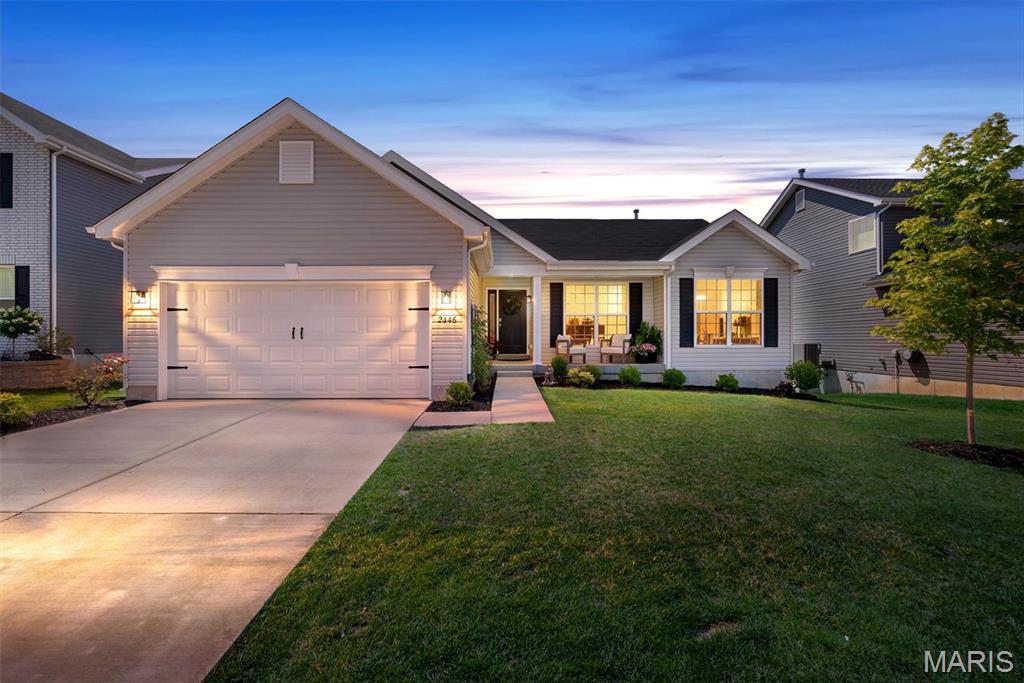
Eureka
2446 Chukka Drive
3 Beds
2 Baths
1,553 Sq.Ft.
$414,900
MLS#: 26038154
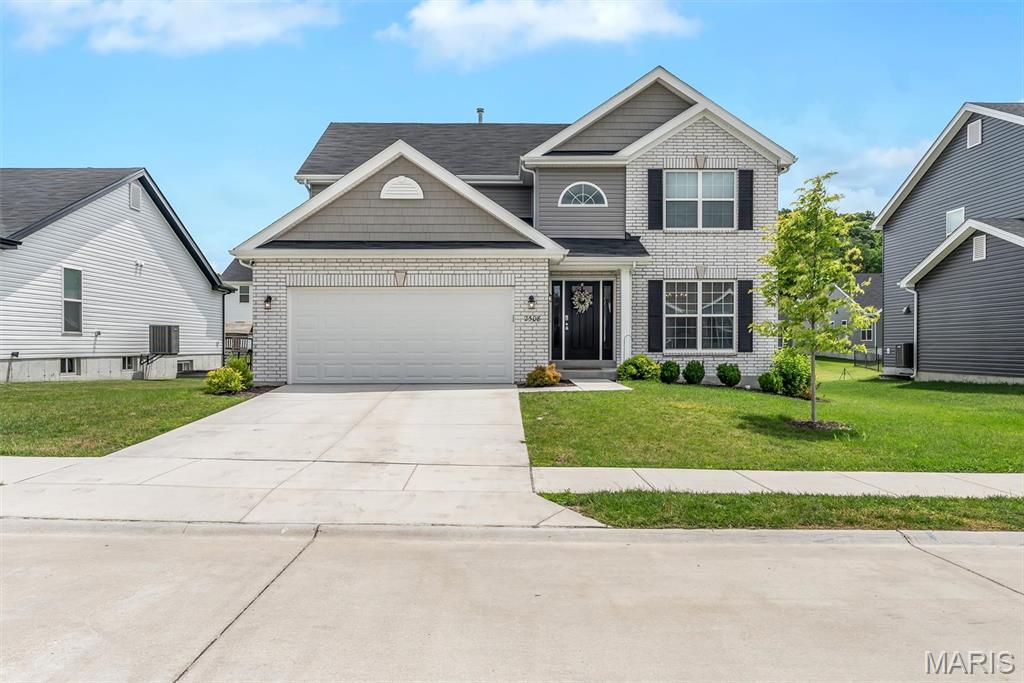
Eureka
2508 Chukka Drive
4 Beds
2 Baths
2,000 Sq.Ft.
$464,900
MLS#: 26035347
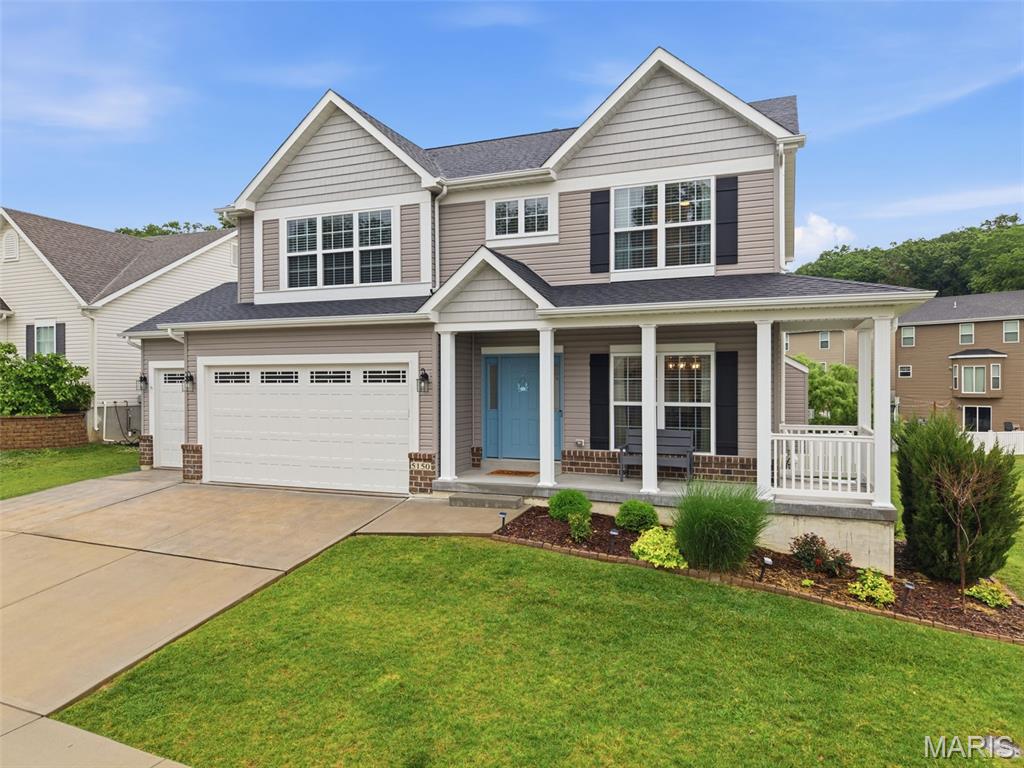
Eureka
5150 Greensfelder Valley Court
4 Beds
3 Baths
2,487 Sq.Ft.
$564,900
MLS#: 26029470
