


Property
Beds
2
Full Baths
2
1/2 Baths
None
Year Built
1996
Sq.Footage
1,826
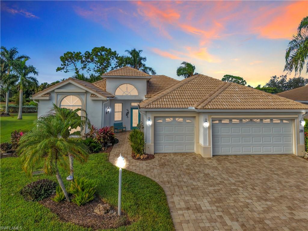
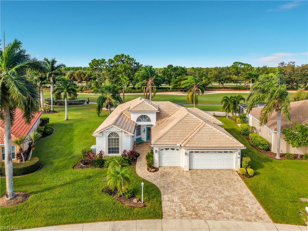
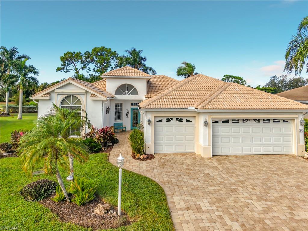
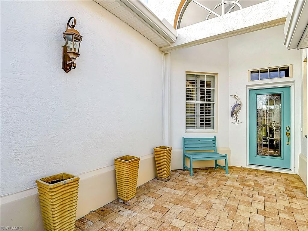
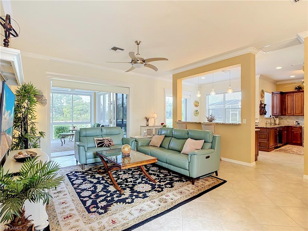
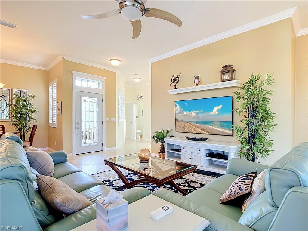
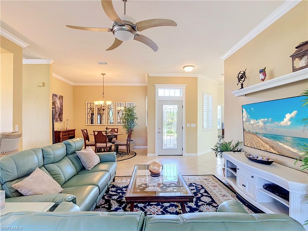
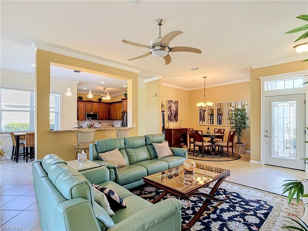
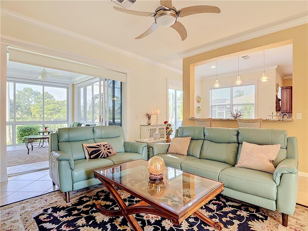
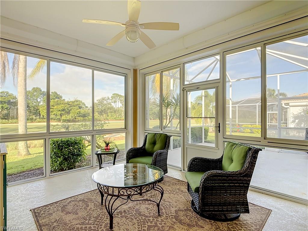
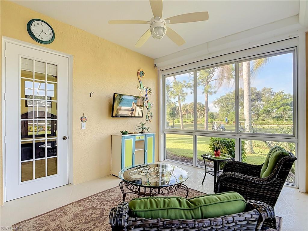
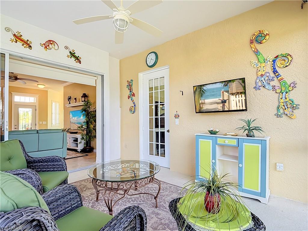
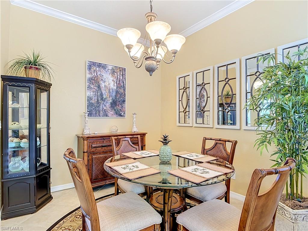
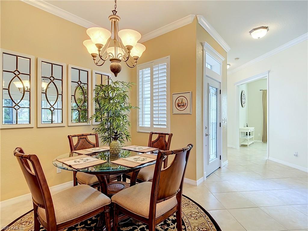
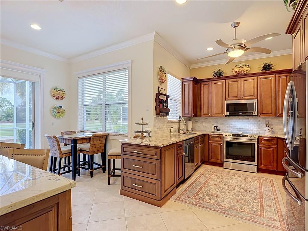
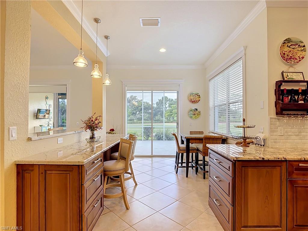
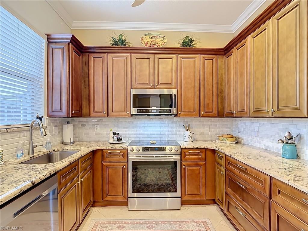
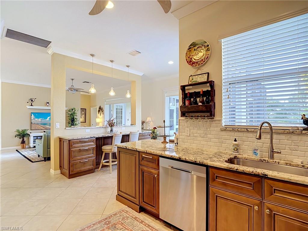
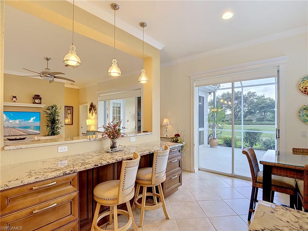
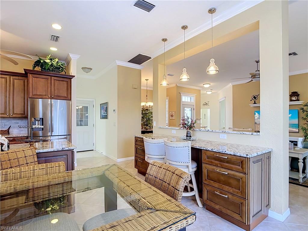
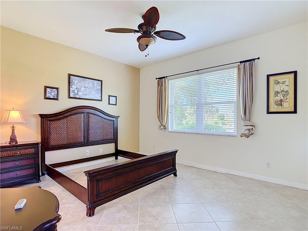
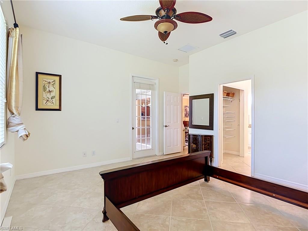
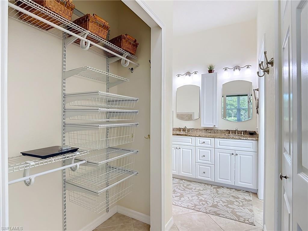
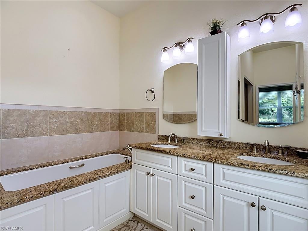
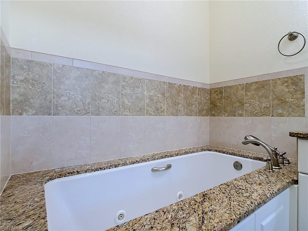
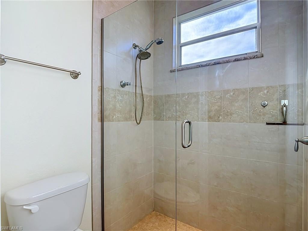
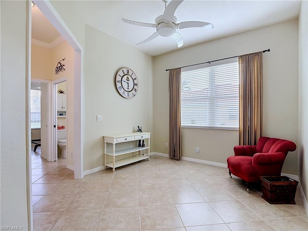
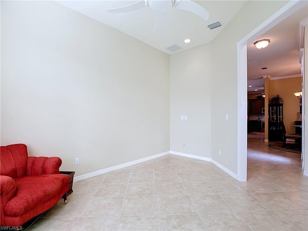
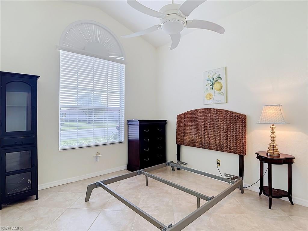
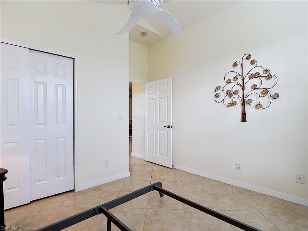
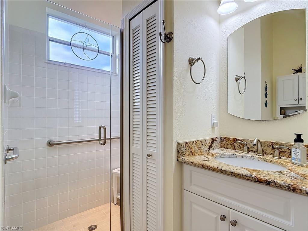
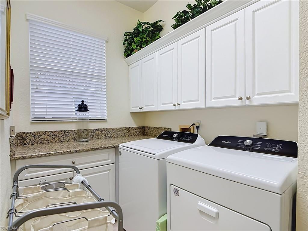
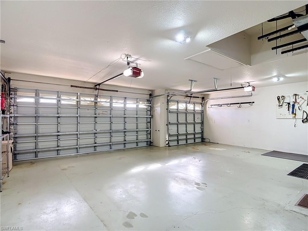
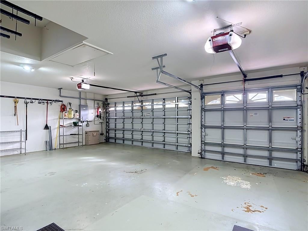
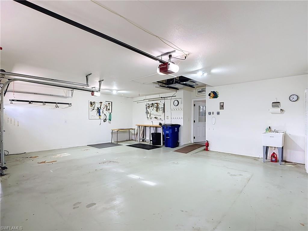
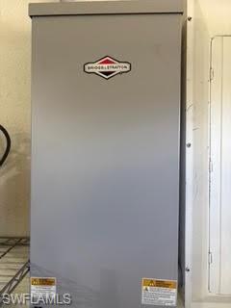
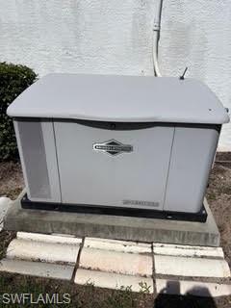
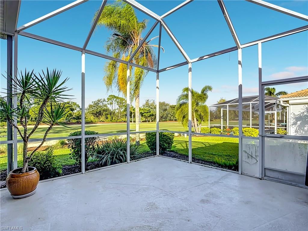
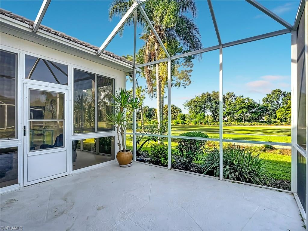
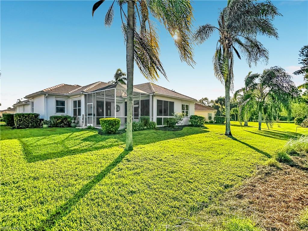
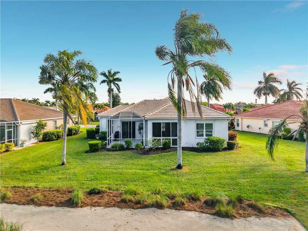
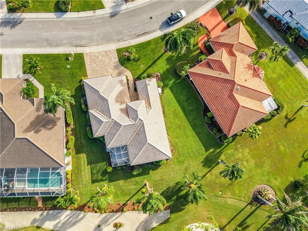
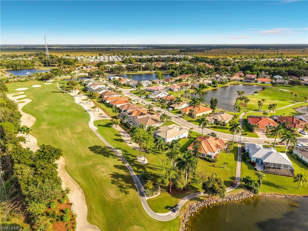
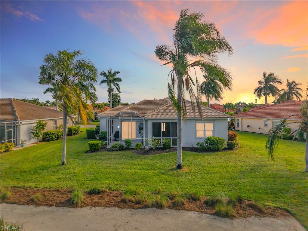
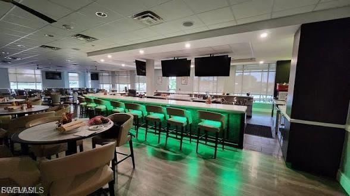
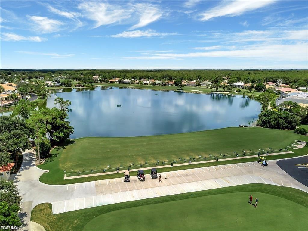
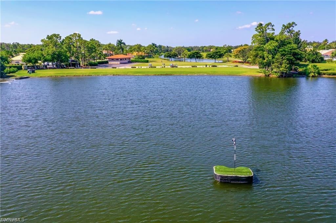
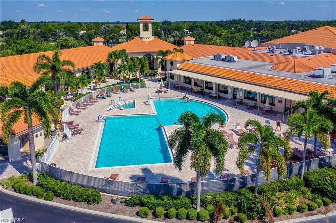
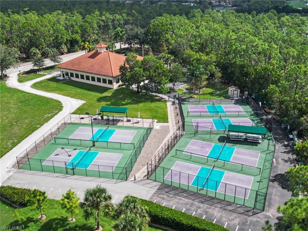
Discover the Best-Kept Secret in Southwest Florida — Herons Glen Golf & Country Club! Welcome to this desirable Osprey II model offering 1,826 sq ft of living space, a hard to find 3-car garage, and a beautiful golf course view overlooking the 3rd tee boxes! Located in the sought-after, resident-owned community of Herons Glen Golf & Country Club, this home features 2 bedrooms, a versatile den that can serve as a third bedroom, and 2 bathrooms. Enjoy peace of mind with a 2021 - 22 kW Briggs & Stratton whole-house generator and buried propane tank, plus roll-down and accordion hurricane shutters for added protection. The updated kitchen shines with new cabinetry, appliances, and granite countertops, while the beautifully updated bathrooms feature modern showers and granite finishes. With no carpet throughout, the home offers an attractive, easy-care living environment. The laundry room includes a washer and dryer installed in 2024, and the A/C was replaced in 2019. Enjoy even more living space in the 12' x 14' Florida room, adding approximately 168 square feet beyond the original 1,648-square-foot floor plan, plus a screened lanai perfect for enjoying Florida's sunshine and outdoor living. Additional features include a beautiful driveway and sidewalk with pavers, along with a Skeetbeater screen on the garage door. Being sold with everything, except mattresses and linens. Herons Glen offers an exceptional active lifestyle with a recently renovated championship golf course, pickleball, tennis, bocce ball, and shuffleboard. Prefer a more relaxed pace? Enjoy Mah-Jongg, Bridge, book clubs, ceramics, painting, line dancing, arts and crafts, quilting, social clubs, and so much more. There truly is something for everyone! Discover why Herons Glen is the best-kept secret in Southwest Florida and why I live here!!
Features & Amenities
Interior
-
Other Interior Features
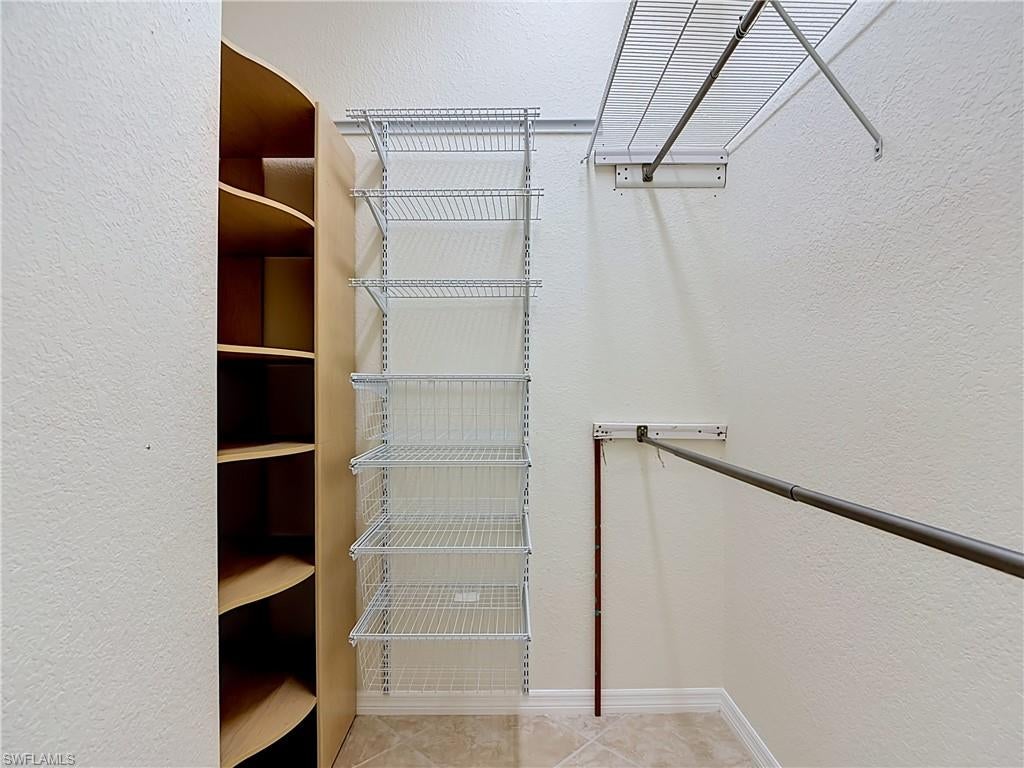
Breakfast Bar, Eat-in Kitchen, Coffered Ceiling(s), Pantry, Tray Ceiling(s), Walk-In Closet(s)
-
Total Bedrooms
2
-
Bathrooms
2
-
Cooling YN
YES
-
Cooling
Ceiling Fan(s)
-
Fireplace YN
NO
-
Heating YN
YES
-
Heating
Central, Electric
-
Pet friendly
N/A
Exterior
-
Garage
Yes
-
Garage spaces
2
-
Construction Materials
Block, Stucco
-
Other Exterior Features
Tennis Court(s)
-
Parking
Garage Door Opener, Paved, Attached
-
Patio and Porch Features
Screened, Patio
-
Pool
Yes
-
Pool Features
Community
-
Waterfront YN
NO
-
View
Golf Course
Area & Lot
-
Lot Features
On Golf Course
-
Lot Size(acres)
0.222
-
Lot Size(square feet)
9,670
-
Property Type
Residential
-
Property Sub Type
Single Family Residence
-
Architectural Style
Ranch, Single Family
Price
-
Sales Price
$369,000
-
Tax Amount
$3,894.67
-
Sq. Footage
1,826
-
Price/SqFt
$202
HOA
-
Association
YES
-
Association Fee 2
$757
-
Association Fee 2 Frequency
Quarterly
-
Association Fee Includes
N/A
Property Resources
-
Horse Property
NO
School District
-
Elementary School
N/A
-
Middle School
N/A
-
High School
N/A
Property Features
-
Stories
1
-
New Construction
NO
-
Association Amenities
Billiard Room, Shuffleboard Court, Tennis Court(s), Golf Course, Clubhouse, Pool, Fitness Center
-
Ownership
Single Family
-
Senior Community YN
NO
Schedule a Showing
Showing scheduled successfully.
Mortgage calculator
Estimate your monthly mortgage payment, including the principal and interest, property taxes, and HOA. Adjust the values to generate a more accurate rate.
Your payment
Principal and Interest:
$
Property taxes:
$
HOA fees:
$
Total loan payment:
$
Total interest amount:
$
Location
County
Lee
Elementary School
Middle School
High School
Listing Courtesy of Donna Barber-Dunn, Starlink Realty, Inc
RealHub Information is provided exclusively for consumers' personal, non-commercial use, and it may not be used for any purpose other than to identify prospective properties consumers may be interested in purchasing. All information deemed reliable but not guaranteed and should be independently verified. All properties are subject to prior sale, change or withdrawal. RealHub website owner shall not be responsible for any typographical errors, misinformation, misprints and shall be held totally harmless.

AGENT
Franko Maric
Call Franko today to schedule a private showing.

* Listings on this website come from the FMLS IDX Compilation and may be held by brokerage firms other than the owner of this website. The listing brokerage is identified in any listing details. Information is deemed reliable but is not guaranteed. If you believe any FMLS listing contains material that infringes your copyrighted work please review our DMCA policy and learn how to submit a takedown request.© 2024 FMLS.
Related Properties
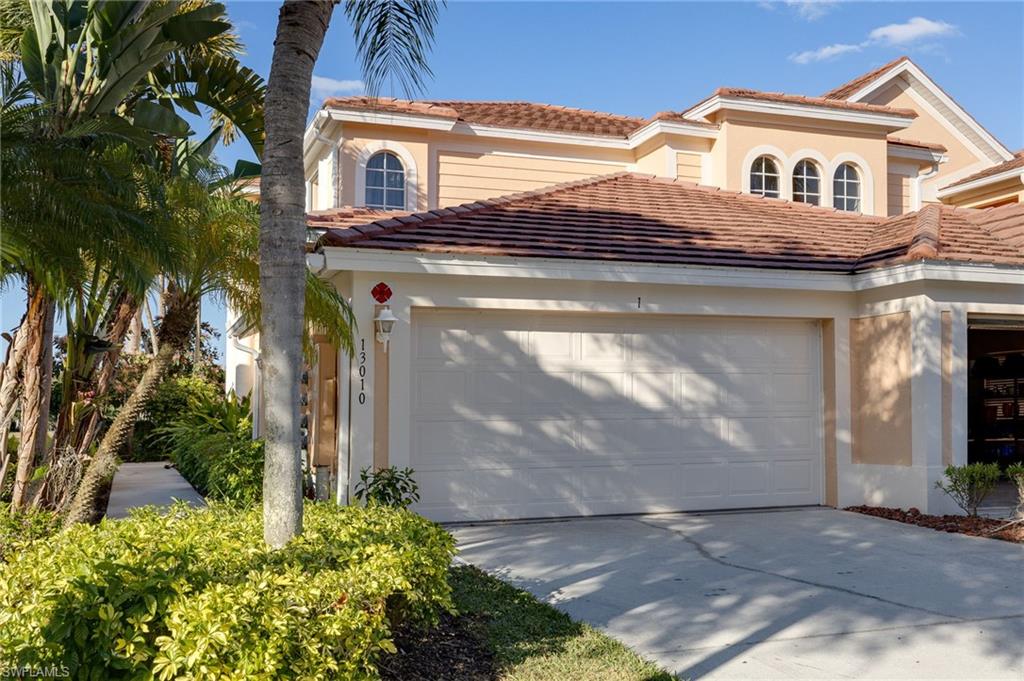
NORTH FORT MYERS
13010 Sandy Key BEND 3301
3 Beds
2 Baths
2,166 Sq.Ft.
$312,900
MLS#: 2026045014
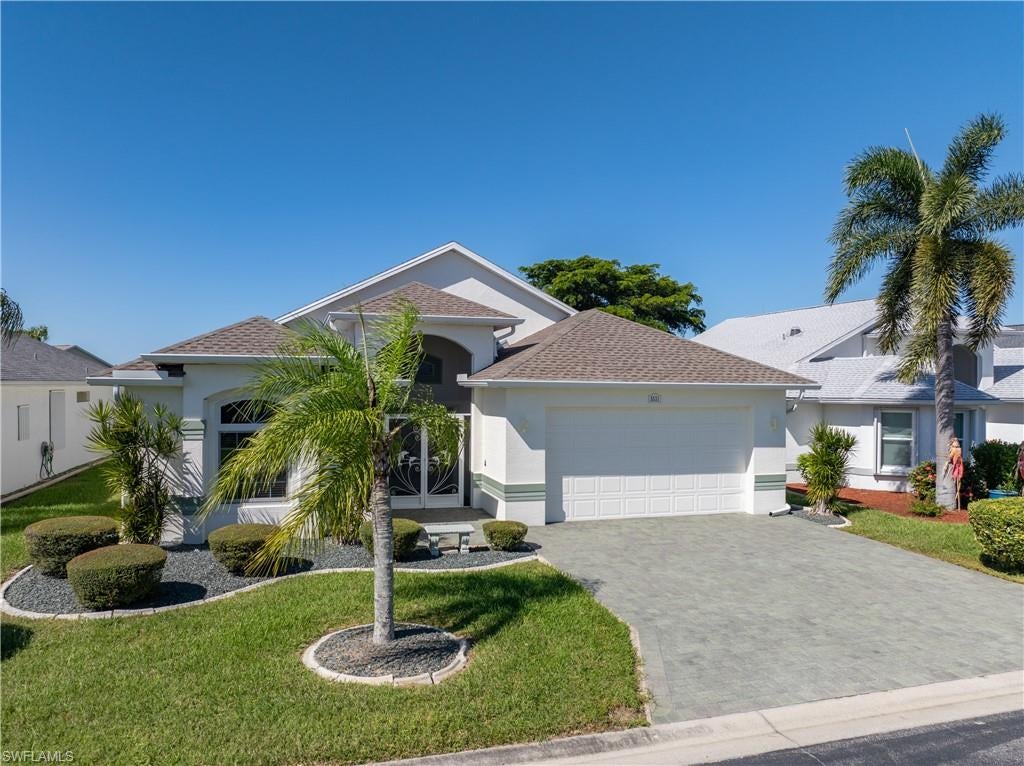
NORTH FORT MYERS
3531 Sabal Springs BLVD
3 Beds
2 Baths
2,079 Sq.Ft.
$345,000
MLS#: 2026044905
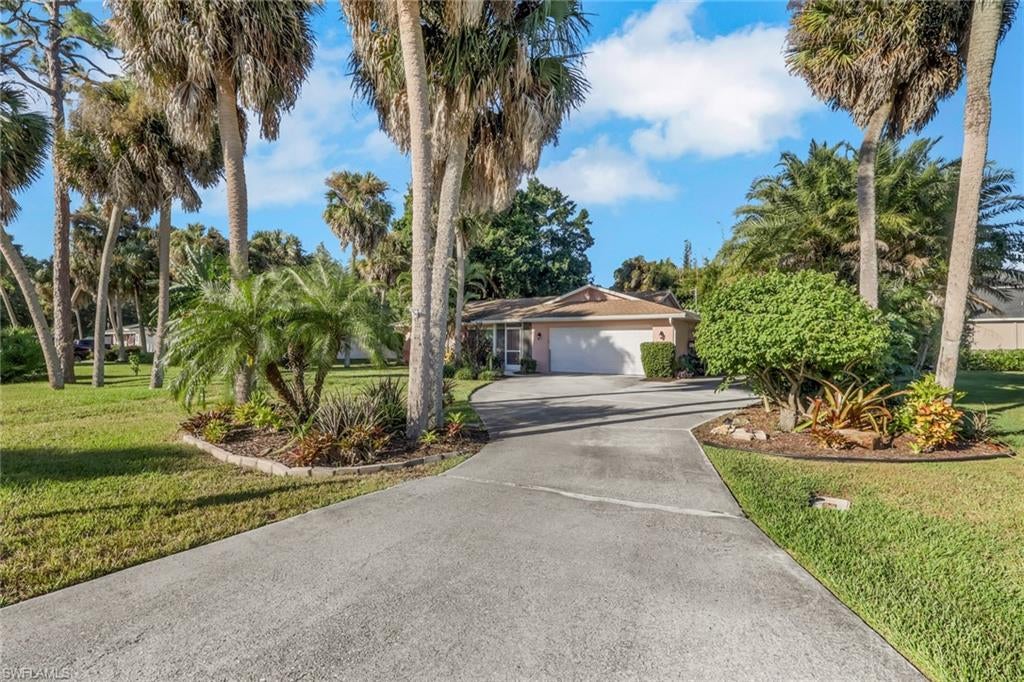
NORTH FORT MYERS
2339 Westwood RD
3 Beds
2 Baths
1,556 Sq.Ft.
$399,900
MLS#: 2026041696
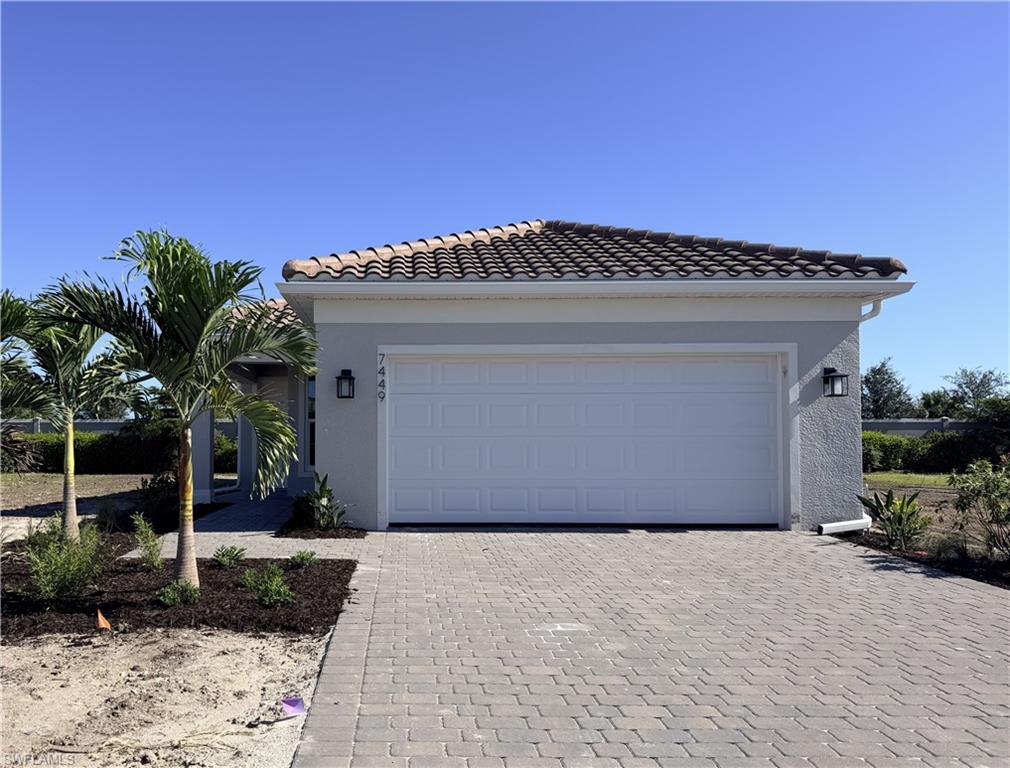
NORTH FORT MYERS
7449 Florida Elm CT
2 Beds
2 Baths
1,518 Sq.Ft.
$369,990
MLS#: 226038664
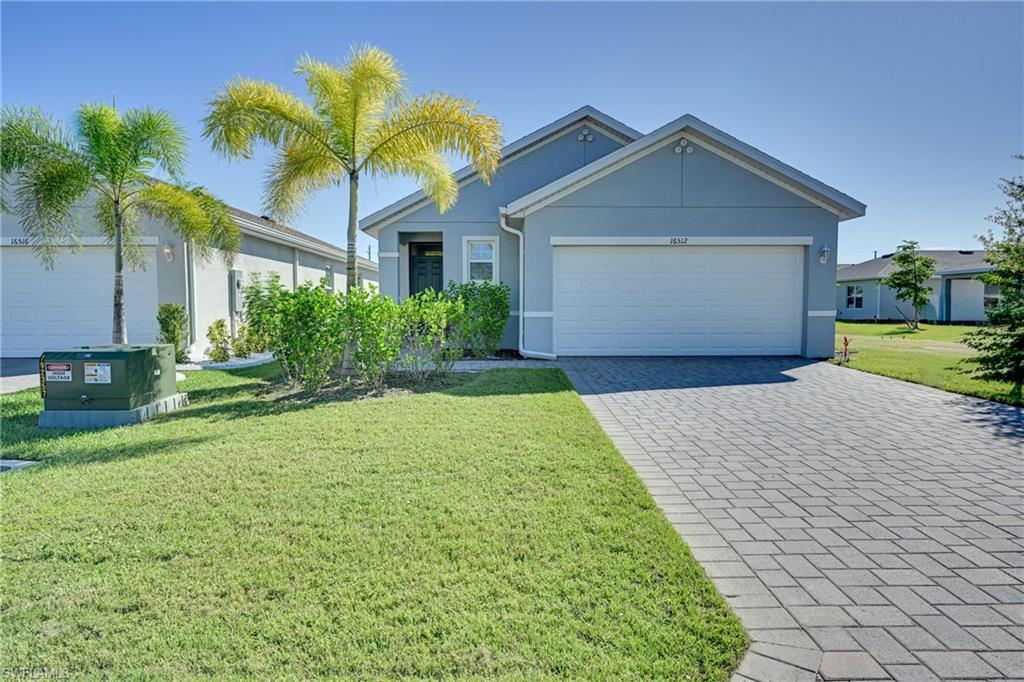
NORTH FORT MYERS
16512 Fire Coral LN
3 Beds
2 Baths
1,504 Sq.Ft.
$310,000
MLS#: 2026044689
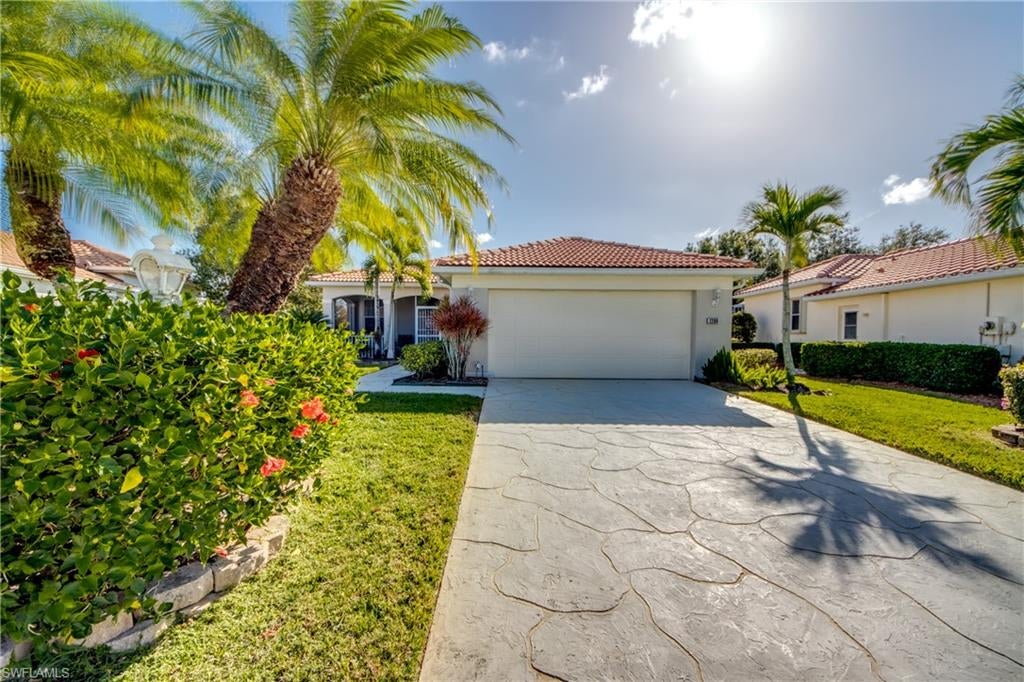
NORTH FORT MYERS
2260 Rio Nuevo DR
2 Beds
2 Baths
1,533 Sq.Ft.
$358,000
MLS#: 2026044729
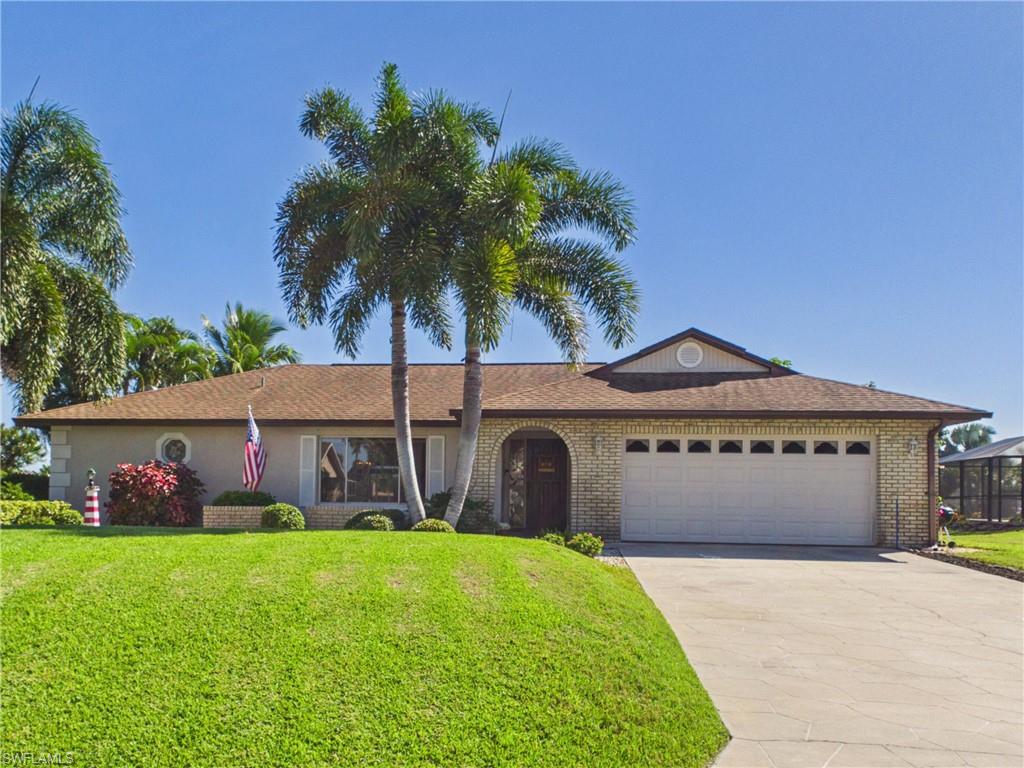
NORTH FORT MYERS
15240 Sam Snead LN
3 Beds
2 Baths
1,849 Sq.Ft.
$335,000
MLS#: 2026039485
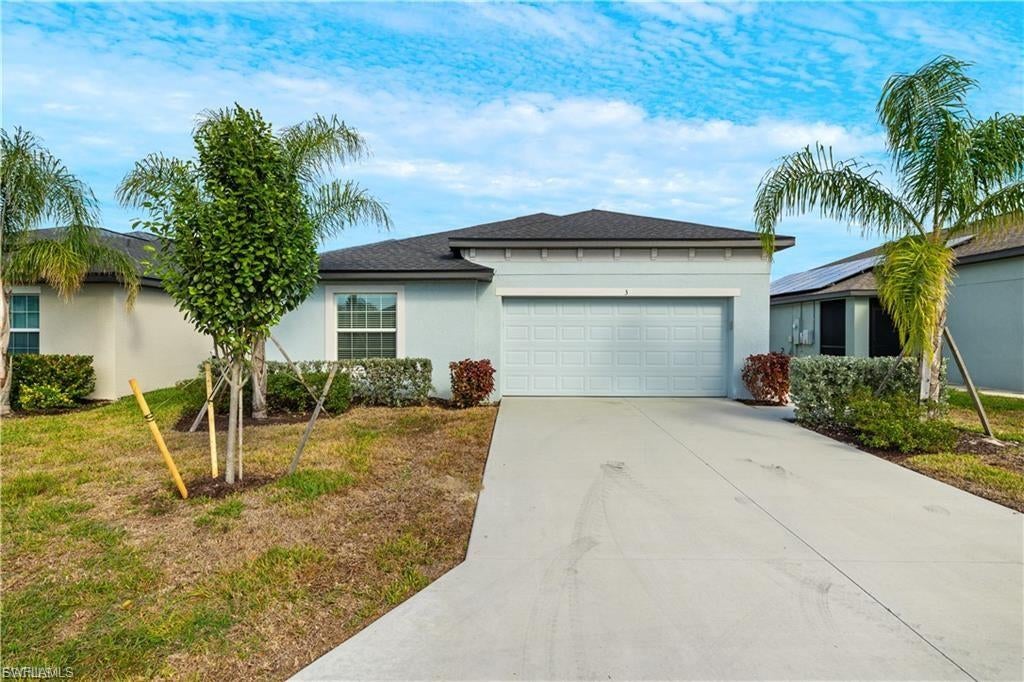
NORTH FORT MYERS
4037 Villa Doria CT
4 Beds
2 Baths
1,812 Sq.Ft.
$318,000
MLS#: 2026044386
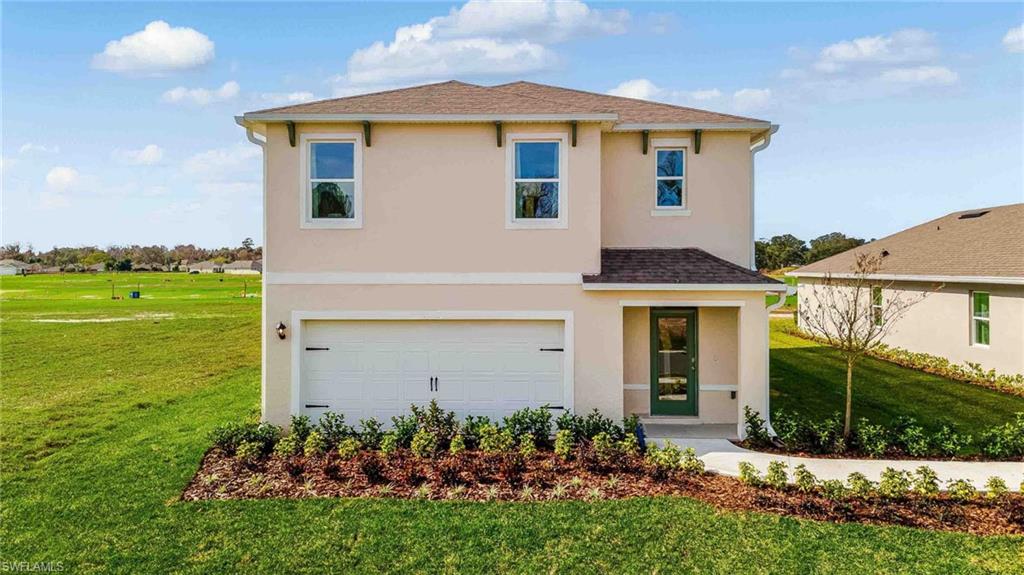
NORTH FORT MYERS
16844 ELKHORN CORAL DR
5 Beds
3 Baths
2,447 Sq.Ft.
$372,030
MLS#: 226038083
