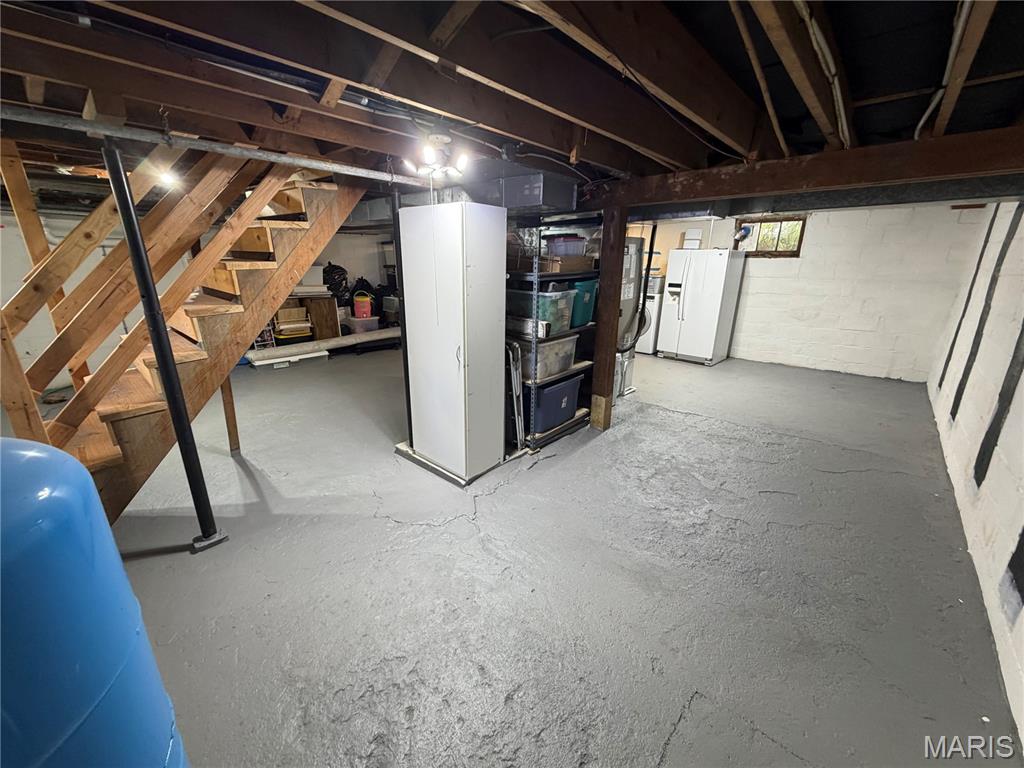
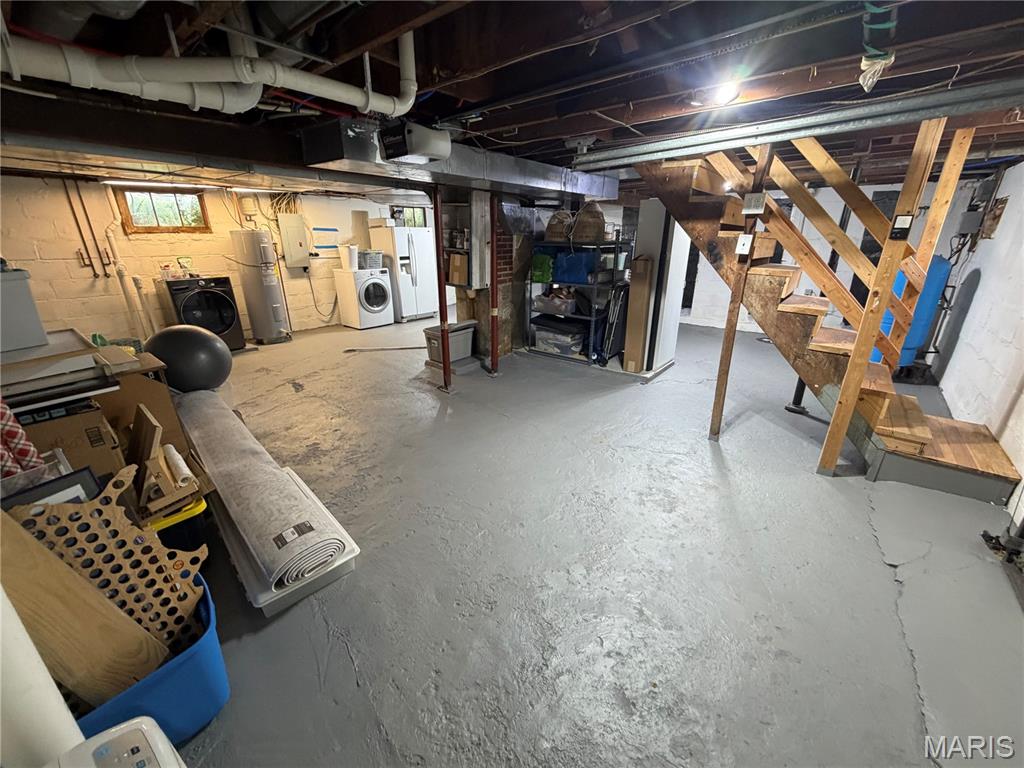
Features & Amenities

Interior

  • Other Interior Features

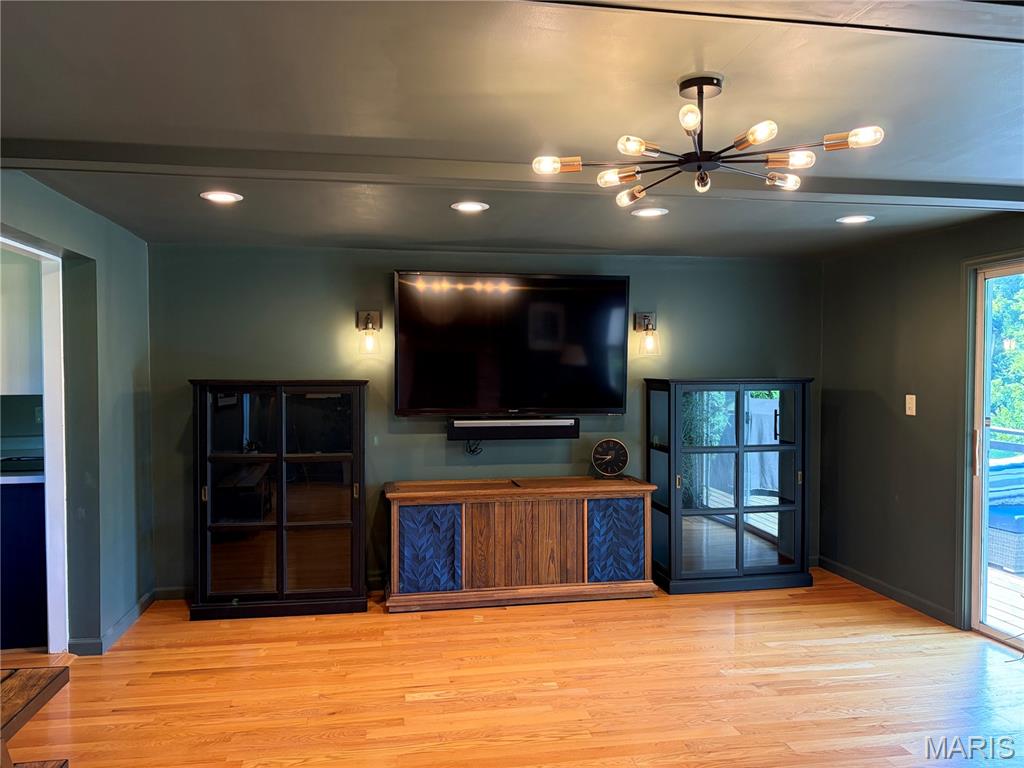
    Beamed Ceilings, Ceiling Fan(s), High Speed Internet, Laminate Counters, Open Floorplan, Master Downstairs, Recessed Lighting, Smart Thermostat, Storage, Wired for Data, Wired for Sound

  • Total Bedrooms

    3

  • Bathrooms

    2

  • Above Grade Finished Area

    1988.0

  • Basement YN

    YES

  • Cooling YN

    YES

  • Cooling

    Ceiling Fan(s), Electric

  • Fireplace YN

    YES

  • Heating YN

    YES

  • Heating

    Electric

  • Main Level Bedrooms

    1

  • Pet friendly

    N/A

Exterior

  • Garage

    Yes

  • Garage spaces

    1

  • Construction Materials

    Steel Siding

  • Other Exterior Features

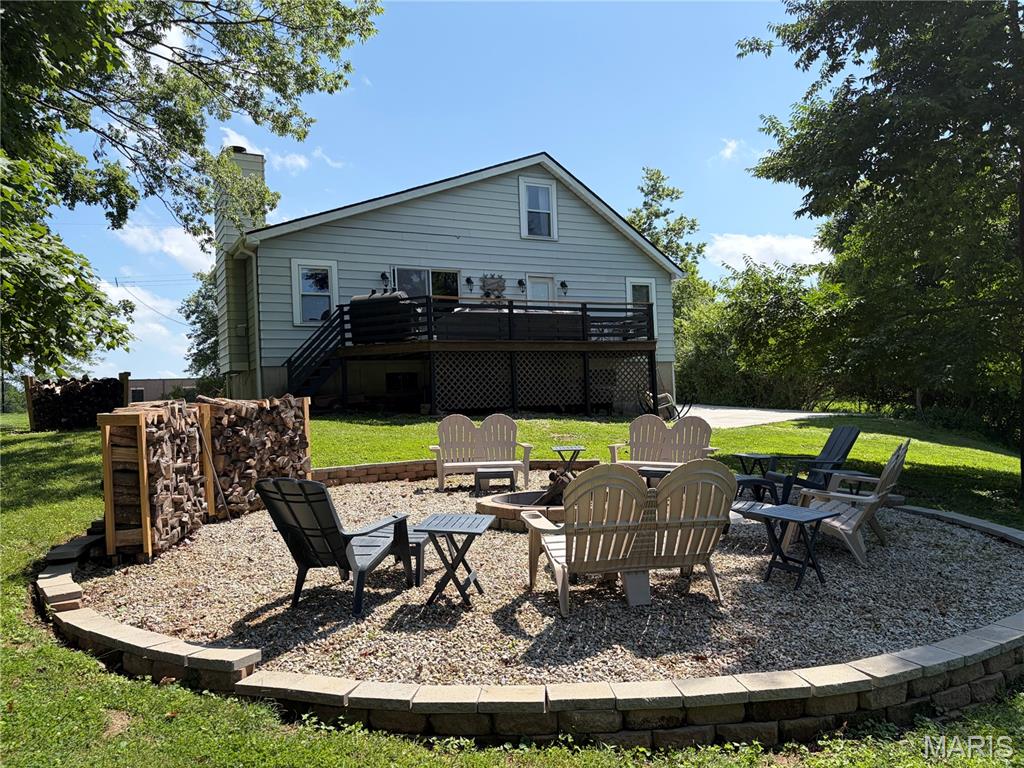
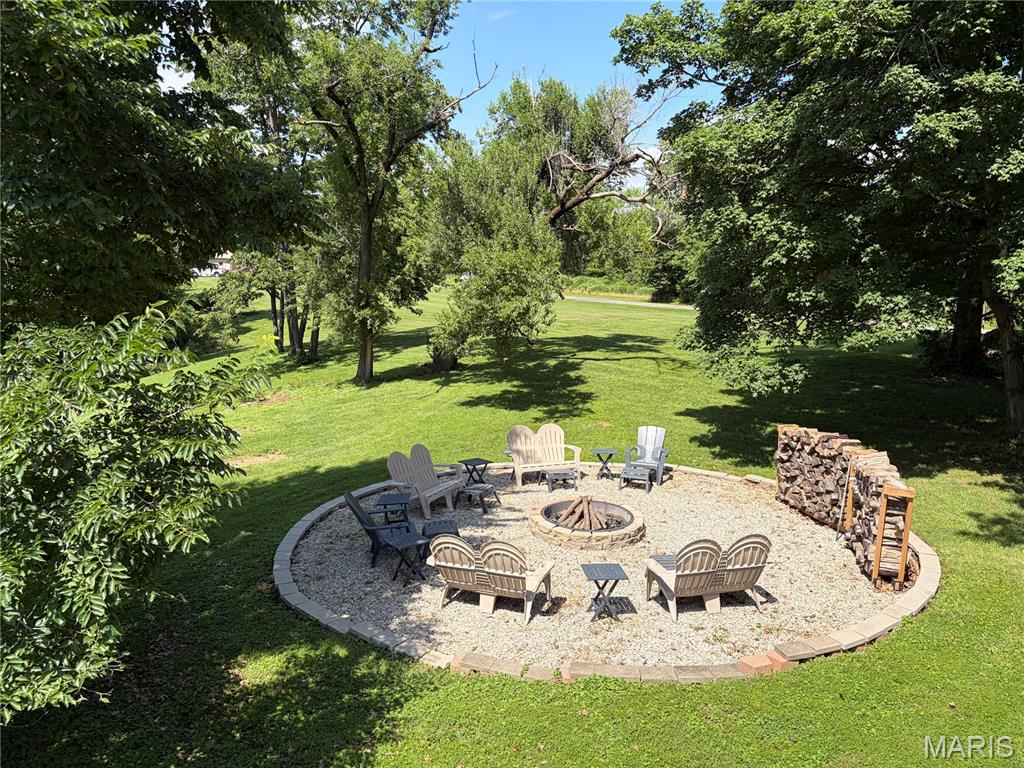
    Fire Pit, Rain Gutters

  • Parking

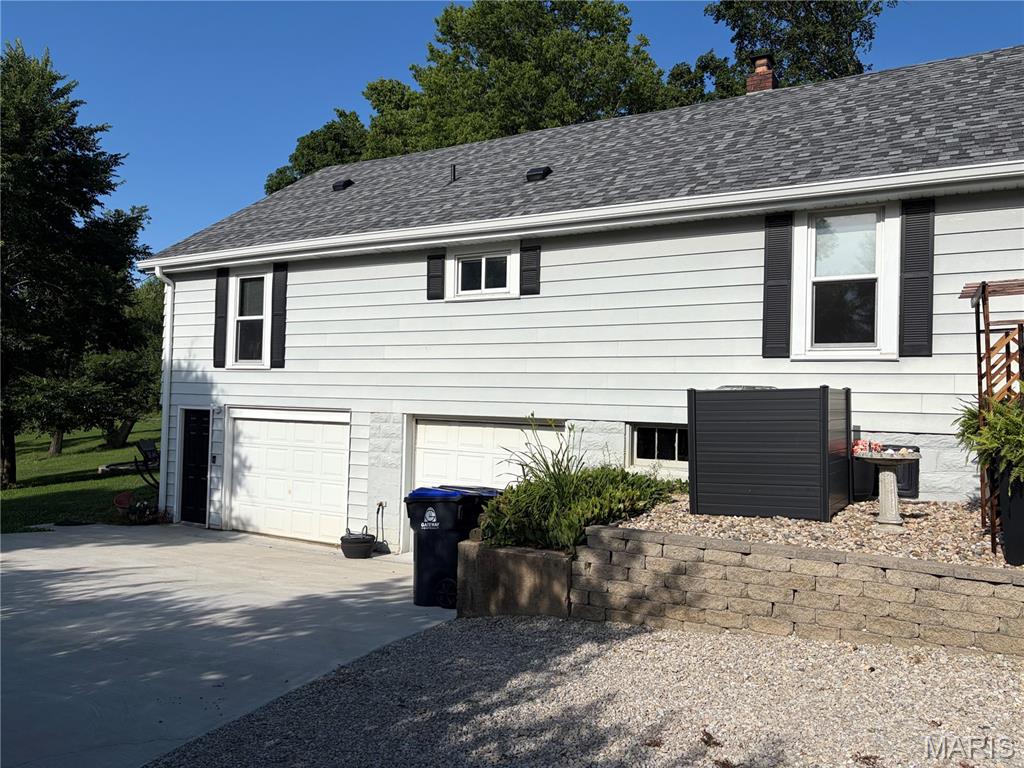
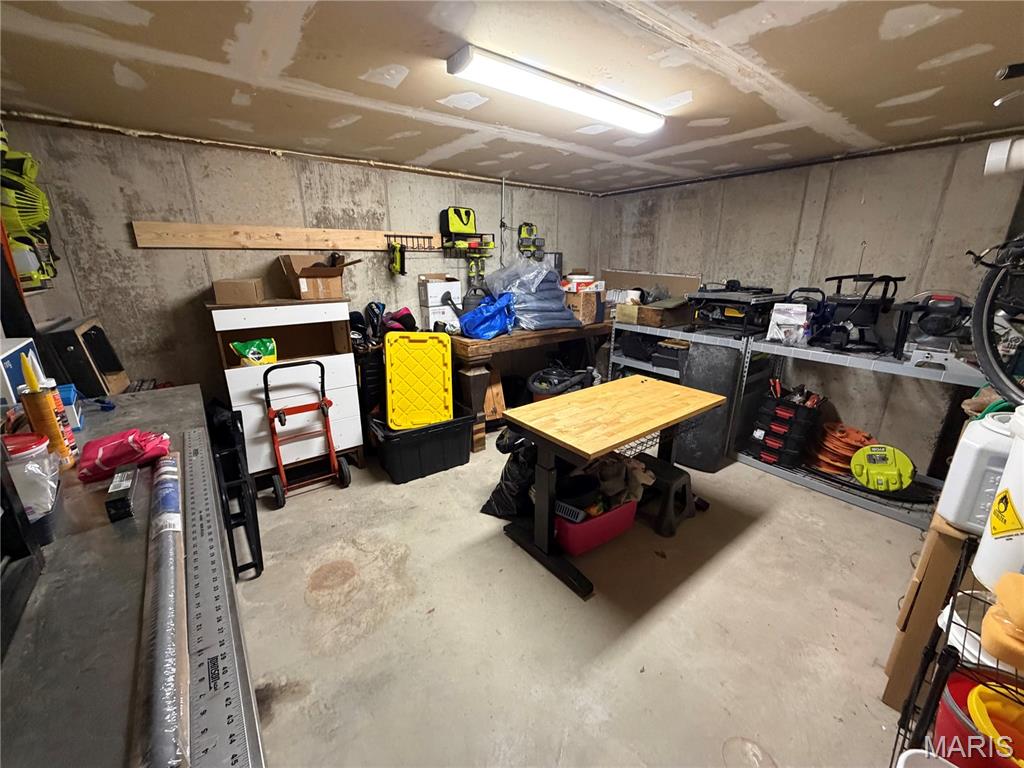
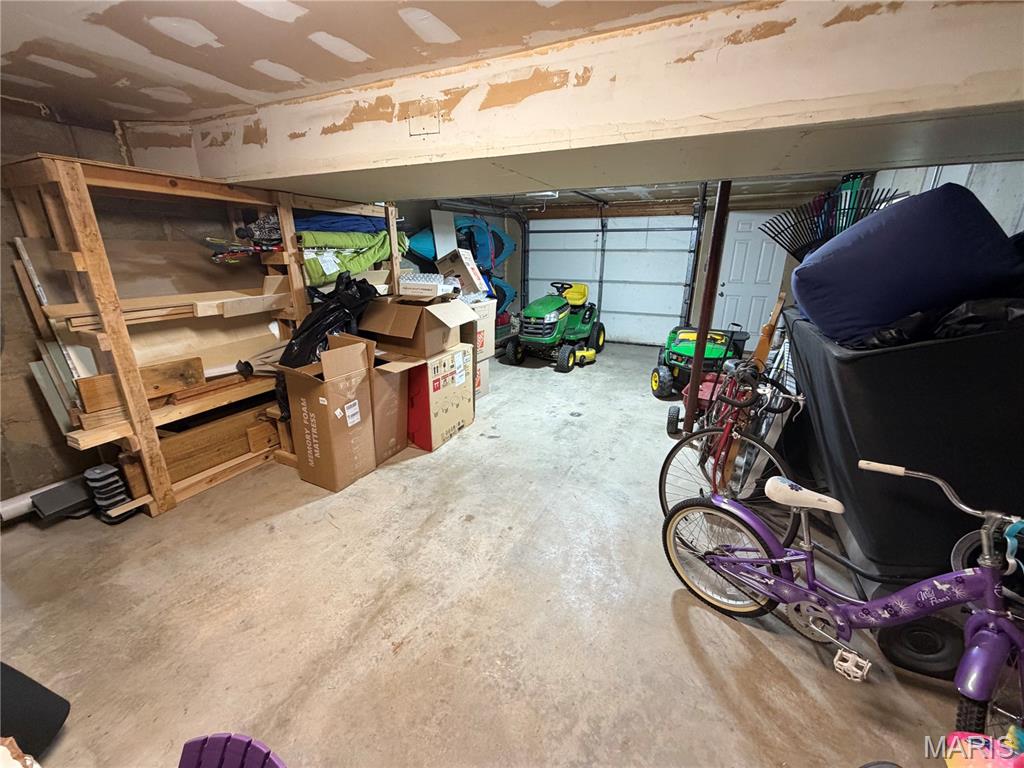
    Garage, Garage Door Opener, Gravel, Paved, Workshop in Garage

  • Patio and Porch Features

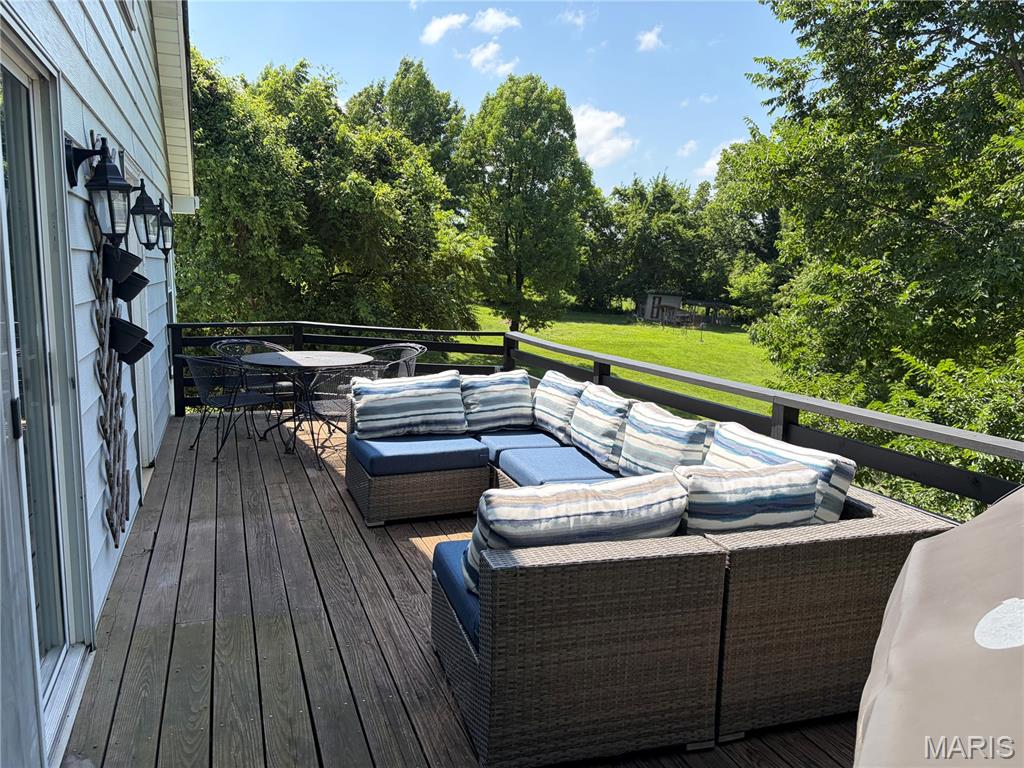
    Deck, Front Porch

  • Pool

    No

  • Waterfront YN

    NO

Area & Lot

  • Lot Features

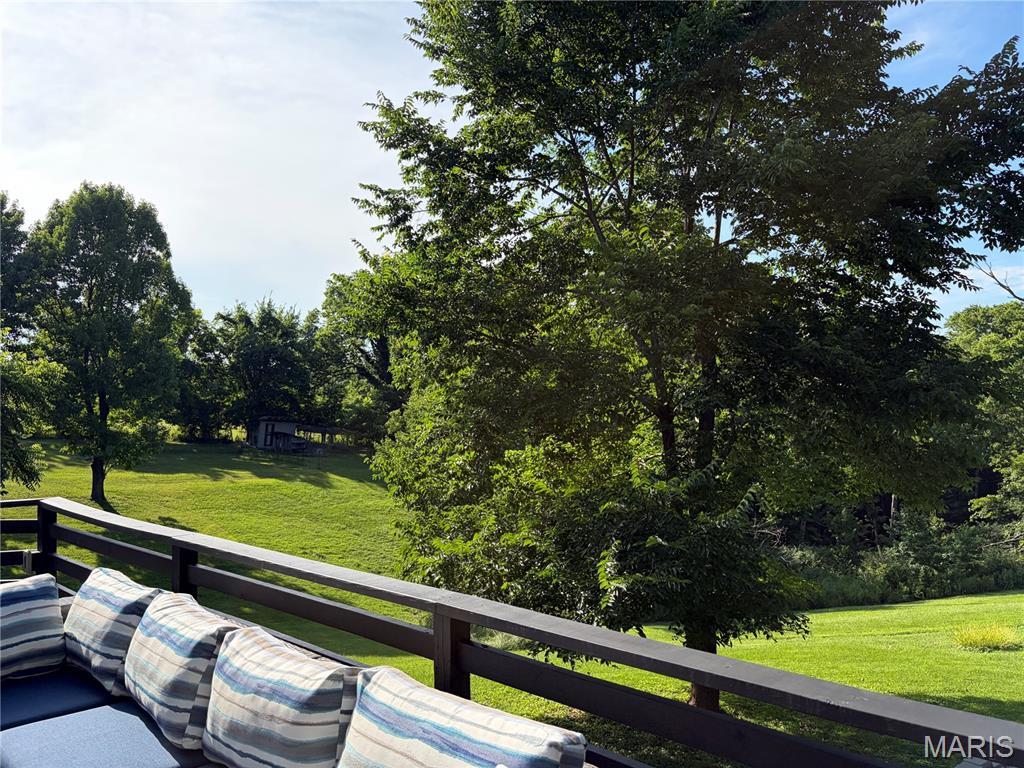
    Back Yard, Front Yard, Gentle Sloping, Landscaped, Rectangular Lot, Wooded

  • Lot Size(acres)

    1.0

  • Lot Size(square feet)

    43,560

  • Property Type

    Residential

  • Property Sub Type

    Single Family Residence

  • Architectural Style

    Other

Price

  • Sales Price

    $420,000

  • Tax Amount

    $3,169

  • Sq. Footage

    1,988

  • Price/SqFt

    $211

HOA

  • Association

    No

School District

  • Elementary School

    Babler Elem.

  • Middle School

    Rockwood Valley Middle

  • High School

    Lafayette Sr. High

Property Features

  • New Construction

    NO

  • Foundation Details

    Block

  • Senior Community YN

    NO

  • Sewer

    Septic Tank

  • Water Source

    Private, Well

Schedule a Showing

Showing scheduled successfully.

<
>
IN PERSON
VIA CHAT

What is 3 + 4 ?


Change time

Mortgage calculator

Estimate your monthly mortgage payment, including the principal and interest, property taxes, and HOA. Adjust the values to generate a more accurate rate.

Your payment

Principal and Interest:

$

Property taxes:

$

HOA fees:

$

Total loan payment:

$

Total interest amount:

$

Location

County

St. Louis

Elementary School

Babler Elem.

Middle School

Rockwood Valley Middle

High School

Lafayette Sr. High

Listing Courtesy of Jonathan Minerick , HomeCoin.com

RealHub Information is provided exclusively for consumers' personal, non-commercial use, and it may not be used for any purpose other than to identify prospective properties consumers may be interested in purchasing. All information deemed reliable but not guaranteed and should be independently verified. All properties are subject to prior sale, change or withdrawal. RealHub website owner shall not be responsible for any typographical errors, misinformation, misprints and shall be held totally harmless.

Agent Franko Maric

AGENT

Franko Maric

Call Franko today to schedule a private showing.


* Listings on this website come from the FMLS IDX Compilation and may be held by brokerage firms other than the owner of this website. The listing brokerage is identified in any listing details. Information is deemed reliable but is not guaranteed. If you believe any FMLS listing contains material that infringes your copyrighted work please click here to review our DMCA policy and learn how to submit a takedown request.© 2024 FMLS.
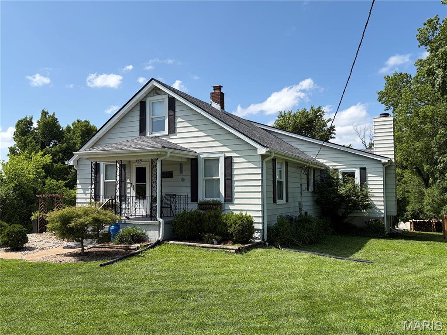
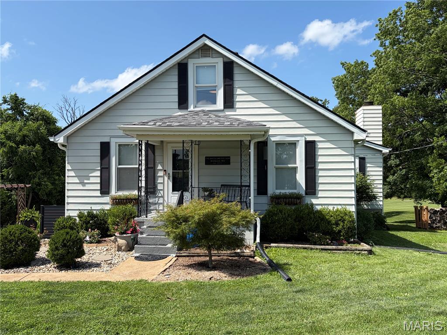
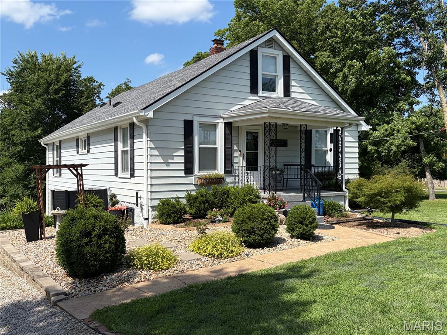
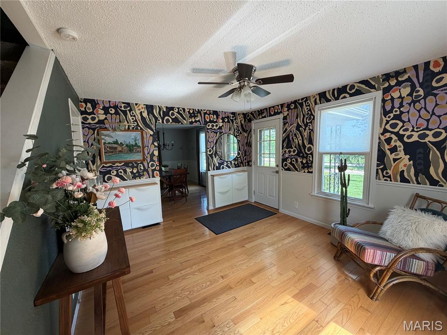
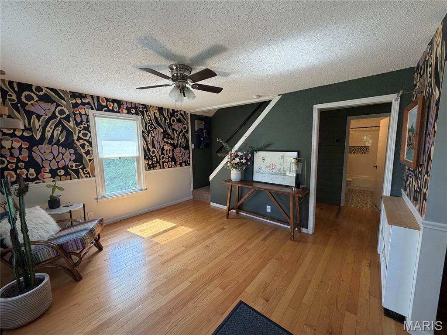
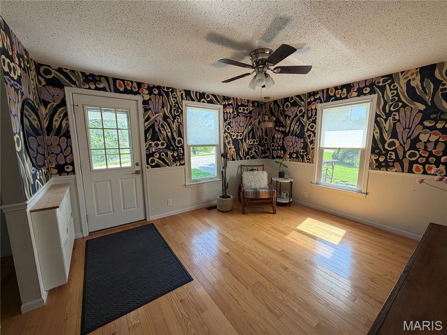
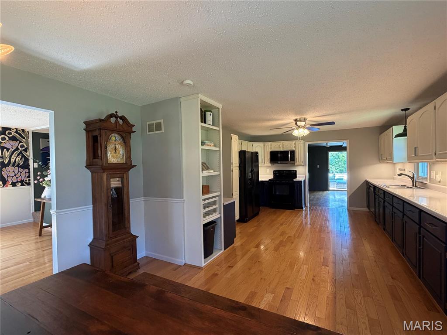
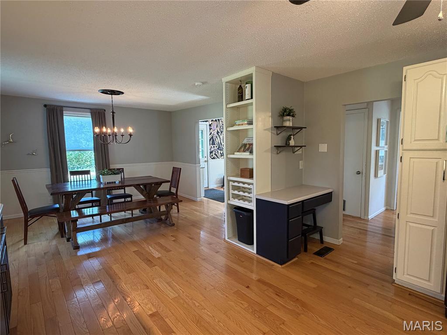
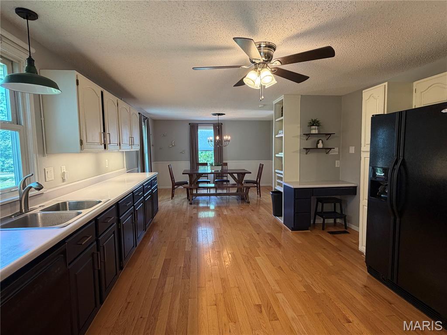
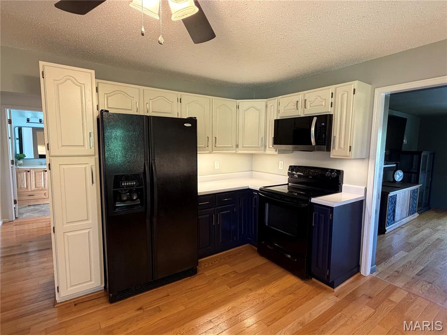
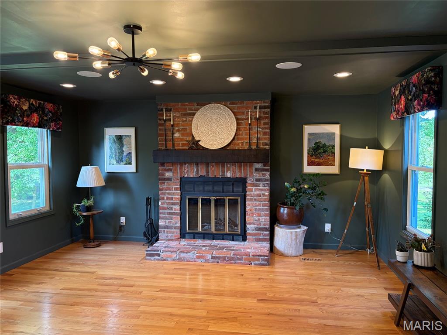
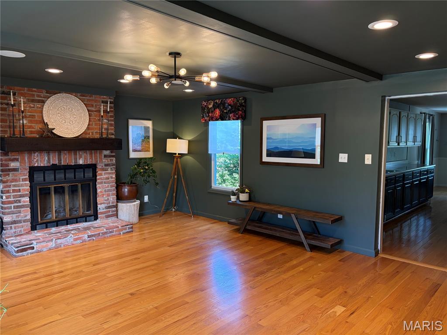
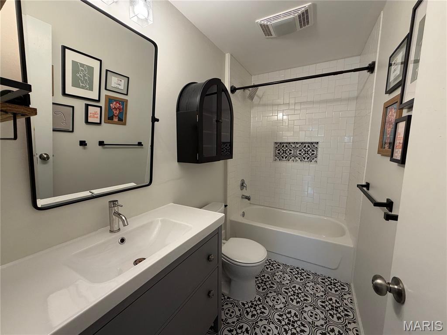
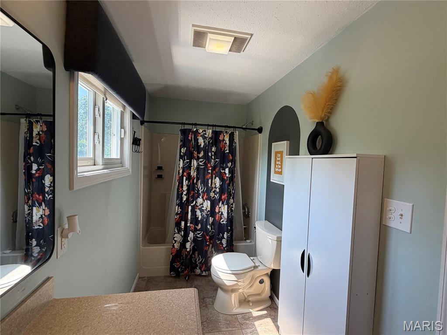
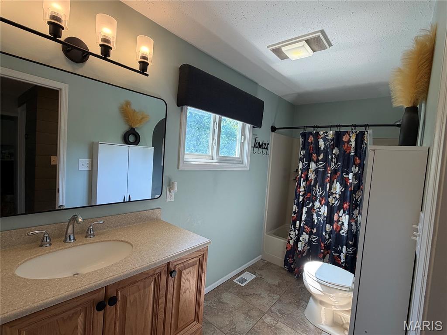
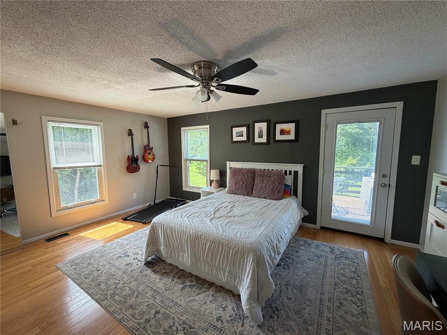
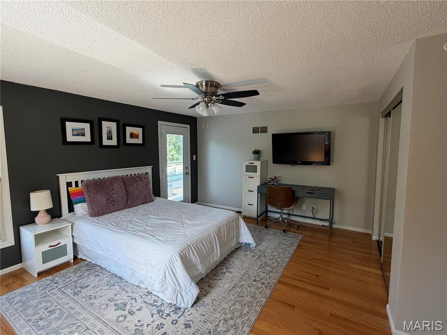
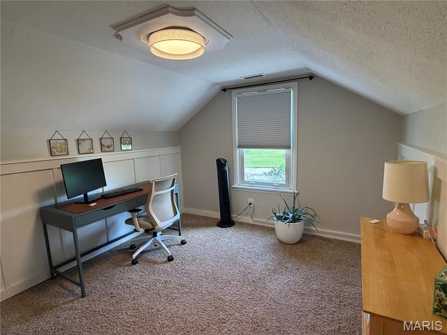
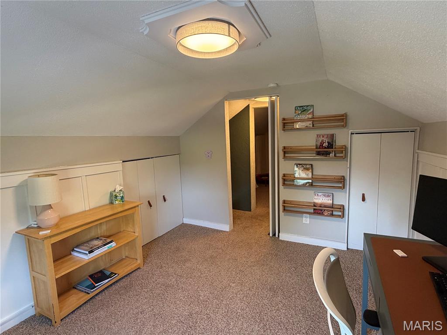
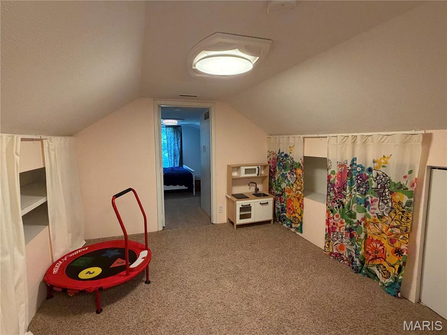
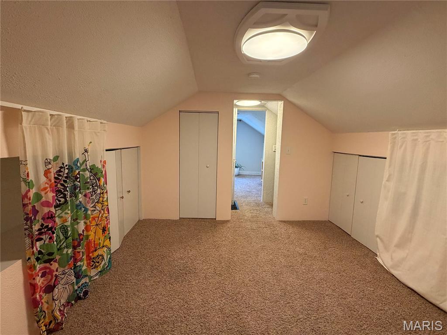
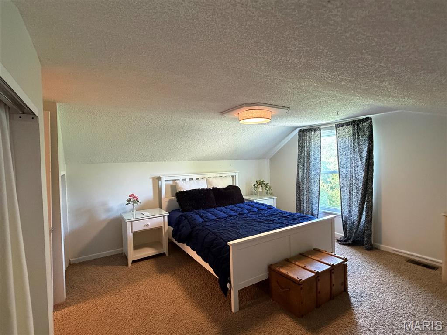
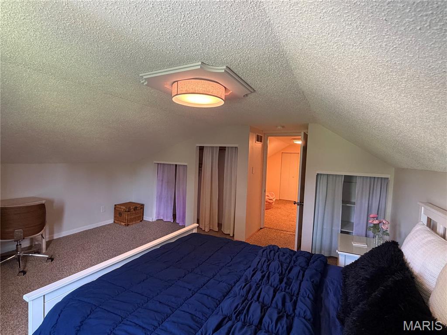
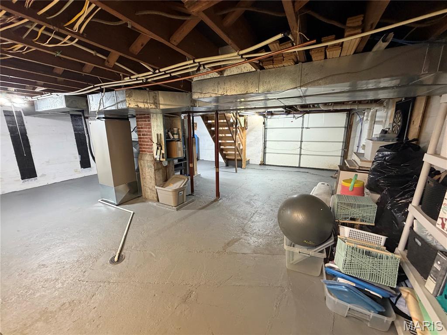
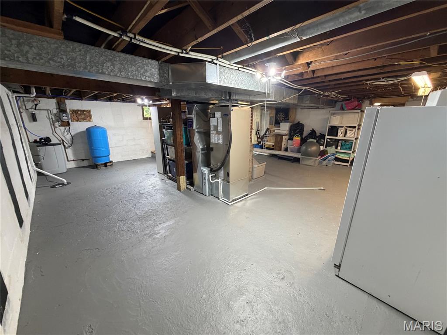
Nestled on an acre in highly sought-after Wildwood and within the award-winning Rockwood School District, this beautifully updated 1&#189;-story home offers the perfect blend of privacy, space, and modern comfort. Featuring 3 bedrooms and 2 bathrooms, the home boasts an expansive kitchen with abundant cabinetry and storage, providing plenty of room for cooking, entertaining, and everyday living. The inviting living area is centered around a cozy wood-burning fireplace, creating a warm and welcoming gathering space. An extension off the garage provides a dedicated workshop with space for tools, equipment, hobbies, or additional storage, making it an ideal space for anyone needing extra room for projects. Thoughtfully maintained, the home has received an extensive list of recent improvements, including a new roof and HVAC system (A/C and furnace) in 2025, a new concrete driveway pad, water softener, complete sewer line replacement, and a beautifully renovated bathroom in 2024. Additional updates include a complete water line replacement in 2018, a new sump pump in 2026, and updated finishes throughout. Step outside to enjoy your own private retreat, complete with a custom-built fire pit perfect for relaxing evenings or entertaining. Offering the tranquility of a spacious, wooded setting while remaining near shopping, dining, parks, and top-rated schools, this move-in-ready home is a rare opportunity in one of Wildwood's most desirable locations.

17723 Mueller Road

Message successfully sent.

What would you like to know?

What is 3 + 4 ?

I agree to receive email communication and understand I can unsubscribe at any time.

I agree to be contacted by Kornelije Josić via call, email, and text for real estate services. To opt out, you can reply 'stop' at any time or reply 'help' for assistance. You can also click the unsubscribe link in the emails. Message and data rates may apply. Message frequency may vary. Privacy Policy

Related Properties

This beautiful 2-story traditional home is ready and waiting for the new buyer's personal touches and updates. Located on a premium lot on a quiet cul-de-sac in the highly sought after Rockwood School District.  This open concept floor plan features 4 spacious bedrooms, 2.5 baths, updated kitchen with quartz countertops, stainless appliances and tile flooring.  Cozy up to the living room fireplace with windows that overlook the gorgeous deck and beautiful wooded area.  The master bedroom features a luxurious ensuite with soaking tub, walk in shower and spacious walk-in closet.  Includes main floor laundry room, 2-car attached garage, and unfinished walkout basement.  Seller to include 1 year home warranty.
#26044099

Wildwood

1504 Englebrook Drive

4 Beds

2 Baths

3,145 Sq.Ft.

$499,000

MLS#: 26044099
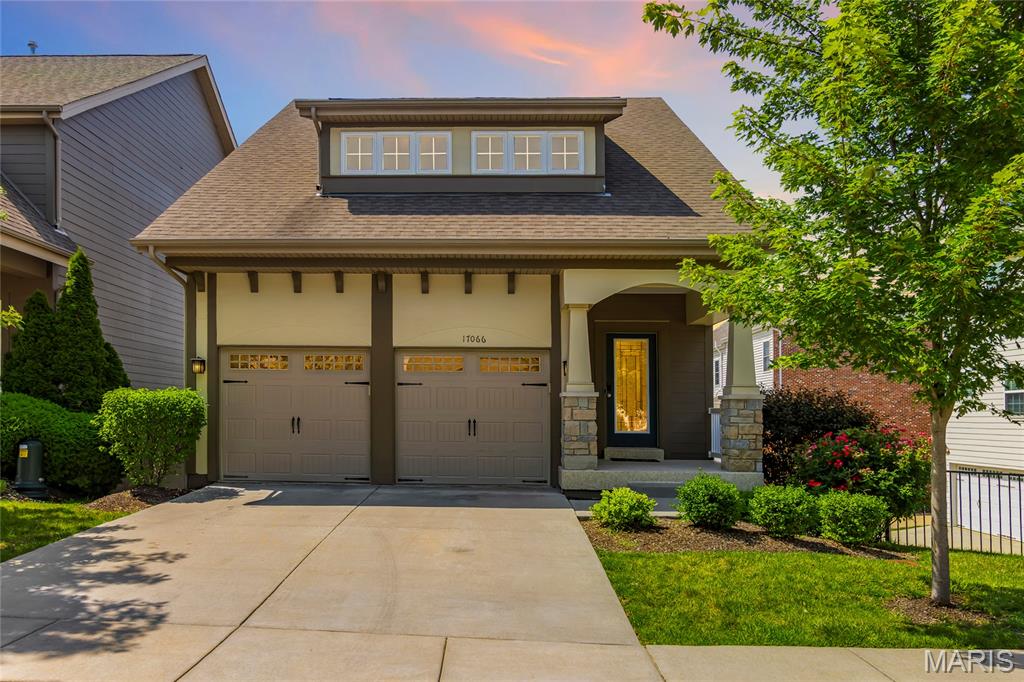
Welcome to worry-free living at its finest! 17066 Cambury is the ultimate home for the busy professional seeking upscale living with the convenience of exterior maintenance covered by a low monthly HOA fee.

This tastefully built beauty is just 9 years old and offers over 1,500 square feet of finished living space on the main and upper levels, plus a walkout basement ready for your finishing touches. The open-concept kitchen and dining area flow seamlessly onto a spacious walkout deck, creating the perfect setting for outdoor dining, entertaining, or simply relaxing with your morning coffee while enjoying the view.

The primary suite features a large walk-in closet and an impressive en-suite bath complete with a double-bowl vanity and stand-up shower. A secondary upstairs bedroom provides comfortable accommodations and a large walk-in closet, while the third bedroom can also be used as a flex room offering endless possibilities as a home office, craft room, meditation space or playroom.

The second-floor laundry adds everyday convenience by keeping everything close to the bedrooms. Downstairs, the walkout basement provides excellent expansion potential with direct access to the backyard, offering the opportunity to create additional living space, a recreation area, home gym, or guest suite.

This one is a must-see - schedule your showing today before it's gone!
#26039553

Wildwood

17066 Cambury Lane

3 Beds

2 Baths

1,512 Sq.Ft.

$359,000

MLS#: 26039553
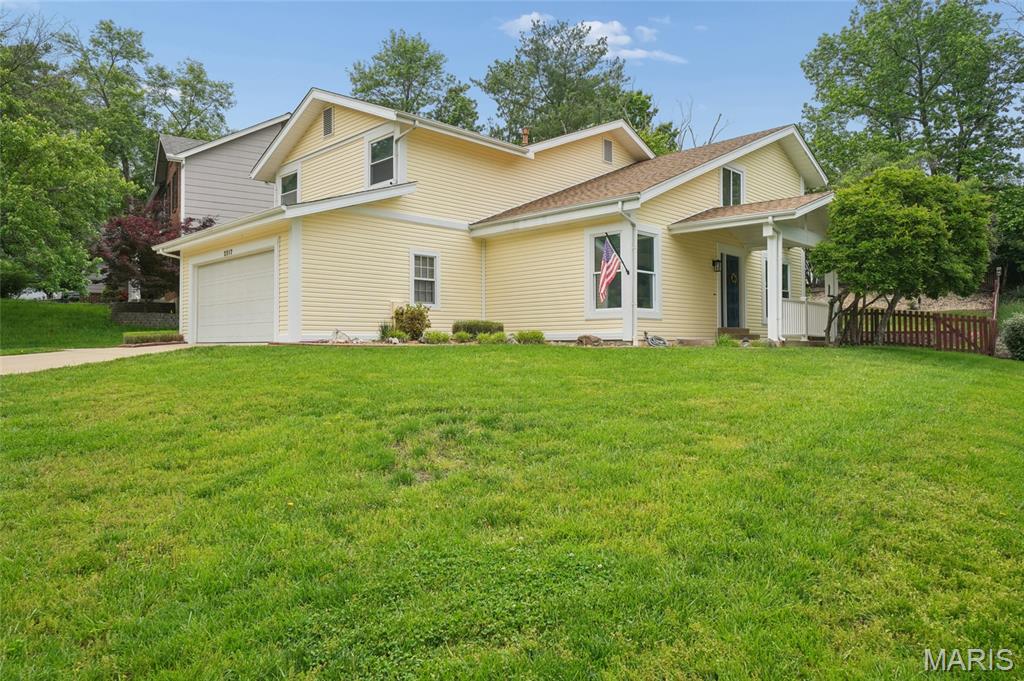
Great house in wonderful condition!  Lots of light and very open floor plan.  Neutral clean decor with many updates. Situated on a great lot with privacy to the rear and perfect fenced yard for kids and dogs.  Upon entry you will note the pretty hardwood flooring that runs through the great room, dining room and family room area.  Open vaulted ceiling in great room which opens to the formal dining room with custom wood accent wall and barn door separation from kitchen.  Kitchen is really nice with custom cabinetry, new hard surface counters, gas cook top, microwave, dishwasher, all stainless appliances.  Separate breakfast room area with views of pretty back yard.   There is an island that opens to the family which has hardwood flooring, wood accent wall and wood burning fireplace.  A new built in cubie area was added to the hallway from garage and the first-floor powder room has a new vanity.   Upstairs the master suite is very nice with an enclave for a small sitting area and in suite bath.  The master bath has a new dual vanity and shower, and flooring has been updated as well.  Three additional bedrooms on the second floor share a hall bath.  The fourth bedroom is currently a playroom with an opening to look over to the great room but could easily be enclosed.  That area does have a window, closet and its own lockable door.  The basement is large, unfinished and ready to go.  Recent updates include Quartz kitchen counter and sink, remodeled first floor powder room, added cubie mudroom area, New dual vanity in master bath, Kitchen cabinets 2020, Water heater replaced 2024, Roof 2019, Sump pump 2020.  Wildwood Town Center is minutes away with shopping, restaurants and even a Farmers Market and outdoor concerts for you to enjoy!
#26042128

Wildwood

2517 Maple Crossing Drive

4 Beds

2 Baths

2,224 Sq.Ft.

$439,000

MLS#: 26042128
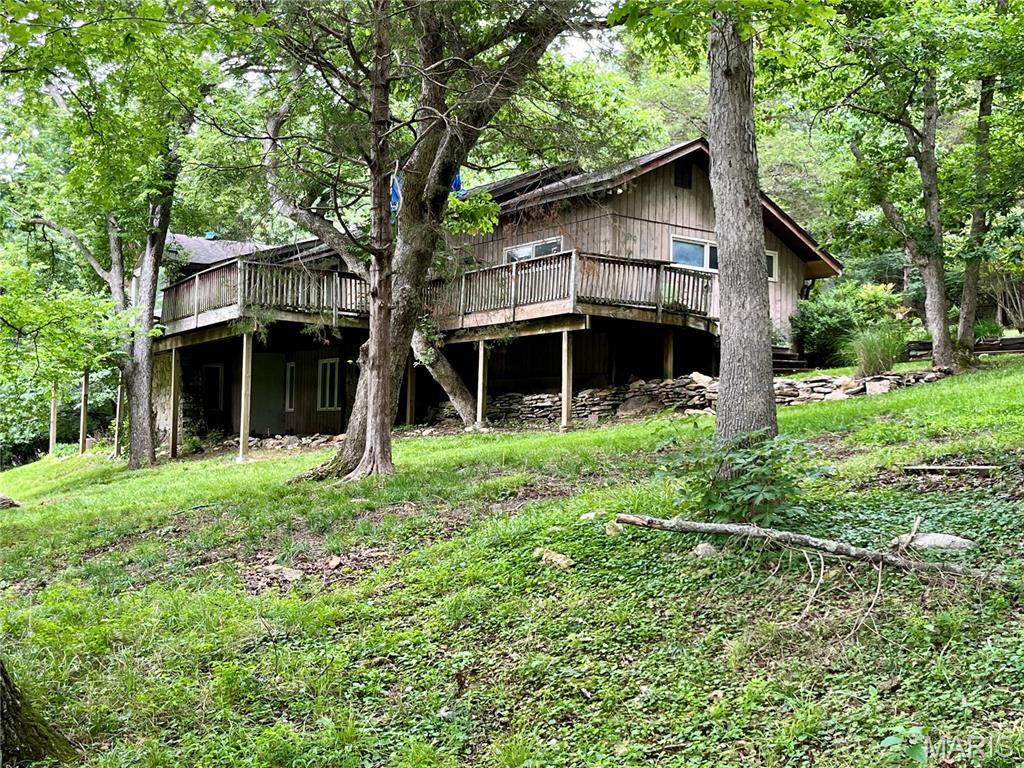
Price reduced
Opportunity awaits on 3 picturesque acres in sought-after Wildwood. This spacious home offers a blend of updates and potential, with improvements already completed in the kitchen and primary suite. Enjoy the peaceful setting, mature trees, and privacy that make this property truly special. Some portions of the home have been beautifully updated (kitchen with a 10 ft wrap around pantry with a sink and primary en suite with a stunning 4x5 ft walk in shower and separate soaking tub, a 10x6 walk in closet with an additional vanity space.) Other areas of the home will require repairs and improvements, offering the perfect opportunity for buyers to add their own vision and value. Whether you're looking for a renovation project, investment opportunity, or a chance to create your dream retreat, this property is full of possibilities. Property is being sold as-is.
#26020089

Wildwood

4532 Fox Creek Road

4 Beds

3 Baths

4,055 Sq.Ft.

$375,000

MLS#: 26020089
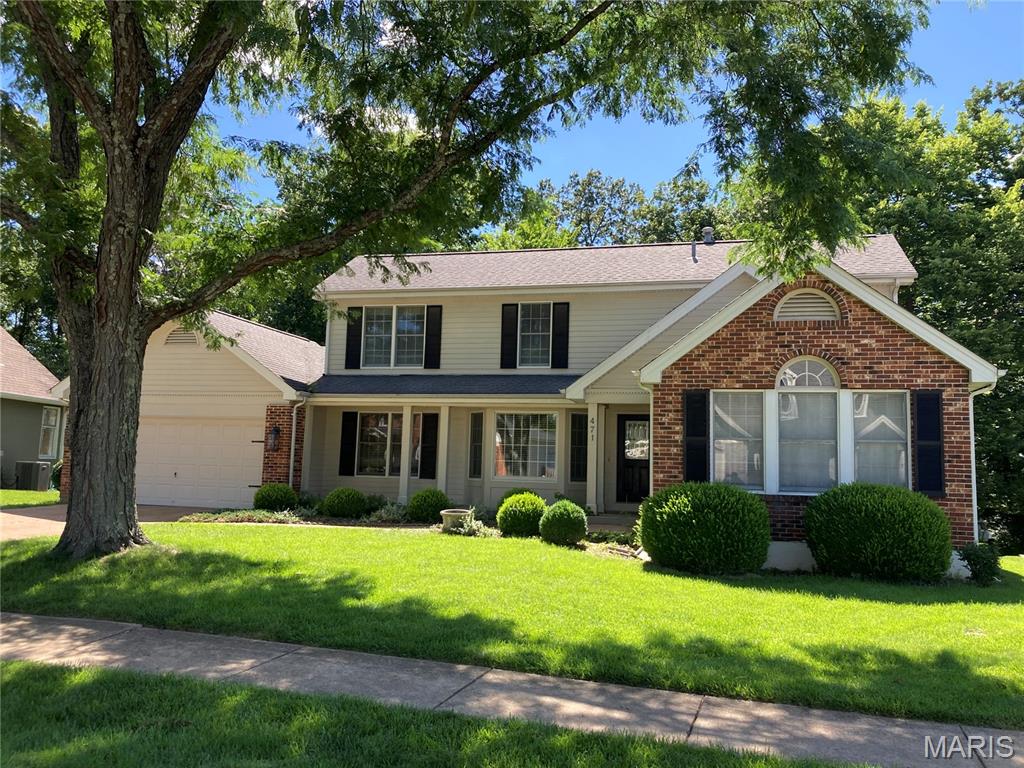
Price reduced
Thinking about relocating to Lake Chesterfield? Desirable one and a half story with a great floor plan offering a big kitchen and dining area,  a welcoming family room, and a spacious primary main floor bedroom. Lots of special features including vaulted ceilings, a beautiful coffered ceiling in the formal dining room, six panel doors, and lots of the natural lighting. There are three nice sized bedrooms on the second level with a full bath. Plenty to do, enjoy access to lakes, pools, clubhouse, sport courts, and walking trails. Home has some updating needs but seems sound. HVAC has been updated within the last 5-7 years. Fence rear yard and backs to trees offering privacy. Bring your offer today.
#26038593

Wildwood

471 Saint Thomas Isle Lane

4 Beds

2 Baths

1,753 Sq.Ft.

$489,900

MLS#: 26038593
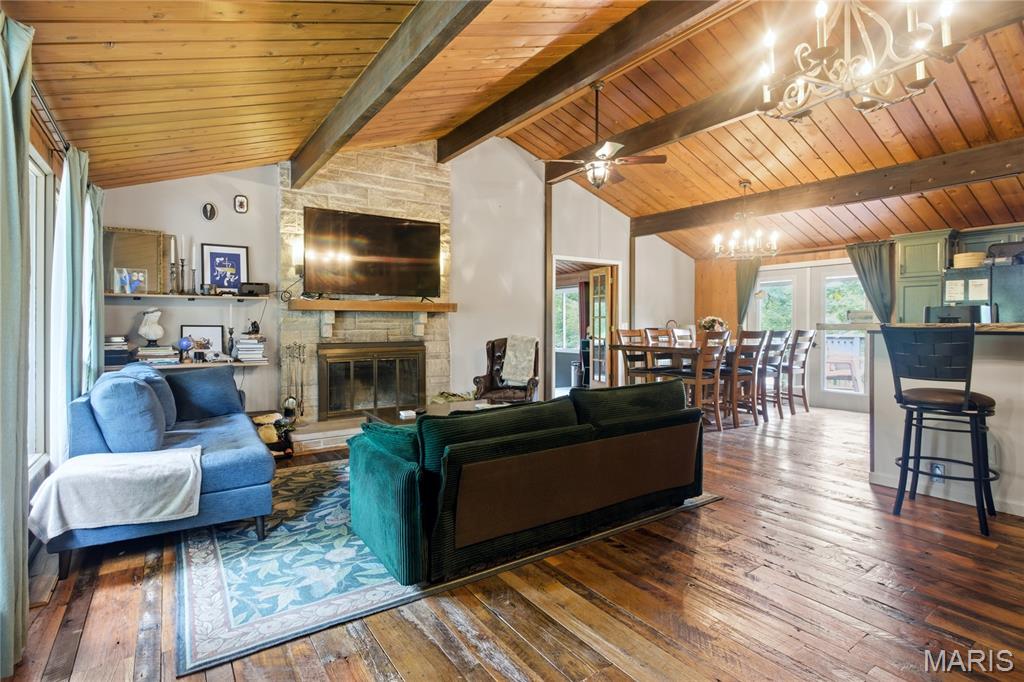
Price reduced
Escape the ordinary without leaving Wildwood. 

Tucked among mature trees on more than four private acres, this one-of-a-kind retreat offers the peace and seclusion of a mountain getaway just minutes from everyday conveniences. If you've been searching for privacy, character, and a home that doesn't look like every other listing, you've found it.

Inside, warm wood ceilings, exposed beams, and a dramatic stone fireplace create an inviting lodge-inspired atmosphere that immediately feels like home. The open living and dining areas are designed for gathering, while the custom main-floor bar adds a memorable space for entertaining friends, hosting holidays, or simply unwinding after a long day.

Some rooms are simply part of the floor plan. This one becomes part of your life. Just off the living and dining rooms, a beautifully designed gathering space creates the kind of place people naturally gravitate toward. Whether it's craft cocktails with friends, a favorite bottle of wine shared over conversation, pizzas after soccer practice, holiday appetizers spread across the counter, a spirited game-day watch party, or family lingering long after dinner, it's a space that adapts to every season of life and every reason to gather.

The finished walkout lower level expands the living space, offering flexibility for a family room, recreation area, home office, fitness space, or guest accommodations. Large windows throughout the home frame peaceful wooded views that change beautifully with every season.

Step outside to a spacious deck where morning coffee comes with birdsong instead of backyard neighbors. A fenced yard provides room for pets or play, while the surrounding woods create the privacy and natural beauty that are becoming increasingly difficult to find.

Character may capture your attention, but thoughtful updates provide lasting peace of mind, including a new roof in 2025, dual zoned HVAC systems installed in 2018 and 2019, and new basement carpet in 2026.

This isn't simply a house on acreage. It's a home for buyers who value privacy, nature, entertaining, and the feeling of coming home to their own personal retreat every day.
#26035865

Wildwood

1221 Shepard Road

3 Beds

2 Baths

2,739 Sq.Ft.

$450,000

MLS#: 26035865
Price reduced
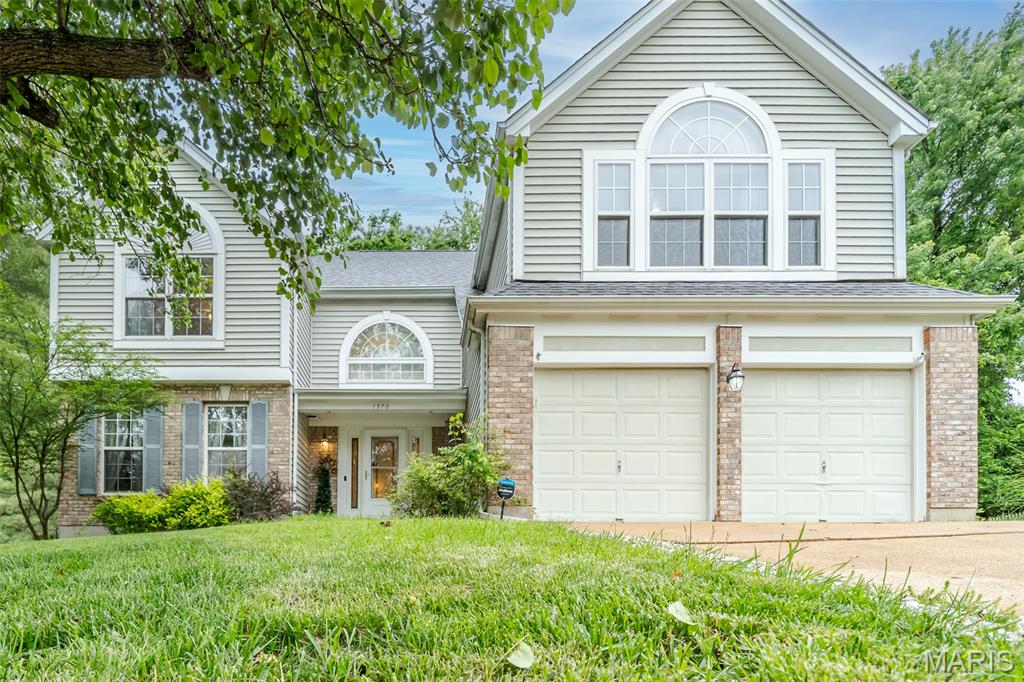
Welcome to this stunning classic 3,275 square foot Fisher & Frichtel two-story home! The grand two-story foyer opens into a warm and welcoming living room and dining area, highlighted by elegant crown molding and chair rails that add timeless character. The rooms are full of light and designed to flow seamlessly. The eat-in kitchen is open and functional. The warm cabinets provide plenty of storage space. The kitchen also has a built-in desk. The counter tops are a neutral color. Sliding glass doors lead out to the deck, which offers captivating views of nature's beauty. The kitchen opens up to a fabulous family room featuring a 6-baywindow, gas fireplace, and gorgeous custom bookcases surrounding the fireplace. On the second floor, you will discover a spacious loft. Bathed in natural light, an expansive window perfectly frames the wooded terrain, which provides a tranquil feel. Off of the loft area, you will find a luxurious Primary Suite, featuring a vaulted ceiling, walk-in closet and a secondary closet with sliding doors. The primary bath has a soaking tub, separate shower, and a large vanity. The second floor also has 2 bedrooms and 1 full bathroom. The bedrooms offer flexible use and can easily be converted into a home office, exercise room, or a creative studio to fit your lifestyle.  Additional  highlights  include  1st floor laundry, 2 car garage, ceiling fans, side yard for family fun.  Washer, dryer, freezer, and pool table are all included.
#26011336

Wildwood

1576 Englebrook Drive

3 Beds

2 Baths

3,275 Sq.Ft.

$499,000

MLS#: 26011336
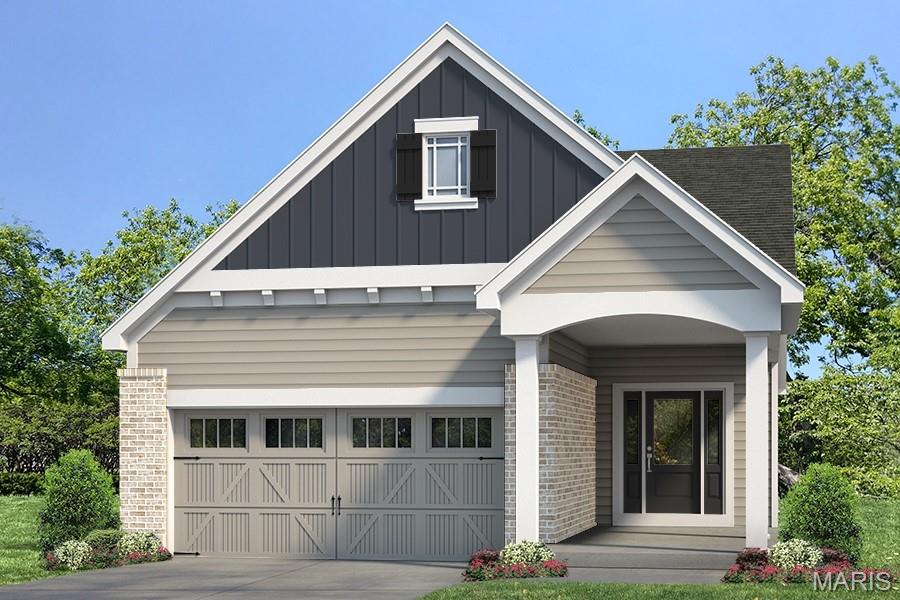
Fischer & Frichtel proudly present luxurious, low maintenance, free standing villa living at The Pointe at Brightleaf within Wildwood Town Center. Staying consistent with Wildwood Town Centers outstanding design standards, features include tree-lined streets, sidewalks on both sides, decorative street lights, abundant trees, landscaped common areas, walking paths with benches and a community a lake with fountain. Orchard Villas are free-standing ranch, 1.5-story and 2-story homes ranging from 1,347 – 2,250 square feet. All homeowners at The Pointe at Brightleaf will enjoy having their lawn care, landscaping maintenance and snow removal included in the homeowners association fee.  All exteriors showcase 2 car garages, charming exteriors with brick or stone accents, James Hardie siding, architectural shingles, full yard sod, landscaping and lawn irrigation. Interior features include 9 ft ceilings, open floor plans, 42 inch wall cabinets, stainless steel appliances, walk in closets, double bowl vanities, R50 attic insulation, Low E windows and more.  Homeowners will enjoy walking and biking over the pedestrian bridge and crosswalk to the restaurants, boutiques, grocery store, movie theater, and fitness center at Wildwood Town Center. Miles of connected walking and biking trails lead to parks, including Wildwood’s new Community Park, dog parks, playgrounds, picnic areas, equestrian trails and camping areas at Babler State Park and the Rockwoods Reservation. Buyers are paired with one of our design consultants at the Fischer and Frichtel Home Center, who present a vast selection of features, finishes and options and guide them through the selection process. Our entire Home Building Team is comprised of highly respected professionals whose talent and passion for design and construction have helped our company win countless awards, including excellence in design, craftsmanship, and customer service.
#26022292

Wildwood

1 TBB Highland Pointe @ Brightleaf Orchard Villas

2 Beds

2 Baths

1,492 Sq.Ft.

$499,900

MLS#: 26022292
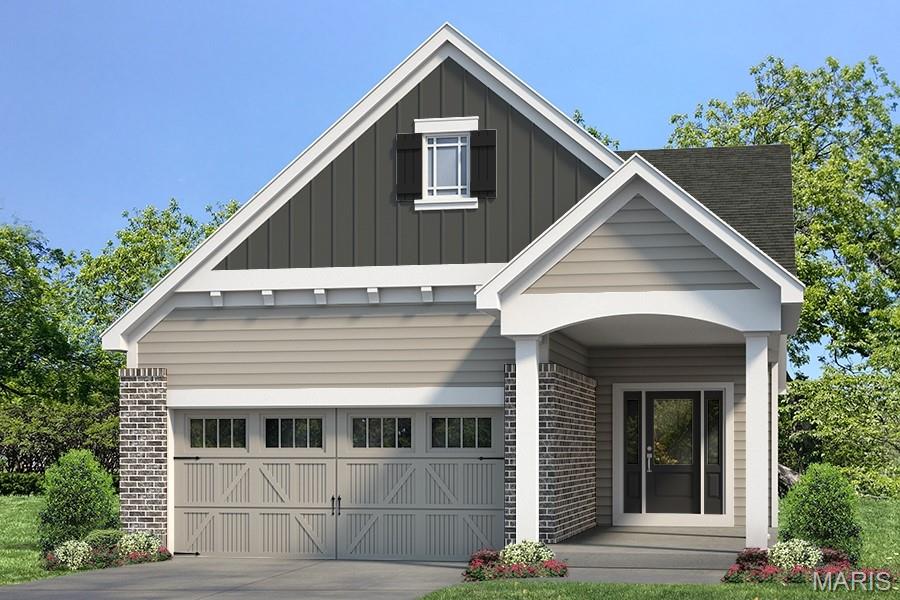
Fischer & Frichtel proudly present luxurious, low maintenance, free standing villa living at The Pointe at Brightleaf within Wildwood Town Center. Staying consistent with Wildwood Town Centers outstanding design standards, features include tree-lined streets, sidewalks on both sides, decorative street lights, abundant trees, landscaped common areas, walking paths with benches and a community a lake with fountain. Orchard Villas are free-standing ranch, 1.5-story and 2-story homes ranging from 1,347 – 2,250 square feet. All homeowners at The Pointe at Brightleaf will enjoy having their lawn care, landscaping maintenance and snow removal included in the homeowners association fee.  All exteriors showcase 2 car garages, charming exteriors with brick or stone accents, James Hardie siding, architectural shingles, full yard sod, landscaping and lawn irrigation. Interior features include 9 ft ceilings, open floor plans, 42 inch wall cabinets, stainless steel appliances, walk in closets, double bowl vanities, R50 attic insulation, Low E windows and more.  Homeowners will enjoy walking and biking over the pedestrian bridge and crosswalk to the restaurants, boutiques, grocery store, movie theater, and fitness center at Wildwood Town Center. Miles of connected walking and biking trails lead to parks, including Wildwood’s new Community Park, dog parks, playgrounds, picnic areas, equestrian trails and camping areas at Babler State Park and the Rockwoods Reservation. Buyers are paired with one of our design consultants at the Fischer and Frichtel Home Center, who present a vast selection of features, finishes and options and guide them through the selection process. Our entire Home Building Team is comprised of highly respected professionals whose talent and passion for design and construction have helped our company win countless awards, including excellence in design, craftsmanship, and customer service.
#26022291

Wildwood

1 TBB Ashland Pointe @ Brightleaf Orchard Villas

2 Beds

2 Baths

1,347 Sq.Ft.

$489,900

MLS#: 26022291

 - property

Send a message

Message successfully sent.

Your message

What is 3 + 4 ?

Reason for contacting?

I agree to receive email communication and understand I can unsubscribe at any time.

I agree to be contacted by Kornelije Josić via call, email, and text for real estate services. To opt out, you can reply 'stop' at any time or reply 'help' for assistance. You can also click the unsubscribe link in the emails. Message and data rates may apply. Message frequency may vary. Privacy Policy

Sign Out

Virtual Assistant

Would you like to take the next step with this property? We can help you schedule a showing or virtual tour, or send you more details.

Yes, I would like more information.

Thank You for Your Reply, One of Our Agents will contact you as soon as possible

No, maybe later.

Thank you, you can always contact me via email, phone number or through the contact form.

Realhub AI

Lucy - Your AI-Powered Realtor

Update Your Temporary Password

Personalize your search

Enter your email and we'll notify you immediately when new listings match what you're looking for.

or enter email address

Already have an account ? Login here

Continue your home search

Area

I agree to receive communications and understand I can unsubscribe at any time.

I agree to be contacted by Kornelije Josić via call, email, and text for real estate services. To opt out, you can reply 'stop' at any time or reply 'help' for assistance. You can also click the unsubscribe link in the emails. Message and data rates may apply. Message frequency may vary. Privacy Policy

Already have an account ? Login here

We use cookies

We use cookies primarily for analytics to enhance your experience. By accepting, you agree to our use of these cookies. You can manage your preferences or learn more about our cookies policy.