
Ranch, Traditional
1805 Flicker Drive
Florissant, MO 63031
MLS#: 25068842
$189,900
Property
Beds
3
Full Baths
2
1/2 Baths
None
Year Built
1958
Sq.Footage
1,777
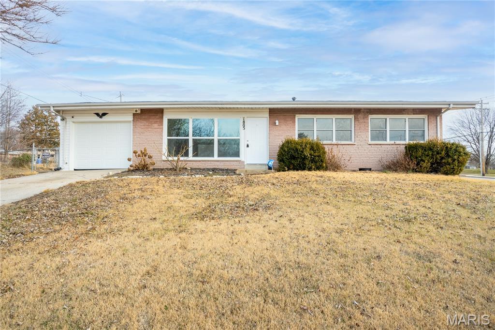
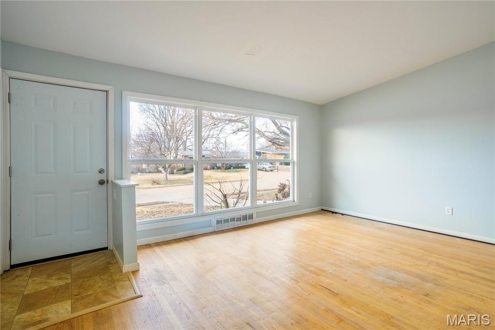
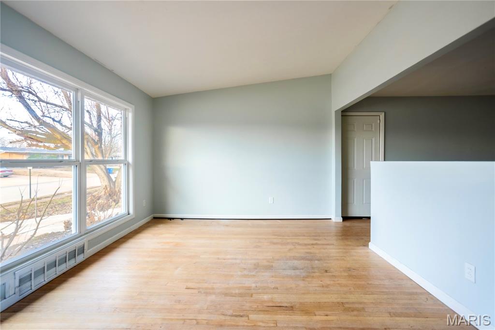
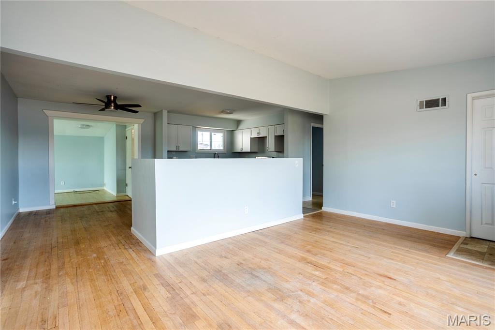
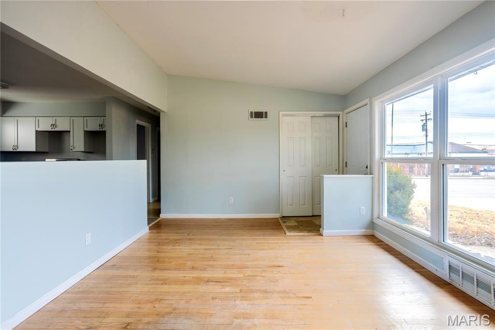
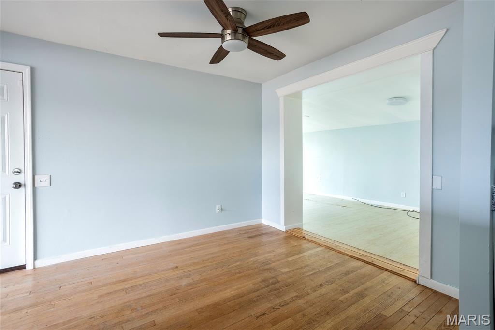
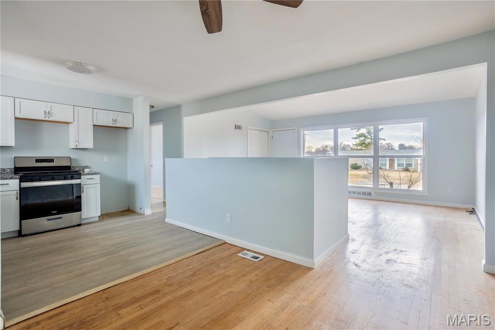
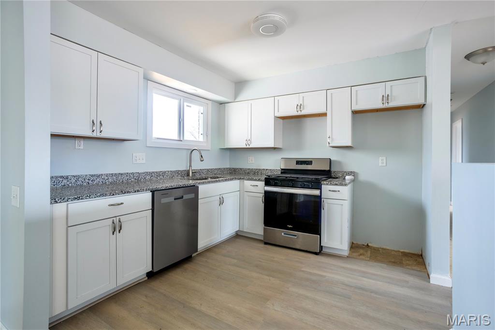
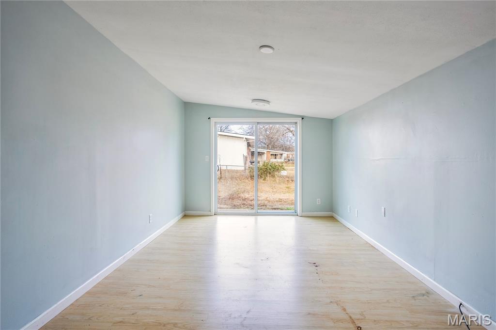
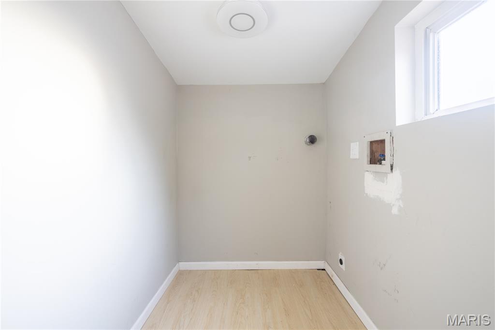
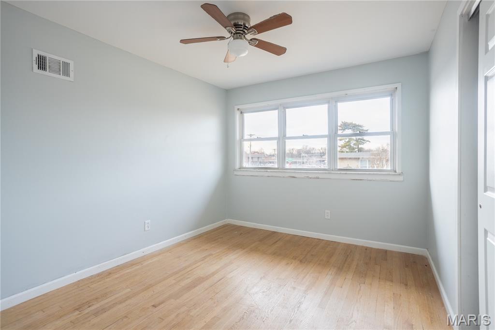
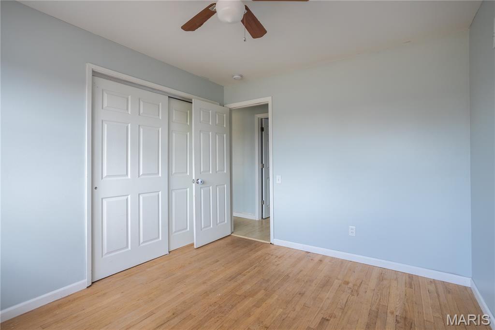
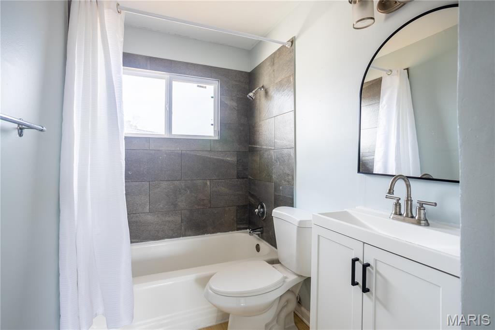
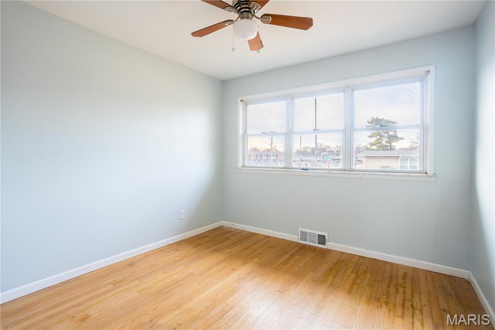
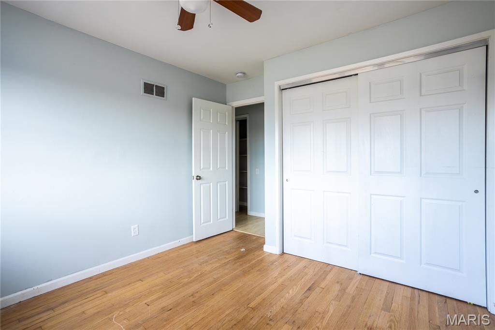
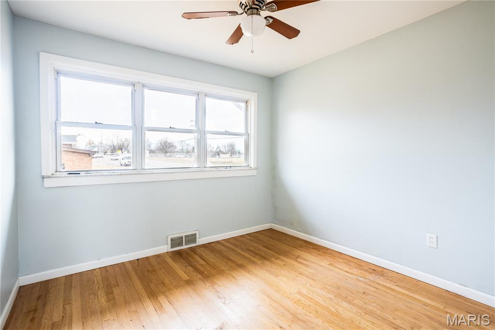
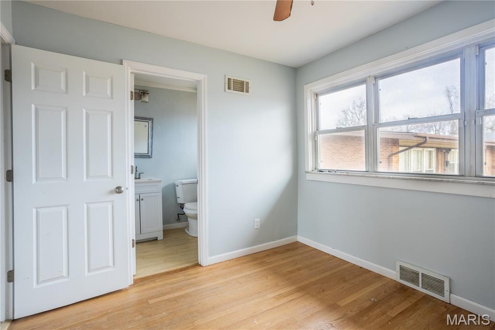
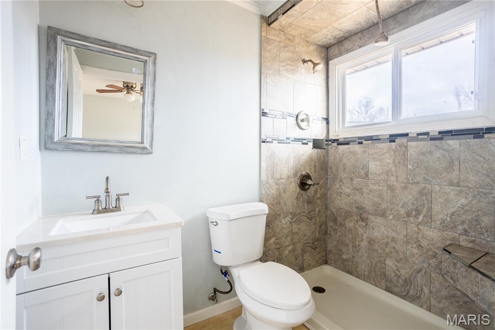
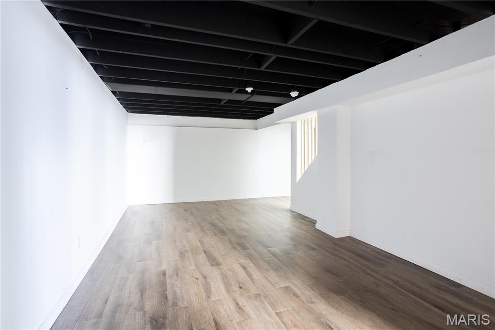
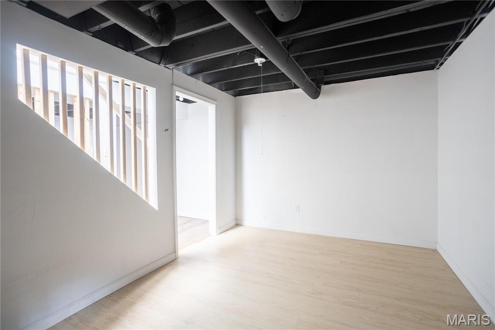
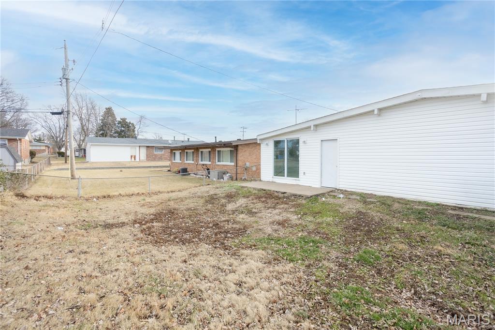
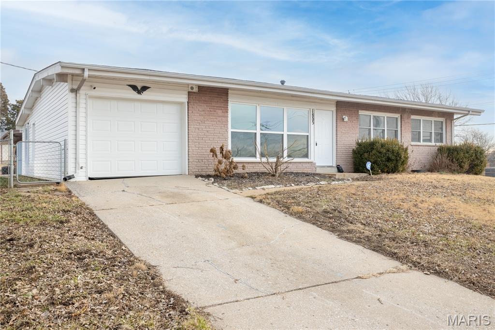
This inviting Florissant Ranch offers a layout that simply works for everyday living. Sunlight fills the Living Room, creating a warm welcome, while the Dining Room provides a natural gathering space for weeknight dinners or hosting brunch with friends. Just beyond, the Family Room offers additional space to relax or entertain, keeping everyone connected while still giving room to spread out. The Kitchen features granite countertops, ample cabinetry, and a functional setup that makes daily meals effortless. The Primary Bedroom Suite serves as a comfortable retreat, complete with a custom tile shower that adds both style and convenience. Two additional Bedrooms, a shared Full Bath, & Main Floor Laundry complete the main level. Downstairs, the partially finished Lower Level expands your living space with a Rec Room ideal for movie nights, a Bonus Room perfect for a home office or hobby space, and generous Storage. Outside, the fenced Backyard offers room to play, garden, or gather around a firepit. A home designed for comfort, flexibility, and easy living- come see it for yourself today!
Features & Amenities
Interior
-
Total Bedrooms
3
-
Bathrooms
2
-
Above Grade Finished Area
1377.0
-
Basement YN
YES
-
Cooling YN
YES
-
Cooling
Ceiling Fan(s), Central Air
-
Fireplace YN
NO
-
Heating YN
YES
-
Heating
Forced Air, Natural Gas
-
Main Level Bedrooms
3
-
Pet friendly
N/A
Exterior
-
Garage
Yes
-
Garage spaces
1
-
Construction Materials
Vinyl Siding
-
Pool
No
Area & Lot
-
Lot Features
Corner Lot, Level
-
Lot Size(acres)
0.175
-
Lot Size(square feet)
7,623
-
Property Type
Residential
-
Property Sub Type
Single Family Residence
-
Architectural Style
Ranch, Traditional
Price
-
Sales Price
$189,900
-
Tax Amount
$2,440
-
Sq. Footage
1,777
-
Price/SqFt
$106
HOA
-
Association
No
School District
-
Elementary School
Lusher Elem.
-
Middle School
Northwest Middle
-
High School
Hazelwood West High
Property Features
-
New Construction
NO
-
Ownership
Private
-
Sewer
Public Sewer
-
Water Source
Public
Schedule a Showing
Showing scheduled successfully.
Mortgage calculator
Estimate your monthly mortgage payment, including the principal and interest, property taxes, and HOA. Adjust the values to generate a more accurate rate.
Your payment
Principal and Interest:
$
Property taxes:
$
HOA fees:
$
Total loan payment:
$
Total interest amount:
$
Location
County
St. Louis
Elementary School
Lusher Elem.
Middle School
Northwest Middle
High School
Hazelwood West High
Listing Courtesy of Josh Voyles , Keller Williams Realty St. Louis
RealHub Information is provided exclusively for consumers' personal, non-commercial use, and it may not be used for any purpose other than to identify prospective properties consumers may be interested in purchasing. All information deemed reliable but not guaranteed and should be independently verified. All properties are subject to prior sale, change or withdrawal. RealHub website owner shall not be responsible for any typographical errors, misinformation, misprints and shall be held totally harmless.

AGENT
Franko Maric
Call Franko today to schedule a private showing.

* Listings on this website come from the FMLS IDX Compilation and may be held by brokerage firms other than the owner of this website. The listing brokerage is identified in any listing details. Information is deemed reliable but is not guaranteed. If you believe any FMLS listing contains material that infringes your copyrighted work please click here to review our DMCA policy and learn how to submit a takedown request.© 2024 FMLS.
Related Properties
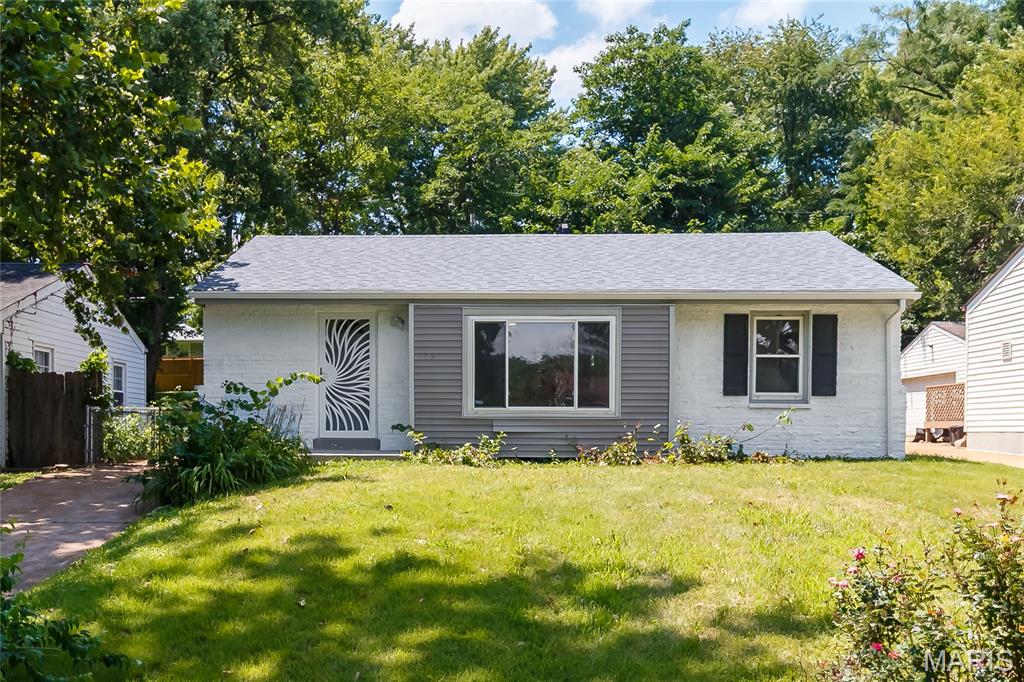
Florissant
145 Chateau Drive
3 Beds
1 Baths
890 Sq.Ft.
$164,900
MLS#: 26044683
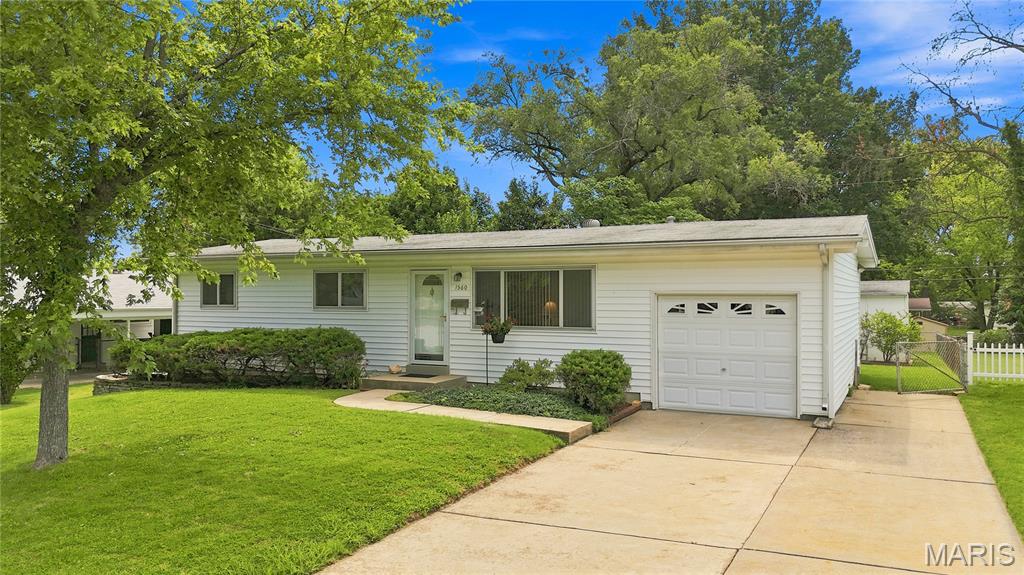
Florissant
1560 Starling Drive
3 Beds
2 Baths
1,025 Sq.Ft.
$160,000
MLS#: 26047386
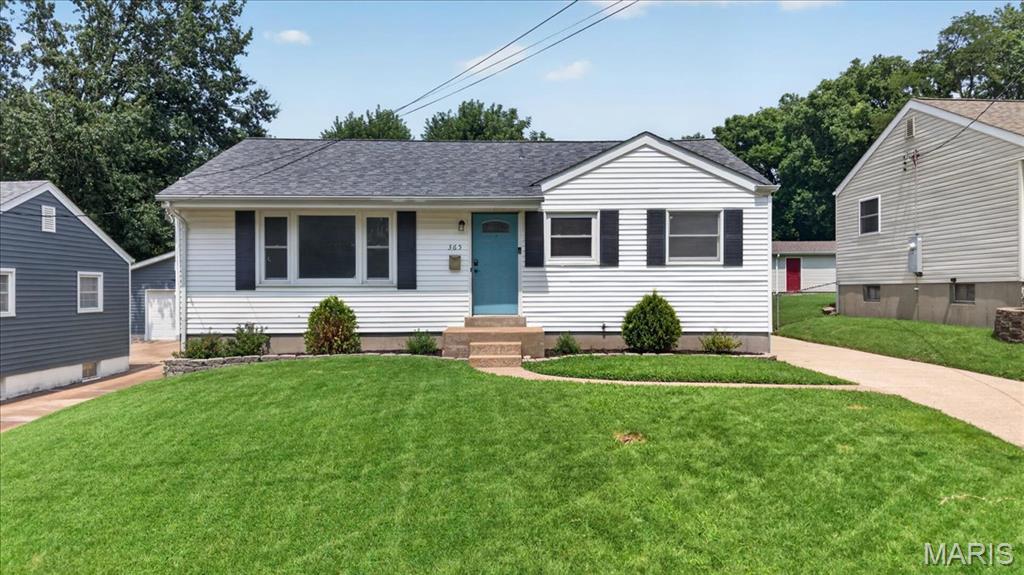
Florissant
365 Saint Marie Street
3 Beds
1 Baths
1,330 Sq.Ft.
$159,900
MLS#: 26041560
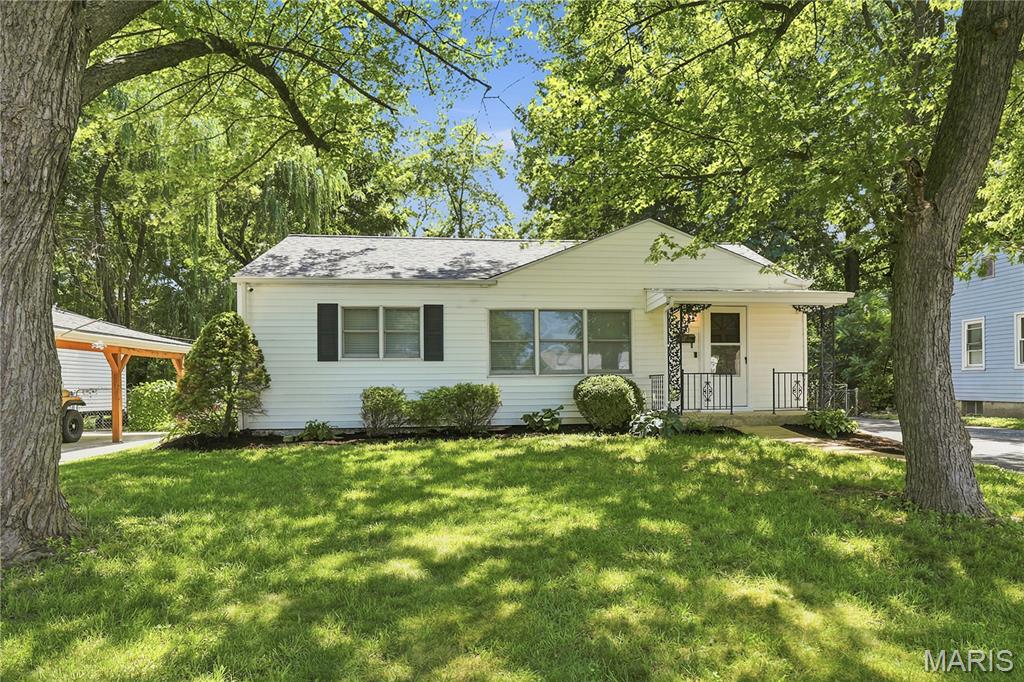
Florissant
80 La Venta Drive
3 Beds
2 Baths
1,243 Sq.Ft.
$199,999
MLS#: 26046151
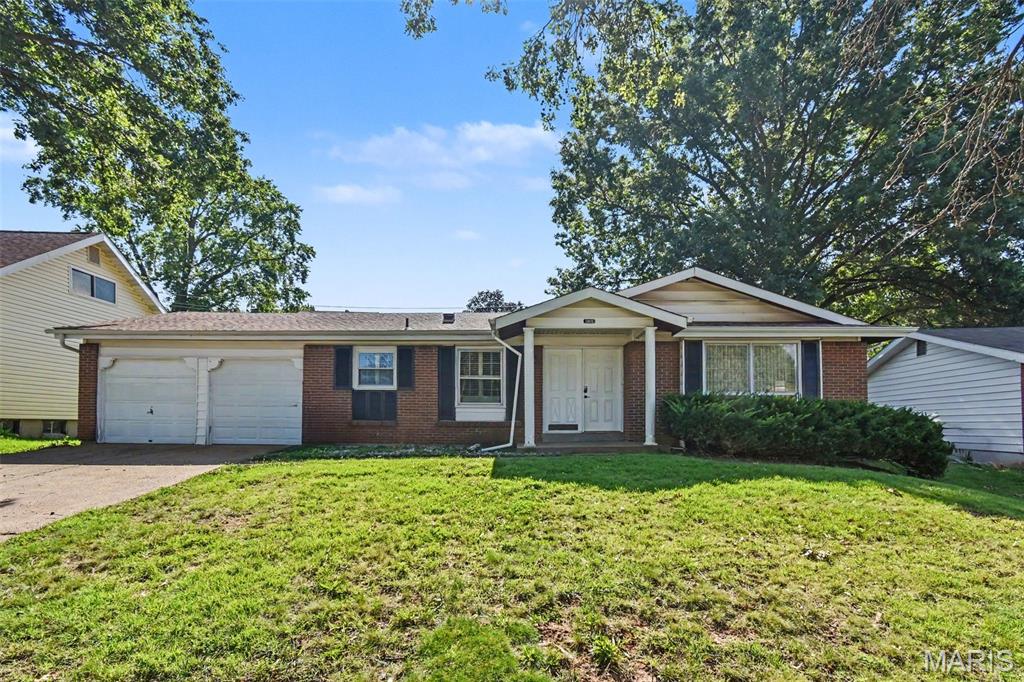
Florissant
5144 Abington Road
4 Beds
2 Baths
1,648 Sq.Ft.
$224,500
MLS#: 26046532
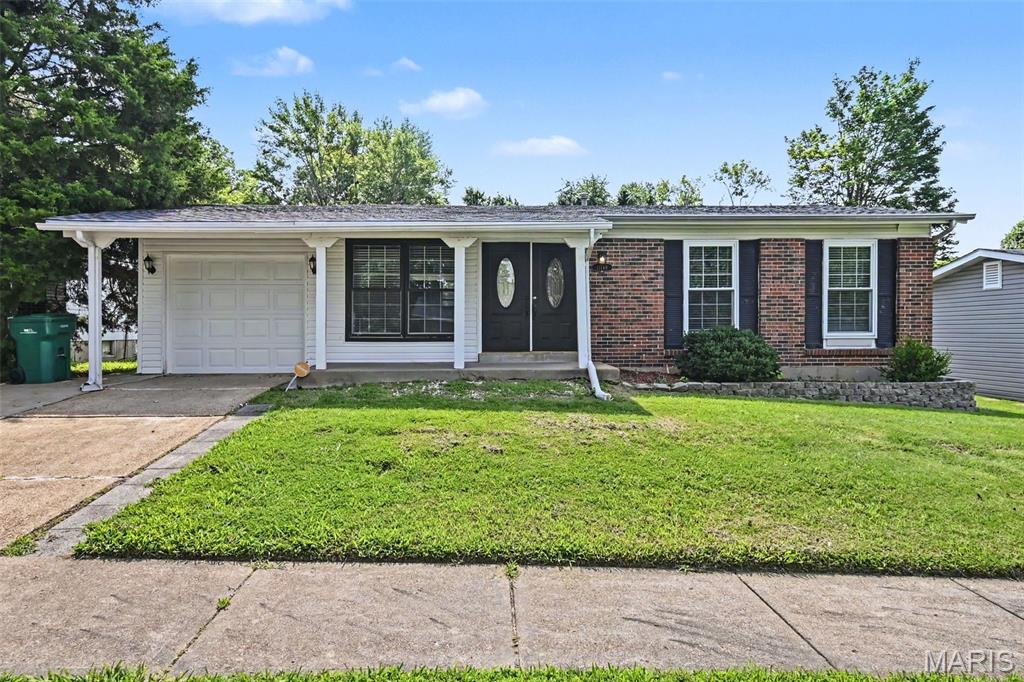
Florissant
11748 Vizcuya Court
3 Beds
1 Baths
962 Sq.Ft.
$174,900
MLS#: 26046538
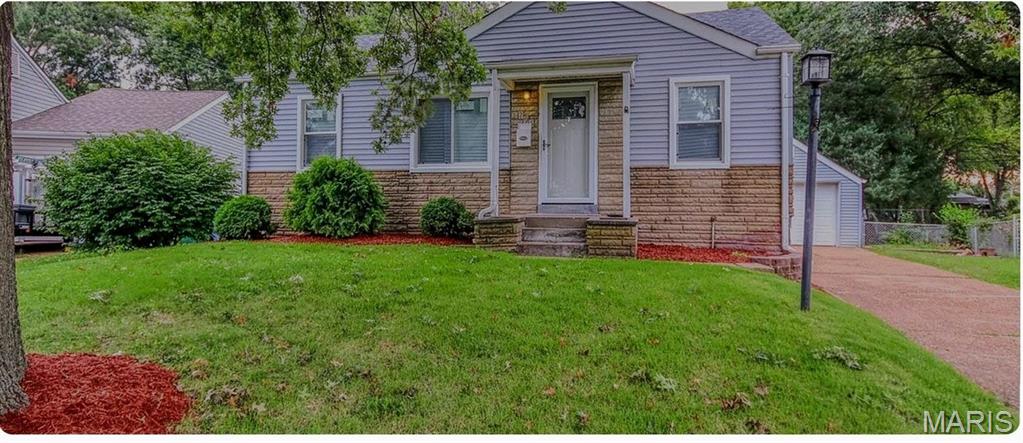
Florissant
295 Derhake
3 Beds
1 Baths
792 Sq.Ft.
$175,000
MLS#: 26045572
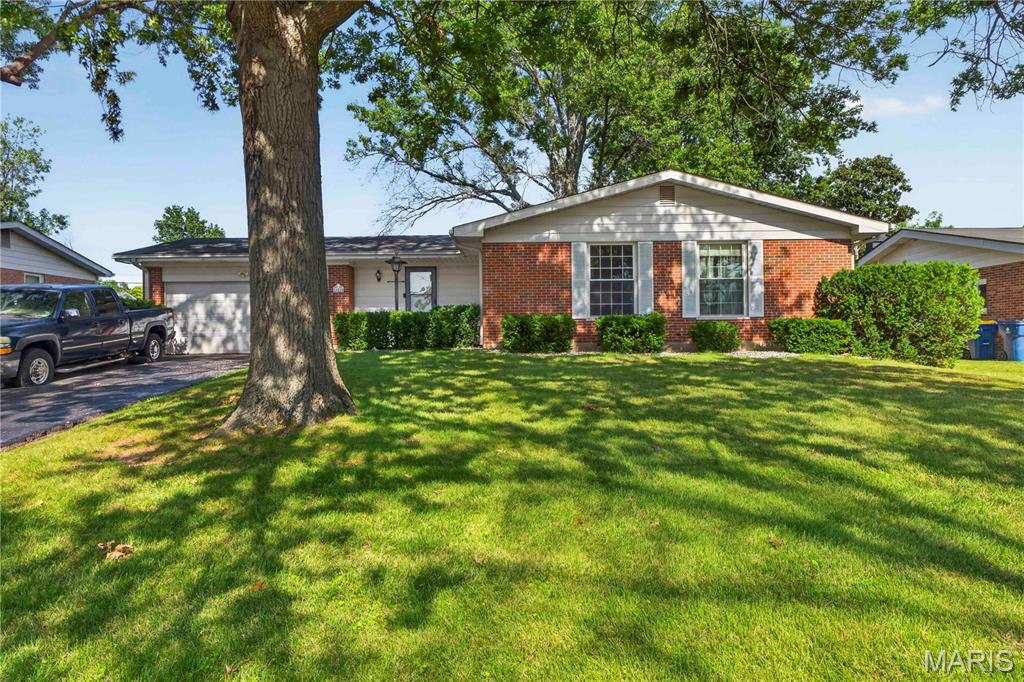
Florissant
14010 Sunland Drive
3 Beds
2 Baths
1,520 Sq.Ft.
$195,000
MLS#: 26046256
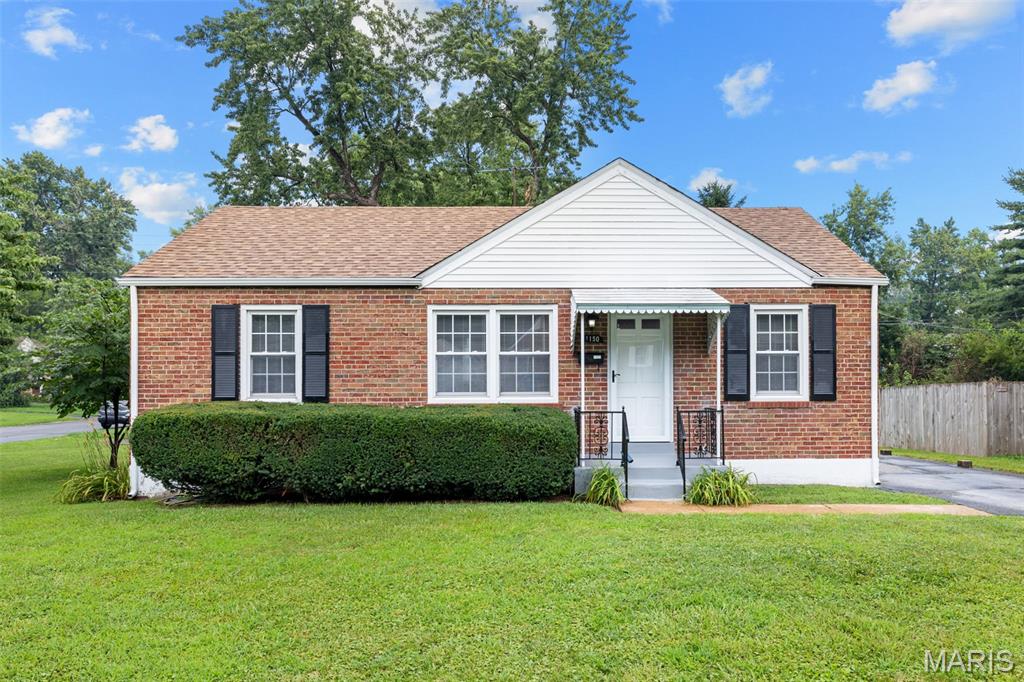
Florissant
1150 S New Florissant Road
3 Beds
1 Baths
925 Sq.Ft.
$155,000
MLS#: 26046077
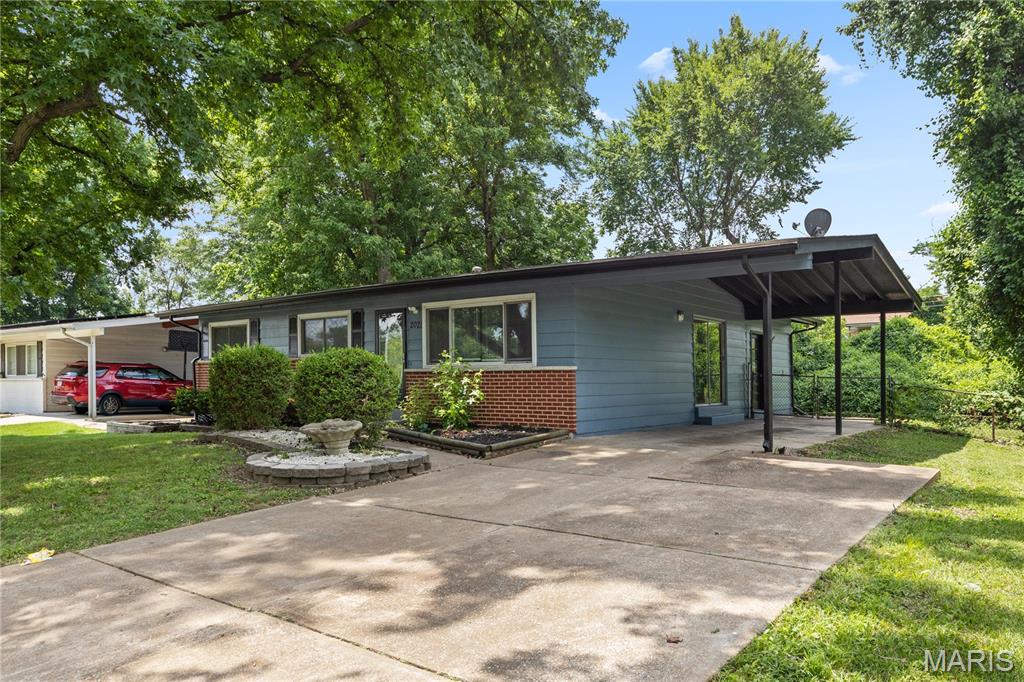
Florissant
2025 Thunderbird Avenue
4 Beds
2 Baths
1,280 Sq.Ft.
$179,950
MLS#: 26045142
