
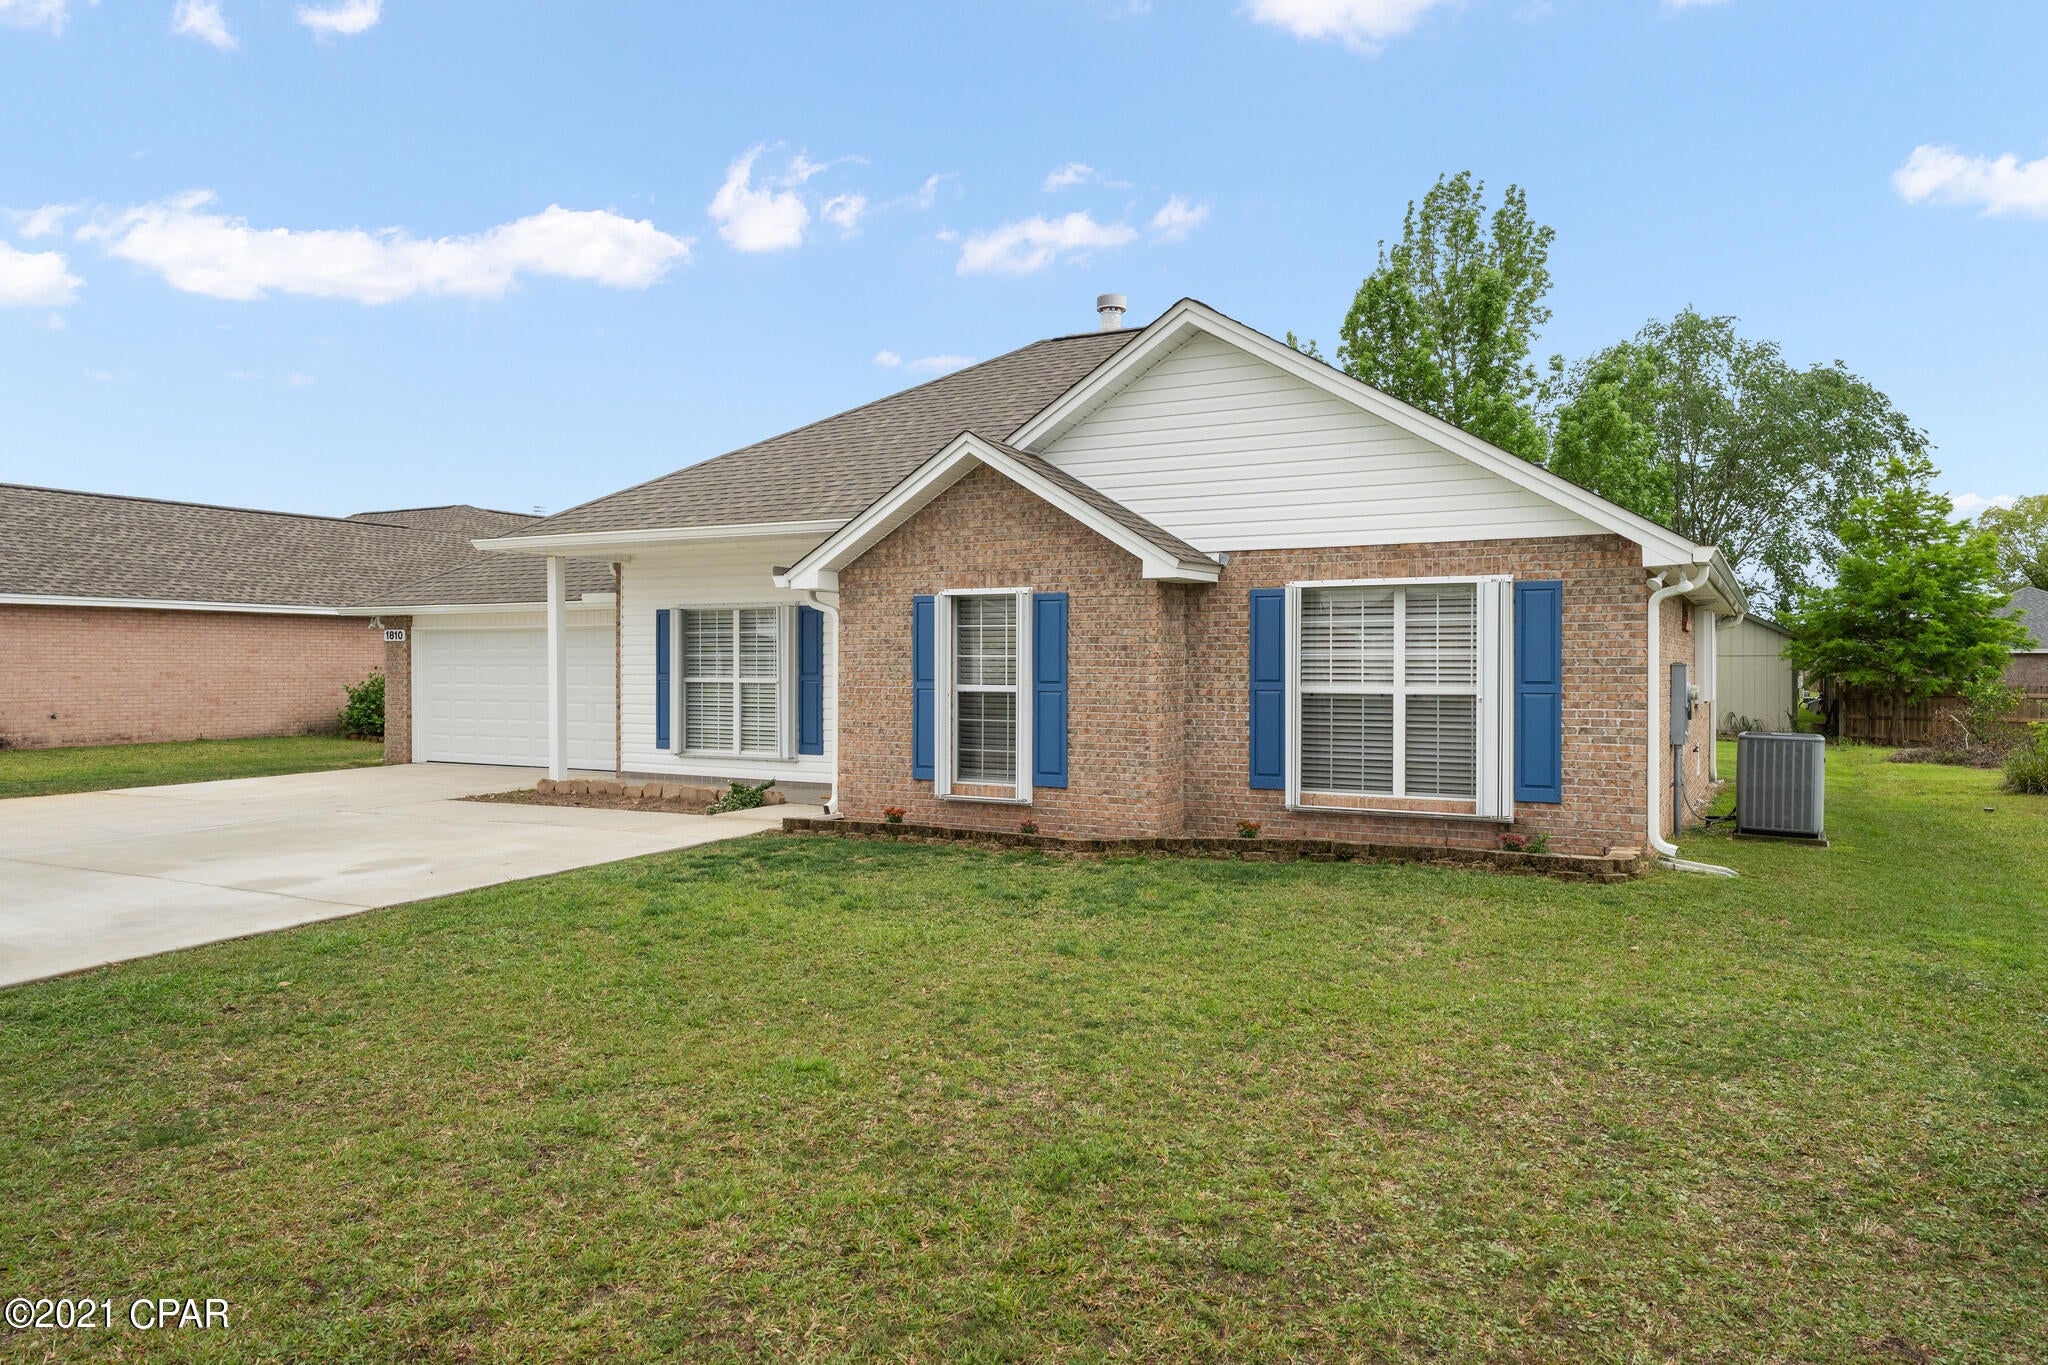
Property
Beds
3
Full Baths
2
1/2 Baths
None
Year Built
2001
Sq.Footage
1,451
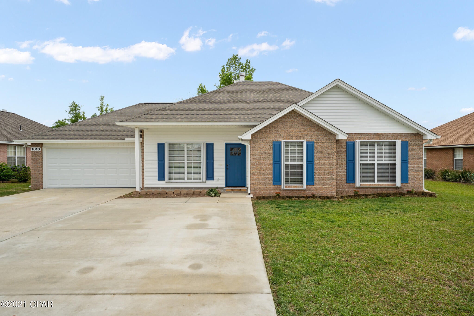
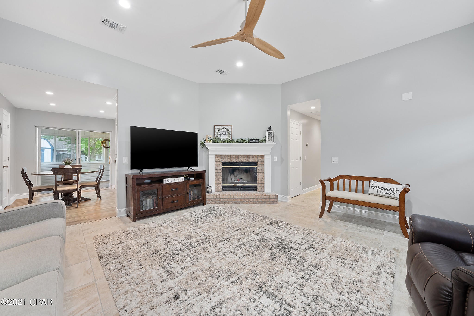
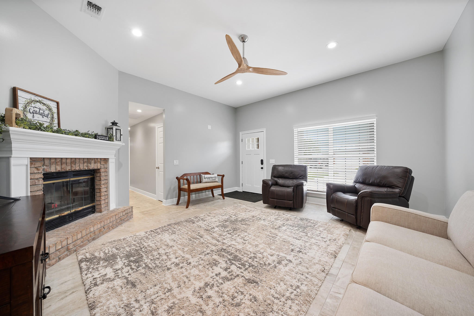
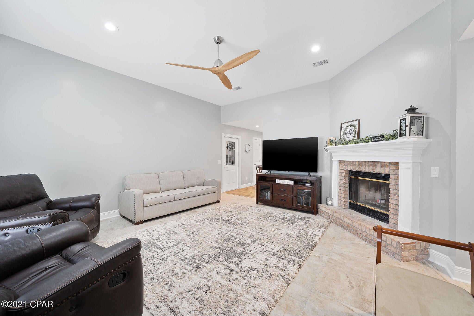
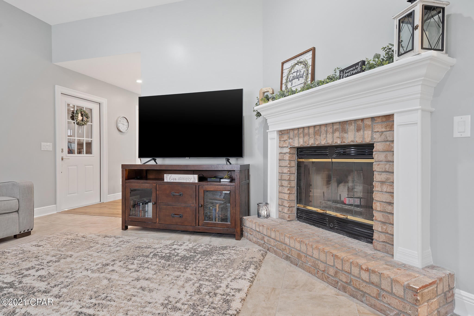
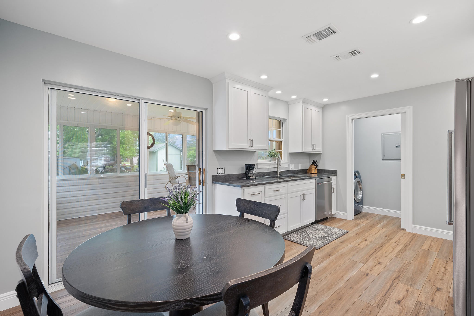
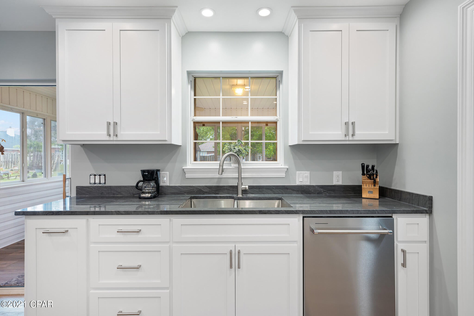
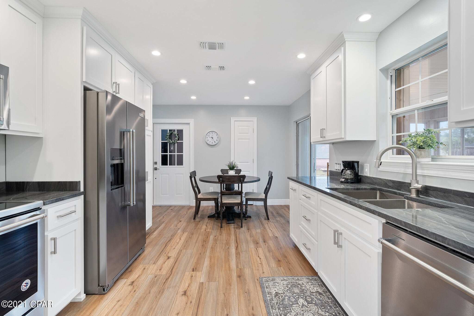
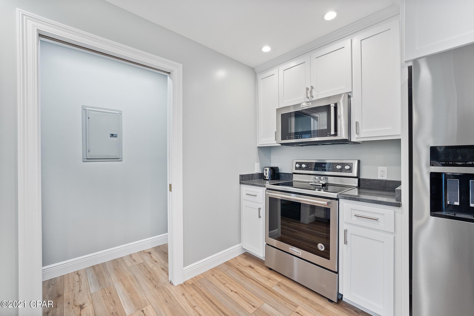
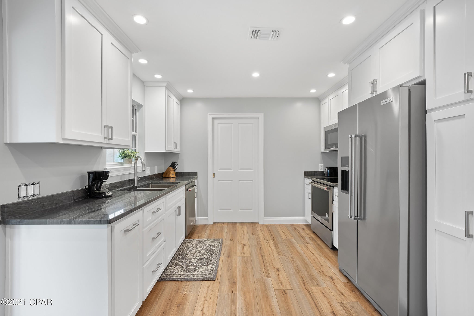
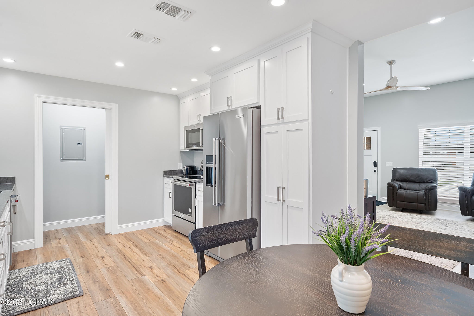
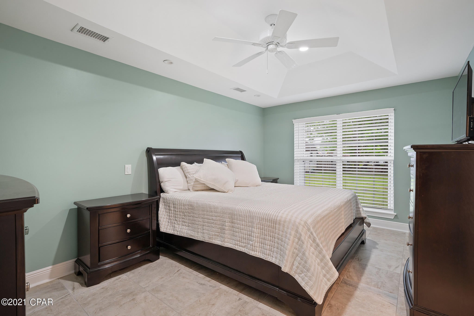
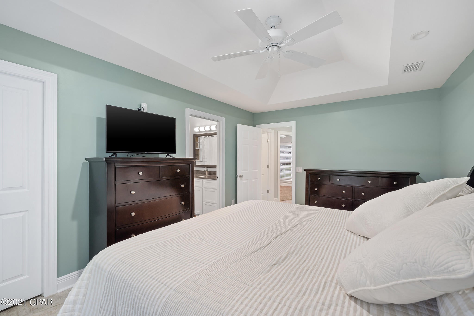
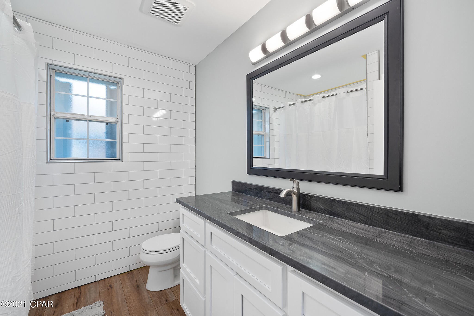
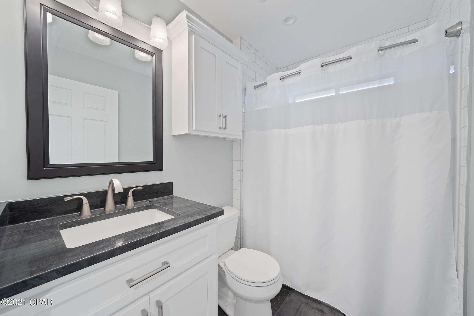
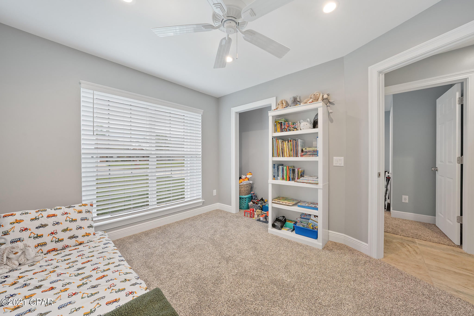
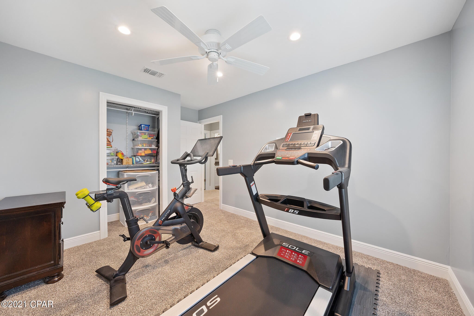
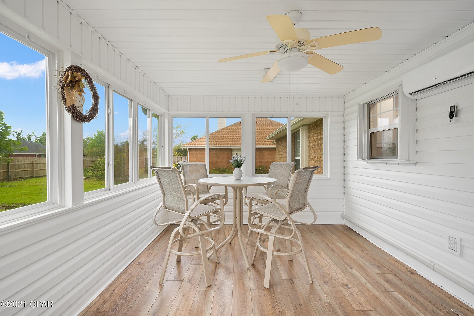
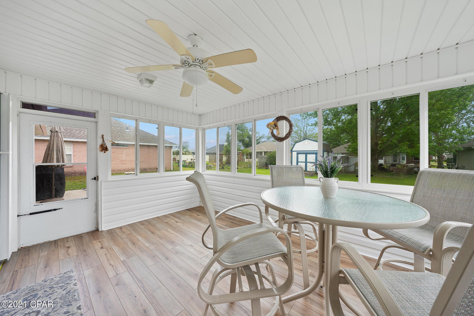
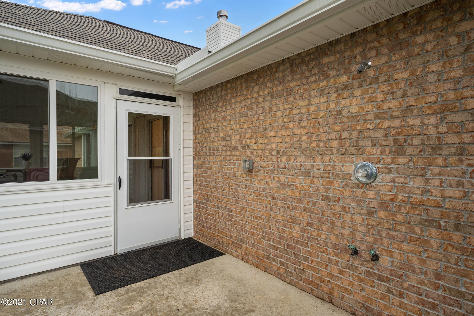
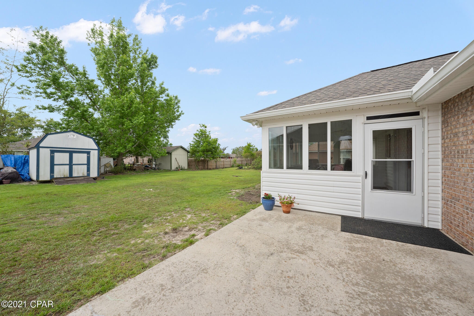
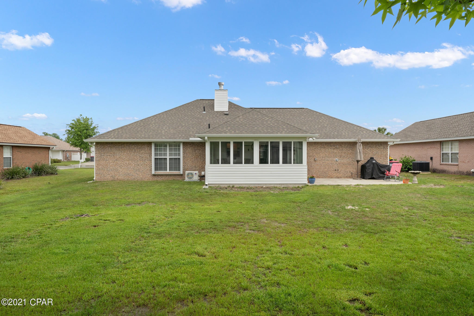
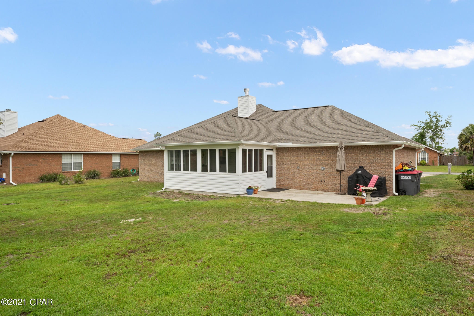
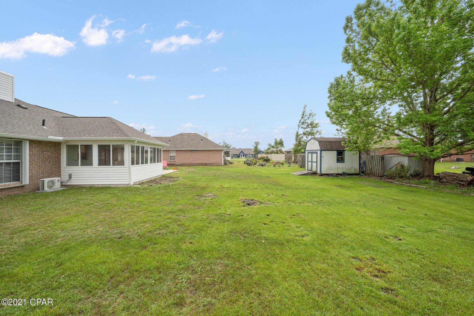
Currently under contract, sellers accepting backup offers. Totally updated, move in ready home in College Point. Home has a great floorplan, soaring ceilings, and a wood burning fireplace making this a bright and beautiful space to live. Flooring is tile in the living room, hall, master bedroom and hall bathroom, luxury vinyl plank in the kitchen, master bath, and Florida room, and new carpet in the additional 2 bedrooms. Kitchen features new custom Shaker cabinetry, beautiful Quartzite countertops, and KitchenAid Stainless appliances. Both bathrooms have been redone to include new custom vanities, and tubs. The Florida room is completely enclosed with insulated windows and door. It's heated and cooled-a great place to sit and enjoy your morning coffee or evening sunsets. Backyard is large and includes storage building, patio, and outdoor shower. 2 car garage with separate electric subpanel, 50 amp RV hookup, and utility room, an oversized driveway-plenty of room for all of your toys. Hurricane shutters, Nest thermostat, keypad entry front door lock, so many recent upgrades. All measurements approximate and should be verified if important.
Features & Amenities
Interior
-
Other Interior Features
Coffered Ceiling(s), Smart Thermostat
-
Total Bedrooms
3
-
Bathrooms
2
-
Cooling YN
YES
-
Cooling
Central Air, Ceiling Fan(s)
-
Heating YN
YES
-
Heating
Central, Electric
-
Pet friendly
N/A
Exterior
-
Garage
Yes
-
Garage spaces
2
-
Construction Materials
Brick, Vinyl Siding
-
Other Exterior Features
Outdoor Shower
-
Parking
Additional Parking, Garage, Garage Door Opener
-
Patio and Porch Features
Patio, Enclosed, Porch
-
Pool
No
-
Waterfront YN
NO
Area & Lot
-
Lot Features
Cul-De-Sac, Paved
-
Lot Size(acres)
0.23
-
Lot Size(square feet)
10,125
-
Property Type
Residential
-
Property Sub Type
SingleFamilyResidence
-
Architectural Style
Ranch
Price
-
Sales Price
$245,000
-
Zoning
Resid Single Family
-
Sq. Footage
1,451
-
Price/SqFt
$168
HOA
-
Association
No
School District
-
Elementary School
Deer Point
-
Middle School
Merritt Brown
-
High School
Mosley
Property Features
-
Foundation Details
Slab
-
Sewer
Public Sewer
Schedule a Showing
Showing scheduled successfully.
Mortgage calculator
Estimate your monthly mortgage payment, including the principal and interest, property taxes, and HOA. Adjust the values to generate a more accurate rate.
Your payment
Principal and Interest:
$
Property taxes:
$
HOA fees:
$
Total loan payment:
$
Total interest amount:
$
Location
County
Bay
Elementary School
Deer Point
Middle School
Merritt Brown
High School
Mosley
Listing Courtesy of Beth Christie, Coldwell Banker Realty
RealHub Information is provided exclusively for consumers' personal, non-commercial use, and it may not be used for any purpose other than to identify prospective properties consumers may be interested in purchasing. All information deemed reliable but not guaranteed and should be independently verified. All properties are subject to prior sale, change or withdrawal. RealHub website owner shall not be responsible for any typographical errors, misinformation, misprints and shall be held totally harmless.

AGENT
Franko Maric
Call Franko today to schedule a private showing.

* Listings on this website come from the FMLS IDX Compilation and may be held by brokerage firms other than the owner of this website. The listing brokerage is identified in any listing details. Information is deemed reliable but is not guaranteed. If you believe any FMLS listing contains material that infringes your copyrighted work please click here to review our DMCA policy and learn how to submit a takedown request.© 2024 FMLS.
Related Properties
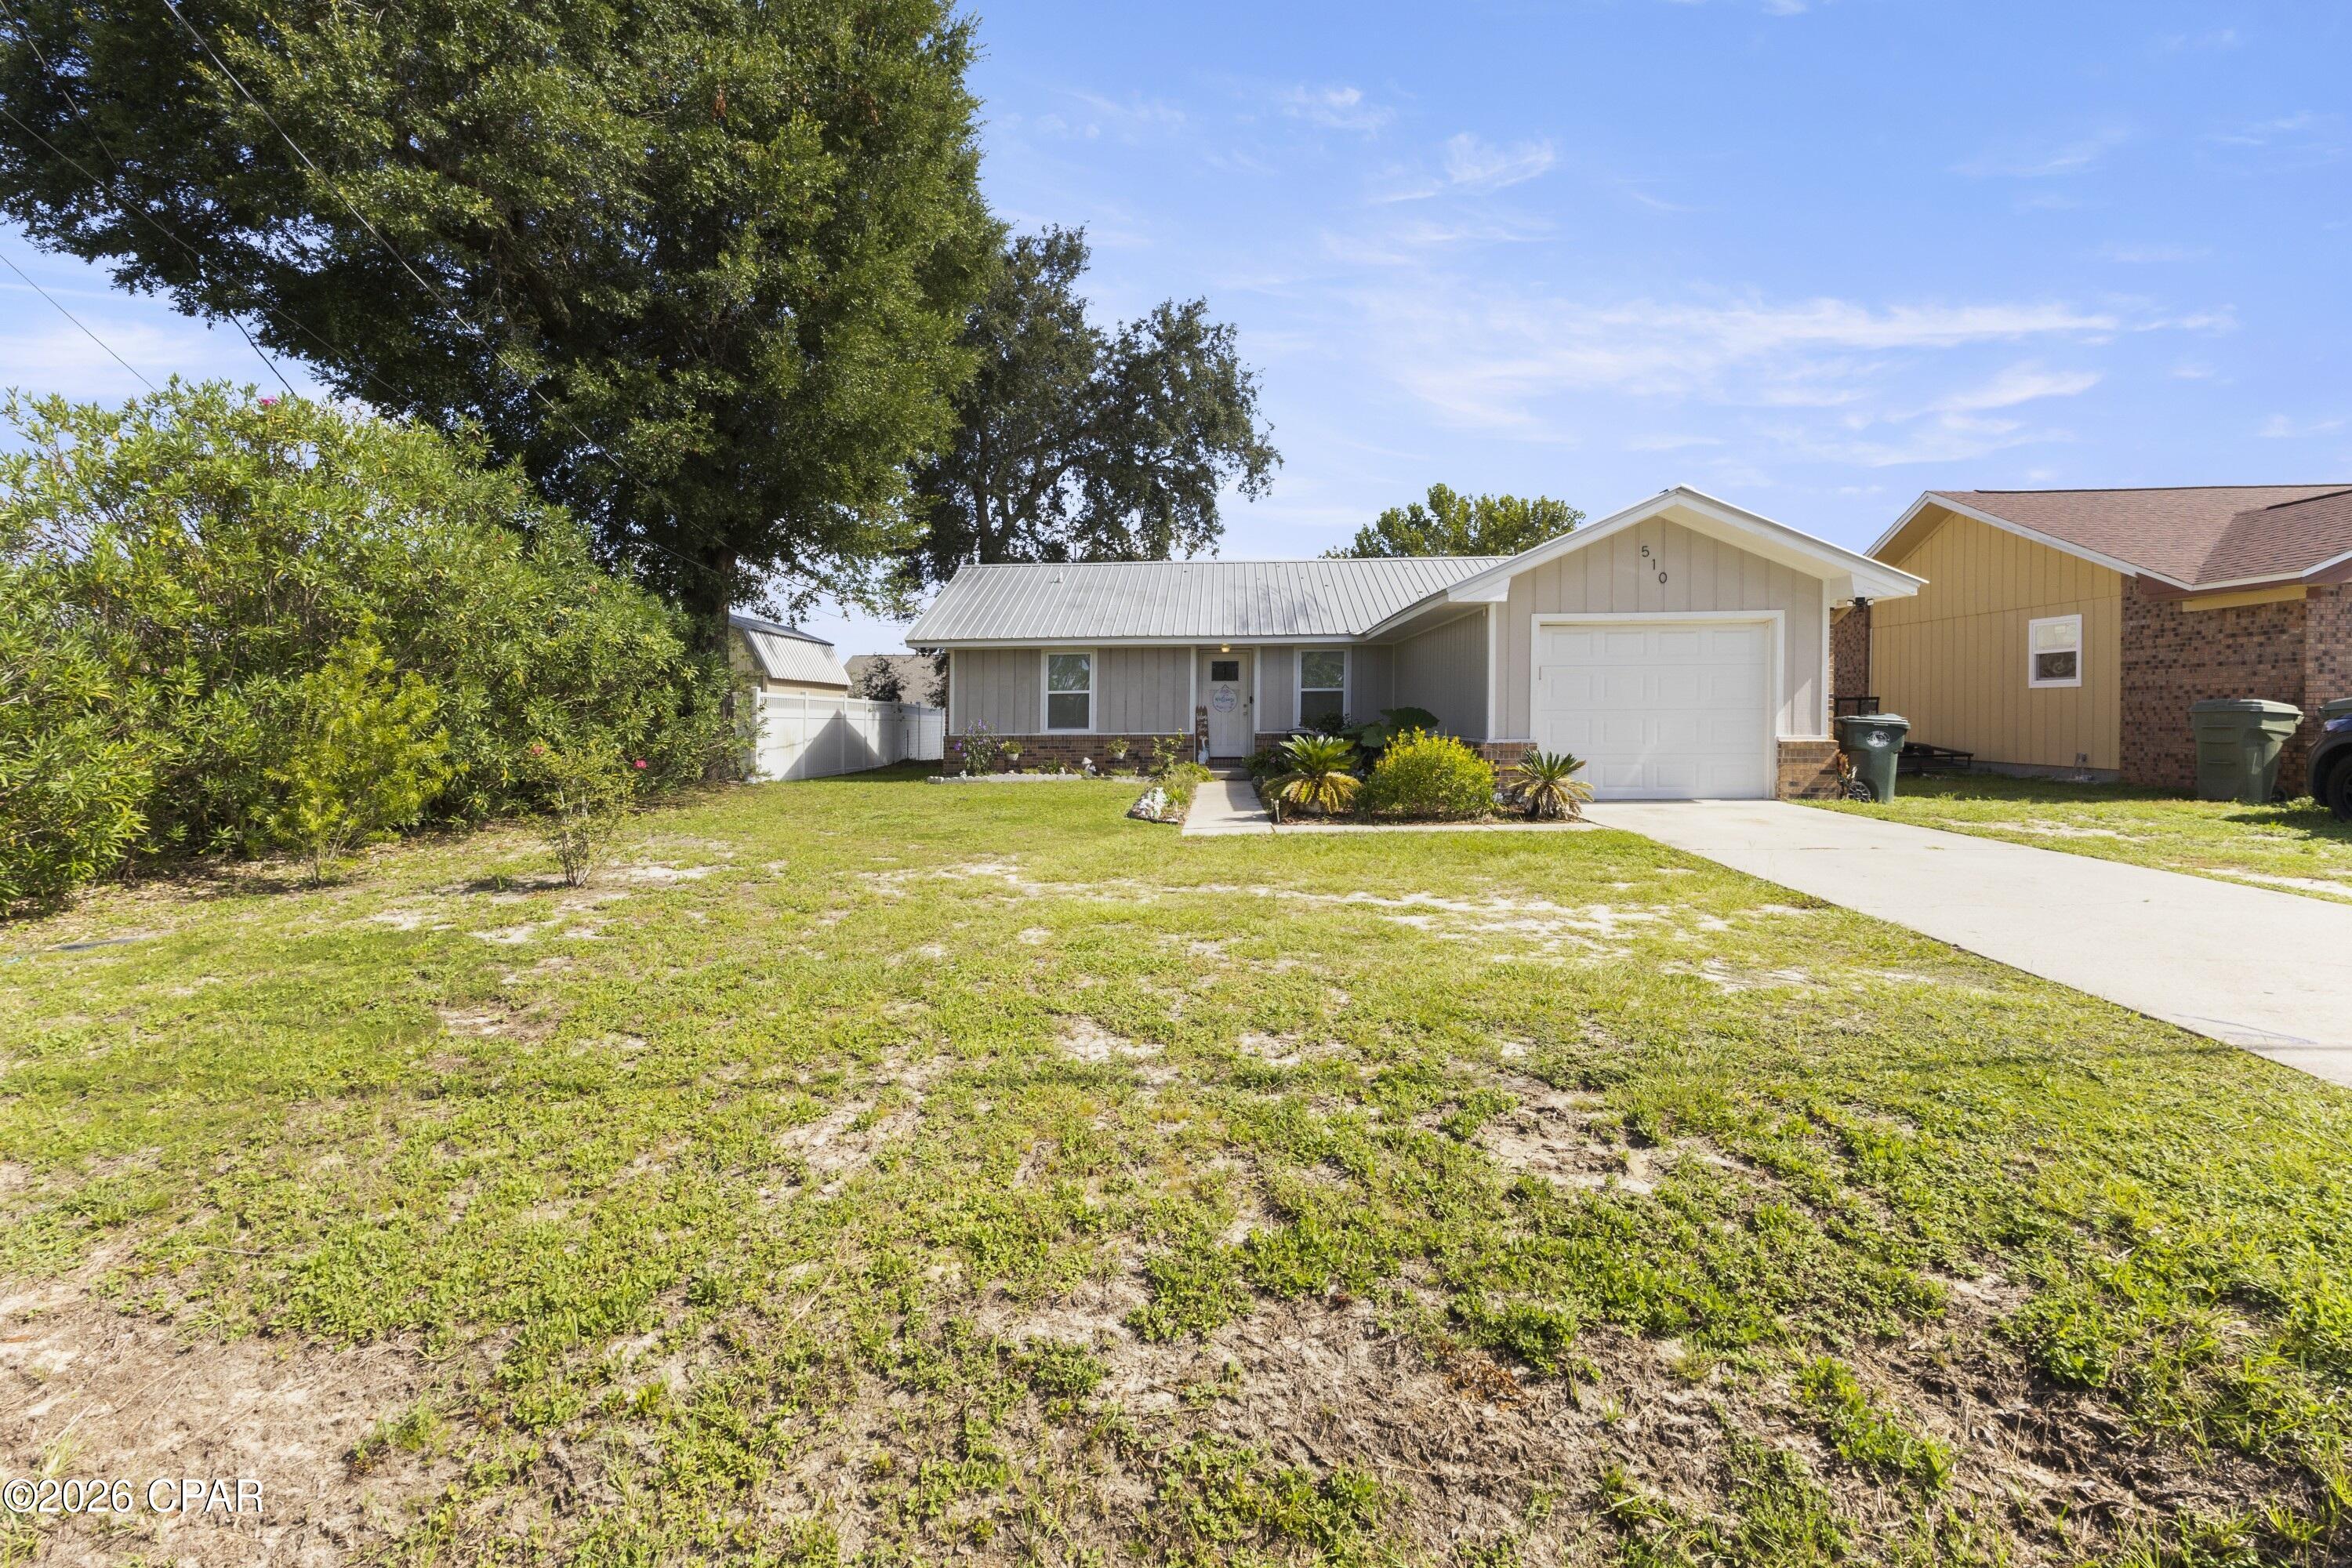
Lynn Haven
510 E 26th Street
3 Beds
2 Baths
1,099 Sq.Ft.
$239,000
MLS#: 794071
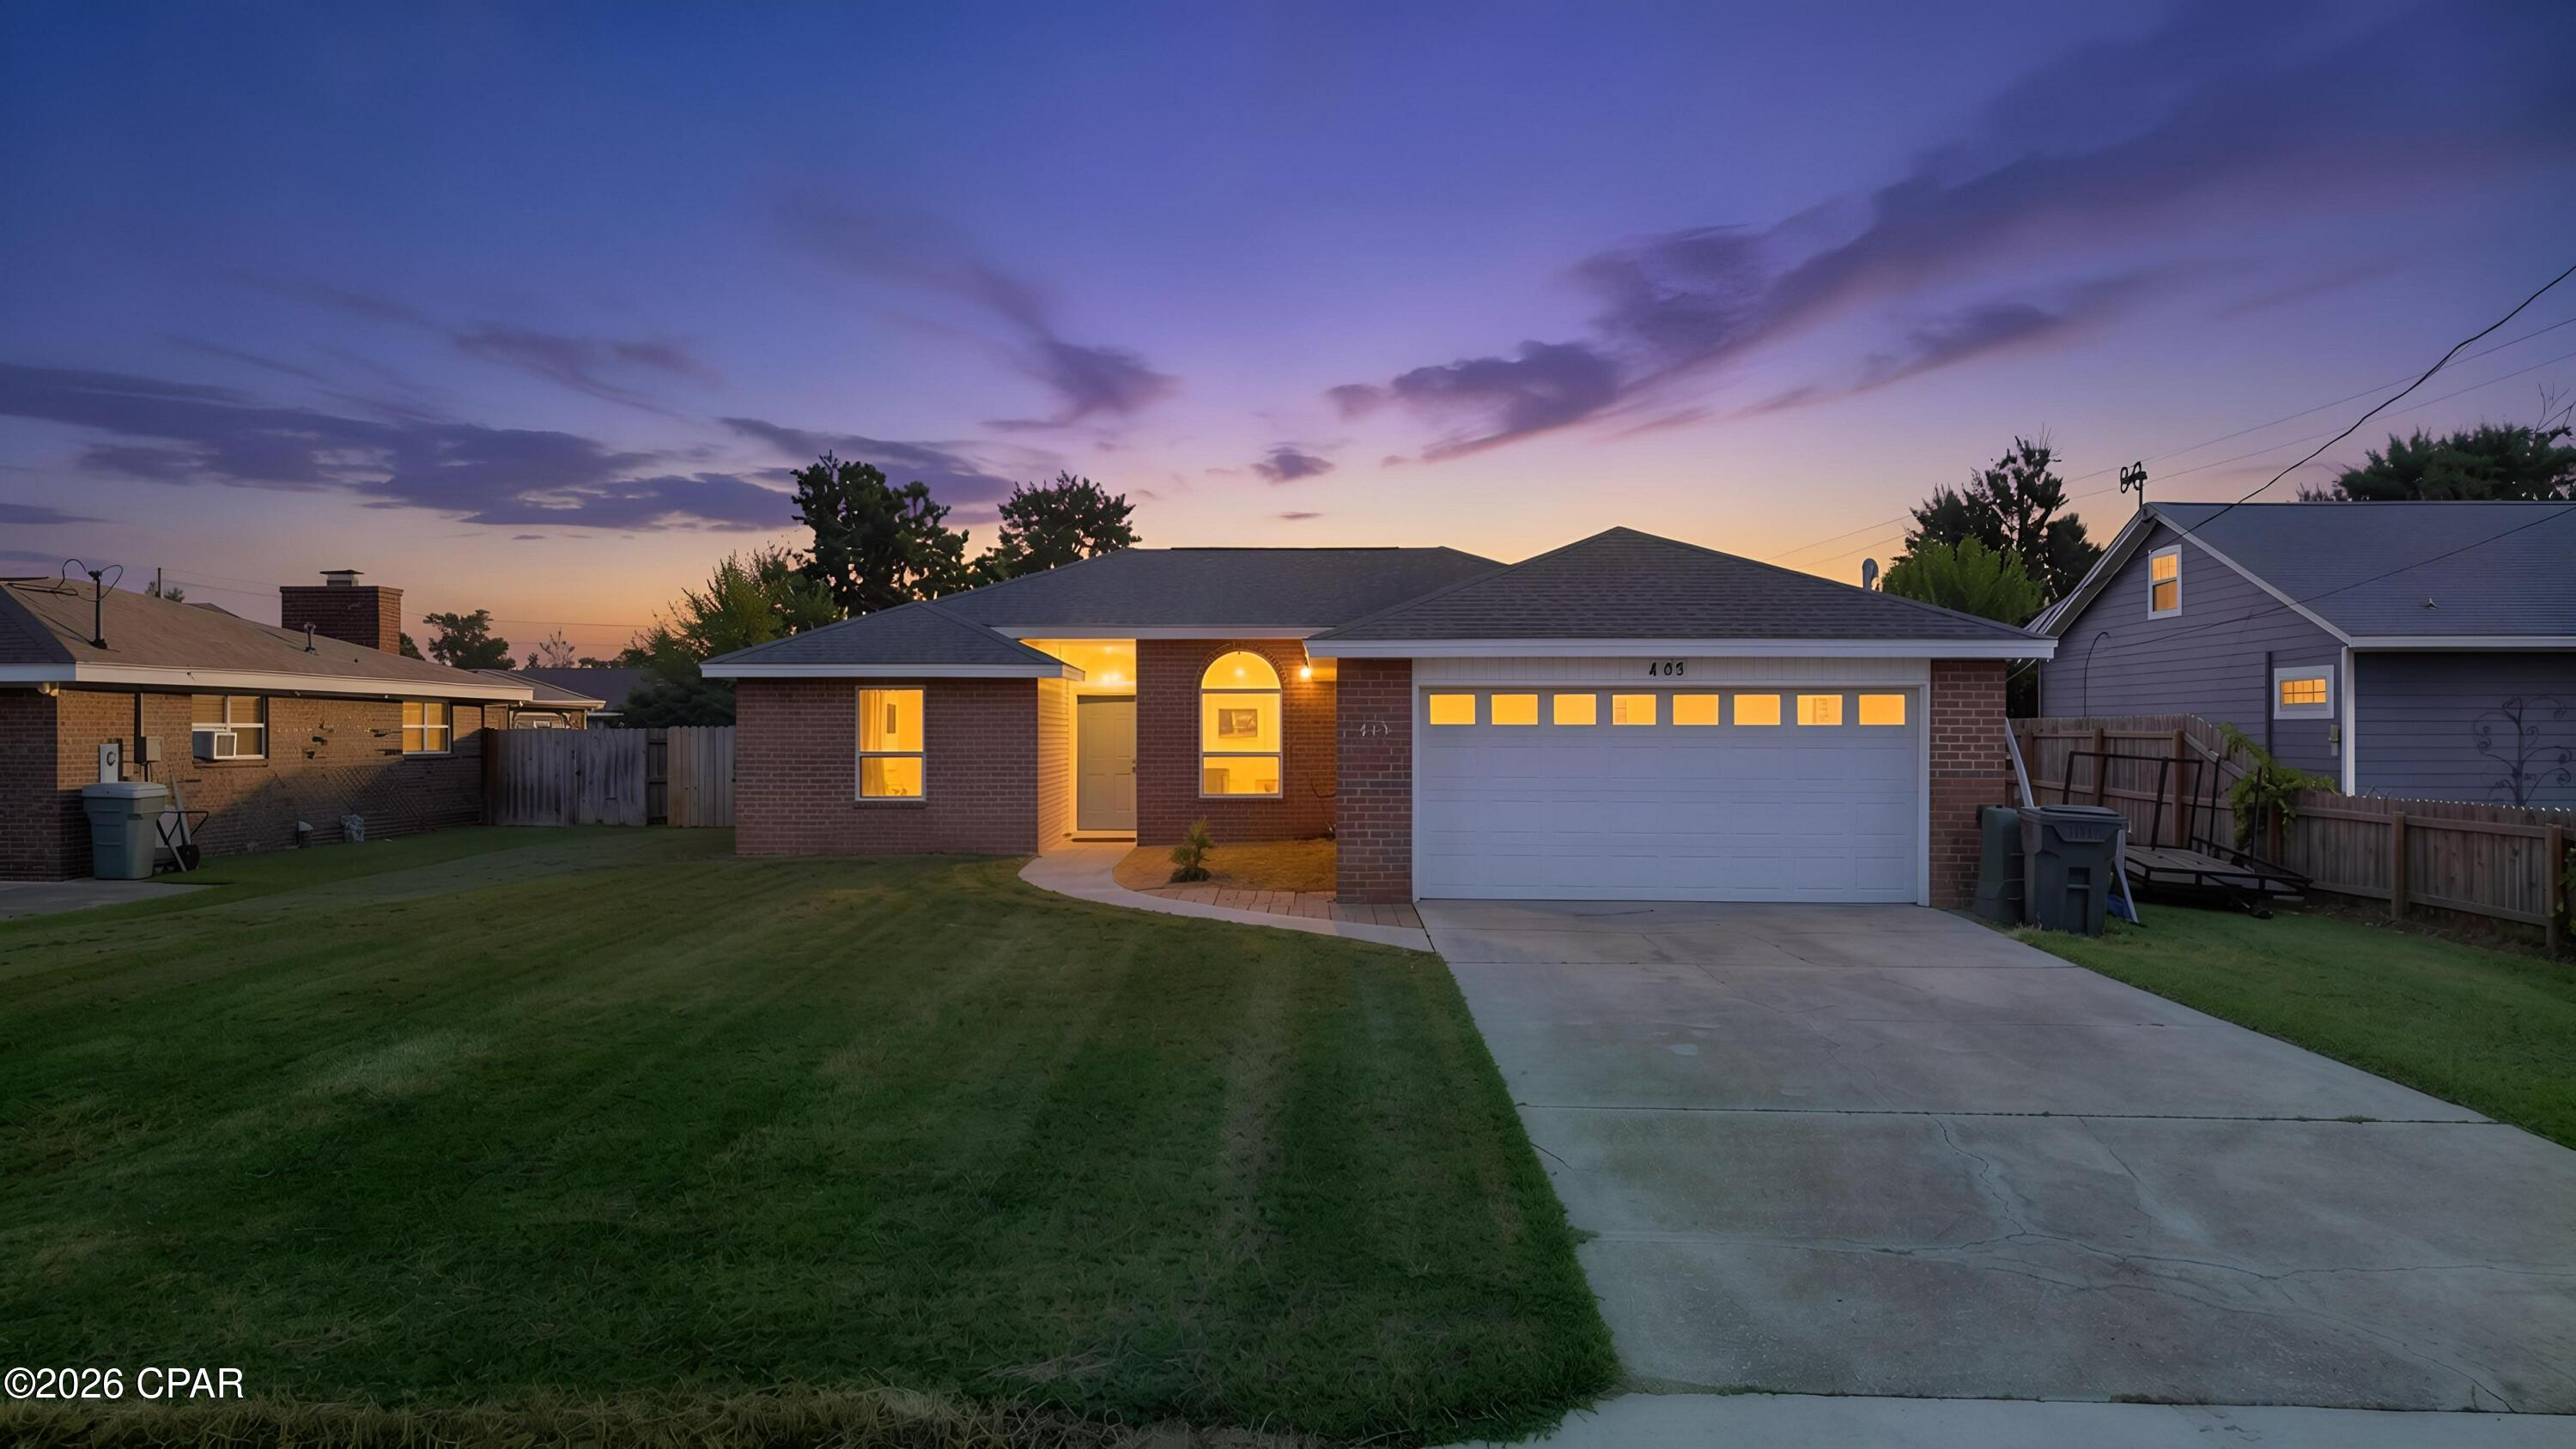
Lynn Haven
413 Alabama Avenue
3 Beds
2 Baths
1,389 Sq.Ft.
$275,000
MLS#: 795030
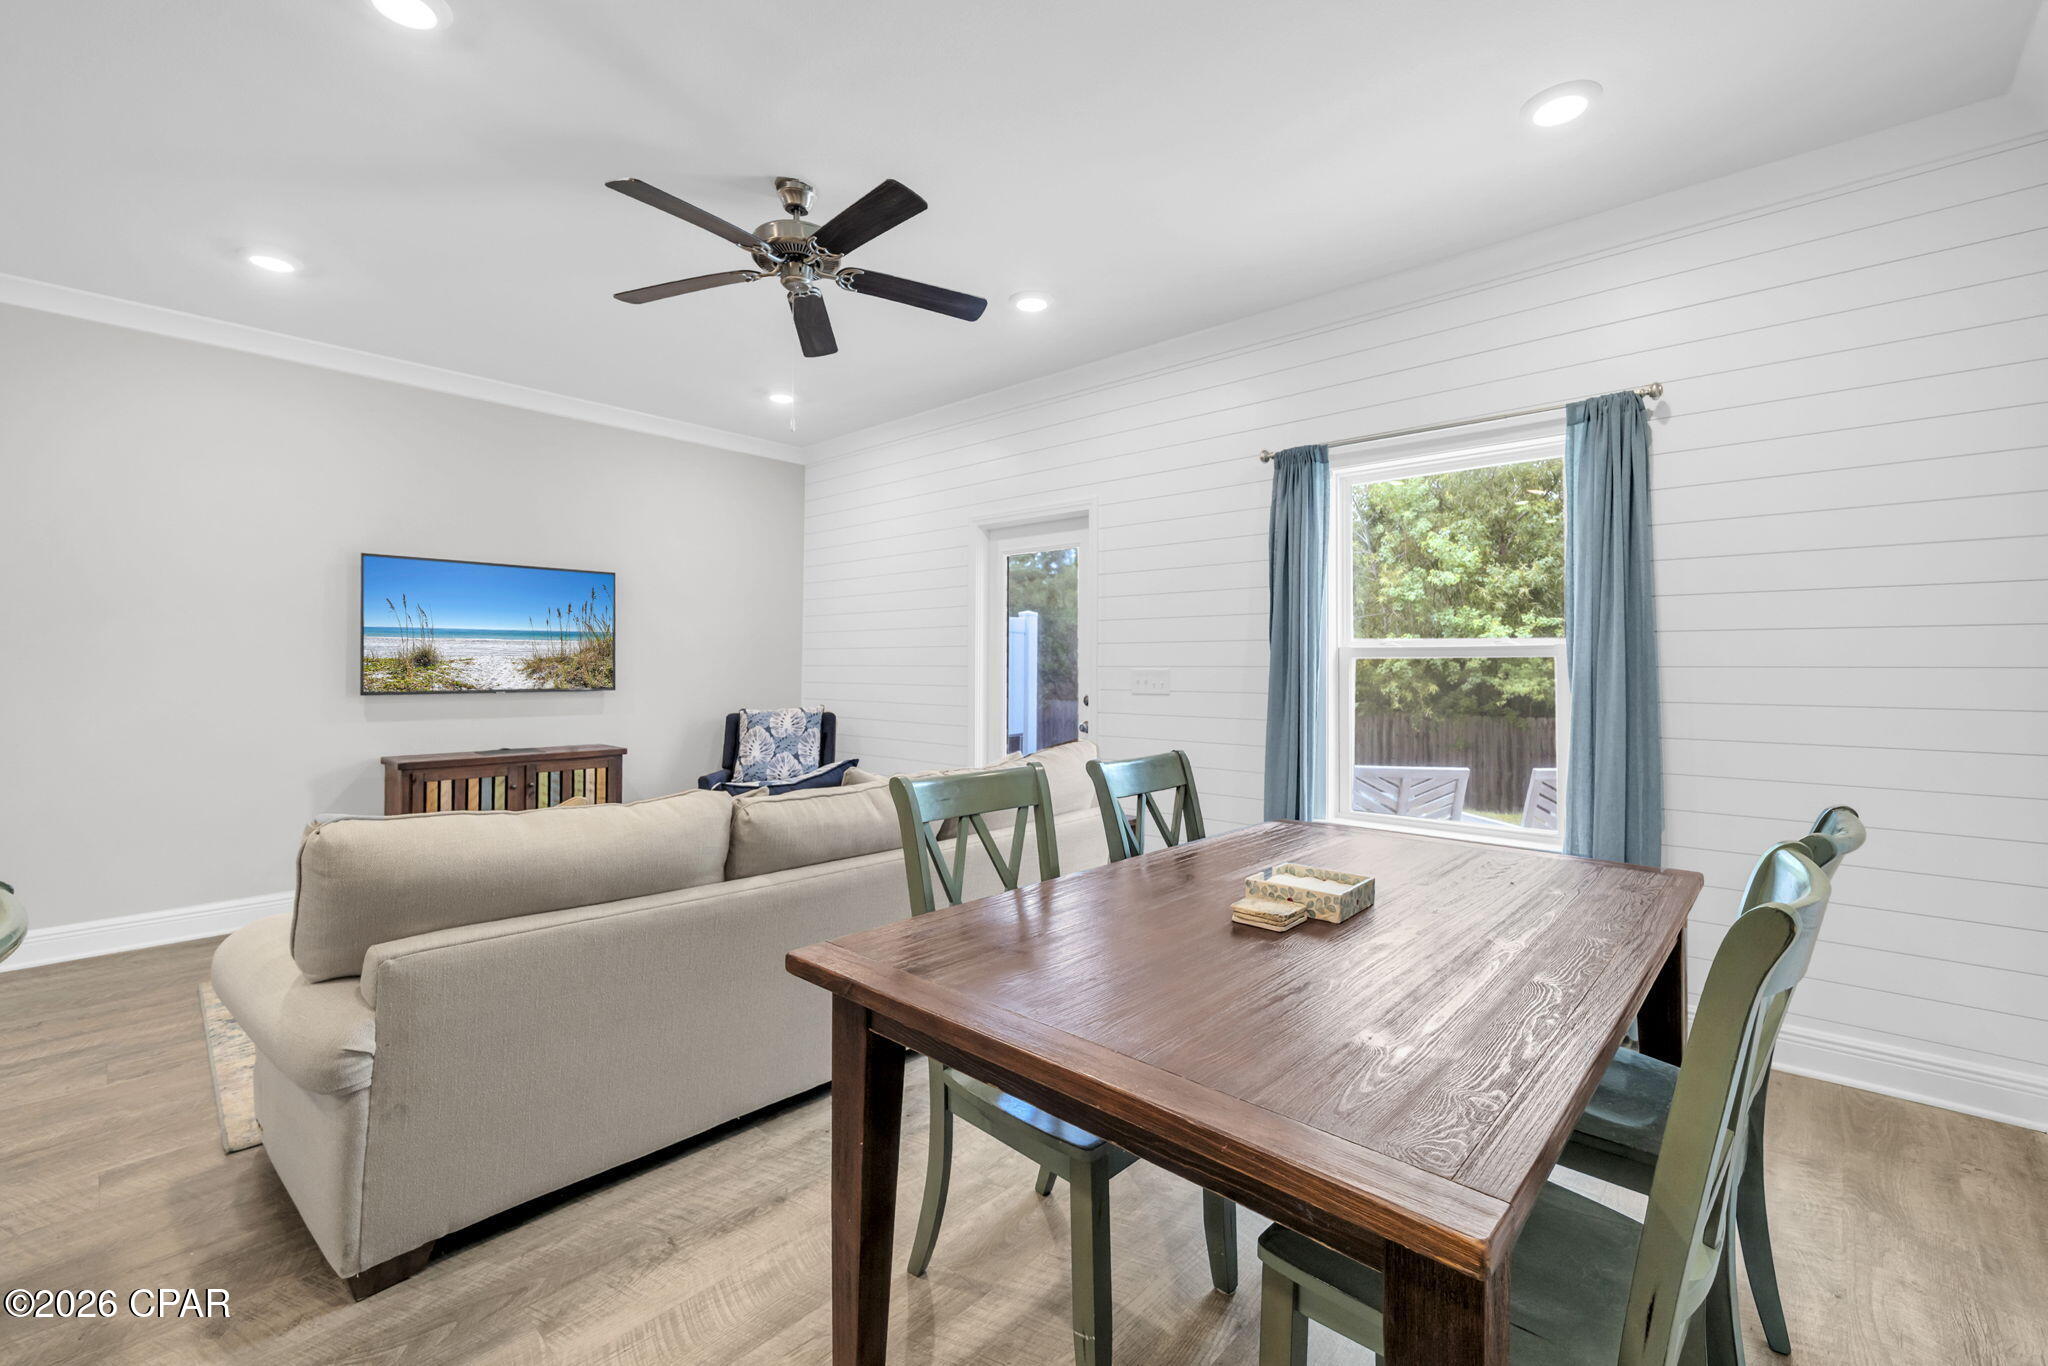
Lynn Haven
1663 Caleigh Court
3 Beds
2 Baths
1,484 Sq.Ft.
$224,990
MLS#: 794960
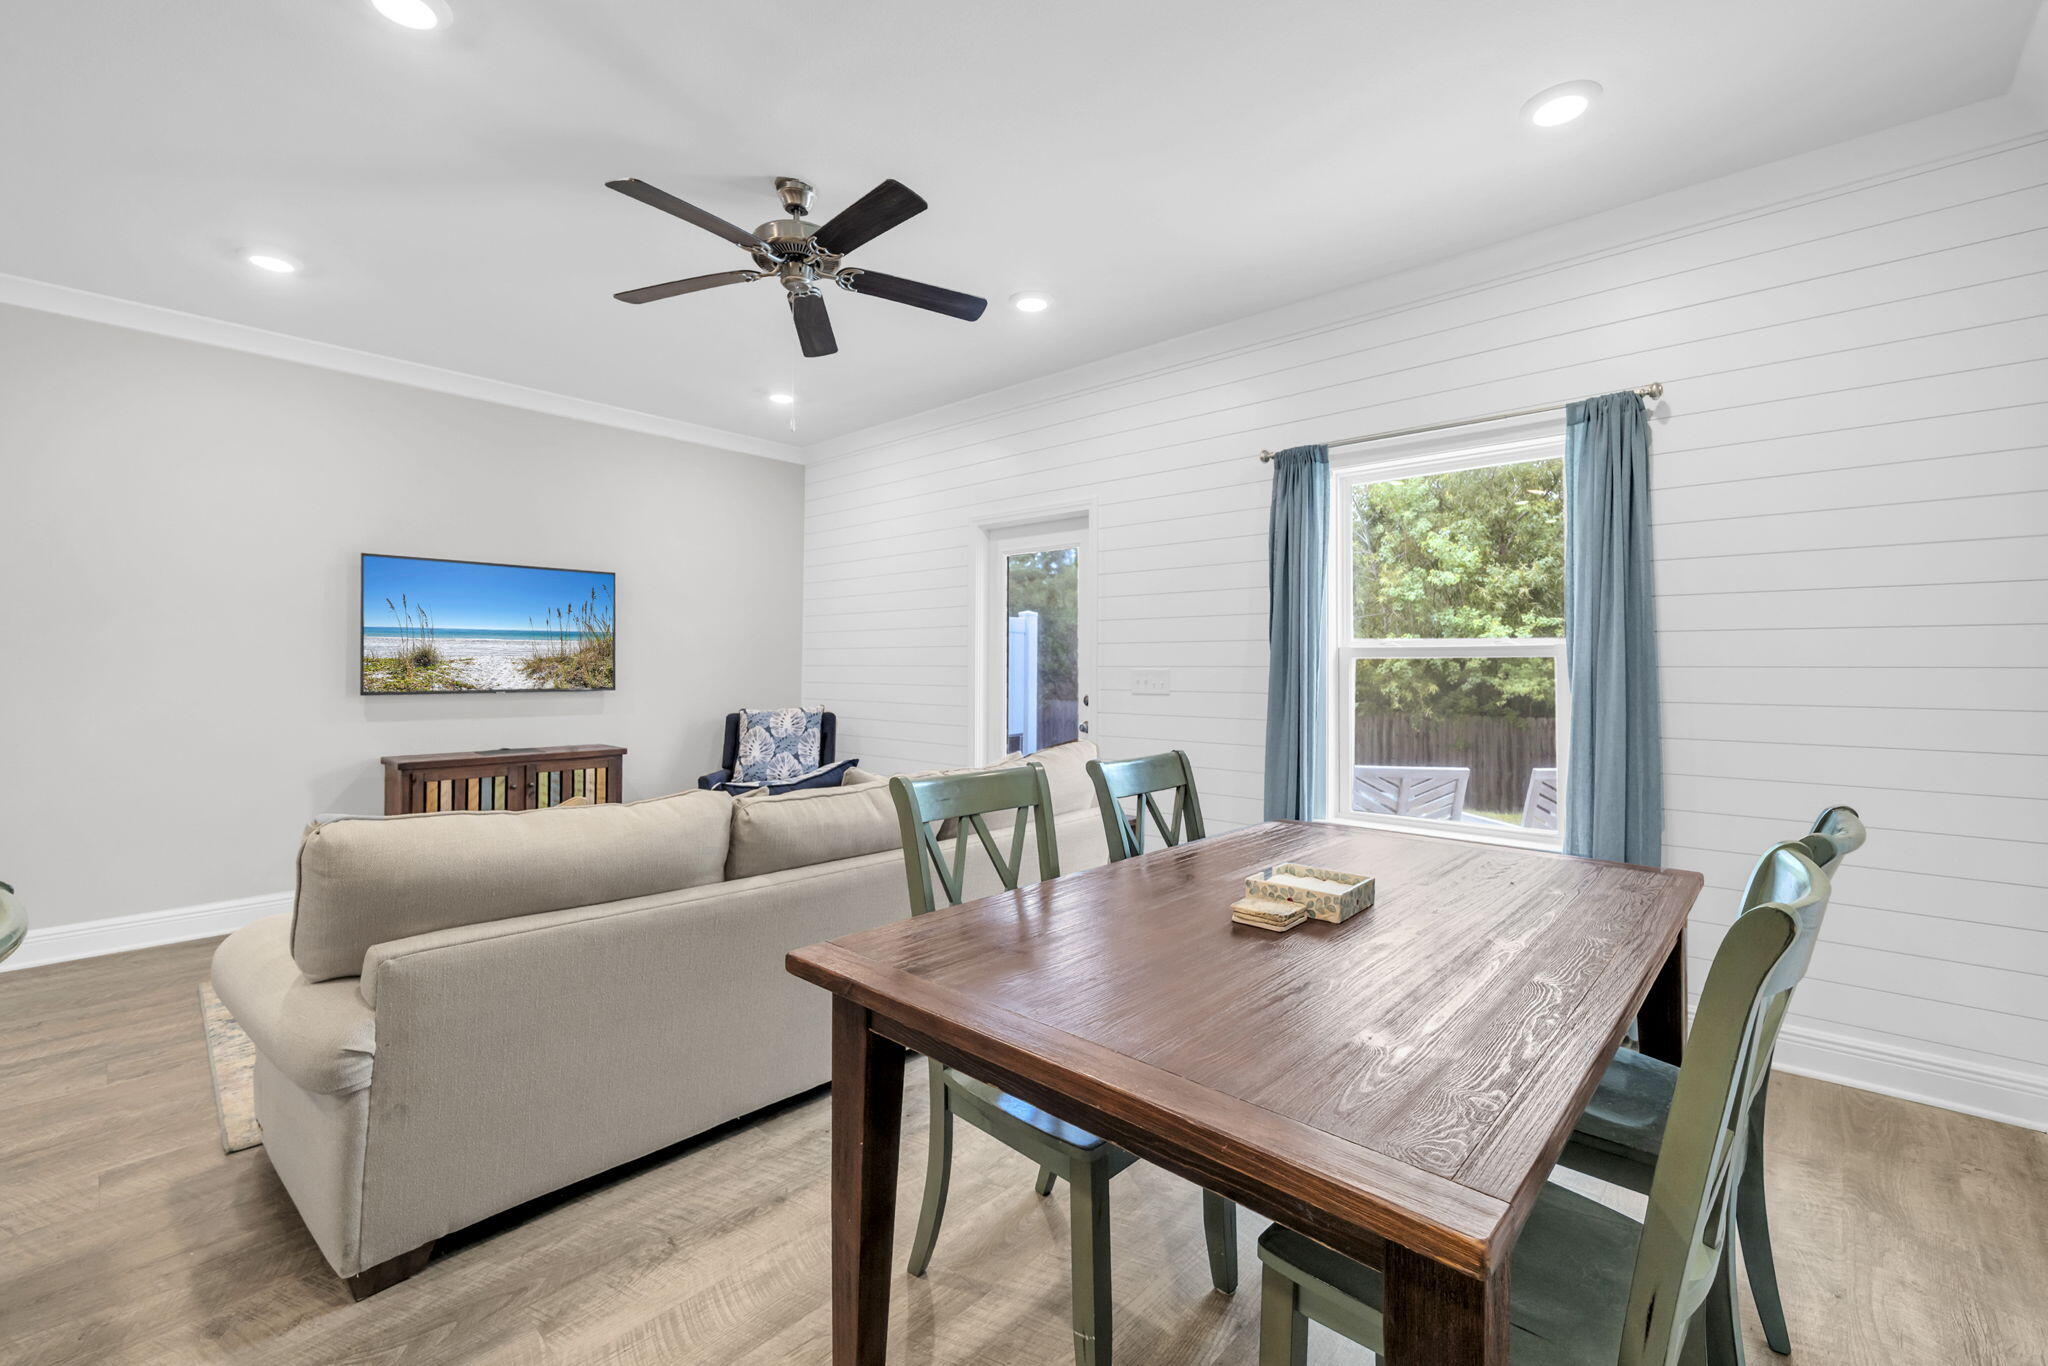
Lynn Haven
1663 Caleigh Court
3 Beds
2 Baths
1,484 Sq.Ft.
$224,990
MLS#: 1011183
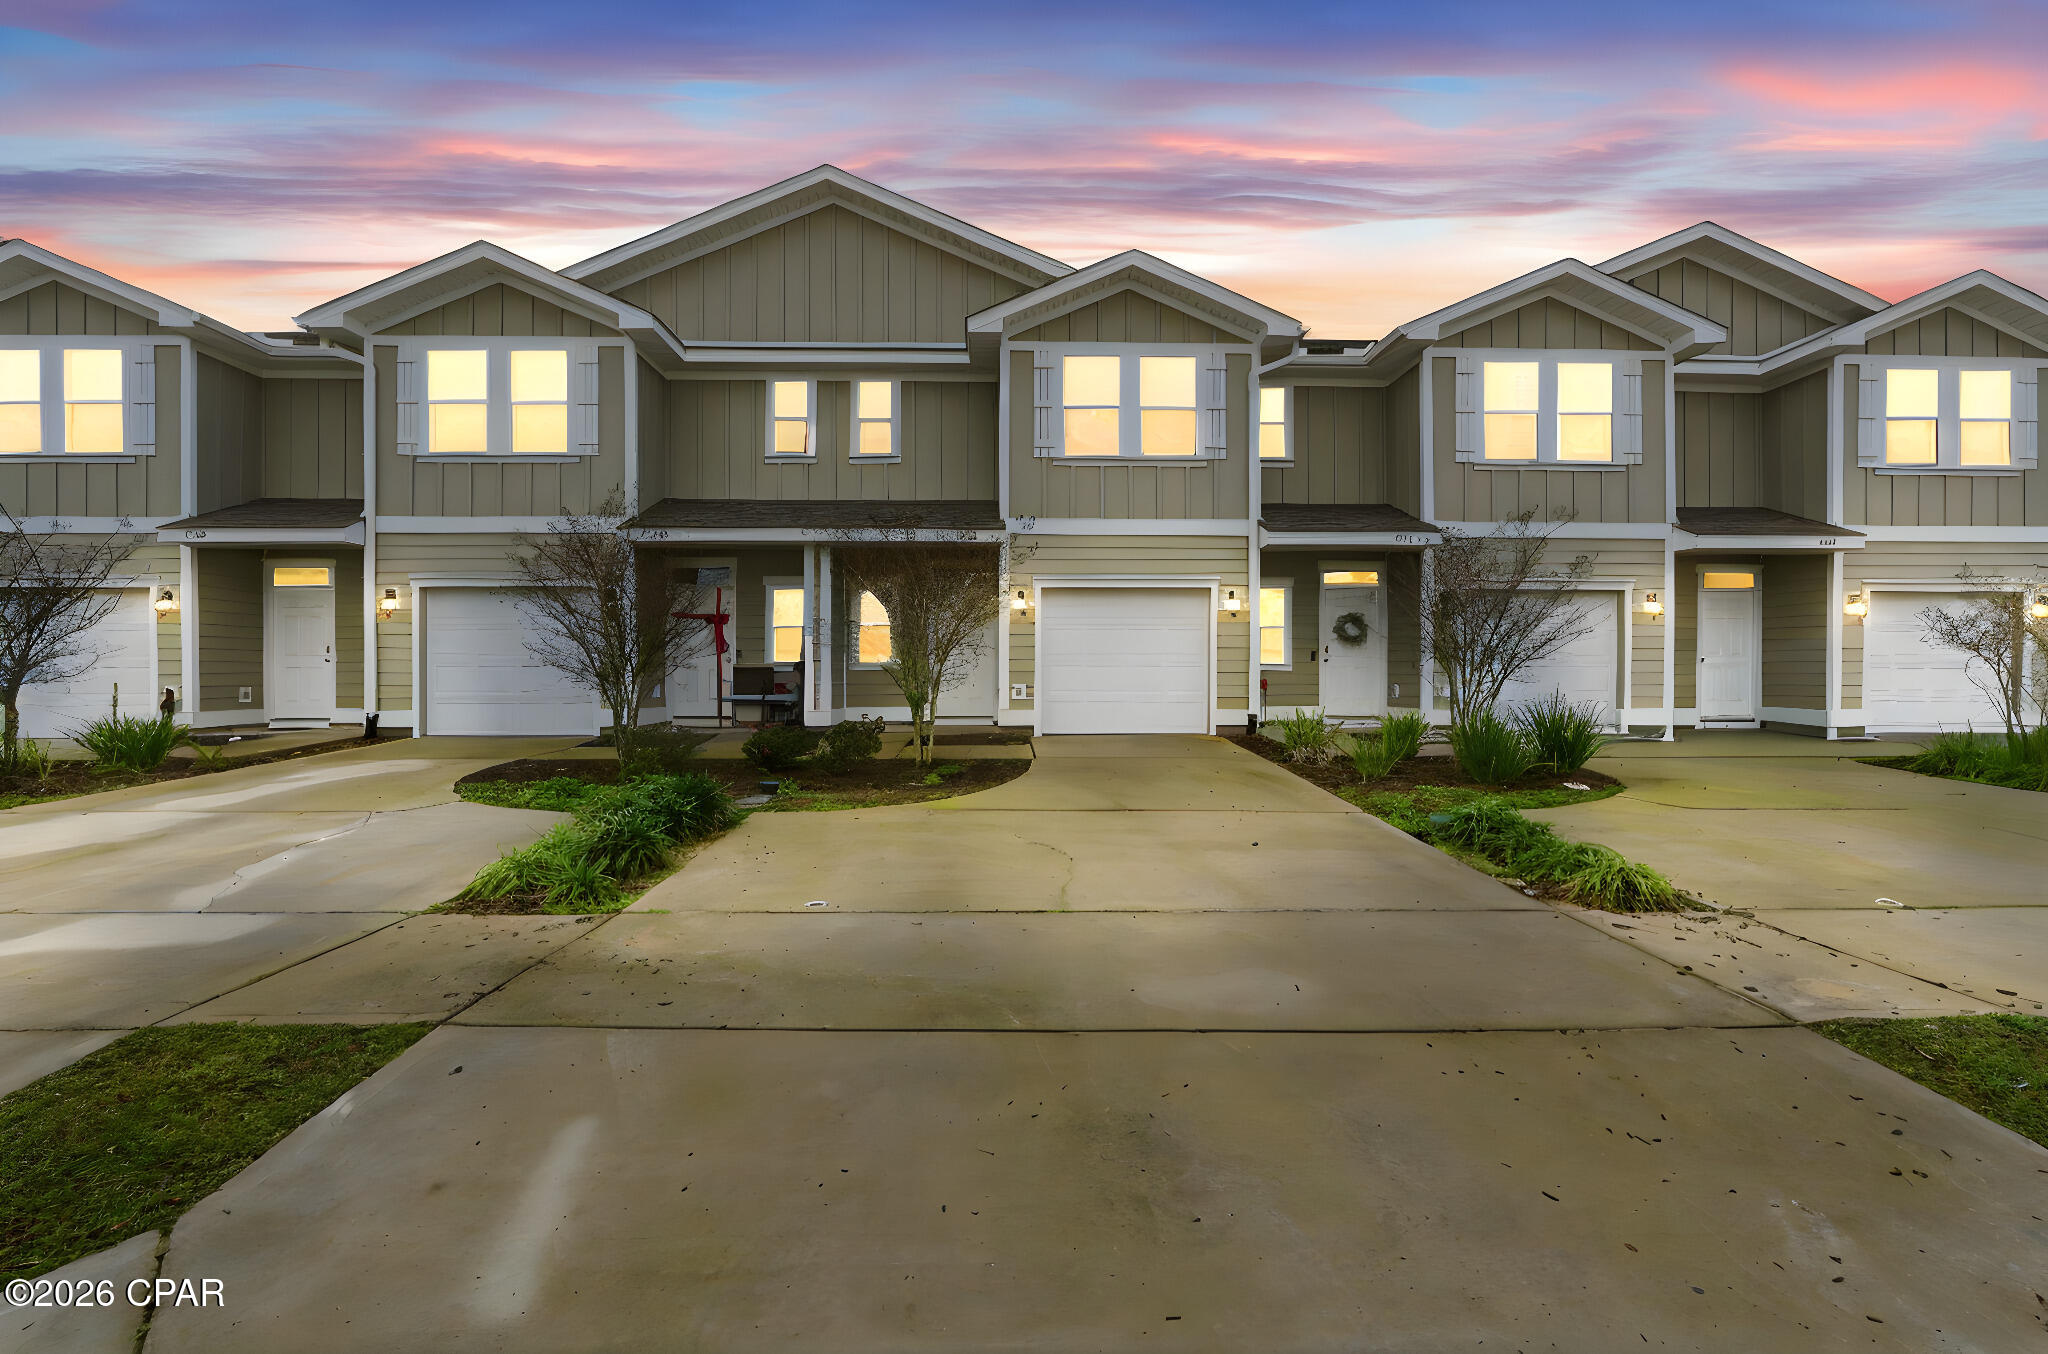
Lynn Haven
1678 Caleigh Court
3 Beds
2 Baths
1,537 Sq.Ft.
$249,000
MLS#: 783440
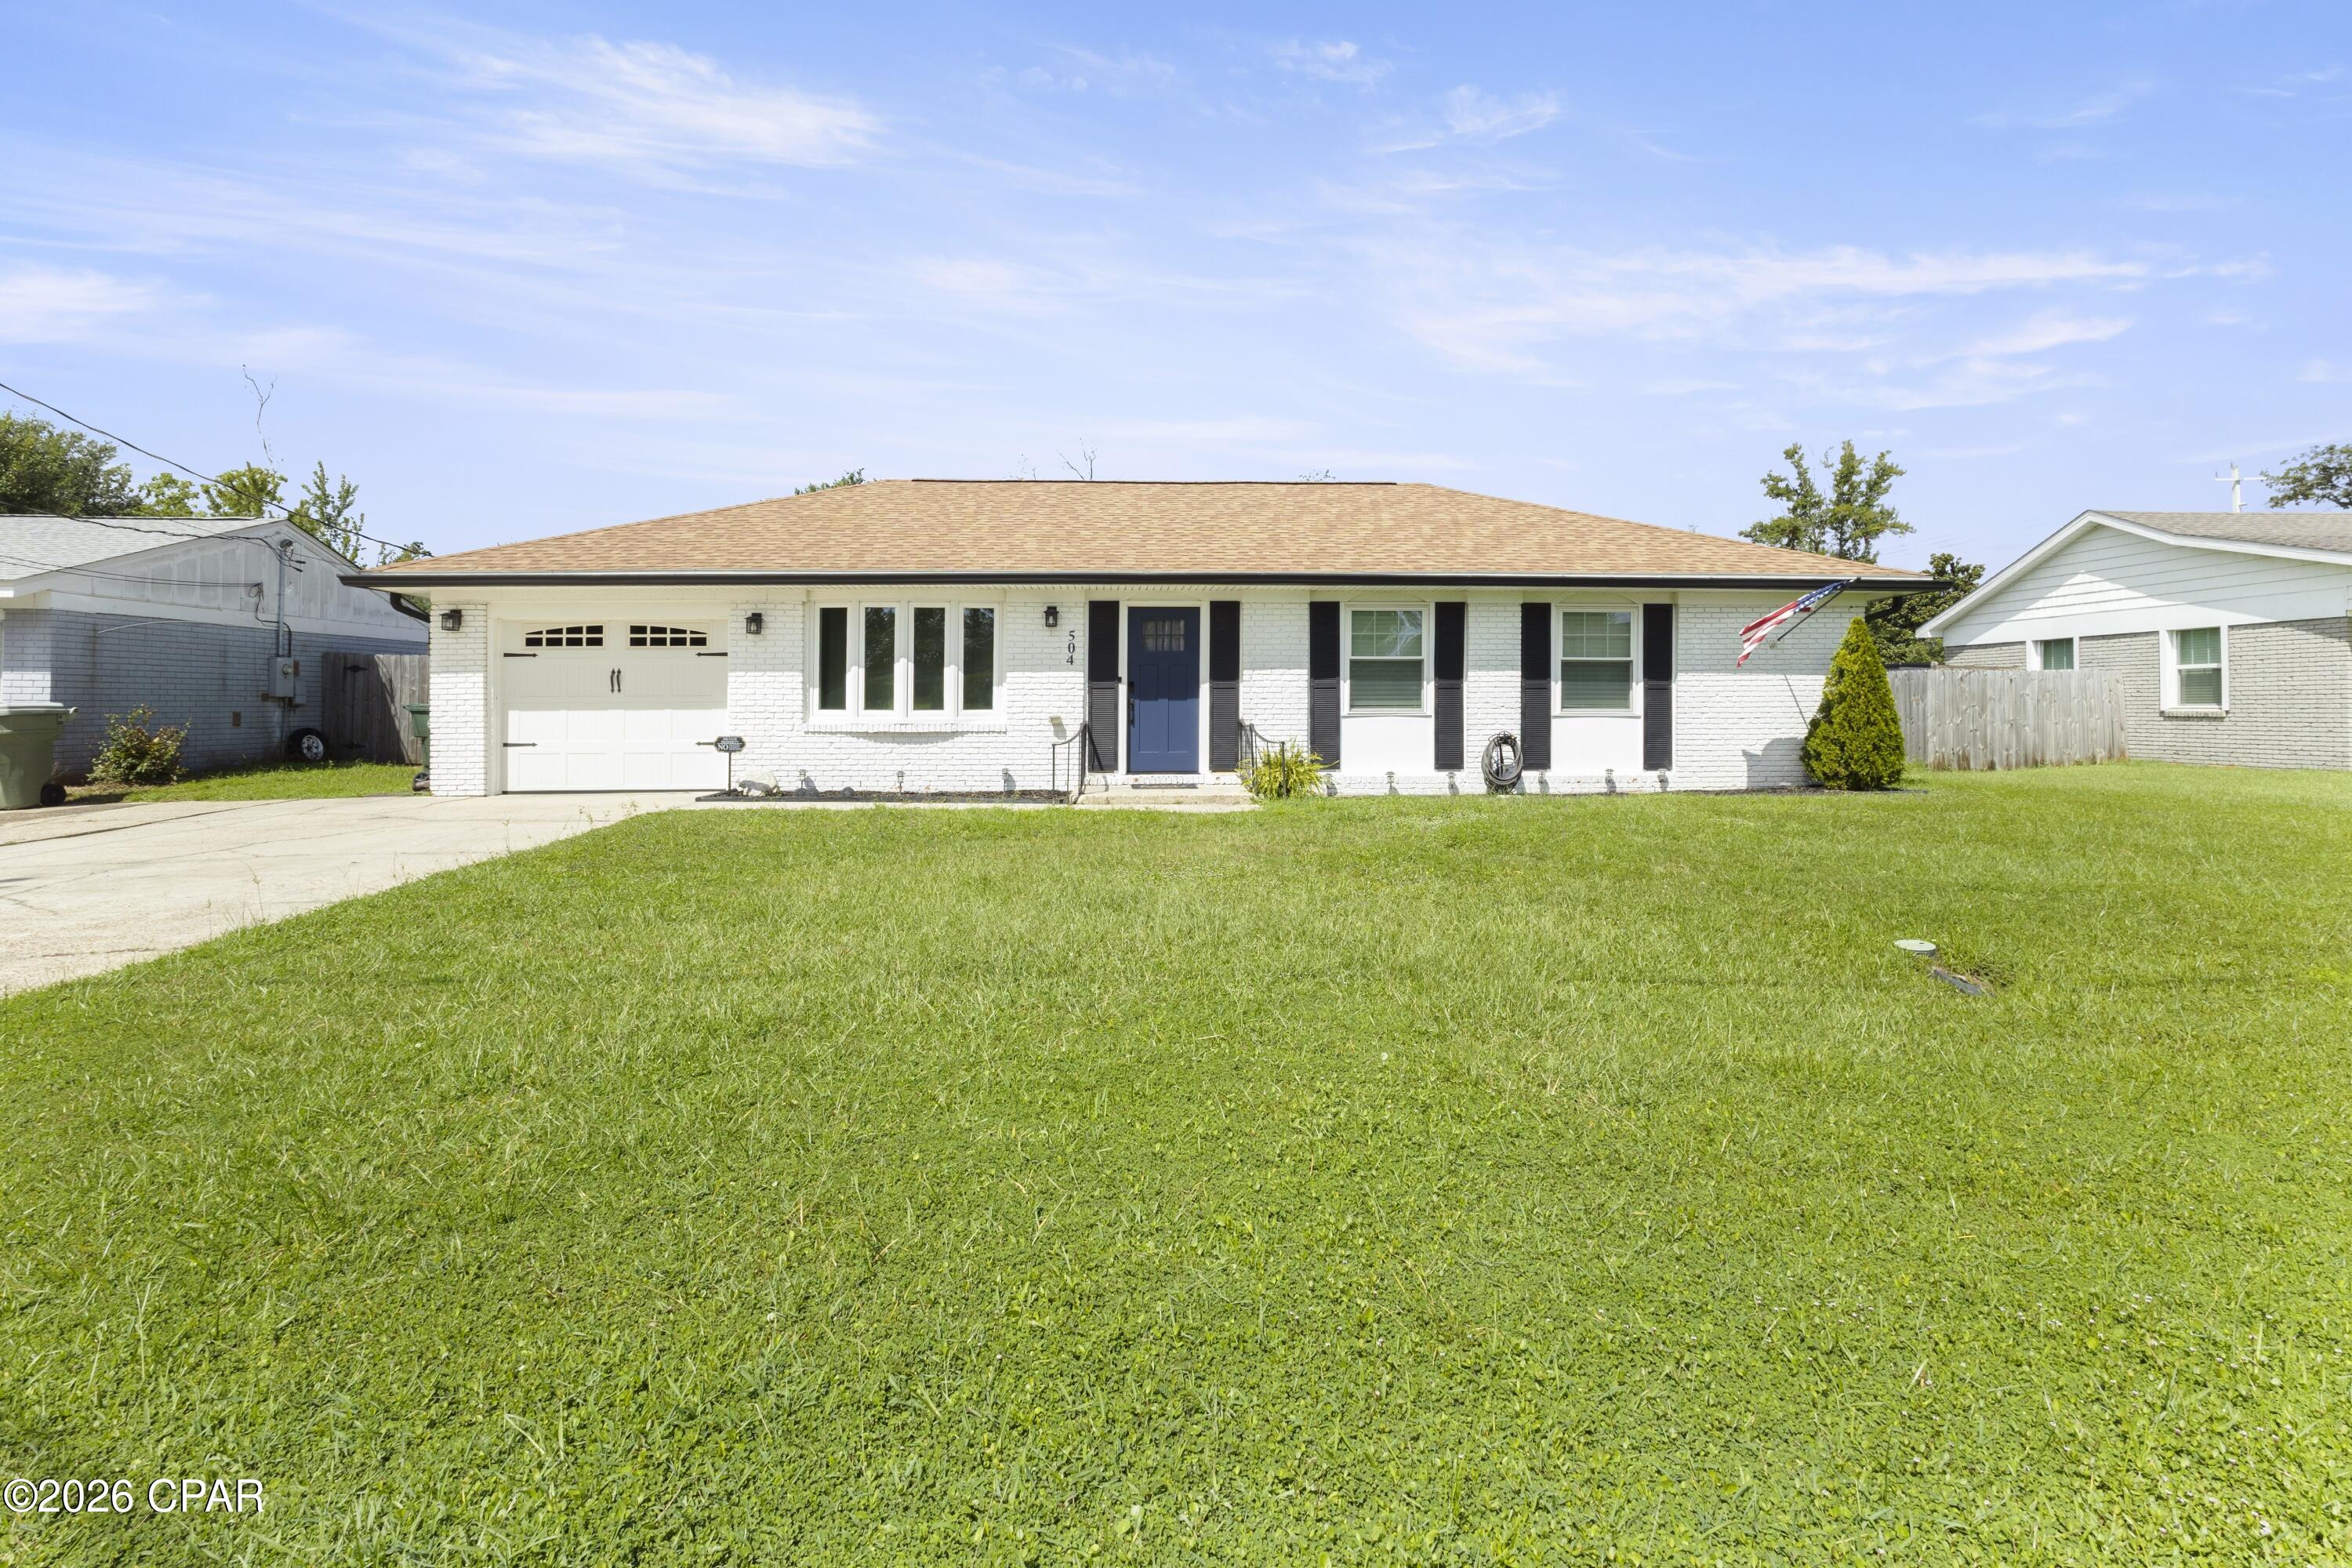
Lynn Haven
504 Alabama Avenue
3 Beds
2 Baths
1,305 Sq.Ft.
$289,900
MLS#: 794867
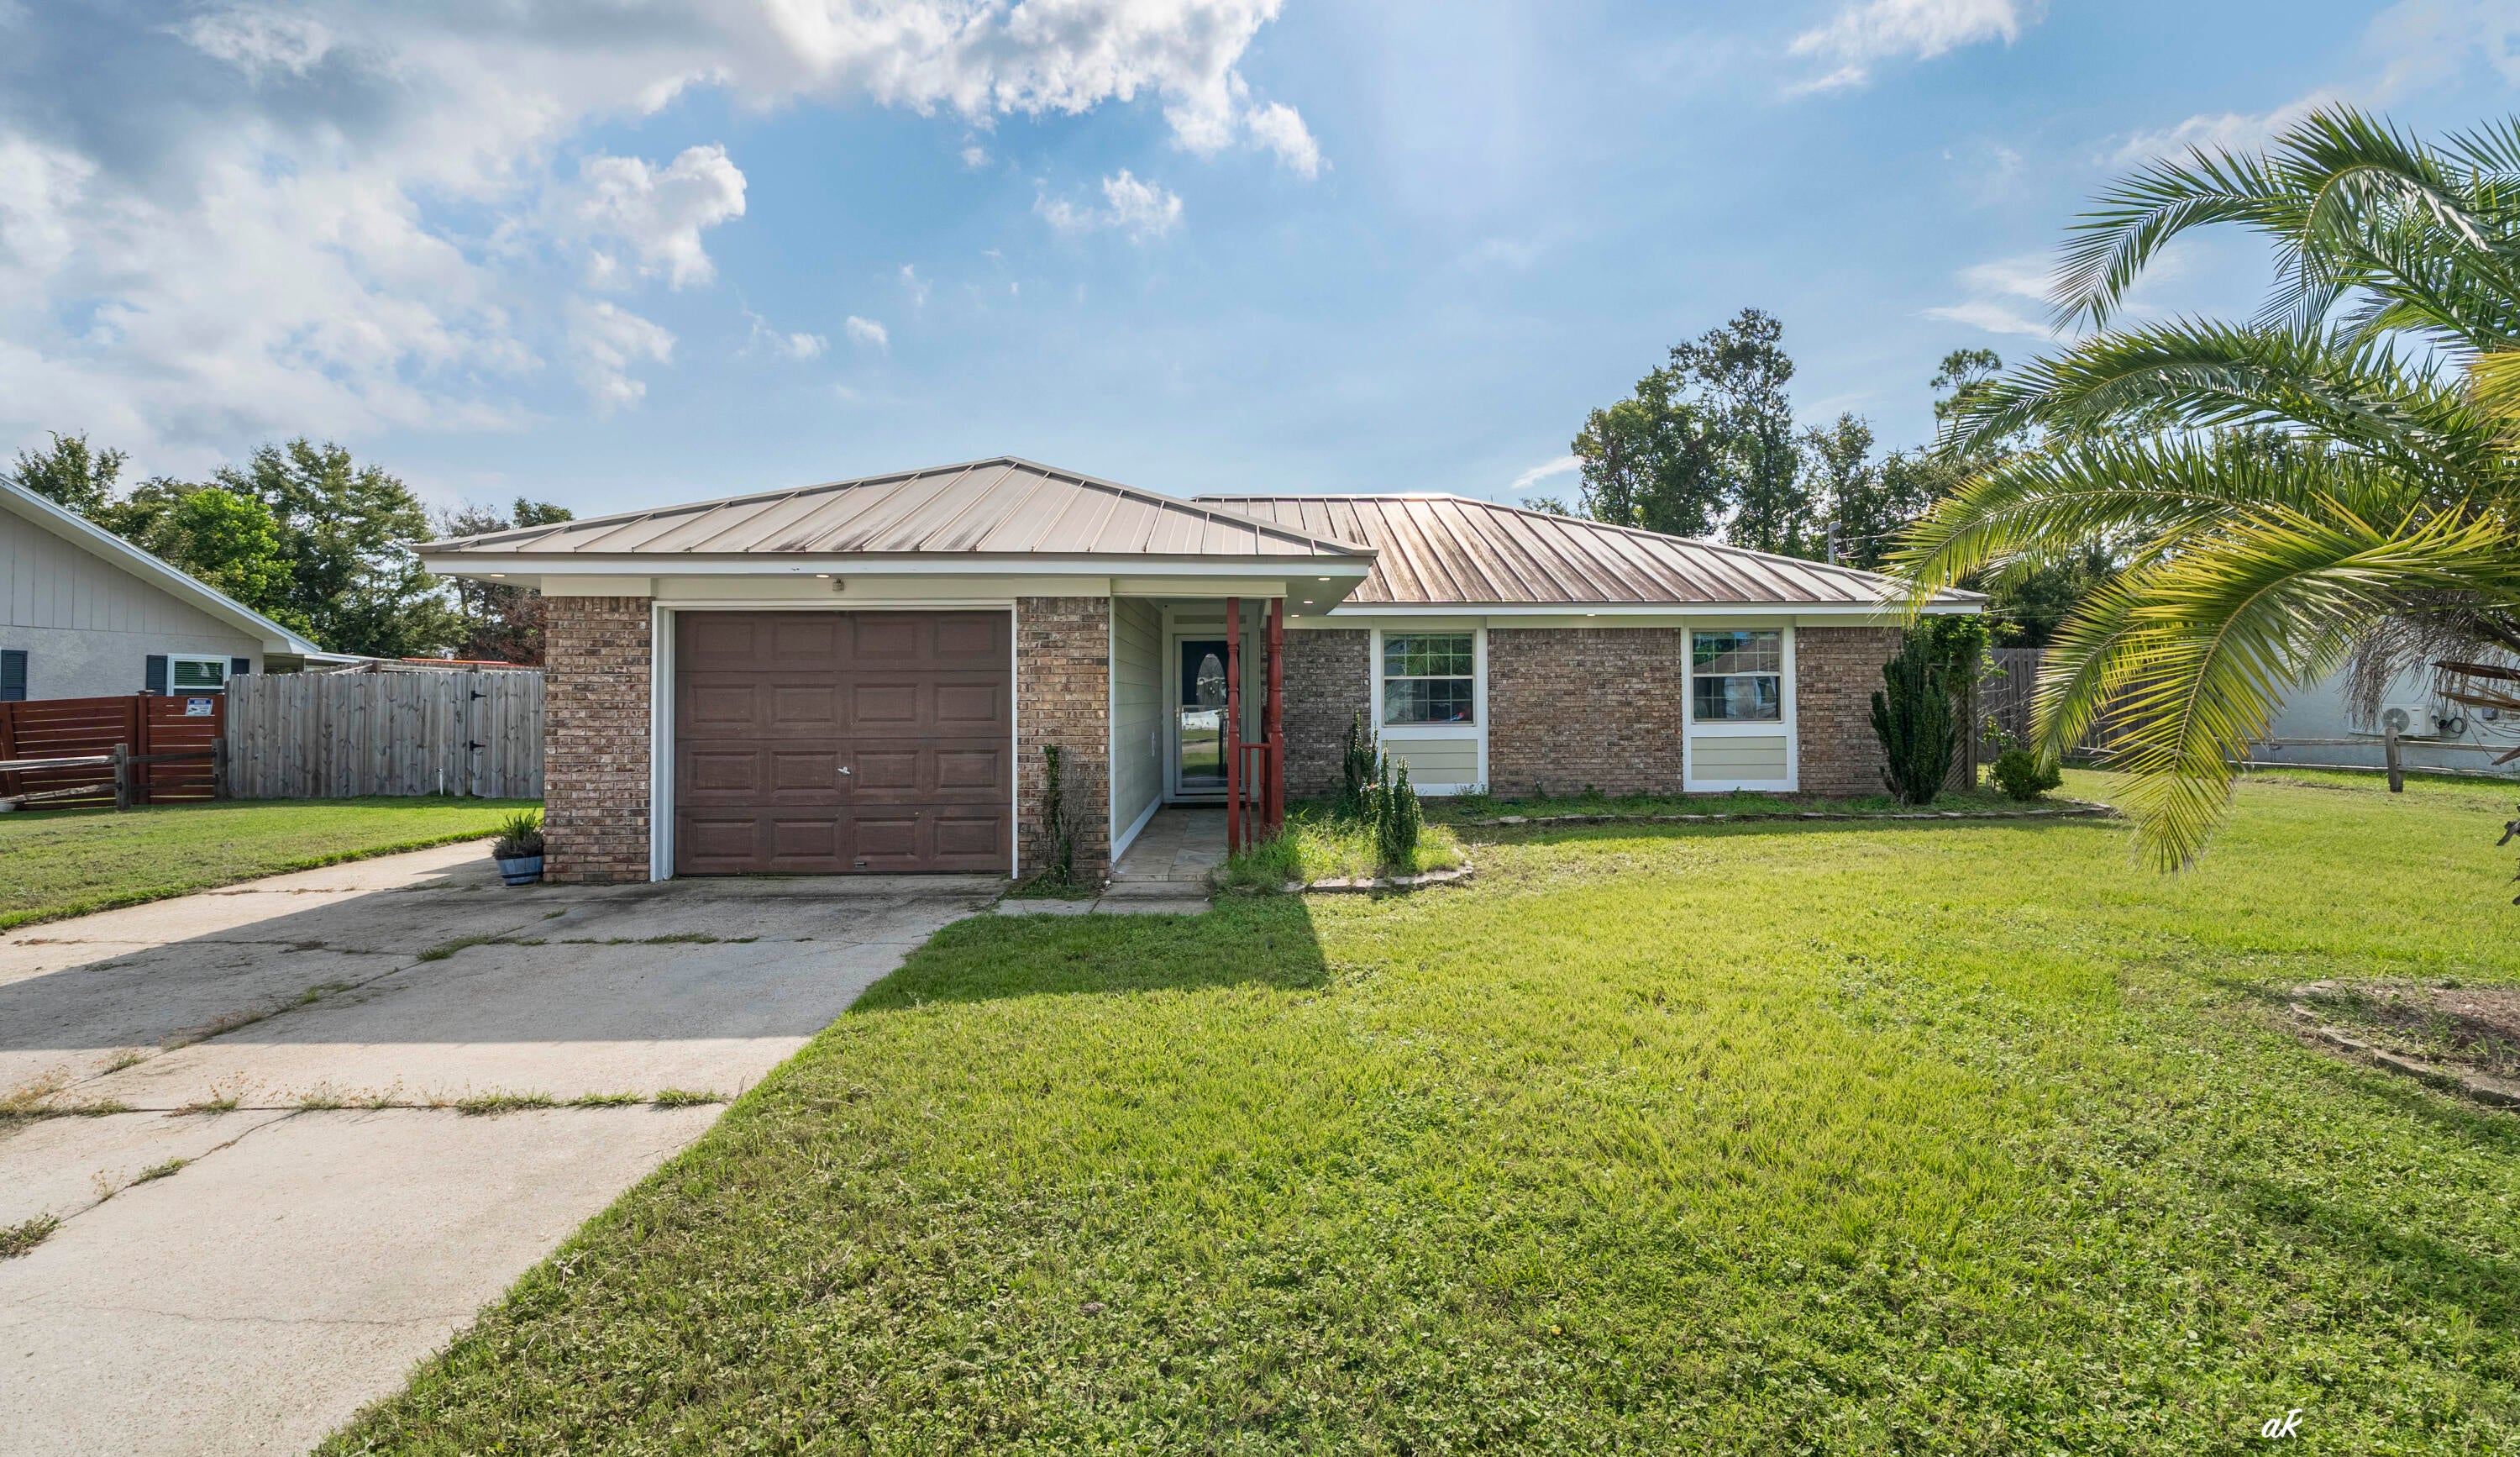
Lynn Haven
1607 New Hampshire Avenue
3 Beds
2 Baths
1,194 Sq.Ft.
$275,000
MLS#: 1011032
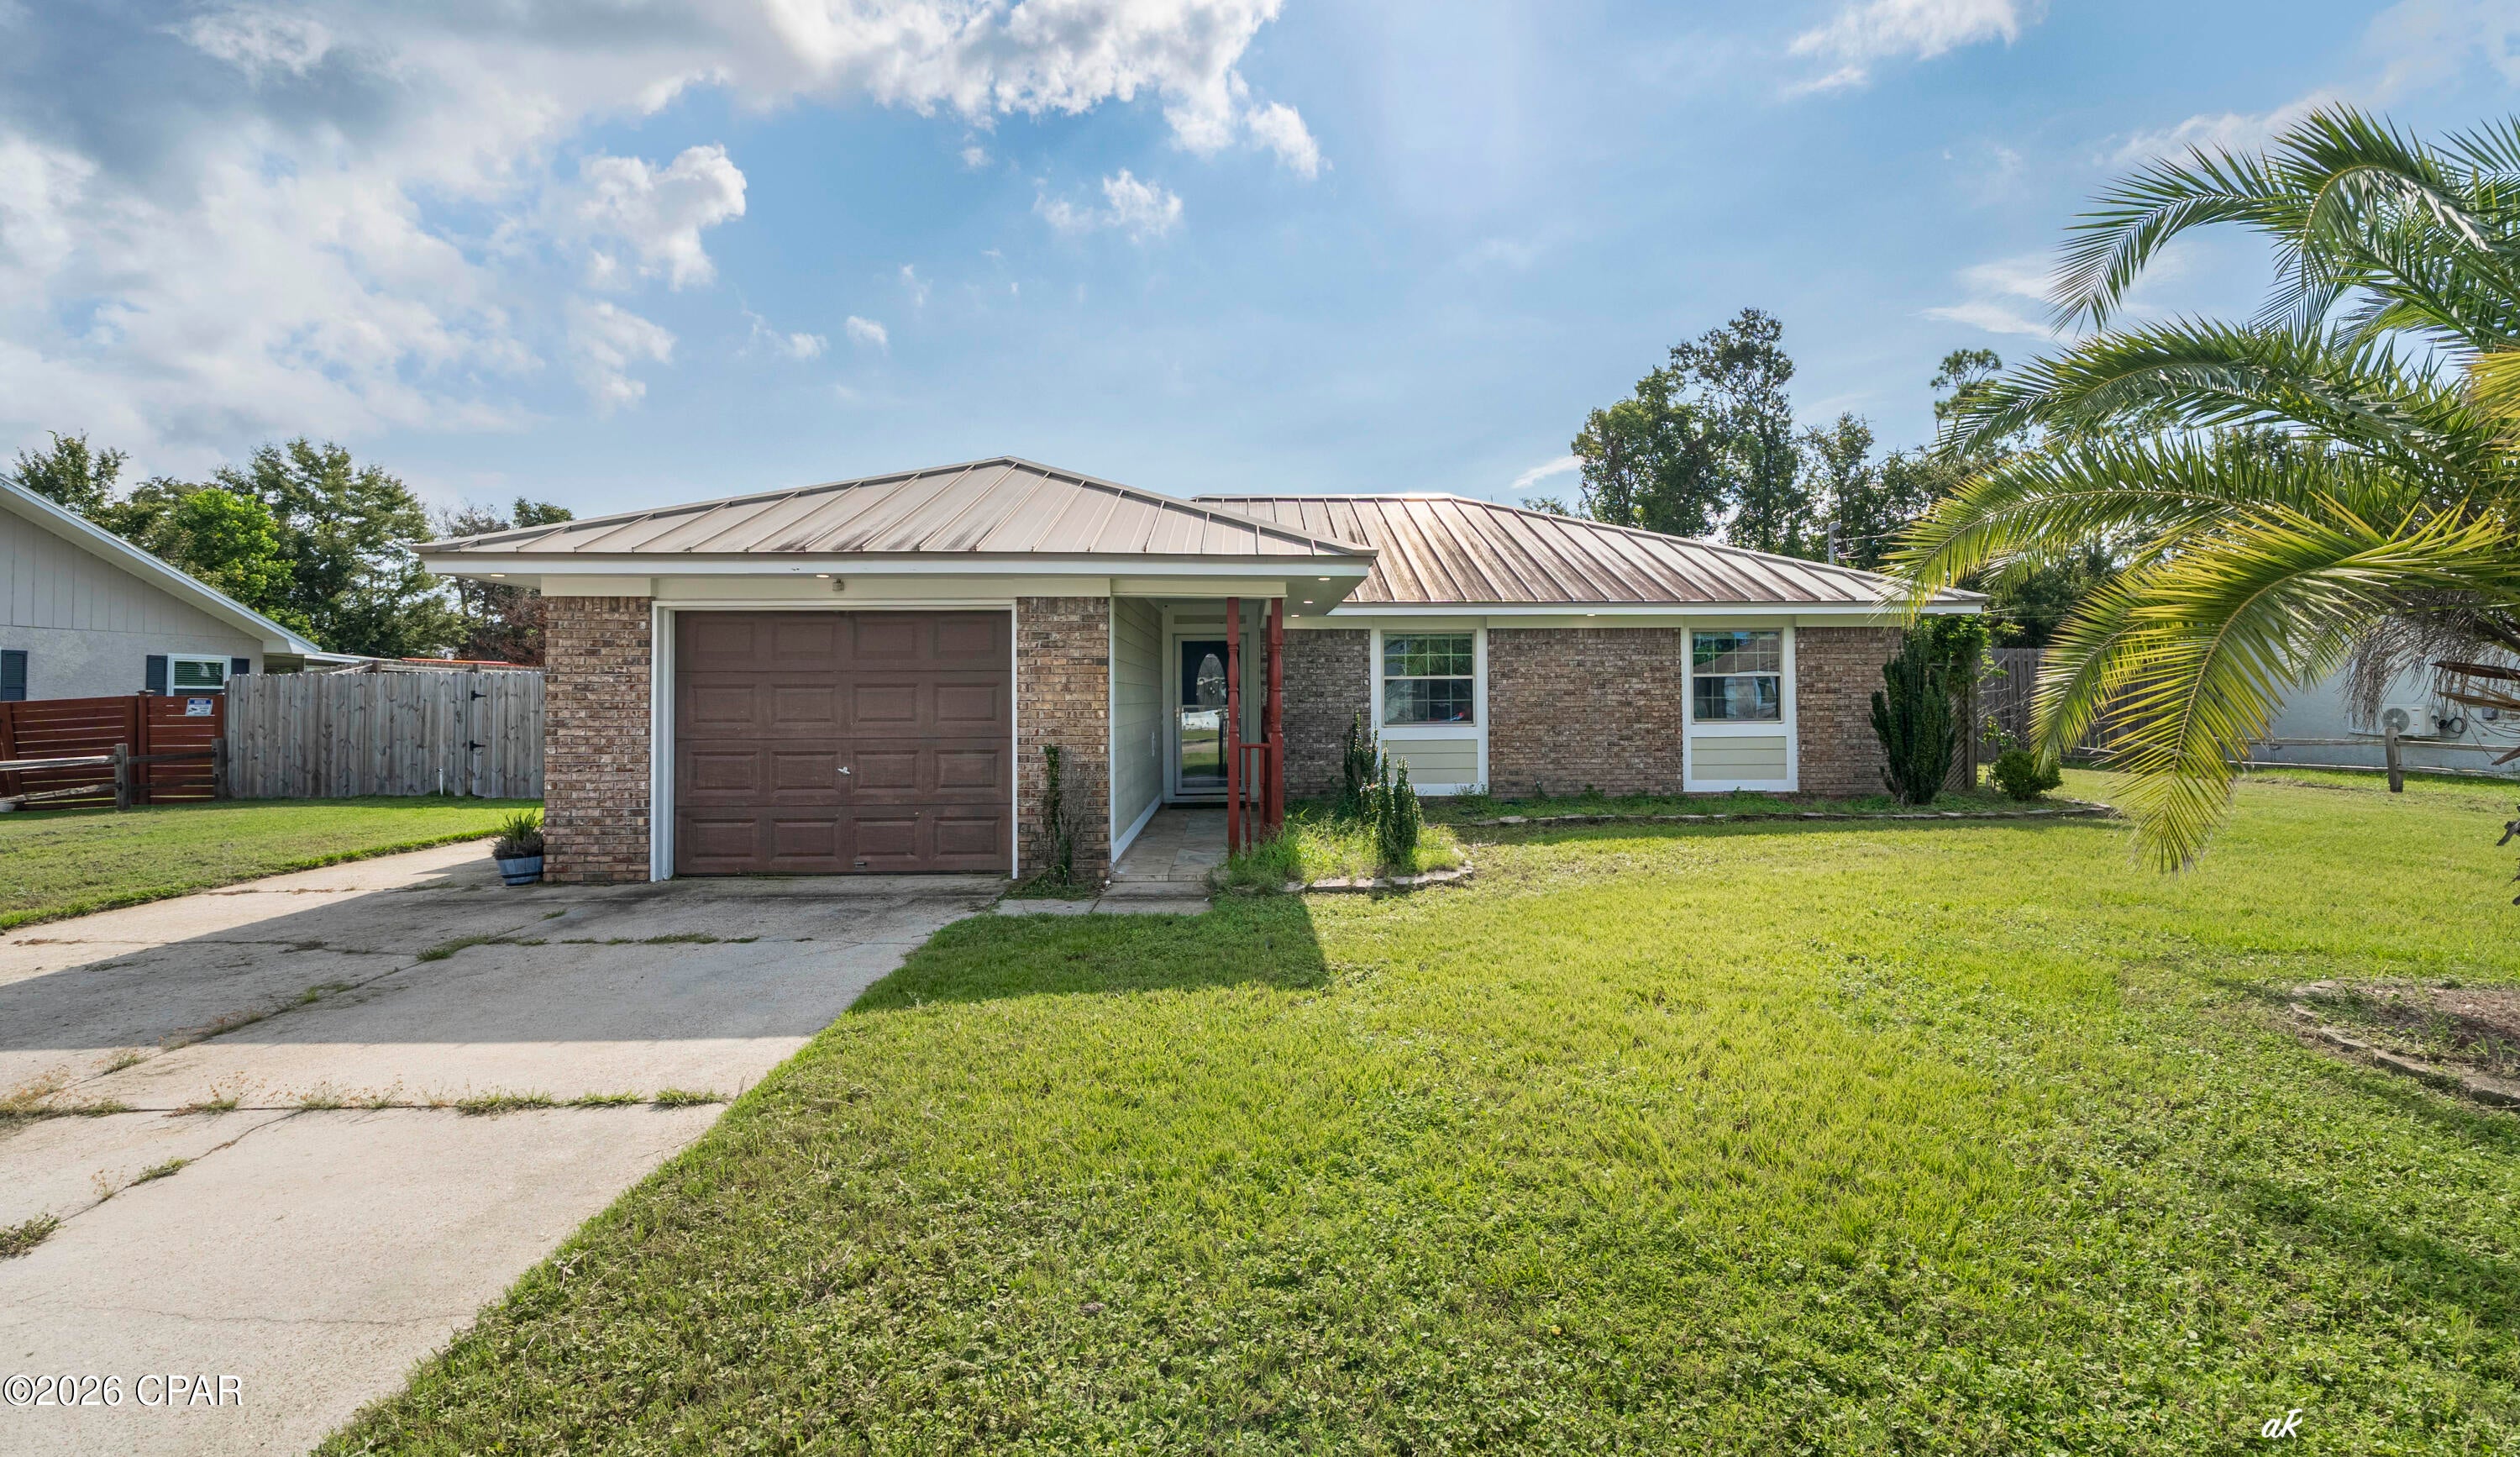
Lynn Haven
1607 New Hampshire Avenue
3 Beds
2 Baths
1,194 Sq.Ft.
$275,000
MLS#: 794663
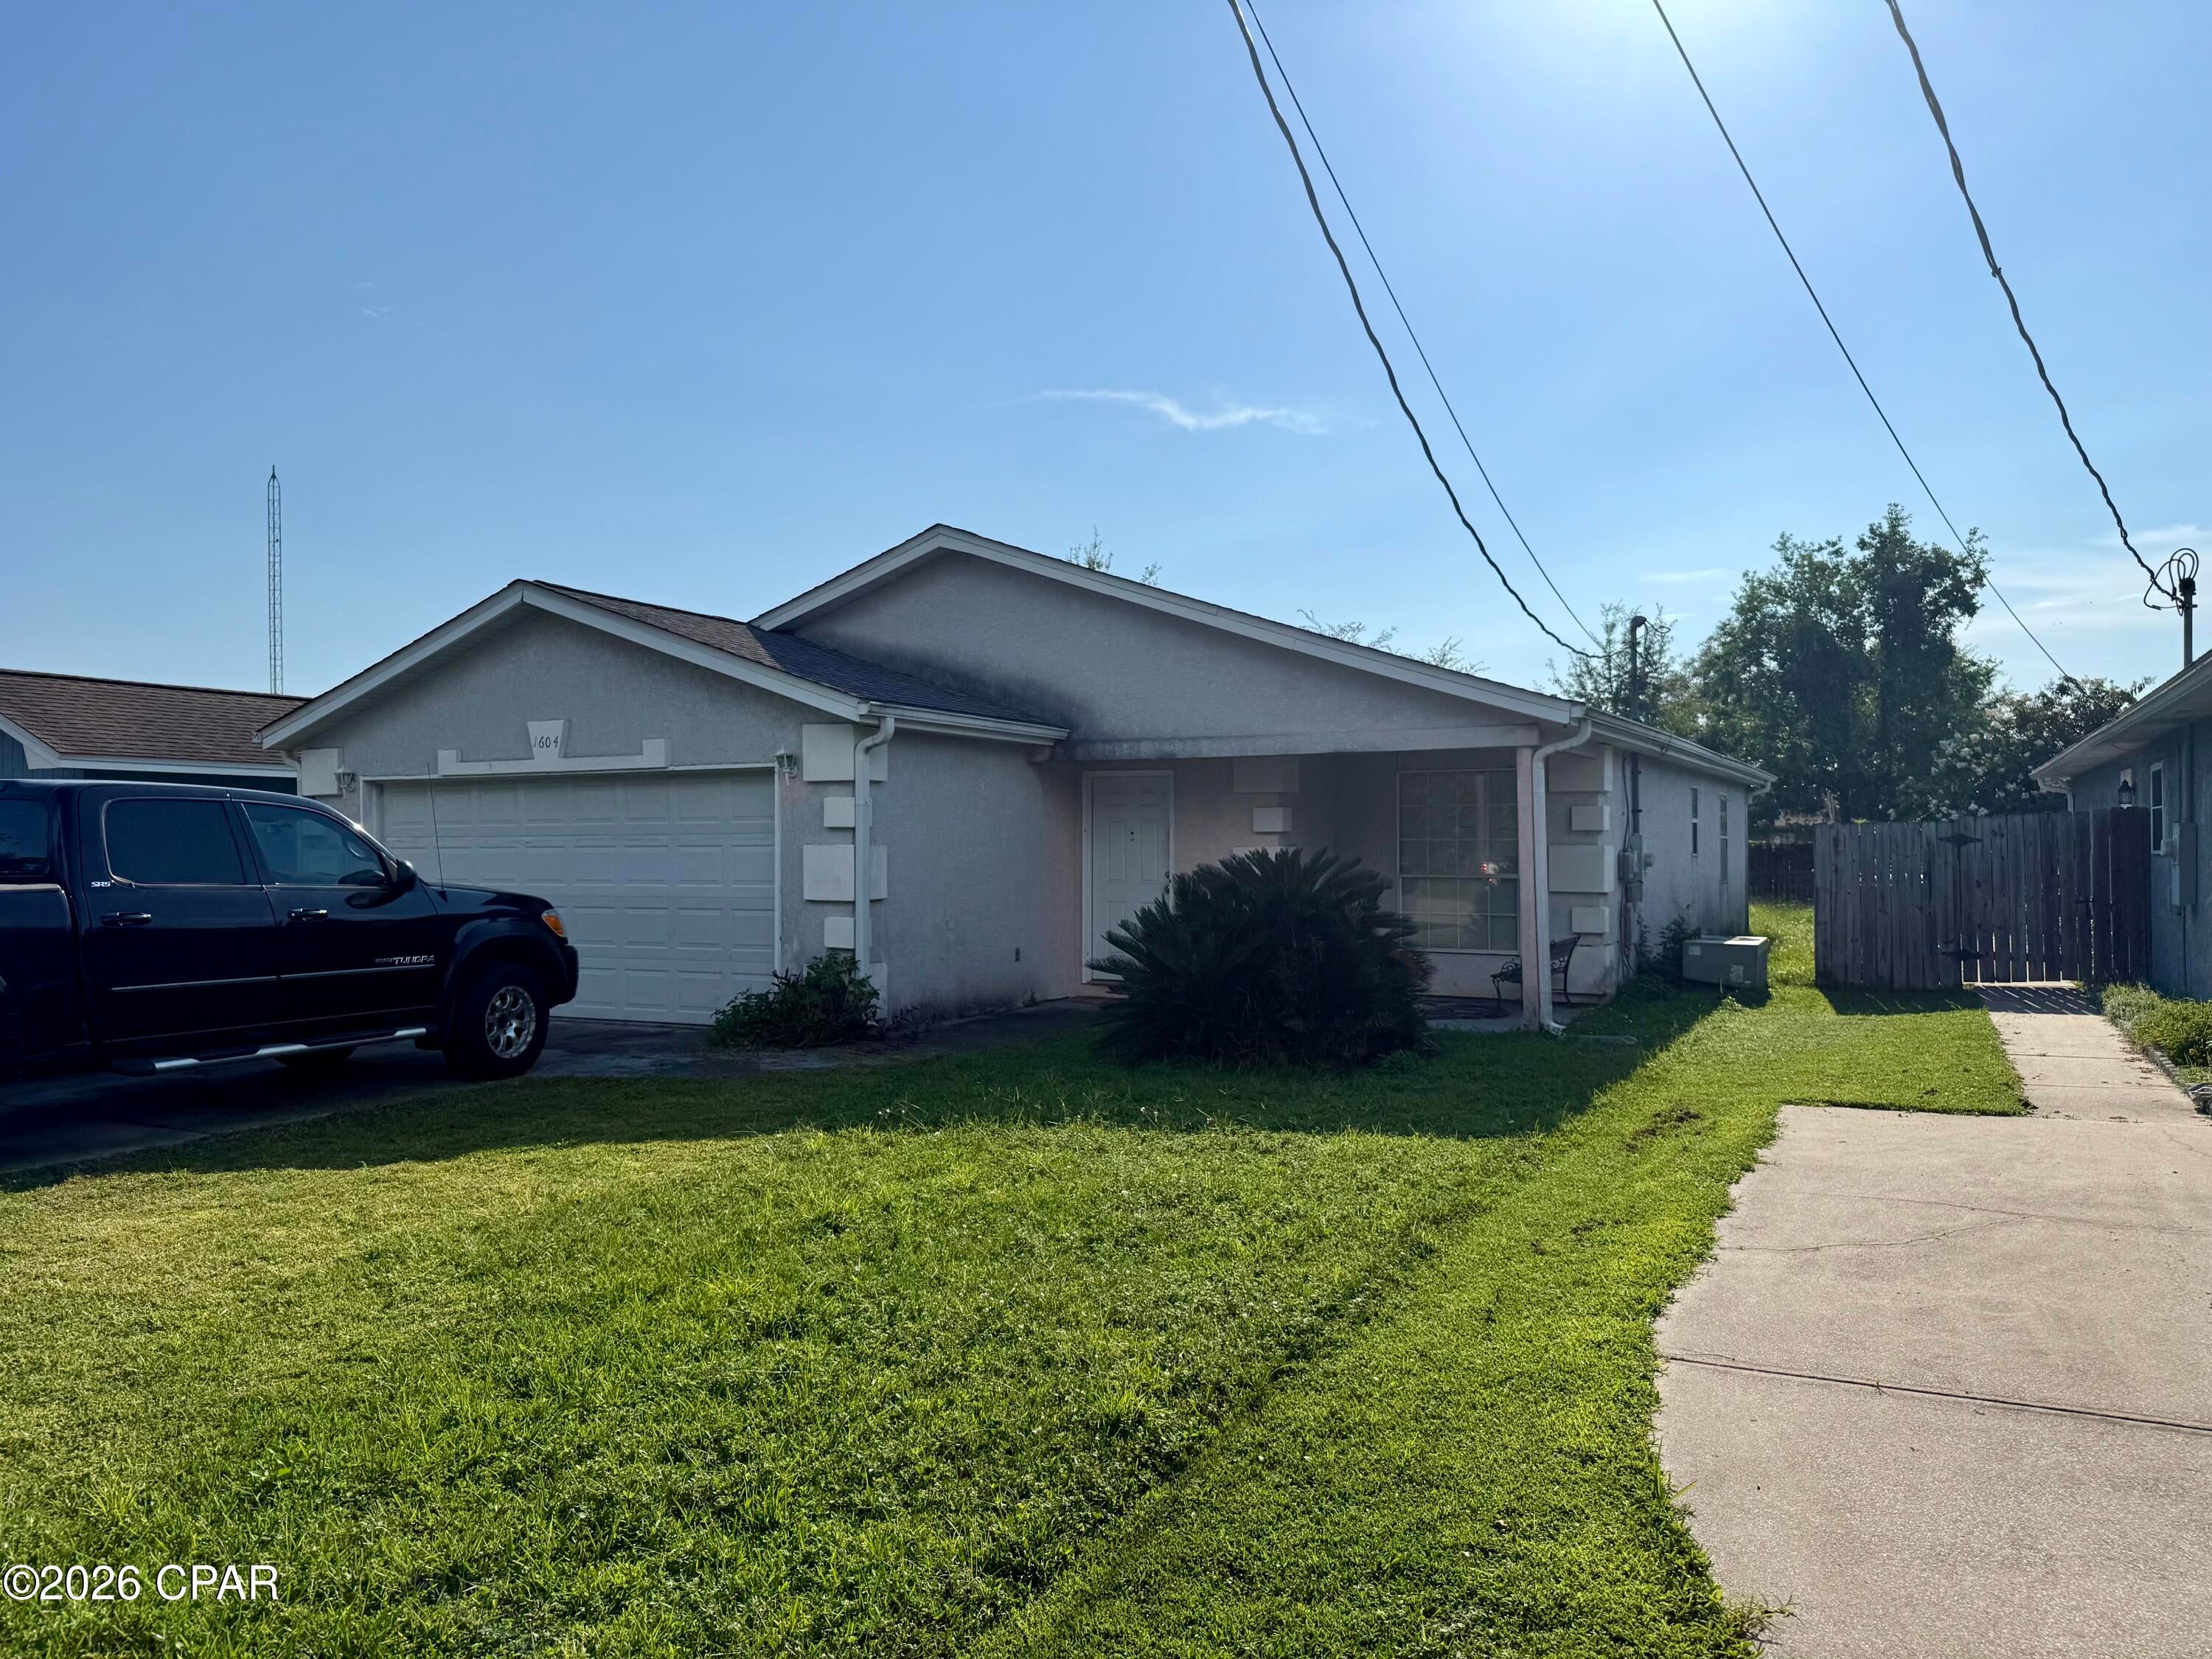
Lynn Haven
1604 Georgia Avenue
3 Beds
2 Baths
1,189 Sq.Ft.
$222,000
MLS#: 794587
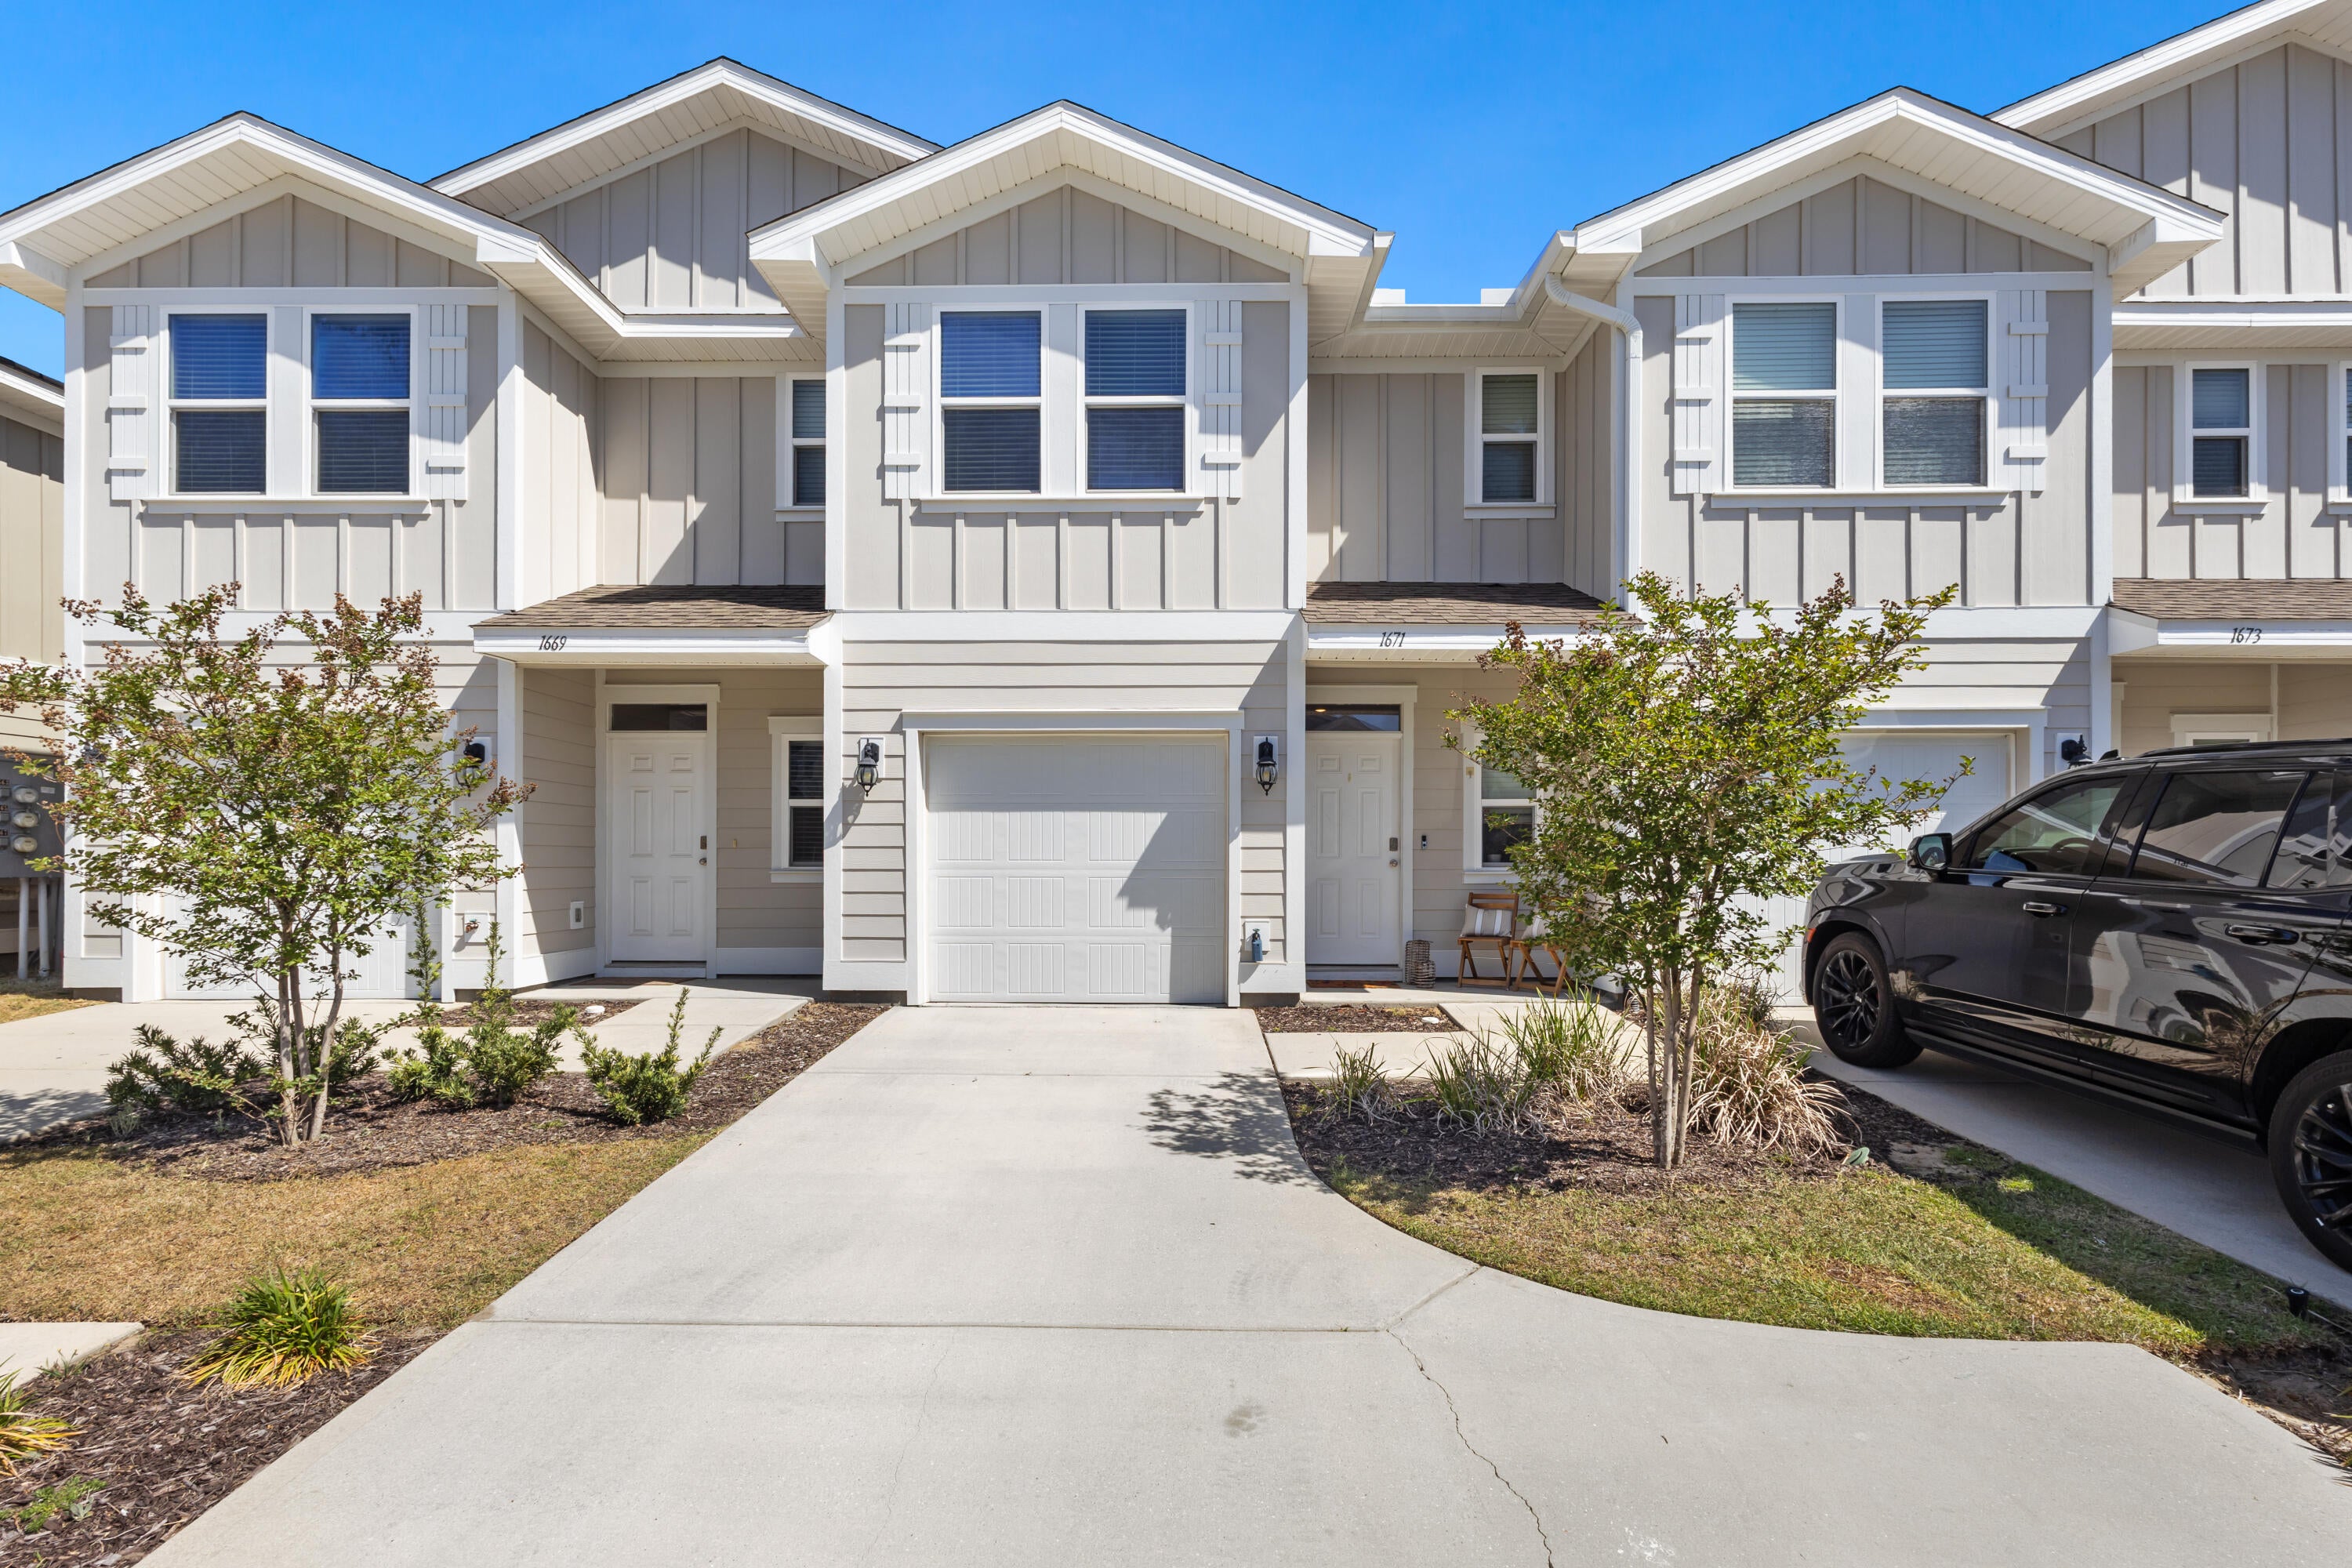
Lynn Haven
1671 Caleigh Court
3 Beds
2 Baths
1,484 Sq.Ft.
$233,500
MLS#: 1010483
