Features & Amenities

Interior

  • Other Interior Features

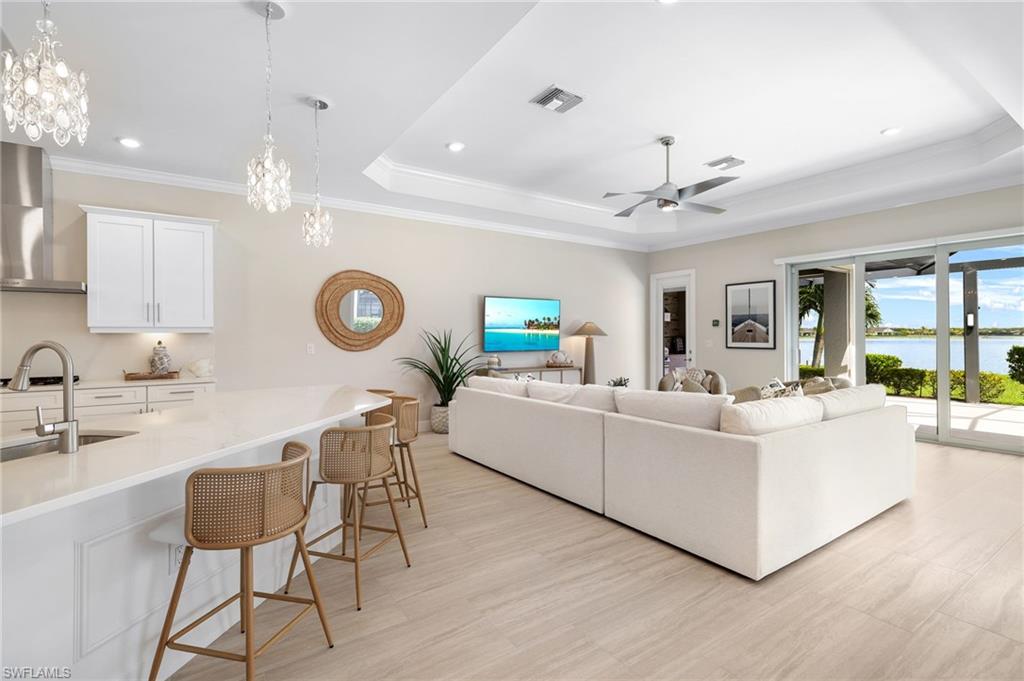
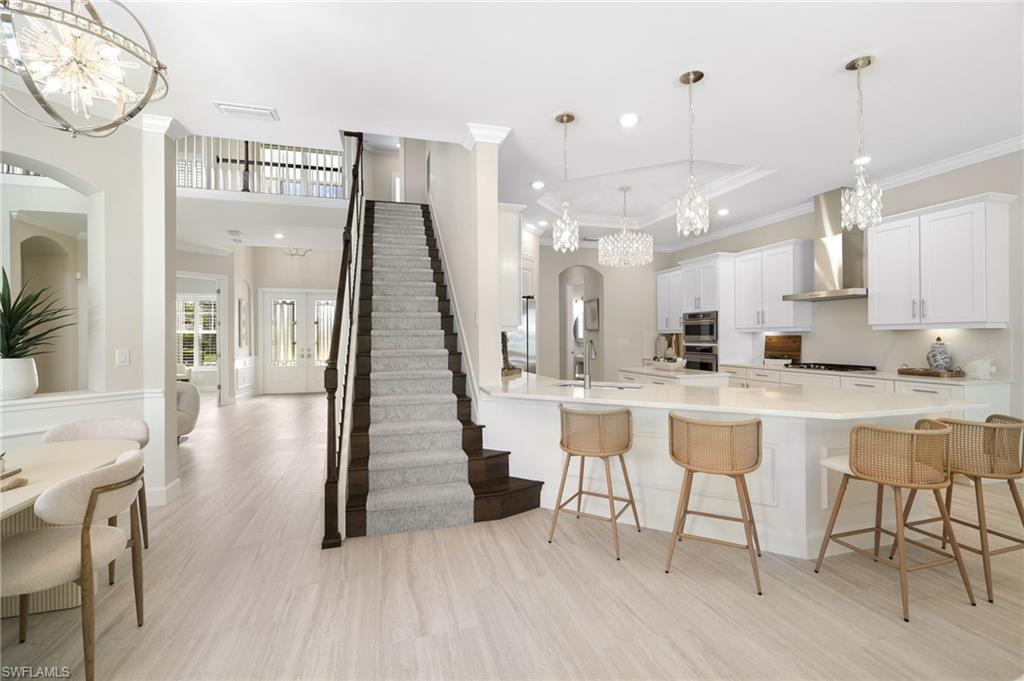
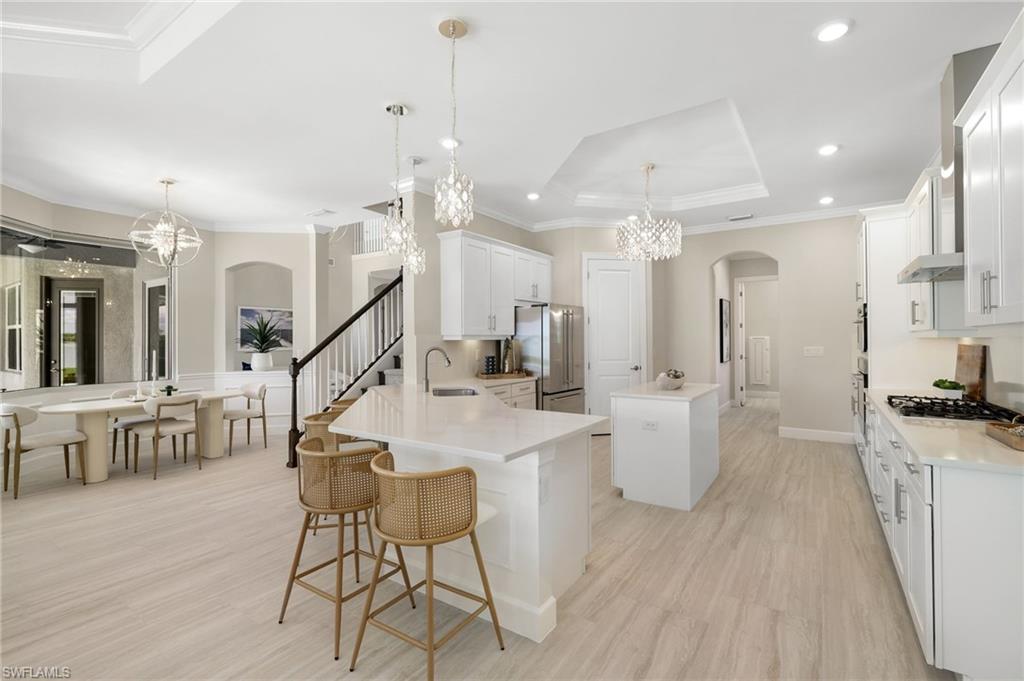
    Entrance Foyer, Breakfast Bar, Eat-in Kitchen, Bar, Pantry, Tray Ceiling(s), Walk-In Closet(s), Wet Bar

  • Total Bedrooms

    4

  • Bathrooms

    3

  • 1/2 Bathrooms

    2

  • Cooling YN

    YES

  • Cooling

    Ceiling Fan(s)

  • Fireplace YN

    NO

  • Heating YN

    YES

  • Heating

    Central, Electric

  • Pet friendly

    N/A

Exterior

  • Garage

    Yes

  • Garage spaces

    3

  • Construction Materials

    Block, Stucco

  • Other Exterior Features

    Gas Grill, Tennis Court(s), Outdoor Kitchen

  • Parking

    Garage Door Opener, Attached

  • Patio and Porch Features

    Screened

  • Pool

    Yes

  • Pool Features

    Heated, Community, Gas Heat, Screen Enclosure, Private

  • Waterfront YN

    YES

  • View

    Lake

Area & Lot

  • Lot Features

    Waterfront

  • Lot Size(acres)

    0.317

  • Lot Size(square feet)

    13,809

  • Property Type

    Residential

  • Property Sub Type

    Single Family Residence

  • Architectural Style

    Two Story, Contemporary, Single Family

Price

  • Sales Price

    $2,299,000
  • Tax Amount

    $15,139.91

  • Sq. Footage

    3,683

  • Price/SqFt

    $624

HOA

  • Association

    YES

  • Association Fee 2

    $1,276

  • Association Fee

    $661

  • Association Fee Frequency

    Quarterly

  • Association Fee 2 Frequency

    Quarterly

  • Association Fee Includes

    N/A

Property Resources

  • Horse Property

    NO

School District

  • Elementary School

    N/A

  • Middle School

    N/A

  • High School

    N/A

Property Features

  • Stories

    2

  • New Construction

    NO

  • Association Amenities

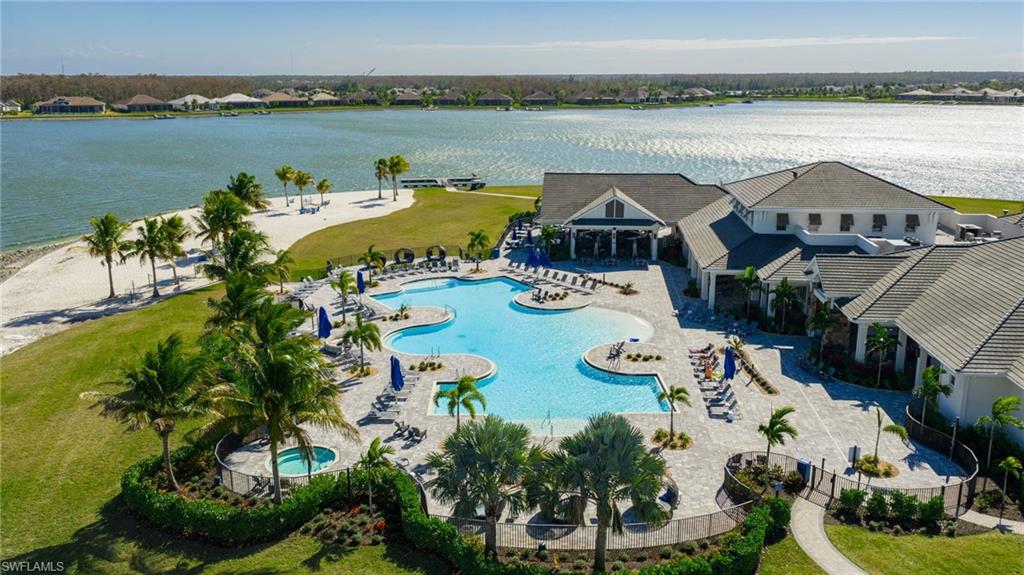
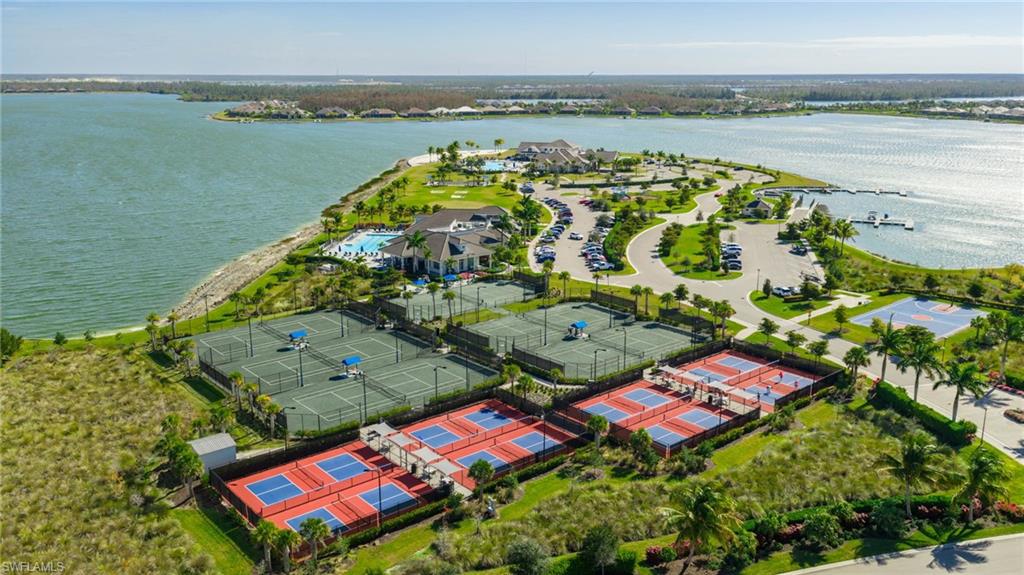
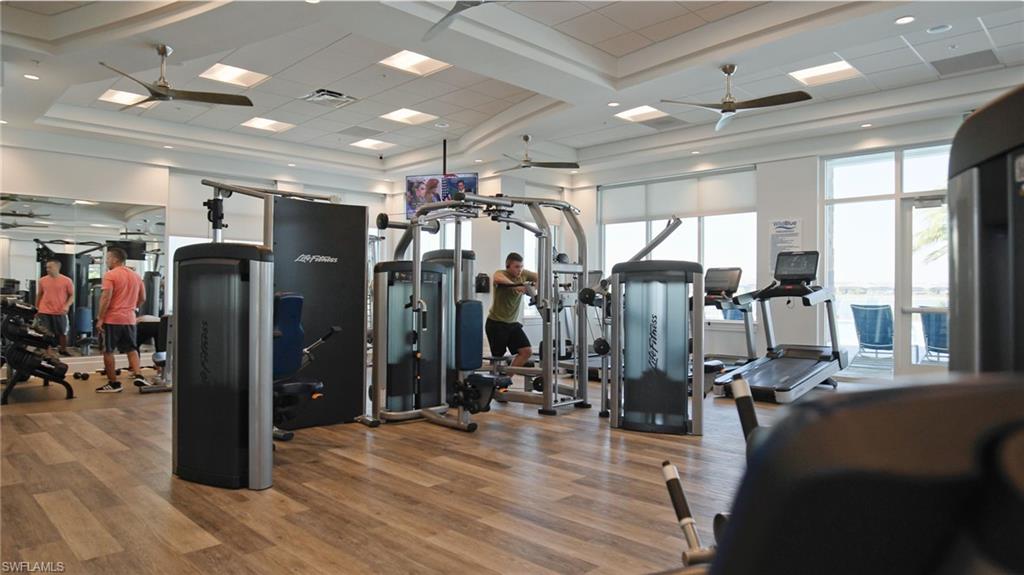
    Basketball Court, Clubhouse, Pool, Fitness Center, Marina, Sauna, Tennis Court(s)

  • Ownership

    Single Family

  • Senior Community YN

    NO

Schedule a Showing

Showing scheduled successfully.

<
>
IN PERSON
VIA CHAT

What is 3 + 4 ?


Mortgage calculator

Estimate your monthly mortgage payment, including the principal and interest, property taxes, and HOA. Adjust the values to generate a more accurate rate.

Your payment

Principal and Interest:

$

Property taxes:

$

HOA fees:

$

Total loan payment:

$

Total interest amount:

$

Location

County

Lee

Elementary School

Middle School

High School

Listing Courtesy of Jennifer Springer Rinden, Orchid Realty International

RealHub Information is provided exclusively for consumers' personal, non-commercial use, and it may not be used for any purpose other than to identify prospective properties consumers may be interested in purchasing. All information deemed reliable but not guaranteed and should be independently verified. All properties are subject to prior sale, change or withdrawal. RealHub website owner shall not be responsible for any typographical errors, misinformation, misprints and shall be held totally harmless.

Agent Franko Maric

AGENT

Franko Maric

Call Franko today to schedule a private showing.


* Listings on this website come from the FMLS IDX Compilation and may be held by brokerage firms other than the owner of this website. The listing brokerage is identified in any listing details. Information is deemed reliable but is not guaranteed. If you believe any FMLS listing contains material that infringes your copyrighted work please review our DMCA policy and learn how to submit a takedown request.© 2024 FMLS.
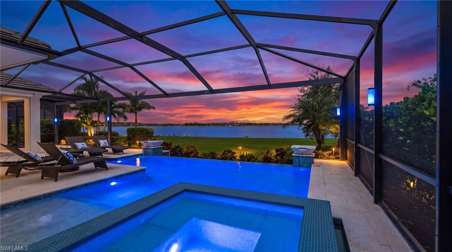
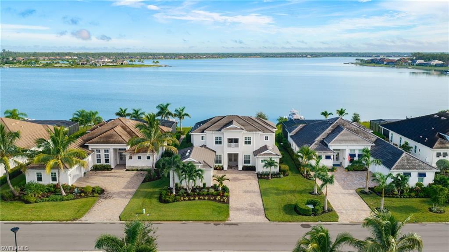
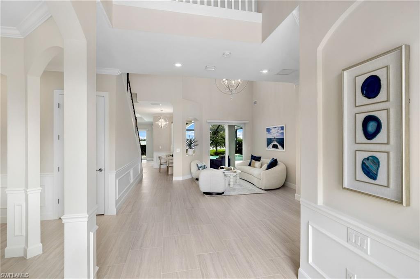
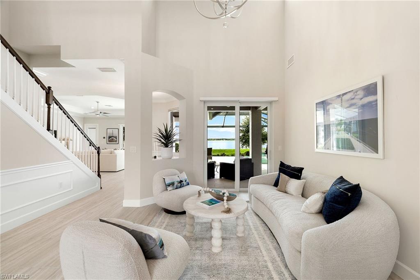
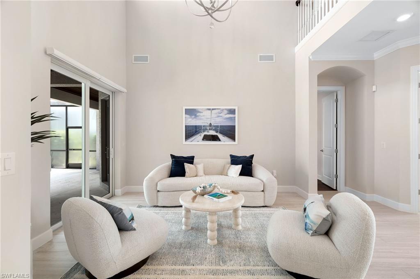
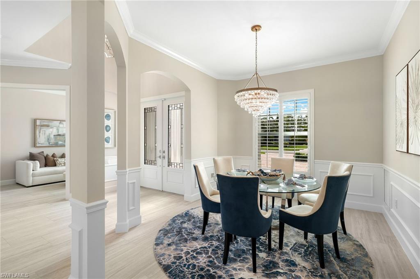
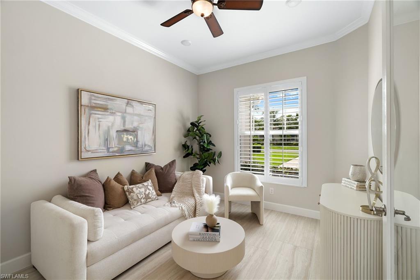
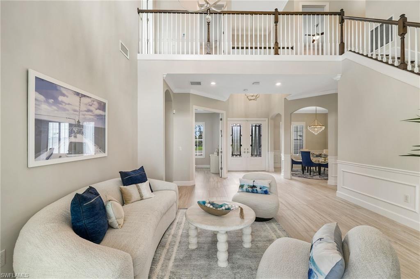
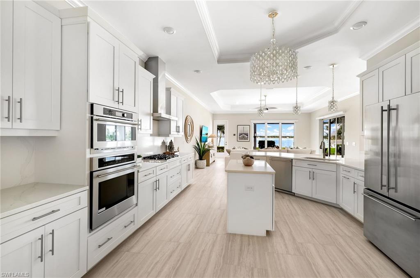
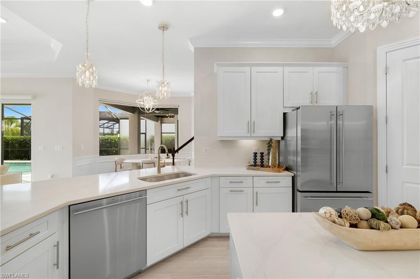
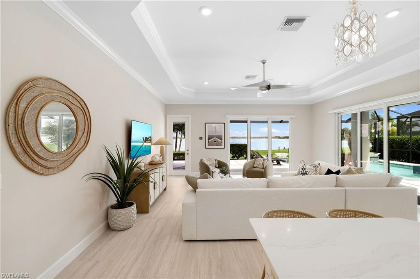
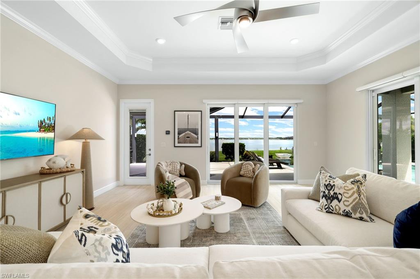
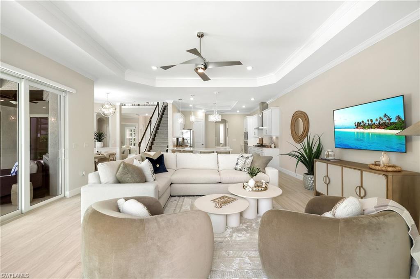
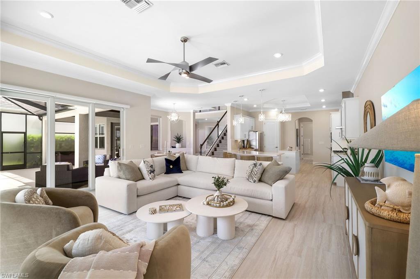
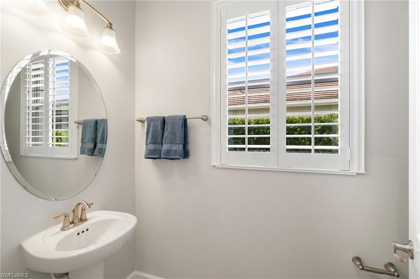
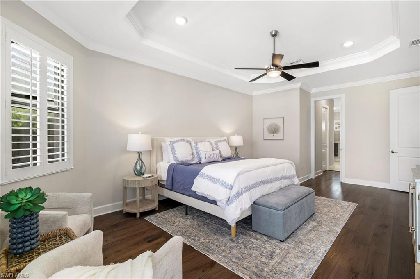
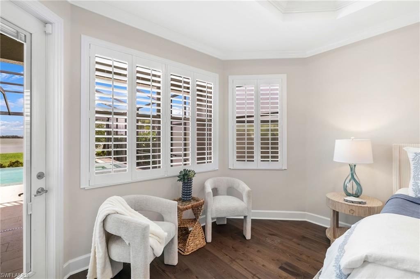
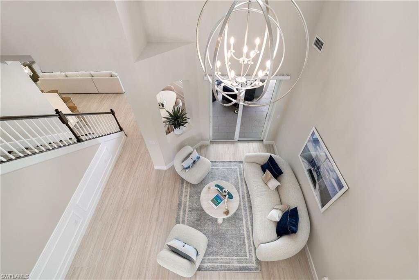
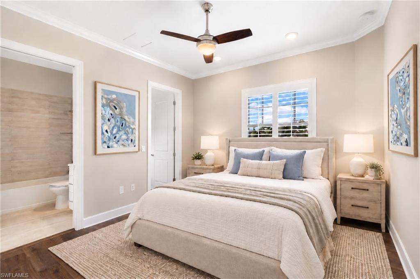
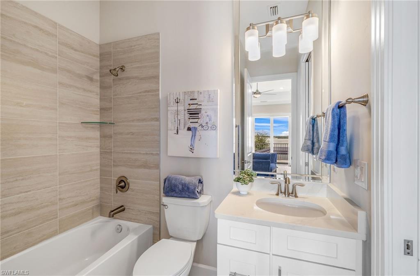
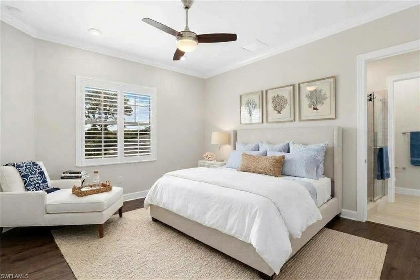
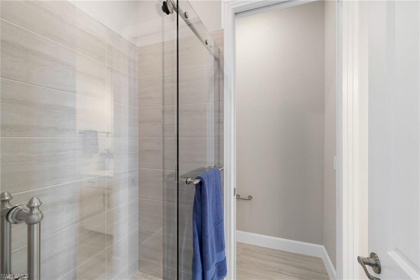
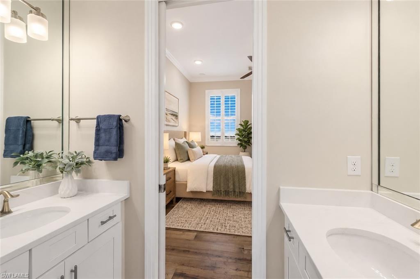
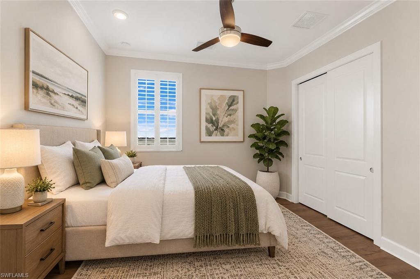
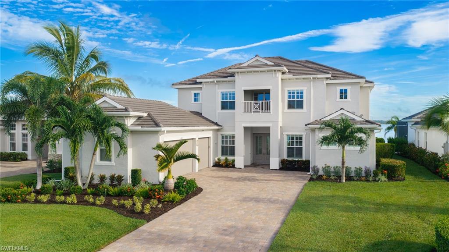
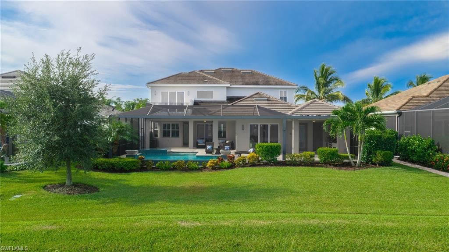
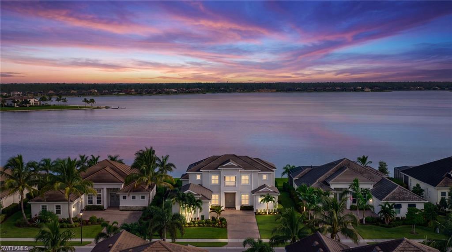
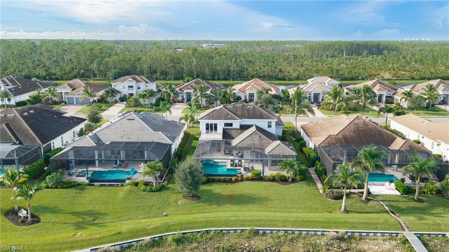
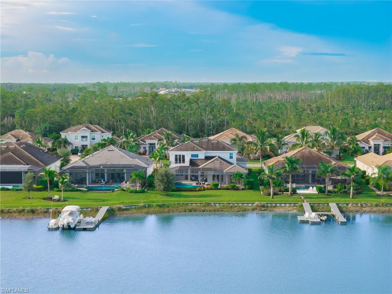
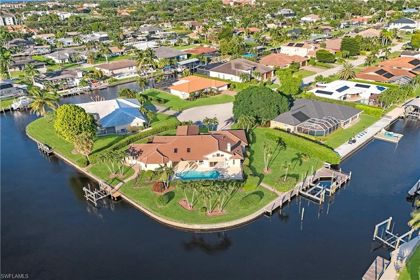
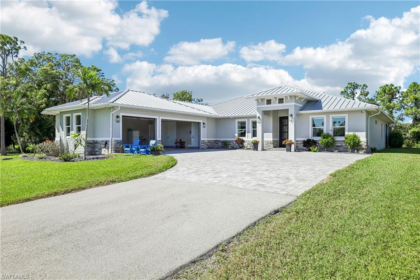
Experience exceptional lakefront living in WildBlue with this beautifully appointed 4-bedroom plus den residence offering 3 full bathrooms and 2 half baths, including a convenient pool bath. Thoughtfully designed for both everyday living and entertaining, this home combines luxurious indoor spaces with an incredible outdoor lifestyle and stunning lake views.
The home features fresh interior and exterior paint, impact glass windows and doors, hurricane screens, and a whole-home generator for added peace of mind. The main living areas are enhanced by electric shades, creating a comfortable and sophisticated atmosphere throughout.
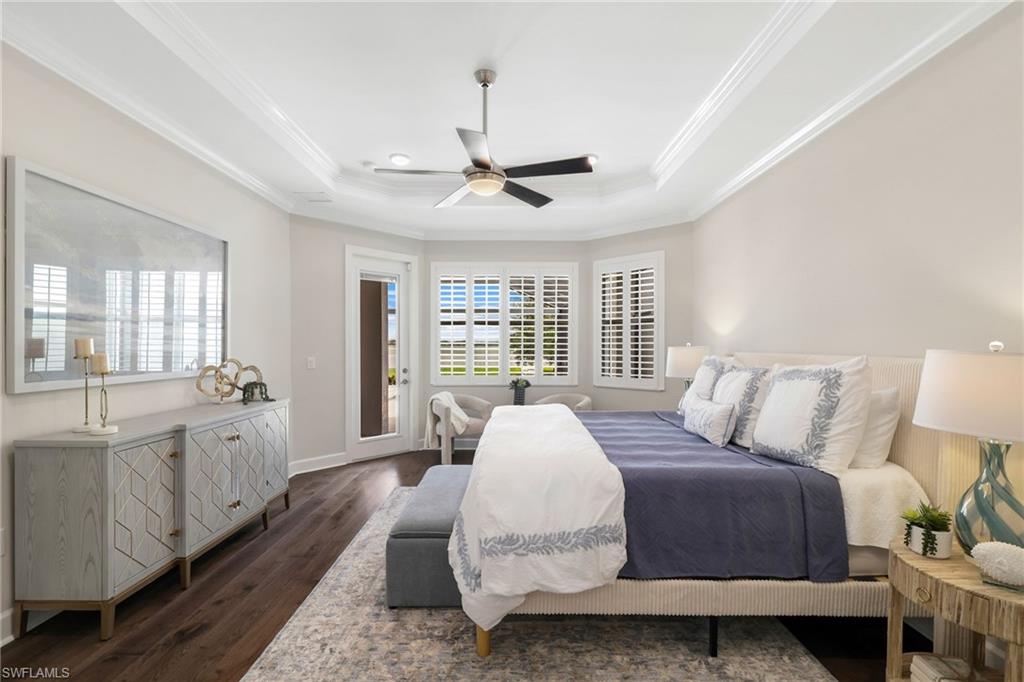
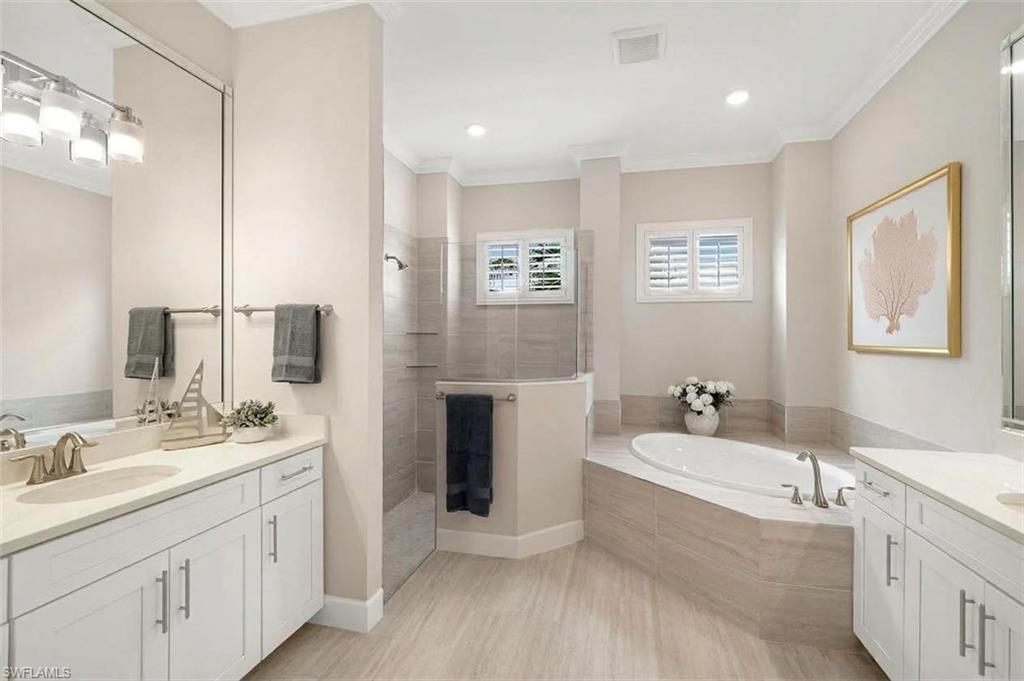
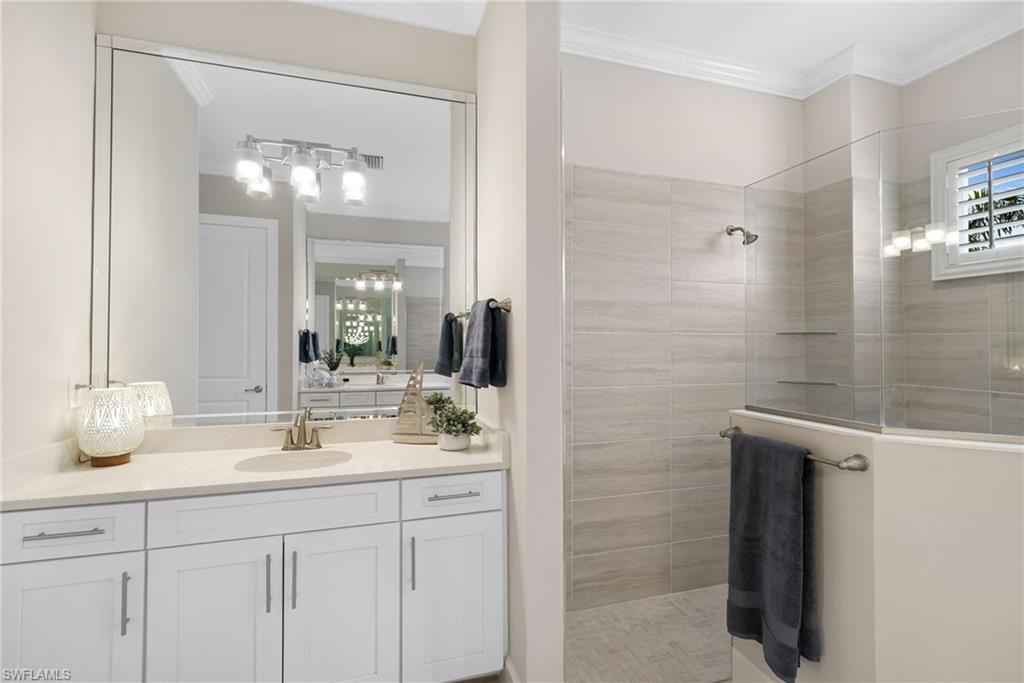
The spacious primary suite offers a private retreat with direct access to the lanai and pool area. The generously sized primary bathroom features dual sinks, a soaking tub, and a walk-in shower, while the primary suite's walk-in closets include custom wooden shelving.
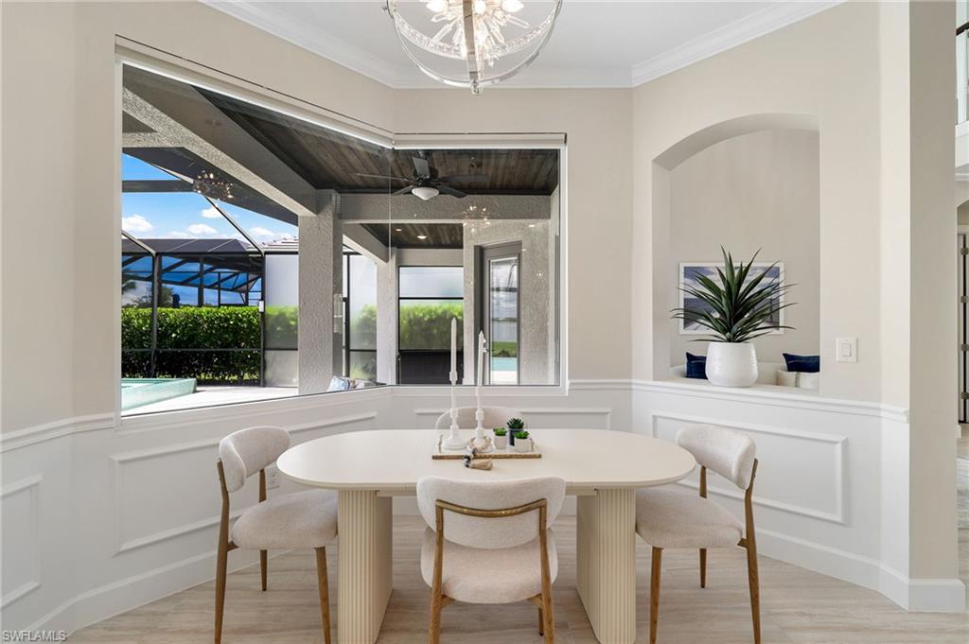
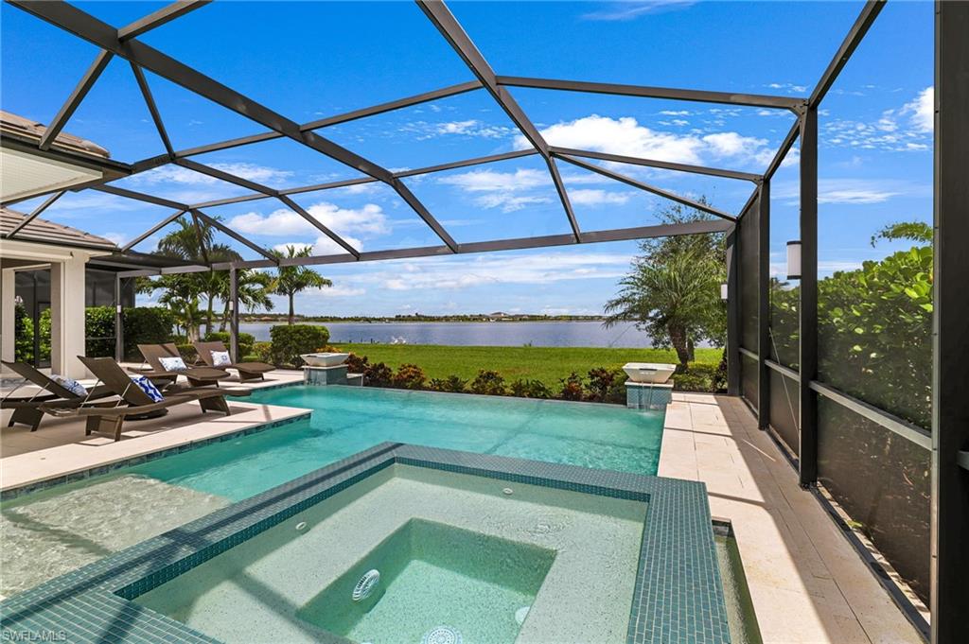
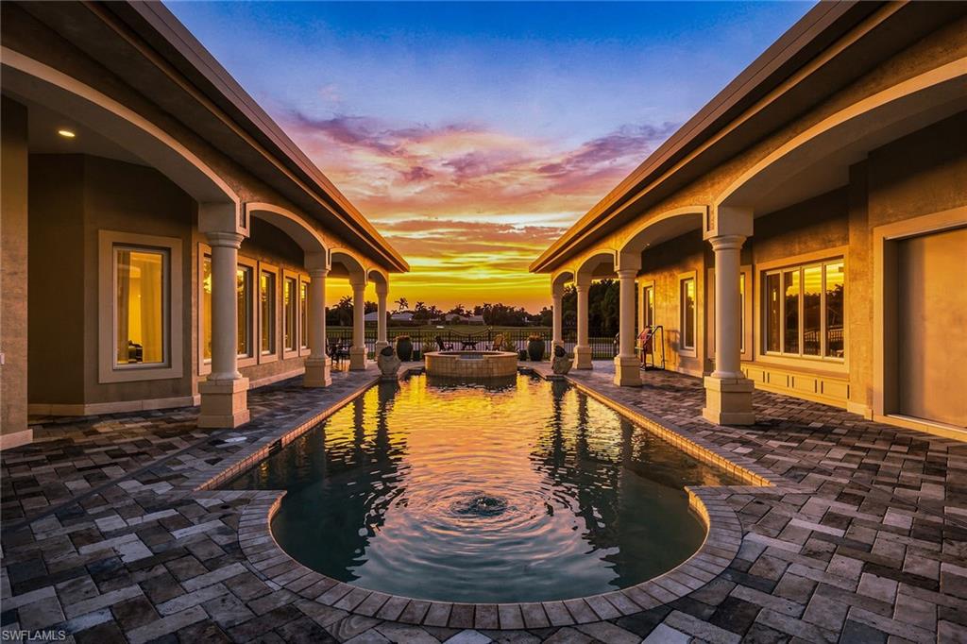
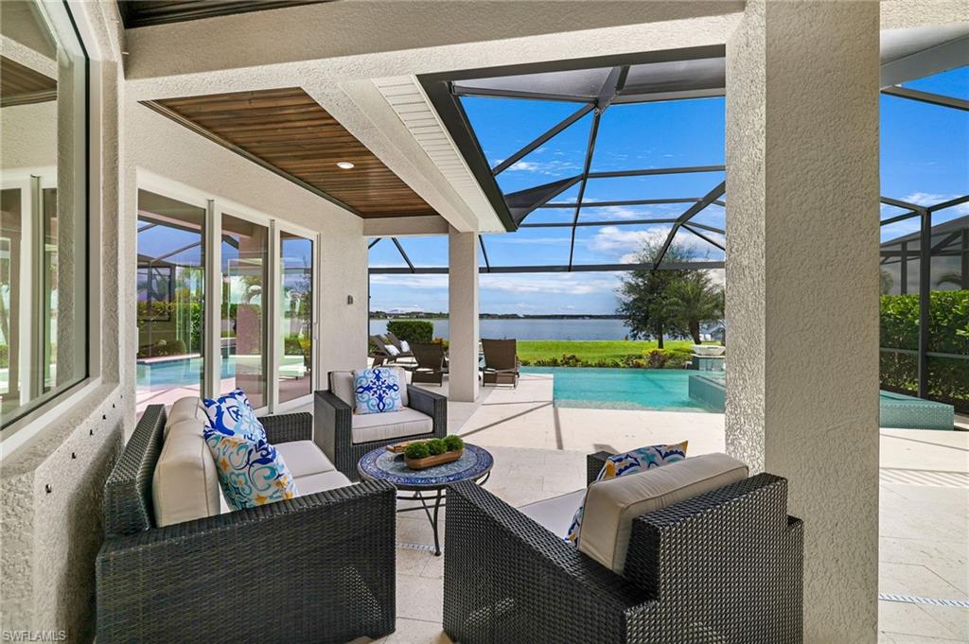
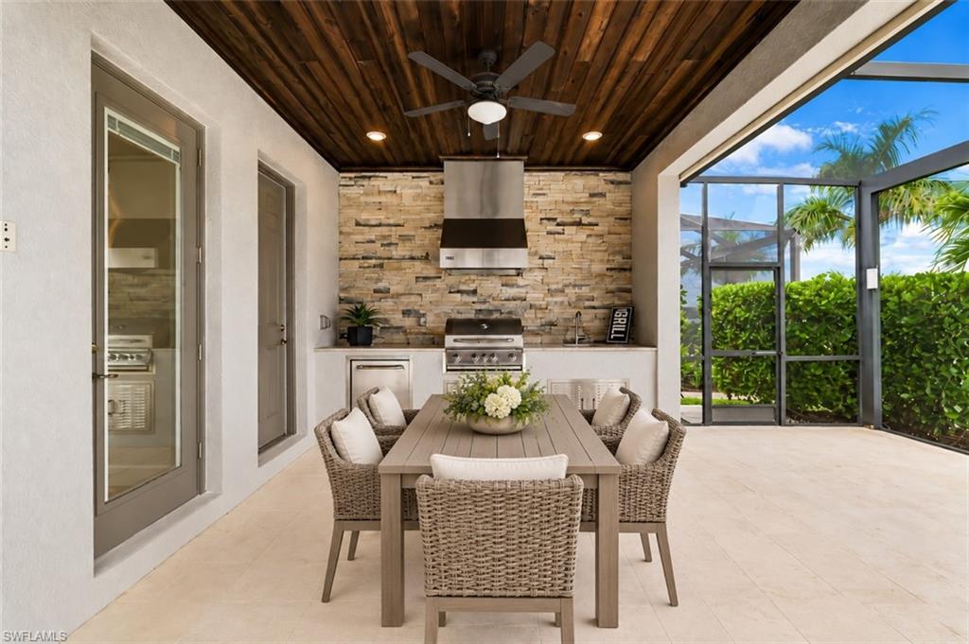
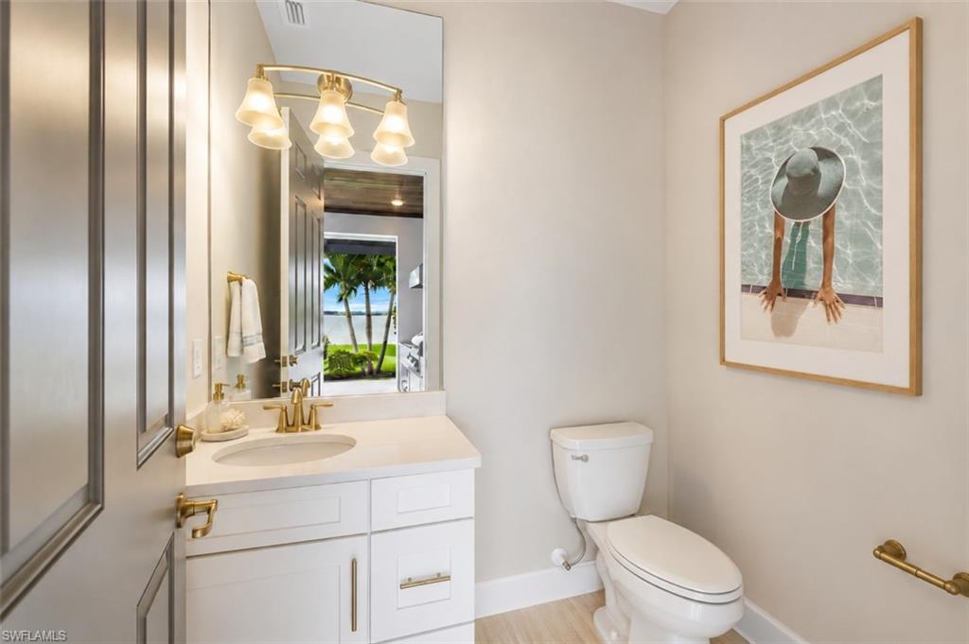
Step outside to your private outdoor oasis, complete with a sparkling pool and spa featuring a beautiful water feature, outdoor kitchen, and expansive lanai with tongue-and-groove ceilings. The pool area is enclosed by a picture-screen pool cage with LED lighting, creating an inviting setting for relaxing, entertaining, and enjoying the beautiful Southwest Florida weather. The convenient pool bath provides easy access from the outdoor living area.
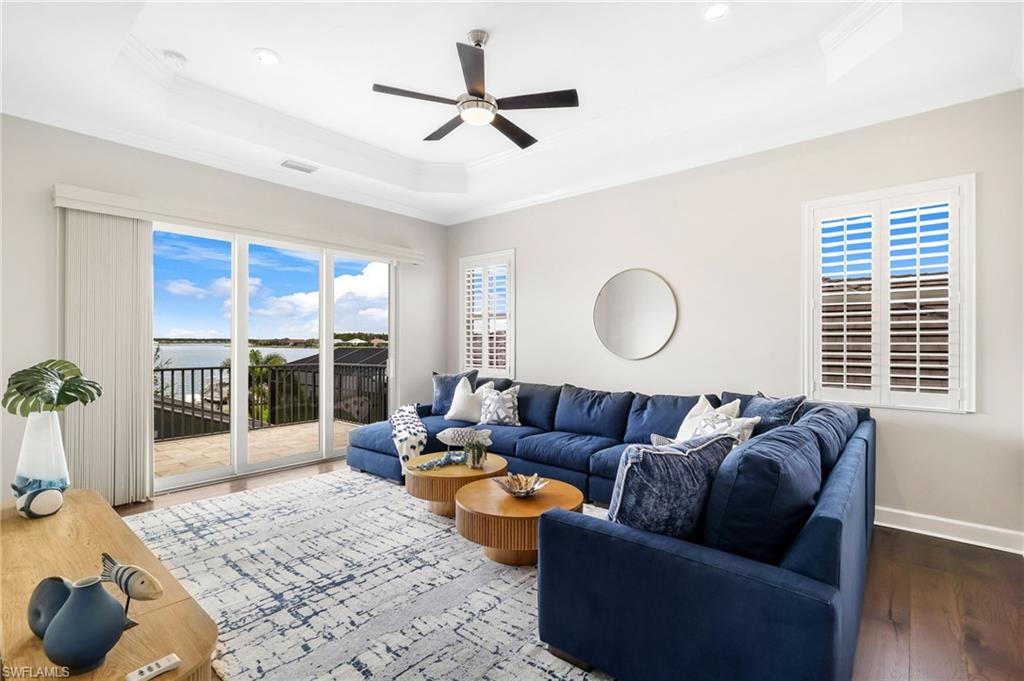
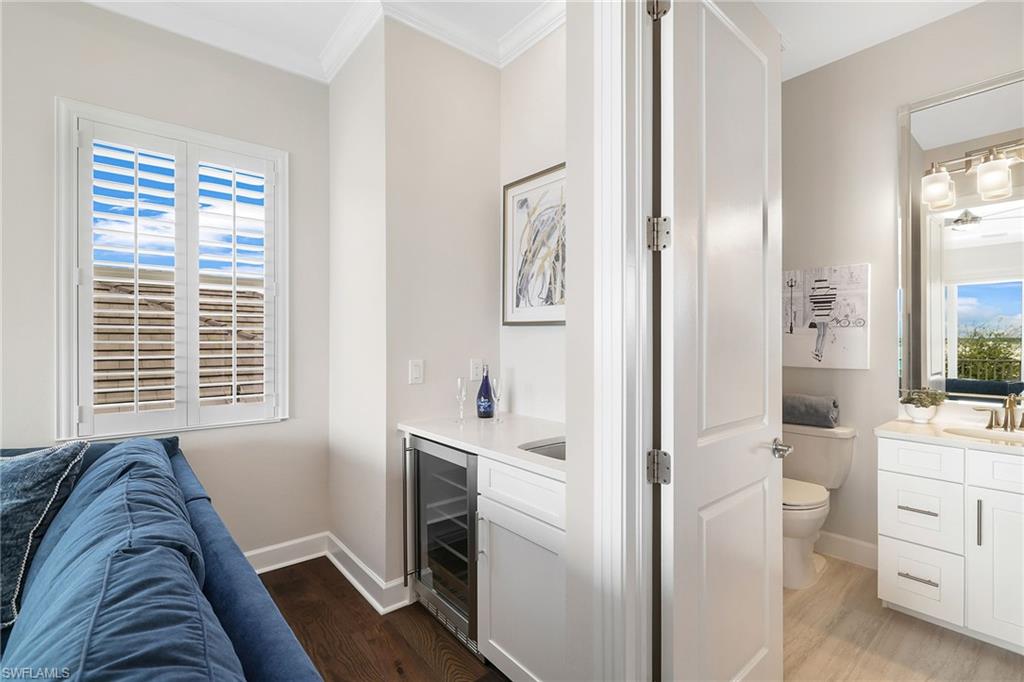
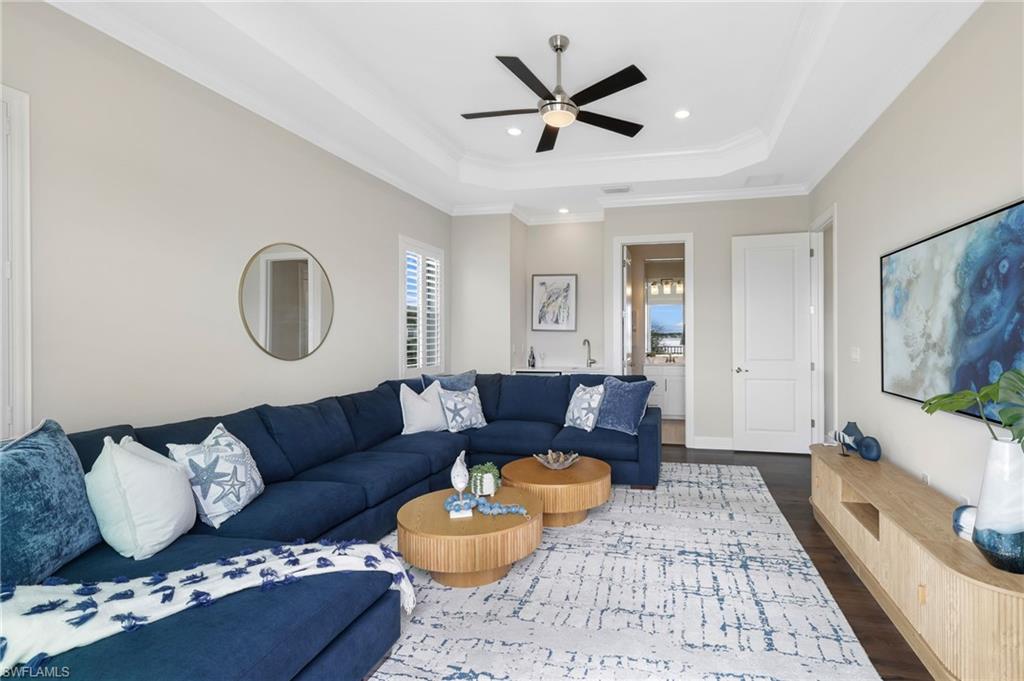
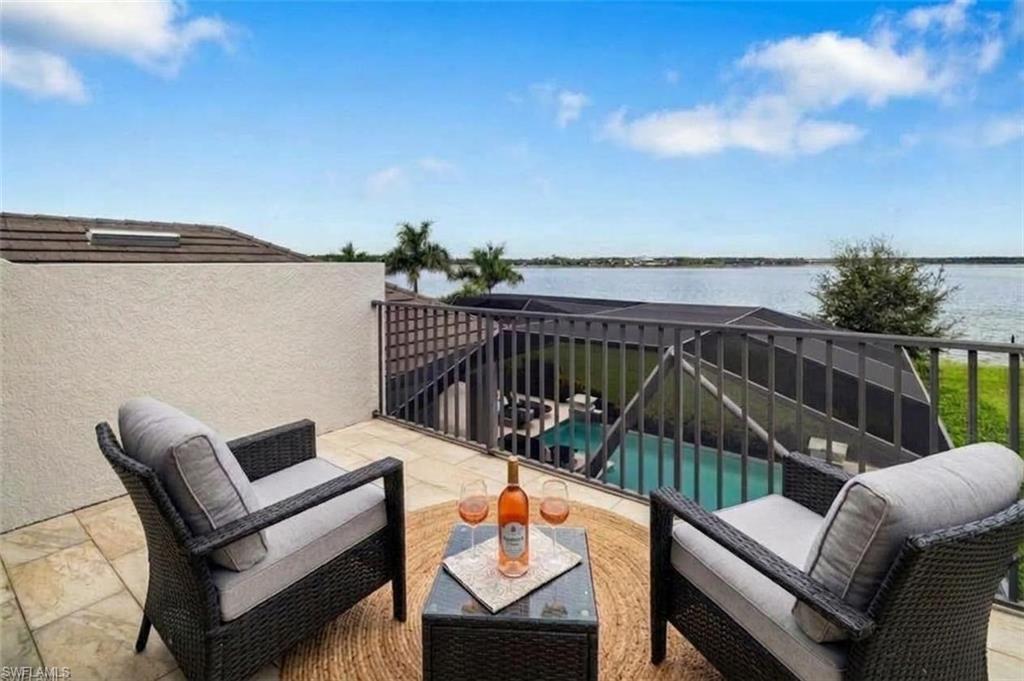
Upstairs, a spacious bonus room with a wet bar and refrigerator provides exceptional flexibility for a media room, game room, home office, or guest retreat. The bonus area opens to a private sun deck, offering a peaceful place to enjoy the surrounding views and Florida sunshine.
Additional highlights include epoxy-coated garage flooring and a thoughtfully designed floor plan with generous space for family and guests.
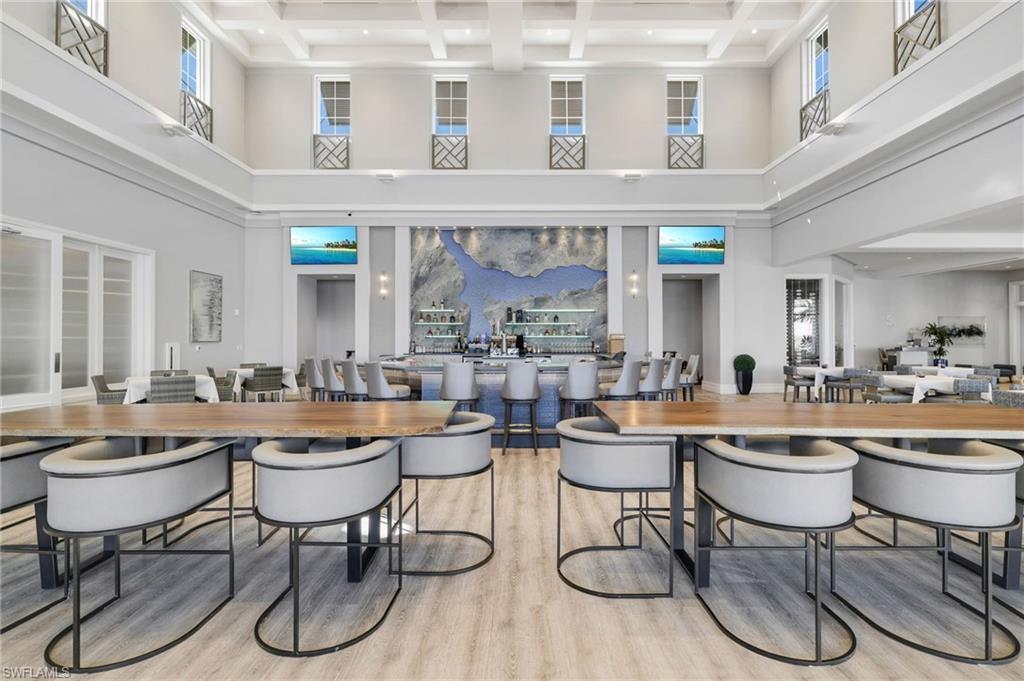
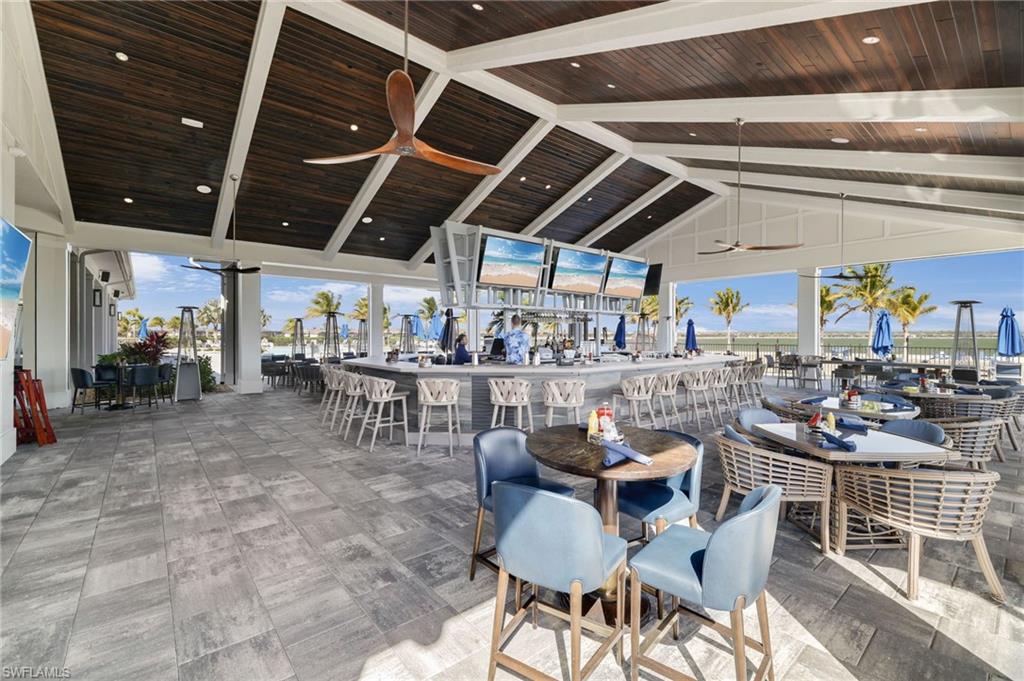
Beyond the home, WildBlue offers an impressive collection of resort-style amenities, including a resort-style pool and lap pool, fitness center, clubhouse and social spaces, along with access to the community's beautiful lakes for boating, fishing, and other water activities.
Conveniently located with easy access to I-75, Southwest Florida International Airport, shopping, dining, entertainment, and area beaches, WildBlue puts the best of Southwest Florida right at your fingertips. One or more photo(s) has been virtually staged, AI generated or rendered.

18165 Wildblue BLVD

Message successfully sent.

What would you like to know?

What is 3 + 4 ?

I agree to receive email communication and understand I can unsubscribe at any time.

I agree to be contacted by Kornelije Josić via call, email, and text for real estate services. To opt out, you can reply 'stop' at any time or reply 'help' for assistance. You can also click the unsubscribe link in the emails. Message and data rates may apply. Message frequency may vary. Privacy Policy

Related Properties

New on site 3 days ago
An extraordinary setting, exceptional boating access, and endless possibilities.  Rarely does a property offer such an exceptional combination of location, water frontage, and boating access. Perfectly positioned on a magnificent .43-acre corner lot in the highly desirable Town & River community, this remarkable property boasts an impressive 265 feet of water frontage, coveted southwestern exposure, and direct access to the open waters of Southwest Florida.

A true boater’s paradise, the property features two private boat docks and deepwater access capable of accommodating a yacht or large vessel. The larger lift can accommodate up to 40,000 pounds and a 50-foot boat, the smaller lift has a 7,500 pound capacity.  Whether enjoying a day cruising the Gulf waters, exploring the barrier islands, or simply taking in the spectacular waterfront views and breathtaking sunsets, this location offers an extraordinary waterfront lifestyle.
The existing three-bedroom, three-bath residence presents a wonderful opportunity for a discerning buyer to reimagine and transform the home to complement its exceptional setting. With its expansive lot, and water views the possibilities are inspiring. 954 Bal Isle Drive represents a rare opportunity to create a spectacular waterfront retreat in one of Fort Myers’ most established boating communities.
#226037139

FORT MYERS

954 Bal Isle DR

3 Beds

3 Baths

3,017 Sq.Ft.

$1,950,000
MLS#: 226037139

New on site 4 days ago
Prepare to be captivated by arguably the best views in all of Renaissance! On nearly half an acre with desirable southern exposure, the property overlooks panoramic water views, the golf course, and lush, mature trees. Outdoor living takes center stage with a heated saltwater pool and spa, a well-appointed outdoor kitchen and a custom-fenced area for pets. Inside, the exceptional kitchen features granite countertops, a gorgeous center island, quality cabinetry with soft-close doors and drawers, double pullout spice racks, a walk-in pantry and recessed lighting. The spacious primary suite offers dual walk-in closets with built-ins, custom electric sunshades, granite countertops and accents, a frameless glass shower enclosure, separate soaking tub and a dedicated makeup vanity. Additional highlights of this masterpiece include a custom bar area with a wine cooler and inset lighting, a separate wine room complete with two beverage refrigerators, a 2019 tile roof, full storm protection, a laundry room with a 2020 washer, 2023 dryer and laundry tub, as well as a generous three-car garage with built-in storage, a dedicated storage closet, and an additional refrigerator. Impeccably maintained by its original owners, this exceptional Renaissance residence offers an extraordinary setting in a beautiful community. Residents and members of The Club at Renaissance enjoy access to a championship 18-hole Arthur Hills–designed golf course, and a clubhouse with fine and casual dining. Additional amenities include tennis, pickleball and bocce courts, a resort-style pool, a full-service spa and fitness center, steam rooms, a library, playground and a vibrant calendar of social events, all just minutes from RSW Airport, Gulf beaches, shopping and dining. Move-in ready and masterfully updated, this sanctuary offers privacy, luxury and peace of mind in one of Southwest Florida’s sought-after communities.
#226038012

FORT MYERS

12451 Vittoria WAY

3 Beds

2 Baths

4,977 Sq.Ft.

$2,500,000
MLS#: 226038012

New on site 4 days ago
Custom-built 2.5-acre estate home with all the city conveniences, constructed to the highest standards in 2021. The home has 4 bedrooms and 3 baths, plus an office and a workout room that could serve as a 5th bedroom.

Extensive trim detail runs throughout, with coffered ceilings, tray ceilings, crown molding, shiplap walls, and decorative tile. The chef's kitchen features a large island, a walk-in pantry, a 48" GE Café Series refrigerator, and a 48" propane range with double oven. LVP flooring and 5-panel Shaker solid-core doors carry throughout the home, and the living room features a built-in electric fireplace.

A pocket corner slider opens to your private resort with an upgraded pool package. The salt water, electrically heated pool and oversized 7' x 9' heated spa sit on marble pavers under a picture-window cage. Upgrades include a 7' x 14' sun shelf, water fountains, bubblers, and LED lighting, all controlled from the Pentair app. There's also a propane fire pit and an outdoor kitchen with a Bull grill and double-drawer refrigerator, all beneath a Synergy wood ceiling that carries through the entry and the entire lanai.

The 3-car attached garage has a full epoxy flake floor and a Tesla plug. In addition, a 3,000 sq ft concrete block detached garage, offers three bays with 12' doors and an RV plug.
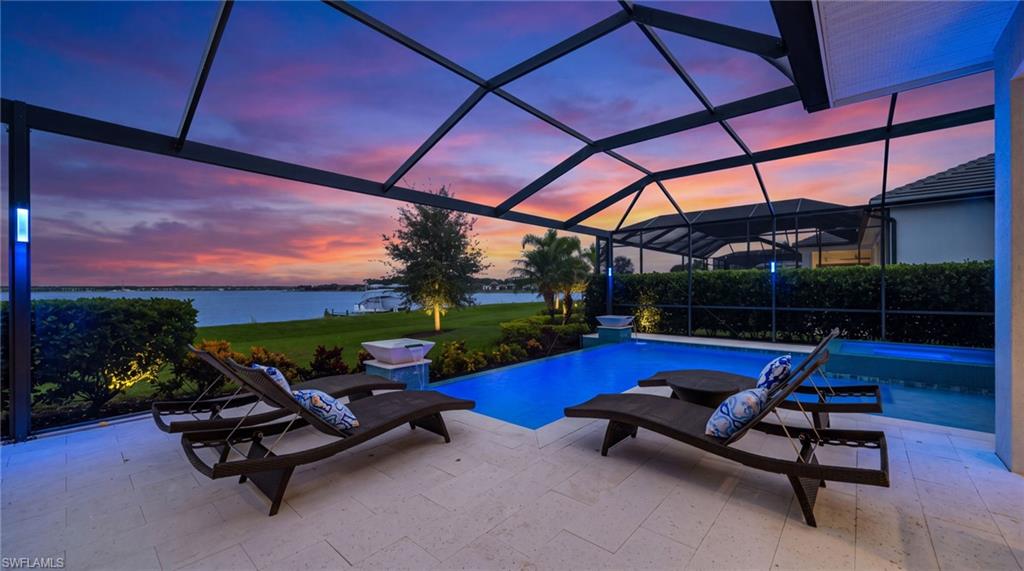
Built for Florida living, with a standing seam metal roof, impact windows, spray foam insulation, a whole-house generator with a 1,000 lb propane tank, 2 AC units, and a tankless water heater. Stucco and Hardie board siding, a camera system, and custom surround sound round it out. The property also has a paver driveway, a fence with an automatic gate, a sprinkler system, city water, and an irrigation well, and Comcast Business internet is available.

NO HOA FEES! The house was removed from the flood zone through a FEMA Letter of Map Revision (LOMA). Property is zoned AG-2. It's 5 minutes to the new Lee Health Fort Myers hospital, a state-of-the-art campus being built with hurricane-resistant infrastructure and room for growth. Newer homes like this on acreage are rare, so schedule your showing today!
#2026044351

FORT MYERS

10440 Deer Run Farms RD

4 Beds

3 Baths

3,307 Sq.Ft.

$1,999,900

MLS#: 2026044351
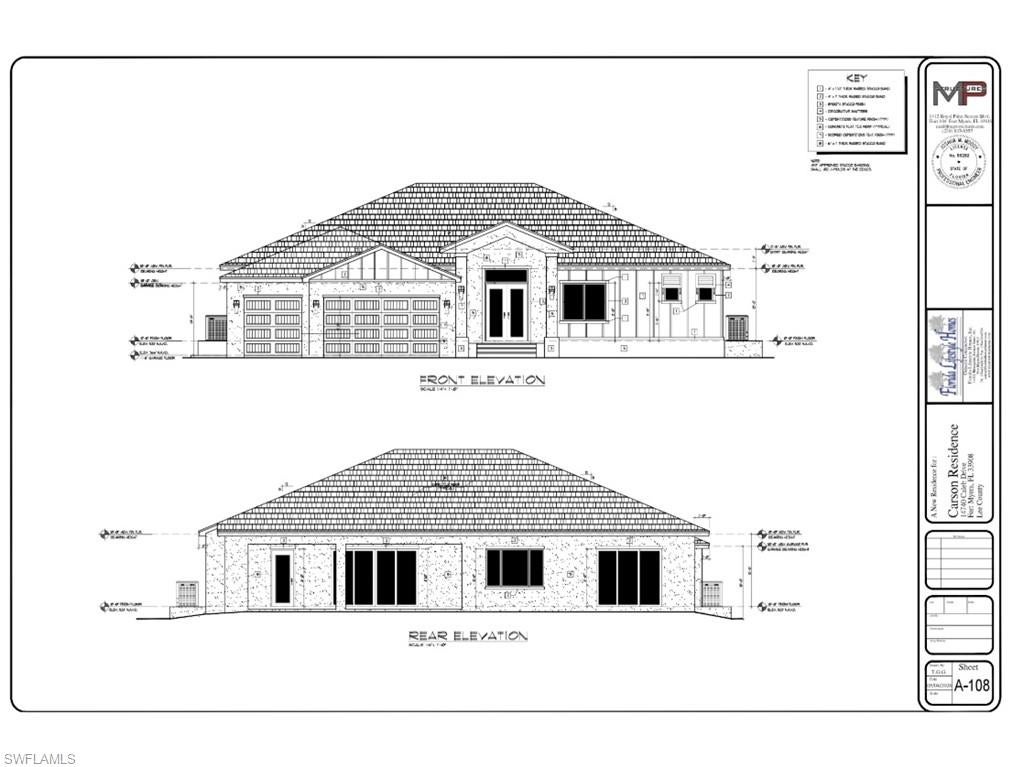
Under construction waterfront home in Palm Acres with direct gulf access now available!  Purchase this 3 bedroom 3 bath 3 car garage with over 2,700 s/f of living area and have a chance to work with one of SWFL’s top custom home builder "Florida Lifestyle Homes." Securing this amazing home early will allow you to be involved in some of the interior selections of fixtures and finishes.  Plus you can add additional upgrades if desired. With very few remaining vacant lots in this waterfront community, you won’t want to miss this chance to build the home of your dreams!
#2026043556

FORT MYERS

14740 Caleb DR

3 Beds

3 Baths

2,760 Sq.Ft.

$2,750,000

MLS#: 2026043556
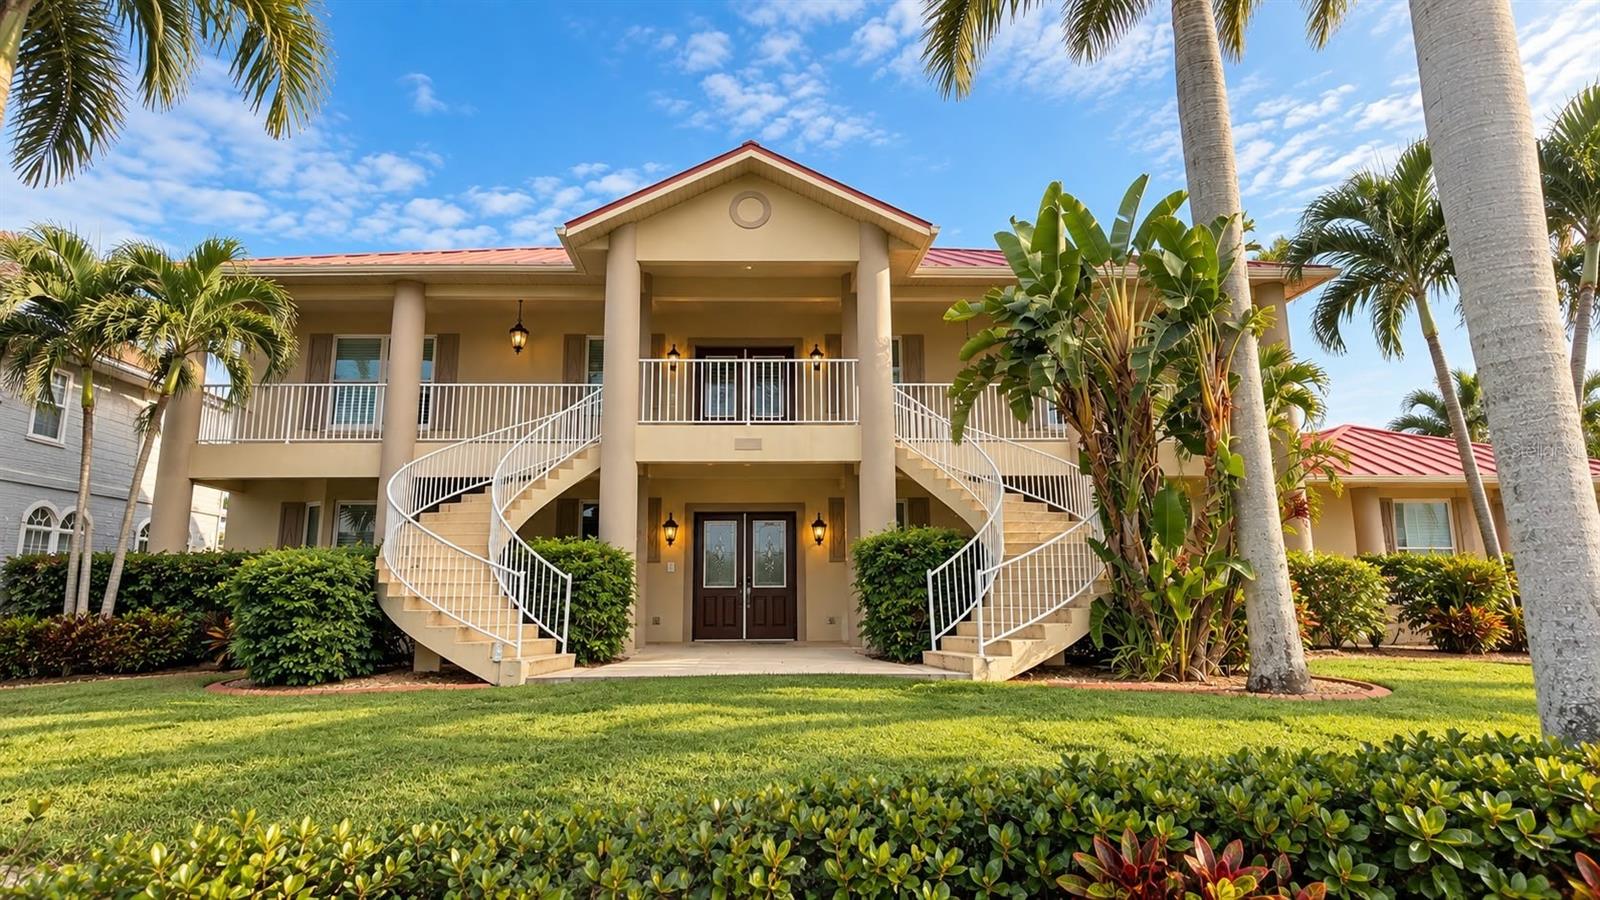
PRICED TO SELL! EXCEPTIONAL FURNISHED WATERFRONT ESTATE WITH DIRECT DEEP-WATER GULF ACCESS!

Discover an extraordinary waterfront opportunity in desirable Fort Myers! Situated on an oversized 0.52-acre corner lot, this impressive property offers approximately 5,051 square feet, 6 bedrooms, 4.5 bathrooms, and a detached guest house, providing the perfect combination of luxury, comfort, privacy, and Florida waterfront living.

Boating enthusiasts will appreciate the direct deep-water Gulf access, private dock, and 10,000-lb boat lift, making it easy to enjoy Southwest Florida’s beautiful waterways. Relax by the screened-in saltwater swimming pool while enjoying peaceful canal views and the Florida sunshine.

Inside, the spacious residence features an oversized kitchen with a large center island, beautiful marble and wood flooring, a fireplace, generous living and entertaining spaces, and a comfortable primary suite. The enclosed, air-conditioned second-floor lanai provides additional living space to relax and enjoy the waterfront surroundings.

The detached guest house features its own bedroom, bathroom, kitchen, living area, and laundry facilities, offering excellent flexibility for extended family, visiting guests, or multigenerational living.

Additional highlights include impact windows, a two-car garage, and the incredible convenience of being SOLD FURNISHED, allowing buyers to begin enjoying their Florida waterfront lifestyle.

Whether you’re searching for a primary residence, seasonal retreat, or spacious waterfront getaway, this property offers an outstanding opportunity to own a furnished Gulf-access estate in Fort Myers.

PRICED TO SELL — DON’T MISS THIS EXCEPTIONAL WATERFRONT OPPORTUNITY! Schedule your private showing today!
#O6449380

FORT MYERS

14360 MCGREGOR BOULEVARD

5 Beds

4 Baths

5,051 Sq.Ft.

$1,900,000

MLS#: O6449380
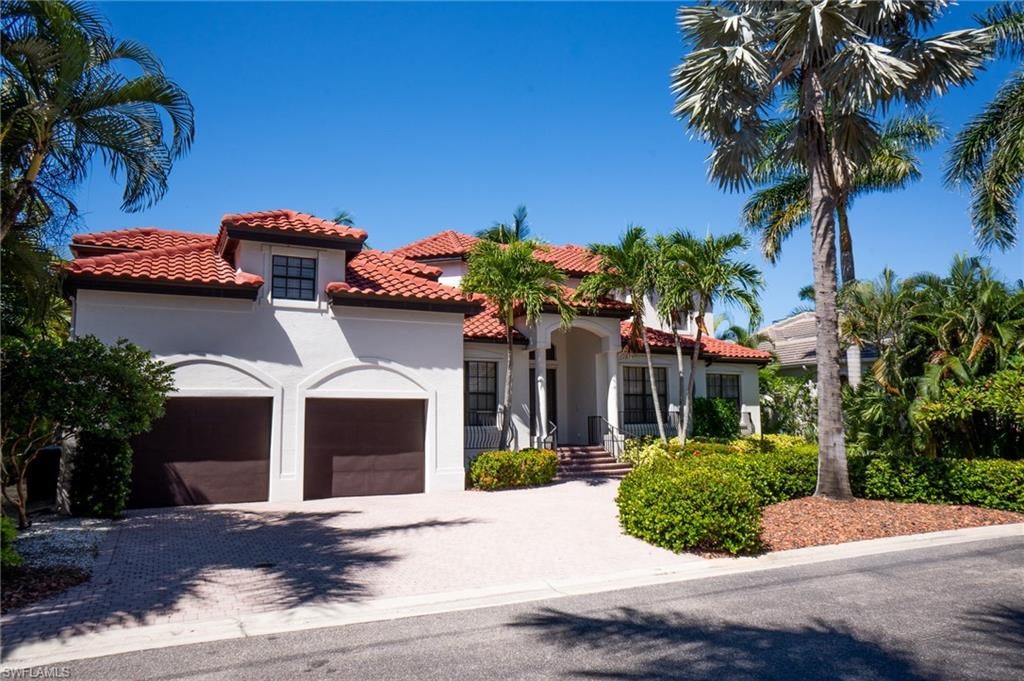
Welcome to Catalpa Cove, a prestigious gated boating community with estate homes and access to world-class boating from your own dock.  Enjoy direct Gulf access with no bridges to slow you down; open water is just minutes away.  Waterfront homes like this round out a life in many ways.  You’ll experience extreme comfort in this spacious updated home that blends into nature effortlessly.  Relax in your private pool or take the boat out to enjoy Southwest Florida’s award-winning beaches and fishing.  You can do it all from here, stress-free.  This home and neighborhood will impress with lush landscaping and friendly neighbors.  The grand entrance inspires, the abundant light lifts the spirits, and the spaciousness provides endless room to unwind or the perfect backdrop for entertaining.  The living room and kitchen provide a view of the waterfront and pool deck through large windows and sliding doors which also flood the home with natural light. Step through the sliding doors to the pool deck or take a few more steps down to the boat dock to enjoy the peaceful and private view of nature. The primary bedroom suite with fireplace and private balcony is found upstairs.  It provides maximum privacy.  For growing families there is a room that can be used as a nursery or office off the primary suite’s bathroom.  The primary bathroom has a soaking tub, a large walk-in shower, dual sinks along with a makeup station, and entrance into your walk-in closets.  Down the stairs and on the way to the office or guest suite stop at the covered outdoor seating area with built-in kitchen.  You’ll also find the gym and pool bath here.  The office or guest suite sits above the large garage and provides quiet and separation from the main living quarters.  Additional details of the home include a newer tile roof 2022, Calacatta marble countertops, custom kitchen cabinets, 20,000-lb boat lift, 2021 dock, wood-inlaid ceilings, infinity-edge pool has been resurfaced, a spa, and more.  This home has been extensively and tastefully updated to exceed today’s standards.  Seller will consider owner financing.
#2026040558

FORT MYERS

15460 Catalpa Cove LN

5 Beds

4 Baths

4,434 Sq.Ft.

$2,350,000

MLS#: 2026040558
Open house
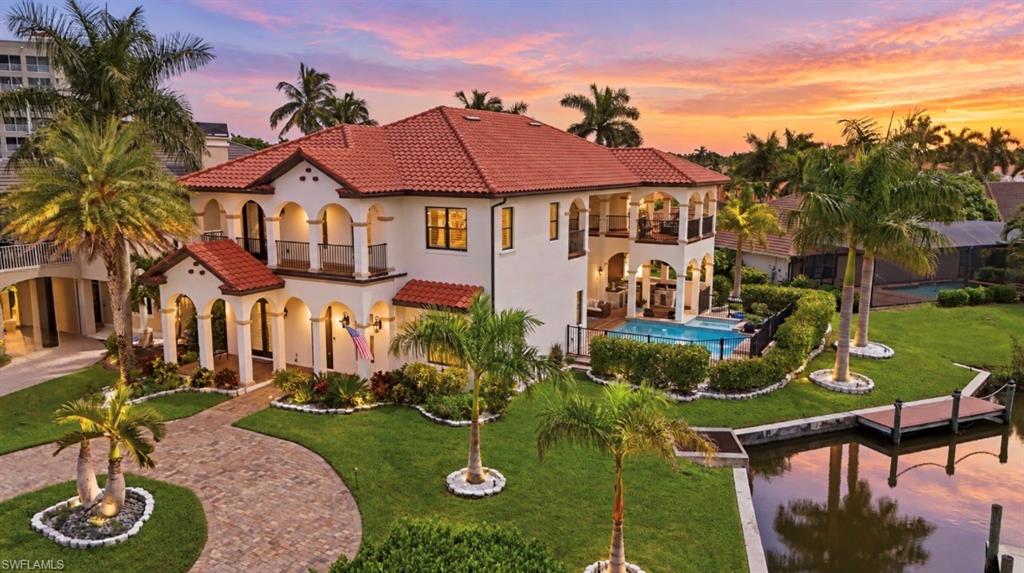
This home feels out of a storybook, European castle-inspired architecture, circular driveway, tropical landscape and incredible waterfront setting, this home is truly one of a kind. The front of the home faces the marina with beautiful open-water views beyond, while the river runs alongside the property giving this home a setting unlike anything else in the community. Wrapped with royal palms and Clusia for privacy, enhanced in the evenings with lighting. Multiple porches and verandas wrap the home, creating incredible places to take in the water views and watch the sunset light up the front of the house. Inside, the scale is just as impressive. 14ft ceilings on the first floor, 10ft upstairs. The home has been beautifully upgraded and freshly painted inside and out, so there is truly nothing left to do but enjoy. The chef’s kitchen has generous cabinet space both for storage and display. The oversized Island looks into the open dining/living room filled with sunlight and detailed with an impressive feature wall. The outdoor living is exactly what you want in Southwest Florida, with a resort-style pool and spa, swim-up bar and summer kitchen designed for entertaining. All exterior stone professionally deep-cleaned, sanded and sealed. Boaters, the location is hard to beat! Just steps from the marina, with storage and dock options available and direct access out to the Caloosahatchee River and Gulf. Three car garage with 14 foot ceilings complete with epoxy floors.  Big, beautifully finished, surrounded by water and completely move-in ready, this is one you need to experience in person! Residents of this gated community enjoy access to two heated swimming pools, two tennis courts, a private beach and riverside park, with an impressive 600-foot fishing pier overlooking the river. Boating enthusiasts will appreciate the exclusive 36-slip marina, Peppertree Pointe Marina at Water's Edge, accommodating vessels up to 35 +ft, along with convenient trailer storage and a private boat launch. From the marina, enjoy just 15 minutes to the sparkling Gulf waters and the world-renowned shores of Sanibel Island and Captiva Island.
#226033388

FORT MYERS

14800 Laguna DR

4 Beds

3 Baths

3,852 Sq.Ft.

$2,150,000

MLS#: 226033388
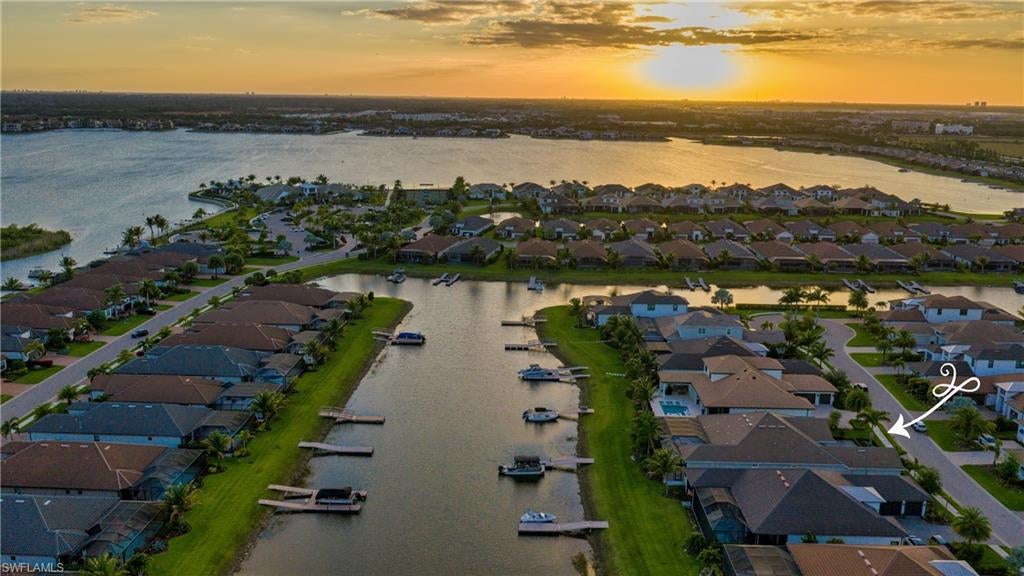
Exceptional waterfront living in Sold-Out Esplanade Lake Club! This southern facing designer residence is situated on an estate homesite with private boat dock! Every detail of this highly sought-after single-story Beacon floorplan has been thoughtfully selected for luxury and livability. Spanning over 3,300 air-conditioned square feet including 3 en suite bedrooms plus a dedicated home office, air-conditioned 3-car garage and expansive lanai. The striking timeless interiors of this great room design include carefully curated, designer lighting, thoughtful architectural ceiling details, 8.75” baseboards, 12-foot ceilings, crown molding, window treatments, motorized shades, a new custom iron cantilever front door, custom interior doors, new wide-plank flooring, and distinctive tile work throughout. The primary bedroom is adjacent to the dedicated home office. This private sanctuary offers spacious customized his and her walk-in closets, a spa-like bathroom with dual sinks, large walk-in shower and separate water closet. Two additional guest suites feature walk-in closets and en suite baths. The great room with natural gas fireplace flows to the chef's kitchen with professional grade natural gas cooktop, dual ovens, built-in refrigerator, custom walk-in pantry and large center island and eat-in dining area overlooking the lake. The design provides a seamless indoor-outdoor flow for perfect Florida living. The incredible outdoor living complemented by stunning lake views nearly doubles the living space for entertaining and family enjoyment. Take a sunset cruise from your back yard dock and return to the ambiance of the linear fire feature adjacent to the outdoor living room or gather for a poolside dinner in the gracious outdoor kitchen and dining area. The custom pool features a sun-shelf, spa, water features and an expanded concrete set natural stone pool deck. A boater's paradise, the property includes a deeded dock with electric and water, whole house generator, motorized roll-down hurricane screens and privacy screens, tankless hot water heater and whole house Kinetico soft water system with kitchen reverse osmosis. The beautifully curated furniture package featuring primarily Restoration Hardware pieces is available for separate purchase. Designed to reflect modern elegance and timeless style, the collection includes high-end materials, statement pieces, and a cohesive aesthetic throughout. Each space has been thoughtfully styled to create a polished, move-in-ready home. A rare opportunity to enjoy a designer-furnished residence without the time or expense of sourcing premium furnishings. Globally sourced artwork adds a distinctive, curated touch throughout the home. Welcome to your Florida Oasis!
#226028124

FORT MYERS

11651 Roseto CT

3 Beds

3 Baths

3,301 Sq.Ft.

$2,375,000

MLS#: 226028124
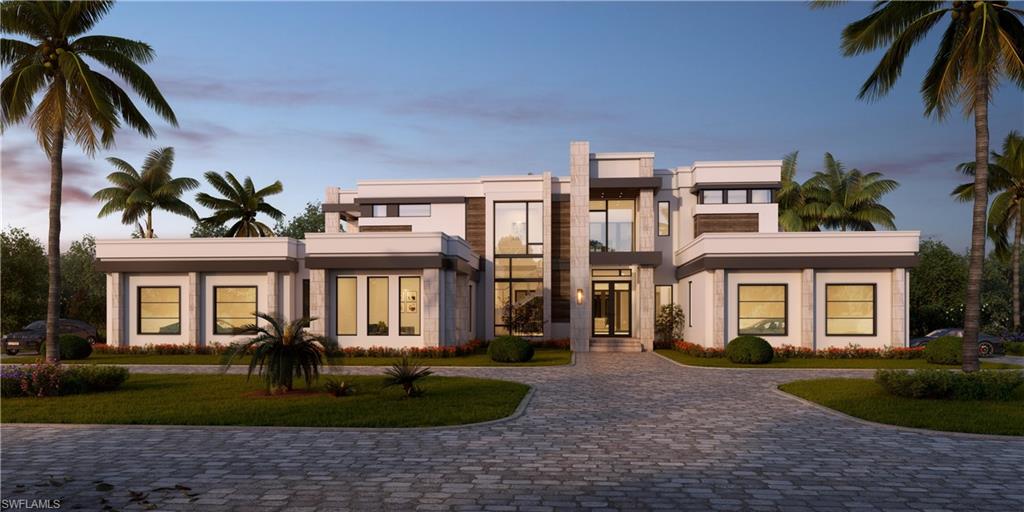
A RARE OPPORTUNITY TO TAKE OVER AN EXTRAORDINARY CUSTOM ESTATE ALREADY UNDER CONSTRUCTION IN THE HEART OF FORT MYERS. Situated on approximately 3.36 acres, this architecturally striking contemporary residence has been designed on a grand scale with approximately 8,062 square feet of air-conditioned living area and 12,709 total square feet. The residence is currently under construction with the structure and interior framing substantially advanced, roof completed and sealed, and plumbing and electrical work progressed to the current stage of construction. The buyer has the unique opportunity to purchase the property in its current condition and assume completion of the project, or engage the existing construction team to complete the residence on a cost-plus-25% basis. The architectural plan features 5 bedrooms, 5 full baths plus powder room, 2 offices, elevator, 4-car garage, theater, exercise room, sauna, dual laundry rooms, expansive indoor and outdoor entertaining areas, outdoor kitchen, covered lanais and balconies, and a resort-style pool and spa design. An extensive professional interior design package has also been developed for the residence, providing the next owner with a sophisticated vision for completing the home while retaining the opportunity to personalize selections and finishes. Located on an unusually large estate-sized parcel while remaining convenient to the amenities of Fort Myers, this is an opportunity to bypass much of the time and complexity associated with starting a custom estate of this magnitude from the ground up. Property is being offered in its current stage of construction. Architectural and interior images are renderings of the proposed completed residence and are not photographs of the finished home. Final construction costs, specifications, finishes, completion timeline and availability of the existing construction team are subject to separate agreement and verification by buyer.  More renderings available upon request.
#2026037927

FORT MYERS

6729 Penzance BLVD

6 Beds

6 Baths

8,062 Sq.Ft.

$2,500,000

MLS#: 2026037927

Send a message

Message successfully sent.

Your message

What is 3 + 4 ?

Reason for contacting?

I agree to receive email communication and understand I can unsubscribe at any time.

I agree to be contacted by Kornelije Josić via call, email, and text for real estate services. To opt out, you can reply 'stop' at any time or reply 'help' for assistance. You can also click the unsubscribe link in the emails. Message and data rates may apply. Message frequency may vary. Privacy Policy

Sign Out

Virtual Assistant

Would you like to take the next step with this property? We can help you schedule a showing or virtual tour, or send you more details.

Yes, I would like more information.

Thank You for Your Reply, One of Our Agents will contact you as soon as possible

No, maybe later.

Thank you, you can always contact me via email, phone number or through the contact form.

Realhub AI

Lucy - Your AI-Powered Realtor

Update Your Temporary Password

Personalize your search

Enter your email and we'll notify you immediately when new listings match what you're looking for.

or enter email address

Already have an account ? Login here

Continue your home search

Area

I agree to receive communications and understand I can unsubscribe at any time.

I agree to be contacted by Kornelije Josić via call, email, and text for real estate services. To opt out, you can reply 'stop' at any time or reply 'help' for assistance. You can also click the unsubscribe link in the emails. Message and data rates may apply. Message frequency may vary. Privacy Policy

Already have an account ? Login here

We use cookies

We use cookies primarily for analytics to enhance your experience. By accepting, you agree to our use of these cookies. You can manage your preferences or learn more about our cookies policy.