
Property
Beds
2
Full Baths
2
1/2 Baths
None
Year Built
2020
Sq.Footage
1,544
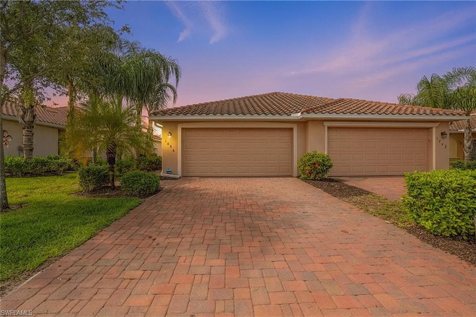
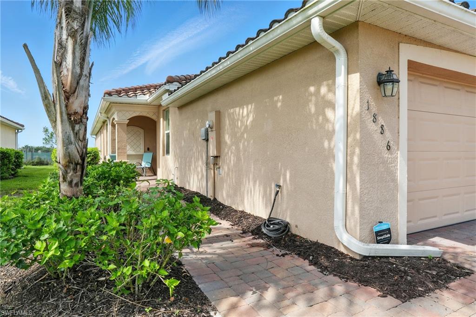
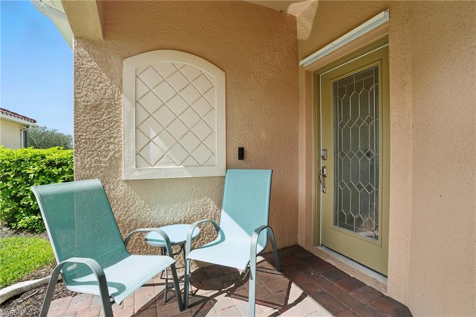
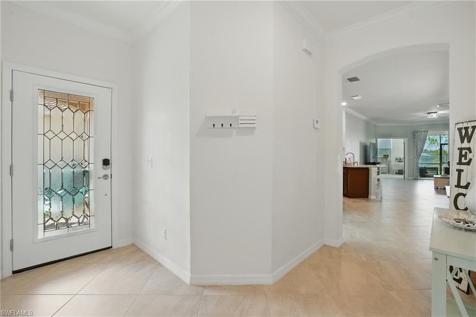
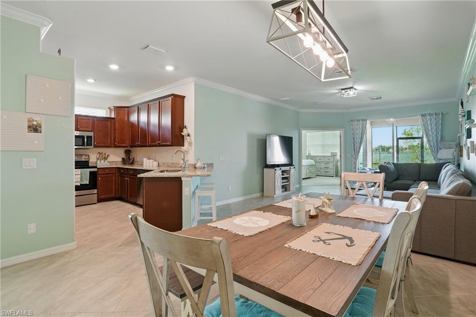
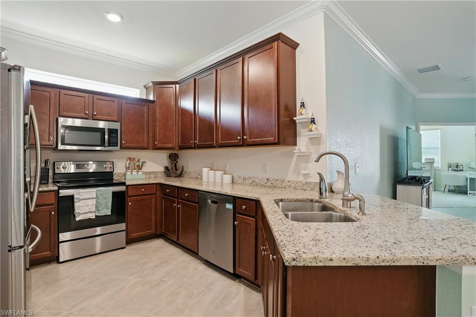
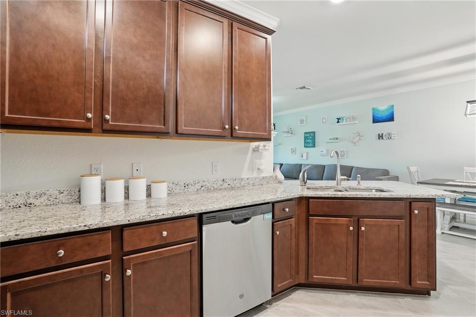
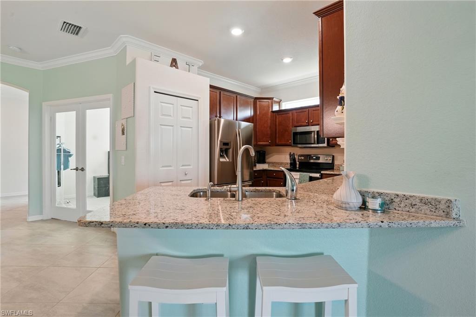
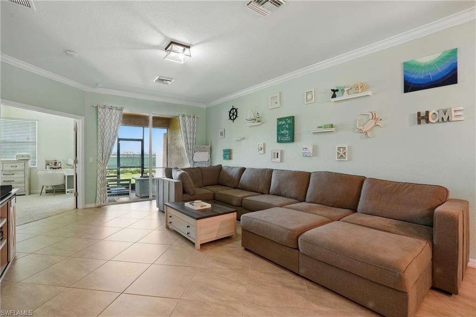
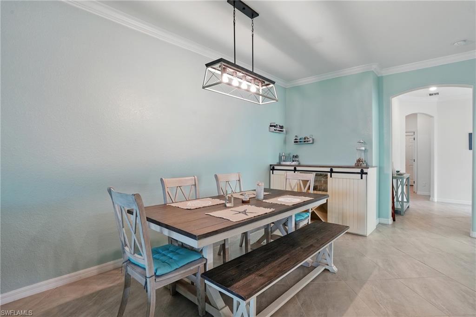
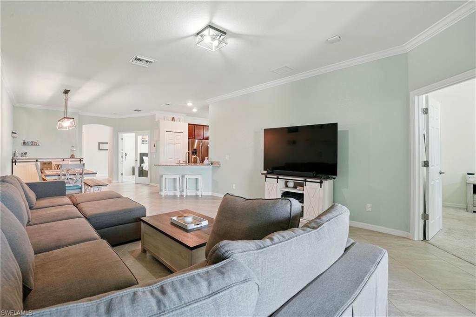
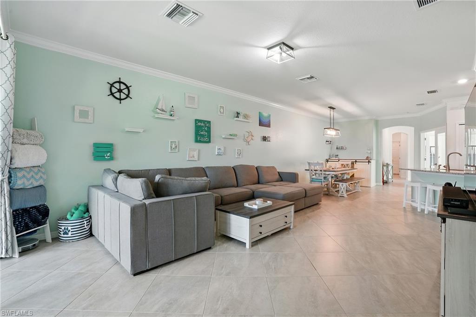
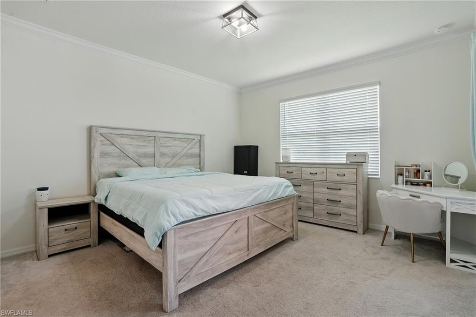
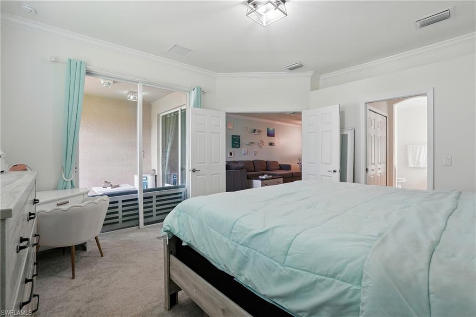
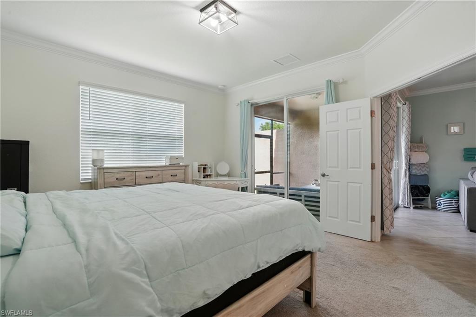
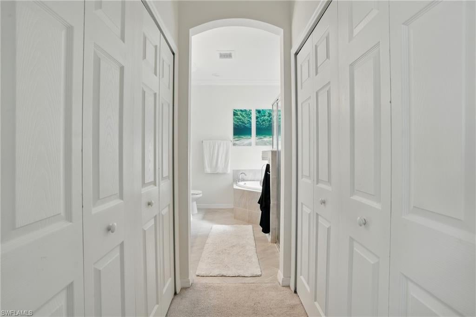
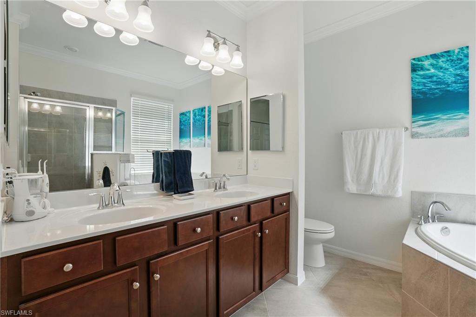
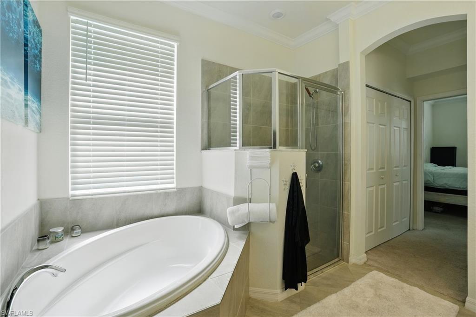
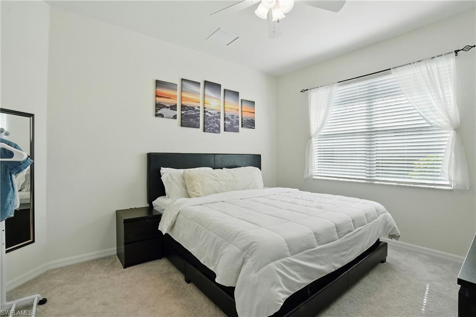
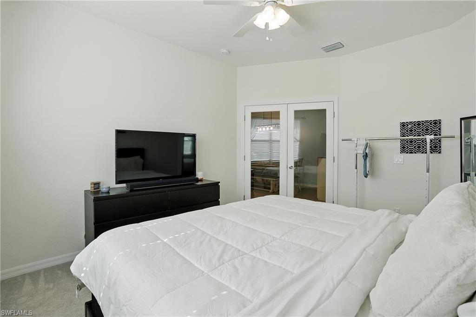
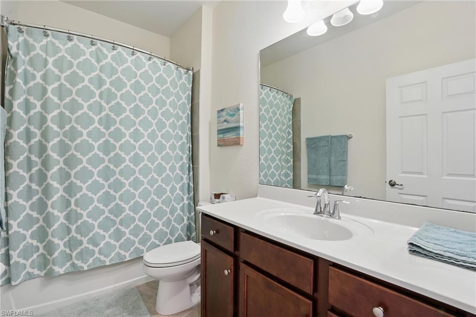
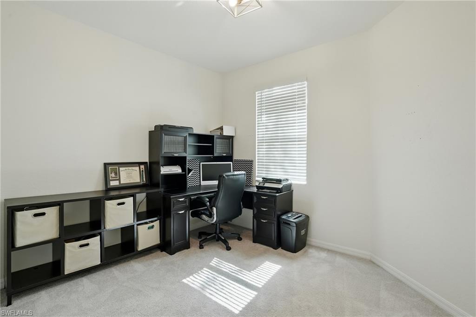
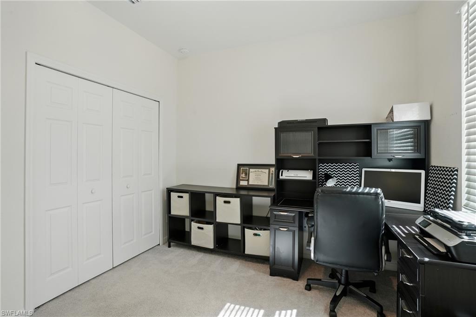
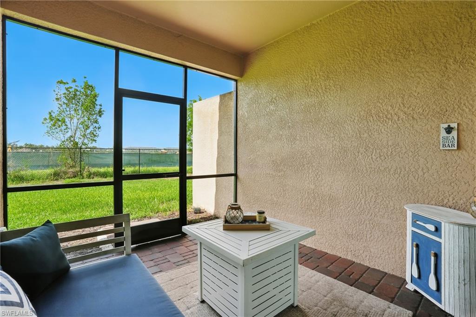
**SPECIAL FINANCING INCENTIVES** Step into this INCREDIBLY PRICED Orchid model villa in one of Naples’ most desirable gated communities. This bright and open floor plan features 2 bedrooms plus a den that is convertible to a 3 bedroom, 2 bathrooms, and over 1,500 square feet of stylish living space. Elegant crown molding, neutral finishes, and modern upgrades throughout make this home completely move-in ready. The spacious great room flows seamlessly to a large screened lanai overlooking a peaceful backdrop, perfect for relaxing or entertaining friends and family. Enjoy low-maintenance living with lawn care and irrigation included through the HOA, allowing you to focus on what really matters; enjoying the good life in Southwest Florida. Residents of Orange Blossom Ranch enjoy resort-style amenities, including two resort-style pools and spas, a fully equipped fitness center, tennis, basketball, volleyball, and pickleball courts, playgrounds, bike paths, and 24-hour gated security. A brand-new Publix shopping center is currently under construction just outside the community, with a private access road connecting directly to Orange Blossom Ranch, giving you unbeatable convenience for shopping, dining, and everyday essentials. And a privacy BERM is to be put up behind the property for privacy. Special Financing & Rate Buydown Incentives Available! Ask about exclusive financing options and temporary buydown incentives available through preferred lenders, helping you secure a lower monthly payment and save thousands at closing. Whether you’re a full-time resident, seasonal snowbird, or investor, this property offers exceptional value, strong rental potential, and access to one of Naples’ fastest-growing communities with up to Three Bedrooms! Don’t miss your chance to call 1886 Alameda Dr home, where luxury, comfort, and convenience come together perfectly.
Features & Amenities
Interior
-
Total Bedrooms
2
-
Bathrooms
2
-
Cooling YN
YES
-
Cooling
Ceiling Fan(s)
-
Fireplace YN
NO
-
Heating YN
YES
-
Heating
Central, Electric
-
Pet friendly
N/A
Exterior
-
Garage
Yes
-
Garage spaces
2
-
Construction Materials
Block, Stucco
-
Other Exterior Features
Tennis Court(s)
-
Parking
Garage Door Opener, Paved, Attached
-
Patio and Porch Features
Screened
-
Pool
Yes
-
Pool Features
Community
-
Waterfront YN
NO
Area & Lot
-
Property Type
Residential
-
Property Sub Type
Townhouse
-
Architectural Style
Duplex, Villa Attached
Price
-
Sales Price
$359,999
-
Tax Amount
$3,502.27
-
Sq. Footage
1,544
-
Price/SqFt
$233
HOA
-
Association
YES
-
Association Fee 2
$322.65
-
Association Fee
$290.85
-
Association Fee Frequency
Quarterly
-
Association Fee 2 Frequency
Quarterly
-
Association Fee Includes
N/A
Property Resources
-
Horse Property
NO
School District
-
Elementary School
N/A
-
Middle School
N/A
-
High School
N/A
Property Features
-
Stories
1
-
Association Amenities
Basketball Court, Barbecue, Clubhouse, Park, Pool, Tennis Court(s), Spa/Hot Tub, Fitness Center
-
Ownership
Single Family
-
Senior Community YN
NO
Schedule a Showing
Showing scheduled successfully.
Mortgage calculator
Estimate your monthly mortgage payment, including the principal and interest, property taxes, and HOA. Adjust the values to generate a more accurate rate.
Your payment
Principal and Interest:
$
Property taxes:
$
HOA fees:
$
Total loan payment:
$
Total interest amount:
$
Location
County
Collier
Elementary School
Middle School
High School
Listing Courtesy of Ryan Paolucci, Marzucco Real Estate
RealHub Information is provided exclusively for consumers' personal, non-commercial use, and it may not be used for any purpose other than to identify prospective properties consumers may be interested in purchasing. All information deemed reliable but not guaranteed and should be independently verified. All properties are subject to prior sale, change or withdrawal. RealHub website owner shall not be responsible for any typographical errors, misinformation, misprints and shall be held totally harmless.

AGENT
Franko Maric
Call Franko today to schedule a private showing.

* Listings on this website come from the FMLS IDX Compilation and may be held by brokerage firms other than the owner of this website. The listing brokerage is identified in any listing details. Information is deemed reliable but is not guaranteed. If you believe any FMLS listing contains material that infringes your copyrighted work please review our DMCA policy and learn how to submit a takedown request.© 2024 FMLS.
Related Properties
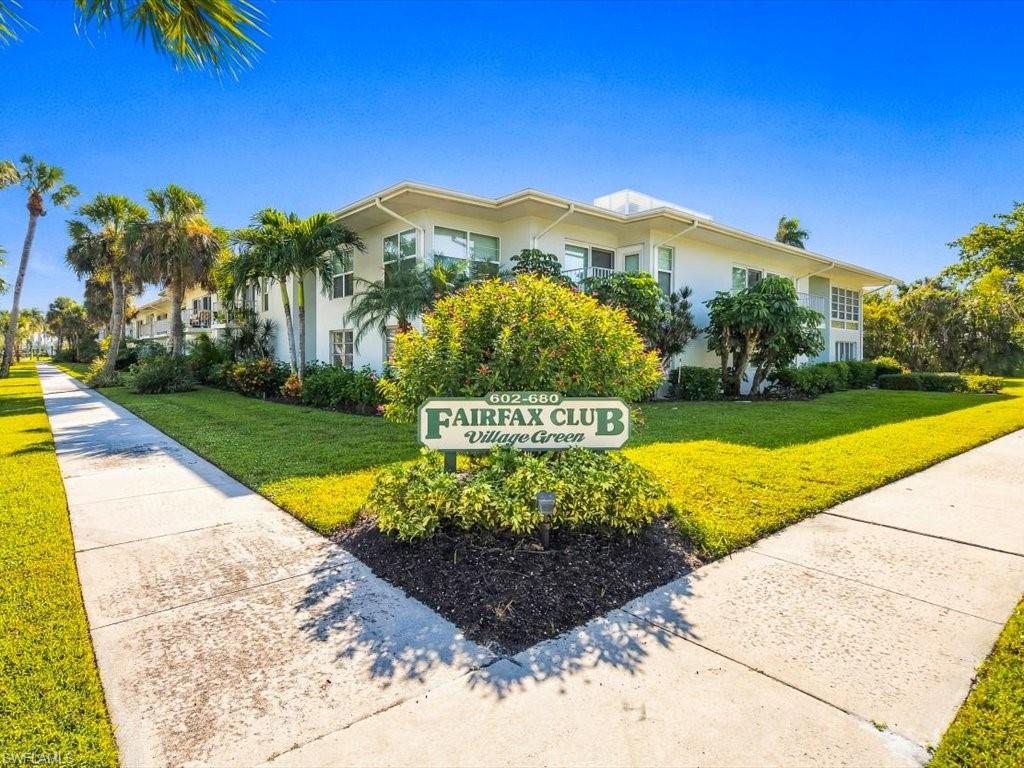
NAPLES
604 12th AVE S 604
2 Beds
1 Baths
845 Sq.Ft.
$415,000
MLS#: 226038402
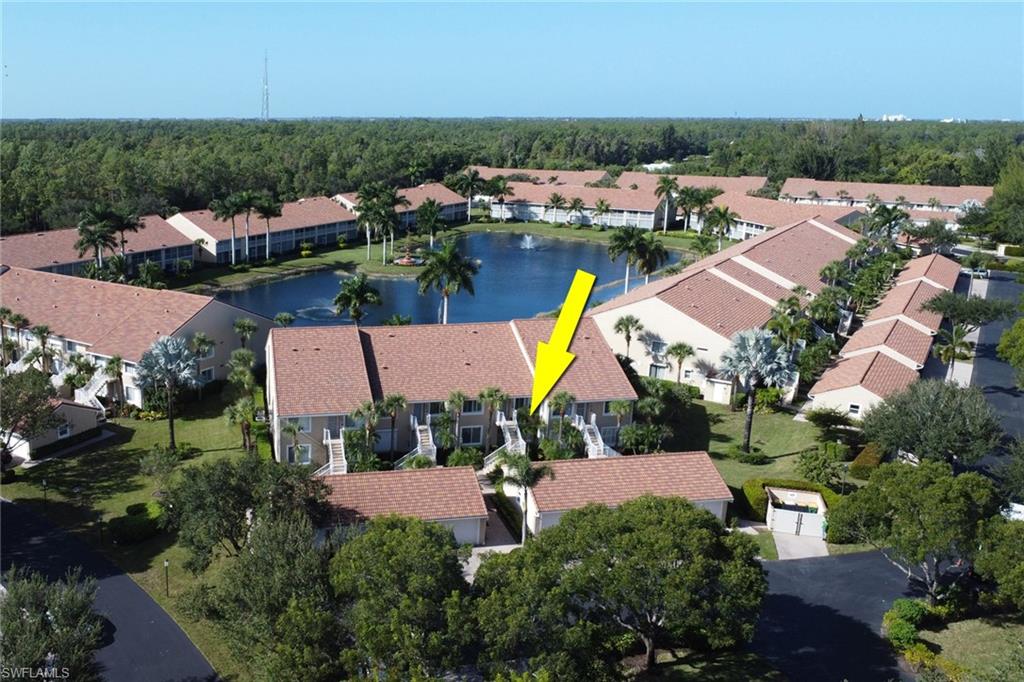
NAPLES
2370 Magnolia AVE 5
2 Beds
2 Baths
1,351 Sq.Ft.
$329,900
MLS#: 226038894
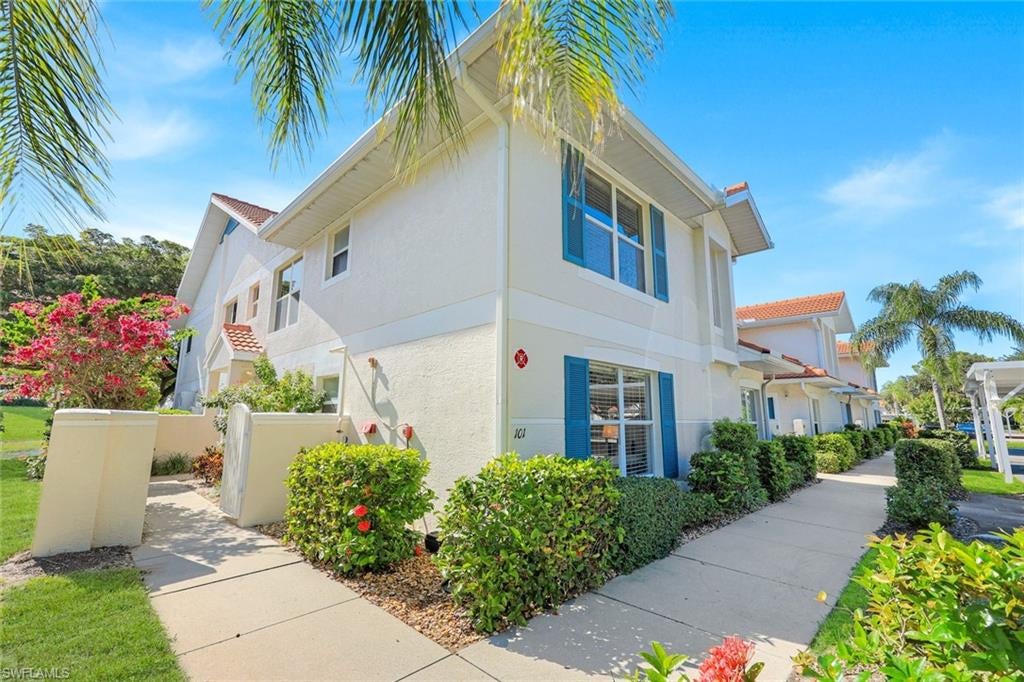
NAPLES
5045 Cedar Springs DR 101
2 Beds
2 Baths
1,470 Sq.Ft.
$315,000
MLS#: 226039053
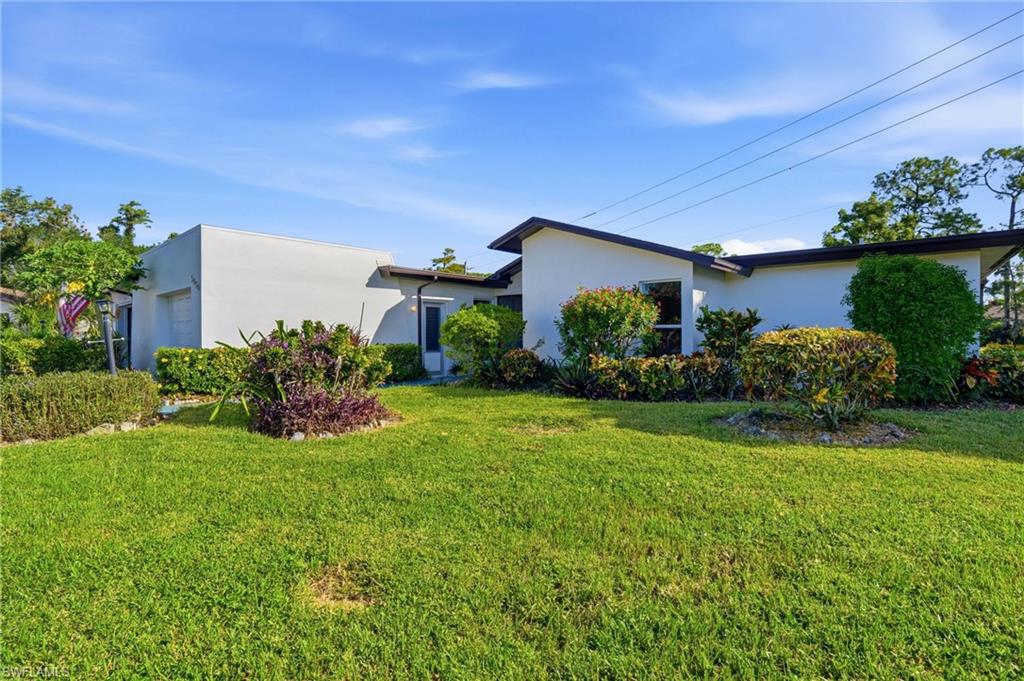
NAPLES
3070 Boca Ciega DR A4
3 Beds
2 Baths
1,346 Sq.Ft.
$294,000
MLS#: 226038223
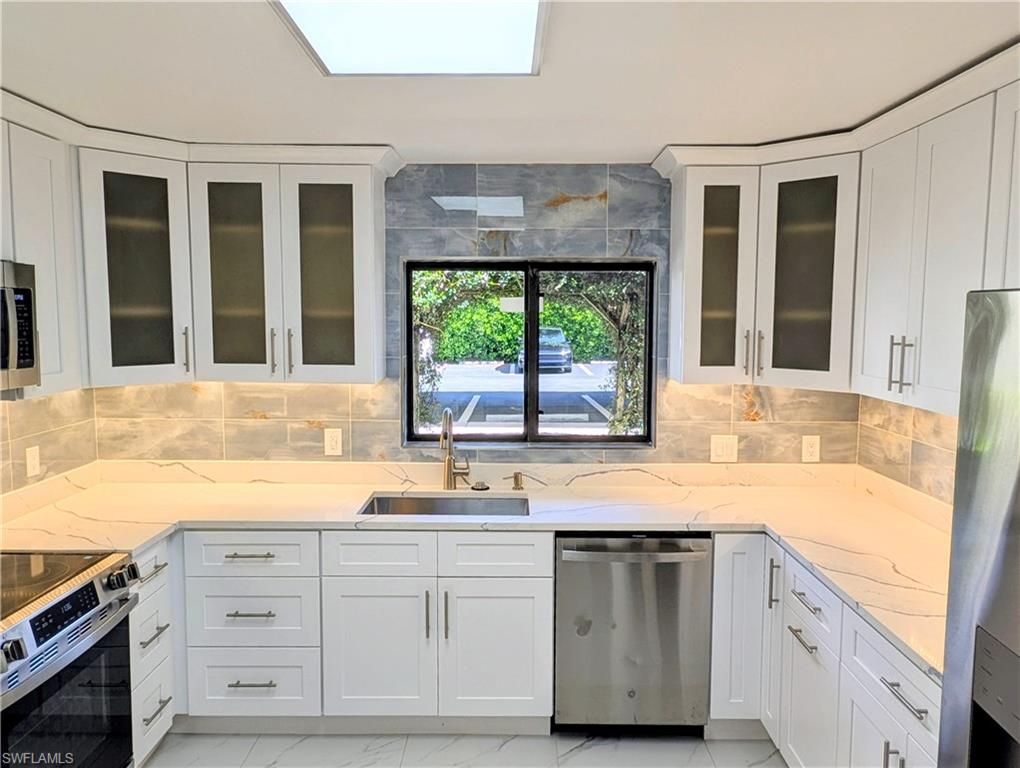
NAPLES
910 Vanderbilt Beach RD 414
3 Beds
2 Baths
1,546 Sq.Ft.
$369,000
MLS#: 226038860
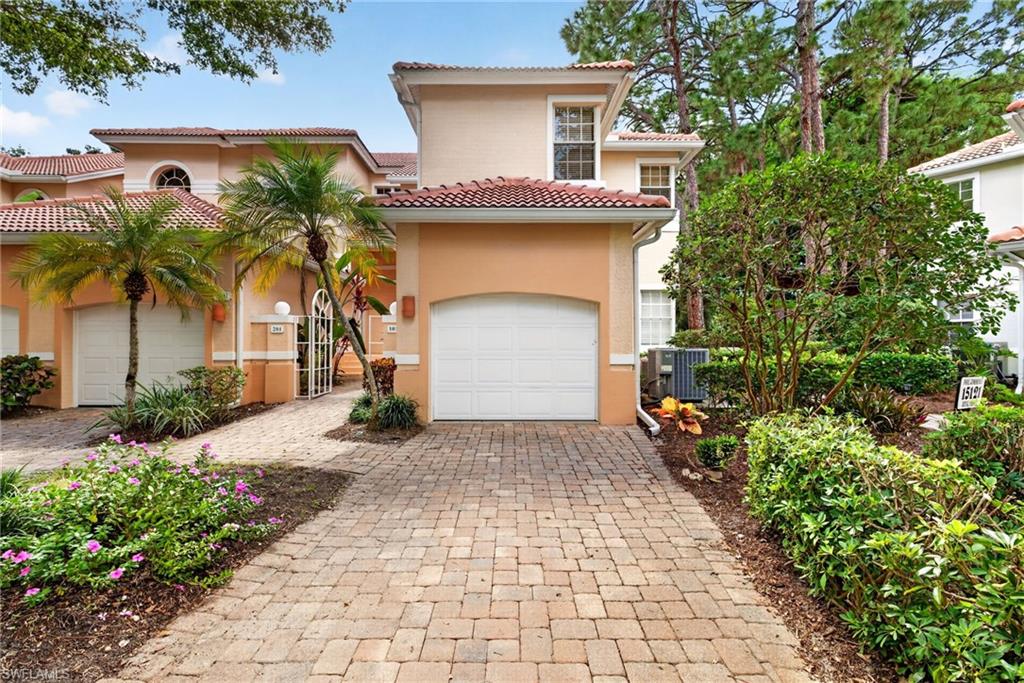
NAPLES
15161 Storrington PL 101
2 Beds
2 Baths
1,779 Sq.Ft.
$399,000
MLS#: 226036185
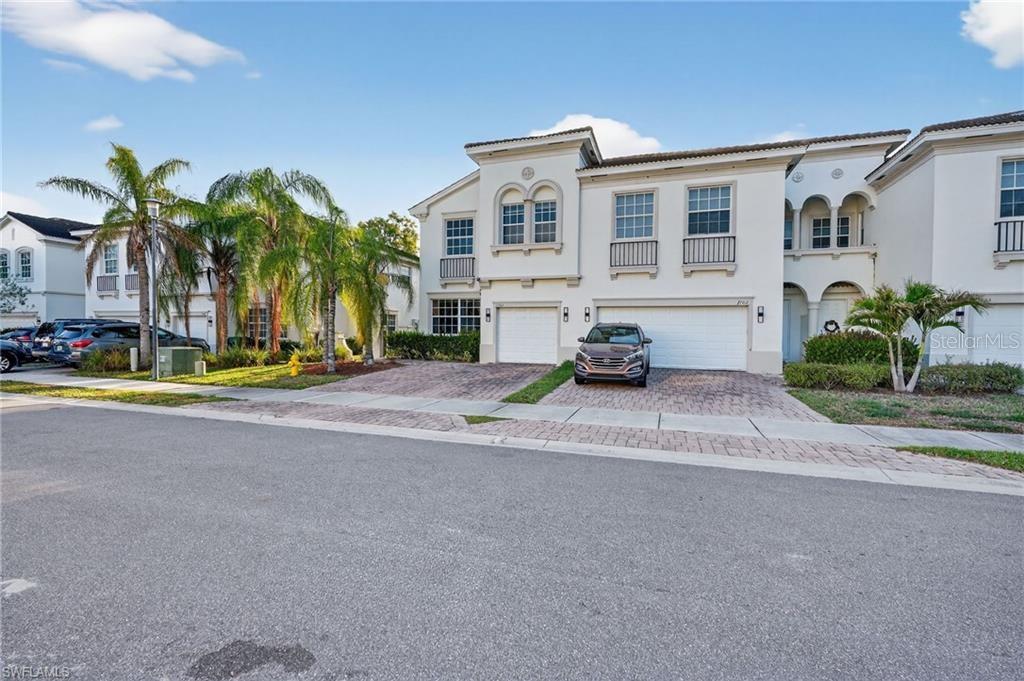
NAPLES
7005 ROMANA WAY 1701
4 Beds
3 Baths
1,828 Sq.Ft.
$360,000
MLS#: A4708615
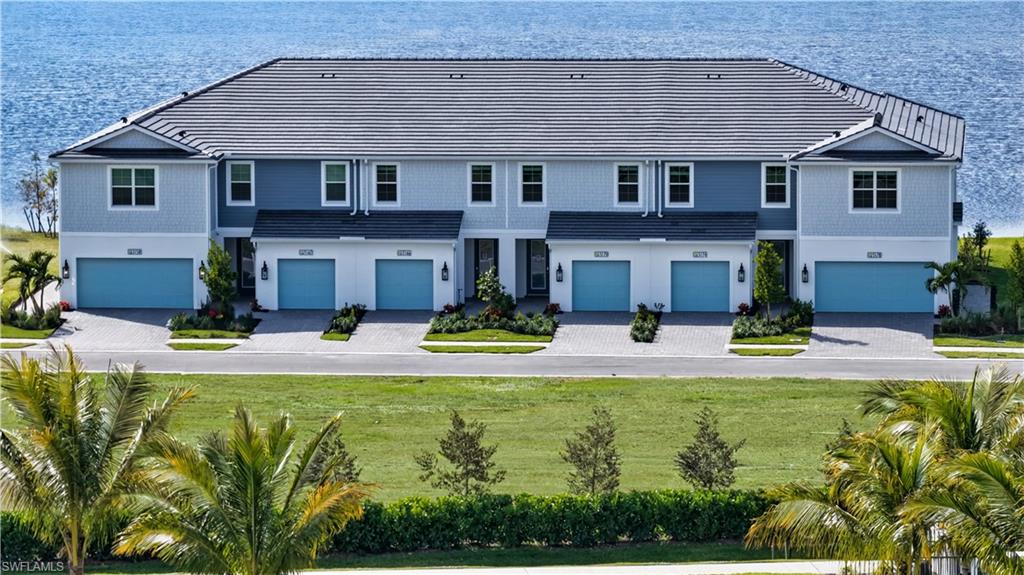
NAPLES
5093 Draco CIR
3 Beds
2 Baths
1,994 Sq.Ft.
$384,420
MLS#: 226038914
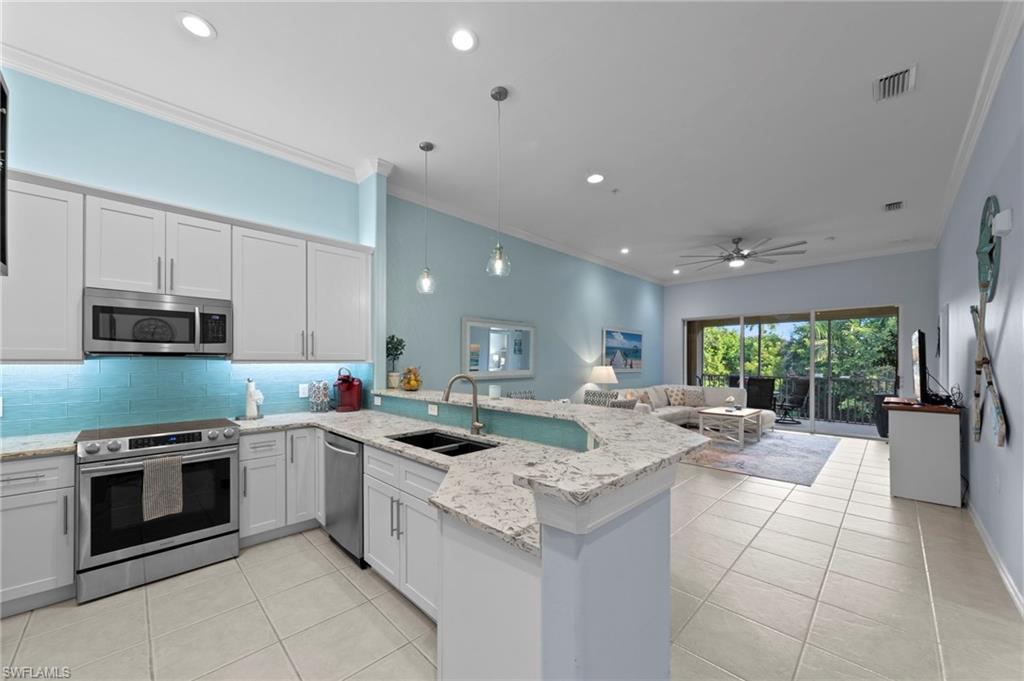
NAPLES
1285 Sweetwater CV 2106
2 Beds
2 Baths
1,378 Sq.Ft.
$370,000
MLS#: 226038394
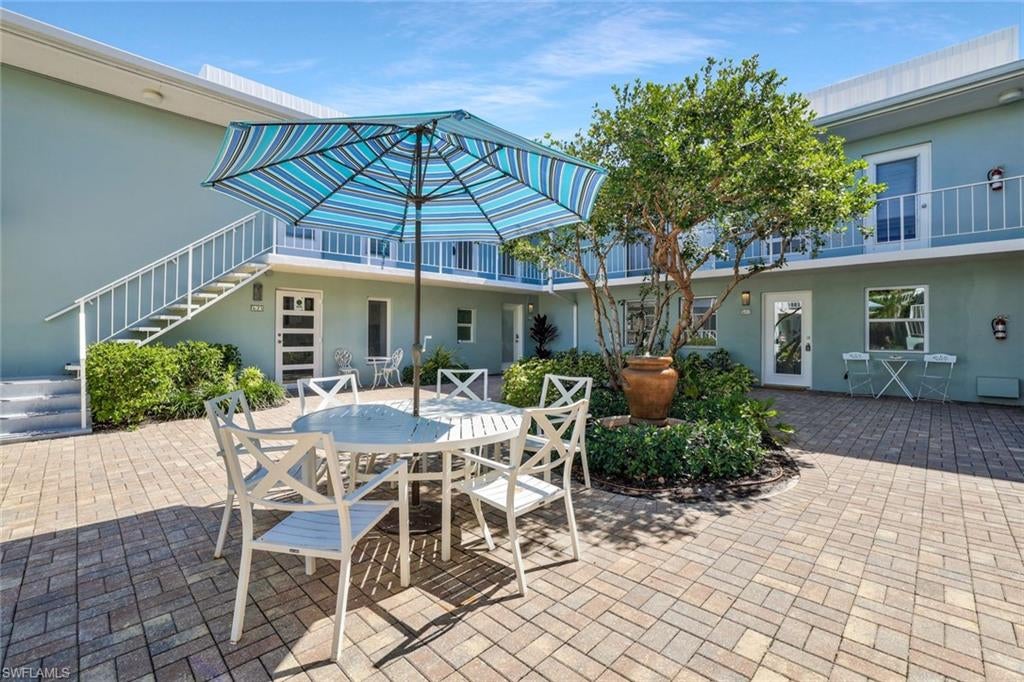
NAPLES
683 12th AVE S 683
2 Beds
2 Baths
860 Sq.Ft.
$429,900
MLS#: 226038911
