


Property
Beds
3
Full Baths
2
1/2 Baths
None
Year Built
2005
Sq.Footage
1,540
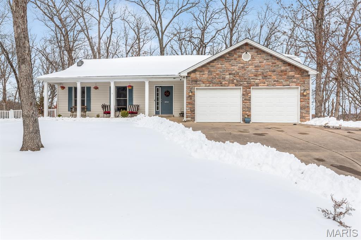
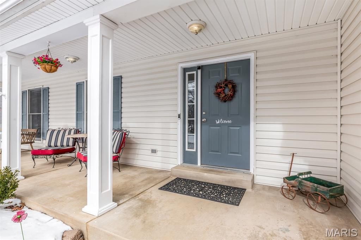
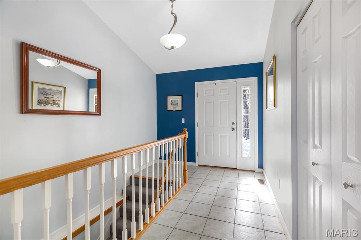
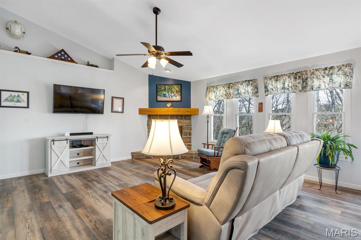
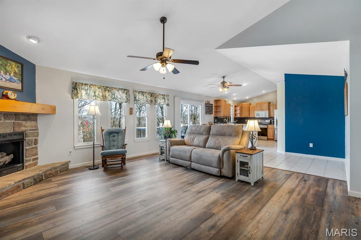
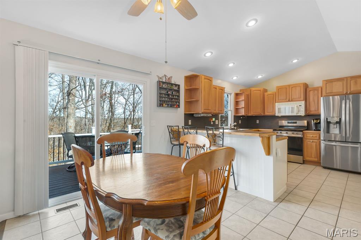
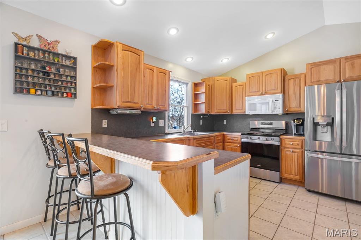
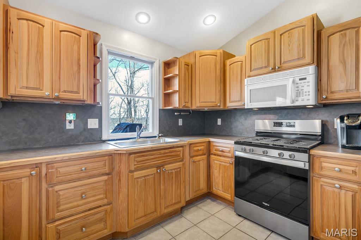
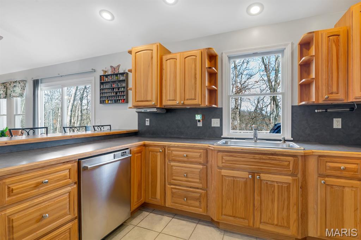
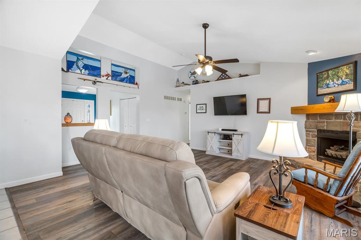
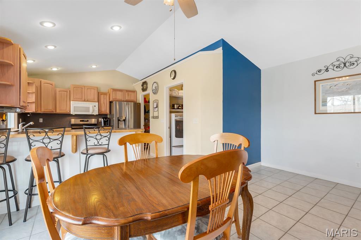
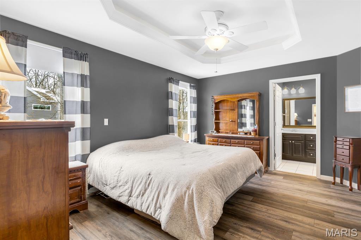
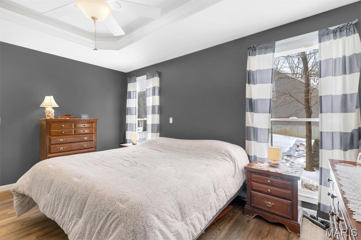
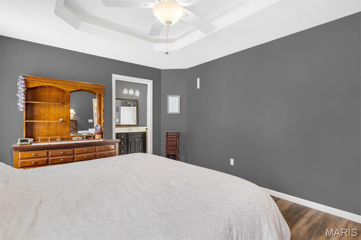
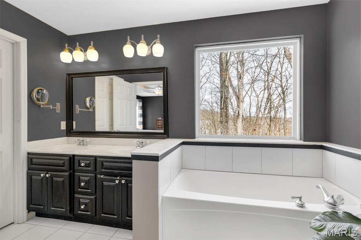
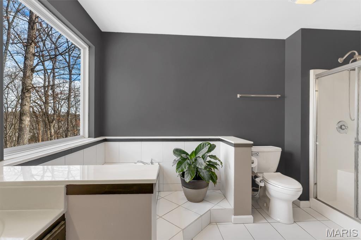
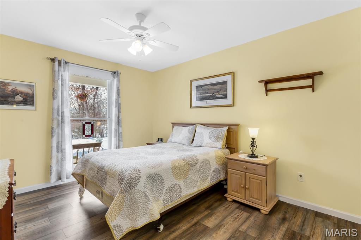
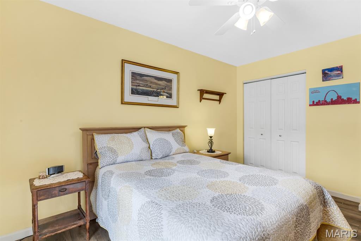
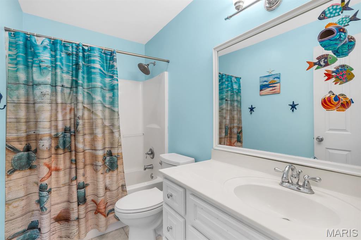
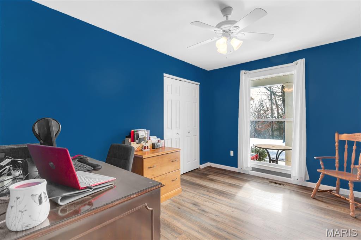
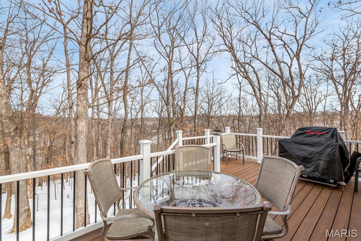
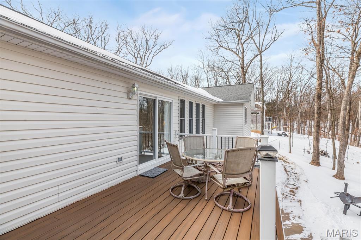
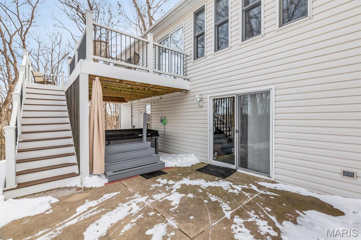
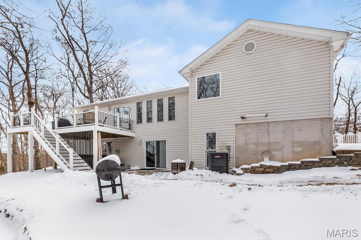
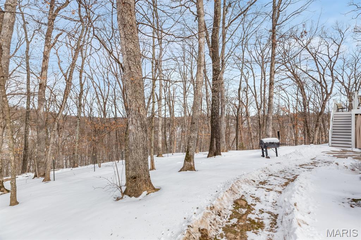
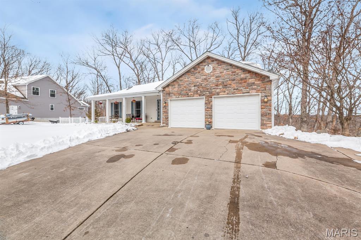
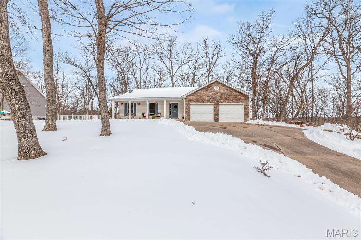
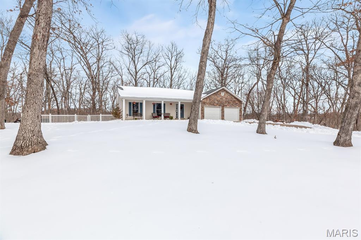
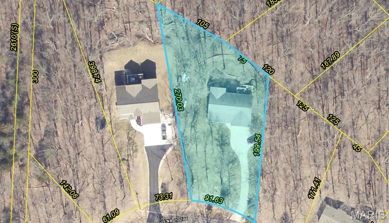
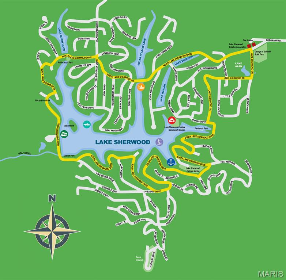
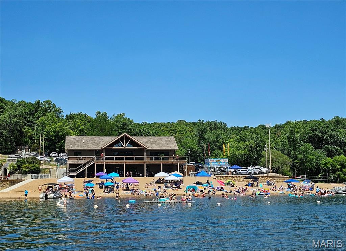
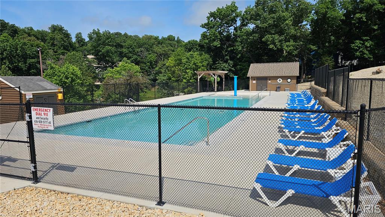
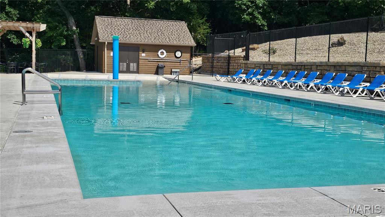
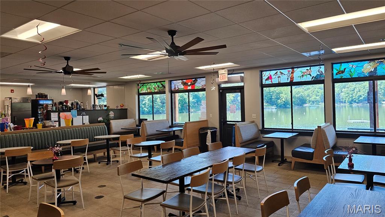
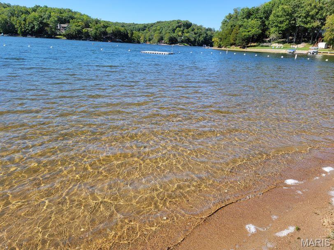
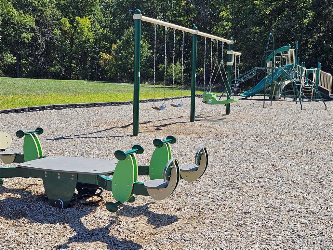
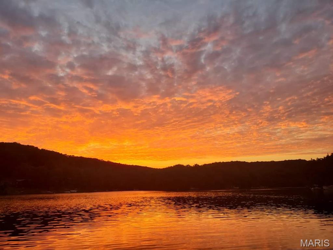
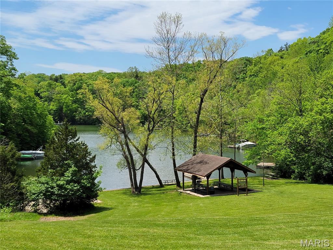
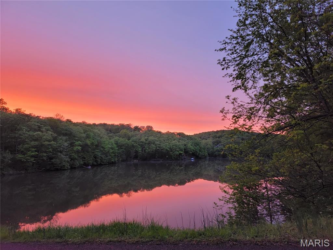
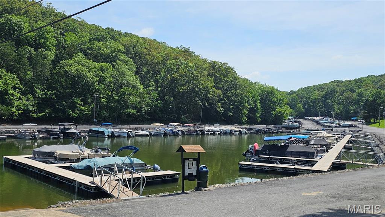
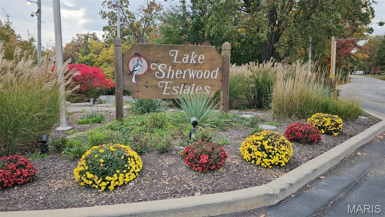
Well-maintained home with excellent curb appeal, featuring a covered front porch, stone accents, and an attached two-car garage. Inside, the open-concept layout offers vaulted ceilings, new LVP flooring, and a cozy stone fireplace anchoring the main living space. A wall of windows fills the home with natural light and highlights peaceful wooded views. The kitchen features solid wood cabinetry, ample counter space, stainless steel appliances, and a functional layout that flows seamlessly into the living and dining areas—perfect for everyday living and entertaining. Step out back to a composite deck with stairs leading down to the back patio, providing great outdoor space for relaxing or hosting. Set back from the road on an oversized 0.61-acre lot, this home offers exceptional privacy compared to others in the community. The backyard overlooks a serene hillside valley—lush and tree-filled in summer, with expansive nature views in winter. The walkout basement provides an additional 1,500 square feet of unfinished space, ready to be customized to suit your needs. As a Lake Sherwood owner, enjoy access to outstanding amenities including six lakes, a clubhouse and Lakeside Grill, new community pool, sandy beach, marina, fishing docks, campground, 24-hour gated access and staffed security. Conveniently located in Marthasville—close to Augusta, Foristell, and New Melle in the heart of Missouri wine country—and just 15 minutes from Washington and Wentzville. Please note this is a gated community, and showings require a Realtor present. Come experience lake life in Lake Sherwood MO!
Features & Amenities
Interior
-
Other Interior Features
Breakfast Bar, Ceiling Fan(s), Eat-in Kitchen, High Speed Internet, Kitchen Island, Open Floorplan, Pantry, Recessed Lighting
-
Total Bedrooms
3
-
Bathrooms
2
-
Above Grade Finished Area
1540.0
-
Basement YN
YES
-
Cooling YN
YES
-
Cooling
Ceiling Fan(s), Central Air, Electric
-
Fireplace YN
YES
-
Heating YN
YES
-
Heating
Forced Air, Propane
-
Main Level Bedrooms
3
-
Pet friendly
N/A
Exterior
-
Garage
Yes
-
Garage spaces
2
-
Construction Materials
Stone, Vinyl Siding
-
Parking
Additional Parking, Concrete, Garage, Garage Door Opener, Garage Faces Front
-
Patio and Porch Features
Covered, Deck, Front Porch, Patio
-
Pool
Yes
-
Pool Features
Community, In Ground
-
Waterfront YN
NO
-
View
Forest, Trees/Woods
Area & Lot
-
Lot Features
Back Yard
-
Lot Size(acres)
0.6075
-
Lot Size(square feet)
26,462
-
Property Type
Residential
-
Property Sub Type
Single Family Residence
-
Architectural Style
Ranch
Price
-
Sales Price
$330,000
-
Tax Amount
$1,818
-
Financing Options
VA
-
Sq. Footage
1,540
-
Price/SqFt
$214
HOA
-
Association
YES
-
Association Fee
$2,360
-
Association Fee Frequency
Annually
-
Association Fee Includes
N/A
School District
-
Elementary School
Augusta Elem.
-
Middle School
Washington Middle
-
High School
Washington High
Property Features
-
New Construction
NO
-
Association Amenities
Basketball Court, Beach Access, Boating, Clubhouse, Gated, Marina, Park, Picnic Area, Playground, Pool, Powered Boats Allowed, Recreation Facilities, RV/Boat Storage, Security
-
Ownership
Private
-
Sewer
Public Sewer
-
Water Source
Public
Schedule a Showing
Showing scheduled successfully.
Mortgage calculator
Estimate your monthly mortgage payment, including the principal and interest, property taxes, and HOA. Adjust the values to generate a more accurate rate.
Your payment
Principal and Interest:
$
Property taxes:
$
HOA fees:
$
Total loan payment:
$
Total interest amount:
$
Location
County
Warren
Elementary School
Augusta Elem.
Middle School
Washington Middle
High School
Washington High
Listing Courtesy of Suzanne Bennett , Nettwork Global
RealHub Information is provided exclusively for consumers' personal, non-commercial use, and it may not be used for any purpose other than to identify prospective properties consumers may be interested in purchasing. All information deemed reliable but not guaranteed and should be independently verified. All properties are subject to prior sale, change or withdrawal. RealHub website owner shall not be responsible for any typographical errors, misinformation, misprints and shall be held totally harmless.

AGENT
Franko Maric
Call Franko today to schedule a private showing.

* Listings on this website come from the FMLS IDX Compilation and may be held by brokerage firms other than the owner of this website. The listing brokerage is identified in any listing details. Information is deemed reliable but is not guaranteed. If you believe any FMLS listing contains material that infringes your copyrighted work please click here to review our DMCA policy and learn how to submit a takedown request.© 2024 FMLS.
