
Property
Beds
3
Full Baths
3
1/2 Baths
None
Year Built
2006
Sq.Footage
2,002
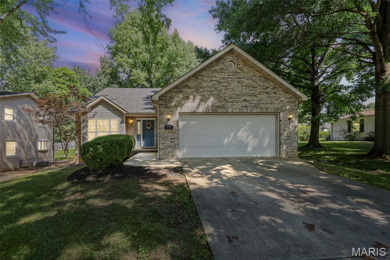
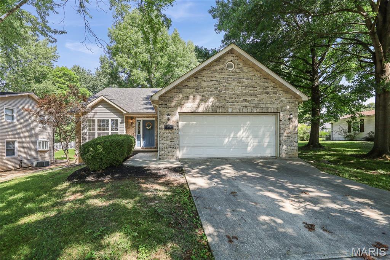
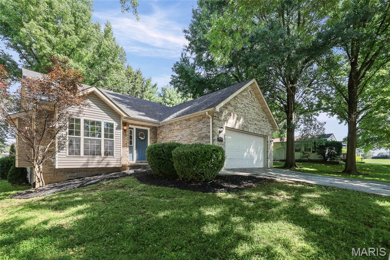
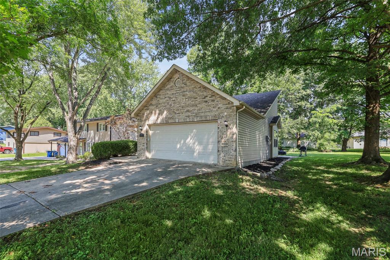
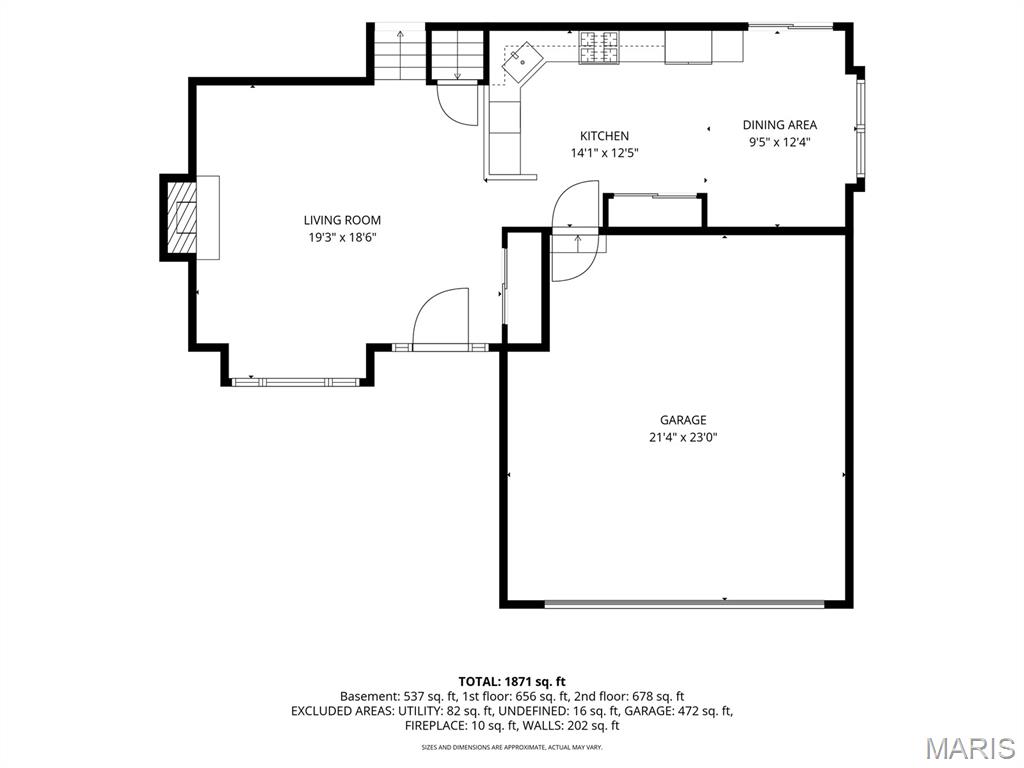
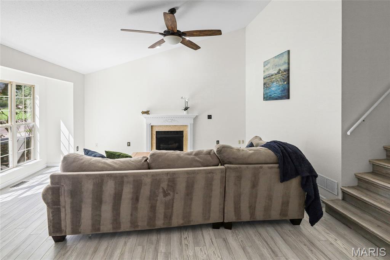
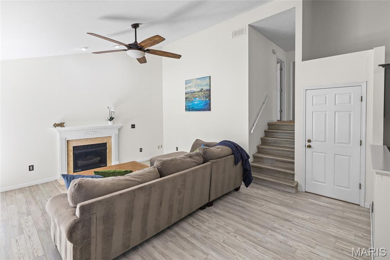
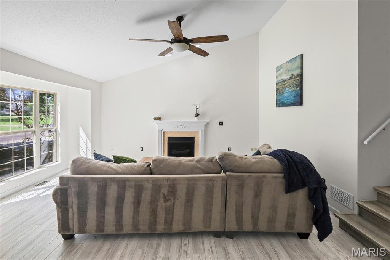
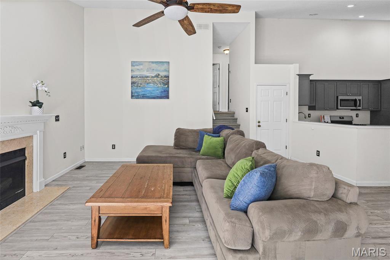
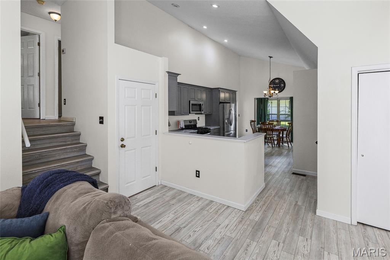
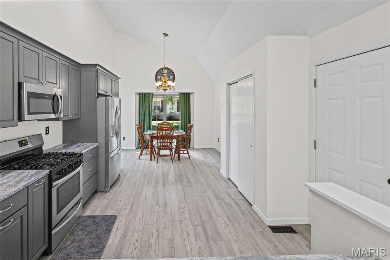
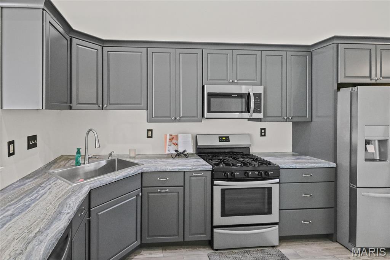
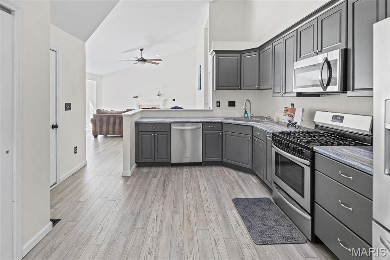
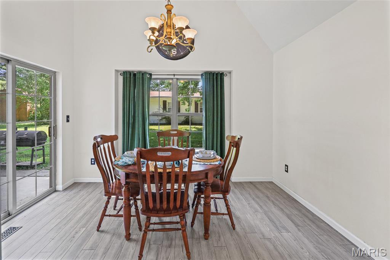
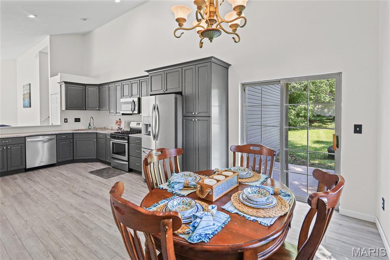
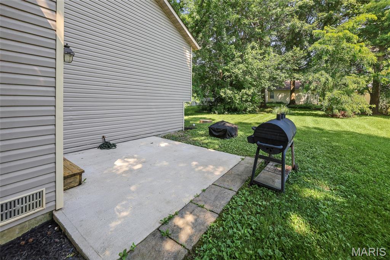
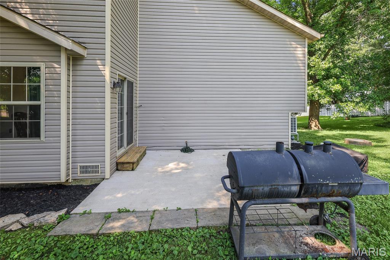
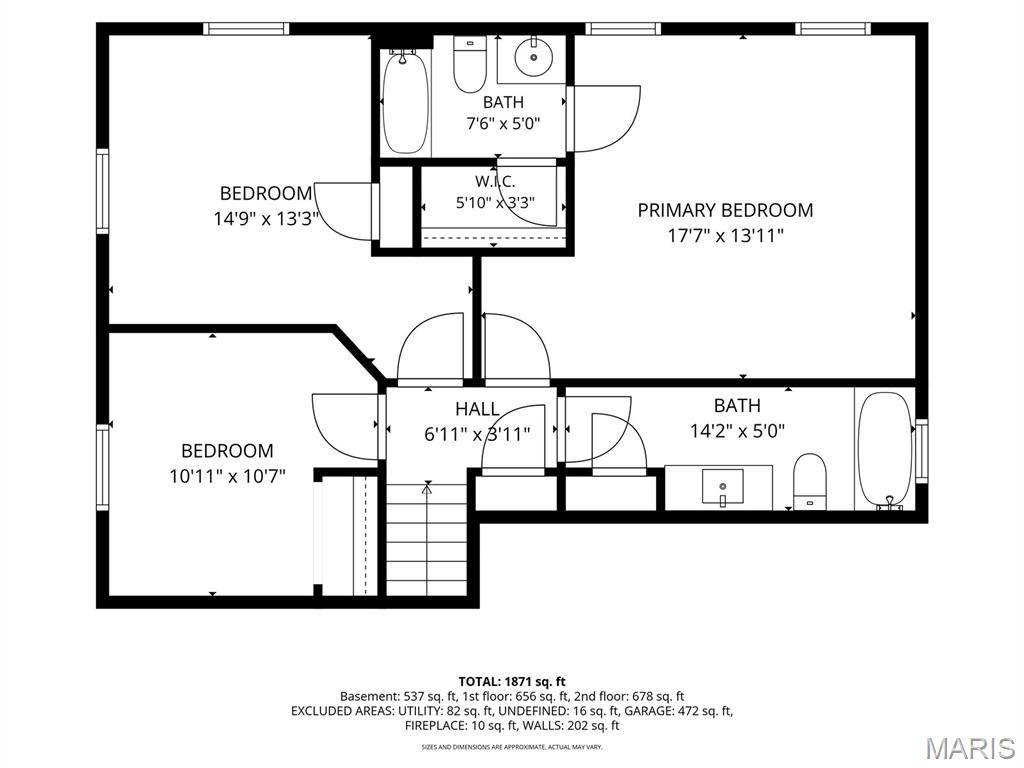
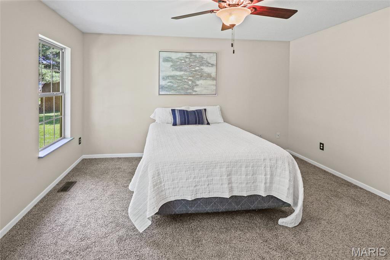
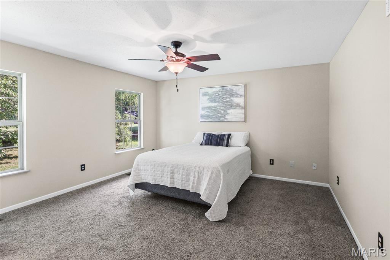
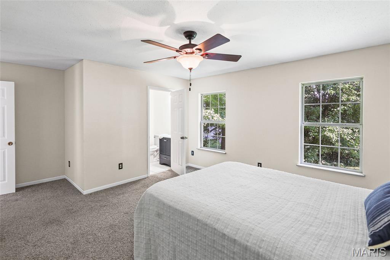
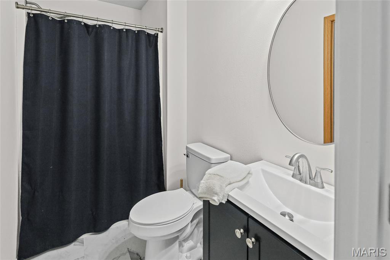
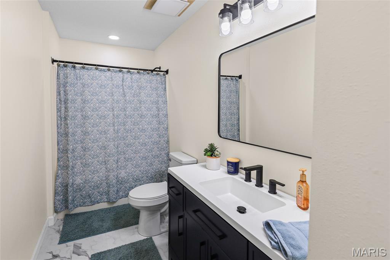
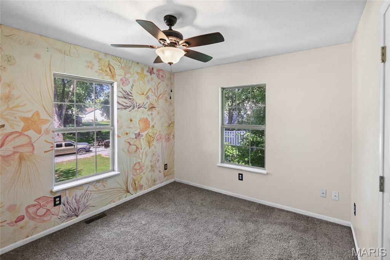
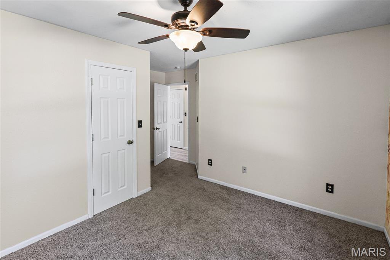
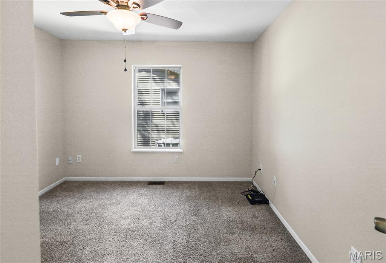
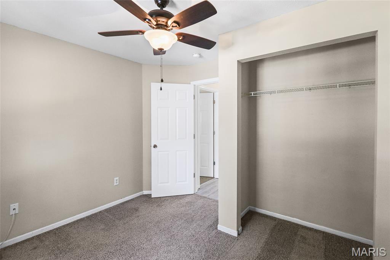
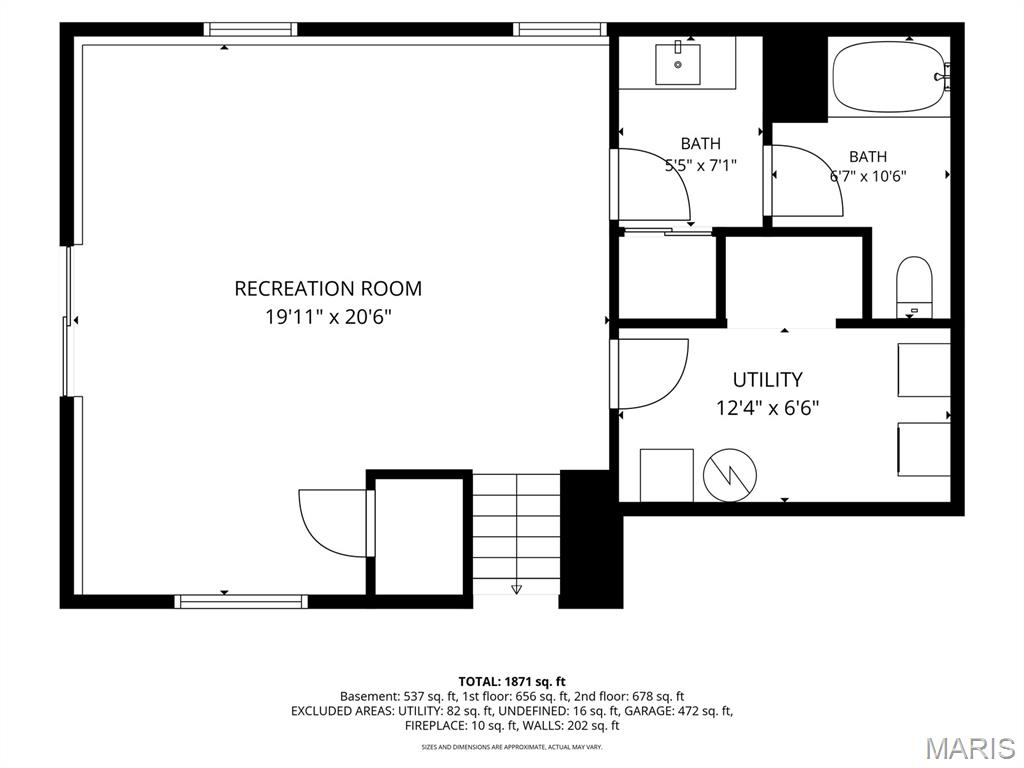
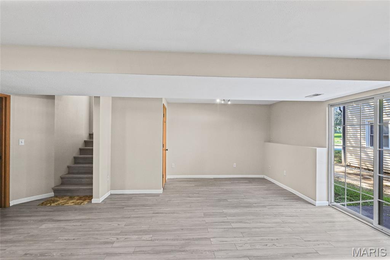
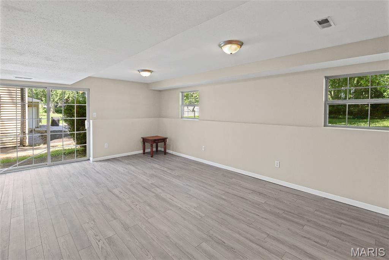
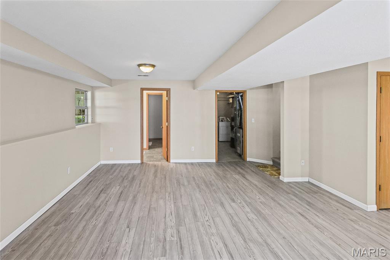
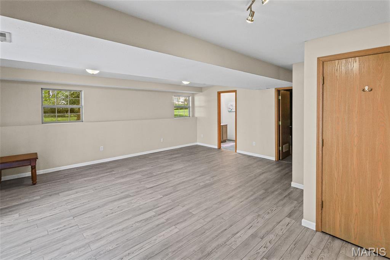
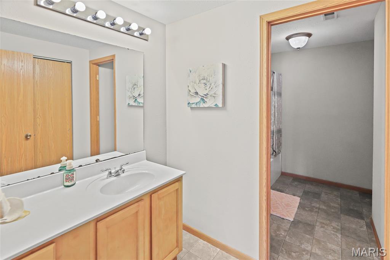
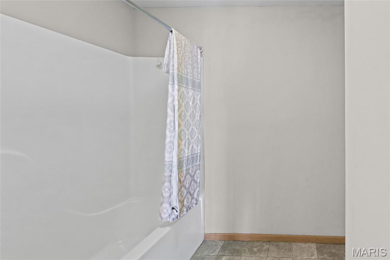
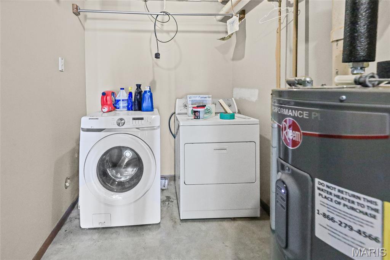
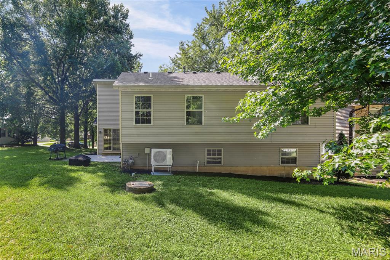
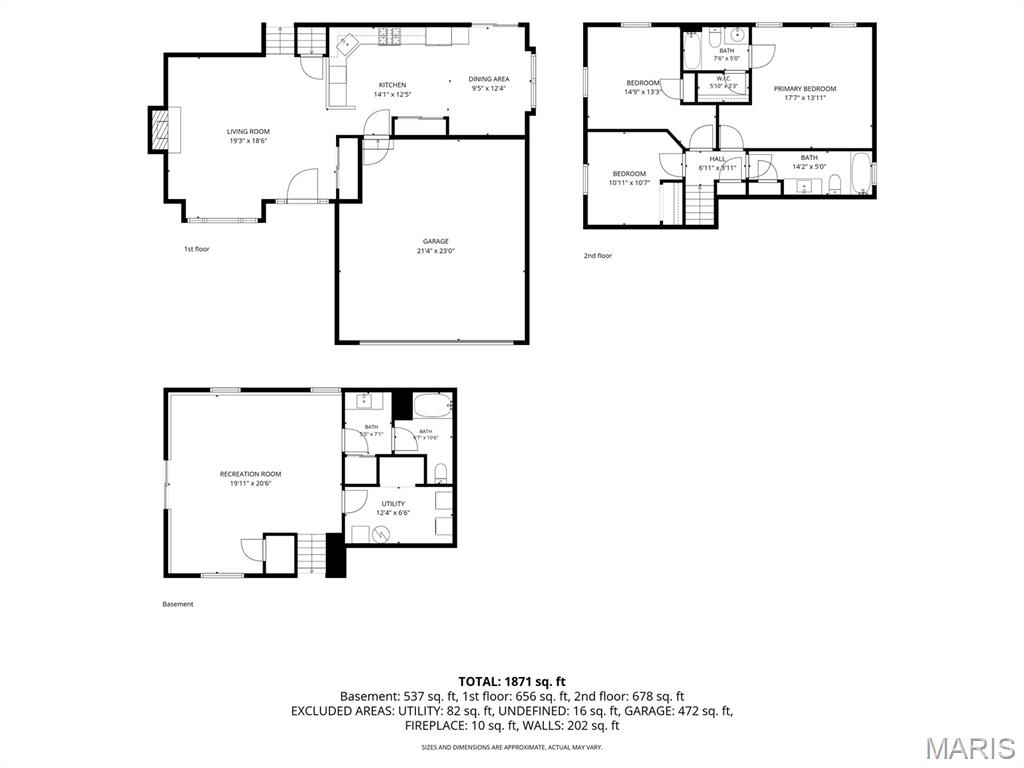
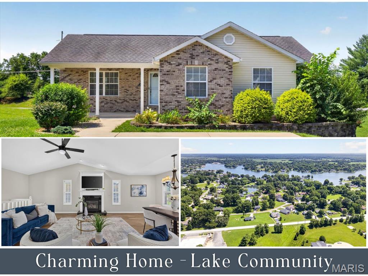
Welcome to the lake! Its fun in the sun in Holiday Shores! This 3 bedroom, 3 bath home tri-level has been refreshed with flooring, paint, kitchen cabinets & countertops as well as the primary and hall bath. As you enter the front door you'll be impressed with the main floor great room highlighted with a vaulted ceiling and open to the beautiful eat-in kitchen. Access the backyard patio through the kitchen sliding glass doors. Up just a couple of steps from the great room to access the primary bedroom/bath complete with a walk-in closet, 2 other bedrooms & full hall bath. The finished, walk-out lower level features look-out windows in the family room offering an abundance of natural light, 3rd full bath, utility/laundry room and storage closet. Ease your mind with the big ticket items recently completed: roof 2025, HVAC 2025 and hot water heater 2026. This home not only offers a beautiful place to live, it offers a life style to enjoy all that Holiday Shores has to offer. Enjoy boating, fishing, three sandy beaches, a marina, clubhouse, pickleball and tennis courts, playgrounds, baseball field, pavilions, and an active calendar of clubs and community events. Agent related to seller.
Features & Amenities
Interior
-
Other Interior Features
Ceiling Fan(s), Eat-in Kitchen, High Ceilings, Laminate Counters, Open Floorplan, Pantry, Recessed Lighting, Storage, Vaulted Ceiling(s), Walk-In Closet(s)
-
Total Bedrooms
3
-
Bathrooms
3
-
Above Grade Finished Area
1318.0
-
Basement YN
YES
-
Cooling YN
YES
-
Cooling
Central Air, Ceiling Fan(s)
-
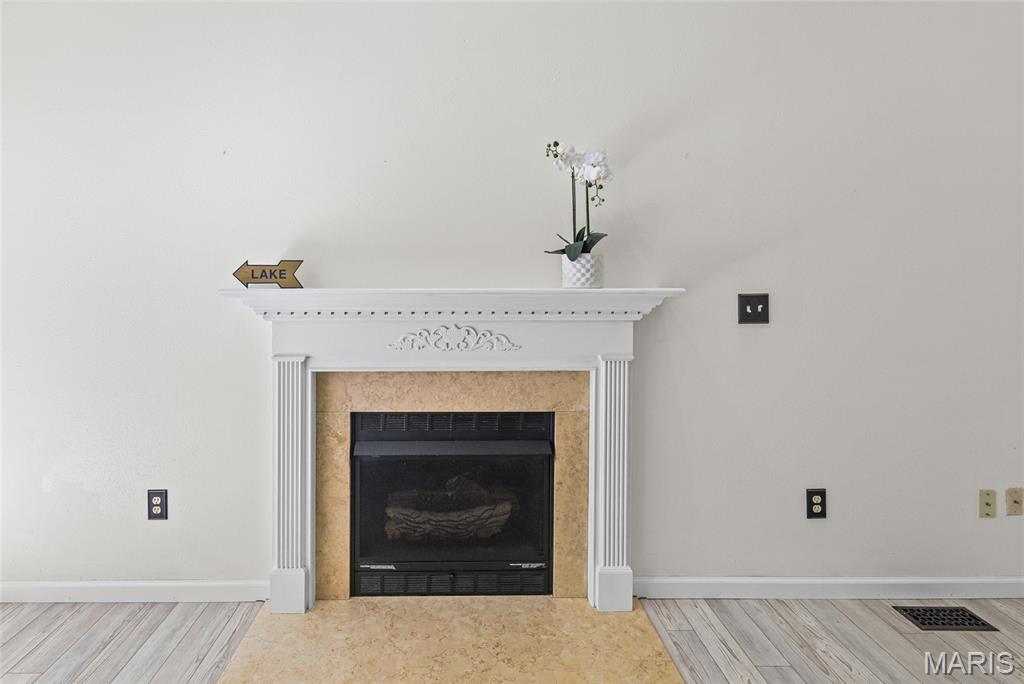
Fireplace YN
YES
-
Heating YN
YES
-
Heating
Natural Gas
-
Pet friendly
N/A
Exterior
-
Garage
Yes
-
Garage spaces
2
-
Construction Materials
Brick, Concrete, Vinyl Siding
-
Parking
Concrete
-
Patio and Porch Features
Patio
-
Pool
No
-
Waterfront YN
NO
Area & Lot
-
Lot Features
Back Yard, Front Yard
-
Lot Size(acres)
0.2324
-
Lot Size(square feet)
10,123
-
Property Type
Residential
-
Property Sub Type
Single Family Residence
-
Architectural Style
Split Level
Price
-
Sales Price
$315,000
-
Tax Amount
$5,183
-
Sq. Footage
2,002
-
Price/SqFt
$157
HOA
-
Association
YES
-
Association Fee
$810
-
Association Fee Frequency
Annually
-
Association Fee Includes
N/A
School District
-
Elementary School
EDWARDSVILLE DIST 7
-
Middle School
EDWARDSVILLE DIST 7
-
High School
Edwardsville
Property Features
-
New Construction
NO
-
Association Amenities
Beach Access, Boat Dock, Boating, Clubhouse, Marina, Party Room, Picnic Area, Playground, Powered Boats Allowed, RV/Boat Storage, Ski Accessible, Tennis Court(s), Management
-
Foundation Details
Concrete Perimeter
-
Ownership
Private
-
Senior Community YN
NO
-
Sewer
Private Sewer
Schedule a Showing
Showing scheduled successfully.
Mortgage calculator
Estimate your monthly mortgage payment, including the principal and interest, property taxes, and HOA. Adjust the values to generate a more accurate rate.
Your payment
Principal and Interest:
$
Property taxes:
$
HOA fees:
$
Total loan payment:
$
Total interest amount:
$
Location
County
Madison
Elementary School
EDWARDSVILLE DIST 7
Middle School
EDWARDSVILLE DIST 7
High School
Edwardsville
Listing Courtesy of Sherri Patterson , RE/MAX Alliance
RealHub Information is provided exclusively for consumers' personal, non-commercial use, and it may not be used for any purpose other than to identify prospective properties consumers may be interested in purchasing. All information deemed reliable but not guaranteed and should be independently verified. All properties are subject to prior sale, change or withdrawal. RealHub website owner shall not be responsible for any typographical errors, misinformation, misprints and shall be held totally harmless.

AGENT
Franko Maric
Call Franko today to schedule a private showing.

* Listings on this website come from the FMLS IDX Compilation and may be held by brokerage firms other than the owner of this website. The listing brokerage is identified in any listing details. Information is deemed reliable but is not guaranteed. If you believe any FMLS listing contains material that infringes your copyrighted work please click here to review our DMCA policy and learn how to submit a takedown request.© 2024 FMLS.
Related Properties
Edwardsville
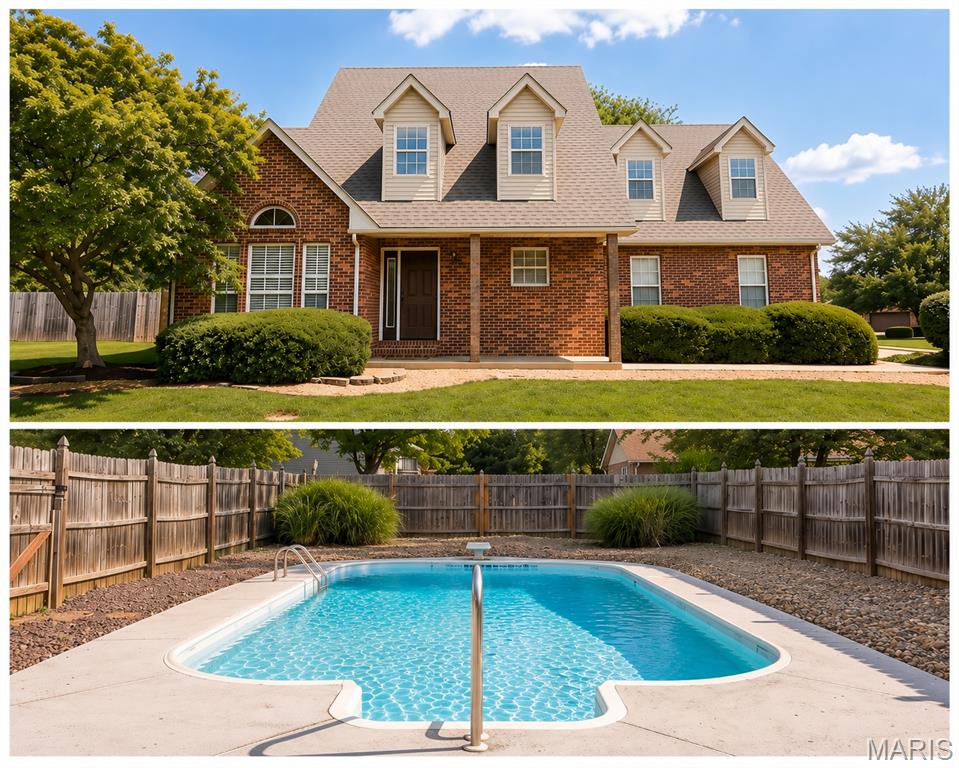
8 Dunlap Cove Court S
3 Beds
2 Baths
1,909 Sq.Ft.
$365,000
MLS#: 26043758
Edwardsville
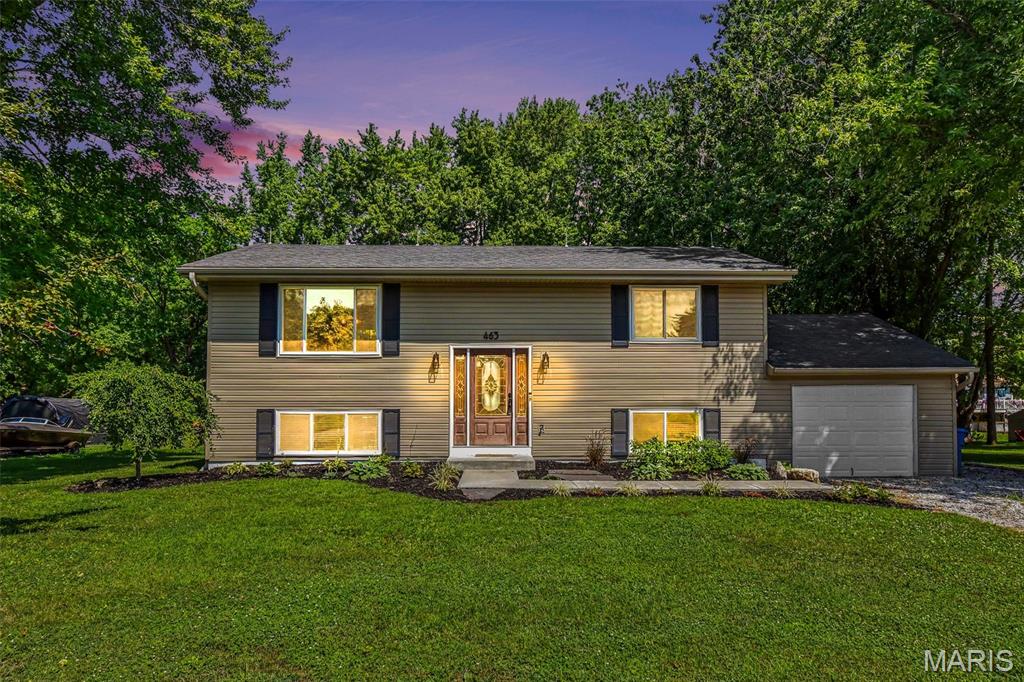
463 Tamarach Drive
3 Beds
2 Baths
1,824 Sq.Ft.
$284,900
MLS#: 26045766
Edwardsville
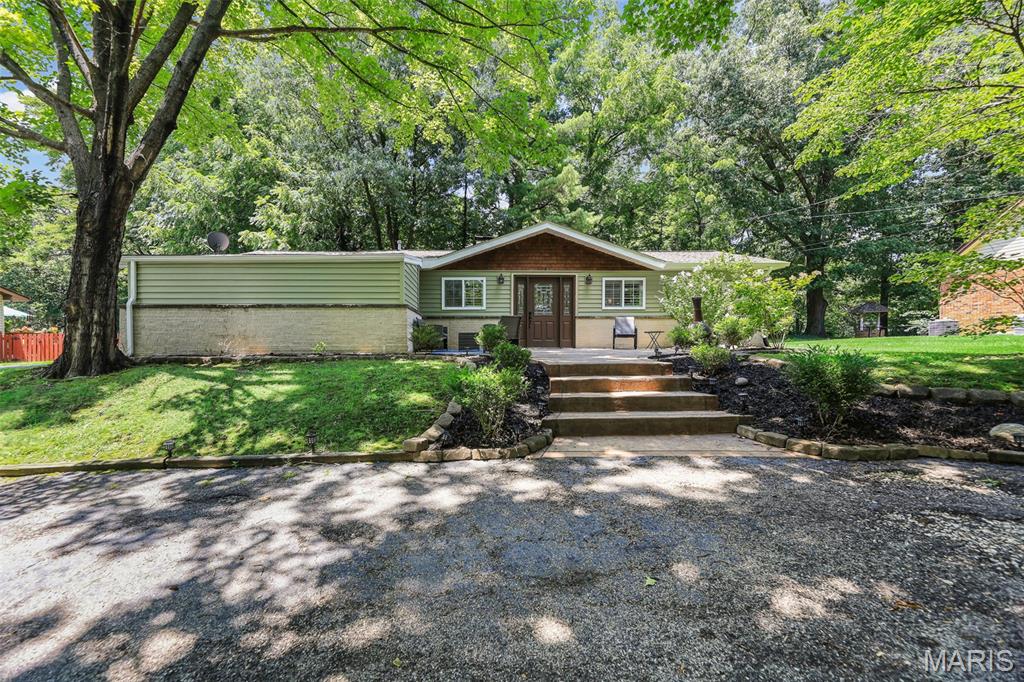
216 WOODLAND Drive
3 Beds
3 Baths
2,024 Sq.Ft.
$325,000
MLS#: 26045386
Edwardsville
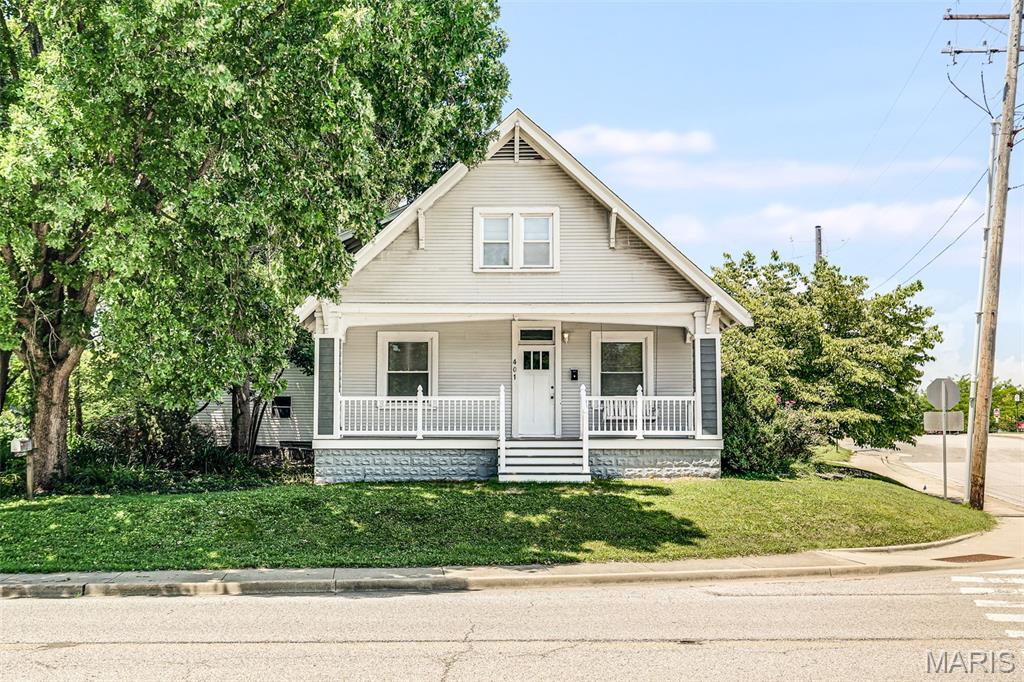
459 W Lake Drive
3 Beds
1 Baths
1,581 Sq.Ft.
$349,900
MLS#: 26044202
Edwardsville
401 Plum Street
3 Beds
2 Baths
1,725 Sq.Ft.
$274,000
MLS#: 26042509
Edwardsville
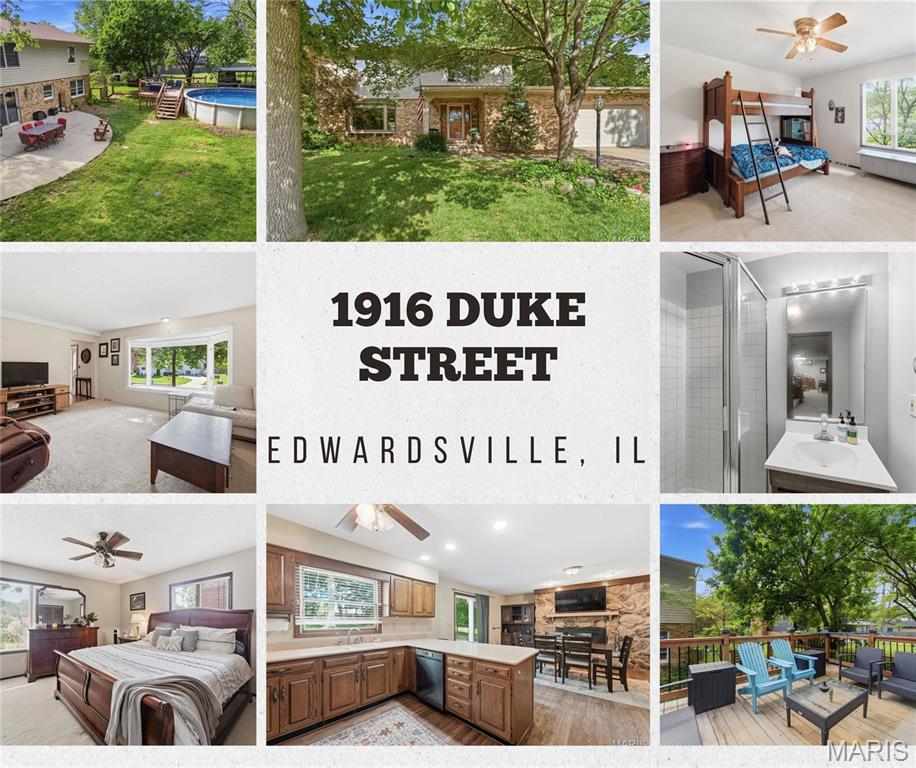
1916 Duke Street
4 Beds
3 Baths
2,749 Sq.Ft.
$369,900
MLS#: 26042048
Edwardsville
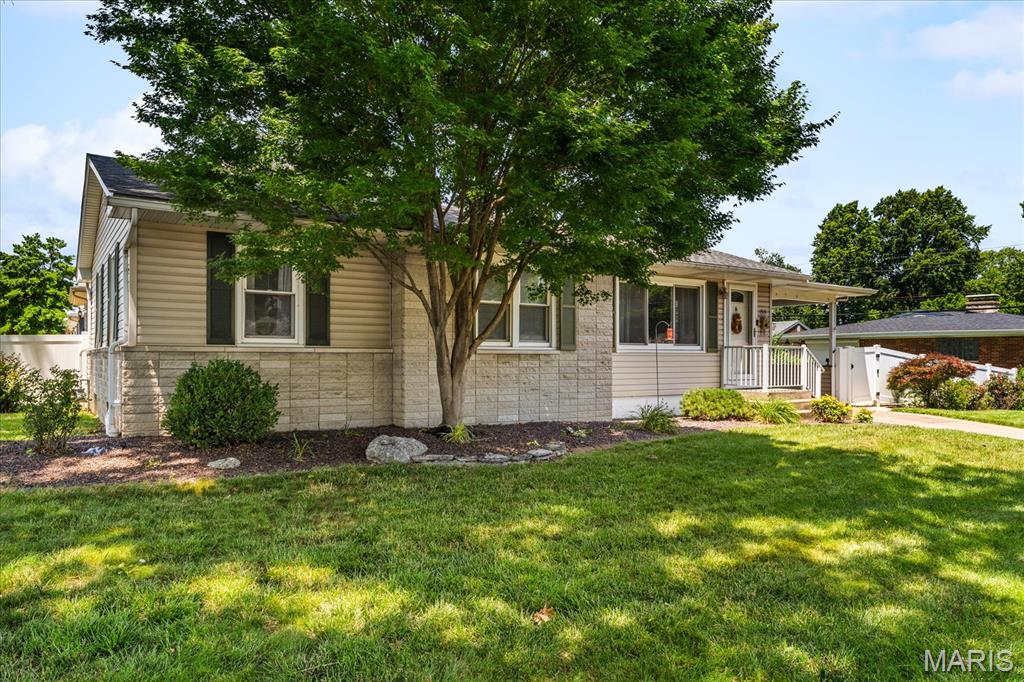
1515 Madison Avenue
3 Beds
2 Baths
1,547 Sq.Ft.
$294,900
MLS#: 26034193
Edwardsville
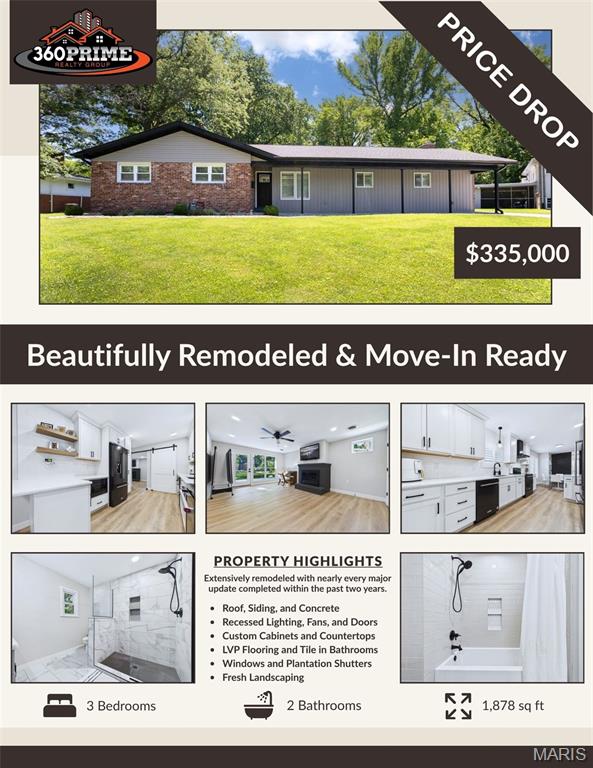
622 Grandview Drive
3 Beds
2 Baths
1,878 Sq.Ft.
$335,000
MLS#: 26037257
Edwardsville
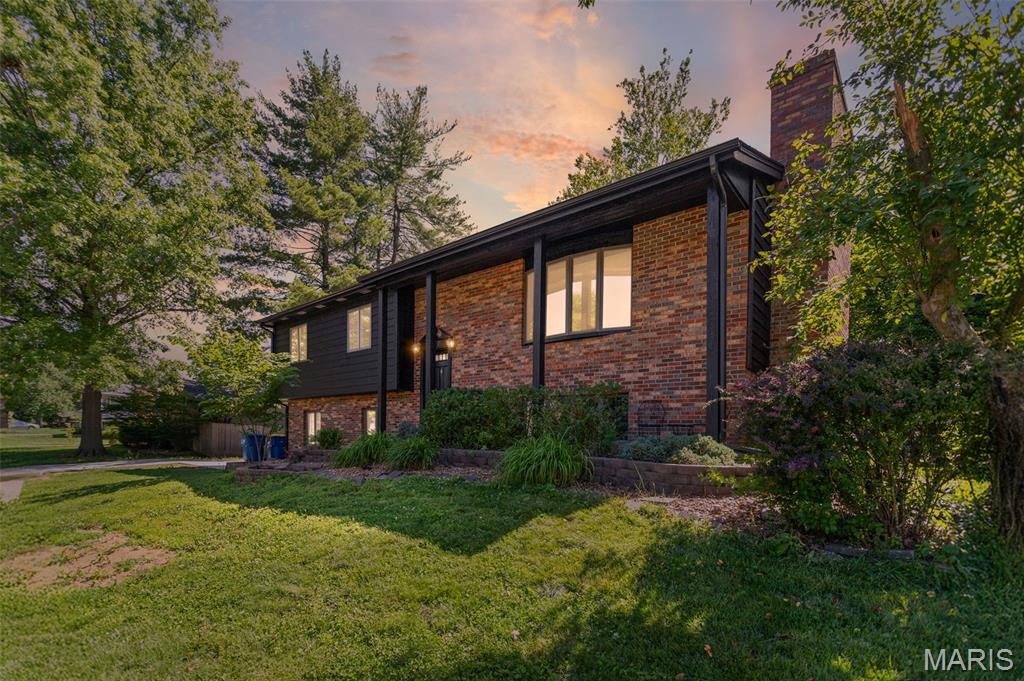
1908 Duke Street
4 Beds
2 Baths
2,200 Sq.Ft.
$309,900
MLS#: 26038331
