Features & Amenities

Interior

  • Other Interior Features

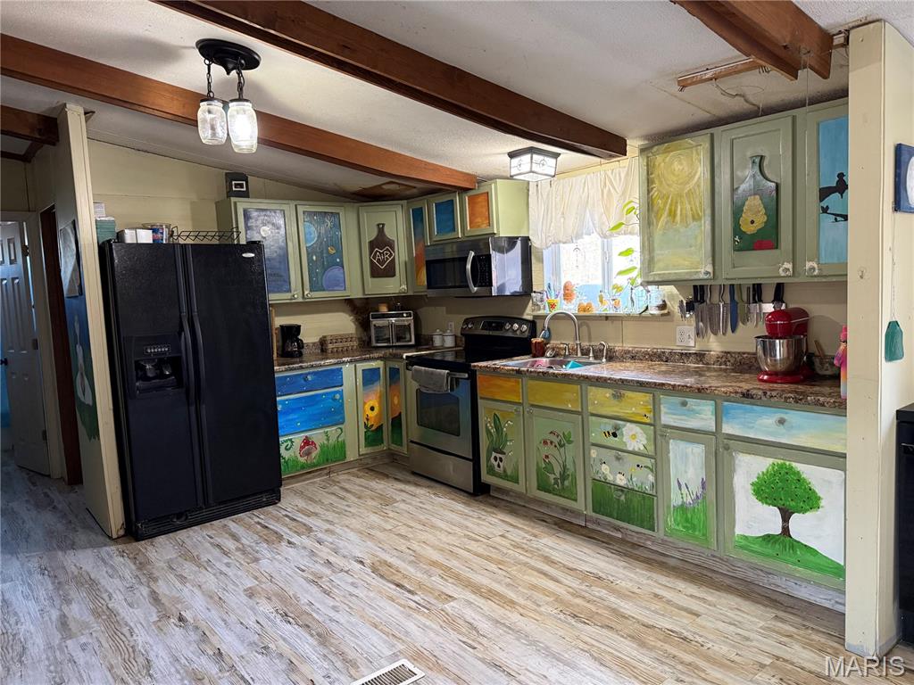
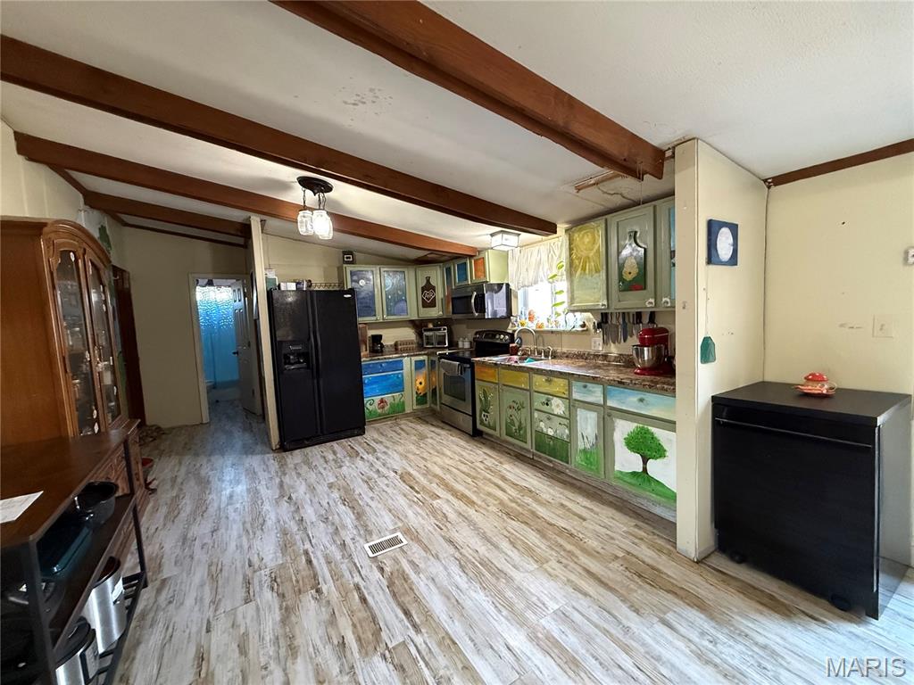
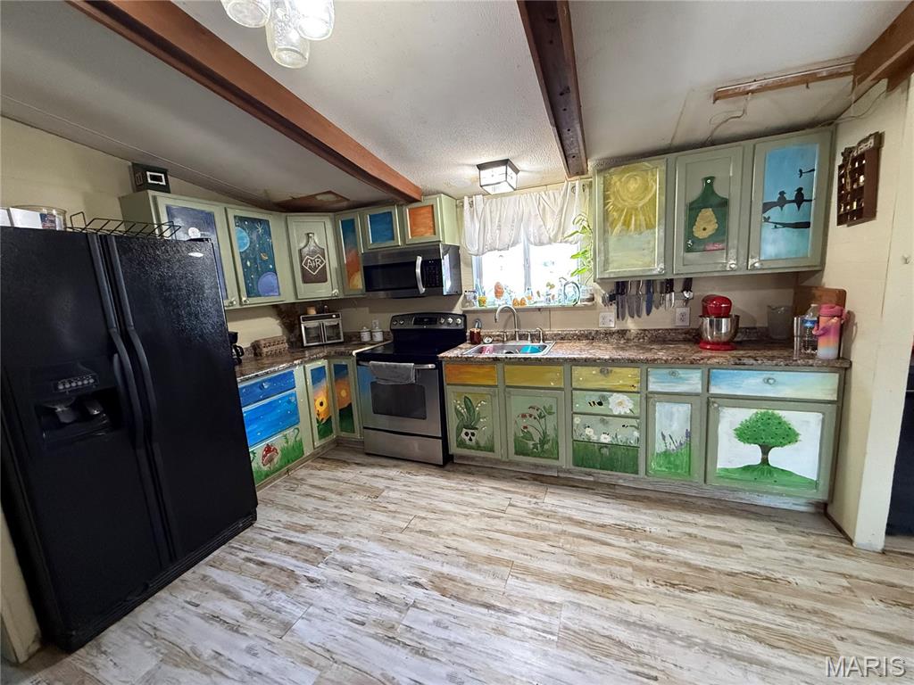
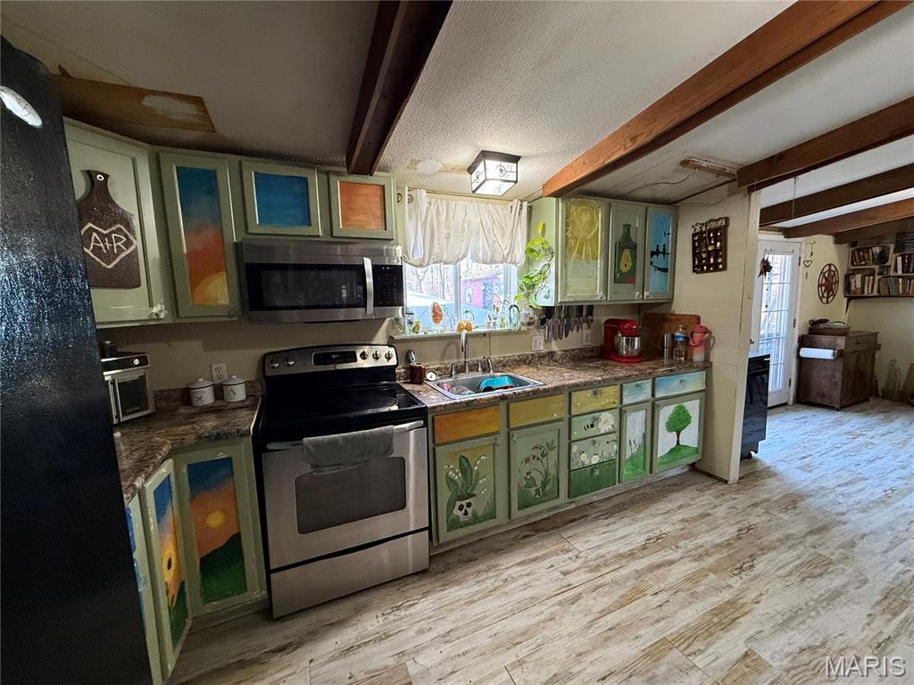
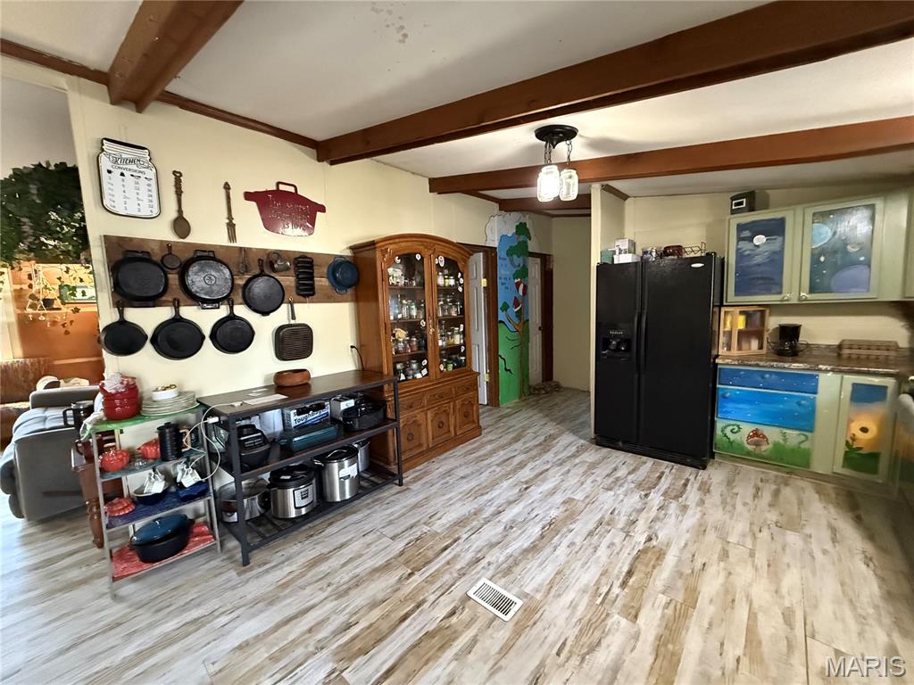
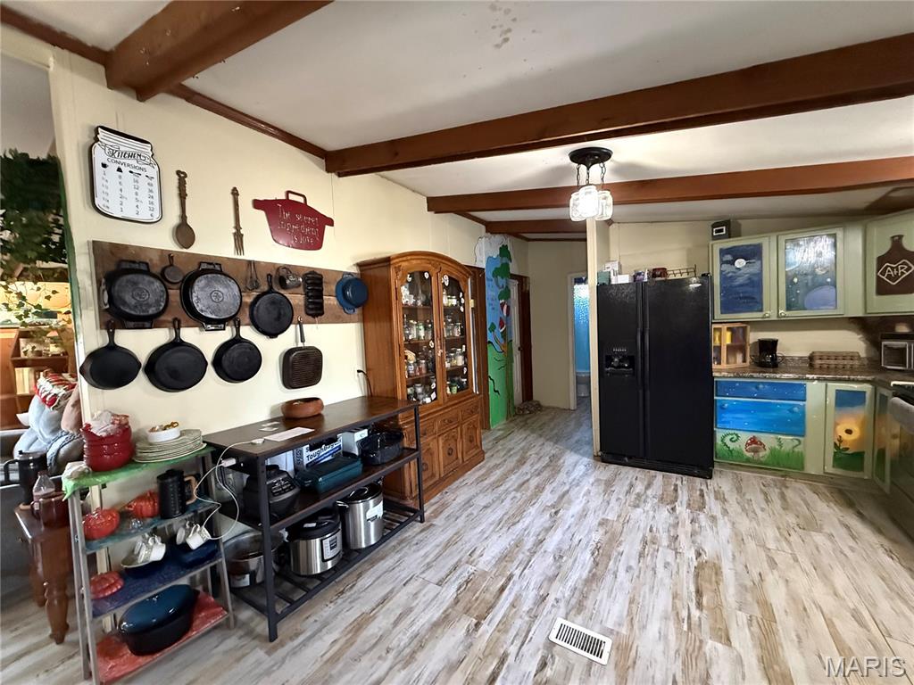
    Eat-in Kitchen

  • Total Bedrooms

    3

  • Bathrooms

    2

  • Above Grade Finished Area

    1200.0

  • Basement YN

    NO

  • Cooling YN

    YES

  • Cooling

    Central Air, Electric

  • Fireplace YN

    NO

  • Heating YN

    YES

  • Heating

    Forced Air, Natural Gas

  • Main Level Bedrooms

    3

  • Pet friendly

    N/A

Exterior

  • Garage

    No

  • Construction Materials

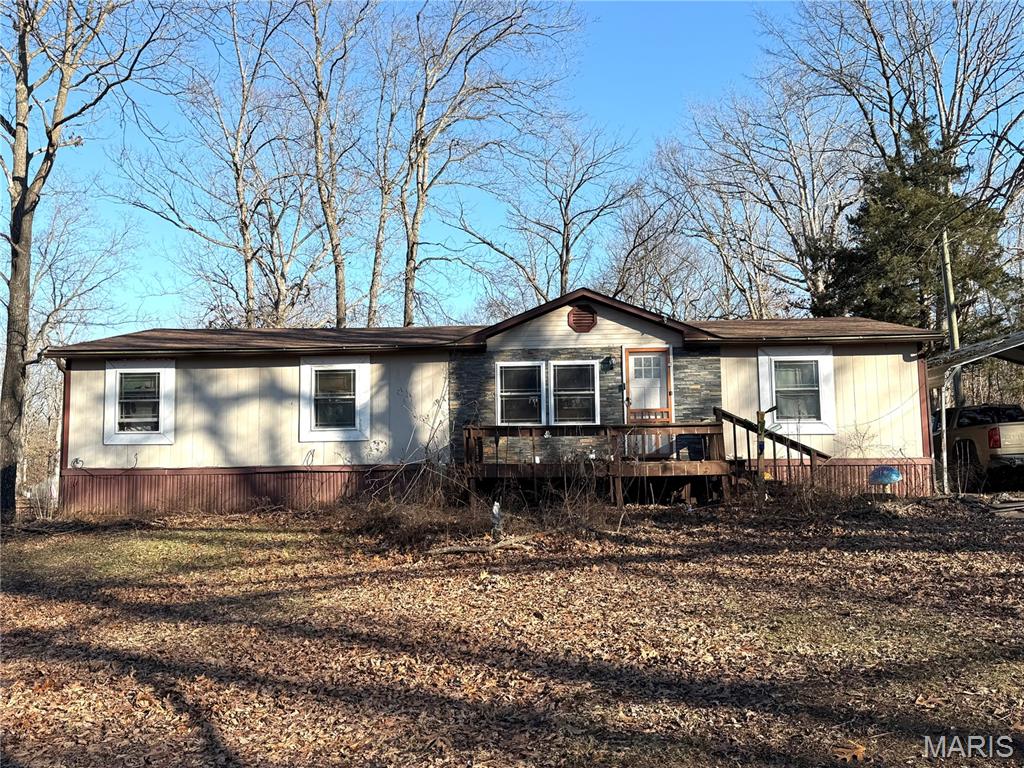
    Vinyl Siding

  • Parking

    Additional Parking, Covered

  • Pool

    No

Area & Lot

  • Lot Features

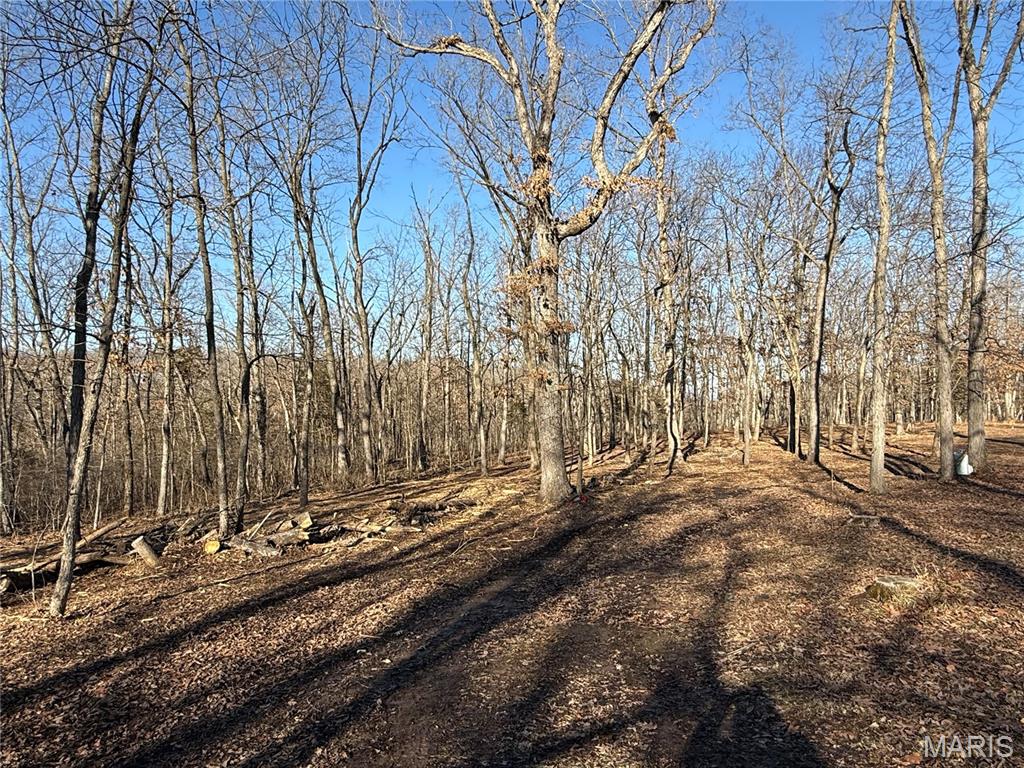
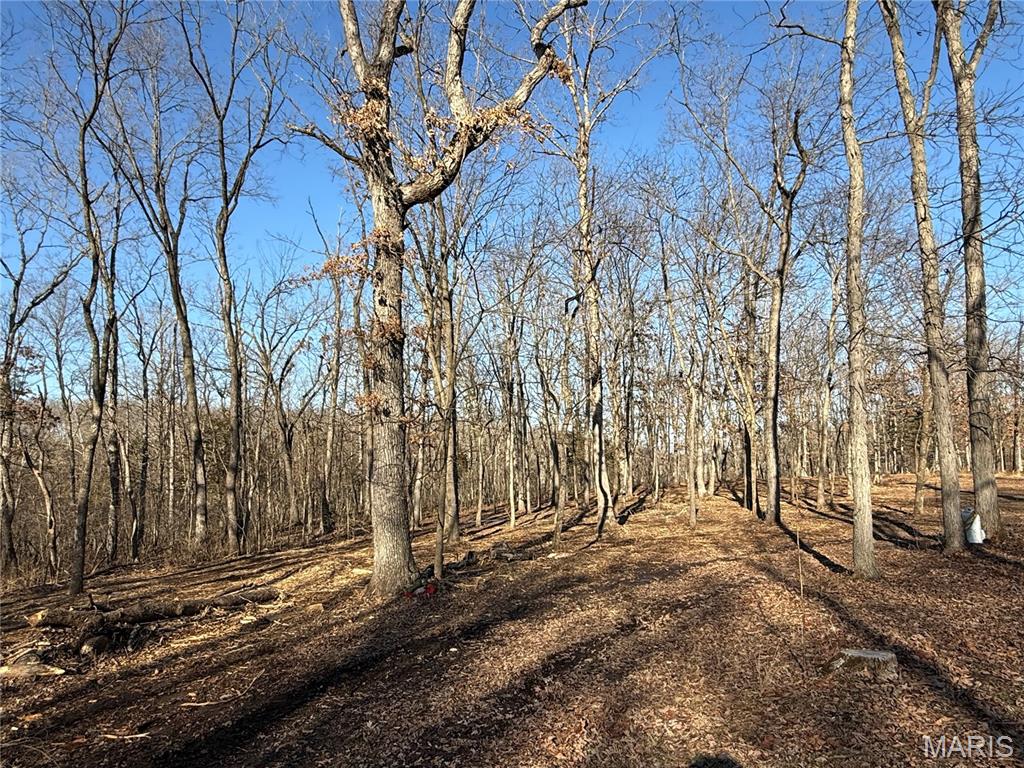
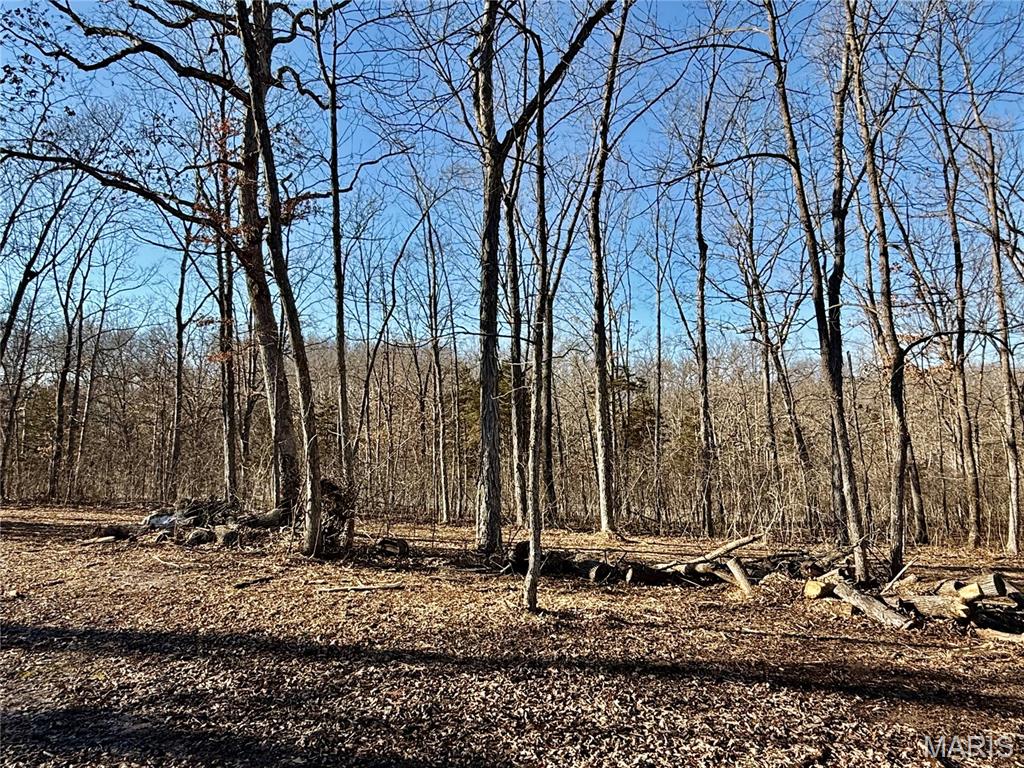
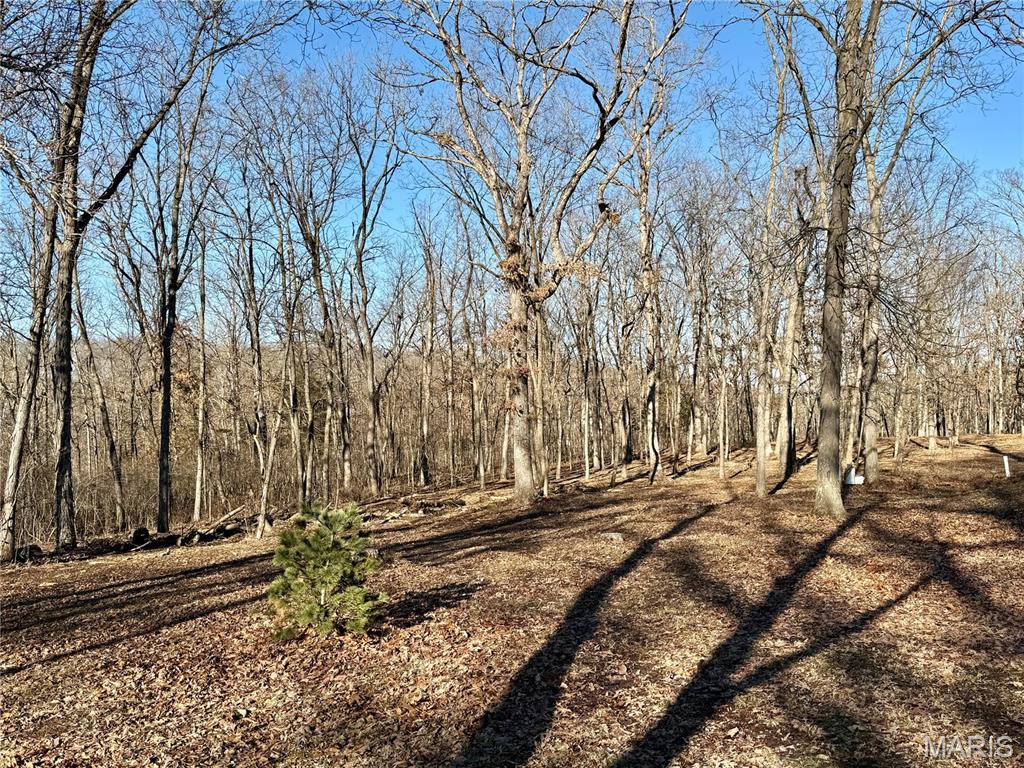
    Wooded

  • Lot Size(acres)

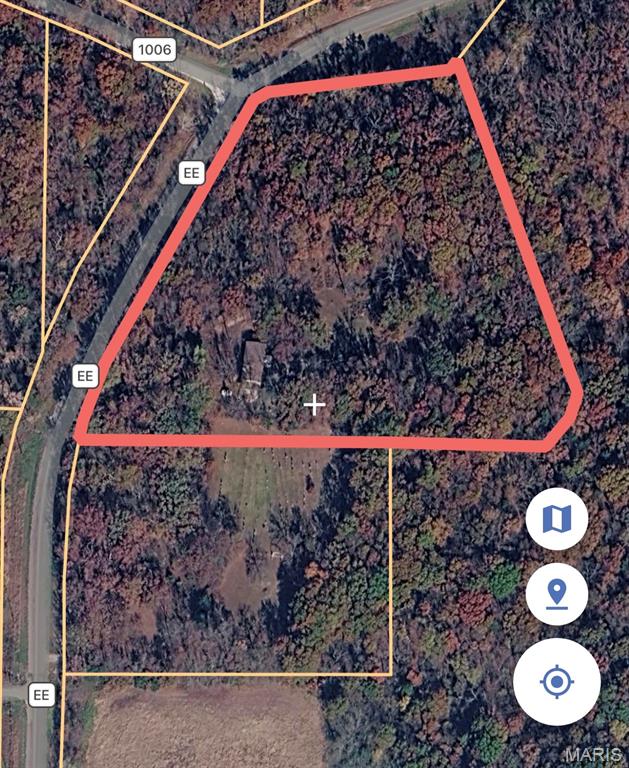
    6.08

  • Lot Size(square feet)

    264,844

  • Property Type

    Residential

  • Property Sub Type

    Manufactured Home

  • Architectural Style

    Traditional

Price

  • Sales Price

    $205,000

  • Tax Amount

    $780

  • Financing Options

    Cash

  • Sq. Footage

    1,200

  • Price/SqFt

    $170

HOA

  • Association

    No

School District

  • Elementary School

    Williamsburg Elem.

  • Middle School

    Auxvasse Elem.

  • High School

    North Callaway High

Property Features

  • New Construction

    NO

  • Sewer

    Septic Tank

  • Water Source

    Public

Schedule a Showing

Showing scheduled successfully.

<
>
IN PERSON
VIA CHAT

What is 3 + 4 ?


Change time

Mortgage calculator

Estimate your monthly mortgage payment, including the principal and interest, property taxes, and HOA. Adjust the values to generate a more accurate rate.

Your payment

Principal and Interest:

$

Property taxes:

$

HOA fees:

$

Total loan payment:

$

Total interest amount:

$

Location

County

Callaway

Elementary School

Williamsburg Elem.

Middle School

Auxvasse Elem.

High School

North Callaway High

Listing Courtesy of Chelsey Van Horn , Milner Agency

RealHub Information is provided exclusively for consumers' personal, non-commercial use, and it may not be used for any purpose other than to identify prospective properties consumers may be interested in purchasing. All information deemed reliable but not guaranteed and should be independently verified. All properties are subject to prior sale, change or withdrawal. RealHub website owner shall not be responsible for any typographical errors, misinformation, misprints and shall be held totally harmless.

Agent Franko Maric

AGENT

Franko Maric

Call Franko today to schedule a private showing.


* Listings on this website come from the FMLS IDX Compilation and may be held by brokerage firms other than the owner of this website. The listing brokerage is identified in any listing details. Information is deemed reliable but is not guaranteed. If you believe any FMLS listing contains material that infringes your copyrighted work please click here to review our DMCA policy and learn how to submit a takedown request.© 2024 FMLS.
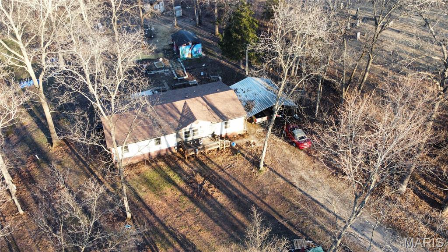
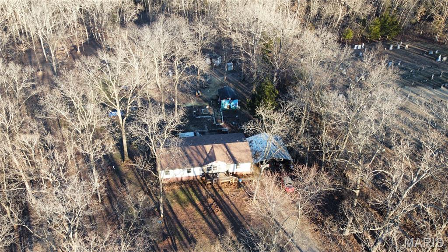
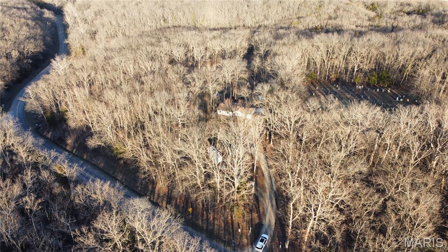
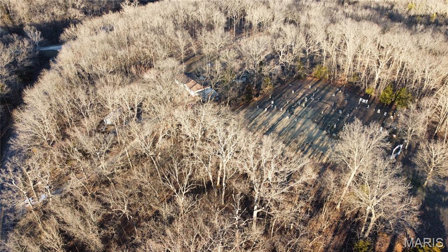
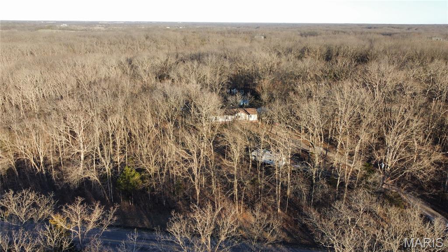
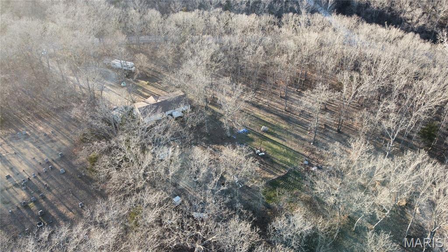
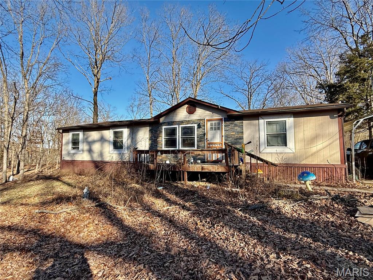
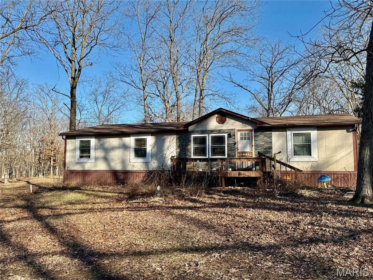
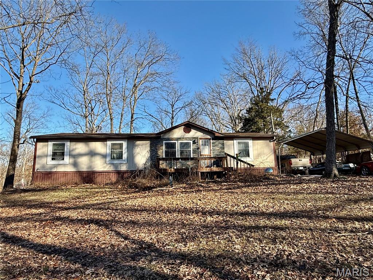
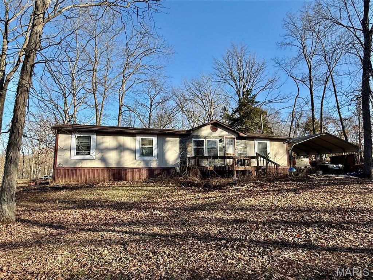
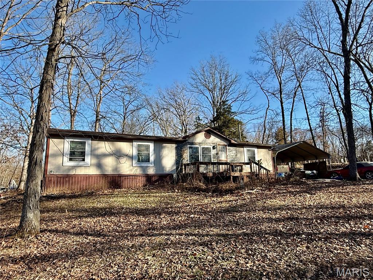
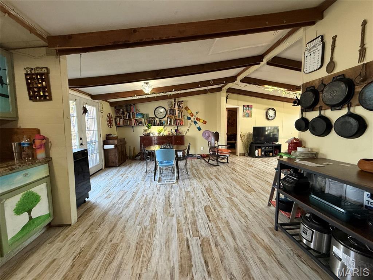
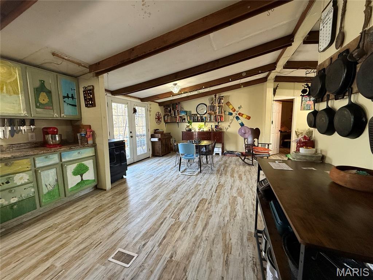
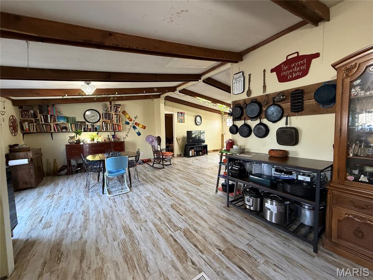
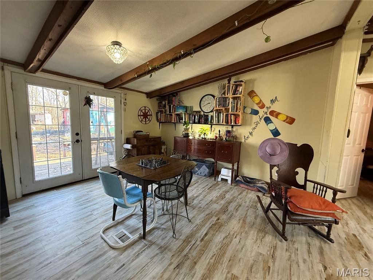
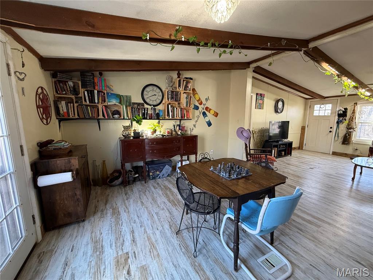
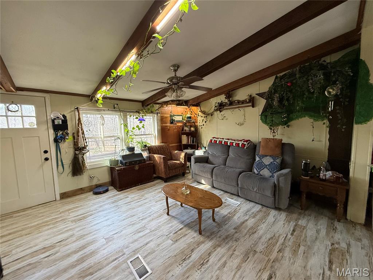
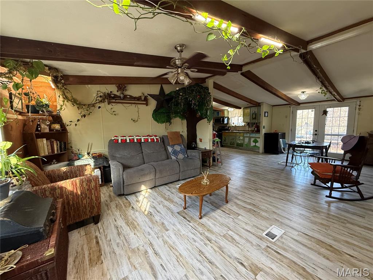
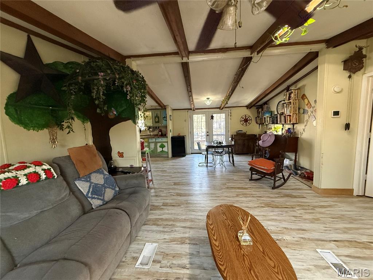
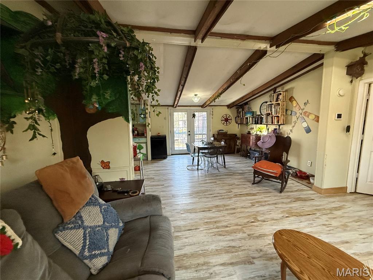
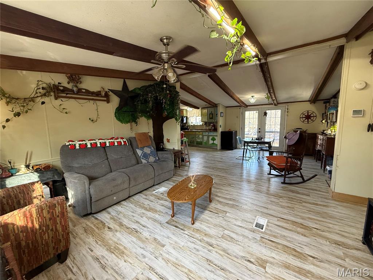
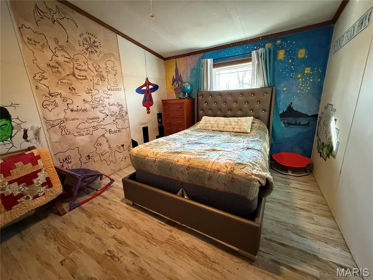
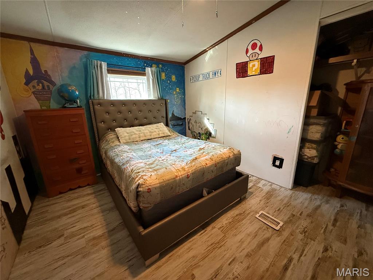
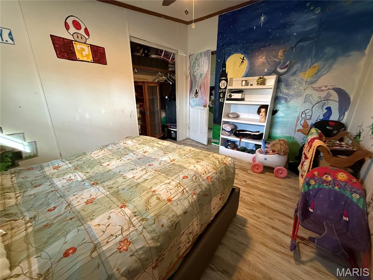



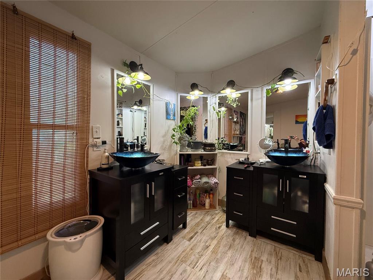
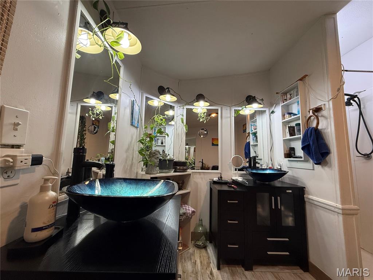
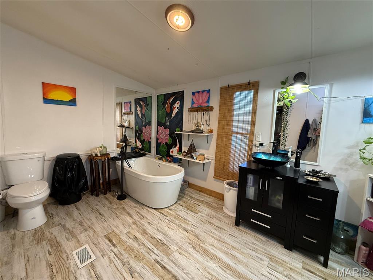


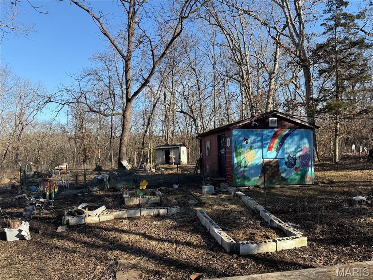
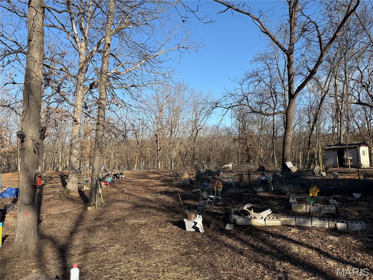
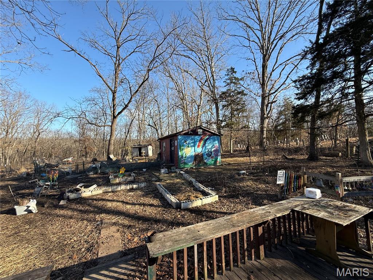
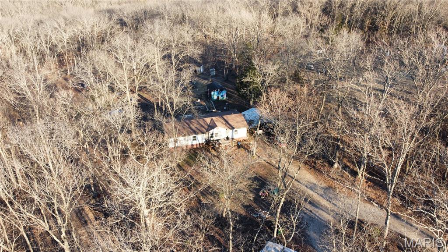
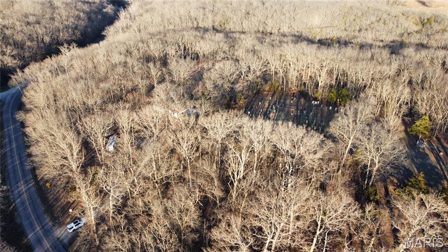
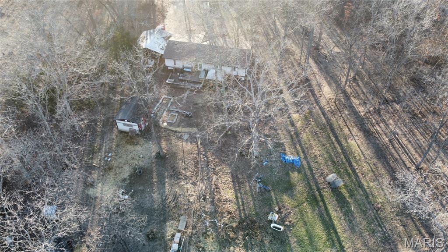
Looking for a place to get away and lots of privacy on blacktop? Then this is your house on 6.08 Acres.  3 Bedroom, 2 Bath, Open Floor Plan with a front and back deck. Wooded topography with wildlife running wild.  Lane leads you to the house but cannot see home from road. Lots of improvements including as of 2021- new roof, subfloors, floor coverings, new plumbing throughout the home, new bathtub and showing in 2nd bath. New shower, tub, sinks/vanities, and toilet in primary bath. new HVAC system installed and duct work. Carport and detached sheds. Trails through the woods. Come take a look!

1920 State Road Ee

Message successfully sent.

What would you like to know?

What is 3 + 4 ?

I agree to receive email communication and understand I can unsubscribe at any time.

I agree to be contacted by Kornelije Josić via call, email, and text for real estate services. To opt out, you can reply 'stop' at any time or reply 'help' for assistance. You can also click the unsubscribe link in the emails. Message and data rates may apply. Message frequency may vary. Privacy Policy

Related Properties

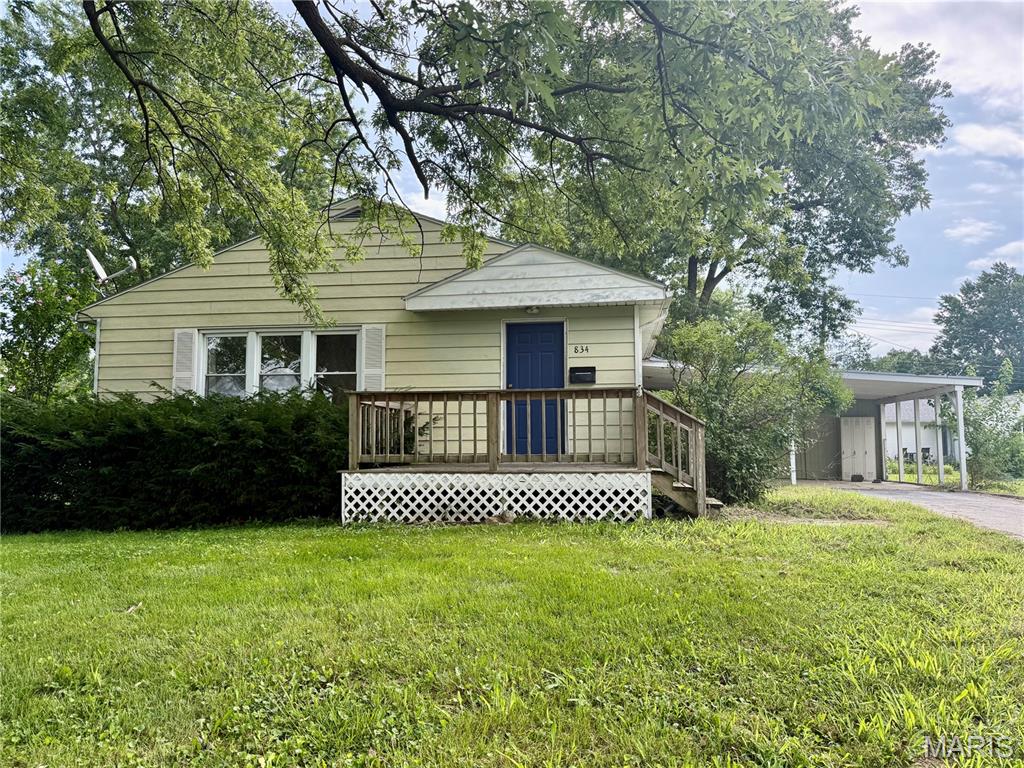
Welcome home to this charming bungalow conveniently located close to all the amenities of town! This home features 3 bedrooms and 1 full bathroom on the main level, along with a spacious kitchen where all appliances convey. Large front dining and living combo. All plumbing lines have been converted to pex. The partially finished basement offers additional living space with a comfortable family room and a non-conforming bedroom or office, providing flexibility to fit your needs. Outside, you’ll find a carport with a storage room and a nice backyard.
#26045792

Montgomery City

834 Locust St.

3 Beds

1 Baths

1,247 Sq.Ft.

$169,900

MLS#: 26045792
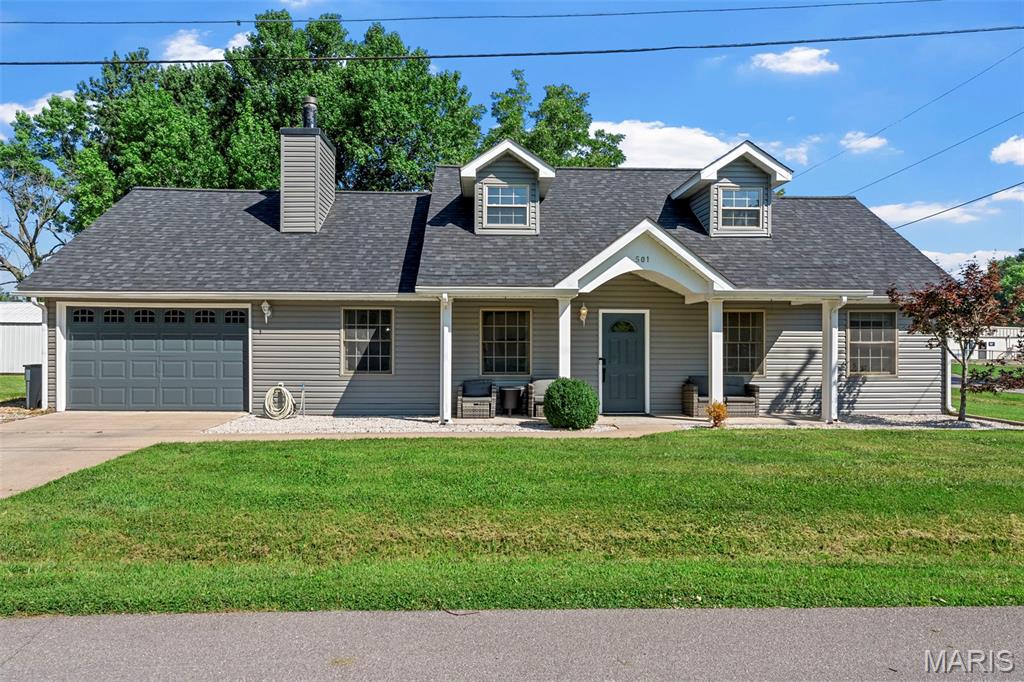
Hurry to view this awesome ranch with tons of updates on a spacious corner lot fenced for your pets and the kids with the two car attached plus one car extra deep detached garage! Gorgeous curb appeal with roof and siding replaced in the last 6 months. You'll love the updated laminate flooring throughout Great Rm, hall and bedrooms plus fresh paint! Great custom shelf for your TV over and surrounding the wood burning stove! Kitchen and dining area have tile floors. Kitchen offers lots of cabinets with crown molding, huge pantry and stainless appliances, including newer microwave! Walk out the sliding door to your large, fenced back yard, which is even larger than the fenced area! Spacious primary suite with ceiling fan, and beautifully updated primary bath with double sinks and large shower and tile floors. Two additional bedrooms and second full bath with updated vanity and toilet! Awesome finished & painted 2 car attached garage with interlocking floor mats & service door, plus detached 1 car extra deep garage for all your extra toys & lawn equipment, or turn it into a Man Cave or She Shed! Don't delay this one is PRICED TO SELL!
#26045443

Montgomery City

501 W 7th Street

3 Beds

2 Baths

1,204 Sq.Ft.

$225,000

MLS#: 26045443
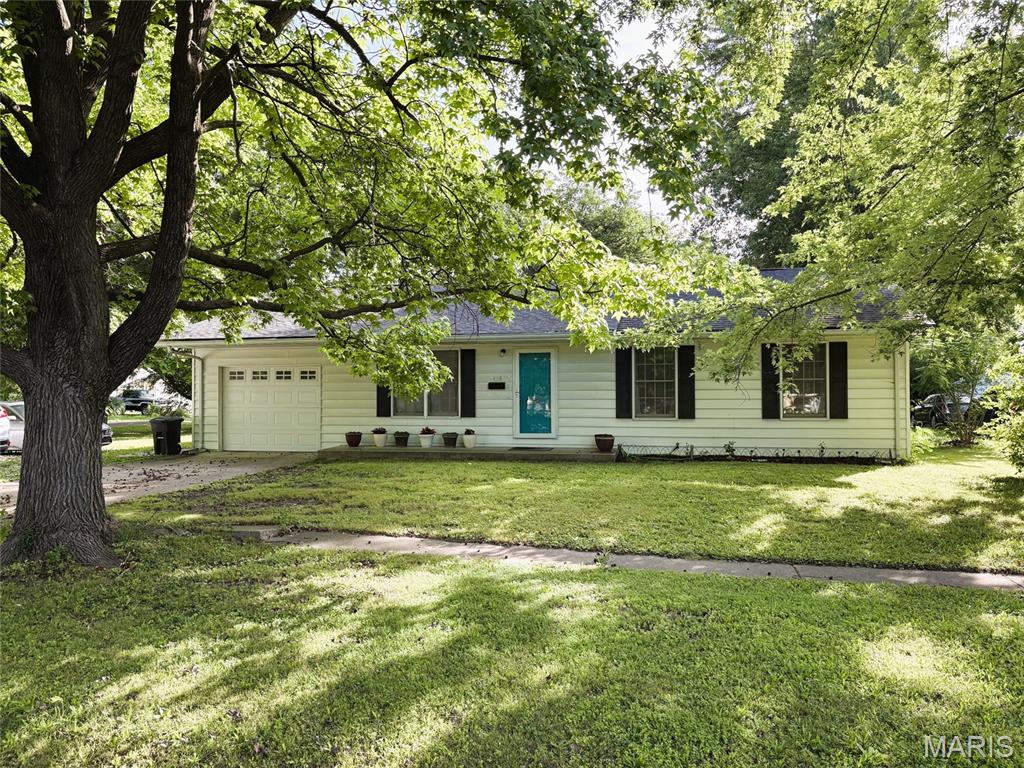
Spacious ranch home in the heart of town! Features include 3 bedrooms, 2 baths, with split bedroom design. Master suite was added on to the rear of home that boasts vaulted ceilings, dual closets, master bath, and door out to the patio and back yard. The original 2nd & 3rd bedrooms were combined to make another large bedroom with dual closets as well. Leaving the home with 3 good sized bedrooms. Other features include, living room with hardwood floors, laundry/utility room, kitchen with oak cabinets and stone backsplash, and oversized one car garage. All this setting on a nice sized corner lot with additional parking and large shade trees.
#26036432

Montgomery City

428 N Walker Street

3 Beds

2 Baths

1,637 Sq.Ft.

$219,900

MLS#: 26036432

 - property

Send a message

Message successfully sent.

Your message

What is 3 + 4 ?

Reason for contacting?

I agree to receive email communication and understand I can unsubscribe at any time.

I agree to be contacted by Kornelije Josić via call, email, and text for real estate services. To opt out, you can reply 'stop' at any time or reply 'help' for assistance. You can also click the unsubscribe link in the emails. Message and data rates may apply. Message frequency may vary. Privacy Policy

Sign Out

Virtual Assistant

Would you like to take the next step with this property? We can help you schedule a showing or virtual tour, or send you more details.

Yes, I would like more information.

Thank You for Your Reply, One of Our Agents will contact you as soon as possible

No, maybe later.

Thank you, you can always contact me via email, phone number or through the contact form.

Realhub AI

Lucy - Your AI-Powered Realtor

Update Your Temporary Password

Personalize your search

Enter your email and we'll notify you immediately when new listings match what you're looking for.

or enter email address

Already have an account ? Login here

Continue your home search

Area

I agree to receive communications and understand I can unsubscribe at any time.

I agree to be contacted by Kornelije Josić via call, email, and text for real estate services. To opt out, you can reply 'stop' at any time or reply 'help' for assistance. You can also click the unsubscribe link in the emails. Message and data rates may apply. Message frequency may vary. Privacy Policy

Already have an account ? Login here

We use cookies

We use cookies primarily for analytics to enhance your experience. By accepting, you agree to our use of these cookies. You can manage your preferences or learn more about our cookies policy.