
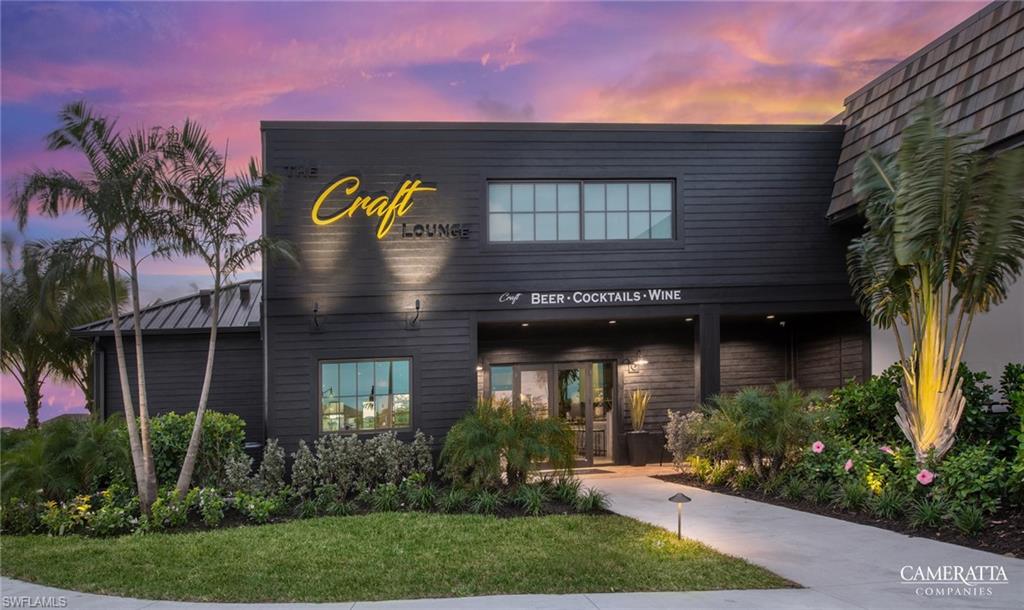
Property
Beds
4
Full Baths
3
1/2 Baths
None
Year Built
2026
Sq.Footage
2,032
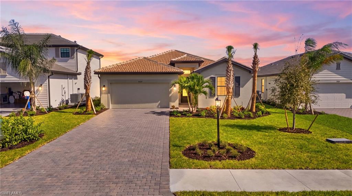
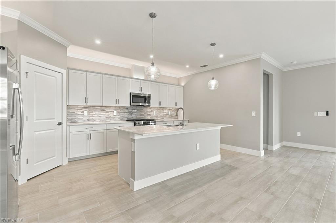
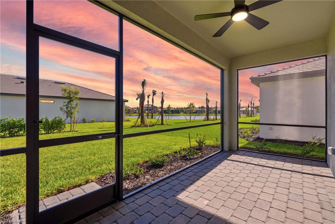
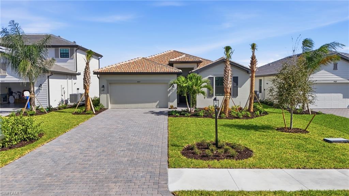
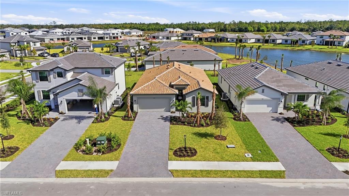
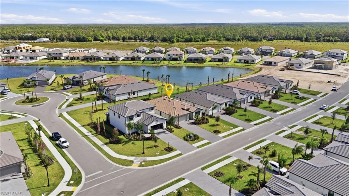
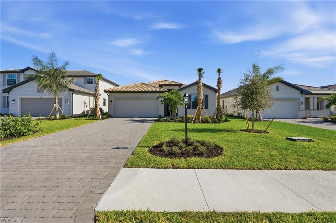
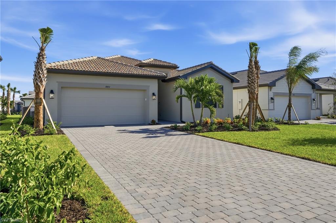
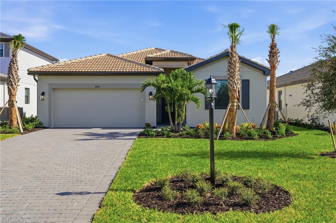
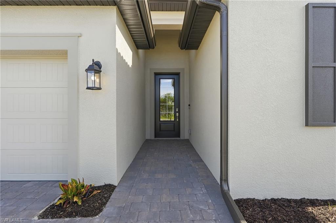
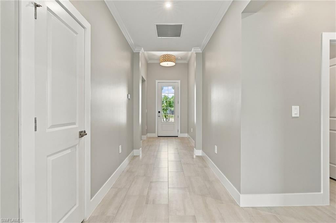
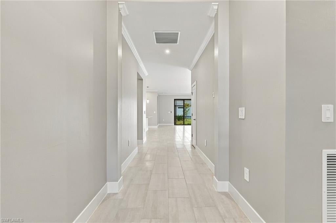
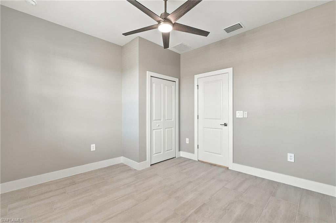
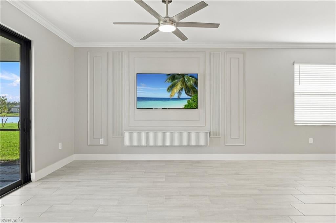
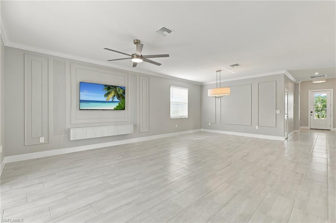
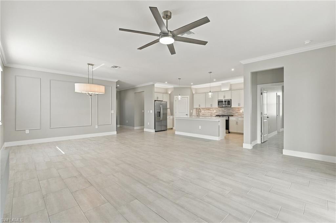
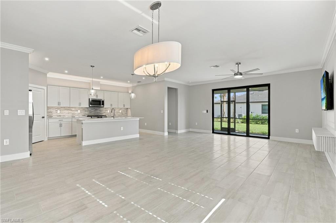
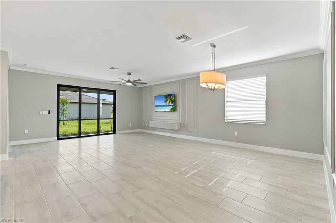
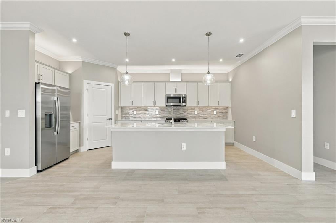
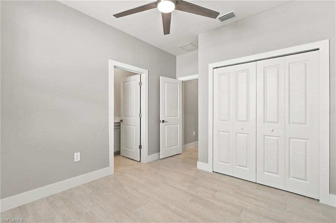
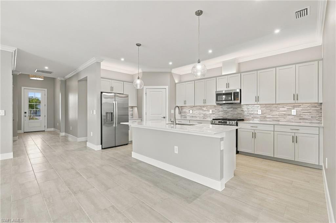
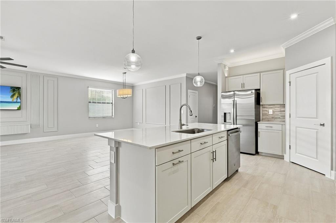
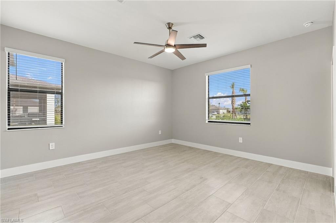
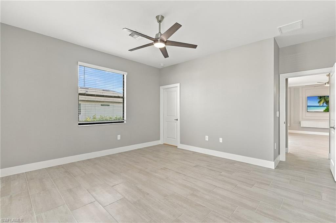
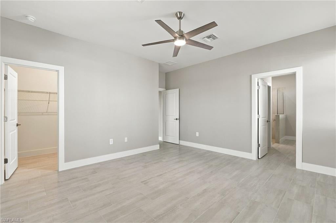
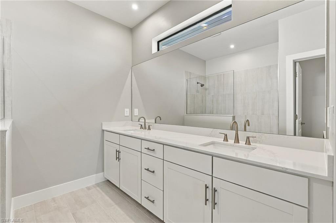
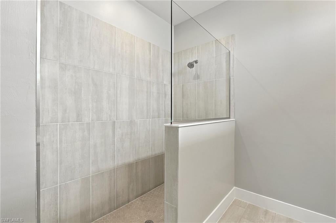
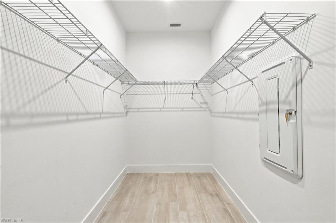
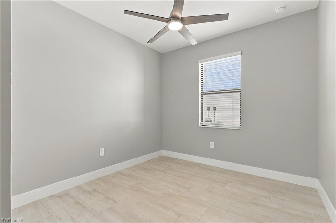
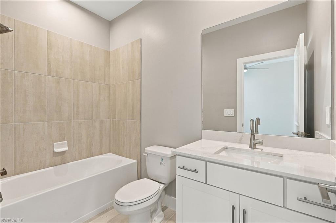
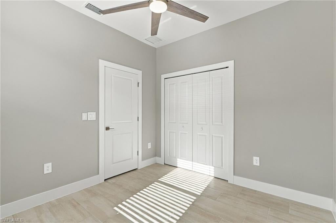
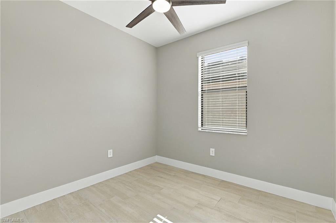
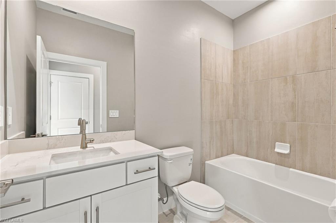
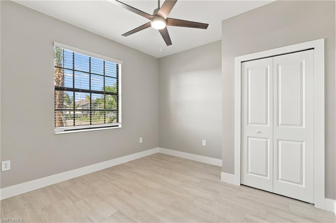
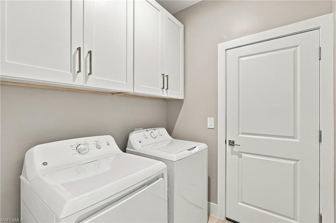
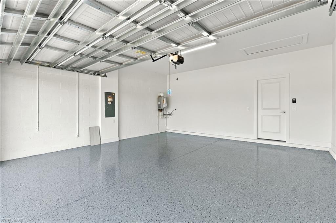
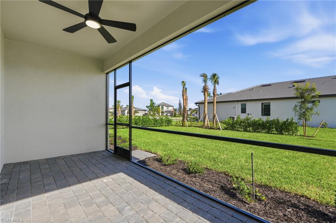
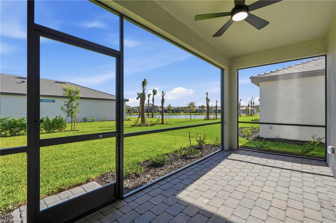
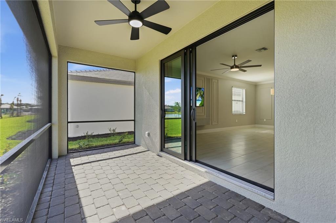
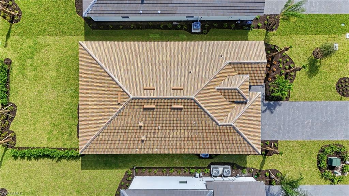
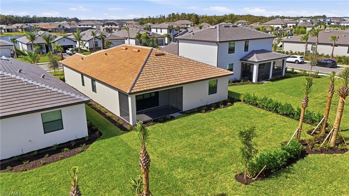
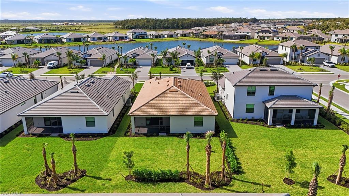
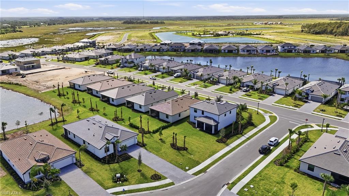
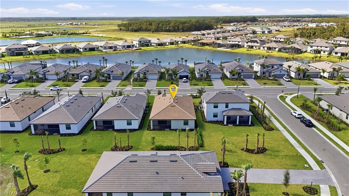
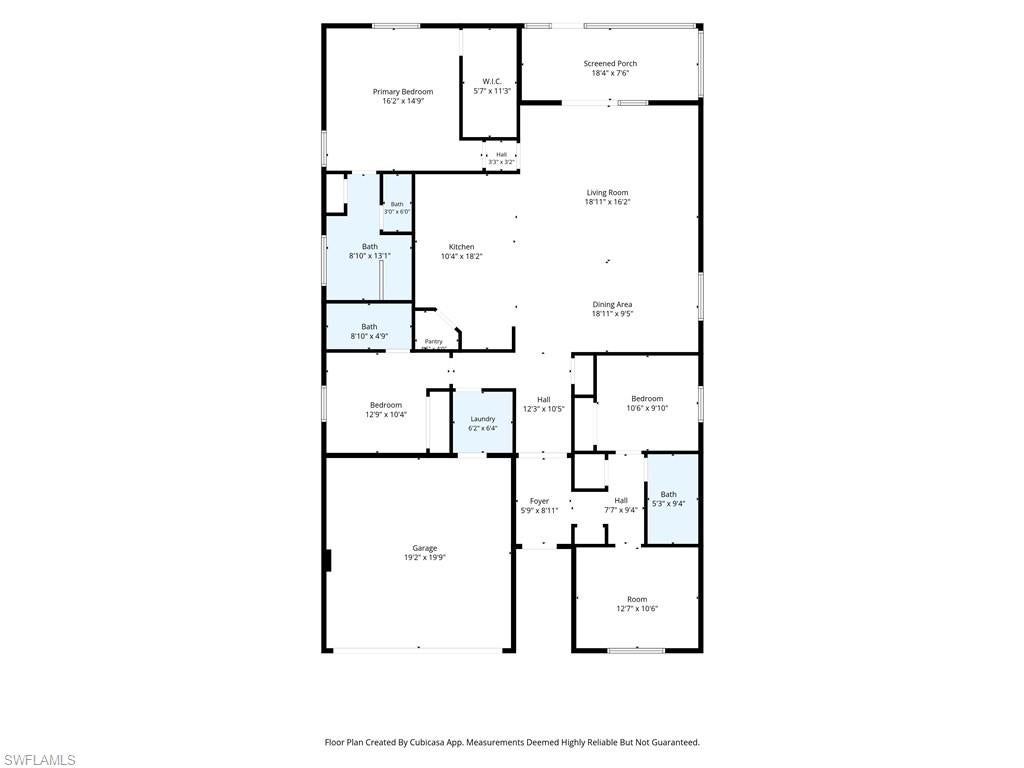
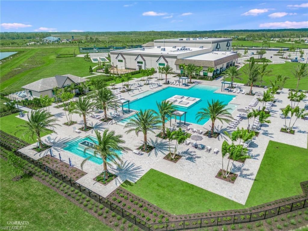
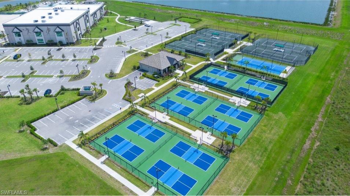
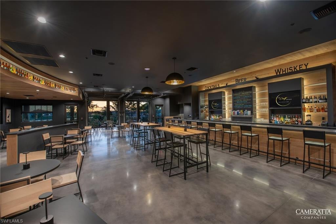
One or more photo(s) has been virtually staged, AI generated or rendered. LAKE VIEW LIVING IN VERDANA VILLAGE | NEVER-OCCUPIED TREVI | 4 BEDROOMS | 3 BATHROOMS Discover modern design, extensive upgrades, and tranquil lake views at 19257 Gentry Place in Verdana Village. This never-occupied Trevi floor plan offers 4 bedrooms, 3 bathrooms, and over 2,032 square feet of thoughtfully designed living space. An elegant glass-accented front door welcomes you into an upgraded interior featuring tile flooring, crown molding, recessed lighting, designer fixtures and fans, and upgraded trim. Impact-resistant windows and doors provide added peace of mind. The open-concept great room features a custom trim accent wall with mounted TV and entertainment center. The designer kitchen offers a large center island, stainless steel appliances, gas cooktop and oven, walk-in pantry, glass-tile backsplash, and under- and over-cabinet lighting. A charming breakfast nook and dining area with custom trim complete the space. The owner’s suite features crown molding and a spa-inspired bathroom with dual vanities and a glass-enclosed shower. Three additional bedrooms offer flexibility for guests, family, or a home office, with generous space and walk-in closets. Guest bathrooms include modern finishes, dual vanities, and frameless glass shower enclosures. The laundry room features built-in cabinetry for added storage and convenience. Enjoy the covered lanai overlooking peaceful lake views, perfect for morning coffee or entertaining. Upgraded Clusia landscaping enhances the private side yard, while the desirable northeast rear exposure adds to the outdoor appeal. Additional highlights include an epoxy-finished garage floor, designer accents, and a no-flood-zone location. Enjoy Verdana Village’s resort-inspired lifestyle with indoor and outdoor pickleball and tennis courts, a state-of-the-art fitness center, indoor sports complex, resort-style pool with poolside bar, Drift Restaurant & Craft Lounge, playground, and dog park. Golf cart access to nearby conveniences includes Publix, Dunkin’, The UPS Store, Fifth Third Bank, and New York Pizza & Pasta. Ideally located near the community’s brand-new satellite amenity center and pool, this home combines upgraded living with convenient access to recreation and everyday essentials.
Features & Amenities
Interior
-
Other Interior Features
Entrance Foyer, Eat-in Kitchen, Pantry, Walk-In Closet(s)
-
Total Bedrooms
4
-
Bathrooms
3
-
Cooling YN
YES
-
Cooling
N/A
-
Fireplace YN
NO
-
Heating YN
YES
-
Heating
Central, Electric
-
Pet friendly
N/A
Exterior
-
Garage
Yes
-
Garage spaces
2
-
Construction Materials
Block, Stucco
-
Other Exterior Features
Tennis Court(s)
-
Parking
Garage Door Opener, Paved, Attached
-
Patio and Porch Features
Screened, Patio
-
Pool
Yes
-
Pool Features
Community
-
Waterfront YN
NO
-
View
Lake, Pond
Area & Lot
-
Lot Size(acres)
0.1798
-
Lot Size(square feet)
7,832
-
Property Type
Residential
-
Property Sub Type
Single Family Residence
-
Architectural Style
Ranch, Single Family
Price
-
Sales Price
$521,900
-
Tax Amount
$672.73
-
Sq. Footage
2,032
-
Price/SqFt
$256
HOA
-
Association
YES
-
Association Fee 2
$181
-
Association Fee
$205.74
-
Association Fee Frequency
Monthly
-
Association Fee 2 Frequency
Monthly
-
Association Fee Includes
N/A
Property Resources
-
Horse Property
NO
School District
-
Elementary School
N/A
-
Middle School
N/A
-
High School
N/A
Property Features
-
Stories
1
-
New Construction
NO
-
Association Amenities
Basketball Court, Barbecue, Cabana, Clubhouse, Park, Pool, Dog Park, Fitness Center, Shuffleboard Court, Tennis Court(s)
-
Ownership
Single Family
-
Senior Community YN
NO
Schedule a Showing
Showing scheduled successfully.
Mortgage calculator
Estimate your monthly mortgage payment, including the principal and interest, property taxes, and HOA. Adjust the values to generate a more accurate rate.
Your payment
Principal and Interest:
$
Property taxes:
$
HOA fees:
$
Total loan payment:
$
Total interest amount:
$
Location
County
Lee
Elementary School
Middle School
High School
Listing Courtesy of Scott Schilling, Compass Florida LLC
RealHub Information is provided exclusively for consumers' personal, non-commercial use, and it may not be used for any purpose other than to identify prospective properties consumers may be interested in purchasing. All information deemed reliable but not guaranteed and should be independently verified. All properties are subject to prior sale, change or withdrawal. RealHub website owner shall not be responsible for any typographical errors, misinformation, misprints and shall be held totally harmless.

AGENT
Franko Maric
Call Franko today to schedule a private showing.

* Listings on this website come from the FMLS IDX Compilation and may be held by brokerage firms other than the owner of this website. The listing brokerage is identified in any listing details. Information is deemed reliable but is not guaranteed. If you believe any FMLS listing contains material that infringes your copyrighted work please review our DMCA policy and learn how to submit a takedown request.© 2024 FMLS.
Related Properties
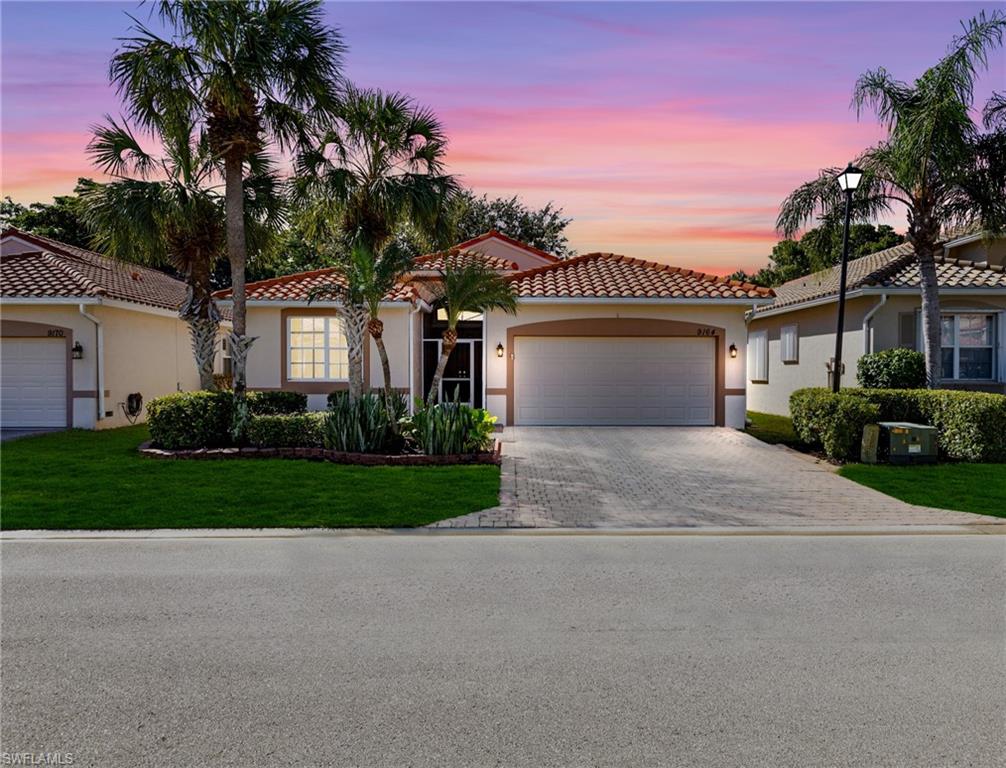
ESTERO
9164 Springview LOOP
2 Beds
2 Baths
1,671 Sq.Ft.
$424,900
MLS#: 226038885
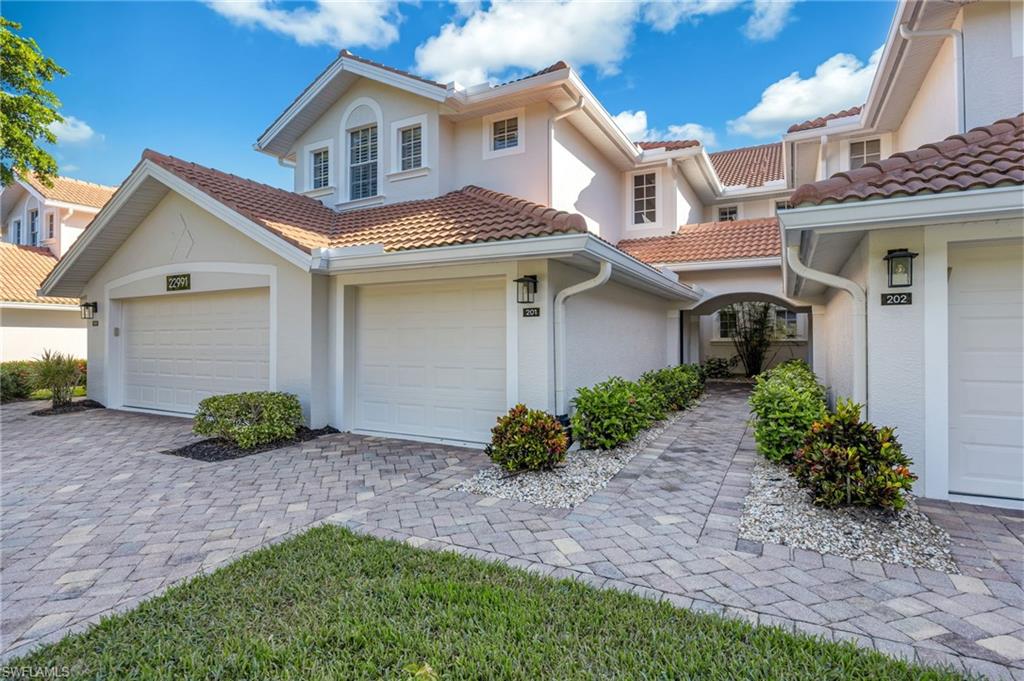
ESTERO
22991 Rosedale DR 201
3 Beds
2 Baths
2,040 Sq.Ft.
$475,000
MLS#: 226039173
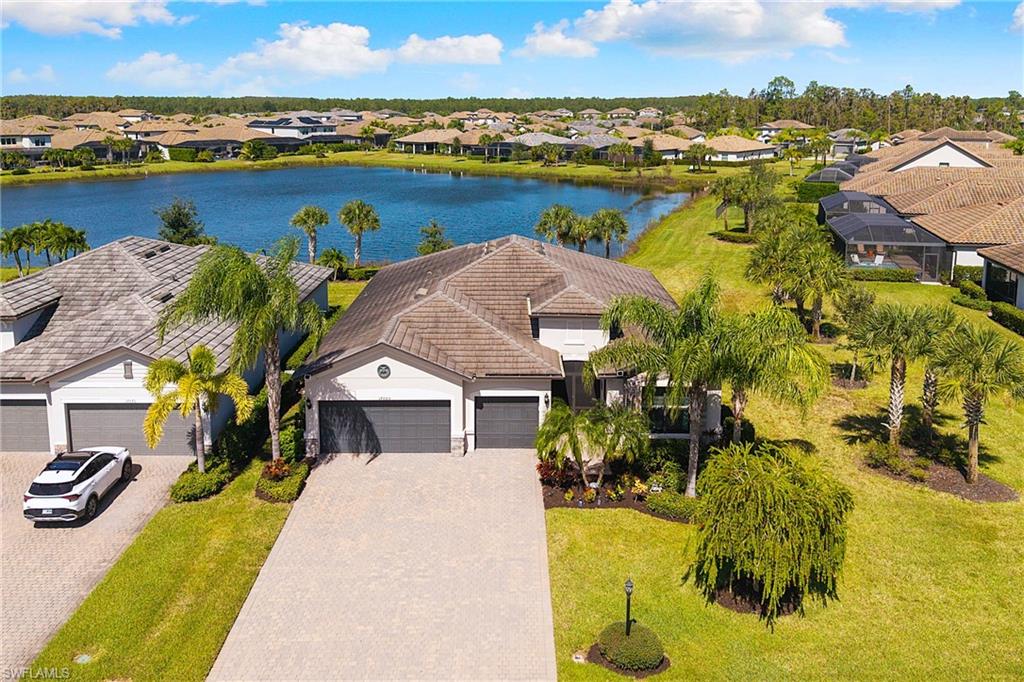
ESTERO
17680 Brooksin CT
3 Beds
3 Baths
2,445 Sq.Ft.
$625,000
MLS#: 226038873
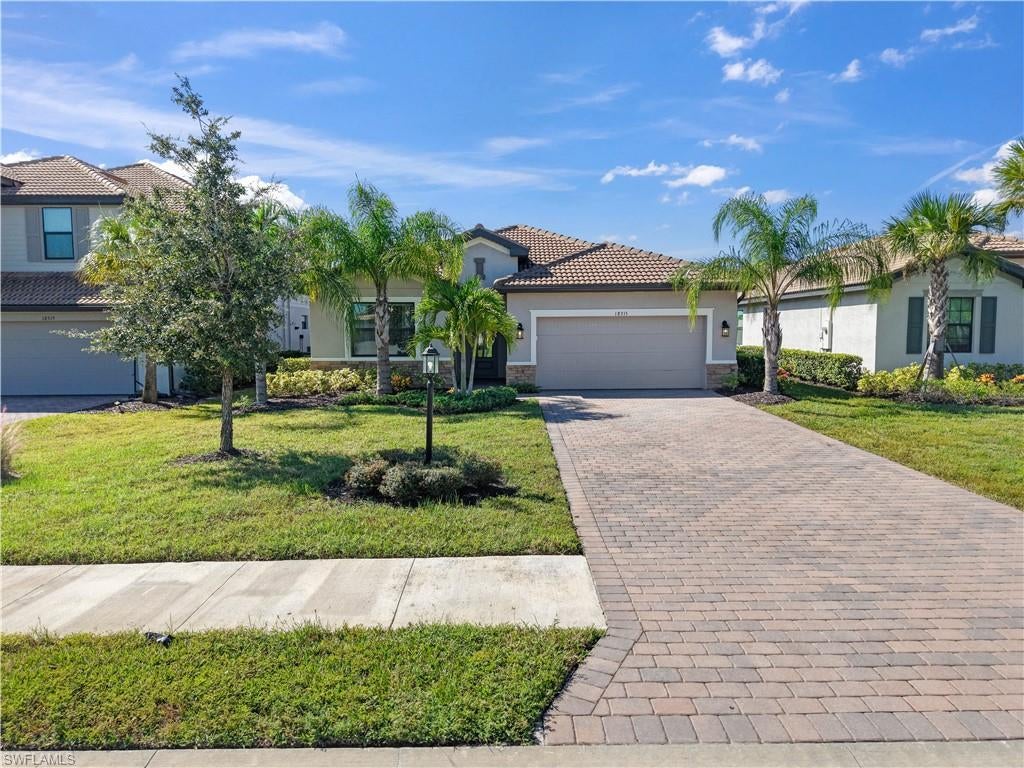
ESTERO
18315 Ridgeline DR
3 Beds
3 Baths
2,202 Sq.Ft.
$569,000
MLS#: 226037363
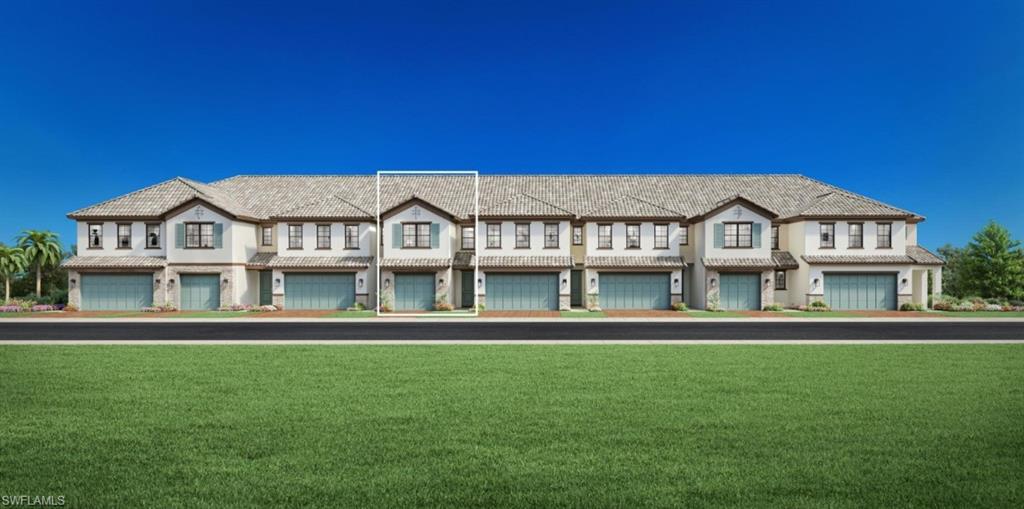
ESTERO
9034 Summercrest BLVD
3 Beds
2 Baths
1,944 Sq.Ft.
$583,000
MLS#: 2026044916
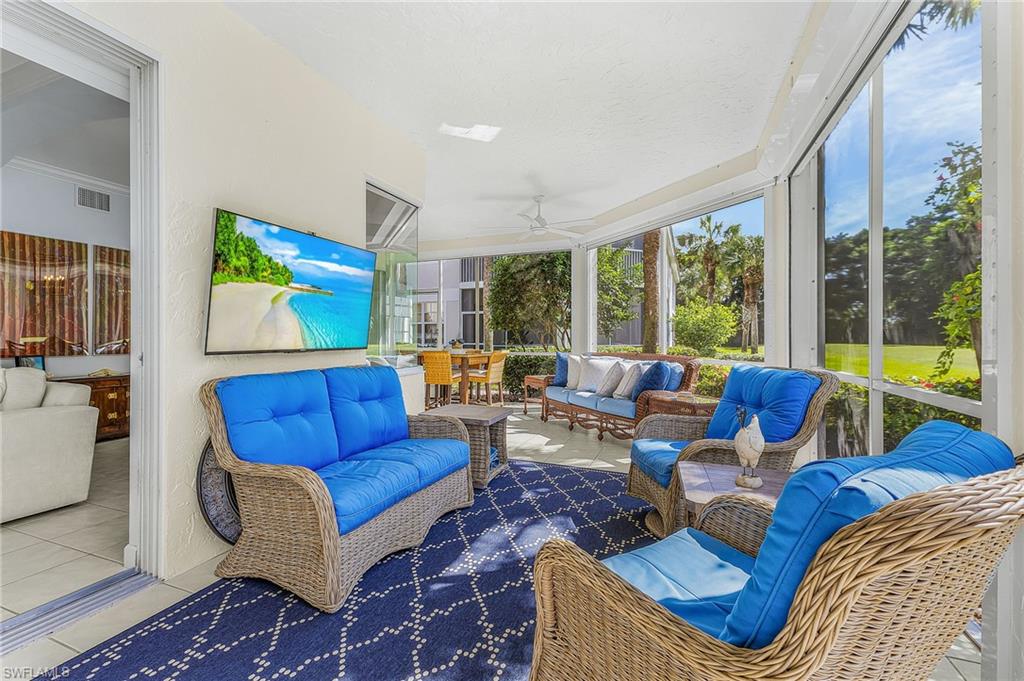
ESTERO
20270 Burnside PL 1301
3 Beds
2 Baths
1,767 Sq.Ft.
$473,500
MLS#: 226038197
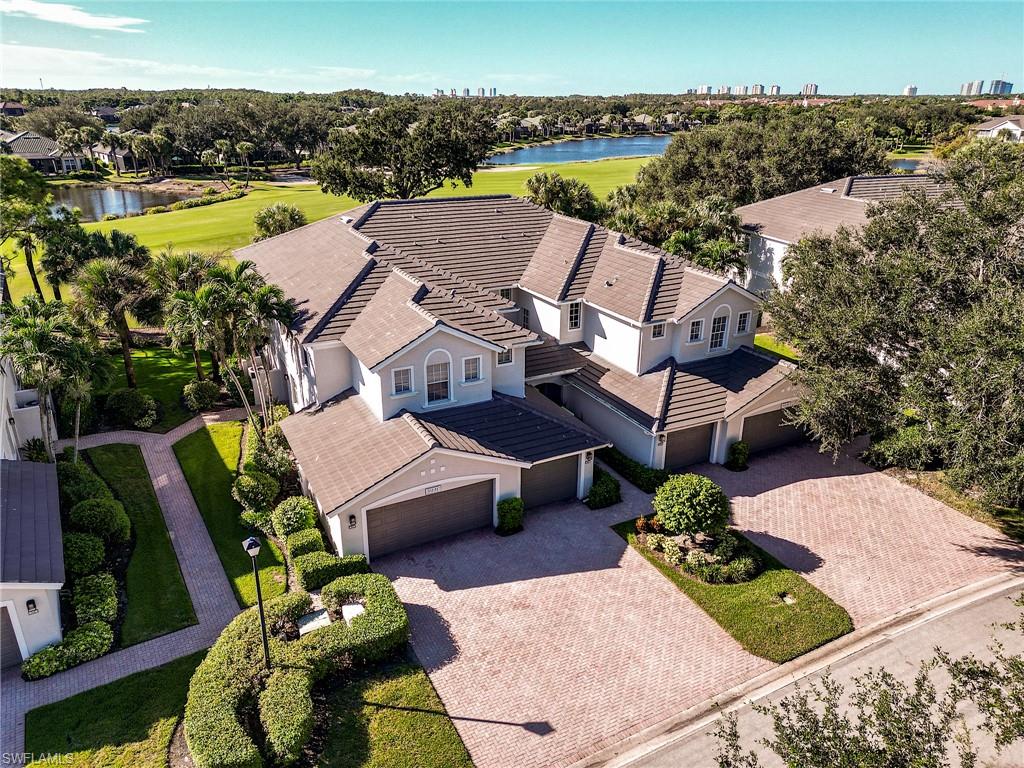
ESTERO
9231 Palmetto Ridge DR 101
2 Beds
2 Baths
1,538 Sq.Ft.
$519,000
MLS#: 226037976
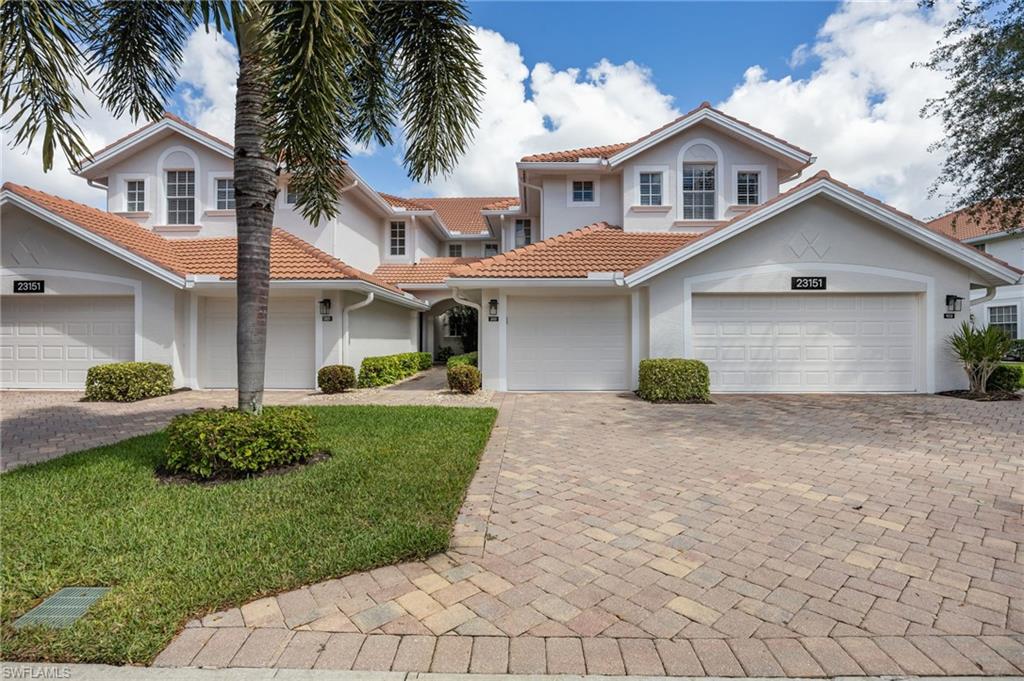
ESTERO
23151 Rosedale DR 202
3 Beds
2 Baths
1,900 Sq.Ft.
$430,000
MLS#: 226035879
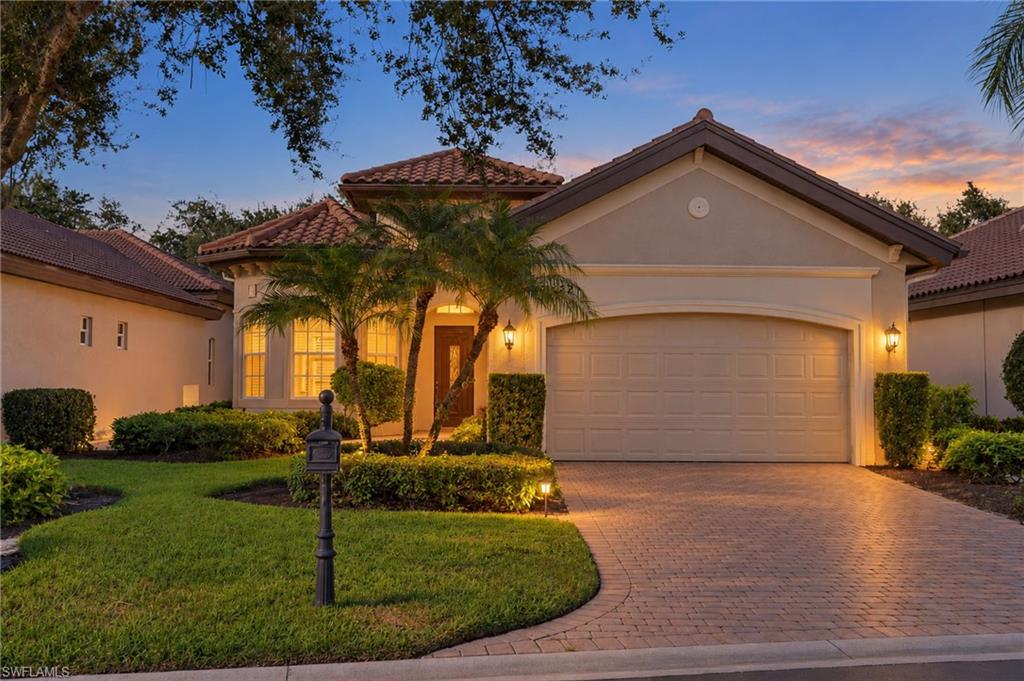
ESTERO
12577 Grandezza CIR SW
3 Beds
2 Baths
1,649 Sq.Ft.
$619,000
MLS#: 226037790
