Features & Amenities

Interior

  • Other Interior Features

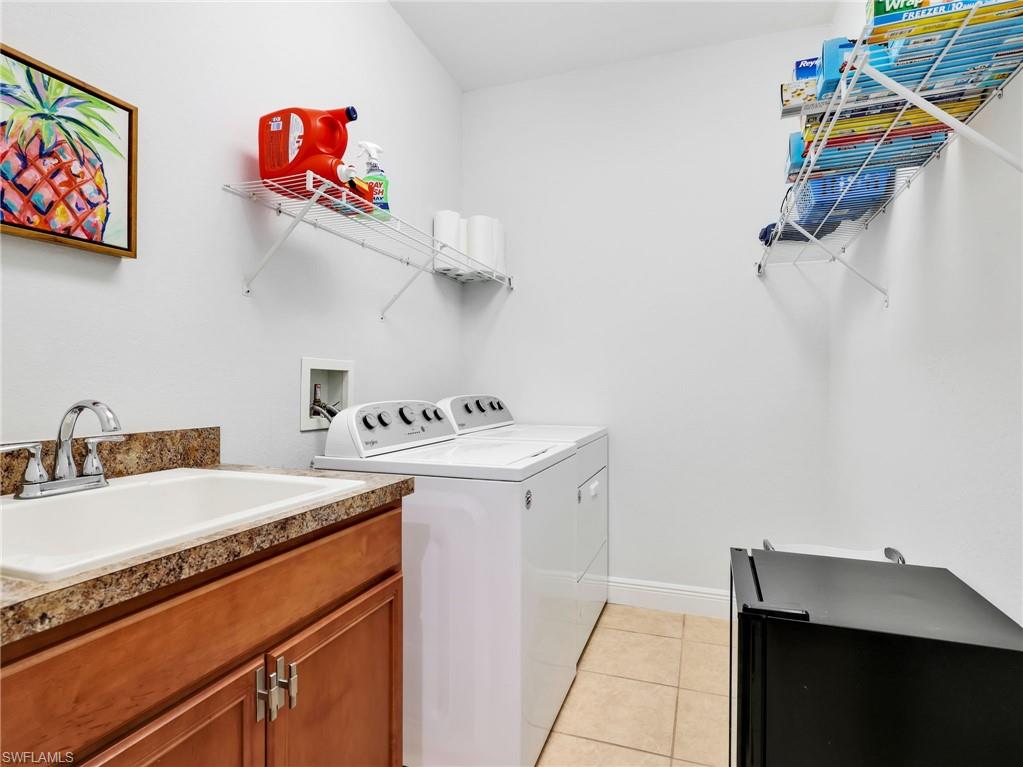
    Entrance Foyer, Breakfast Bar, Pantry, Walk-In Closet(s)

  • Total Bedrooms

    3

  • Bathrooms

    2

  • Cooling YN

    YES

  • Cooling

    Ceiling Fan(s)

  • Fireplace YN

    NO

  • Heating YN

    YES

  • Heating

    Central, Electric

  • Pet friendly

    N/A

Exterior

  • Garage

    Yes

  • Garage spaces

    2

  • Construction Materials

    Block, Stucco

  • Other Exterior Features

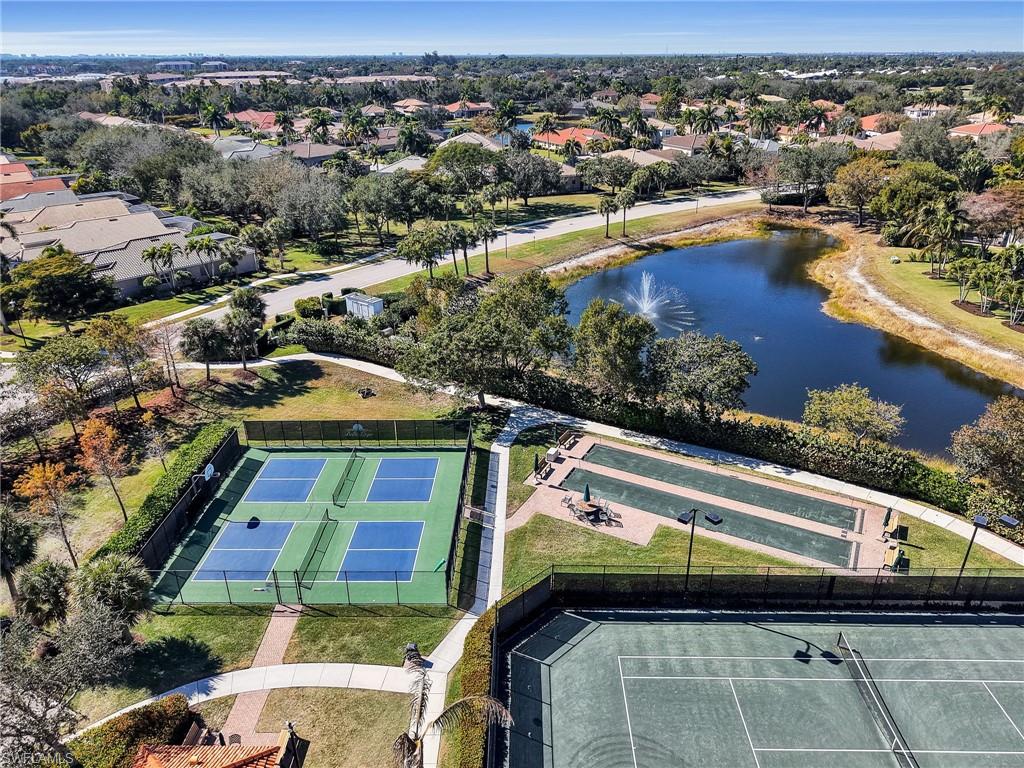
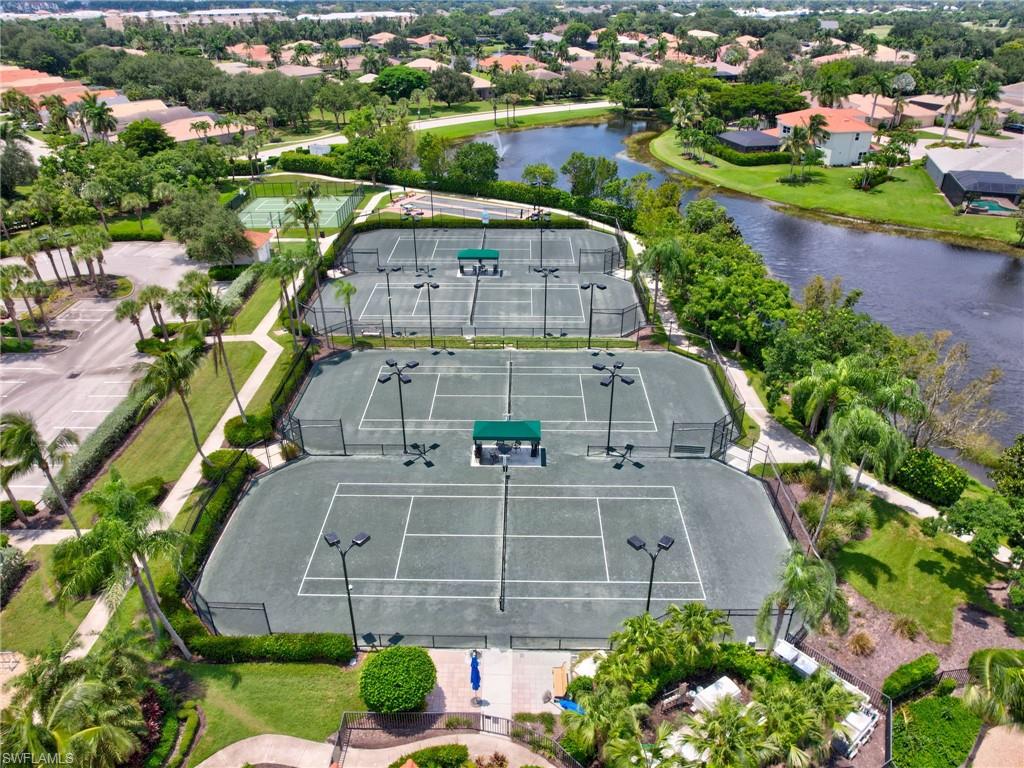
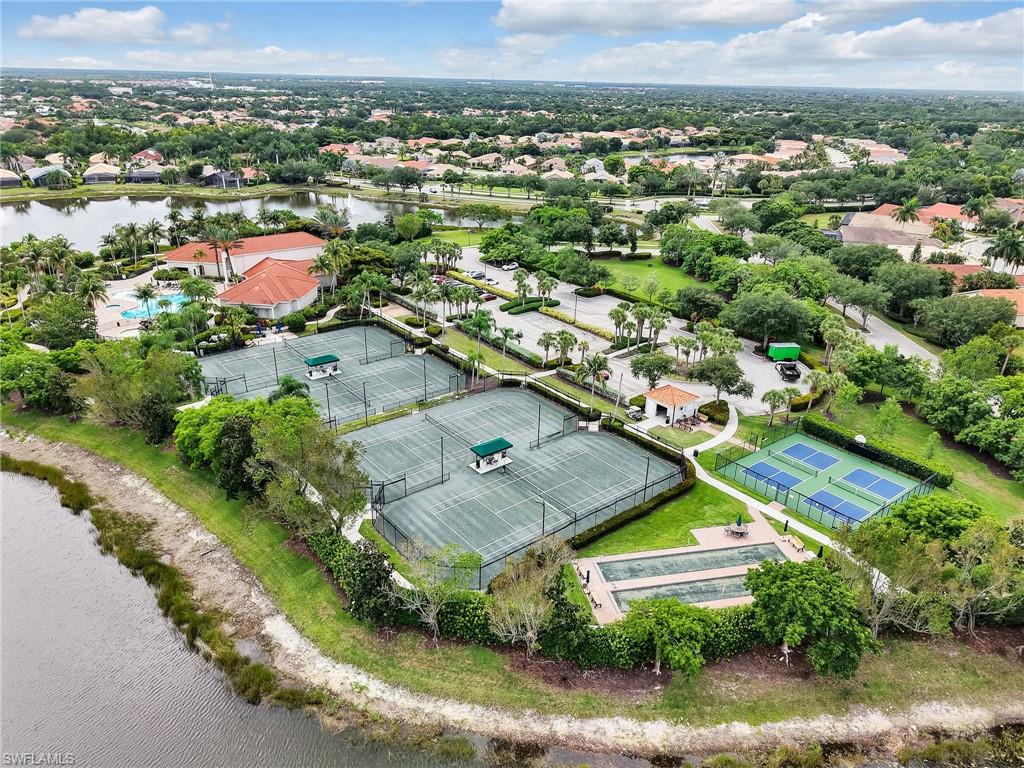
    Tennis Court(s)

  • Parking

    Garage Door Opener, Paved, Attached

  • Pool

    Yes

  • Pool Features

    Community

  • Waterfront YN

    NO

Area & Lot

  • Lot Size(acres)

    0.2387

  • Lot Size(square feet)

    10,398

  • Property Type

    Residential

  • Property Sub Type

    Single Family Residence

  • Architectural Style

    Ranch, Single Family

Price

  • Sales Price

    $545,000

  • Tax Amount

    $5,338.2

  • Sq. Footage

    2,098

  • Price/SqFt

    $259

HOA

  • Association

    YES

  • Association Fee

    $2,210

  • Association Fee Frequency

    Quarterly

  • Association Fee Includes

    N/A

Property Resources

  • Horse Property

    NO

School District

  • Elementary School

    N/A

  • Middle School

    N/A

  • High School

    N/A

Property Features

  • Stories

    1

  • New Construction

    NO

  • Association Amenities

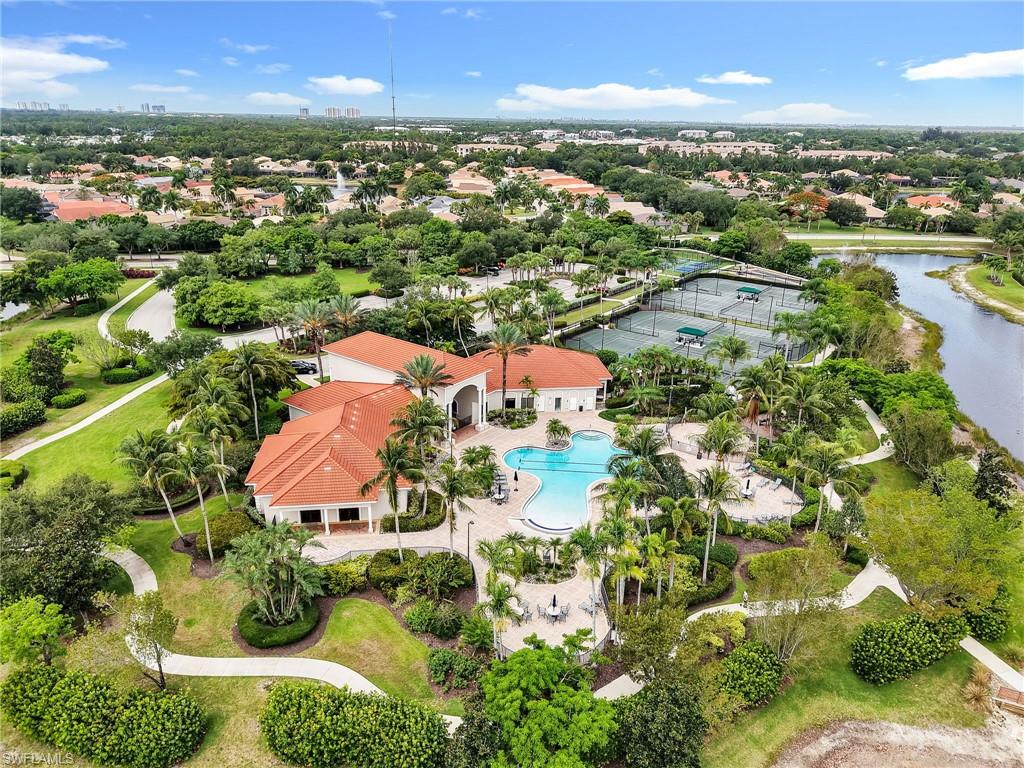
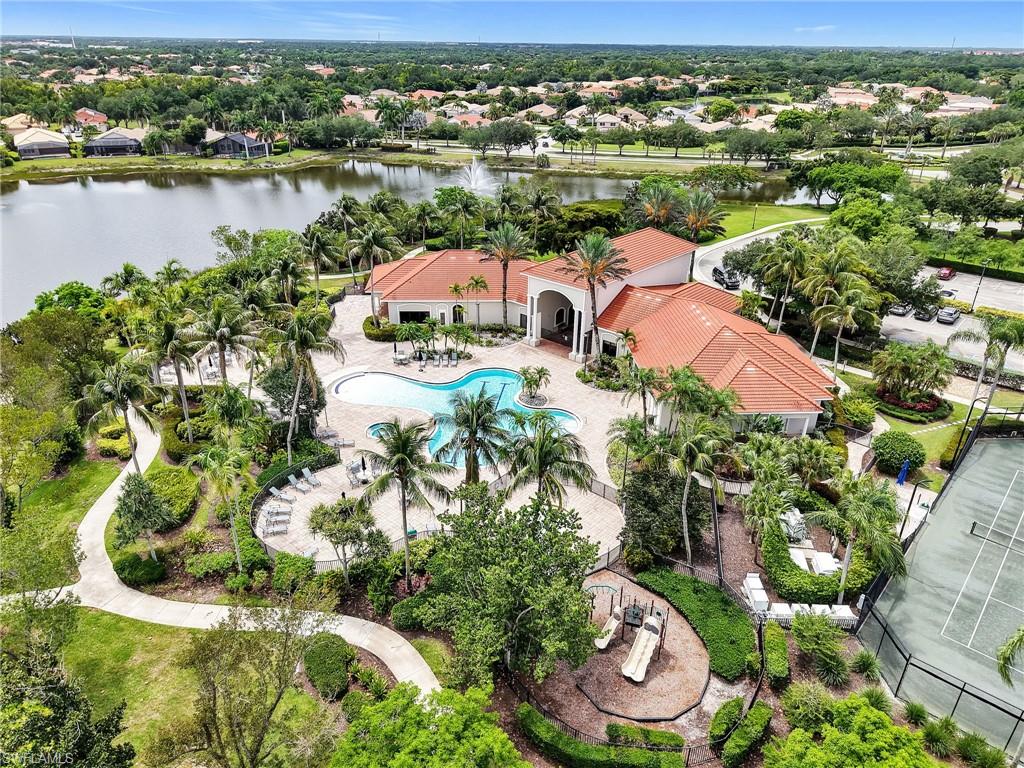
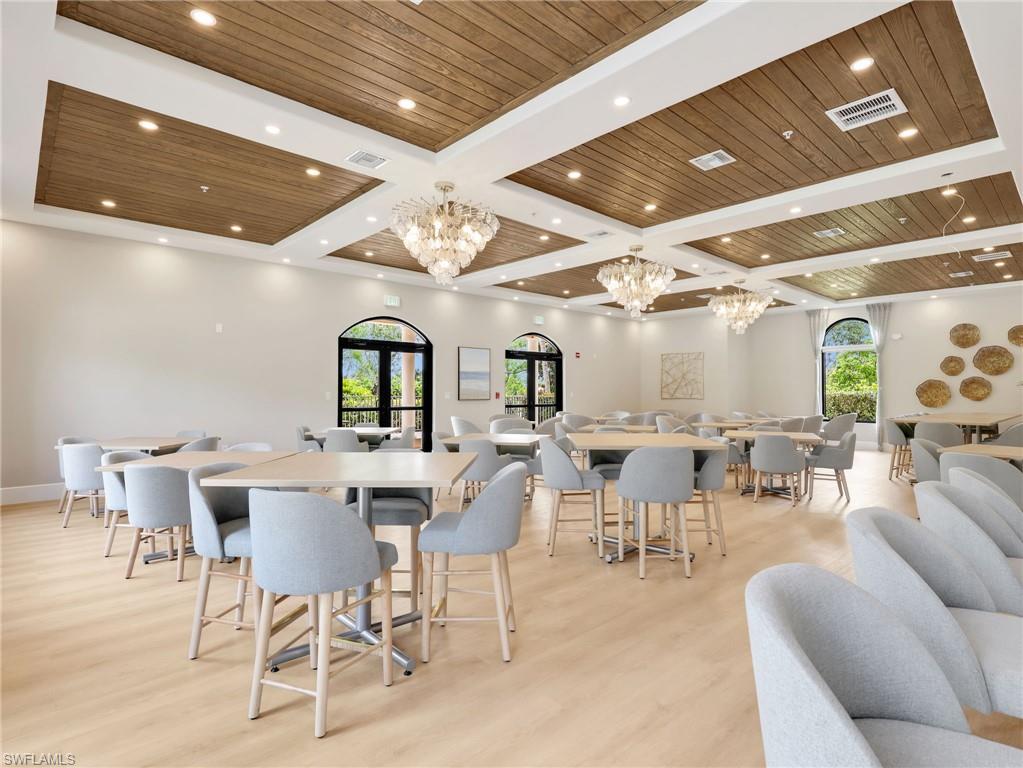
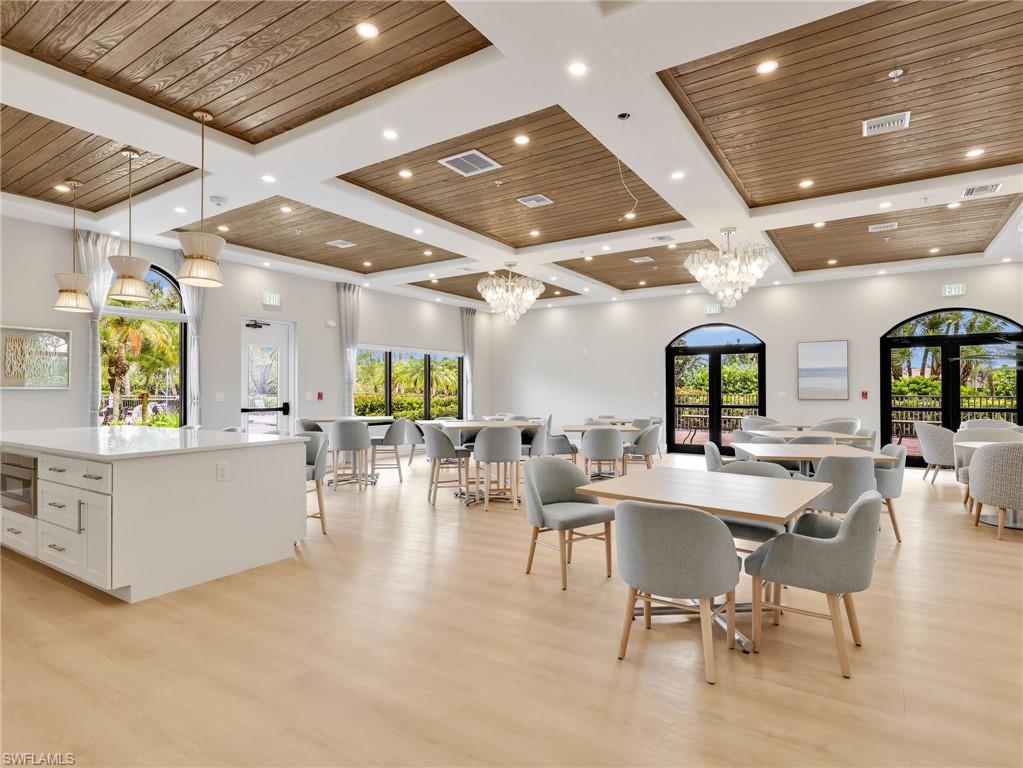
    Basketball Court, Billiard Room, Clubhouse, Pool, Tennis Court(s)

  • Ownership

    Single Family

  • Senior Community YN

    NO

Schedule a Showing

Showing scheduled successfully.

<
>
IN PERSON
VIA CHAT

What is 3 + 4 ?


Mortgage calculator

Estimate your monthly mortgage payment, including the principal and interest, property taxes, and HOA. Adjust the values to generate a more accurate rate.

Your payment

Principal and Interest:

$

Property taxes:

$

HOA fees:

$

Total loan payment:

$

Total interest amount:

$

Location

County

Lee

Elementary School

Middle School

High School

Listing Courtesy of Carrie Martus, DomainRealty.com LLC

RealHub Information is provided exclusively for consumers' personal, non-commercial use, and it may not be used for any purpose other than to identify prospective properties consumers may be interested in purchasing. All information deemed reliable but not guaranteed and should be independently verified. All properties are subject to prior sale, change or withdrawal. RealHub website owner shall not be responsible for any typographical errors, misinformation, misprints and shall be held totally harmless.

Agent Franko Maric

AGENT

Franko Maric

Call Franko today to schedule a private showing.


* Listings on this website come from the FMLS IDX Compilation and may be held by brokerage firms other than the owner of this website. The listing brokerage is identified in any listing details. Information is deemed reliable but is not guaranteed. If you believe any FMLS listing contains material that infringes your copyrighted work please review our DMCA policy and learn how to submit a takedown request.© 2024 FMLS.
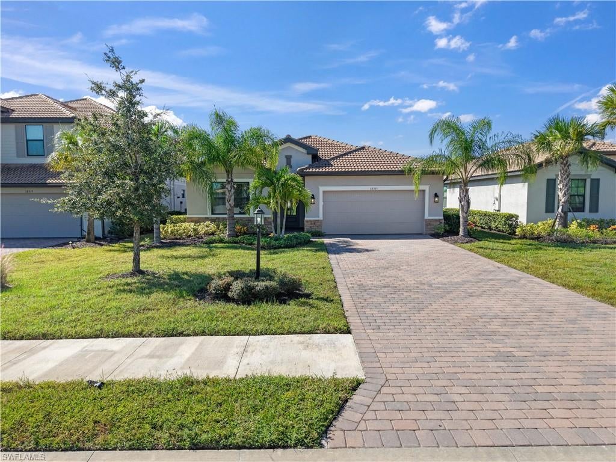
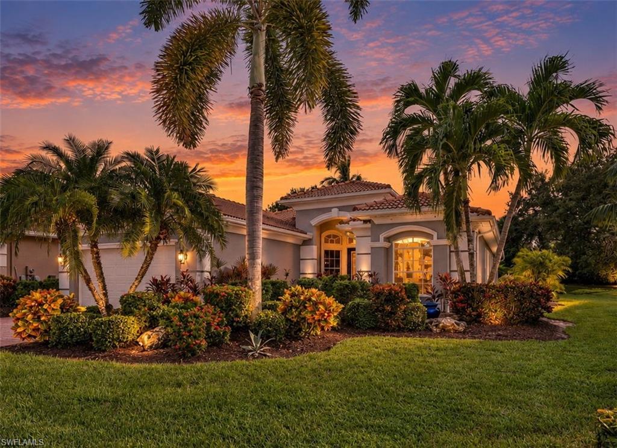
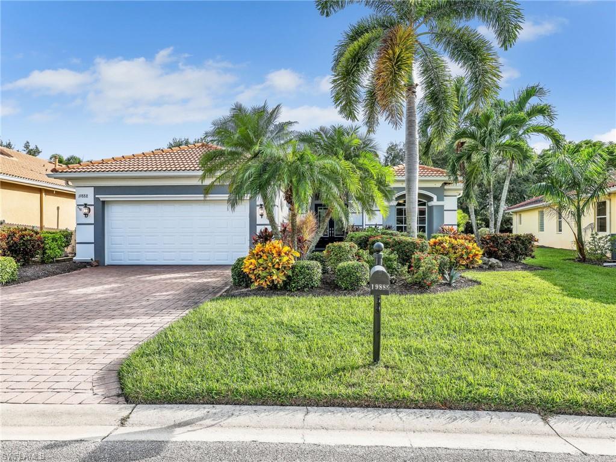
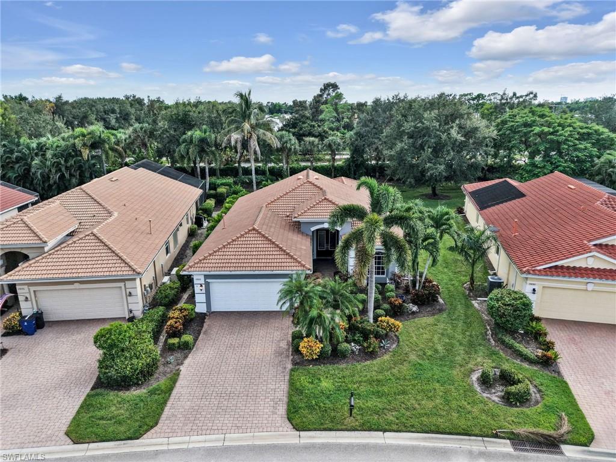
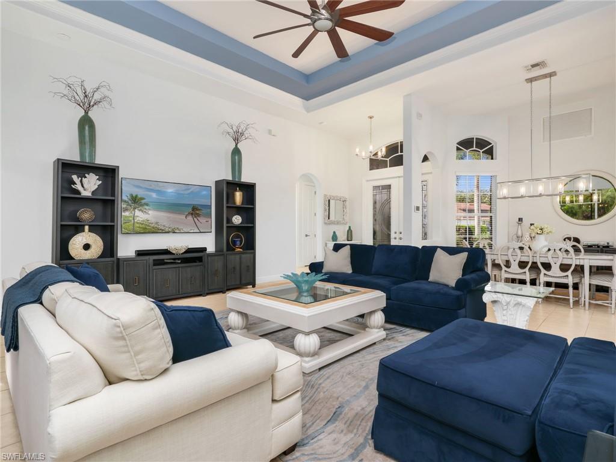
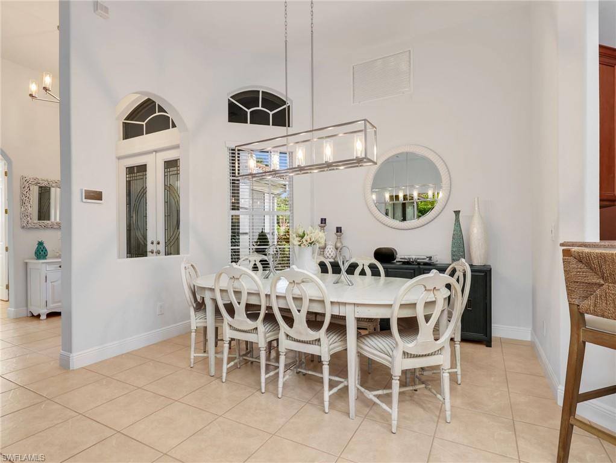
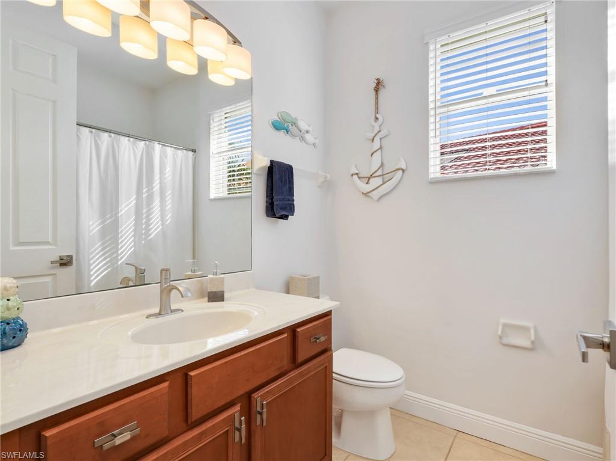
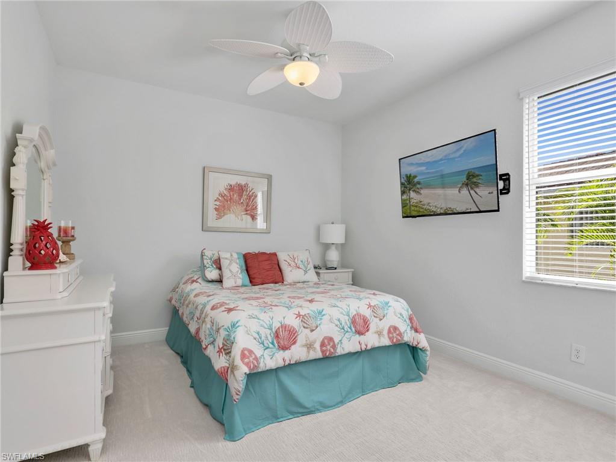
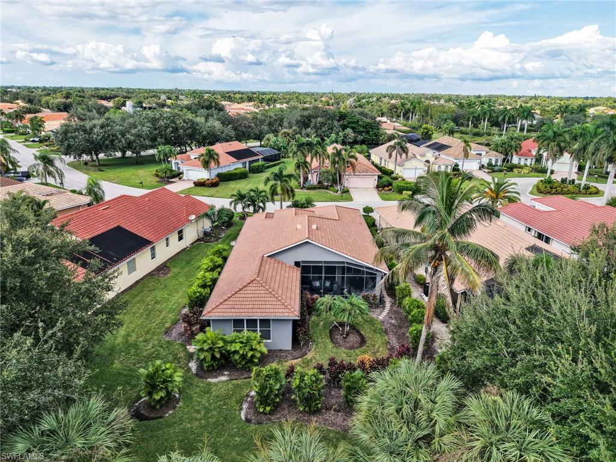
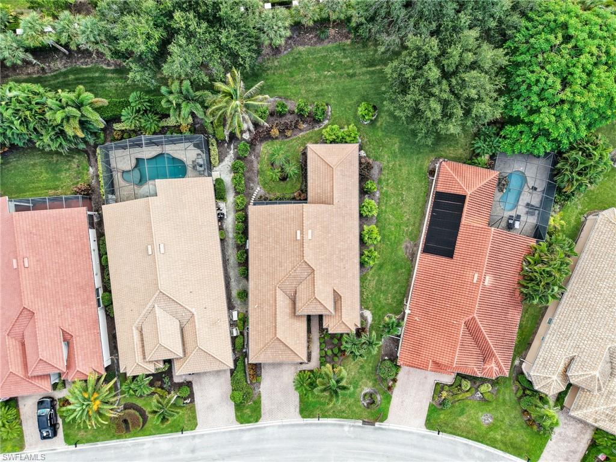
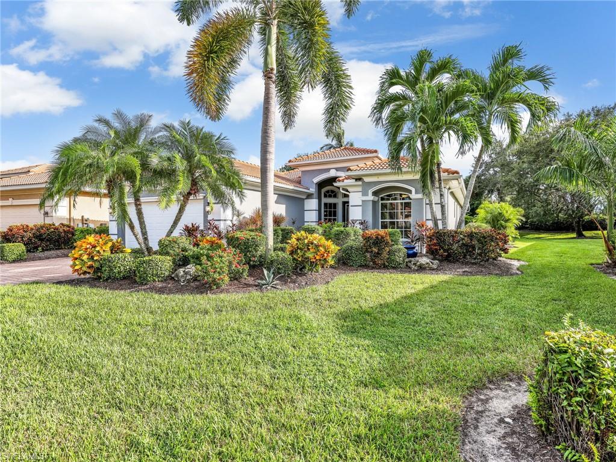
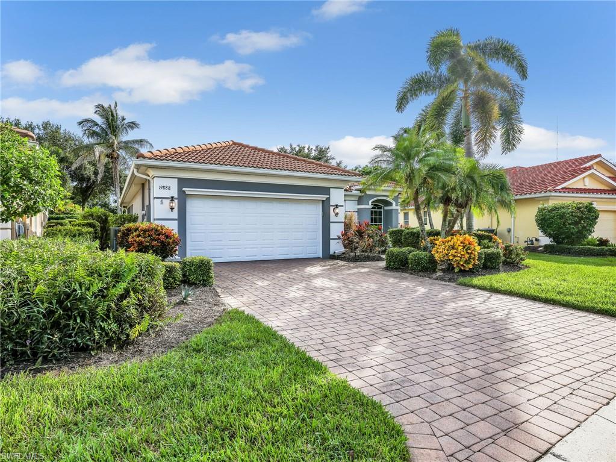
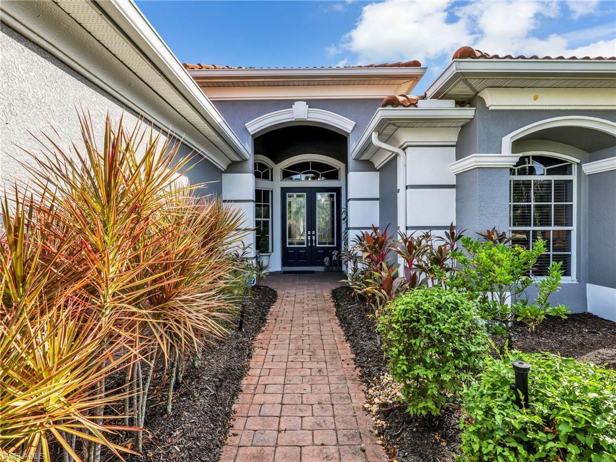
Move in ready comfort, soaring 14 foot ceilings and abundant natural light welcome you to this beautifully maintained Toll Brothers Saint Regis in Belle Lago. A newer roof, updated major systems and fresh interior and exterior paint provide added peace of mind, while an expanded screened lanai surrounded by lush tropical landscaping creates an inviting setting for Florida living. Offering three bedrooms, two bathrooms and a bright, open floor plan, this home combines timeless design, thoughtful updates and effortless indoor and outdoor living.

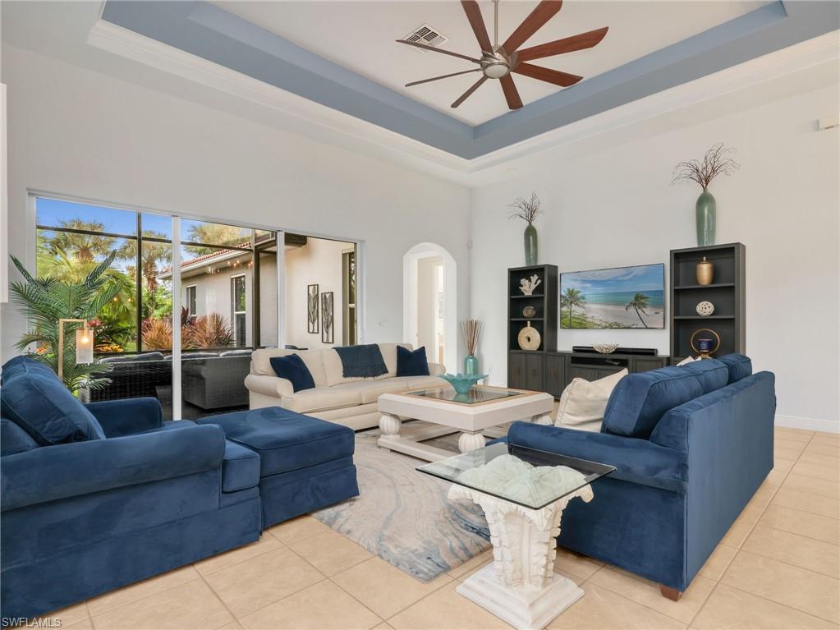
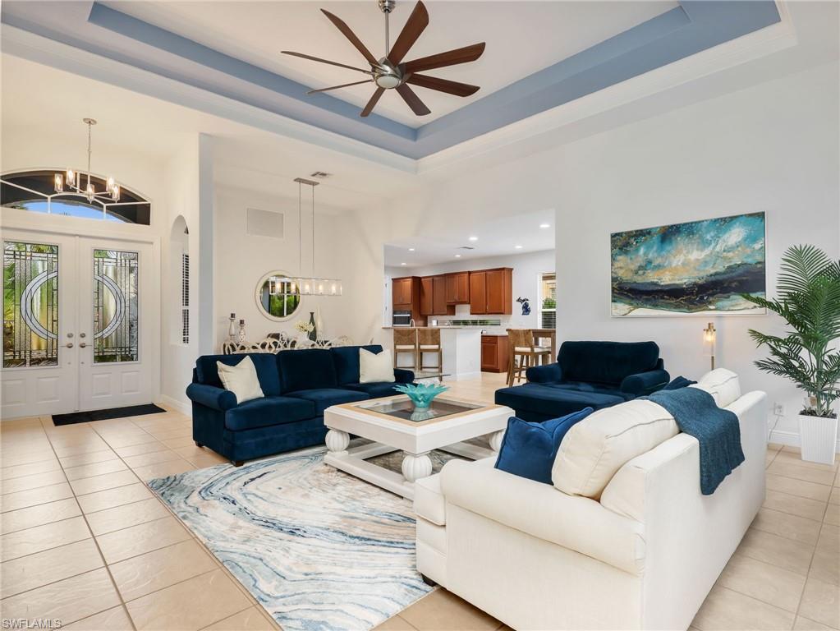
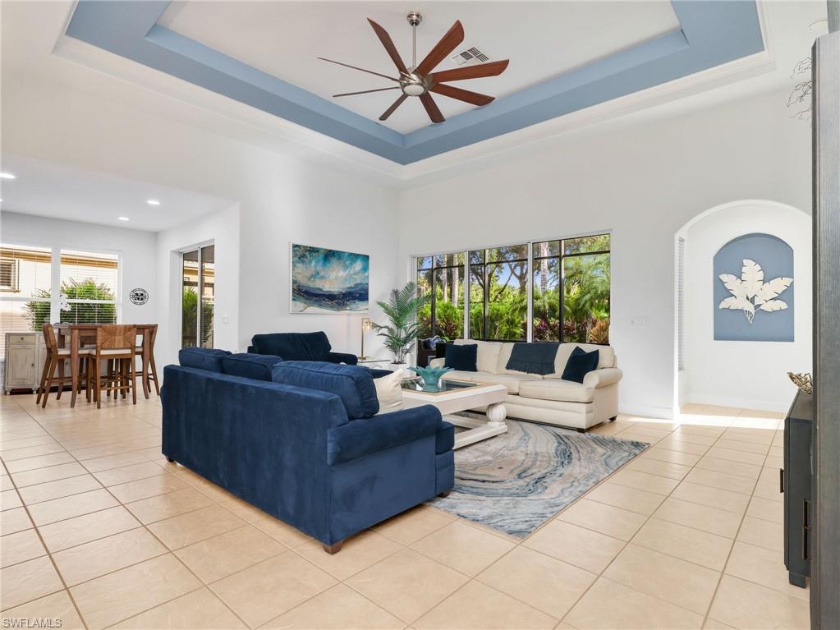
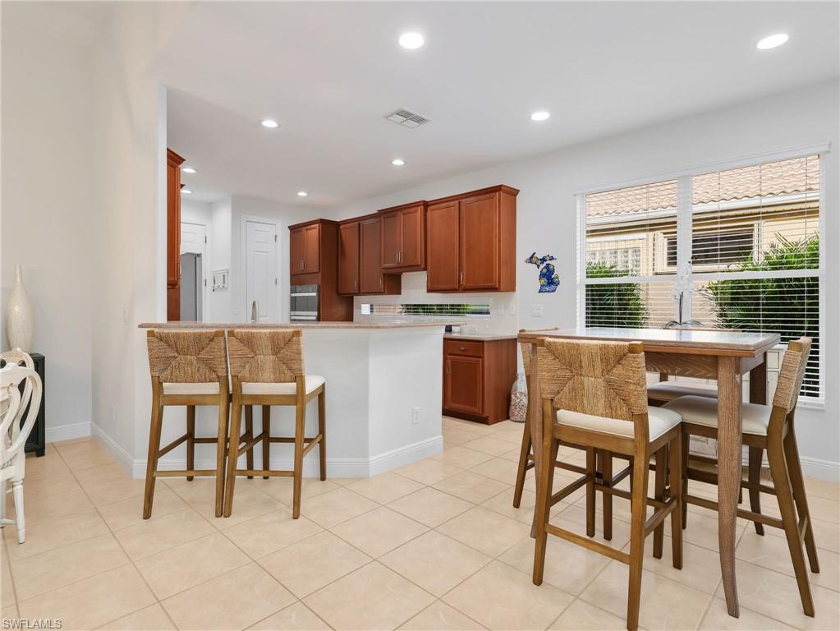
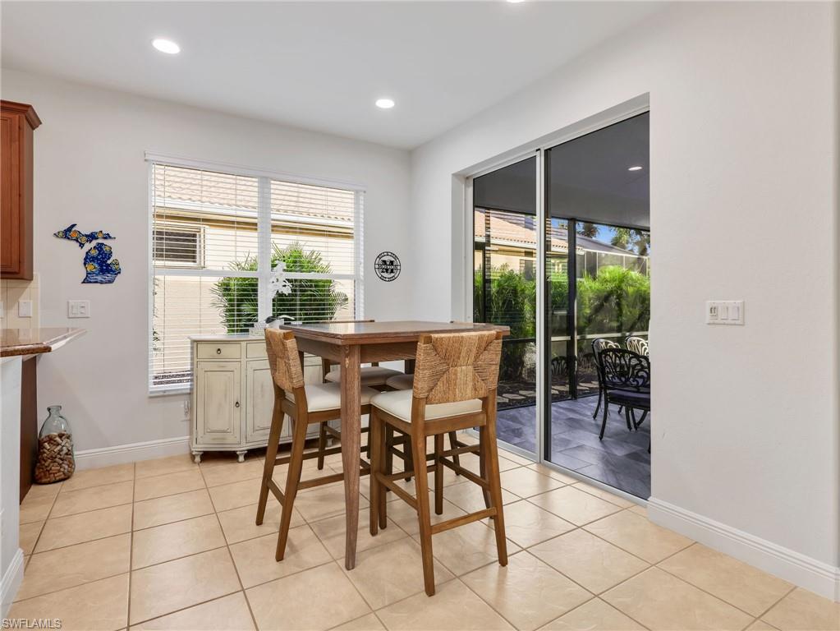
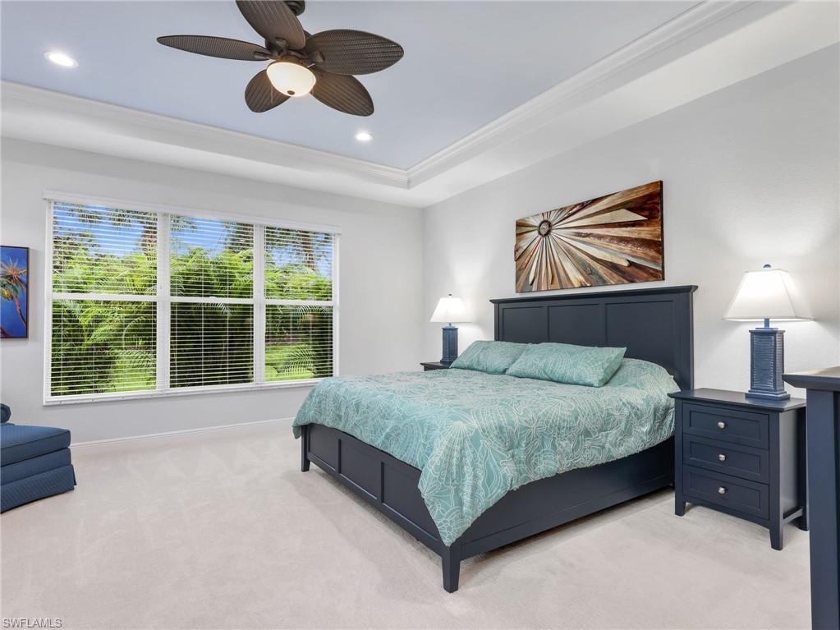
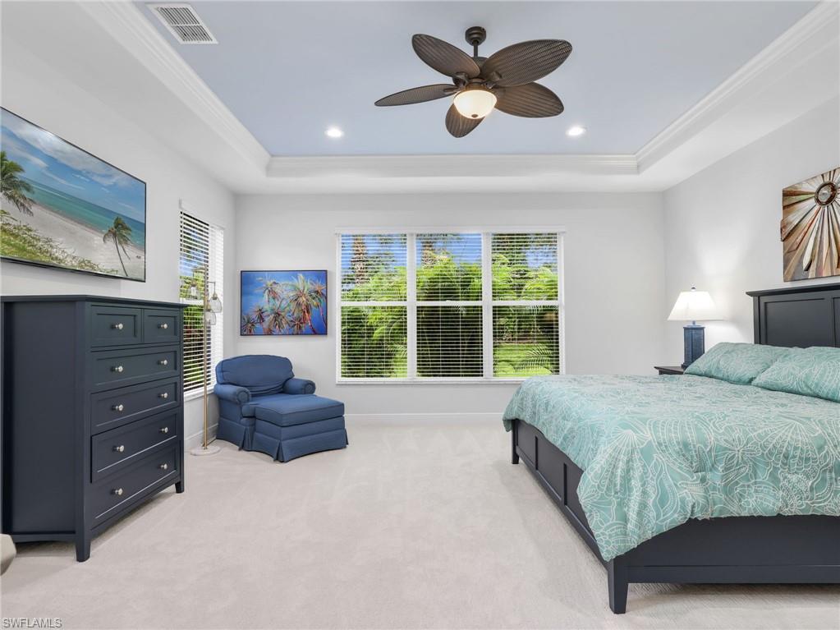
The spacious great room features soaring ceilings, elegant tray details with crown molding and expansive sliding glass doors that fill the home with natural light. The open layout connects the living and dining areas with a comfortable breakfast space, creating a welcoming atmosphere for both everyday living and entertaining.

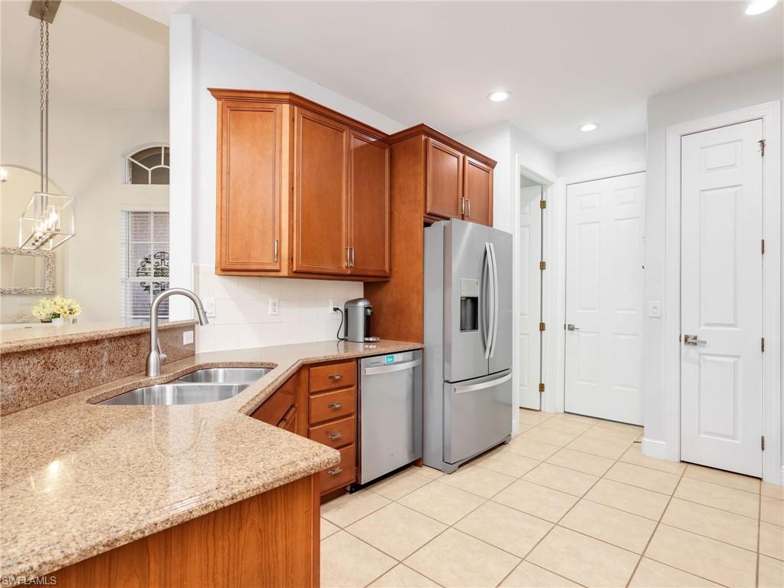
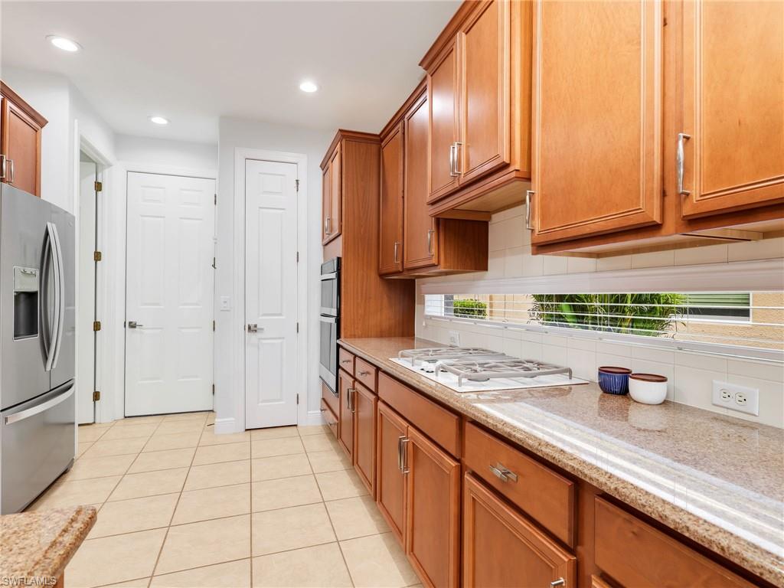
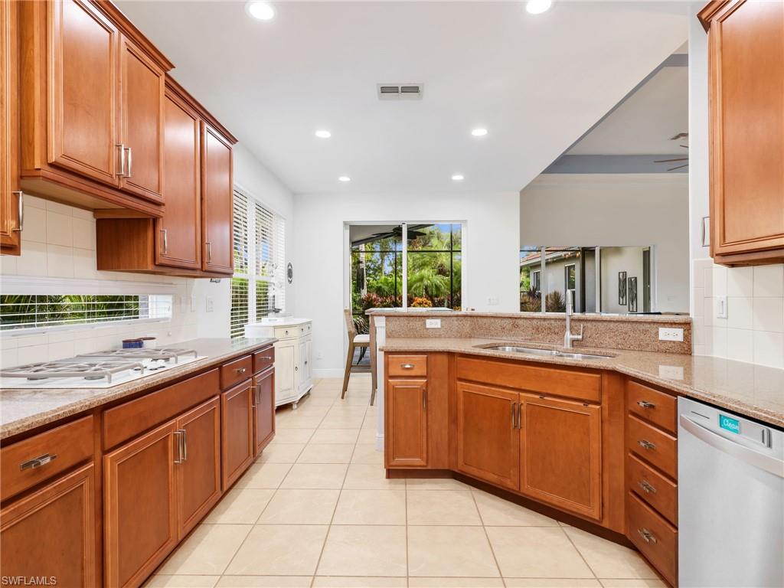
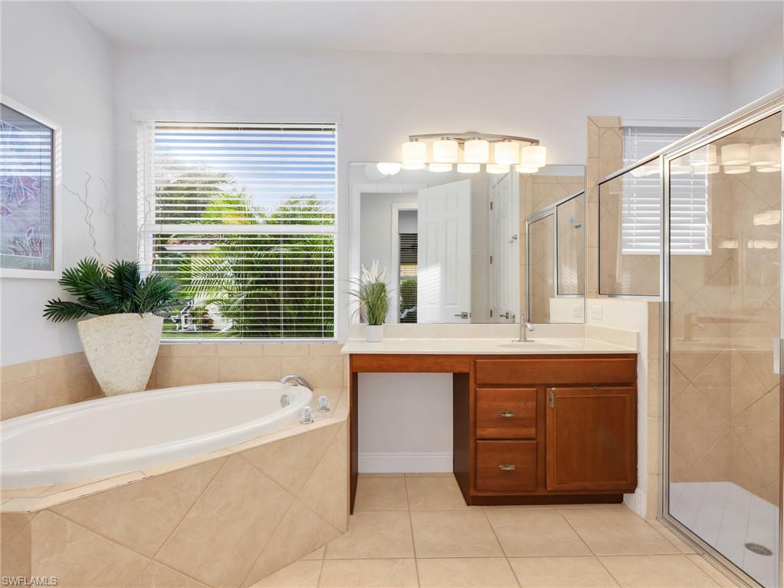
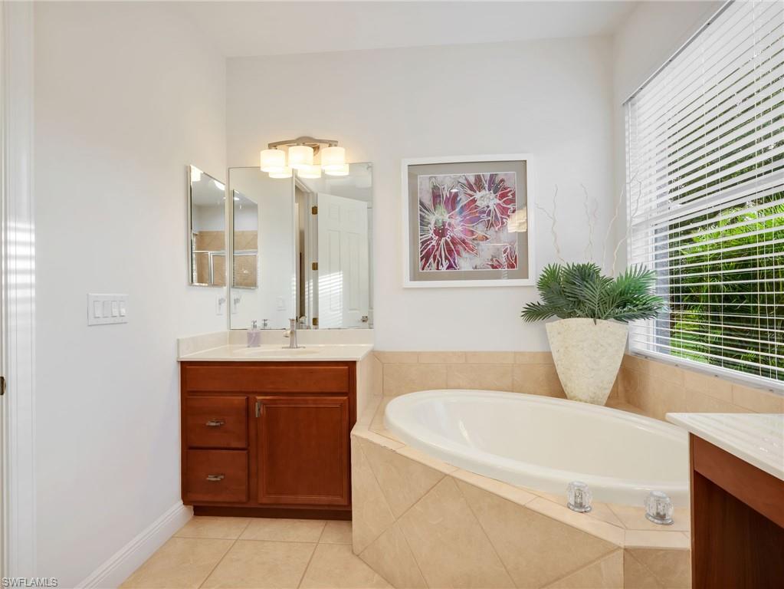
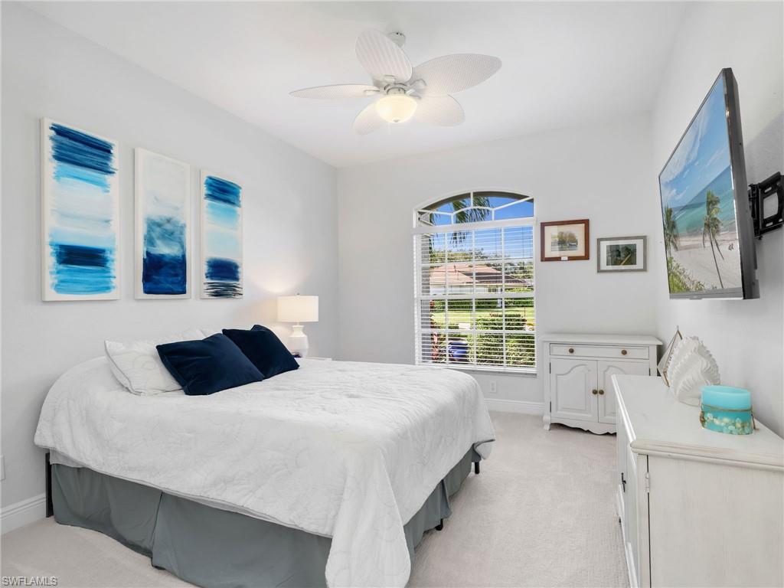
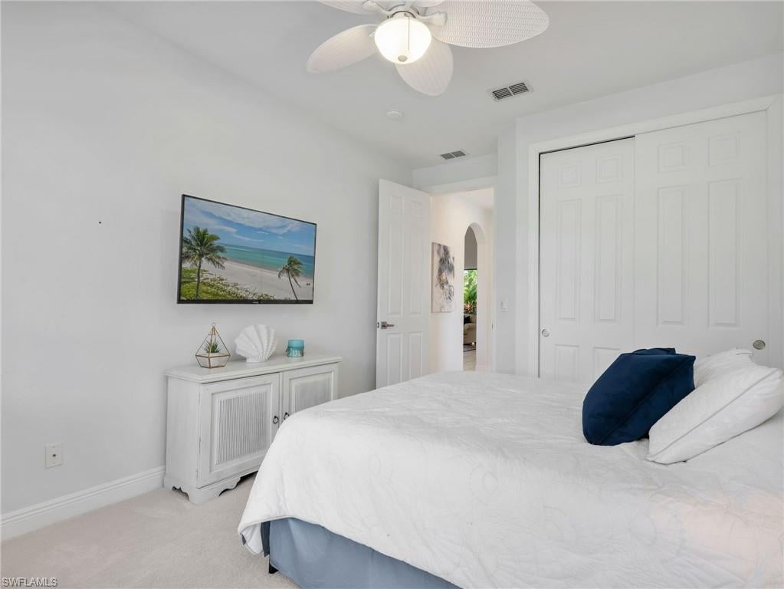
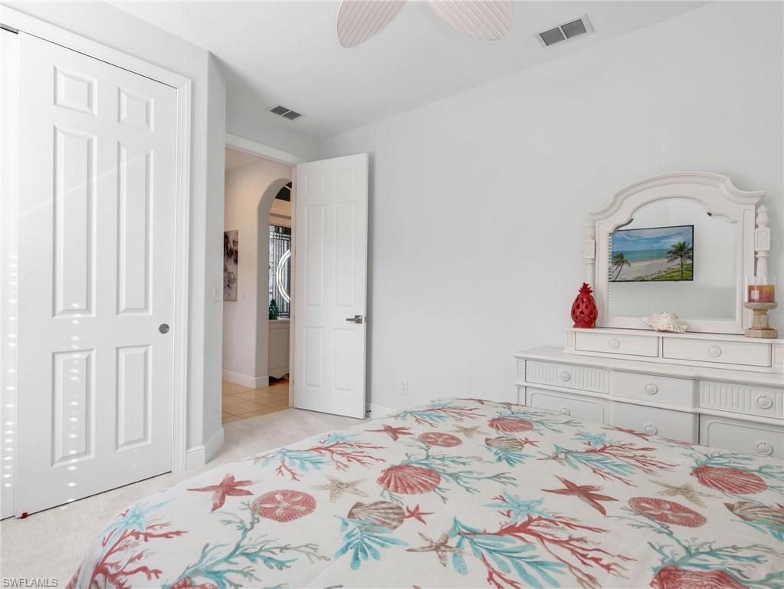
The well appointed kitchen features granite countertops, abundant wood cabinetry, stainless steel appliances and a natural gas cooktop. The generous primary suite offers two walk in closets and a spacious bathroom with dual vanities, a soaking tub and separate shower. Two additional bedrooms provide comfortable accommodations for guests, a home office or flexible living space.

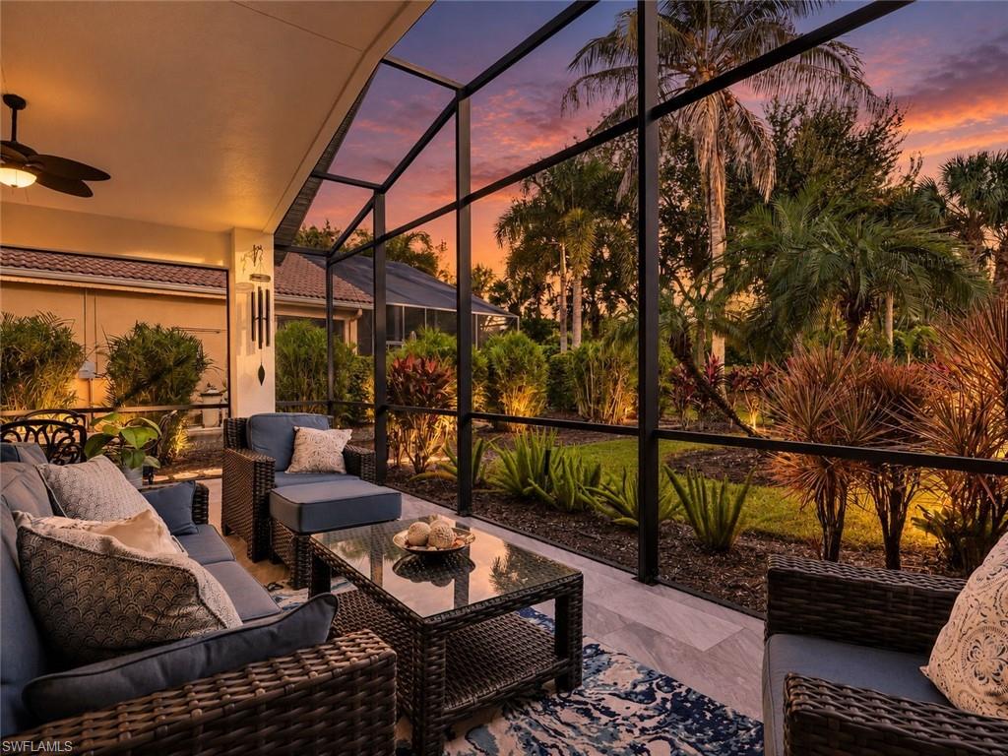
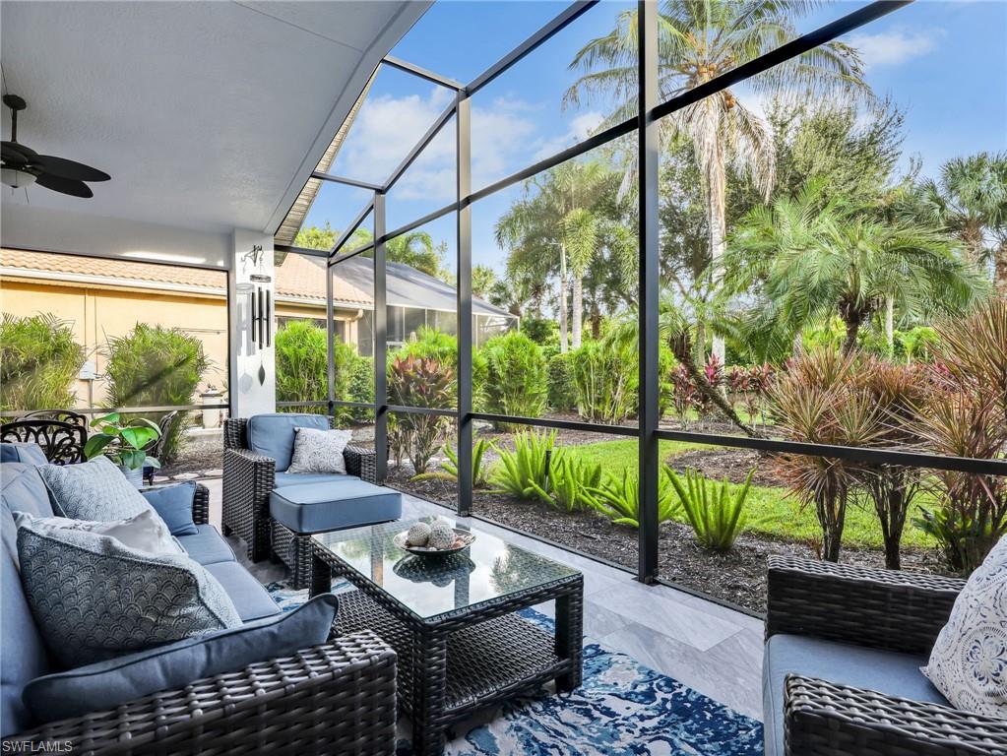
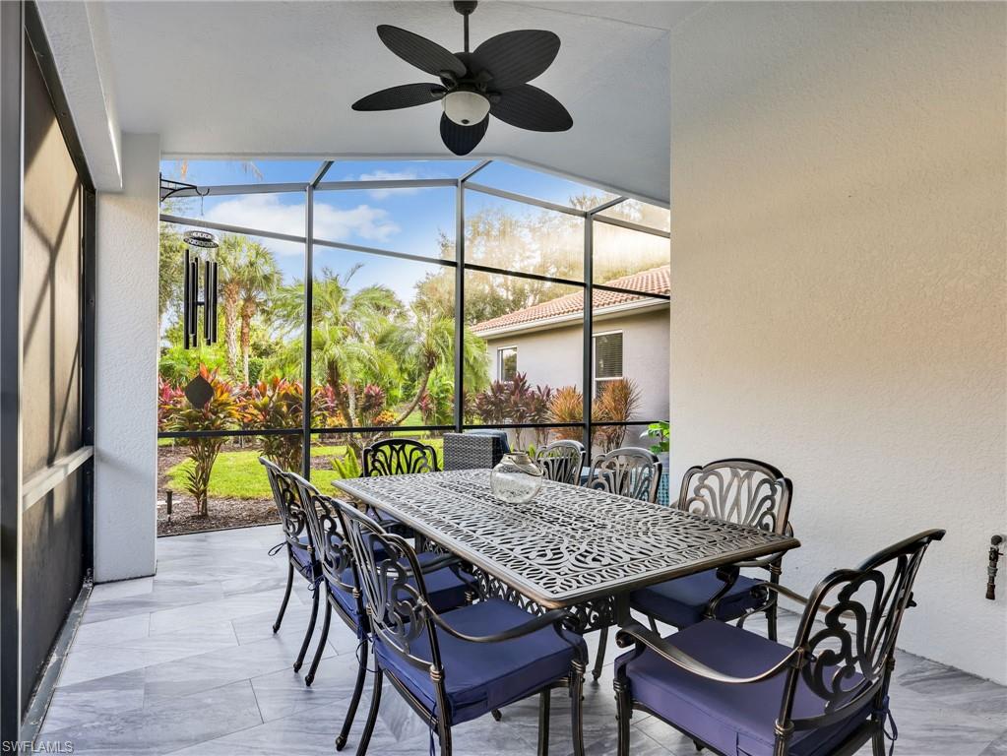
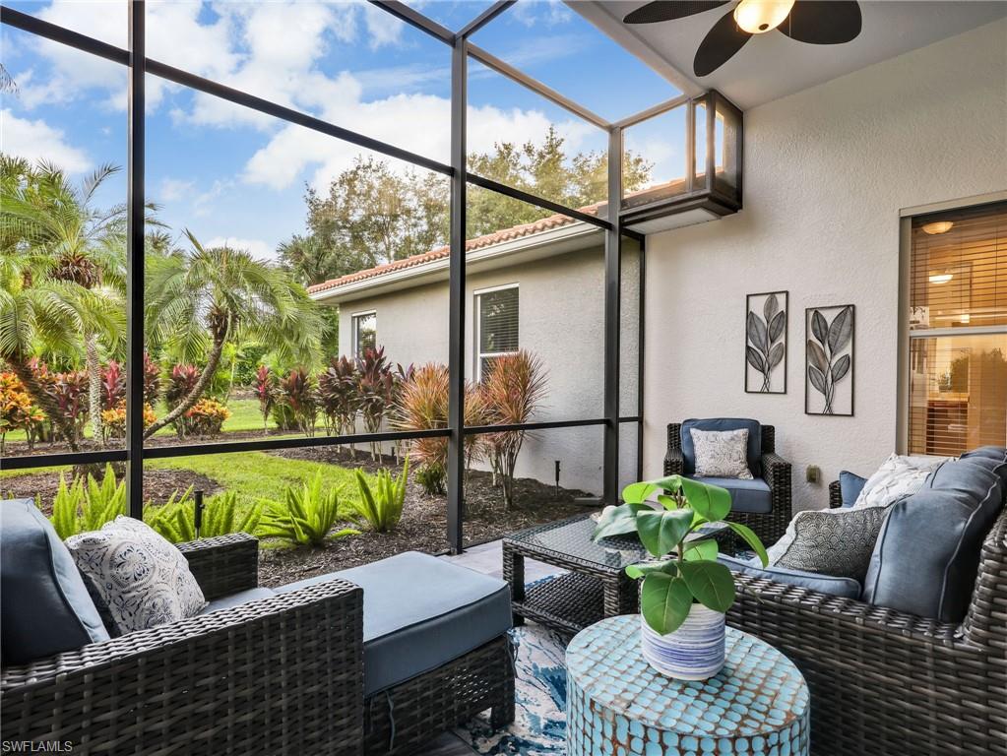
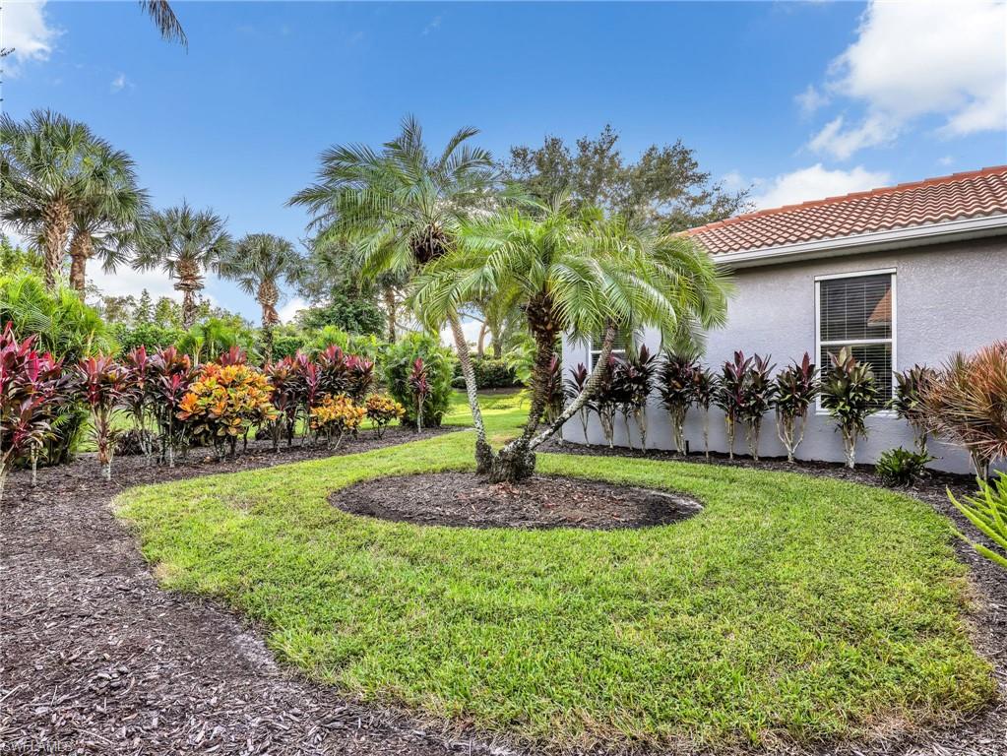
Step outside to the expanded screened lanai, where generous covered space accommodates outdoor dining and lounging. Mature palms, colorful tropical plantings and beautifully maintained landscaping create a peaceful, private feeling retreat. Whether enjoying morning coffee, entertaining friends or simply relaxing, this outdoor space is a natural extension of the home.

Recent improvements add exceptional value and peace of mind, including a roof replaced in 2019, A/C and kitchen appliances replaced in 2024, and a water heater replaced in 2022. Fresh interior and exterior paint, updated fixtures and lighting further enhance the home's move in ready appeal.

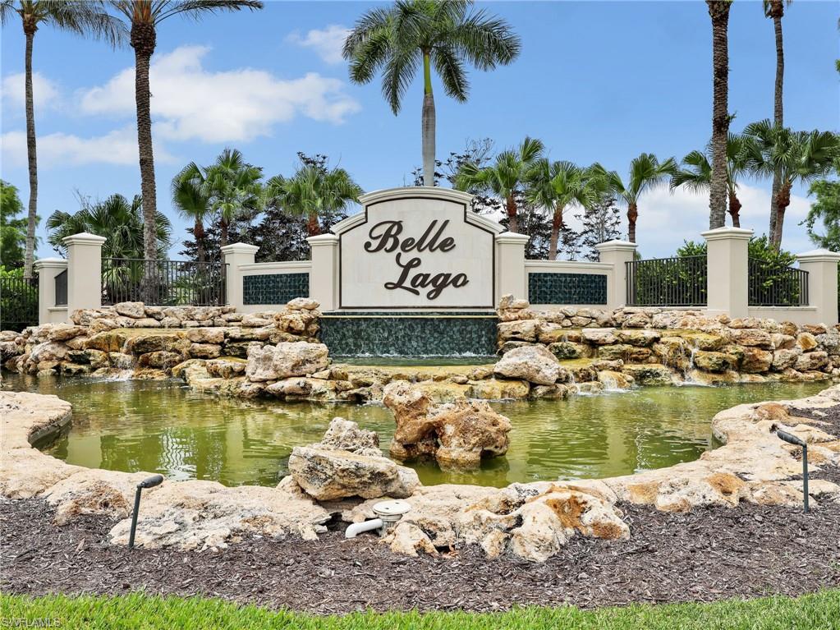
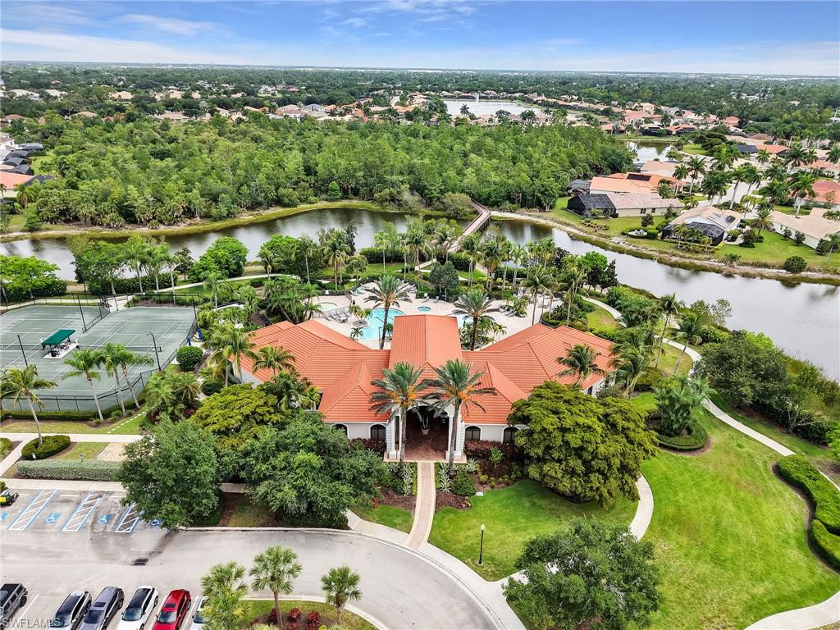
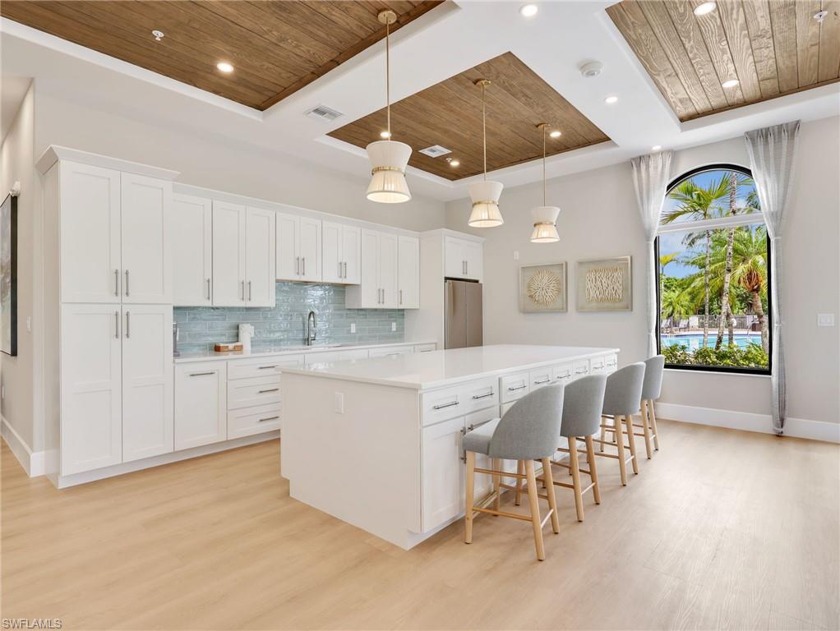
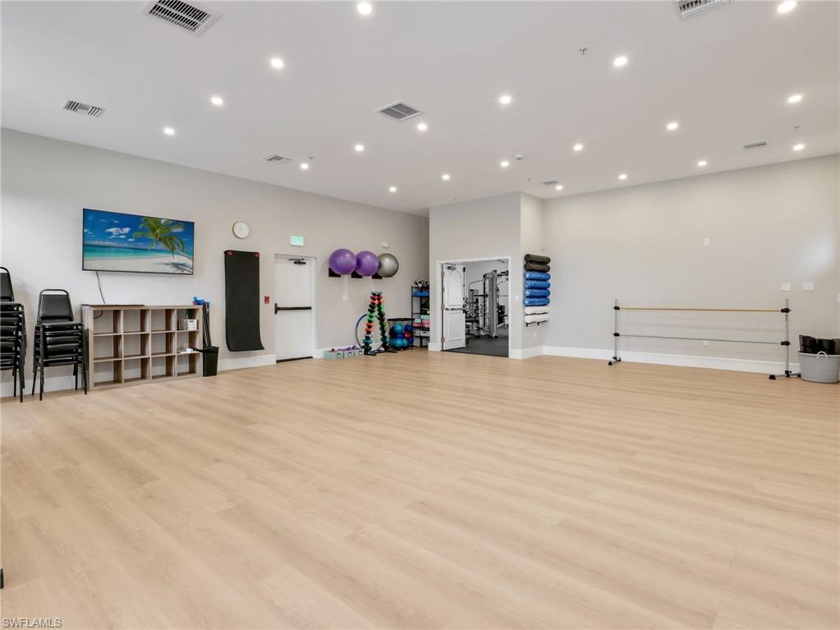
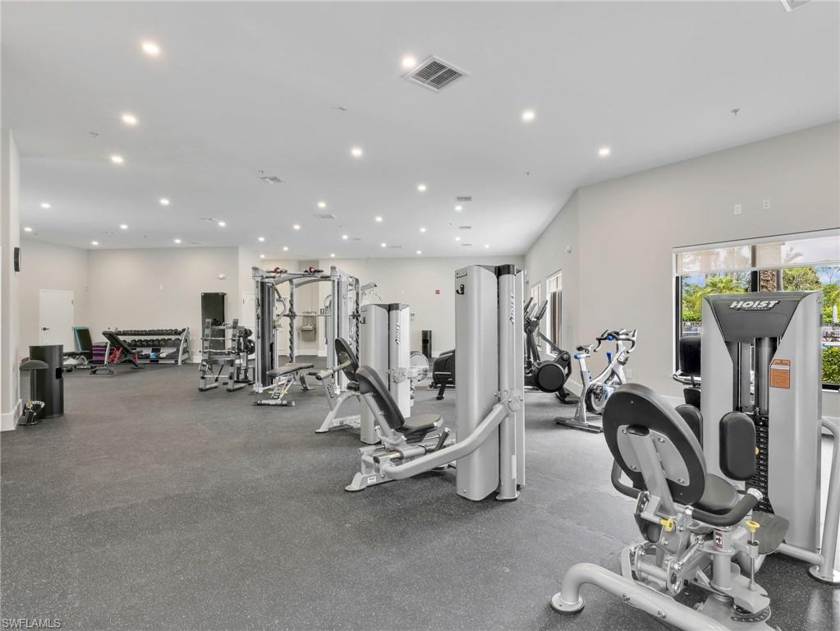
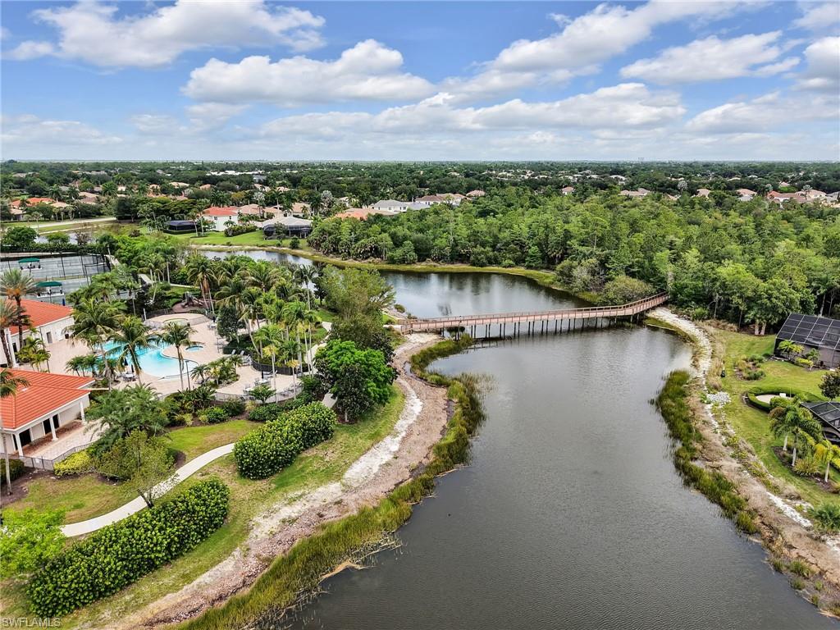
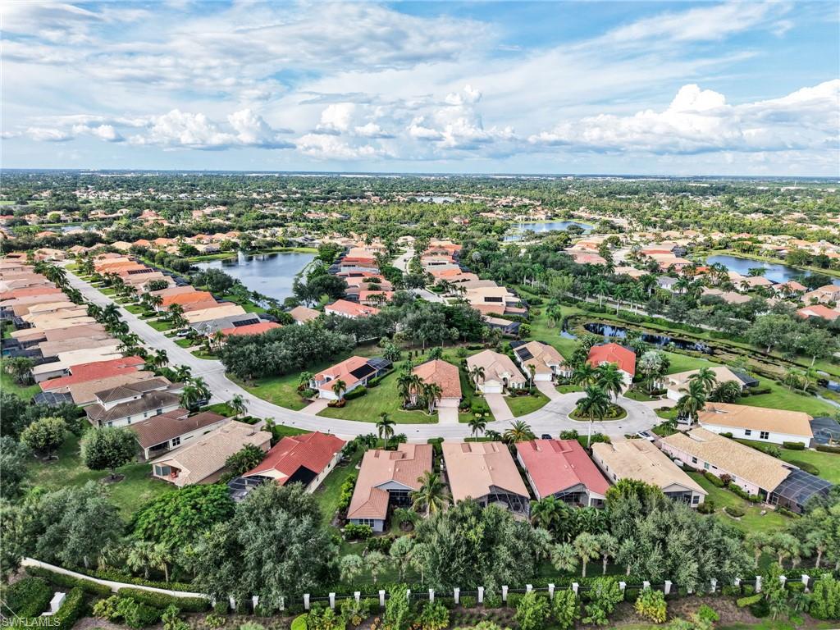
Belle Lago is a beautifully landscaped, natural gas community offering a 24 hour guarded gate and an exceptional collection of amenities, including a recently updated clubhouse and fitness center, resort style pool and spa, pickleball, Har Tru tennis courts, bocce and scenic walking trails. A dedicated golf cart path connects residents to Estero Country Club, where optional golf and social memberships may be available.

Ideally located west of I-75 in the heart of Estero, Belle Lago offers convenient access to Coconut Point, Miromar Outlets, exceptional dining, Gulf beaches and Southwest Florida International Airport. The property is situated in desirable Flood Zone X, outside FEMA's designated high risk flood area.

Enjoy the comfort of a beautifully maintained home, the ease of Florida living and the exceptional lifestyle Belle Lago has to offer.

19888 Casa Verde WAY

Message successfully sent.

What would you like to know?

What is 3 + 4 ?

I agree to receive email communication and understand I can unsubscribe at any time.

I agree to be contacted by Kornelije Josić via call, email, and text for real estate services. To opt out, you can reply 'stop' at any time or reply 'help' for assistance. You can also click the unsubscribe link in the emails. Message and data rates may apply. Message frequency may vary. Privacy Policy

Related Properties

New on site today
Welcome to the highly sought-after Marsala floor plan by Lennar! This meticulously designed 3-bedroom plus den, 3-bathroom executive home offers 2,201 sq ft of pristine, single-story living space perfectly blending luxury and functionality. The heart of the home is a wide-open great room and dining area that flows seamlessly into the gourmet kitchen, featuring a massive central island, quartz countertops, and stainless-steel appliances. Enjoy ultimate privacy with a smart split-bedroom layout. The private primary suite boasts dual walk-in closets and a spa-like en-suite bath. Each secondary bedroom has immediate access to its own bathroom, creating a true triple en-suite experience. The versatile den makes a perfect home office. Complete with an attached 2-car garage and room for a pool, this home defines modern Florida living! VERDANA VILLAGE RESORT-STYLE LIVING AT ITS FINEST! Verdana Village offers premier, world-class amenities unmatched in Southwest Florida. The spectacular community campus features a massive indoor sports complex with 4 indoor pickleball courts, 2 indoor tennis courts, and a full-size basketball court. Outdoor enthusiasts will love the 12 additional pickleball courts, 6 tennis courts, bocce, and multiple sports fields. Relax at the oversized resort-style pool complete with private cabanas, a zero-entry lounge area, waterfalls, a large spa, and a dedicated yoga lawn. Enjoy community-exclusive dining at the full-service restaurant, grab a drink at the poolside Craft Lounge, or stop by the Café for smoothies and ice cream. Additional highlights include a state-of-the-art fitness center, movement studio, a secondary West Amenity Center with its own lap pool, a dog park, a children's playground, and an active social calendar managed by a full-time lifestyle director. Golf-cart friendly with direct path access to the brand-new Publix shopping center right outside the gates!
#226037363

ESTERO

18315 Ridgeline DR

3 Beds

3 Baths

2,202 Sq.Ft.

$569,000

MLS#: 226037363
New on site today
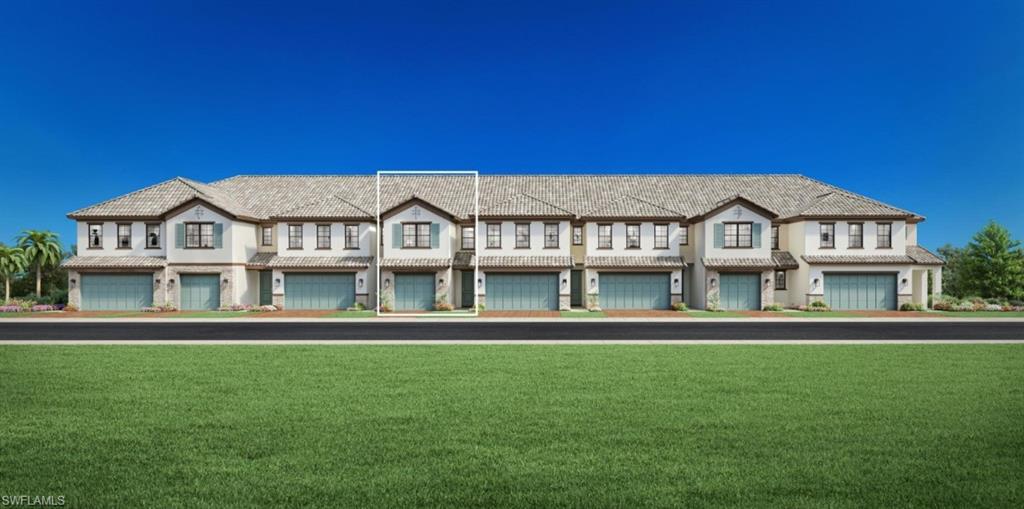
Experience elevated Southwest Florida living in this stunning new-construction townhome ideally located in the heart of Estero, just moments from Coconut Point, Downtown Bonita Springs, new entertainment center, premier shopping and dining, and a short drive to the beautiful Gulf beaches. Step inside to a bright, open-concept floor plan enhanced by soaring ceilings and tile flooring throughout—no carpet anywhere. The gourmet kitchen serves as the heart of the home, showcasing beautiful quartz countertops, a suite of stainless steel appliances, abundant cabinetry, a spacious pantry, and an oversized center island perfect for entertaining. Upstairs, all bedrooms and full bathrooms are conveniently located alongside a spacious loft featuring an impressive wet bar complete with a sink, beverage refrigerator, quartz countertops, and generous storage. Extend your living outdoors on the covered, screened lanai overlooking the desirable north-facing backyard, ideal for enjoying Florida living year-round. Additional highlights include a durable tile roof, hurricane-impact windows and doors, construction to current building codes, Flood Zone X location, and a limited builder warranty for added peace of mind. Located within a gated community near the entrance and community amenity center, this home combines modern luxury with exceptional convenience. Special mortgage rate buydown opportunities and closing cost credits are available through Toll Brothers Mortgage, offering additional savings for qualified buyers. See MLS supplements for interior design selections/floor plan layout. Home Site 3
#2026044916

ESTERO

9034 Summercrest BLVD

3 Beds

2 Baths

1,944 Sq.Ft.

$583,000

MLS#: 2026044916
New on site 1 day ago
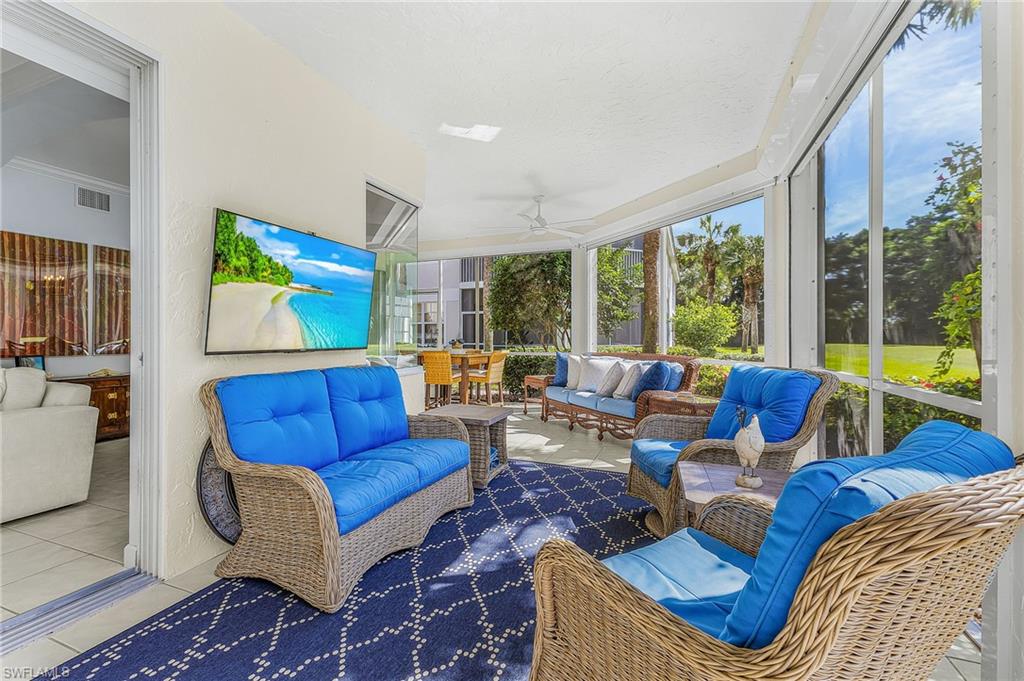
Live where everyone wants to be.....here is your exceptional opportunity to experience the grand lifestyle in Avalon, one of the most sought after communities in Grandezza Country Club. This tastefully designed 1st floor coach home offers an inviting open floor plan that blends comfort, charm, and effortless living. From the moment you enter through the private gated entrance, you feel the spaciousness of this beautifully maintained residence featuring 3 bedrooms, 2.5 bathrooms, and a 2 car garage with epoxy flooring. The home includes numerous updates such as crown molding, new flooring, freshly painted, updated kitchen stainless steel appliances and newer A/C and water heater (2025) for maintenance-free peace of mind. The primary suite is thoughtfully positioned for privacy and offers dual sinks, a separate soaking tub and shower, and 2 walk-in closets. The popular oversized wraparound screened lanai showcases golf course views, creating the perfect setting for entertaining or quiet relaxation. The open-concept layout flows seamlessly through the living and dining areas, making this move-in ready coach home ideal for year-round or seasonal living. Located steps away from the Avalon community pool/clubhouse as well as walking distance to the Grandezza Clubhouse with cabana, Olympic size pool, wellness/fitness center, pro shop and casual/fine dining. Grandezza also features Championship 18-hole golf course, lighted tennis courts, and a host of many amenities and social activities. Grandezza is located minutes from I-75, SWFL International Airport, shopping, restaurants and FGCU, making it one of Estero's prime communities.
#226038197

ESTERO

20270 Burnside PL 1301

3 Beds

2 Baths

1,767 Sq.Ft.

$473,500

MLS#: 226038197
New on site 3 days ago
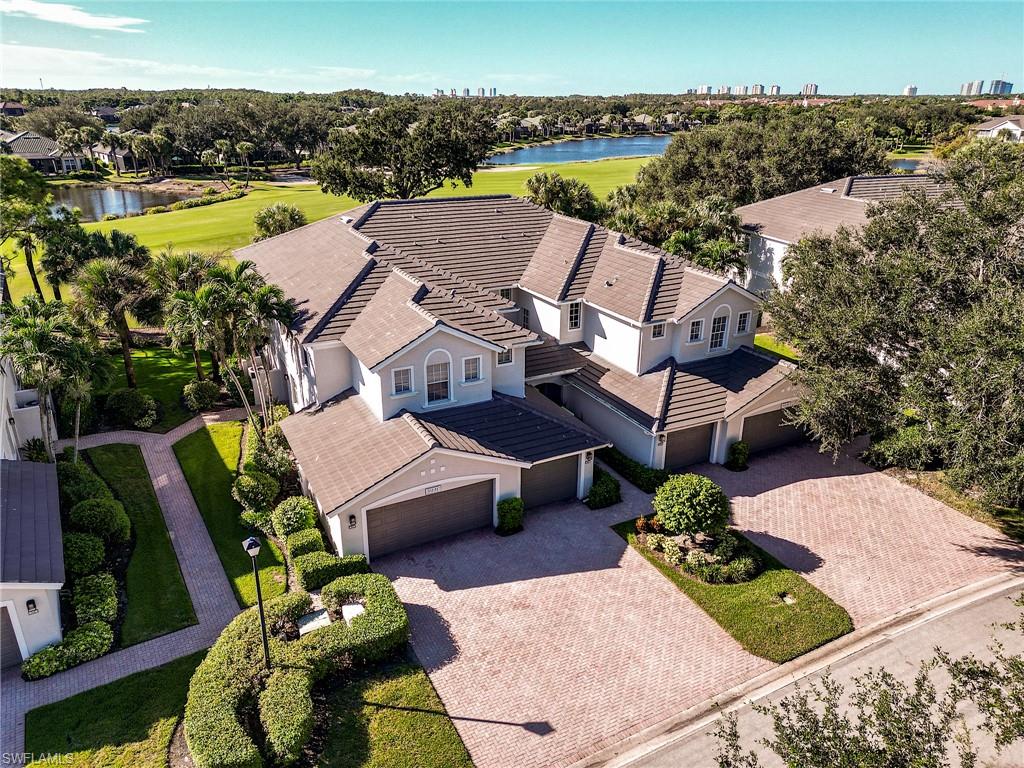
Enjoy the Southwest Florida lifestyle in Shadow Wood at The Brooks, a highly sought-after gated community in Estero. This beautifully remodeled 2 Bedroom + Den, 2 Full Bathroom, FIRST-FLOOR Coach Home features an attached 2-CAR GARAGE, coveted southern exposure, and beautiful golf course and lake views. The updated kitchen showcases white cabinetry, quartz countertops, a designer tile backsplash, and stainless steel appliances. Both bathrooms have been tastefully updated with quartz countertops and new cabinetry, while the spacious primary suite offers dual sinks, a separate tub and shower, and a walk-in closet. The versatile den offers the flexibility of a home office or additional sleeping space for overnight guests. Hurricane-impact exterior sliding glass doors allow the lanai to be enclosed or opened to the outdoors, offering year-round enjoyment and the ability to seamlessly connect the lanai with the air-conditioned living area while taking in the gorgeous golf course and lake views. Recent exterior upgrades include a new flat tile roof (2023), updated light fixtures, fresh exterior paint, and all-new landscaping. Every detail has been thoughtfully considered — this coach home is truly move-in ready and a MUST SEE! Experience the desirable country club lifestyle of Shadow Wood, with optional membership opportunities offering 54 holes of championship golf, two clubhouses, 8 Har-Tru tennis courts and bocce. Construction is underway of a $22.5 million Lifestyle Center, which will include a resort-style pool, poolside restaurant and bar, 6 indoor pickleball courts, and a grab-and-go café. The Commons Club (also optional membership) offers brand-new pickleball courts, a state-of-the-art fitness center, spa, additional restaurant, and access to a private beach club. Shadow Wood is conveniently located just minutes from the Coconut Point Mall with shopping and dining, and a short drive to the airport and area beaches.
#226037976

ESTERO

9231 Palmetto Ridge DR 101

2 Beds

2 Baths

1,538 Sq.Ft.

$519,000

MLS#: 226037976
New on site 4 days ago
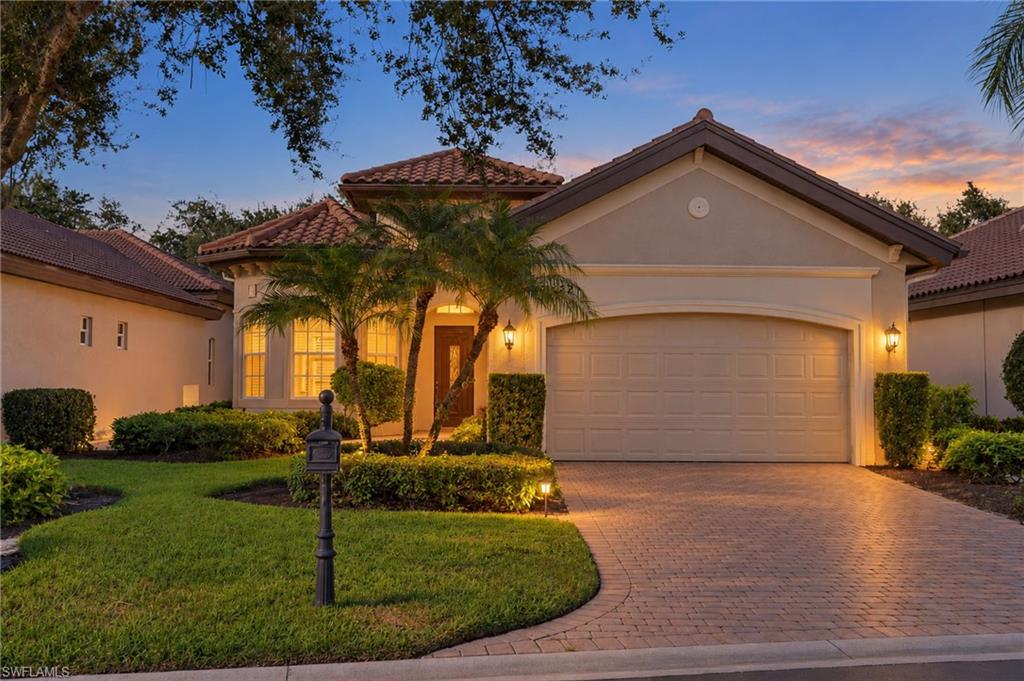
Savona @ Grandezza, wonderful opportunity to enjoy the grand lifestyle in one of Grandezza Country Club's most popular communities. This well-designed TURNKEY home features and open floor plan with 3 bedrooms, 2 bathrooms and an oversized screened lanai offering a tranquil backdrop of lush landscaped views-perfect for entertaining or relaxing in privacy. A custom carved wood front door sets the tone for the home's style and thoughtful features throughout. The spacious primary suite includes 2 walk-in closets and an ensuite designed for comfort, complete with dual vanities, a soaking tub and a separate shower. This home offers a split bedroom layout that provides ideal separation for a growing family or guests. Grandezza offers 18-hole Championship golf, tennis, a wellness and fitness center, fine and casual dining an Olympic size pool with cabana, and a vibrant calendar of social amenities and activities. Located minutes from SWFL International Airport, I-75, FGCU, shopping, dining, and everything the growing Estero area has to offer, this home is a must-see in one of Southwest Florida's most desirable communities.
#226037790

ESTERO

12577 Grandezza CIR SW

3 Beds

2 Baths

1,649 Sq.Ft.

$619,000

MLS#: 226037790
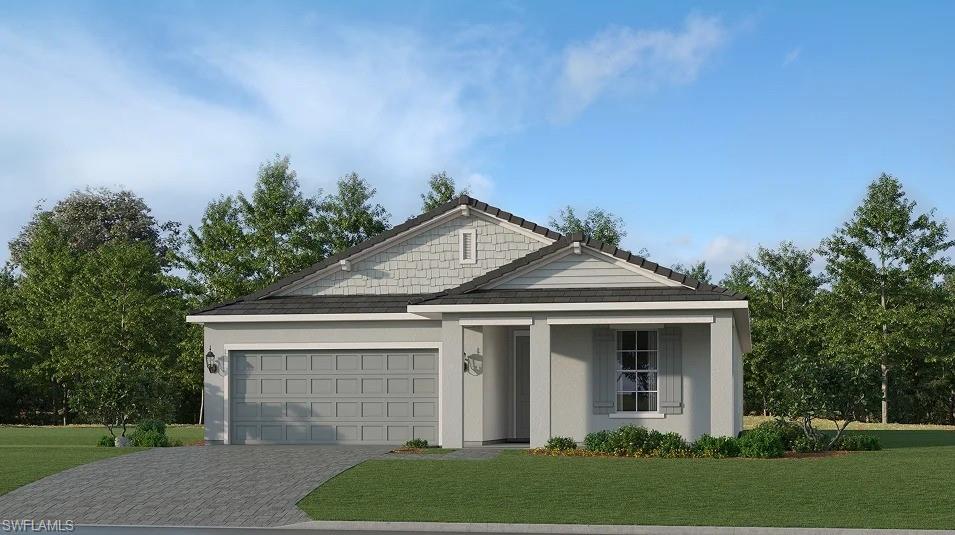
One or more photo(s) has been virtually staged, AI generated or rendered.  Embrace an elevated resort lifestyle at Kingston South, where a tropical pool oasis, lively saloon and a premier sports complex invite you to connect, play and thrive in beautiful Estero, FL. Experience modern single-story living in this new four-bedroom home. Upon entry, two bedrooms frame a full bathroom near the foyer. An open-concept layout blends the kitchen, living and dining spaces with direct access to a spacious covered patio for year-round outdoor enjoyment. Two additional bedrooms, each with en-suite bathrooms, are tucked away to the side of the home, including the comfortable owner’s suite featuring a spacious walk-in closet. Prices, dimensions and features may vary and are subject to change. Photos are for illustrative purposes only. Estimated delivery date is Nov/Dec 2026.
#226038330

ESTERO

22260 Rustic Ranch LN

4 Beds

3 Baths

1,933 Sq.Ft.

$484,999

MLS#: 226038330
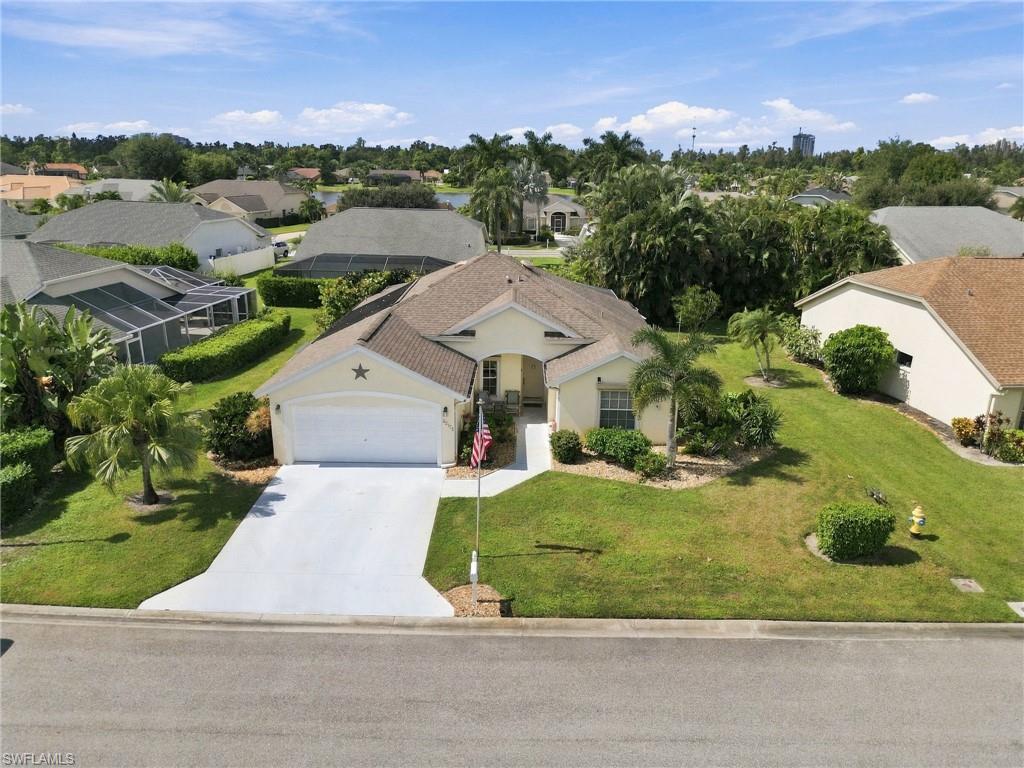
Exceptional Value in Estero! This well-maintained 3-bedroom, 2-bath pool home in the desirable Fountain Lakes community offers comfortable Florida living with an open-concept floor plan and impressive 12-foot volume ceilings. The spacious layout flows seamlessly to the outdoor living area, where a screened-in pool and retractable awning create the perfect setting for entertaining, dining, or simply relaxing in the Florida sunshine.
Enjoy added peace of mind with electric hurricane shutters at the front entry and screened lanai, a 2-car garage, a 2014 roof replacement, and a location outside a flood zone. The home is also conveniently situated near the community’s private, owners-only access gate.
Fountain Lakes offers an impressive array of amenities for an affordable HOA fee, including a golf course, pickleball, tennis, fitness center, billiards, shuffleboard, and bocce. Ideally located just minutes from Coconut Point Mall, Florida Gulf Coast University (FGCU), Southwest Florida International Airport (RSW), and Southwest Florida’s beautiful beaches, this property combines an outstanding lifestyle with exceptional convenience and value. Lovingly cared for by its original seasonal owners, this is a wonderful opportunity to enjoy the best of the Southwest Florida lifestyle!
#226032847

ESTERO

22175 Seashore CIR

3 Beds

2 Baths

1,481 Sq.Ft.

$525,000

MLS#: 226032847
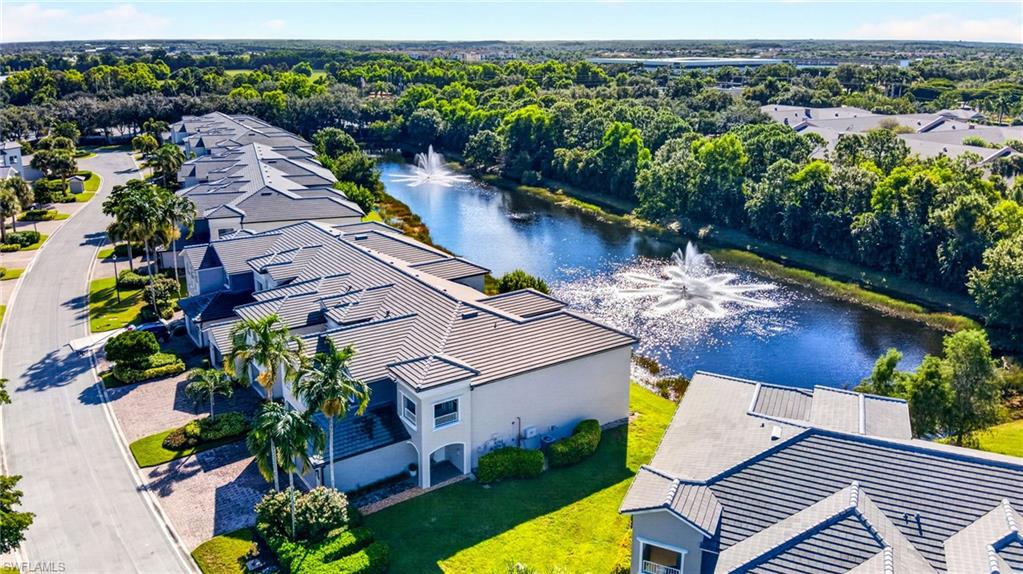
OVERLOOKING THE POND WITH WATER DISPLAY , THIS 3 BEDROOM , 2.5 BATHS WITH 2 MASTER SUITES IS OFFERED FURNISHED AS PRESENTED AND SHOWN. SANDPIPER CORNER UNIT WITH SCREENED BALCONY IS LOCATED ON THE 2ND FLOOR WITH PRIVATE ELEVATOR. MODERN LIGHT FIXTURES , CROWN MOLDING AND BEAUTIFUL ART WORK ADDING TO THE UPSCALE LOOK OF THE FORMAL DINING AREA. NICELY FURNISHED THROUGH OUT. HARD TO DUPLICATE AT THIS PRICE.
ATTACHED 2 CAR GARAGE GARAGE .
THE COMPLEX IS LOCATED ALONG THE WILLIAMS ROAD CORRIDOR LEADING TO THE NEW CONSTURUCTION AT 
PELICAN LANDING. JUST MINUTES FROM COCONUT POINT .
HEATED POOL, BILIARD ROOM, FITNESS CENTER.
FAR REMOVED FROM THE ROAD, THIS PROPERTY IS QUIET AND SERENE.
#226037626

ESTERO

3535 Cherry Blossom CT 203

3 Beds

2 Baths

2,542 Sq.Ft.

$525,000

MLS#: 226037626
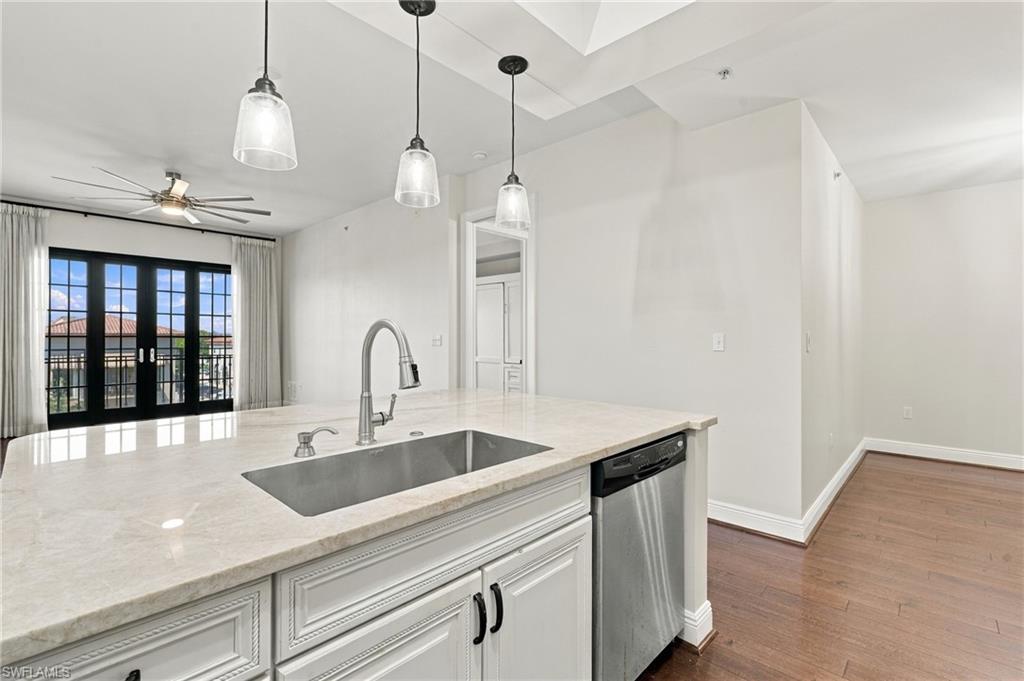
One or more photo(s) has been virtually staged, AI generated or rendered.  2BR/2BA condo plus den at The Residences at Coconut Point in Estero. Impact glass windows and doors. Bathrooms remodeled in 2025. Built in 2008. This 1,476 sq ft residence includes two reserved, side-by-side spaces in a secured under-building garage.
The kitchen was renovated in 2018 with new cabinetry and Taj Mahal countertops, and the refrigerator was replaced in 2024. Both full bathrooms and the laundry room were gutted and remodeled in 2025. The interior was repainted in 2025, and updated lighting and ceiling fans are installed throughout. Built-in storage adds utility to the den, while a Murphy bed in the secondary bedroom provides flexible use. The laundry room includes a barn door.
The air conditioning system was replaced in 2024, and the water heater was replaced in 2025. Impact glass windows and doors are already in place. A private climate-controlled storage unit is located on the same floor.
The balcony overlooks Fashion Drive and Tommy Bahama, with views of activity below and sunset skies. The lanai was tiled in 2025. Community amenities include a heated saltwater pool, spa, fitness center, community room, barbecue area, bike storage, and vehicle wash station.
Located within Coconut Point, this Estero condominium places restaurants, coffee shops, boutiques, entertainment, and daily conveniences nearby. The area also provides access to Hertz Arena, Southwest Florida International Airport, Interstate 75, Bonita Beach, and Barefoot Beach. HOA fees include premium cable, high-speed internet, water, sewer, and trash.
#226037855

ESTERO

23151 Fashion DR 305

2 Beds

2 Baths

1,476 Sq.Ft.

$489,000

MLS#: 226037855

Send a message

Message successfully sent.

Your message

What is 3 + 4 ?

Reason for contacting?

I agree to receive email communication and understand I can unsubscribe at any time.

I agree to be contacted by Kornelije Josić via call, email, and text for real estate services. To opt out, you can reply 'stop' at any time or reply 'help' for assistance. You can also click the unsubscribe link in the emails. Message and data rates may apply. Message frequency may vary. Privacy Policy

Sign Out

Virtual Assistant

Would you like to take the next step with this property? We can help you schedule a showing or virtual tour, or send you more details.

Yes, I would like more information.

Thank You for Your Reply, One of Our Agents will contact you as soon as possible

No, maybe later.

Thank you, you can always contact me via email, phone number or through the contact form.

Realhub AI

Lucy - Your AI-Powered Realtor

Update Your Temporary Password

Personalize your search

Enter your email and we'll notify you immediately when new listings match what you're looking for.

or enter email address

Already have an account ? Login here

Continue your home search

Area

I agree to receive communications and understand I can unsubscribe at any time.

I agree to be contacted by Kornelije Josić via call, email, and text for real estate services. To opt out, you can reply 'stop' at any time or reply 'help' for assistance. You can also click the unsubscribe link in the emails. Message and data rates may apply. Message frequency may vary. Privacy Policy

Already have an account ? Login here

We use cookies

We use cookies primarily for analytics to enhance your experience. By accepting, you agree to our use of these cookies. You can manage your preferences or learn more about our cookies policy.