

Property
Beds
4
Full Baths
3
1/2 Baths
1
Year Built
2005
Sq.Footage
3,500
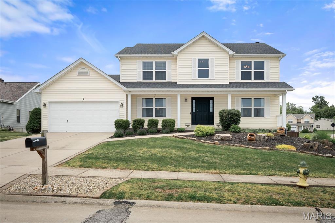
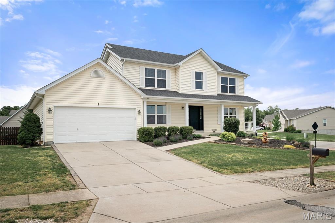
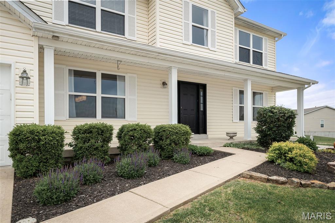
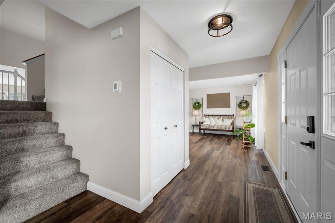
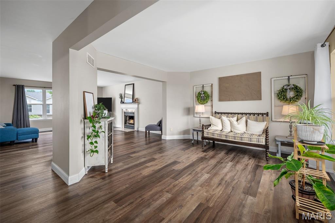
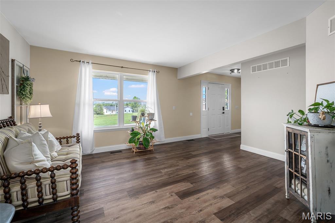
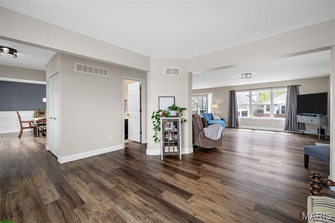
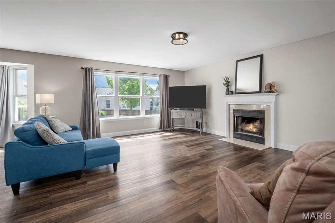
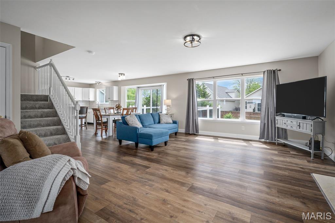
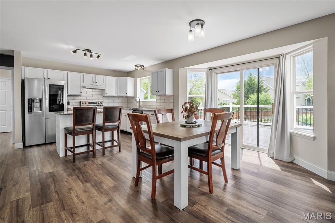
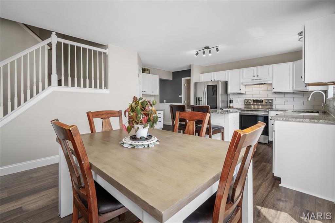
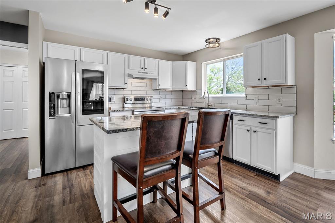
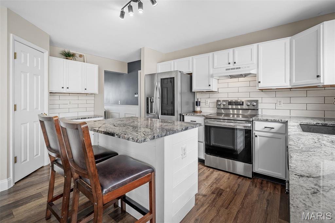
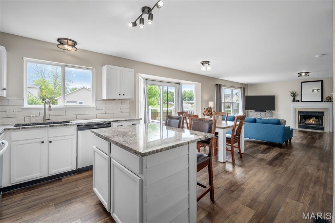
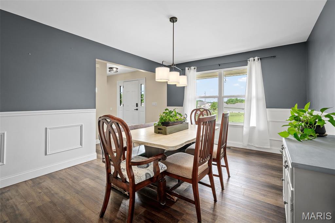
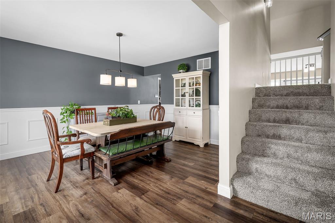
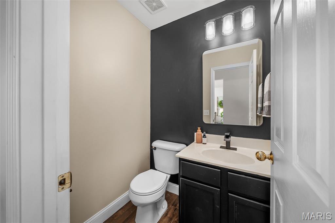
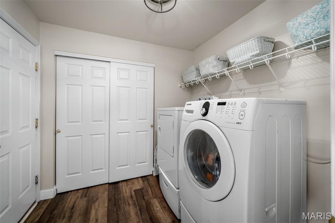
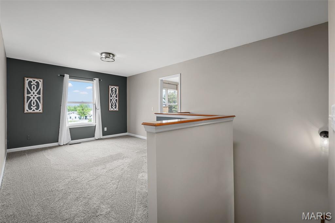
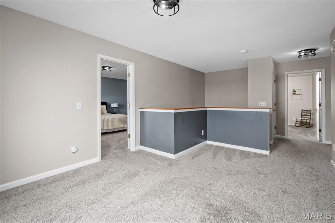
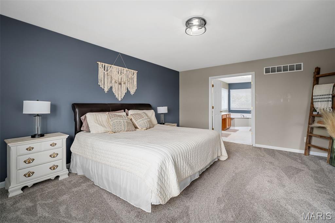
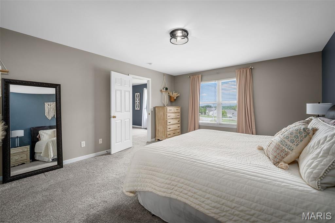
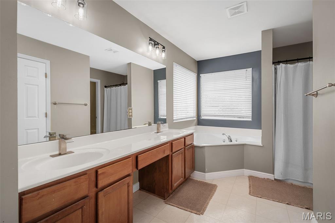
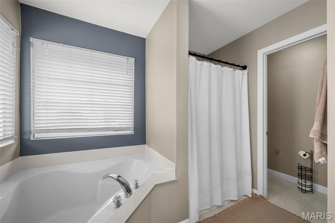
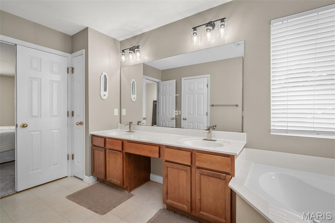
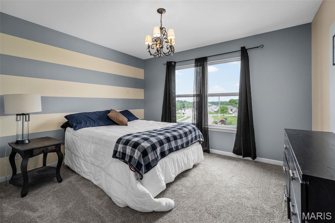
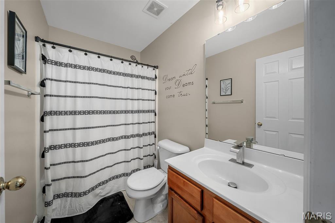
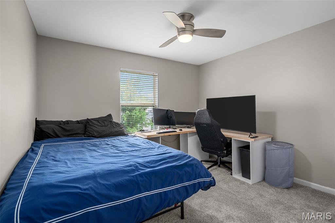
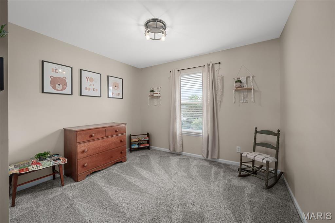
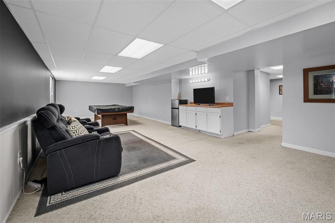
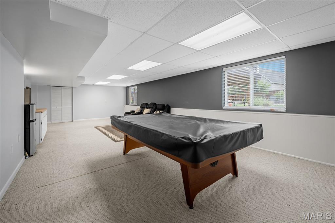
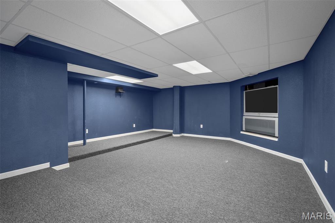
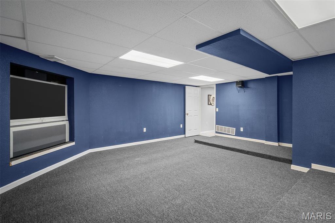
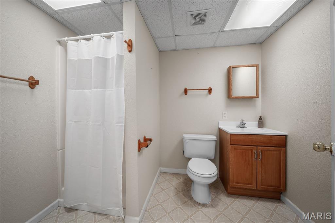
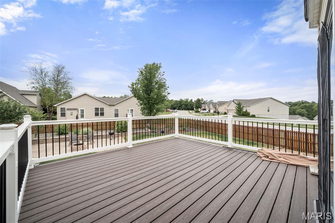
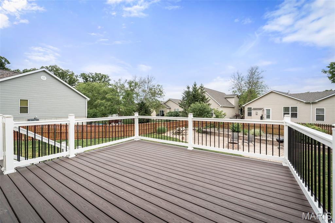
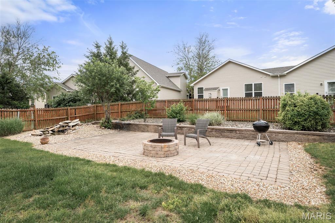
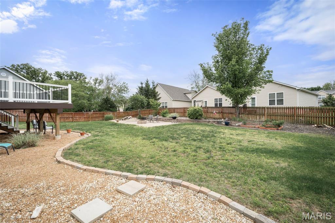
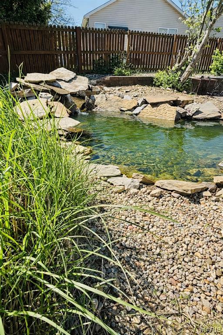
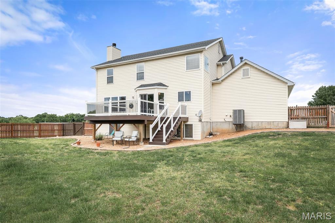
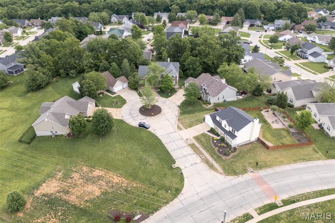
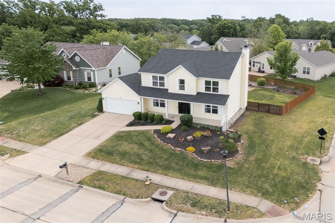
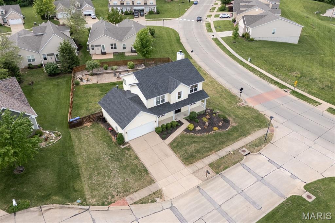
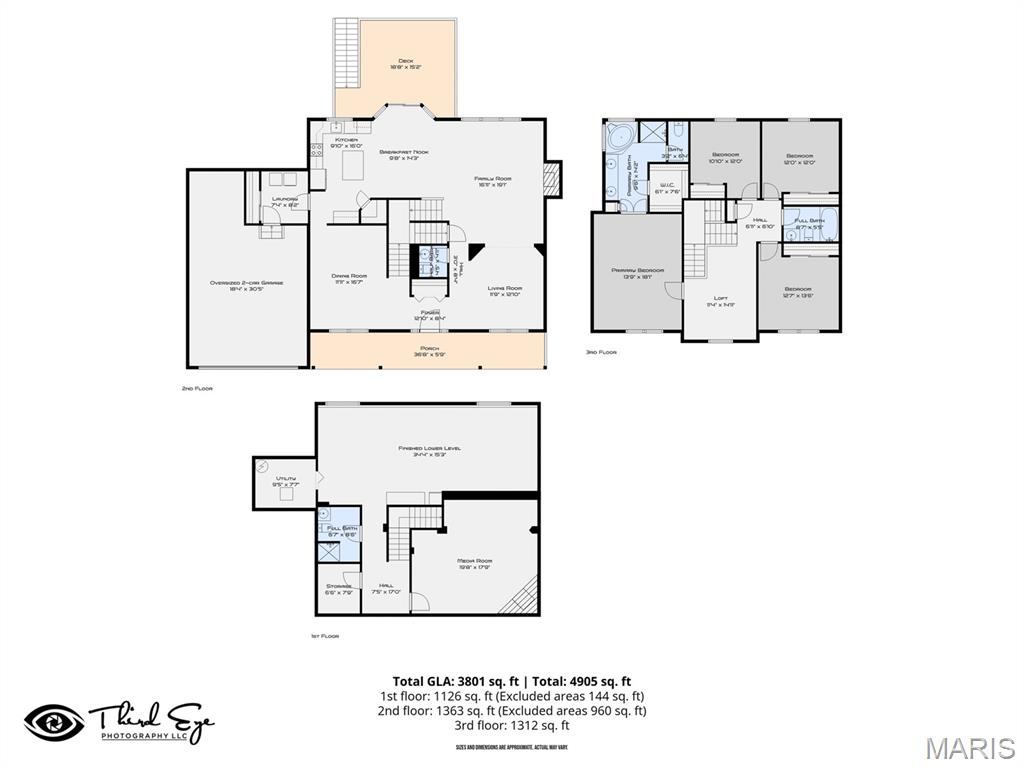
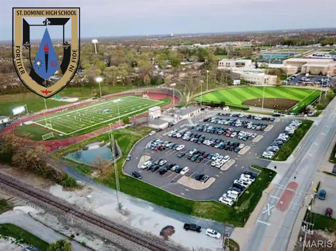
Featuring 4 bedrooms, 3.5 baths, and a layout designed for both everyday living and entertaining, you’ll love the spacious main floor family room with a cozy wood-burning fireplace, plus a separate living and dining room that flows into a grand entry foyer with an eye-catching T-shaped staircase. The home has been thoughtfully updated with fresh paint and all new carpet throughout, along with an updated kitchen filled with natural light. Main floor laundry adds everyday convenience. Upstairs, you’ll find a versatile loft space, a large primary suite with corner windows and a garden tub, and three additional nicely sized bedrooms. The finished lower level is built for fun and function, featuring a theater room and a great hangout space with a full bath perfect for guests or entertaining. Major updates already taken care of: newer roof, HVAC, water heater, siding, and deck. Step outside to enjoy a large fenced backyard, ideal for relaxing evenings or hosting friends and family. Located in the JL Mudd Elementary area and walking distance to St. Dominic High School. This is the kind of home that doesn’t come around often stay tuned for more details!
Features & Amenities
Interior
-
Total Bedrooms
4
-
Bathrooms
3
-
1/2 Bathrooms
1
-
Above Grade Finished Area
2515.0
-
Basement YN
YES
-
Cooling YN
YES
-
Cooling
Ceiling Fan(s), Central Air
-
Fireplace YN
YES
-
Heating YN
YES
-
Heating
Forced Air
-
Pet friendly
N/A
Exterior
-
Garage
No
-
Construction Materials
Vinyl Siding
-
Other Exterior Features
Garden
-
Pool
No
Area & Lot
-
Lot Features
Back Yard, Corner Lot, Cul-De-Sac, Garden, Landscaped, Level
-
Lot Size(acres)
0.32
-
Lot Size(square feet)
13,939
-
Property Type
Residential
-
Property Sub Type
Single Family Residence
-
Architectural Style
Traditional
Price
-
Sales Price
$459,000
-
Tax Amount
$5,344
-
Financing Options
Conventional
-
Sq. Footage
3,500
-
Price/SqFt
$131
HOA
-
Association
YES
-
Association Fee
$250
-
Association Fee Frequency
Annually
-
Association Fee Includes
N/A
School District
-
Elementary School
J.L. Mudd/Forest Park
-
Middle School
Ft. Zumwalt North Middle
-
High School
Ft. Zumwalt North High
Property Features
-
New Construction
NO
-
Association Amenities
Other
-
Sewer
Public Sewer
-
Water Source
Public
Schedule a Showing
Showing scheduled successfully.
Mortgage calculator
Estimate your monthly mortgage payment, including the principal and interest, property taxes, and HOA. Adjust the values to generate a more accurate rate.
Your payment
Principal and Interest:
$
Property taxes:
$
HOA fees:
$
Total loan payment:
$
Total interest amount:
$
Location
County
St. Charles
Elementary School
J.L. Mudd/Forest Park
Middle School
Ft. Zumwalt North Middle
High School
Ft. Zumwalt North High
Listing Courtesy of Brandon Shurtz , Worth Clark Realty
RealHub Information is provided exclusively for consumers' personal, non-commercial use, and it may not be used for any purpose other than to identify prospective properties consumers may be interested in purchasing. All information deemed reliable but not guaranteed and should be independently verified. All properties are subject to prior sale, change or withdrawal. RealHub website owner shall not be responsible for any typographical errors, misinformation, misprints and shall be held totally harmless.

AGENT
Franko Maric
Call Franko today to schedule a private showing.

* Listings on this website come from the FMLS IDX Compilation and may be held by brokerage firms other than the owner of this website. The listing brokerage is identified in any listing details. Information is deemed reliable but is not guaranteed. If you believe any FMLS listing contains material that infringes your copyrighted work please click here to review our DMCA policy and learn how to submit a takedown request.© 2024 FMLS.
Related Properties
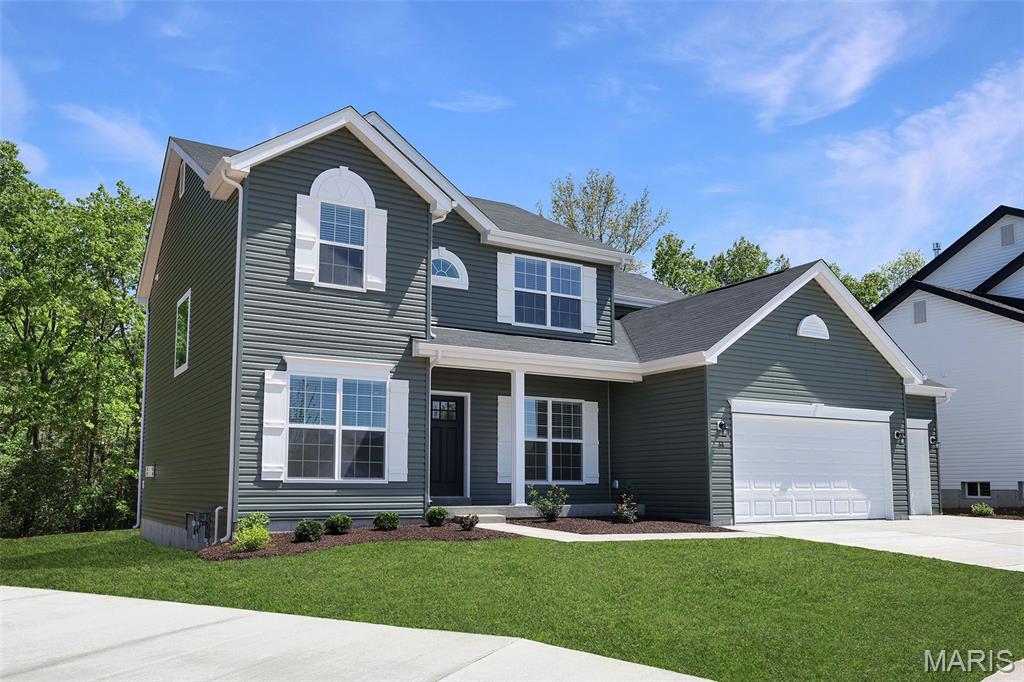
O'Fallon
230 Windmill View Drive
4 Beds
2 Baths
2,784 Sq.Ft.
$473,161
MLS#: 26047218
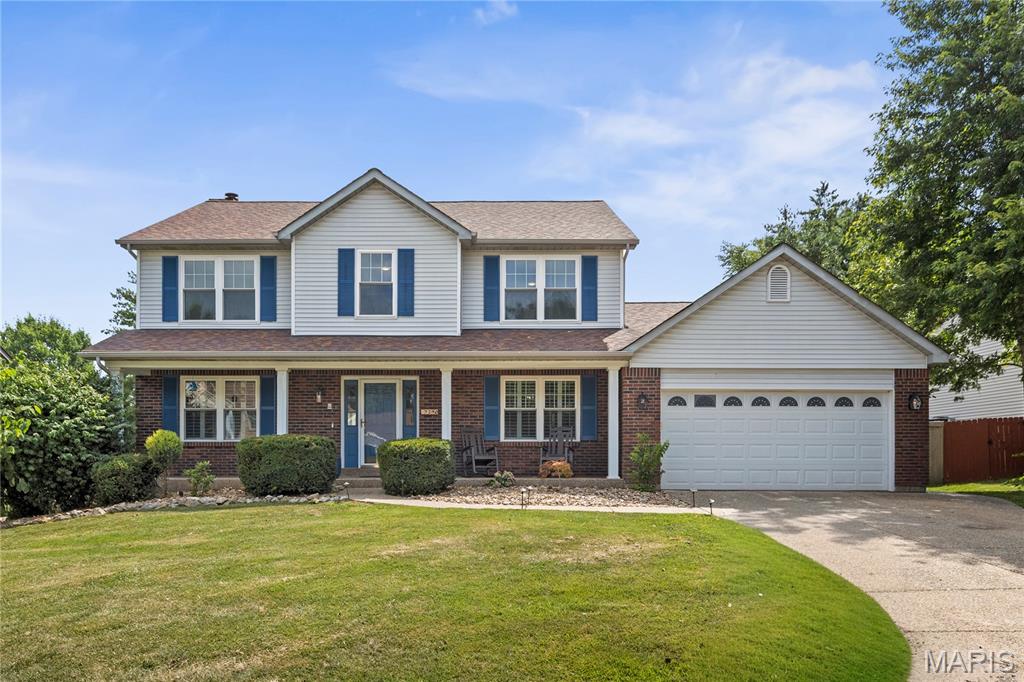
O'Fallon
7290 Picasso Drive
4 Beds
2 Baths
2,523 Sq.Ft.
$449,900
MLS#: 26042868
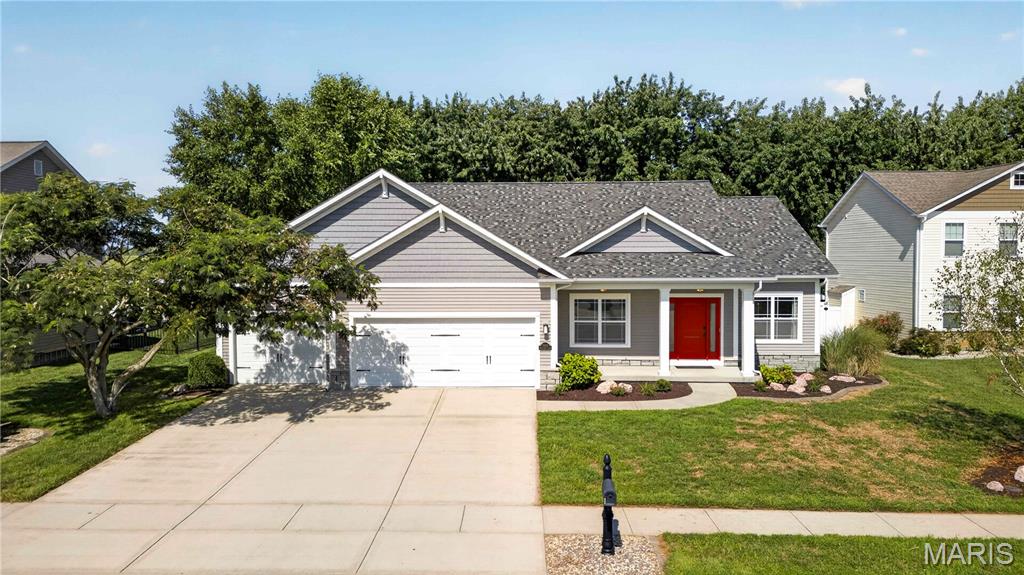
O'Fallon
1309 Hollander Court
3 Beds
2 Baths
1,750 Sq.Ft.
$465,000
MLS#: 26043303
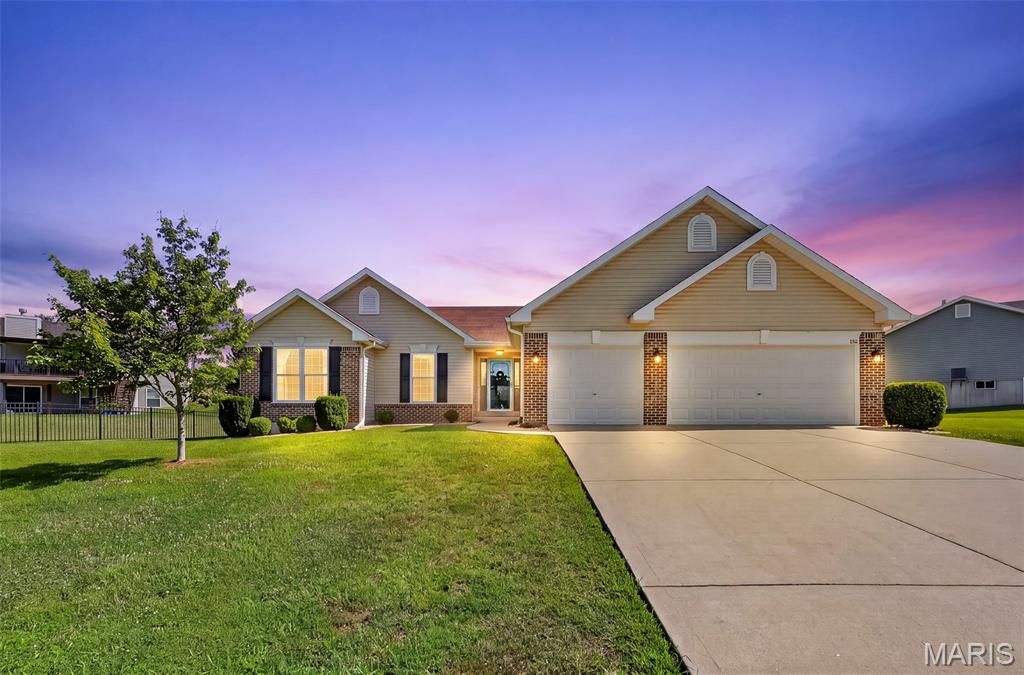
O'Fallon
151 Riverdale Woods Circle
3 Beds
2 Baths
1,661 Sq.Ft.
$420,000
MLS#: 26046021
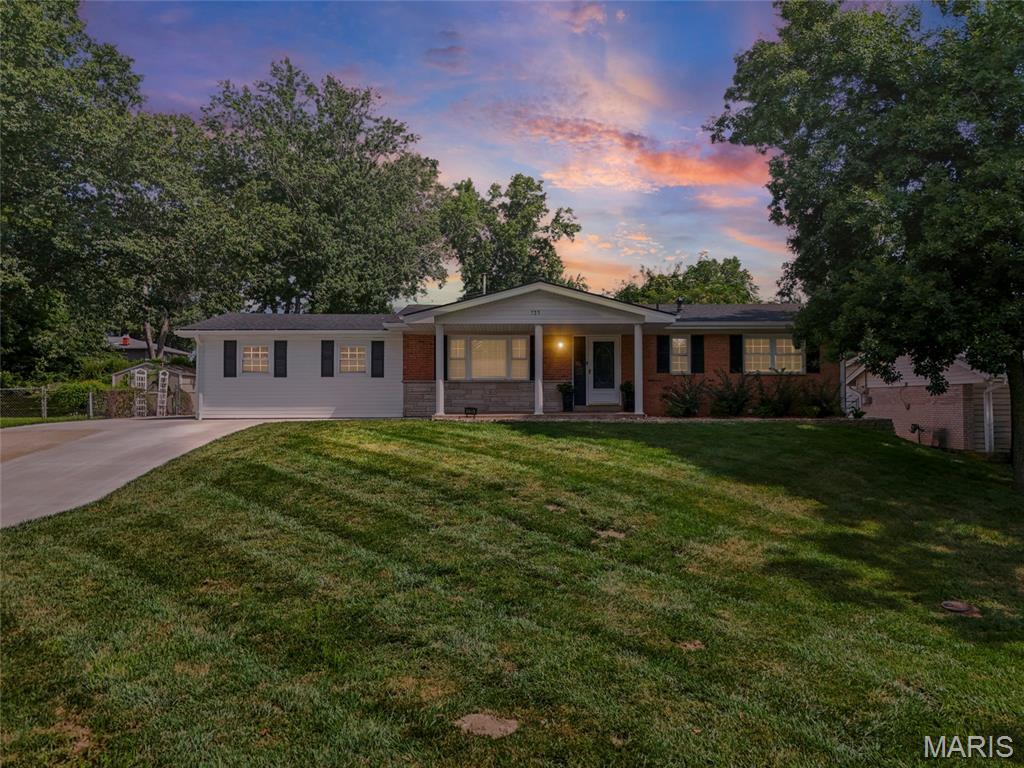
O'Fallon
735 Montbrook Drive
3 Beds
4 Baths
2,428 Sq.Ft.
$369,900
MLS#: 26046038
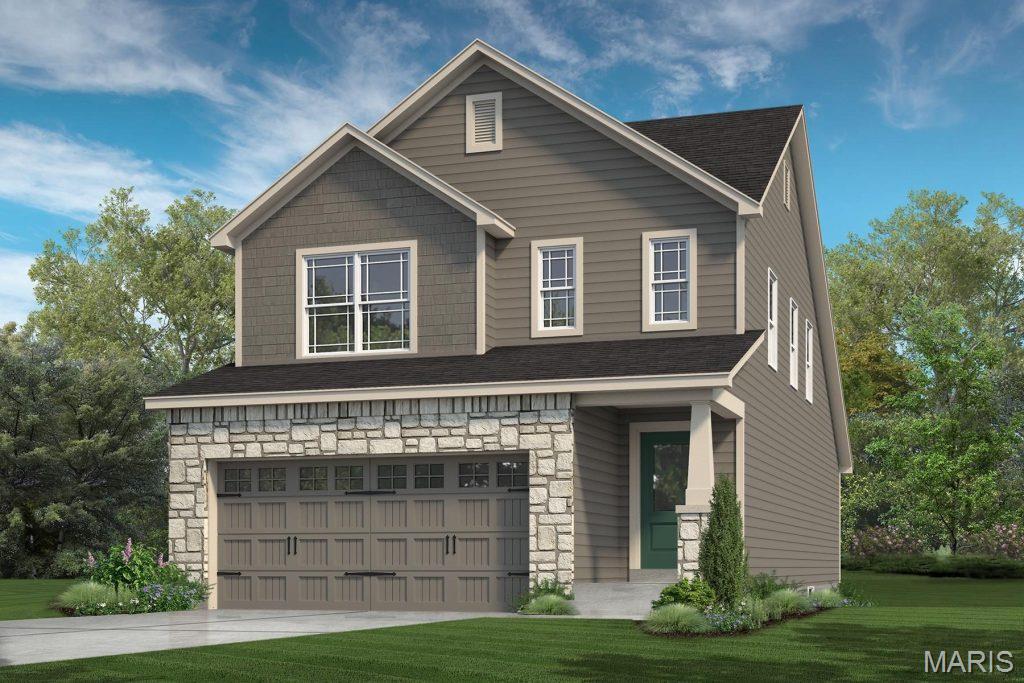
O'Fallon
535 Wheatfield Circle
4 Beds
2 Baths
1,860 Sq.Ft.
$493,691
MLS#: 26040314
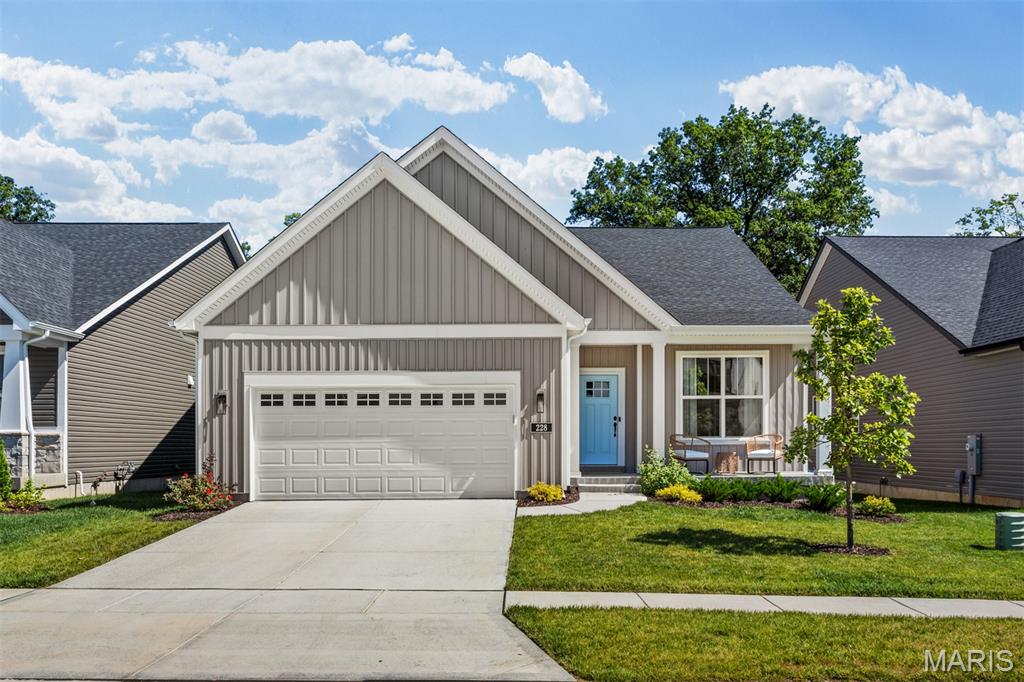
O'Fallon
228 Randlin Drive
3 Beds
2 Baths
2,064 Sq.Ft.
$550,000
MLS#: 26039487
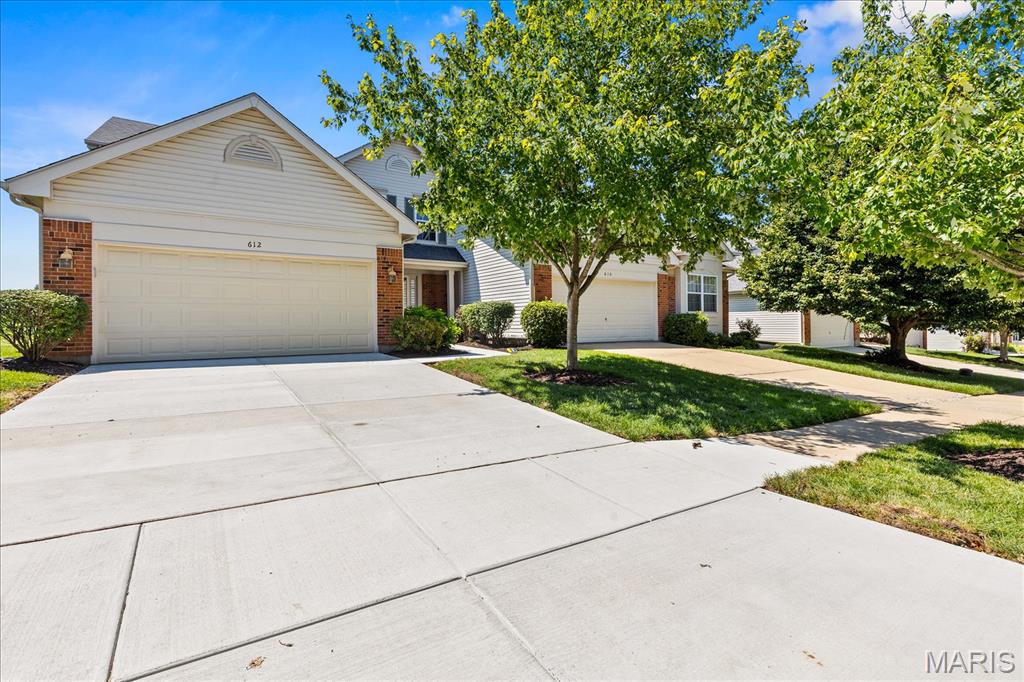
O'Fallon
612 Hawk Run Drive 61A
2 Beds
2 Baths
2,428 Sq.Ft.
$400,000
MLS#: 26043830
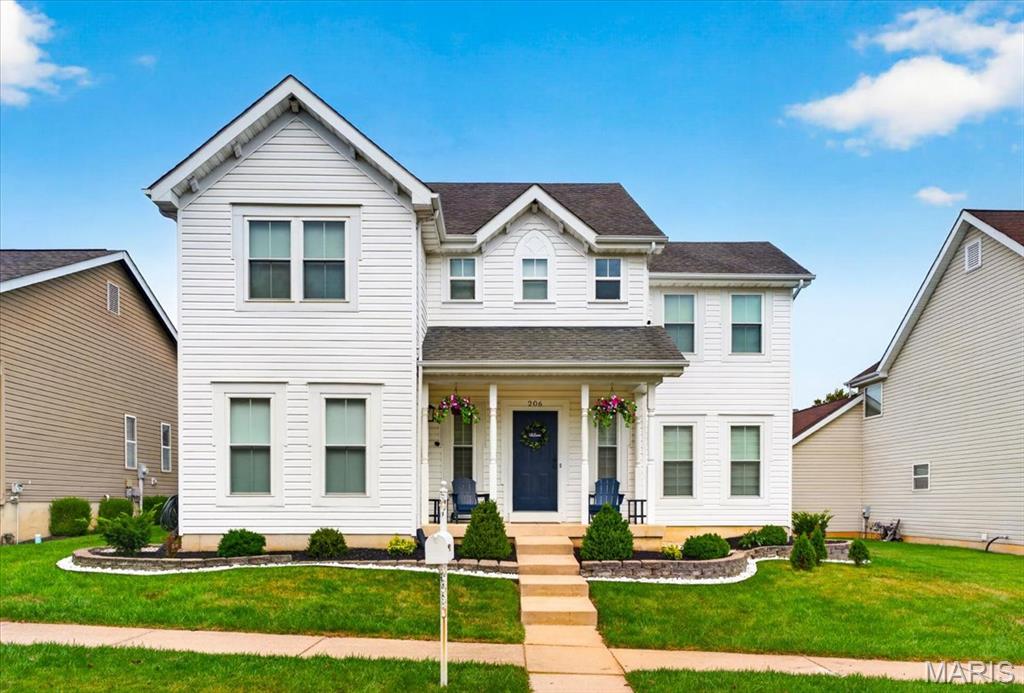
O'Fallon
206 Hawksbury Place
4 Beds
3 Baths
3,256 Sq.Ft.
$435,000
MLS#: 26042155
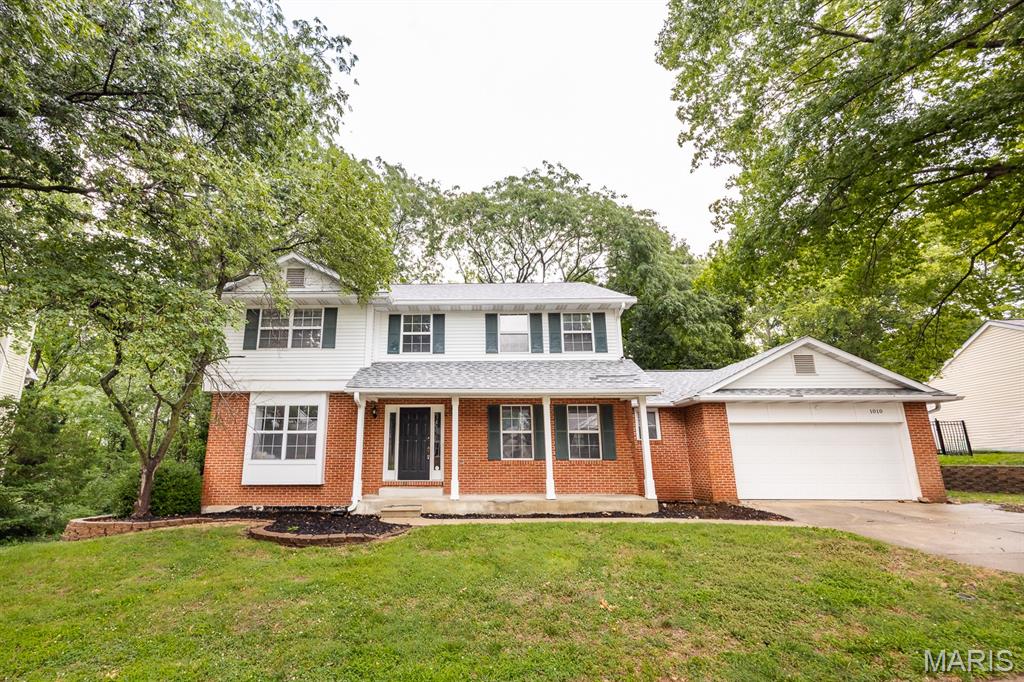
O'Fallon
1010 Woods Way
4 Beds
3 Baths
3,200 Sq.Ft.
$409,900
MLS#: 26042224
