
Property
Beds
4
Full Baths
2
1/2 Baths
1
Year Built
2001
Sq.Footage
2,356
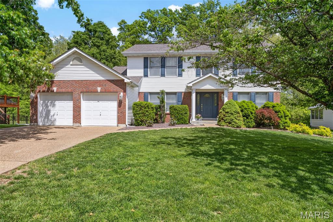
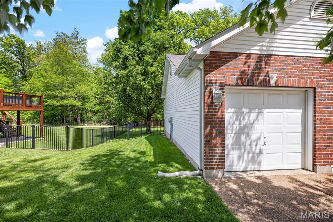
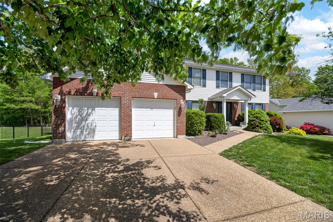
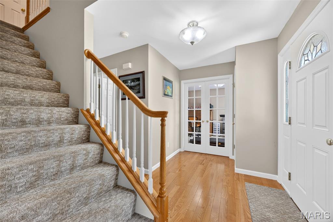
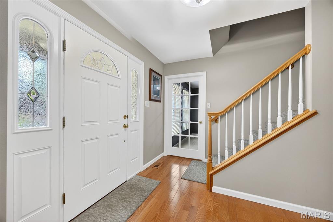
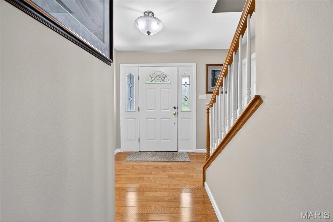
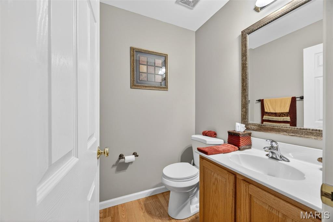
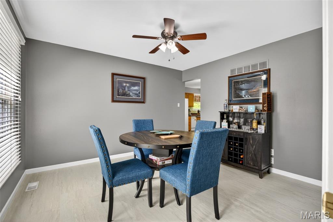
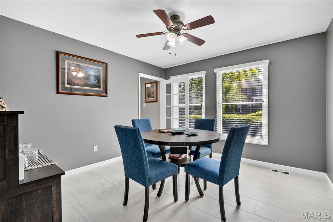
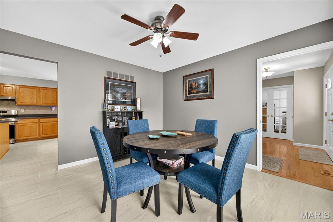
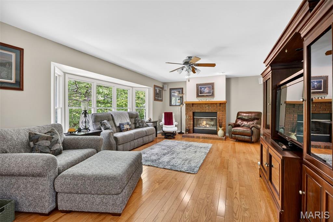
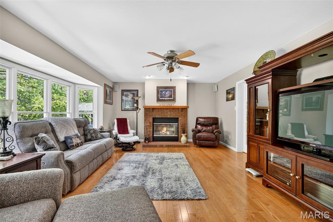
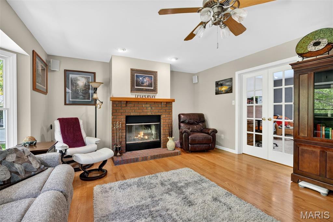
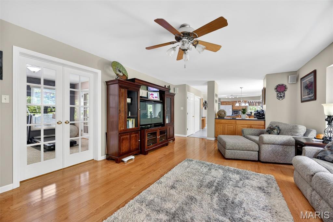
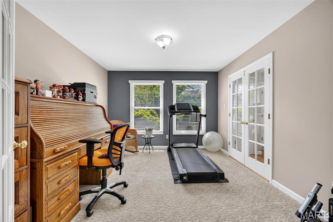
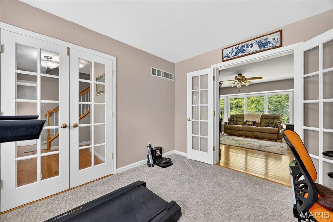
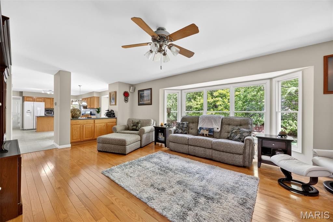
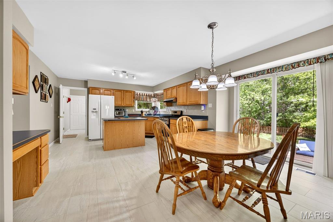
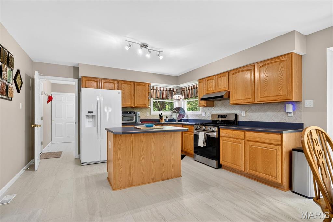
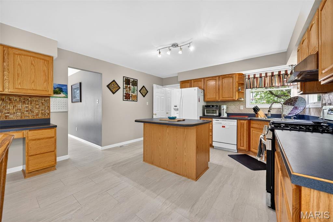
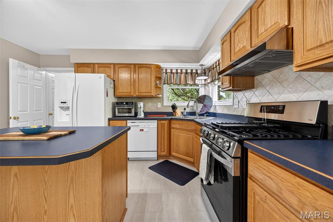
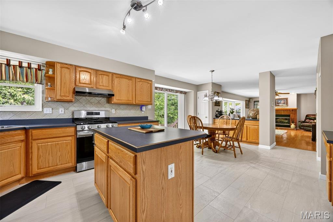
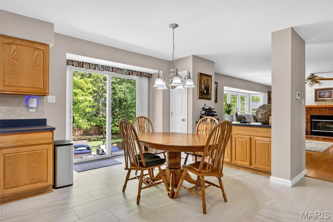
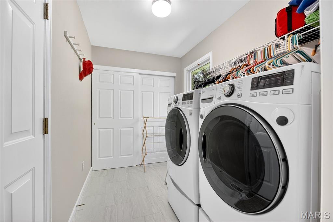
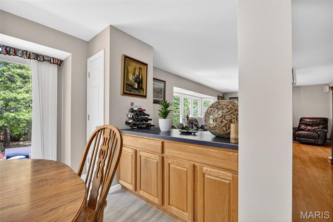
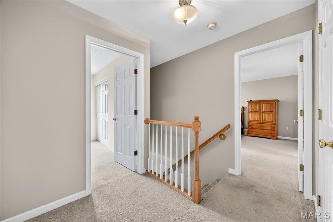
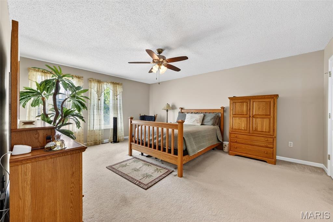
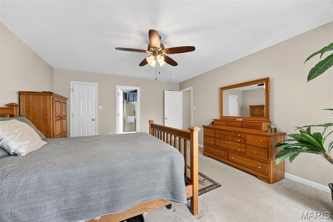
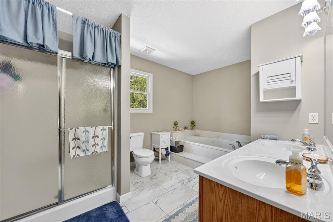
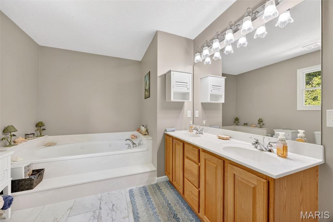
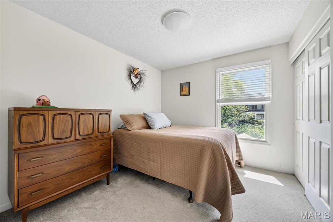
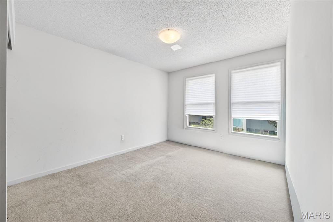
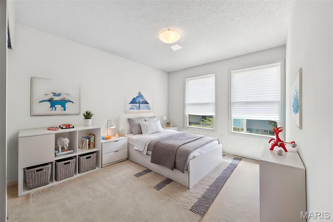
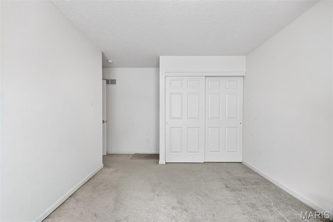
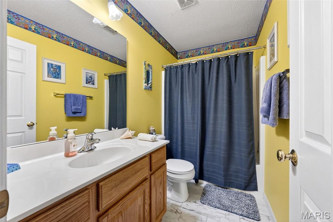
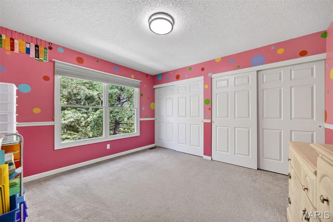
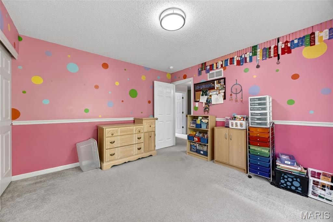
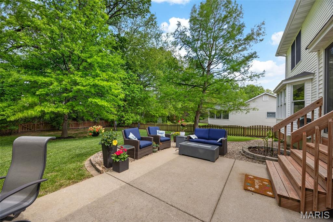
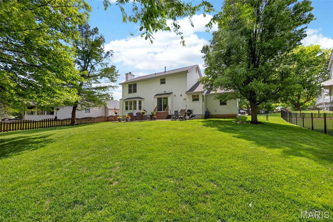
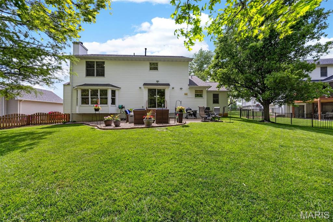
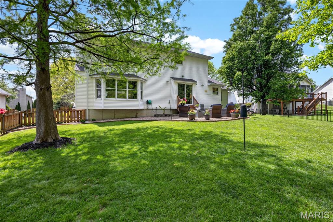
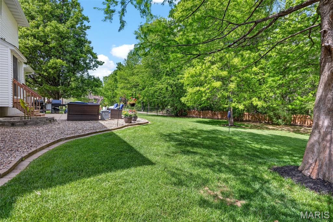
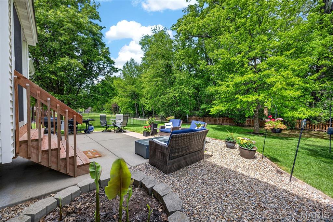
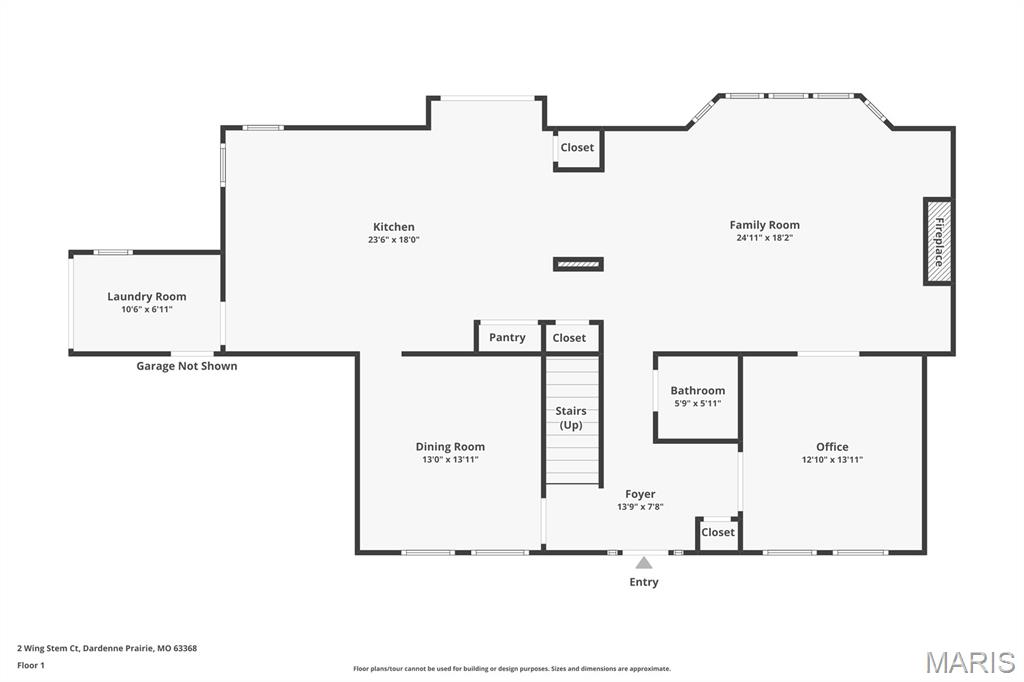
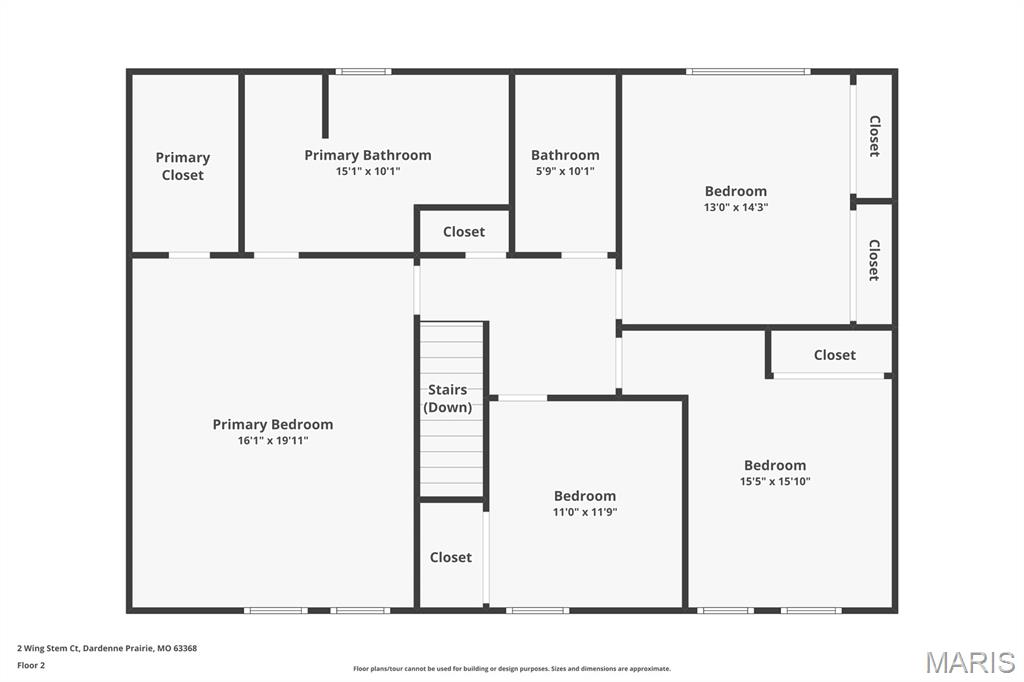
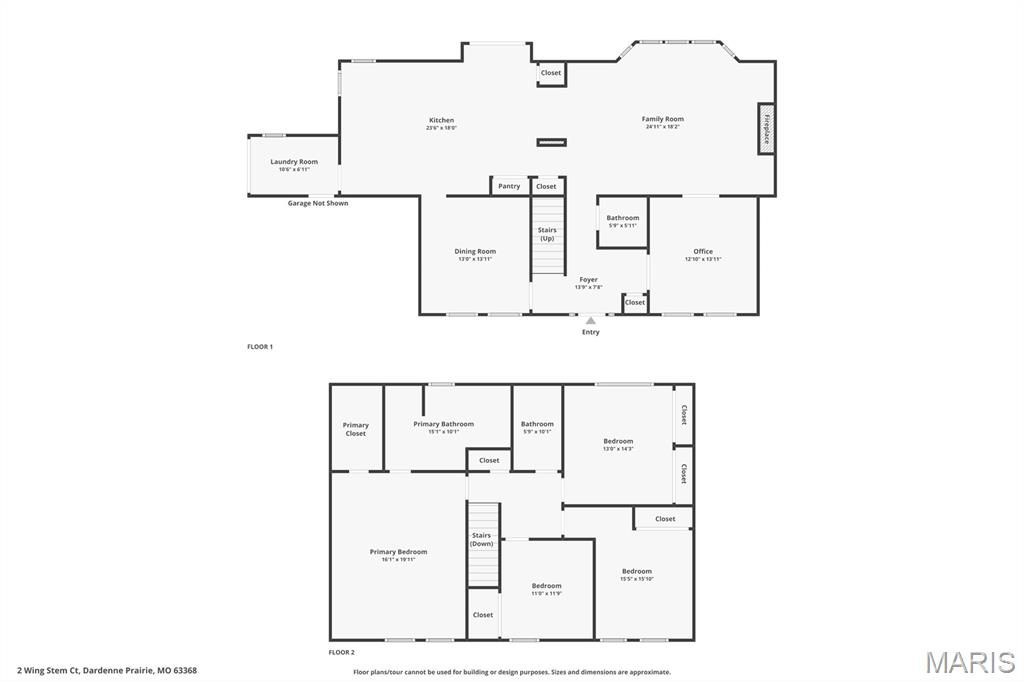
Some locations just check every box. Cul-de-sac street. Level lot. Fully fenced yard. And backing to common ground wrapped in mature trees! A backyard that feels like your own private retreat, not just a patch of grass between neighbors. Tucked into Villages of Dardenne in the heart of O'Fallon, this well-maintained 4-bedroom, 3-bath traditional two-story delivers the updates buyers are looking for inside, matched by what's waiting outside. Impressive elevation, with partial brickwork and mature landscaping, sets the tone at the curb. The main level features newer wood flooring in the foyer and family room, newer luxury vinyl flooring in the dining room and kitchen, and updated neutral paint throughout. The separate living room, with double glass doors, is a natural fit for a home office or playroom. The family room is anchored by a wood-burning fireplace and expansive bay windows overlooking the tree-lined yard. The wide-open kitchen features a center island, wood cabinetry, a stainless-steel gas range, updated lighting, newer tile flooring, and a planning desk, with sliding glass doors leading to a serene patio. A main-floor laundry room is conveniently located just off the kitchen and the garage! Upstairs, the freshly painted primary suite features a walk-in closet and a luxury bath with tile flooring, separate shower, soaking tub, and double sinks. Three additional spacious bedrooms offer plenty of closet space, and the updated hall bath features newer flooring and a tub/shower combo. Full basement with roughed-in plumbing, 2-car attached garage, and community amenities including pool, clubhouse, tennis courts, and trails. Highly rated Ft Zumwalt West schools, close to shopping, restaurants, golf, and major highways. This won't last!
Features & Amenities
Interior
-
Total Bedrooms
4
-
Bathrooms
2
-
1/2 Bathrooms
1
-
Above Grade Finished Area
2356.0
-
Basement YN
YES
-
Cooling YN
YES
-
Cooling
Central Air
-
Fireplace YN
YES
-
Heating YN
YES
-
Heating
Forced Air
-
Pet friendly
N/A
Exterior
-
Garage
Yes
-
Garage spaces
2
-
Construction Materials
Brick Veneer, Vinyl Siding
-
Pool
No
Area & Lot
-
Lot Features
Level
-
Lot Size(acres)
0.26
-
Lot Size(square feet)
11,325
-
Property Type
Residential
-
Property Sub Type
Single Family Residence
-
Architectural Style
Traditional
Price
-
Sales Price
$440,000
-
Tax Amount
$4,483
-
Financing Options
Other
-
Sq. Footage
2,356
-
Price/SqFt
$186
HOA
-
Association
YES
-
Association Fee
$534
-
Association Fee Frequency
Annually
-
Association Fee Includes
N/A
School District
-
Elementary School
Ostmann Elem.
-
Middle School
Ft. Zumwalt West Middle
-
High School
Ft. Zumwalt West High
Property Features
-
New Construction
NO
-
Association Amenities
Clubhouse, Pool, Tennis Court(s), Trail(s)
-
Sewer
Public Sewer
-
Water Source
Public
Schedule a Showing
Showing scheduled successfully.
Mortgage calculator
Estimate your monthly mortgage payment, including the principal and interest, property taxes, and HOA. Adjust the values to generate a more accurate rate.
Your payment
Principal and Interest:
$
Property taxes:
$
HOA fees:
$
Total loan payment:
$
Total interest amount:
$
Location
County
St. Charles
Elementary School
Ostmann Elem.
Middle School
Ft. Zumwalt West Middle
High School
Ft. Zumwalt West High
Listing Courtesy of Kathy Helbig , EXP Realty, LLC
RealHub Information is provided exclusively for consumers' personal, non-commercial use, and it may not be used for any purpose other than to identify prospective properties consumers may be interested in purchasing. All information deemed reliable but not guaranteed and should be independently verified. All properties are subject to prior sale, change or withdrawal. RealHub website owner shall not be responsible for any typographical errors, misinformation, misprints and shall be held totally harmless.

AGENT
Franko Maric
Call Franko today to schedule a private showing.

* Listings on this website come from the FMLS IDX Compilation and may be held by brokerage firms other than the owner of this website. The listing brokerage is identified in any listing details. Information is deemed reliable but is not guaranteed. If you believe any FMLS listing contains material that infringes your copyrighted work please click here to review our DMCA policy and learn how to submit a takedown request.© 2024 FMLS.
Related Properties
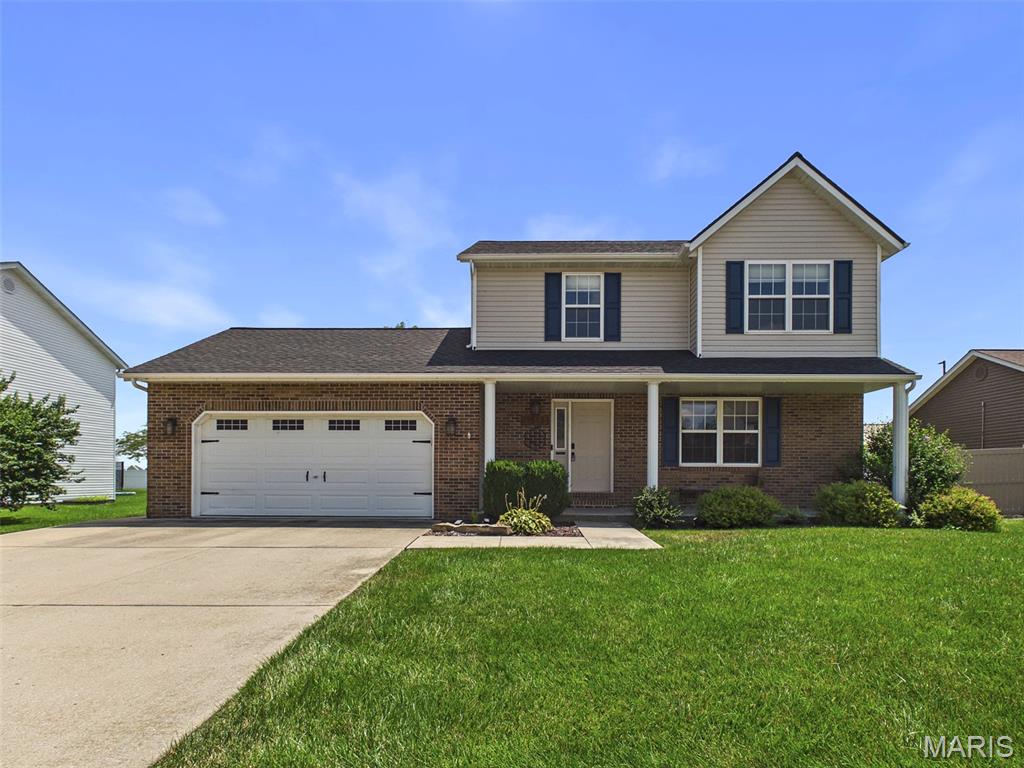
O'Fallon
1513 Keck Ridge Drive
3 Beds
3 Baths
2,590 Sq.Ft.
$365,000
MLS#: 26045857
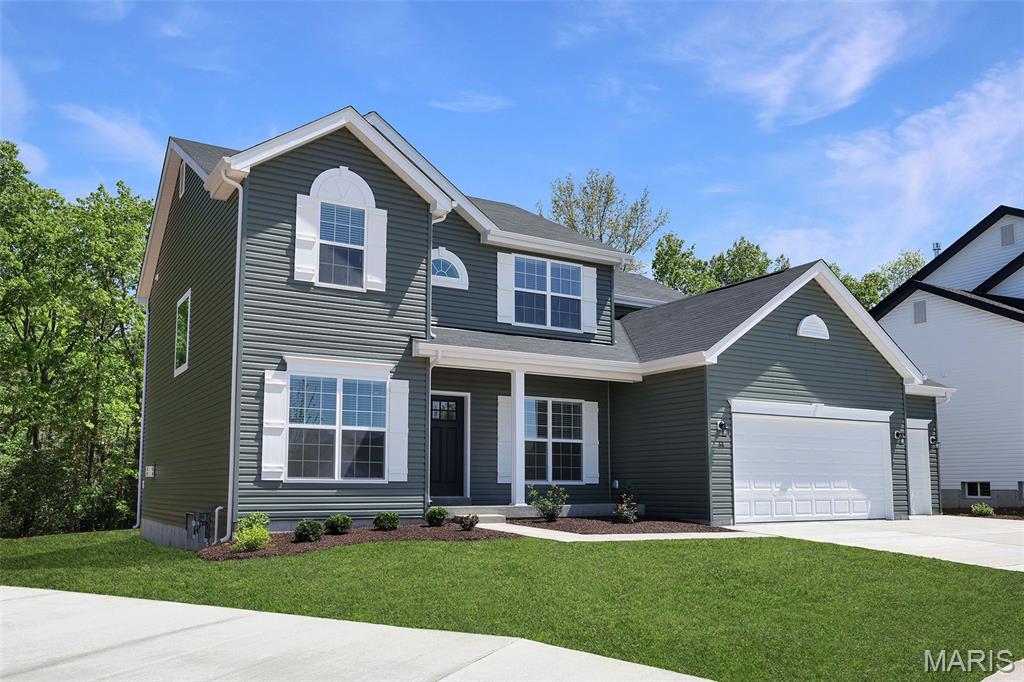
O'Fallon
230 Windmill View Drive
4 Beds
2 Baths
2,784 Sq.Ft.
$473,161
MLS#: 26047218
O'Fallon
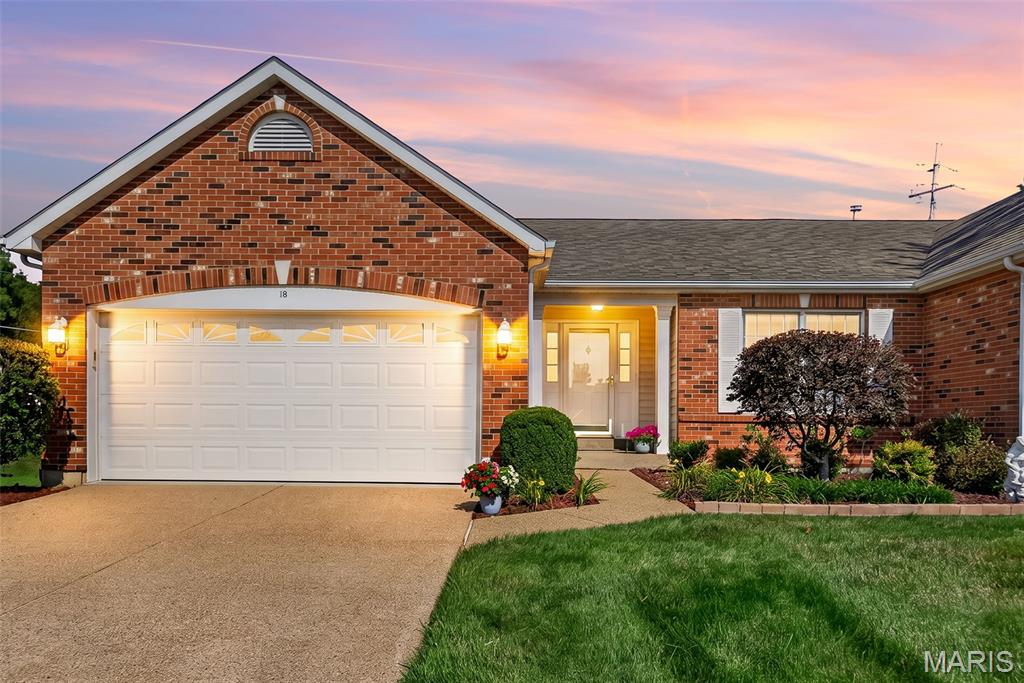
18 Farnsworth Court C
2 Beds
3 Baths
2,430 Sq.Ft.
$360,000
MLS#: 26042996
O'Fallon
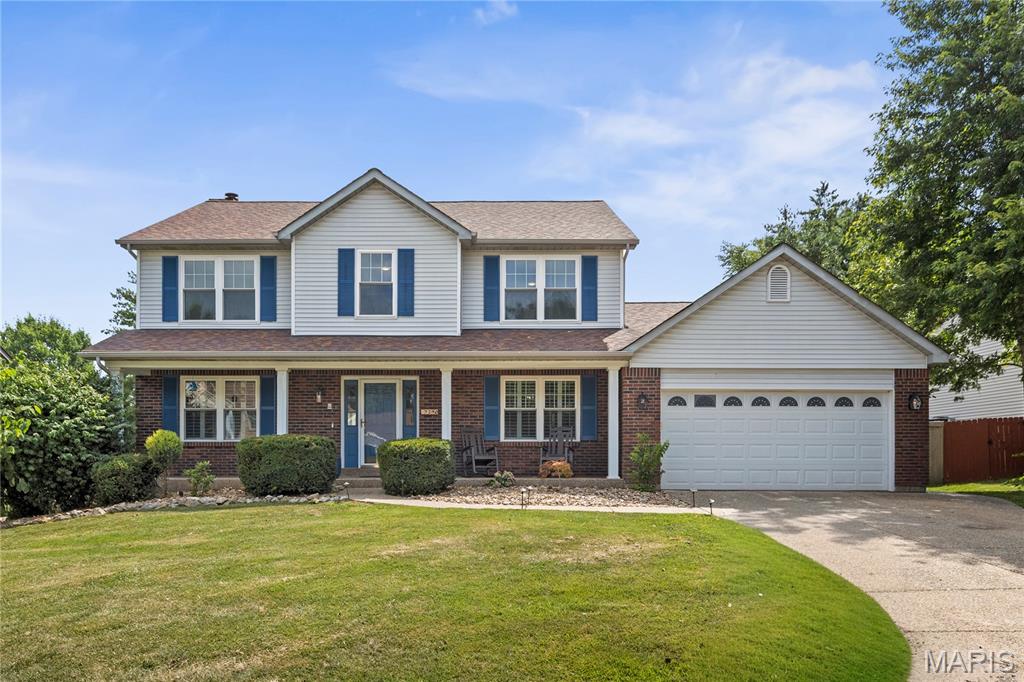
7290 Picasso Drive
4 Beds
2 Baths
2,523 Sq.Ft.
$449,900
MLS#: 26042868
O'Fallon
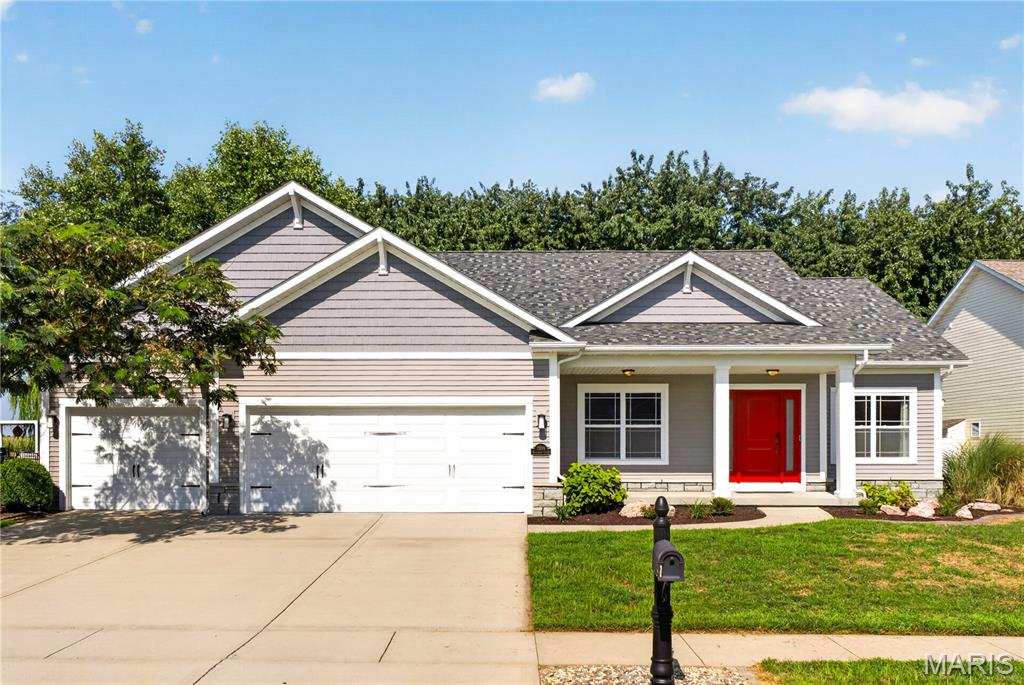
1309 Hollander Court
3 Beds
2 Baths
1,750 Sq.Ft.
$465,000
MLS#: 26043303
O'Fallon
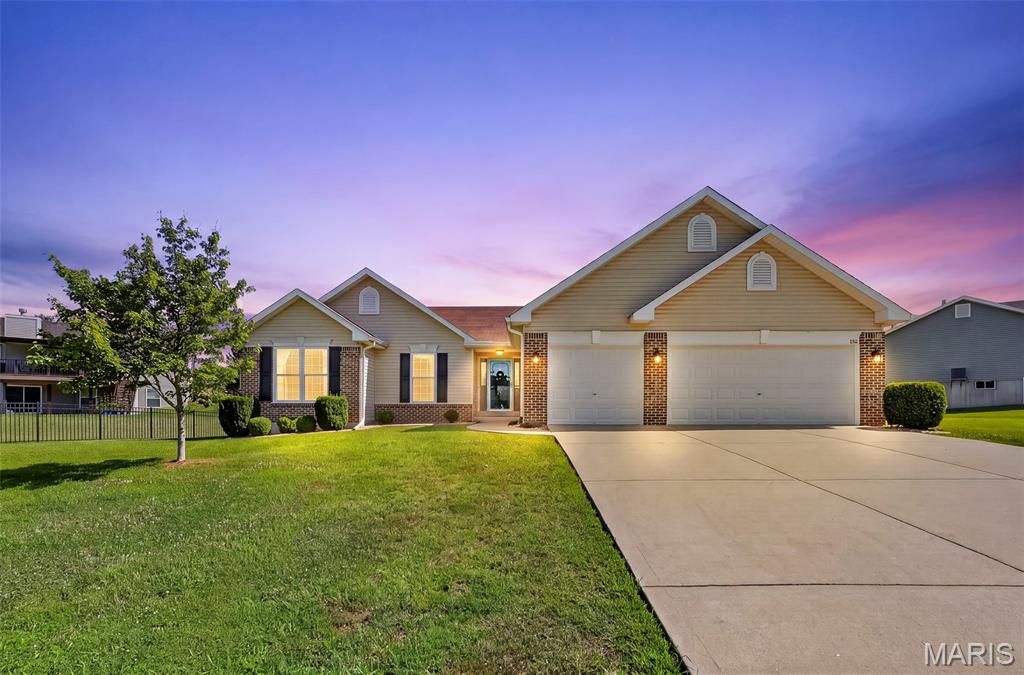
151 Riverdale Woods Circle
3 Beds
2 Baths
1,661 Sq.Ft.
$420,000
MLS#: 26046021
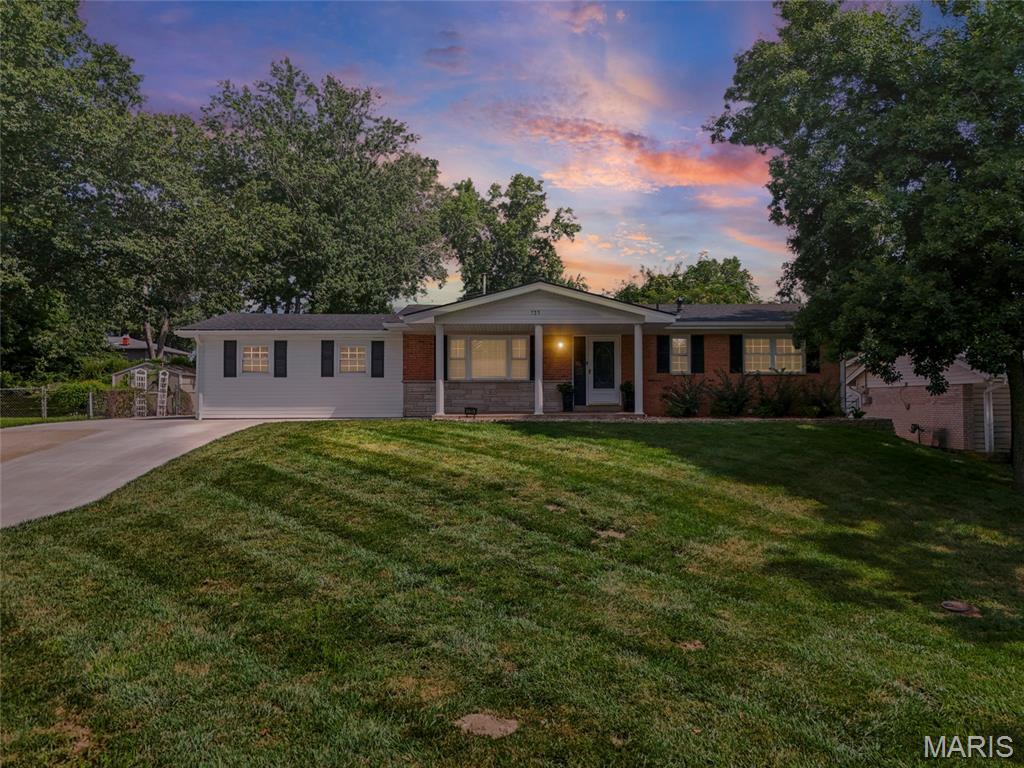
O'Fallon
735 Montbrook Drive
3 Beds
4 Baths
2,428 Sq.Ft.
$369,900
MLS#: 26046038
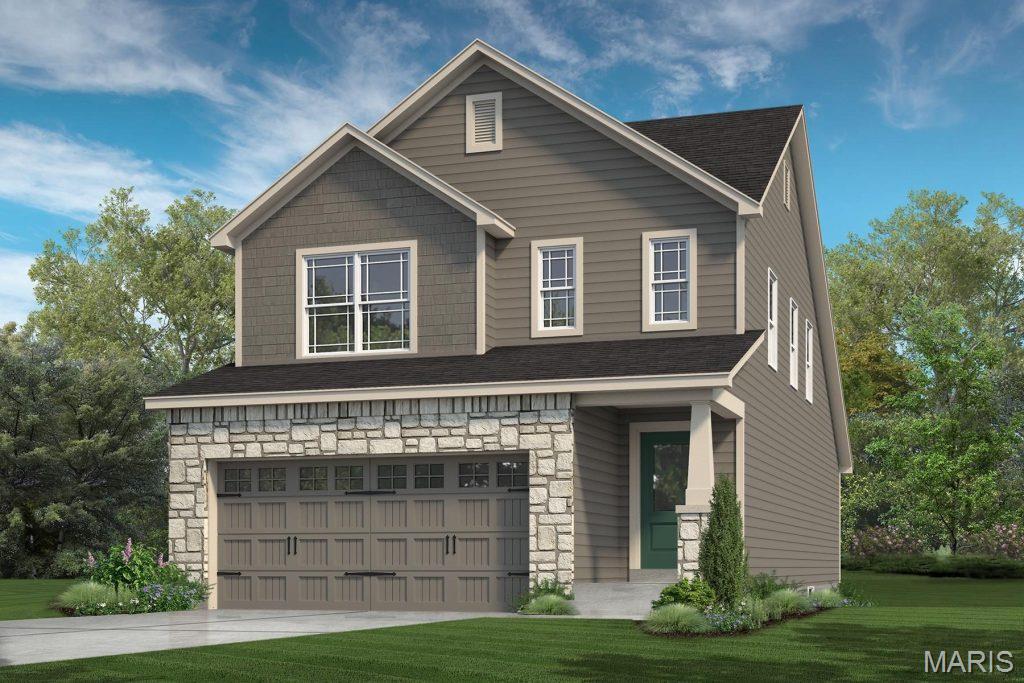
O'Fallon
535 Wheatfield Circle
4 Beds
2 Baths
1,860 Sq.Ft.
$493,691
MLS#: 26040314
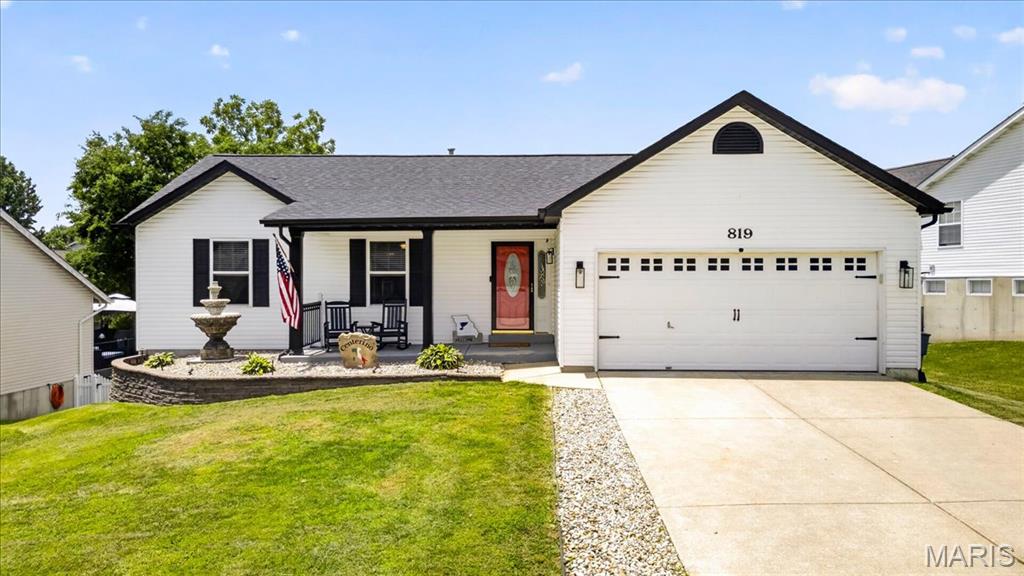
O'Fallon
819 Glenhaven Drive
3 Beds
3 Baths
2,182 Sq.Ft.
$360,000
MLS#: 26038028
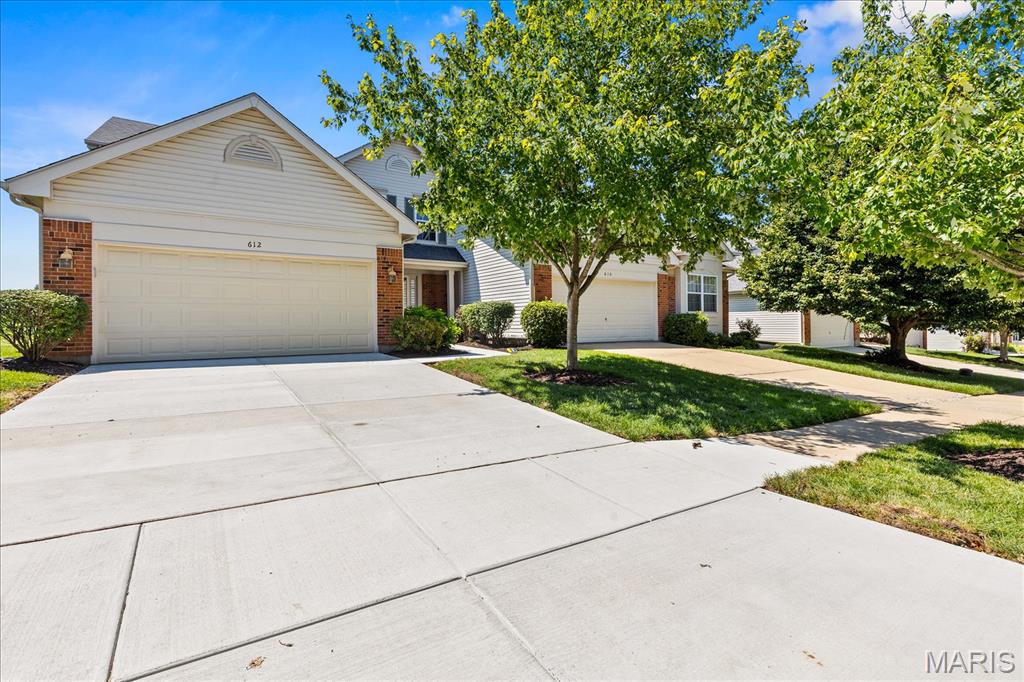
O'Fallon
612 Hawk Run Drive 61A
2 Beds
2 Baths
2,428 Sq.Ft.
$400,000
MLS#: 26043830
