
Property
Beds
4
Full Baths
2
1/2 Baths
None
Year Built
1924
Sq.Footage
3,300
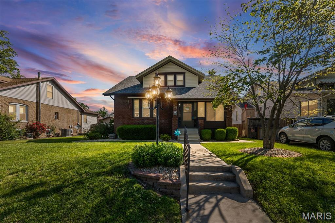
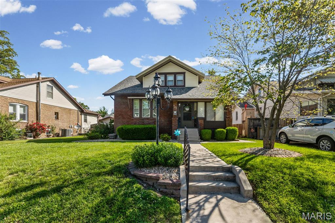
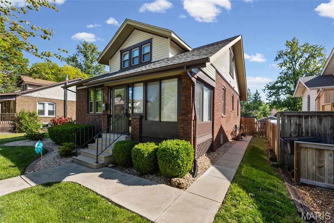
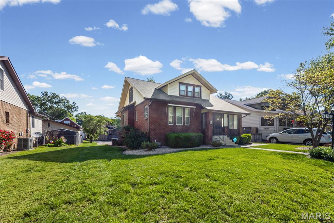
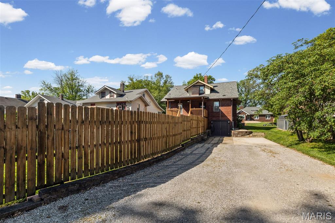
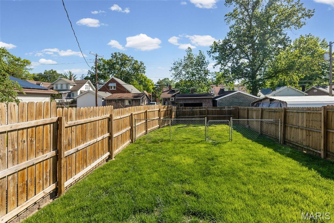
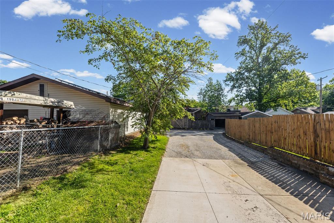
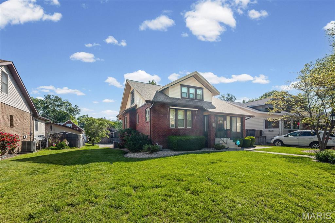
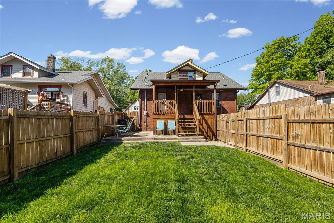
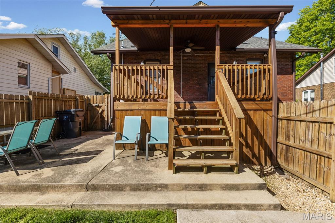
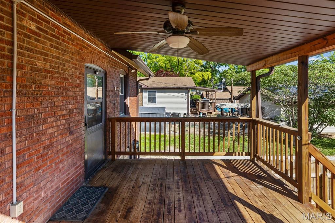
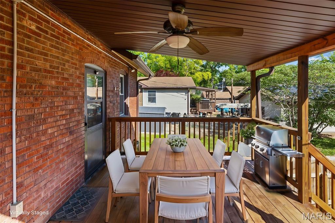
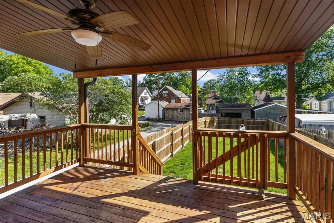
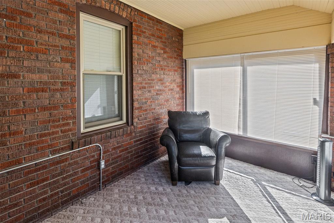
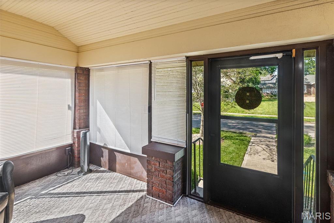
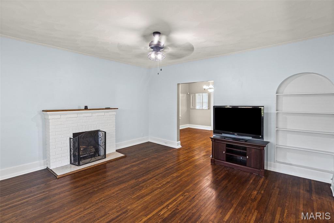
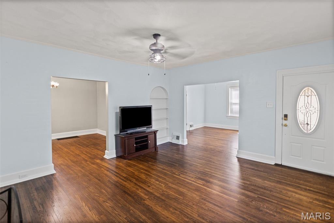
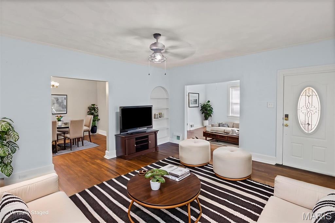
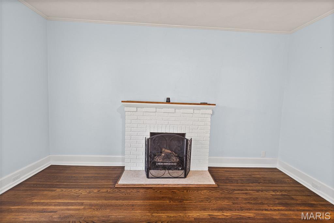
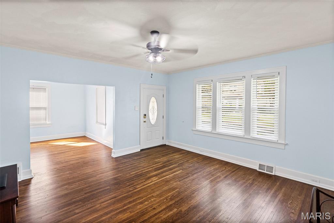
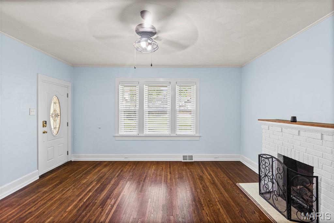
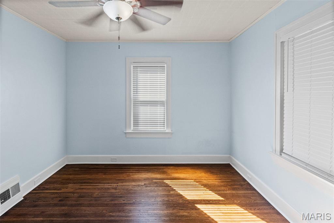
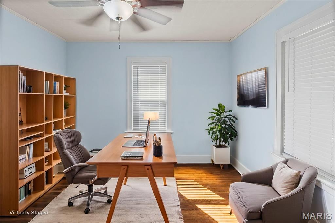
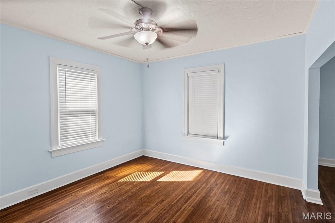
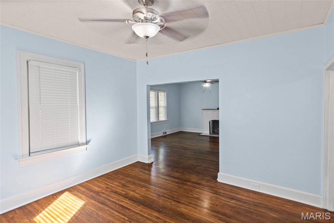
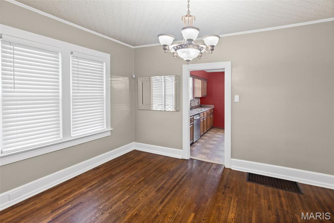
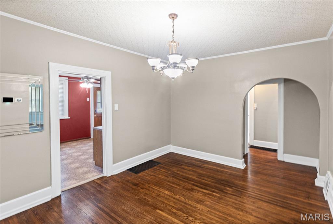
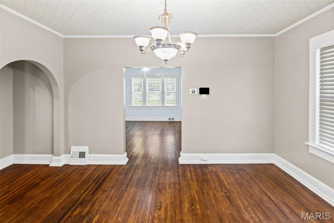
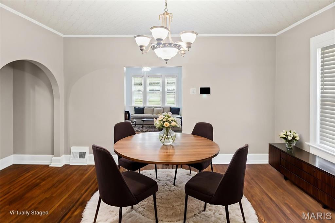
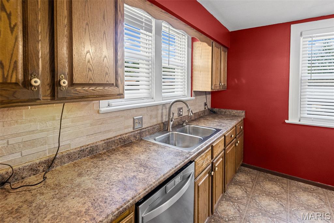
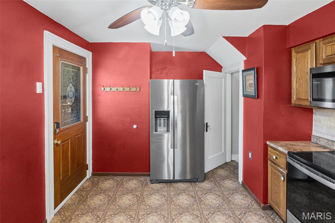
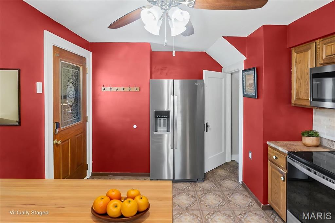
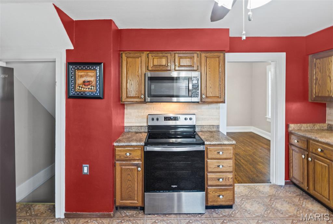
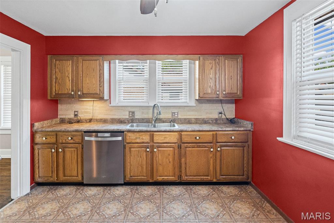
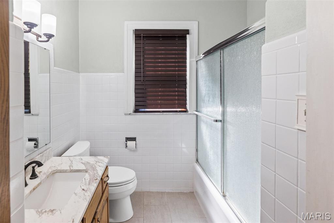
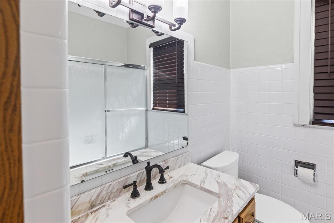
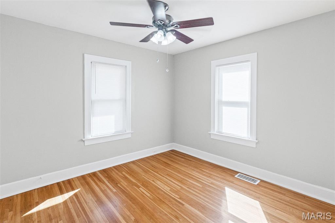
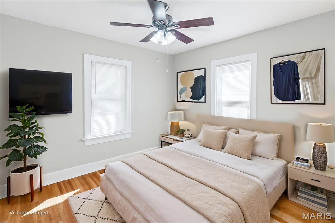
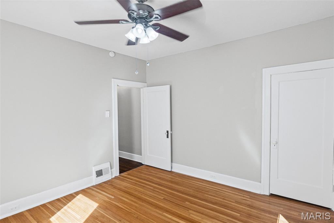
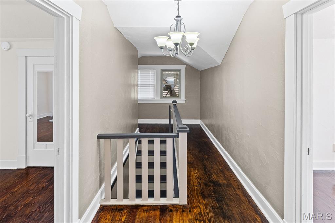
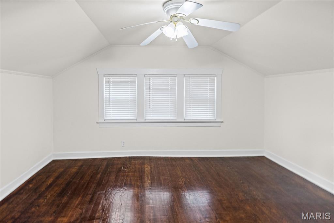
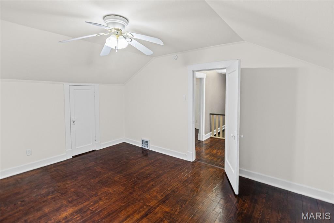
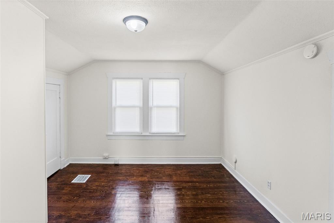
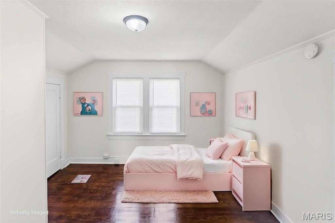
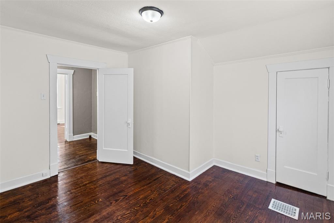
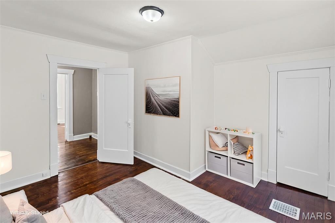
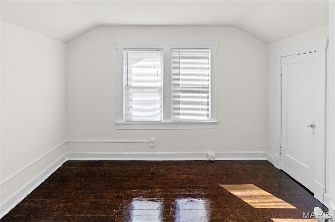
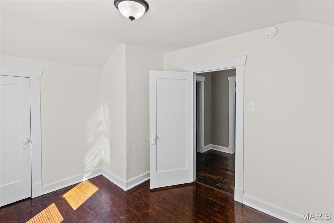
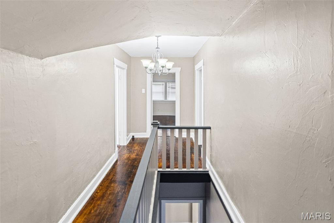
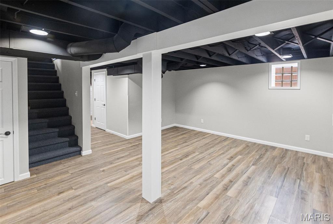
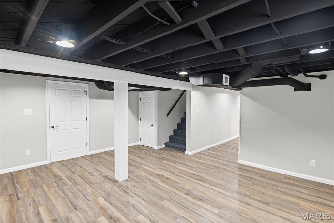
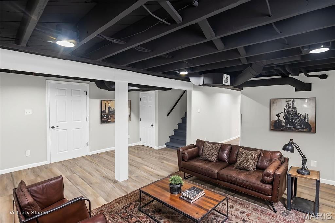
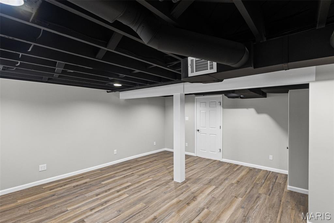
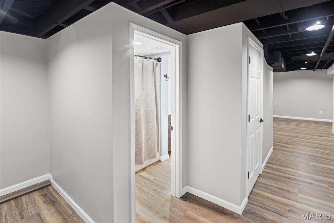
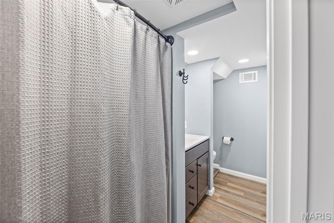
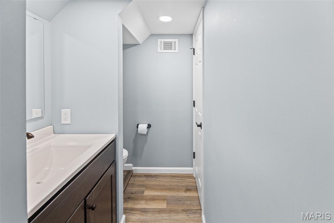
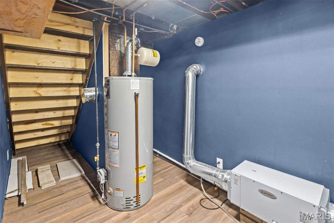
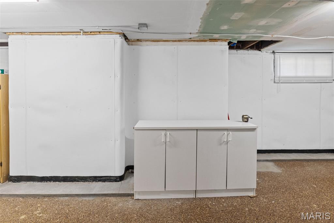
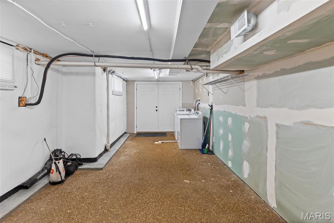
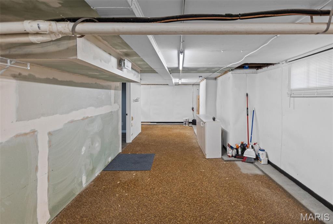
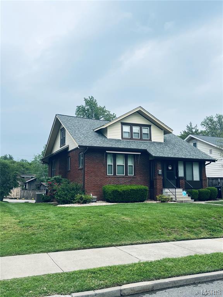
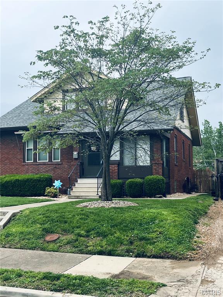
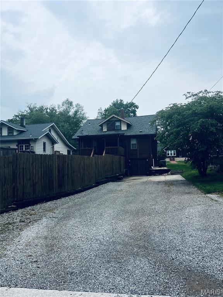
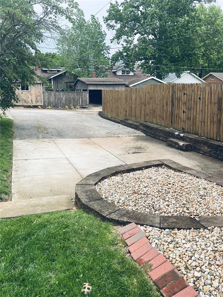
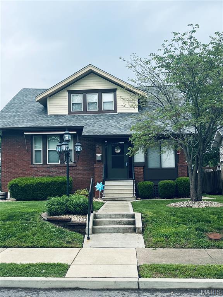
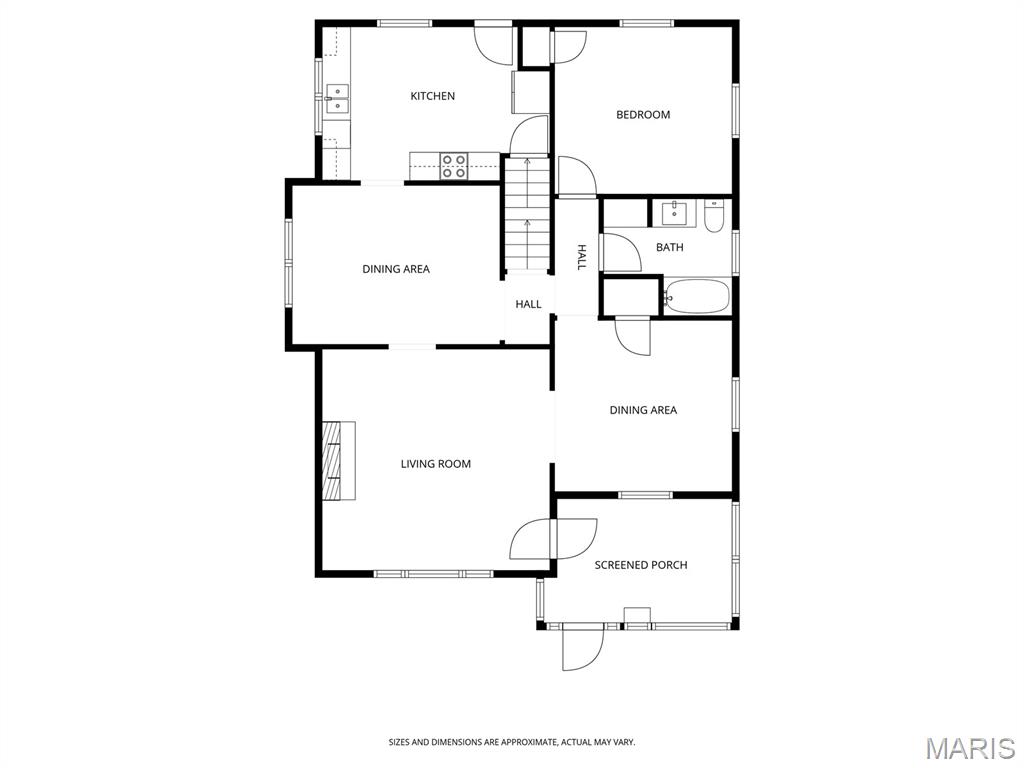
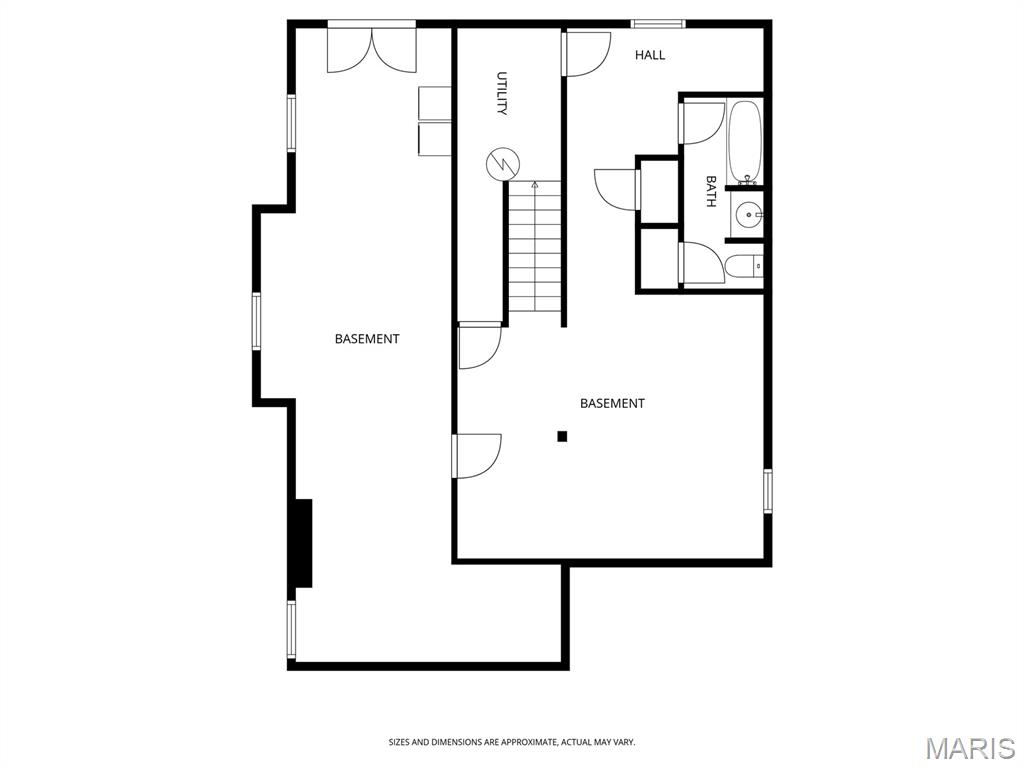
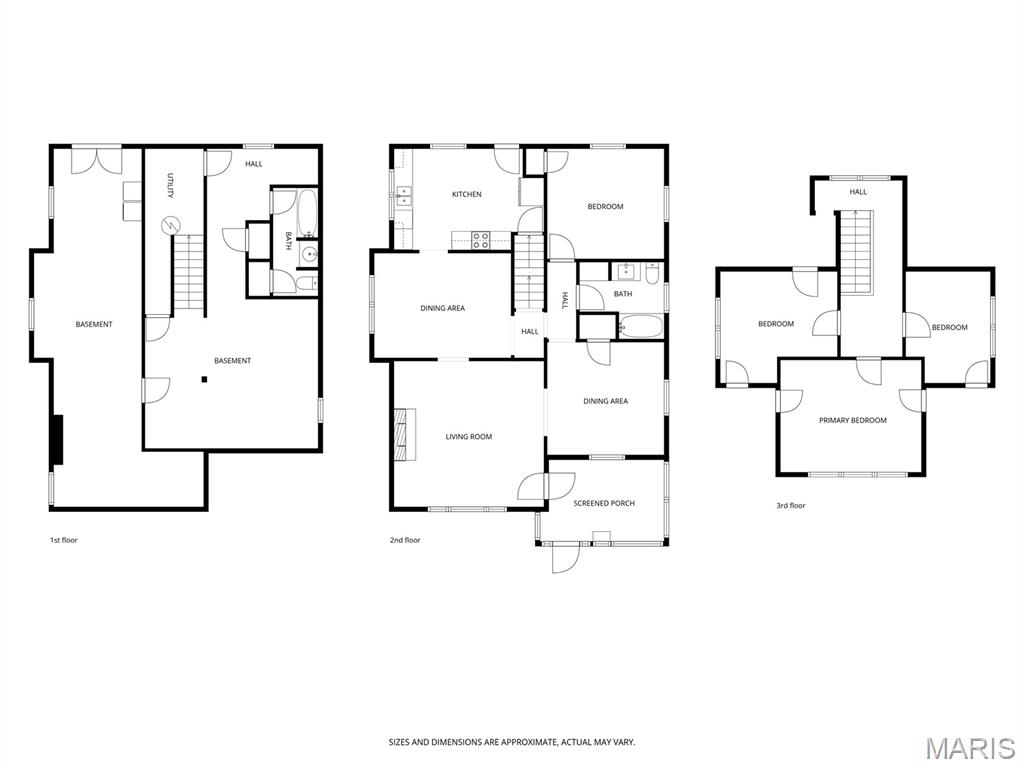
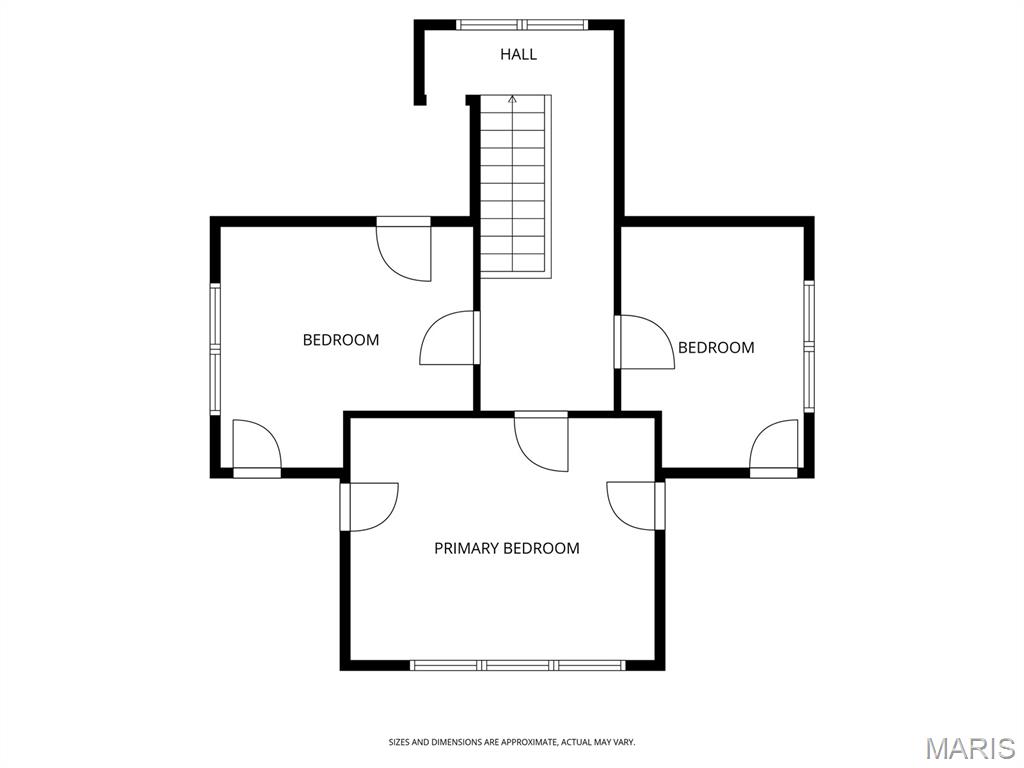
Welcome Home to 200 S. Douglas Avenue in the McKinzie Place neighborhood. This Very Well Maintained, 4 Bedroom- 2 Bathroom home offers 2500 + Square Foot, Brick-Siding, craftsman style Bungalow was built in 1927 has great character and so many features. The finished-enclosed front porch allows you to sit out and enjoy some quiet time day or night. All the original hardwood floors remain in main living spaces and upstairs. The Living Room has a wood burning fireplace and awesome woodwork throughout the home. There is a sitting room to the right of Living Room, which could be a home office or reading nook. A Large Dining Room and Kitchen area for entertaining with Stainless Appliances. Walk out to the Covered Deck off the kitchen that overlooks a private-fenced backyard. There is a Main bedroom on the first level, and a full bathroom with Marble floors. Upstairs are 3 additional bedrooms; the middle bedroom, being the largest and could be a primary bedroom, if children are small. (If Buyer doesn't need 3 upper bedrooms, one bedroom could easily be made into a 3rd bathroom as its above main floor bathroom for plumbing access). Plenty of storage options in this house and especially the lower level basement, which has been finished. You have a family room, a 3/4 bathroom and lots of storage. The laundry is located in the former garage area. There is a water proofing system in the basement that is transferrable to the new owners. If Buyers want to relocate the washer and dryer, it would be an easy fix to put a one car garage door back in to this area. There is room for 4 cars in the deep driveway, if needed. EV Charger remains at driveway, near double doors, for electric car charging. Nice privacy fence in the back yard and a separate chain fence area for your dogs. Great location and close to shopping, SAFB, SWIC, YMCA and Interstate. Make your appointment today or call your favorite agent. Prequalified Buyers.
Features & Amenities
Interior
-
Total Bedrooms
4
-
Bathrooms
2
-
Above Grade Finished Area
2200.0
-
Basement YN
YES
-
Cooling YN
YES
-
Cooling
Ceiling Fan(s), Central Air
-
Fireplace YN
YES
-
Heating YN
YES
-
Heating
Forced Air
-
Main Level Bedrooms
1
-
Pet friendly
N/A
Exterior
-
Garage
No
-
Construction Materials
Brick
-
Other Exterior Features
Private Yard
-
Parking
Alley Access, Concrete, Gravel
-
Patio and Porch Features
Covered, Deck, Front Porch, Glass Enclosed
-
Pool
No
Area & Lot
-
Lot Features
Back Yard, Rectangular Lot
-
Lot Size(acres)
0.16
-
Lot Size(square feet)
6,969
-
Property Type
Residential
-
Property Sub Type
Single Family Residence
-
Architectural Style
Bungalow, Craftsman
Price
-
Sales Price
$240,000
-
Tax Amount
$4,227
-
Financing Options
Conventional
-
Sq. Footage
3,300
-
Price/SqFt
$72
HOA
-
Association
No
School District
-
Elementary School
BELLEVILLE DIST 118
-
Middle School
BELLEVILLE DIST 118
-
High School
Belleville High School-East
Property Features
-
New Construction
NO
-
Foundation Details
Brick/Mortar
-
Sewer
Public Sewer
-
Water Source
Public
Schedule a Showing
Showing scheduled successfully.
Mortgage calculator
Estimate your monthly mortgage payment, including the principal and interest, property taxes, and HOA. Adjust the values to generate a more accurate rate.
Your payment
Principal and Interest:
$
Property taxes:
$
HOA fees:
$
Total loan payment:
$
Total interest amount:
$
Location
County
St. Clair
Elementary School
BELLEVILLE DIST 118
Middle School
BELLEVILLE DIST 118
High School
Belleville High School-East
Listing Courtesy of Kay Kendall , Nester Realty
RealHub Information is provided exclusively for consumers' personal, non-commercial use, and it may not be used for any purpose other than to identify prospective properties consumers may be interested in purchasing. All information deemed reliable but not guaranteed and should be independently verified. All properties are subject to prior sale, change or withdrawal. RealHub website owner shall not be responsible for any typographical errors, misinformation, misprints and shall be held totally harmless.

AGENT
Franko Maric
Call Franko today to schedule a private showing.

* Listings on this website come from the FMLS IDX Compilation and may be held by brokerage firms other than the owner of this website. The listing brokerage is identified in any listing details. Information is deemed reliable but is not guaranteed. If you believe any FMLS listing contains material that infringes your copyrighted work please click here to review our DMCA policy and learn how to submit a takedown request.© 2024 FMLS.
Related Properties
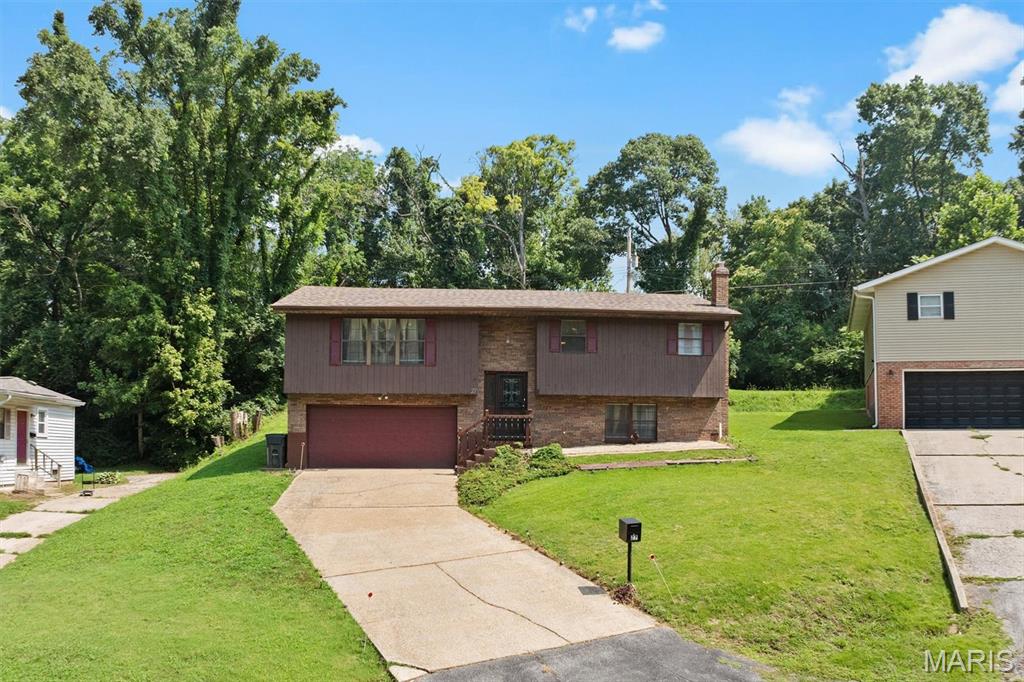
Belleville
27 Oakleigh Drive
3 Beds
2 Baths
2,092 Sq.Ft.
$215,000
MLS#: 26045880
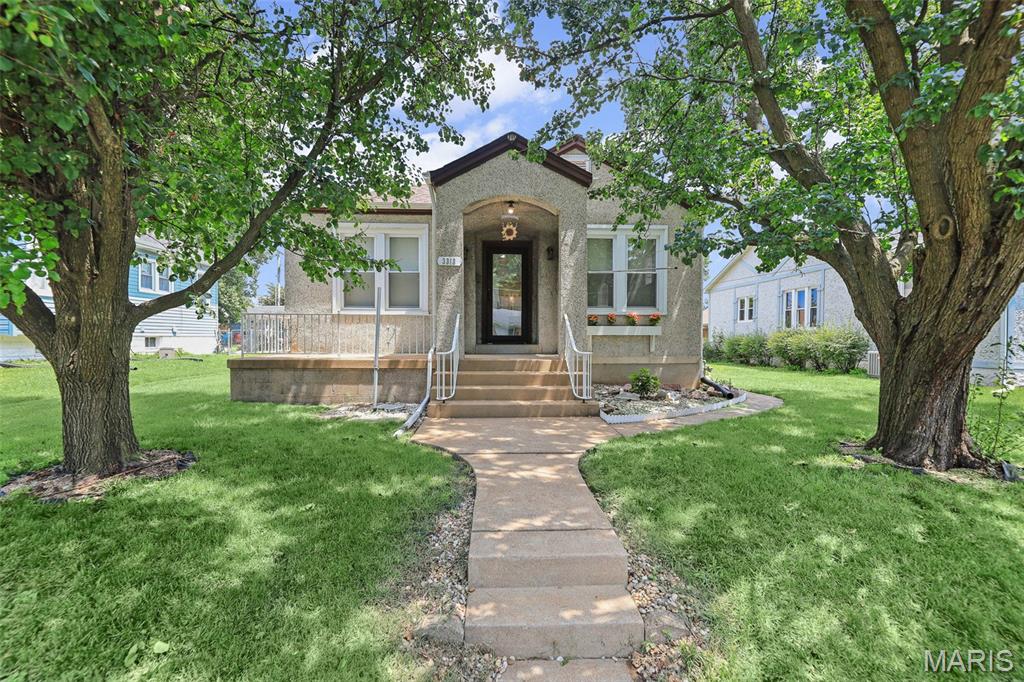
Belleville
3313 Roland Avenue
3 Beds
2 Baths
1,592 Sq.Ft.
$195,000
MLS#: 26045723
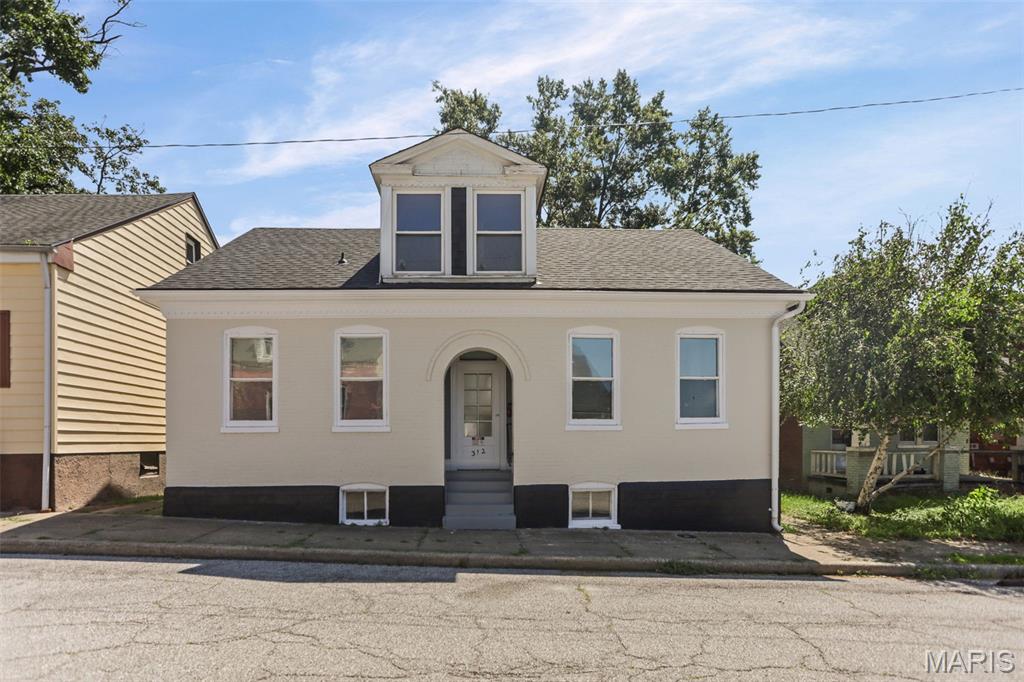
Belleville
312 S Jackson Street
3 Beds
3 Baths
2,233 Sq.Ft.
$250,000
MLS#: 26044590
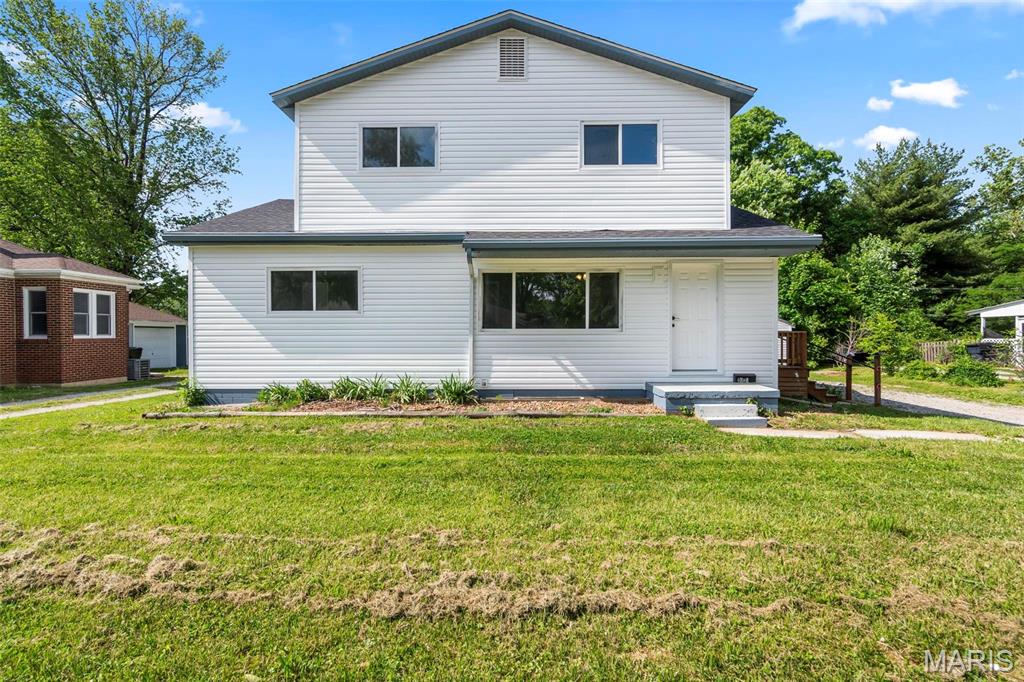
Belleville
6005 North Belt West
5 Beds
2 Baths
1,792 Sq.Ft.
$210,000
MLS#: 26044381
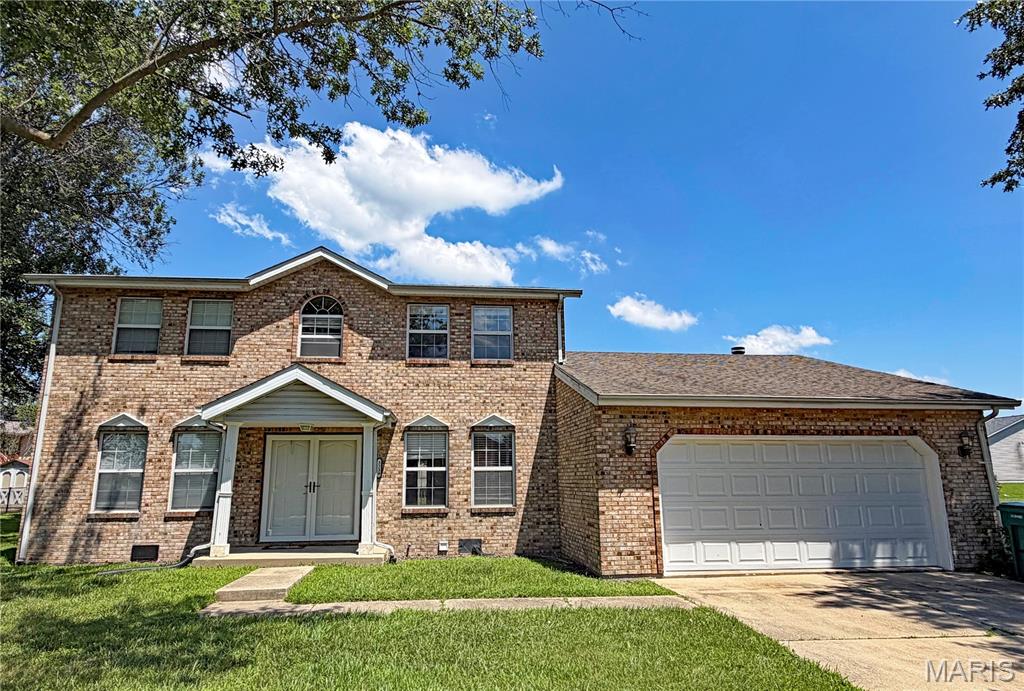
Belleville
3239 Fielding Lane
4 Beds
2 Baths
2,182 Sq.Ft.
$260,000
MLS#: 26044453
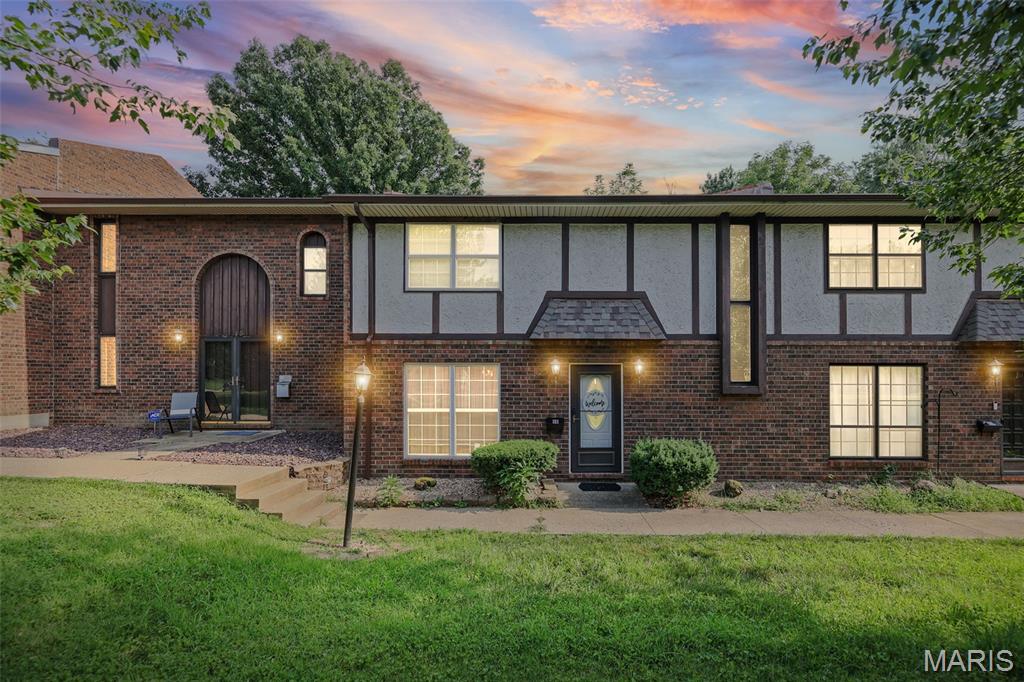
Belleville
1229 N 17th Street 16
3 Beds
2 Baths
1,900 Sq.Ft.
$200,000
MLS#: 26044806
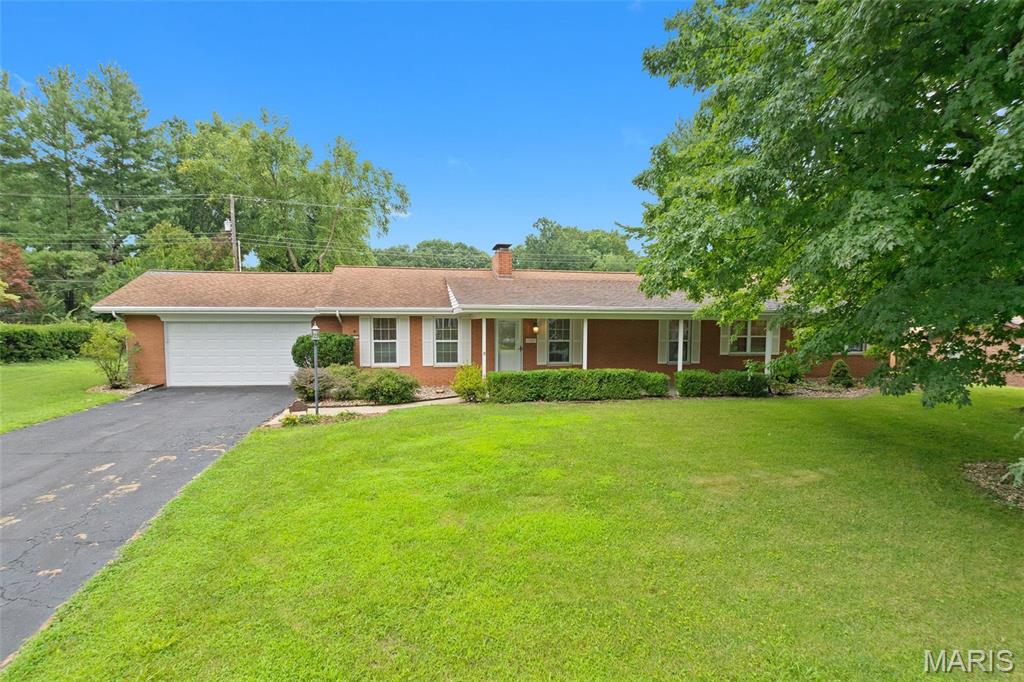
Belleville
117 E Fairway Drive
3 Beds
2 Baths
2,124 Sq.Ft.
$267,500
MLS#: 26042168
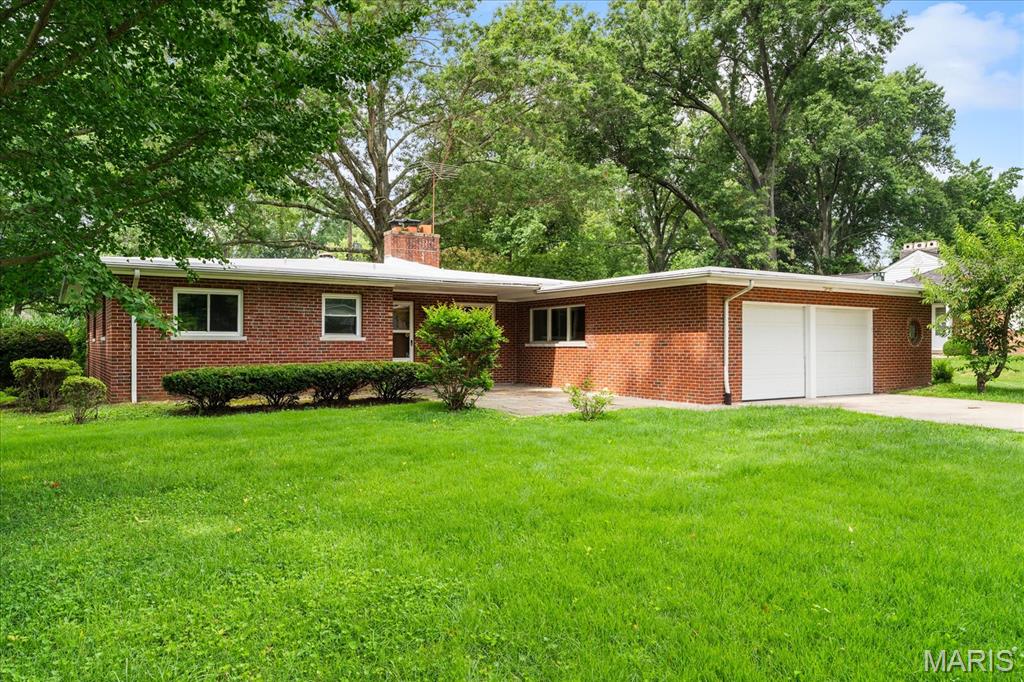
Belleville
28 Shady Lane
3 Beds
2 Baths
1,591 Sq.Ft.
$225,000
MLS#: 26043587
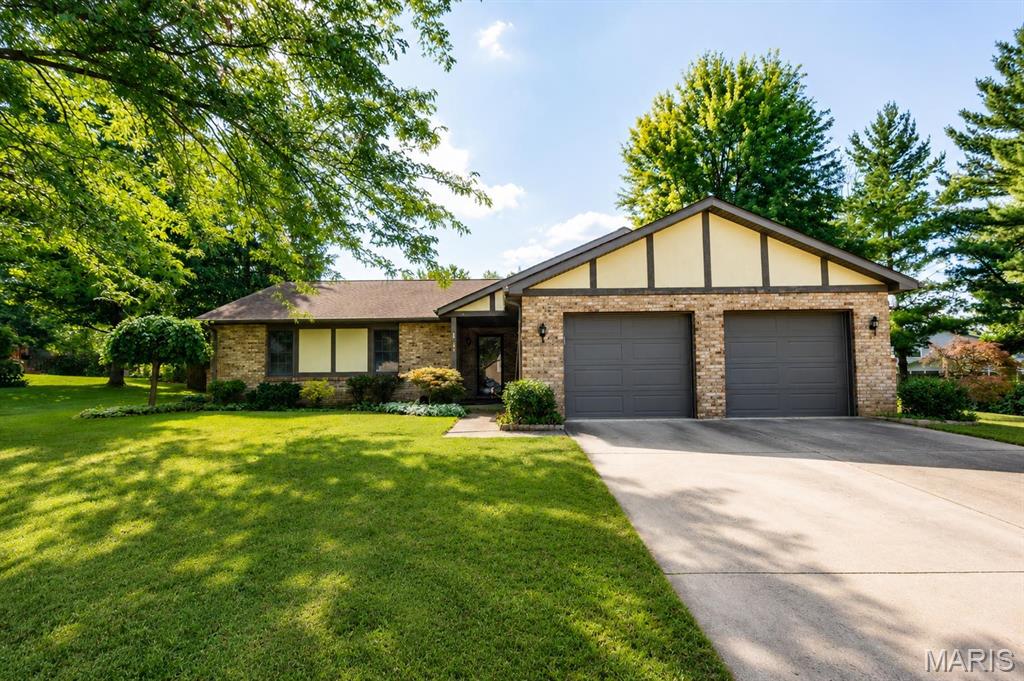
Belleville
142 El Cerrito Drive
3 Beds
2 Baths
1,482 Sq.Ft.
$255,000
MLS#: 26043040
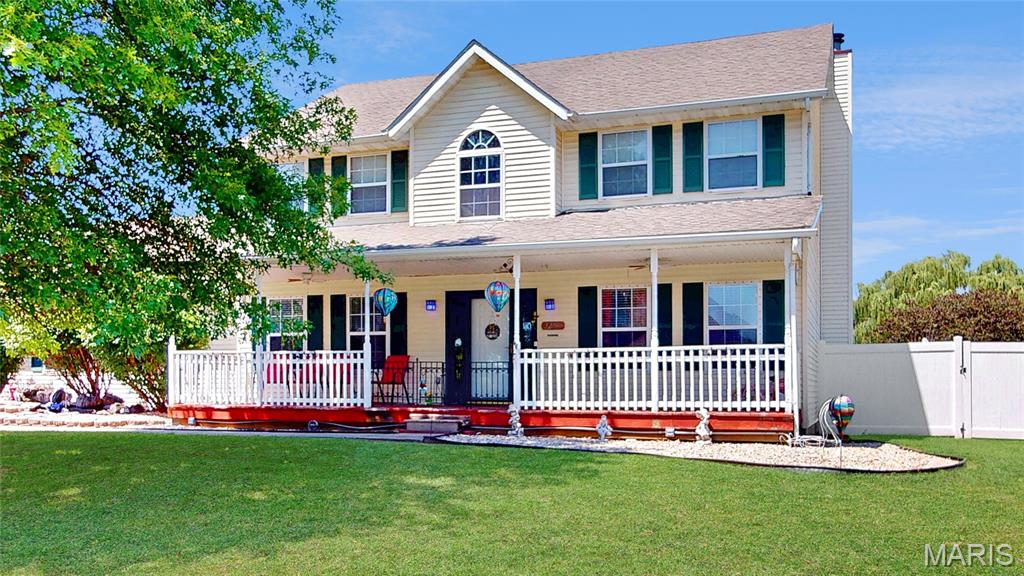
Belleville
3284 Tanglebrook Drive
3 Beds
2 Baths
2,552 Sq.Ft.
$280,000
MLS#: 26038833
