



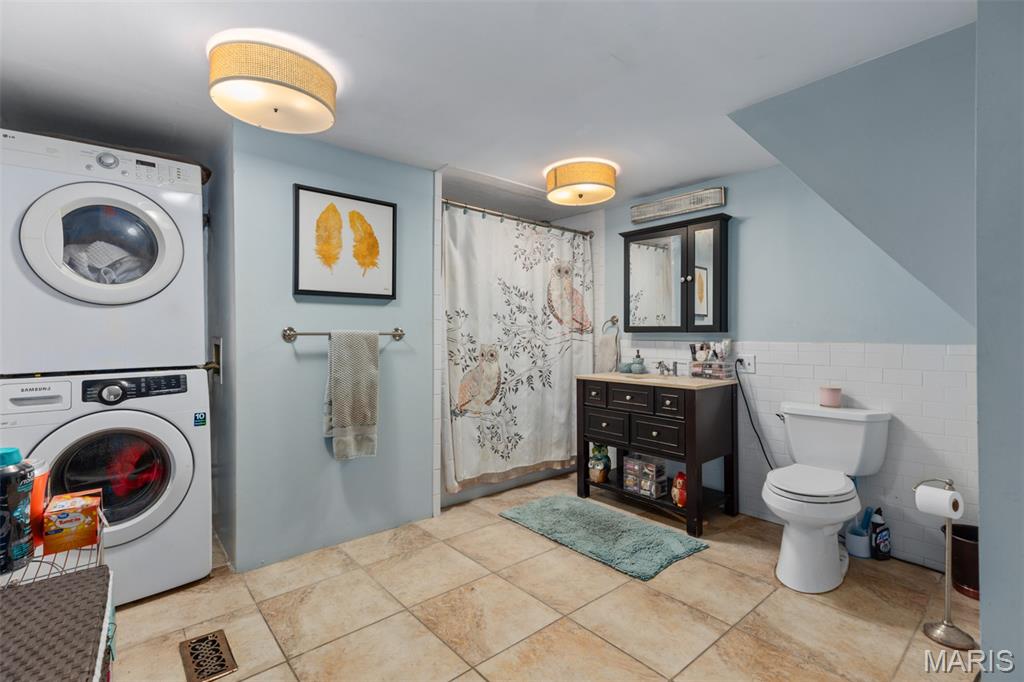
Property
Beds
2
Full Baths
2
1/2 Baths
1
Year Built
1825
Sq.Footage
2,000
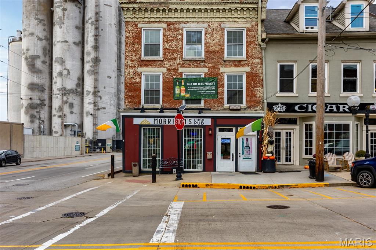
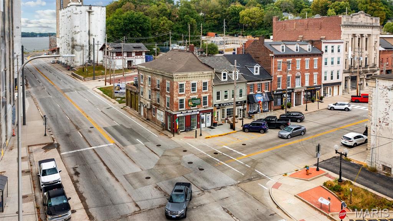
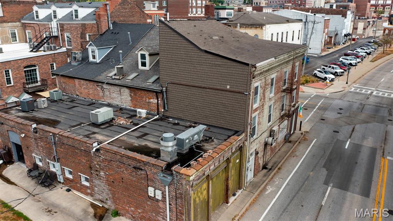
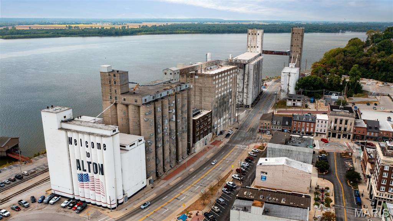
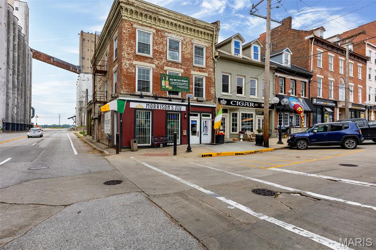
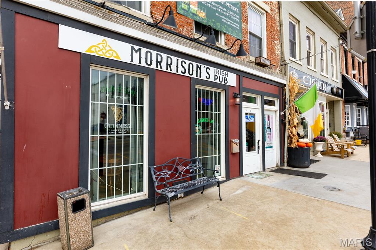
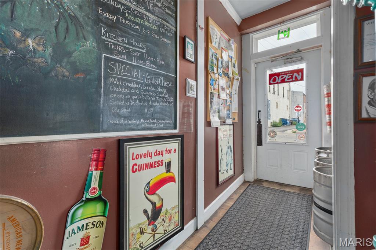
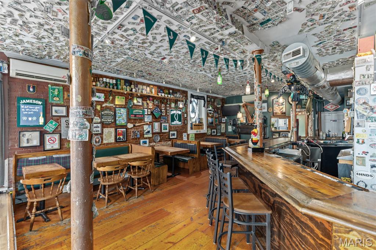
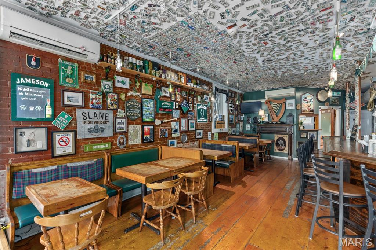
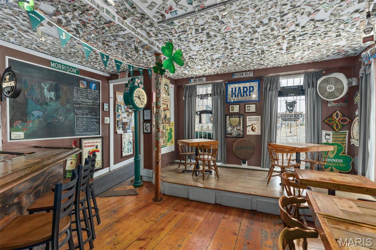
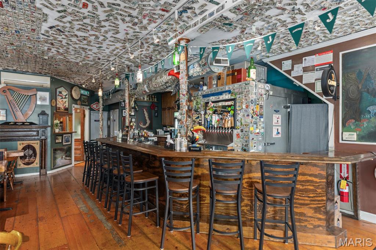
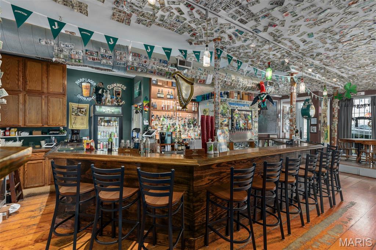
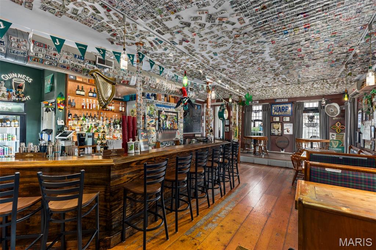
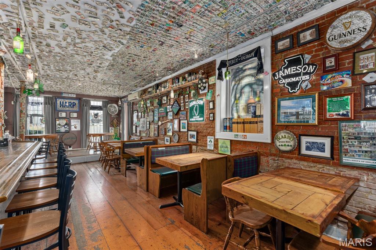
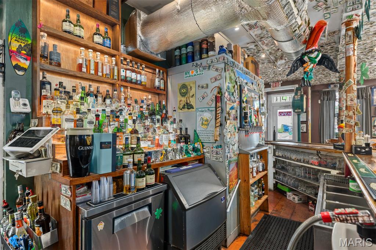
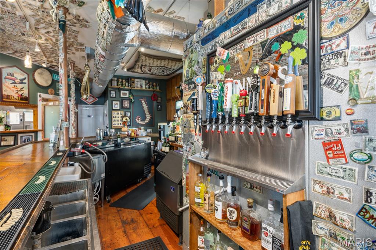
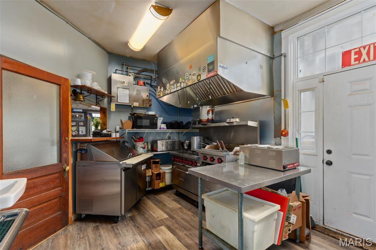
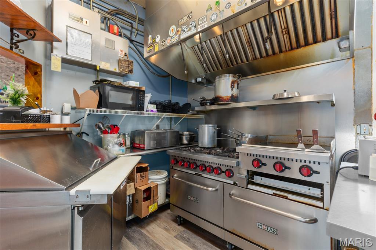
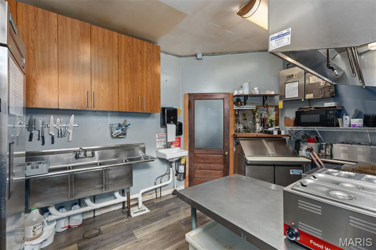
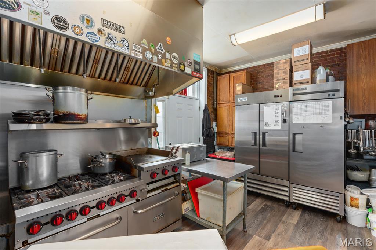
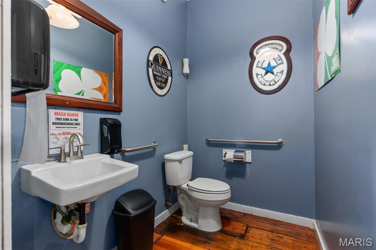
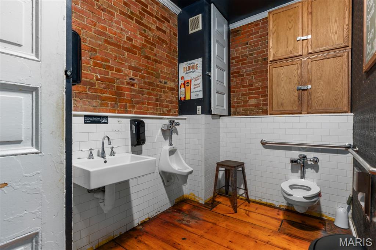
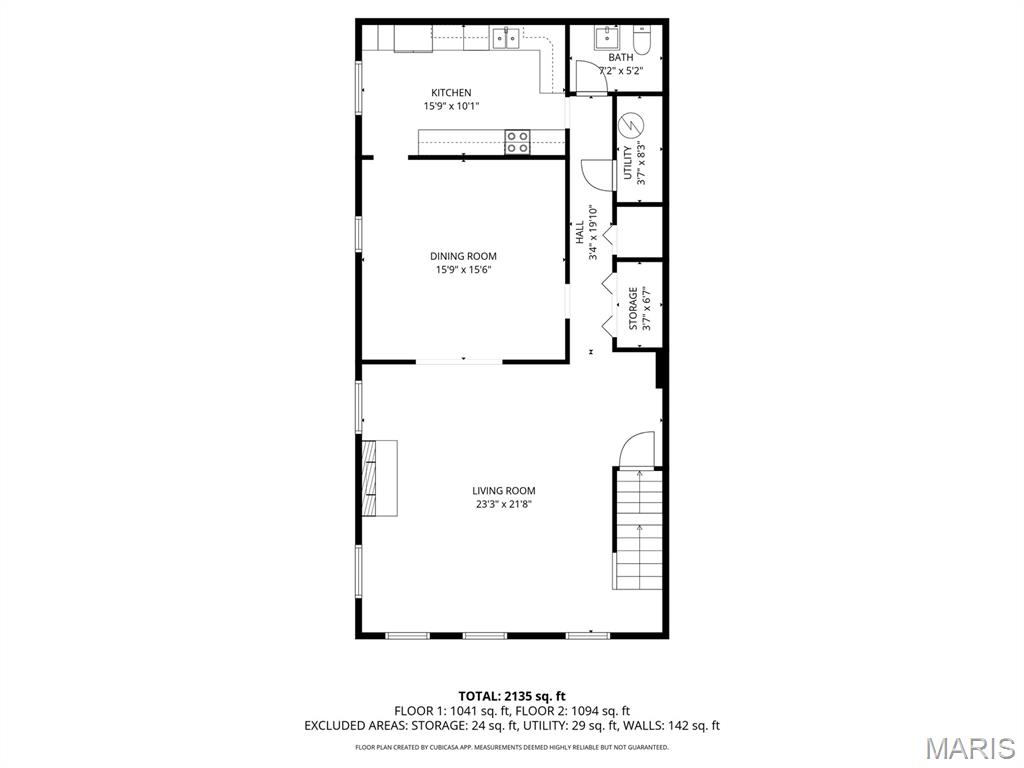
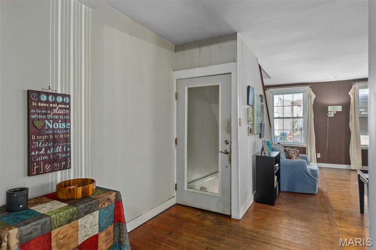
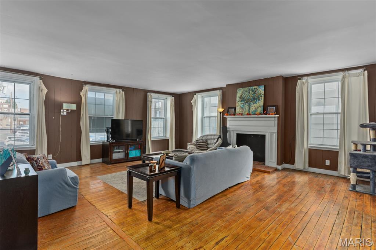
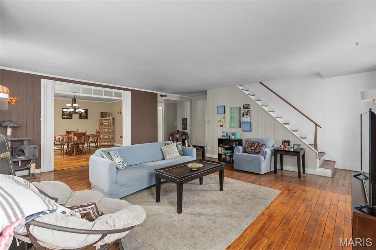
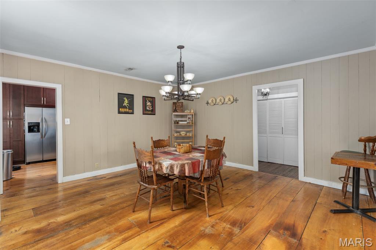
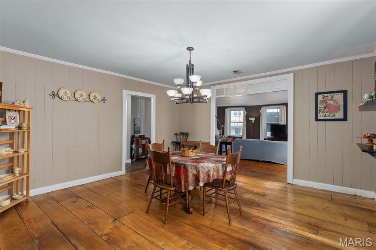
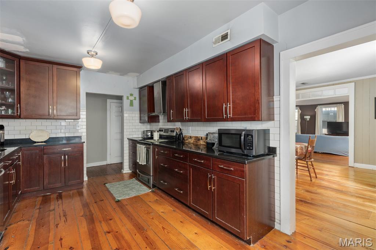
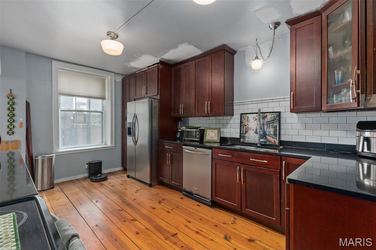
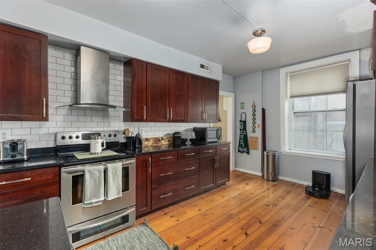
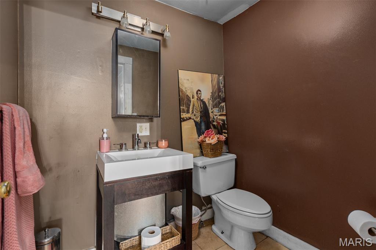
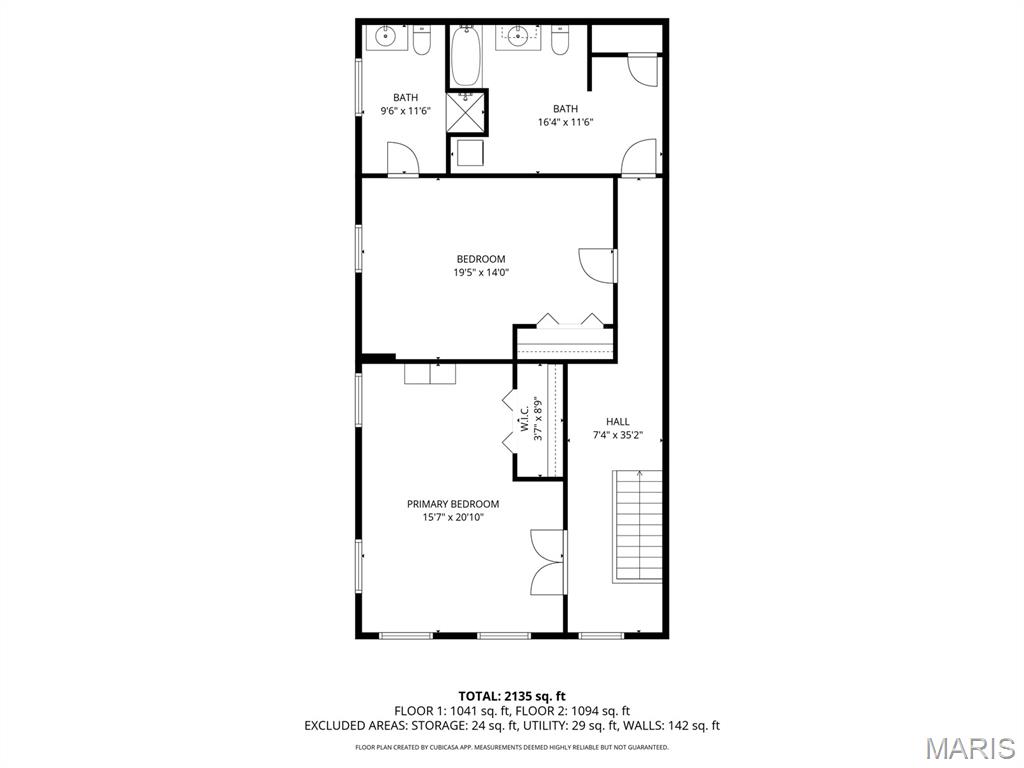
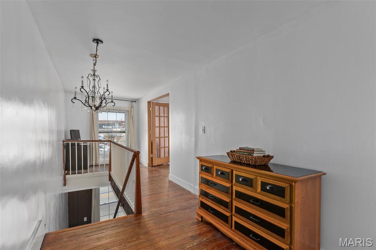
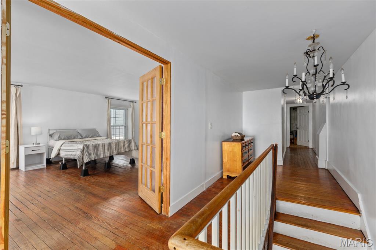
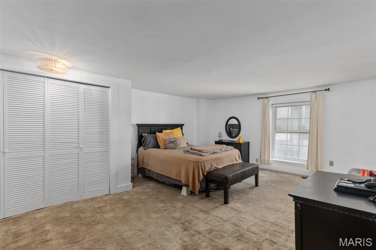
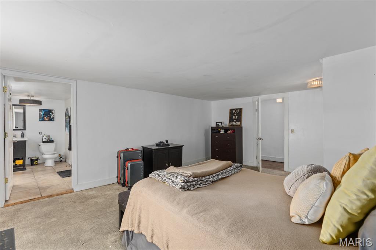
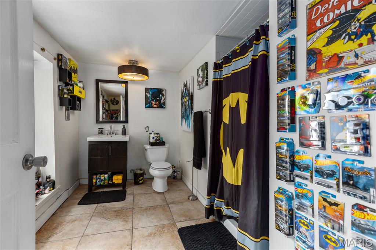
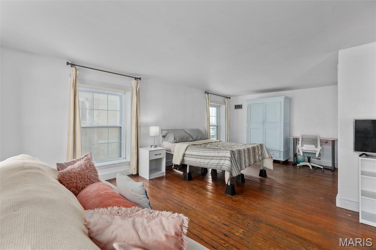
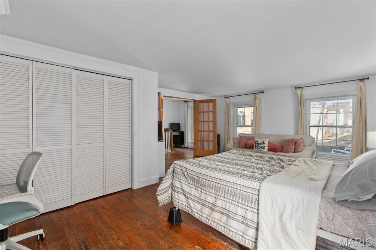
An exceptional turnkey business opportunity awaits in the heart of historic downtown Alton with the sale of Morrison’s Irish Pub, a well-established and fully operational Irish pub. This beloved corner property combines rich heritage, strong community ties, and an inviting pub atmosphere, making it a rare find for investors or owner-operators seeking a turnkey business in a vibrant location. Morrison’s Irish Pub has built a strong reputation for its hearty Irish-American cuisine, extensive whiskey and craft beer selection, and vibrant entertainment offerings, including live music on weekends. The property includes approximately 3,000 square feet of mixed-use space across three levels. The main floor features a cozy, fully furnished bar and dining area with seating for around 50 guests. The space has been thoughtfully designed with exposed brick walls, handcrafted woodwork, barnwood flooring, and authentic Irish decor—creating a warm, welcoming environment that has become a favorite among locals and visitors alike. A fully equipped commercial kitchen and custom-built bar make this a ready-to-go operation. With 12 beer taps, a full bar, and a loyal customer base, the pub enjoys excellent reviews across TripAdvisor, Yelp, and Google. All furniture, fixtures, equipment, and branding are included in the sale, allowing for a smooth transition for the next owner. The second and third floors offer approximately 2,000 square feet of living space with a private entrance, featuring 2 bedrooms, 2.5 bathrooms, a full kitchen, dining area, and living room—perfect for owner occupancy, extra office space, or storage.
Features & Amenities
Interior
-
Total Bedrooms
2
-
Bathrooms
2
-
1/2 Bathrooms
1
-
Above Grade Finished Area
3000.0
-
Basement YN
YES
-
Cooling YN
YES
-
Cooling
Central Air, Wall/Window Unit(s)
-
Fireplace YN
NO
-
Heating YN
YES
-
Heating
Electric
-
Pet friendly
N/A
Exterior
-
Garage
No
-
Construction Materials
Brick Veneer, Concrete
-
Pool
No
-
Waterfront YN
NO
Area & Lot
-
Lot Features
Other
-
Lot Size(acres)
0.0287
-
Lot Size(square feet)
1,250
-
Property Type
Residential
-
Property Sub Type
Single Family Residence
-
Architectural Style
Apartment Style, Other
Price
-
Sales Price
$549,000
-
Tax Amount
$6,061
-
Sq. Footage
2,000
-
Price/SqFt
$274
HOA
-
Association
No
School District
-
Elementary School
ALTON DIST 11
-
Middle School
ALTON DIST 11
-
High School
Alton
Property Features
-
New Construction
NO
-
Senior Community YN
NO
-
Sewer
Public Sewer
-
Water Source
Public
Schedule a Showing
Showing scheduled successfully.
Mortgage calculator
Estimate your monthly mortgage payment, including the principal and interest, property taxes, and HOA. Adjust the values to generate a more accurate rate.
Your payment
Principal and Interest:
$
Property taxes:
$
HOA fees:
$
Total loan payment:
$
Total interest amount:
$
Location
County
Madison
Elementary School
ALTON DIST 11
Middle School
ALTON DIST 11
High School
Alton
Listing Courtesy of Nikki McCormick , RE/MAX Alliance
RealHub Information is provided exclusively for consumers' personal, non-commercial use, and it may not be used for any purpose other than to identify prospective properties consumers may be interested in purchasing. All information deemed reliable but not guaranteed and should be independently verified. All properties are subject to prior sale, change or withdrawal. RealHub website owner shall not be responsible for any typographical errors, misinformation, misprints and shall be held totally harmless.

AGENT
Franko Maric
Call Franko today to schedule a private showing.

* Listings on this website come from the FMLS IDX Compilation and may be held by brokerage firms other than the owner of this website. The listing brokerage is identified in any listing details. Information is deemed reliable but is not guaranteed. If you believe any FMLS listing contains material that infringes your copyrighted work please click here to review our DMCA policy and learn how to submit a takedown request.© 2024 FMLS.
Related Properties
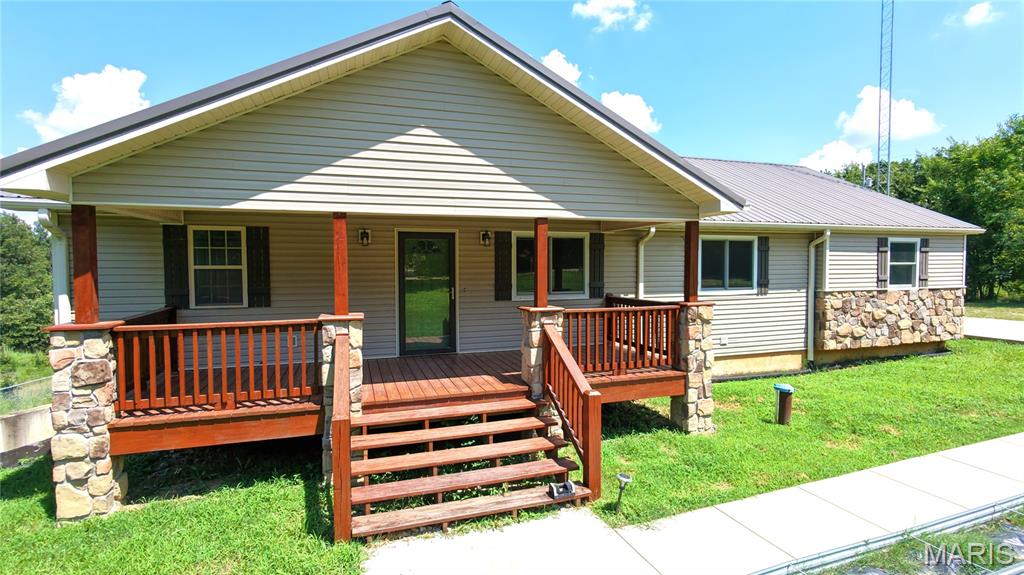
Alton
404 County Road 309
5 Beds
3 Baths
3,018 Sq.Ft.
$489,000
MLS#: 26043265
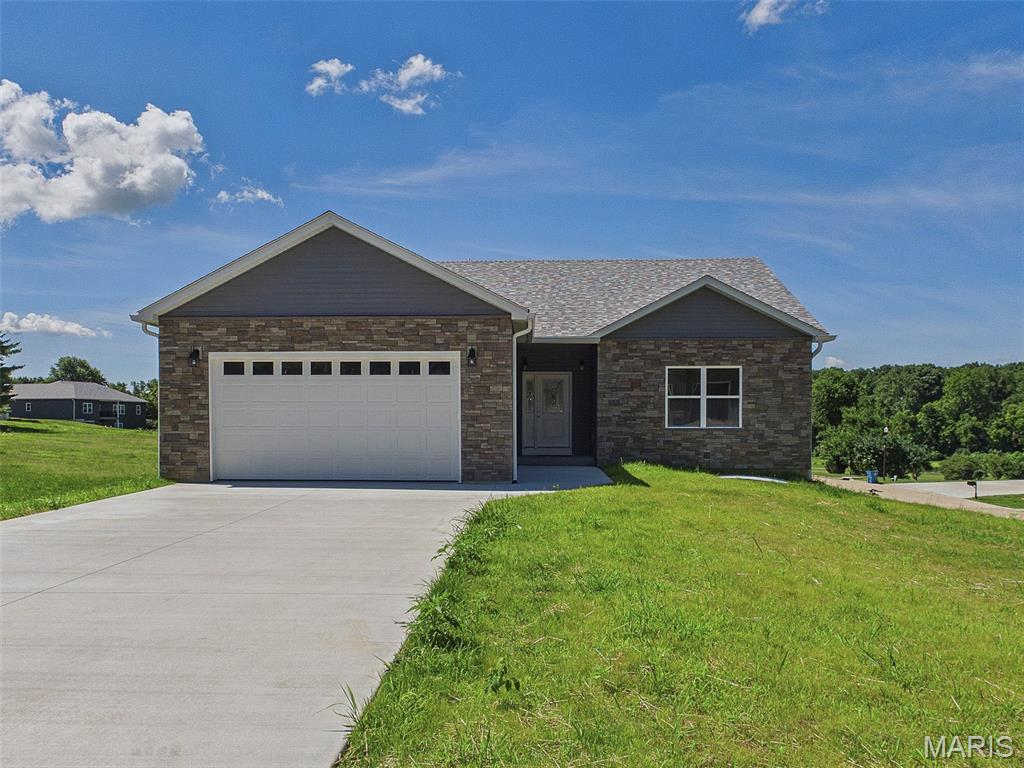
Alton
126 Woodland Hills Court
4 Beds
3 Baths
2,900 Sq.Ft.
$449,500
MLS#: 26039819
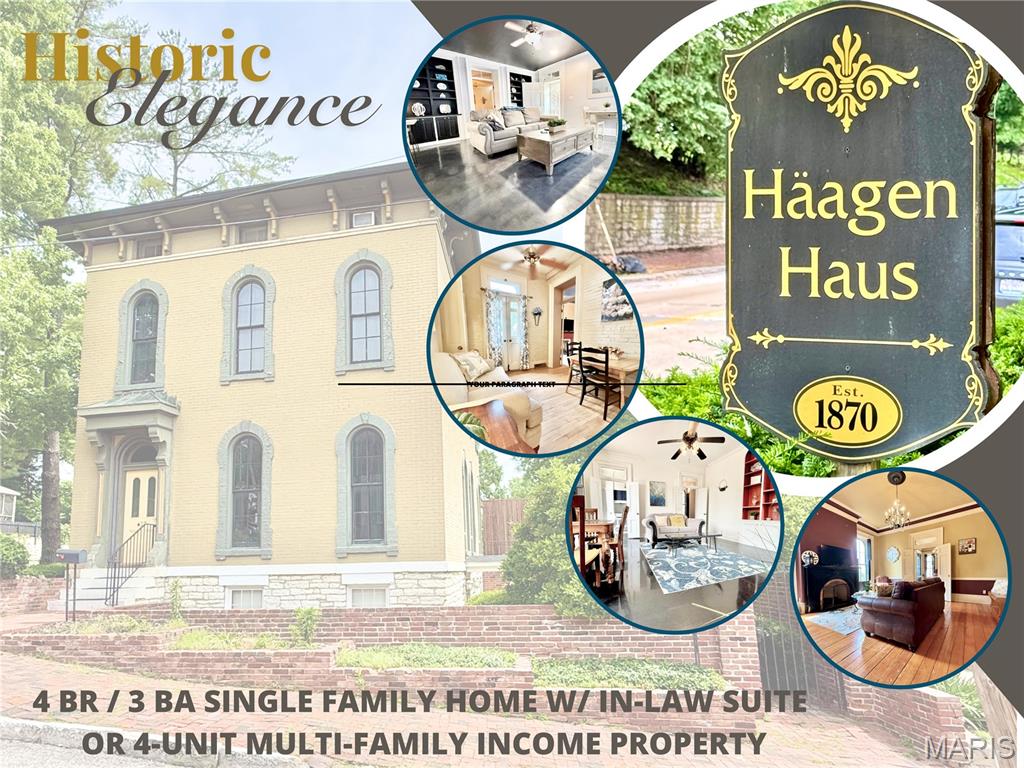
Alton
617 State Street
5 Beds
4 Baths
4,273 Sq.Ft.
$495,000
MLS#: 26037095
Alton
1715 Liberty Street
5 Beds
3 Baths
5,156 Sq.Ft.
$515,000
MLS#: 26035333
